Map
  • Add a Property
  • Renter Tools
    • Favorites
    • Saved Searches
  • Manage Rentals
  • Apartments For Rent
  • Houses For Rent
  • Condos For Rent
  • Townhomes For Rent
  • Help Center
  • Area Guide
  • Rent Calculator
  • Property Management Companies
English

Language

English Español
Apartments.com Logo
Manage Rentals      Sign Up / Sign In
  • Primary Photo - Westshore Palm Bay
  • Building Photo - Westshore Palm Bay
    Building Photo - Westshore Palm Bay
  • Building Photo - Westshore Palm Bay
    Building Photo - Westshore Palm Bay
Contact This Property
Schedule In-Person Tour

Tour Options: In-Person

Language: English and Spanish

Open 9am - 6pm Today

View All Hours Office Hours Monday - Friday, 9am - 6pm Saturday, 10am - 5pm Sunday, Closed

Contact This Property

Tour Options: In-Person

Language: English and Spanish

Open 9am - 6pm Today

View All Hours Office Hours Monday - Friday, 9am - 6pm Saturday, 10am - 5pm Sunday, Closed

Westshore Palm Bay media gallery Unit
call 321-499-9020
Floor Plan View Body
Viewing Floor: Select a unit to view pricing & availability
1 (9 units)
2 (10 units)
3 (13 units)
4 (7 units)
Any
1
2
3
Any
1+
2+
Move-In Date
Florida Brevard County Palm Bay

Westshore Palm Bay

2331 Commerce Park Dr NE, Palm Bay, FL 32905

1.0
Renter Rating 1 Review
Verified Listing CoStar Verified® Listing

This Listing has been verified by CoStar’s listing verification process, which combines internal screening and fraud detection technology. Always beware of scams.

Today
Share Listing
Favorites
321-499-9020
Property Management Company Logo
  • Monthly Rent

    $1,350 - $2,016

  • Bedrooms

    1 - 3 bd

  • Bathrooms

    1 - 2 ba

  • Square Feet

    791 - 1,397 sq ft

Westshore Palm Bay
Property Management Company Logo
Share Listing
Favorites

Move-in Special

Come Home and Enjoy End of Year Savings! Move in before September 30, 2026 and receive TWO MONTHS FREE + $1200 OFF December! Pricing and specials subject to change. 15 month leases only.

Highlights

  • English and Spanish Speaking Staff
  • Pool
  • Island Kitchen
  • Sundeck
  • Dog Park
  • Gated
  • Elevator
  • Balcony
  • Property Manager on Site

Pricing & Floor Plans

filter results by bedrooms
Cost Calculator: Estimate your monthly and one-time fees.
Lucine
Starting at $1,350 1 Bed 1 Bath 791 Sq Ft
8 Available units
Unit
Base Price
Sq Ft
Availability
Unit Details
  • Unit 4414
    price $1,350
    square feet 791
    availibility Now
  • Unit 2207
    price $1,373
    square feet 791
    availibility Now
  • Unit 2402
    price $1,388
    square feet 791
    availibility Now
  • Unit 4222
    price $1,426
    square feet 791
    availibility Now
  • Unit 4424
    price $1,473
    square feet 791
    availibility Now
  • Unit 4317
    price $1,498
    square feet 791
    availibility Now
  • Unit 3107
    price $1,523
    square feet 791
    availibility Sep 25
  • Unit 3109
    price $1,509
    square feet 791
    availibility Nov 2

Calico
Starting at $1,392 1 Bed 1 Bath 899 Sq Ft
8 Available units
Unit
Base Price
Sq Ft
Availability
Unit Details
  • Unit 3212
    price $1,392
    square feet 899
    availibility Now
  • Unit 3106
    price $1,414
    square feet 899
    availibility Now
  • Unit 2406
    price $1,528
    square feet 899
    availibility Now
  • Unit 3305
    price $1,529
    square feet 899
    availibility Now
  • Unit 3411
    price $1,583
    square feet 899
    availibility Now
  • Unit 3111
    price $1,598
    square feet 899
    availibility Now
  • Unit 3105
    price $1,584
    square feet 899
    availibility Oct 31
  • Unit 2412
    price $1,514
    square feet 899
    availibility Nov 18

Tulip
$1,584 1 Bed 1 Bath 973 Sq Ft
1 Available unit
Unit
Base Price
Sq Ft
Availability
Unit Details
  • Unit 2310
    price $1,584
    square feet 973
    availibility Now
Auger
Starting at $1,585 2 Beds 2 Baths 1,026 Sq Ft
8 Available units
Unit
Base Price
Sq Ft
Availability
Unit Details
  • Unit 3314
    price $1,585
    square feet 1,026
    availibility Now
  • Unit 2303
    price $1,741
    square feet 1,026
    availibility Now
  • Unit 3113
    price $1,766
    square feet 1,026
    availibility Now
  • Unit 3214
    price $1,686
    square feet 1,026
    availibility Oct 5
  • Unit 2314
    price $1,686
    square feet 1,026
    availibility Oct 7
  • Unit 3101
    price $1,786
    square feet 1,026
    availibility Oct 7
  • Unit 2213
    price $1,741
    square feet 1,026
    availibility Oct 14
  • Unit 3316
    price $1,686
    square feet 1,026
    availibility Oct 17

Lima
Starting at $1,706 2 Beds 2 Baths 1,026 Sq Ft
5 Available units
Unit
Base Price
Sq Ft
Availability
Unit Details
  • Unit 5205
    price $1,706
    square feet 1,026
    availibility Now
  • Unit 4326
    price $1,726
    square feet 1,026
    availibility Now
  • Unit 4426
    price $1,736
    square feet 1,026
    availibility Oct 3
  • Unit 4213
    price $1,741
    square feet 1,026
    availibility Oct 10
  • Unit 4315
    price $1,741
    square feet 1,026
    availibility Nov 20

Bonnet
$1,727 2 Beds 2 Baths 1,136 Sq Ft
1 Available unit
Unit
Base Price
Sq Ft
Availability
Unit Details
  • Unit 4308
    price $1,727
    square feet 1,136
    availibility Now
Spirula
$2,016 2 Beds 2 Baths 1,289 Sq Ft
1 Available unit
Unit
Base Price
Sq Ft
Availability
Unit Details
  • Unit 4107
    price $2,016
    square feet 1,289
    availibility Sep 30
Cowry
Starting at $1,822 3 Beds 2 Baths 1,397 Sq Ft
7 Available units
Unit
Base Price
Sq Ft
Availability
Unit Details
  • Unit 5302
    price $1,822
    square feet 1,397
    availibility Now
  • Unit 5201
    price $1,831
    square feet 1,397
    availibility Now
  • Unit 3315
    price $1,908
    square feet 1,397
    availibility Now
  • Unit 4221
    price $1,963
    square feet 1,397
    availibility Now
  • Unit 4302
    price $1,979
    square feet 1,397
    availibility Now
  • Unit 5207
    price $1,999
    square feet 1,397
    availibility Now
  • Unit 4110
    price $2,004
    square feet 1,397
    availibility Oct 7

Conch
Call for Rent 1 Bed 1 Bath 1,001 Sq Ft
Available Soon
Murex
Call for Rent 2 Beds 1 Bath 973 Sq Ft
Available Soon
Coquina
Call for Rent 2 Beds 1 Bath 1,001 Sq Ft
Available Soon
Lucine
Starting at $1,350 1 Bed 1 Bath 791 Sq Ft
8 Available units
Unit
Base Price
Sq Ft
Availability
Unit Details
  • Unit 4414
    price $1,350
    square feet 791
    availibility Now
  • Unit 2207
    price $1,373
    square feet 791
    availibility Now
  • Unit 2402
    price $1,388
    square feet 791
    availibility Now
  • Unit 4222
    price $1,426
    square feet 791
    availibility Now
  • Unit 4424
    price $1,473
    square feet 791
    availibility Now
  • Unit 4317
    price $1,498
    square feet 791
    availibility Now
  • Unit 3107
    price $1,523
    square feet 791
    availibility Sep 25
  • Unit 3109
    price $1,509
    square feet 791
    availibility Nov 2

Calico
Starting at $1,392 1 Bed 1 Bath 899 Sq Ft
8 Available units
Unit
Base Price
Sq Ft
Availability
Unit Details
  • Unit 3212
    price $1,392
    square feet 899
    availibility Now
  • Unit 3106
    price $1,414
    square feet 899
    availibility Now
  • Unit 2406
    price $1,528
    square feet 899
    availibility Now
  • Unit 3305
    price $1,529
    square feet 899
    availibility Now
  • Unit 3411
    price $1,583
    square feet 899
    availibility Now
  • Unit 3111
    price $1,598
    square feet 899
    availibility Now
  • Unit 3105
    price $1,584
    square feet 899
    availibility Oct 31
  • Unit 2412
    price $1,514
    square feet 899
    availibility Nov 18

Tulip
$1,584 1 Bed 1 Bath 973 Sq Ft
1 Available unit
Unit
Base Price
Sq Ft
Availability
Unit Details
  • Unit 2310
    price $1,584
    square feet 973
    availibility Now
Conch
Call for Rent 1 Bed 1 Bath 1,001 Sq Ft
Available Soon
Auger
Starting at $1,585 2 Beds 2 Baths 1,026 Sq Ft
8 Available units
Unit
Base Price
Sq Ft
Availability
Unit Details
  • Unit 3314
    price $1,585
    square feet 1,026
    availibility Now
  • Unit 2303
    price $1,741
    square feet 1,026
    availibility Now
  • Unit 3113
    price $1,766
    square feet 1,026
    availibility Now
  • Unit 3214
    price $1,686
    square feet 1,026
    availibility Oct 5
  • Unit 2314
    price $1,686
    square feet 1,026
    availibility Oct 7
  • Unit 3101
    price $1,786
    square feet 1,026
    availibility Oct 7
  • Unit 2213
    price $1,741
    square feet 1,026
    availibility Oct 14
  • Unit 3316
    price $1,686
    square feet 1,026
    availibility Oct 17

Lima
Starting at $1,706 2 Beds 2 Baths 1,026 Sq Ft
5 Available units
Unit
Base Price
Sq Ft
Availability
Unit Details
  • Unit 5205
    price $1,706
    square feet 1,026
    availibility Now
  • Unit 4326
    price $1,726
    square feet 1,026
    availibility Now
  • Unit 4426
    price $1,736
    square feet 1,026
    availibility Oct 3
  • Unit 4213
    price $1,741
    square feet 1,026
    availibility Oct 10
  • Unit 4315
    price $1,741
    square feet 1,026
    availibility Nov 20

Bonnet
$1,727 2 Beds 2 Baths 1,136 Sq Ft
1 Available unit
Unit
Base Price
Sq Ft
Availability
Unit Details
  • Unit 4308
    price $1,727
    square feet 1,136
    availibility Now
Spirula
$2,016 2 Beds 2 Baths 1,289 Sq Ft
1 Available unit
Unit
Base Price
Sq Ft
Availability
Unit Details
  • Unit 4107
    price $2,016
    square feet 1,289
    availibility Sep 30
Murex
Call for Rent 2 Beds 1 Bath 973 Sq Ft
Available Soon
Coquina
Call for Rent 2 Beds 1 Bath 1,001 Sq Ft
Available Soon
Cowry
Starting at $1,822 3 Beds 2 Baths 1,397 Sq Ft
7 Available units
Unit
Base Price
Sq Ft
Availability
Unit Details
  • Unit 5302
    price $1,822
    square feet 1,397
    availibility Now
  • Unit 5201
    price $1,831
    square feet 1,397
    availibility Now
  • Unit 3315
    price $1,908
    square feet 1,397
    availibility Now
  • Unit 4221
    price $1,963
    square feet 1,397
    availibility Now
  • Unit 4302
    price $1,979
    square feet 1,397
    availibility Now
  • Unit 5207
    price $1,999
    square feet 1,397
    availibility Now
  • Unit 4110
    price $2,004
    square feet 1,397
    availibility Oct 7

* Price shown is base rent. Excludes user-selected optional fees and variable or usage-based fees and required charges due at or prior to move-in or at move-out.View Fees and Policies for details. Price, availability, fees, and any applicable rent special are subject to change without notice.
* Square footage definitions vary. Displayed square footage is approximate.

Fees and Policies

The fees listed below are community-provided and may exclude utilities or add-ons. All payments are made directly to the property and are non-refundable unless otherwise specified. Use the Cost Calculator to determine costs based on your needs.

  • One-Time Basics
    • Due at Application
      • Application Fee Per Applicant
        Charged per applicant.
        $85
    • Due at Move-In
      • Administrative Fee
        Charged per unit.
        $250
  • Dogs
    Restrictions:
    None
    Read More Read Less
    Comments
    | Restrictions: None
    Read More Read Less
  • Cats
    Restrictions:
    None
    Read More Read Less
    Comments
    | Restrictions: None
    Read More Read Less
  • Other
  • Garage Lot
  • Storage Unit
    • Storage Deposit
      Charged per rentable item.
      $0
    • Storage Rent
      Charged per rentable item.
      $25 / mo

Property Fee Disclaimer: Based on community-supplied data and independent market research. Subject to change without notice. May exclude fees for mandatory or optional services and usage-based utilities.

Details

Lease Options

  • 9 - 15 Month Leases

Property Information

  • Built in 2022
  • 248 units/4 stories

Matterport 3D Tours

This spacious fitness center is designed to support a full range of workout activities within a clean, modern environment. The interior is finished with neutral white walls and smooth gray flooring throughout, creating a bright and functional atmosphere. Large windows with horizontal blinds line multiple walls, allowing generous amounts of natural light to fill the space and offering views of palm trees and a pool area beyond. Clerestory windows positioned above the primary window line further enhance the sense of openness and contribute to the airy quality of the room. A ceiling fan is centrally mounted, providing additional air circulation across the main workout floor. The main area is generously proportioned and houses a well-rounded selection of equipment, including treadmills, a StairMaster, an elliptical, a rowing machine, and multiple cable and strength training machines. A separate enclosed room, accessible via glass sliding doors, is dedicated to flexibility and functional training, equipped with stability balls, resistance tools, and TRX suspension straps. Together, these spaces offer a comprehensive and well-organized fitness environment suited to a variety of training styles and fitness levels.

Fitness Center
1/6
This spacious fitness center is designed to support a full range of workout activities within a clean, modern environment. The interior is finished with neutral white walls and smooth gray flooring throughout, creating a bright and functional atmosphere. Large windows with horizontal blinds line multiple walls, allowing generous amounts of natural light to fill the space and offering views of palm trees and a pool area beyond. Clerestory windows positioned above the primary window line further enhance the sense of openness and contribute to the airy quality of the room. A ceiling fan is centrally mounted, providing additional air circulation across the main workout floor.

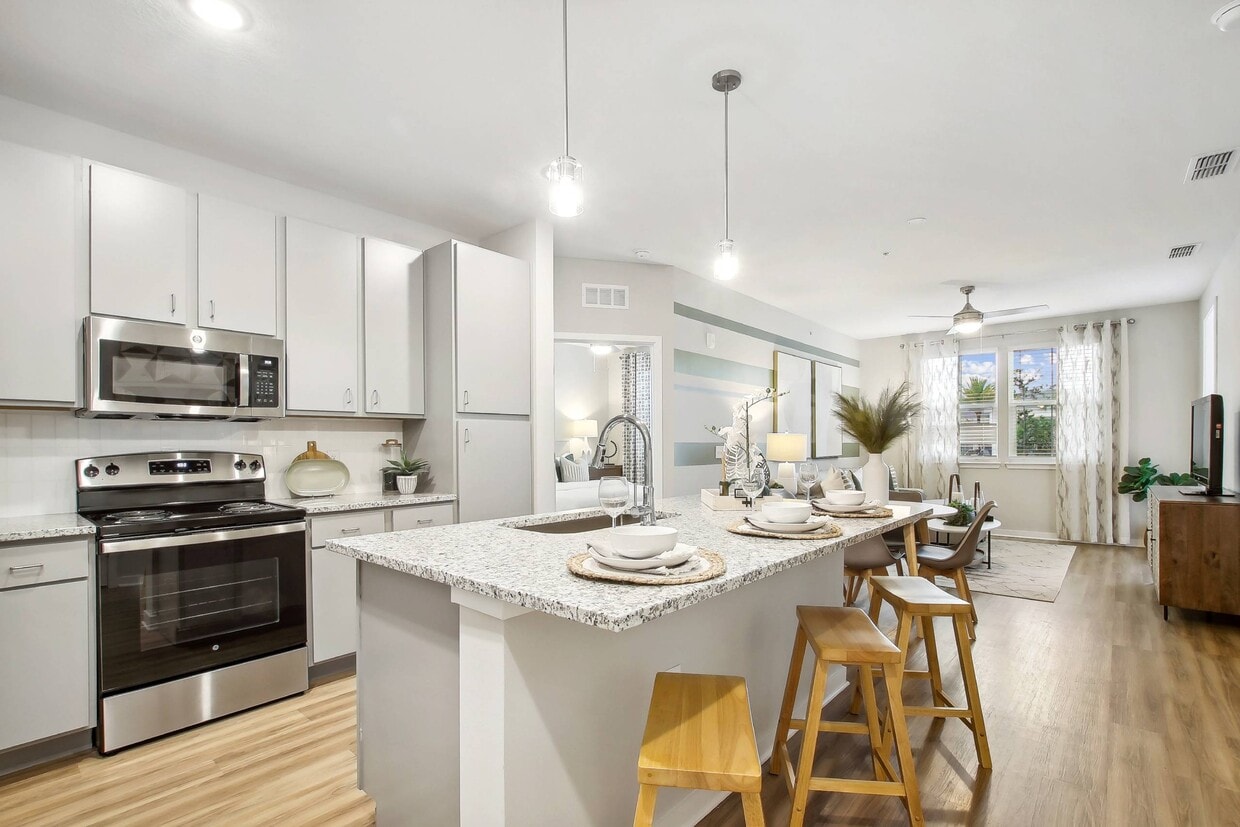
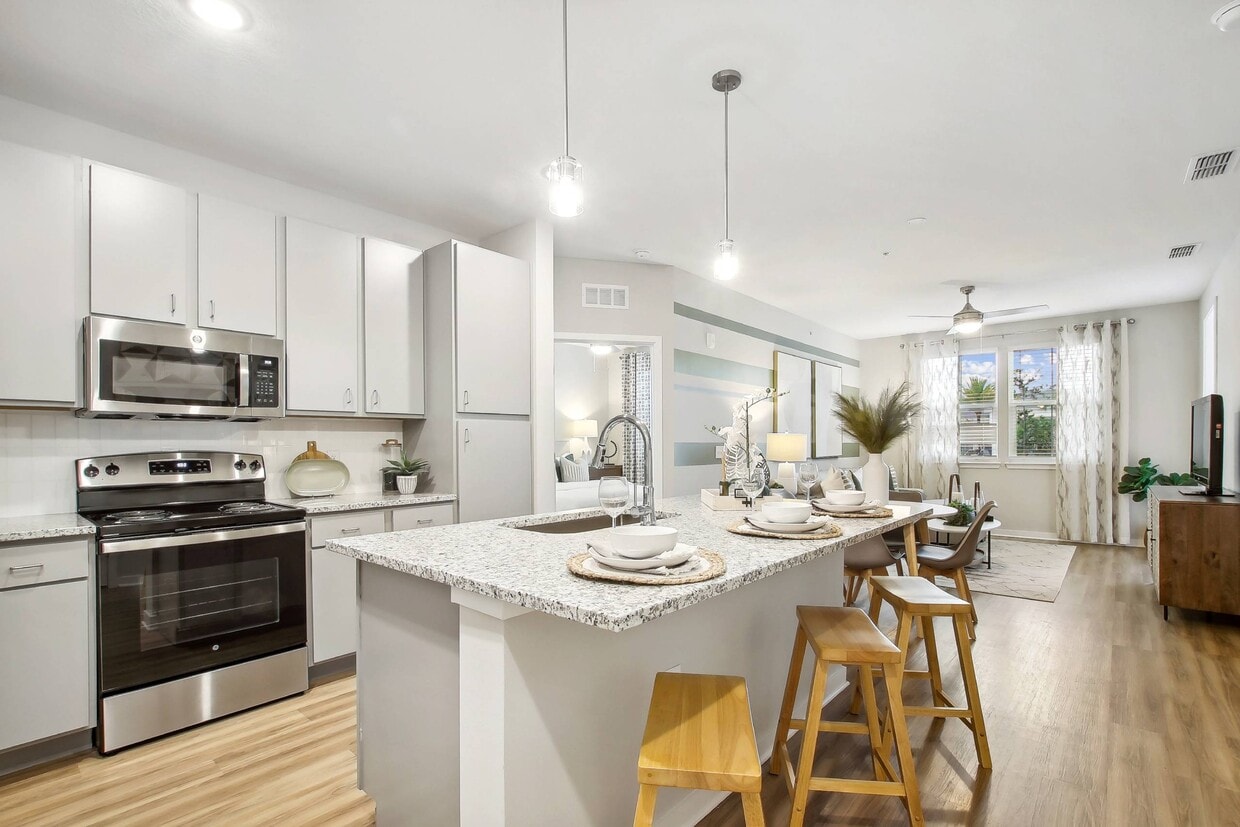
The main area is generously proportioned and houses a well-rounded selection of equipment, including treadmills, a StairMaster, an elliptical, a rowing machine, and multiple cable and strength training machines. A separate enclosed room, accessible via glass sliding doors, is dedicated to flexibility and functional training, equipped with stability balls, resistance tools, and TRX suspension straps. Together, these spaces offer a comprehensive and well-organized fitness environment suited to a variety of training styles and fitness levels. This single-floor residence is designed with a clean, contemporary aesthetic that prioritizes open living and functional flow. The kitchen serves as a central hub, featuring granite countertops, gray cabinetry, stainless steel appliances, a subway tile backsplash, and a large island with an undermount sink and bar seating. Pendant lighting overhead and light wood-style flooring enhance the bright, welcoming atmosphere. The kitchen opens seamlessly into the living area, which is distinguished by a striped sage green accent wall, light hardwood-style flooring, and large windows dressed with sheer curtains that invite generous natural light and outdoor views.

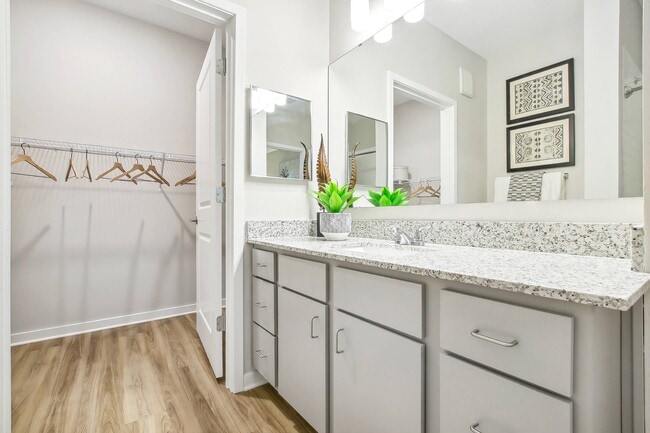
The primary bedroom offers plush carpeting, a ceiling fan, and well-sized windows, with an en-suite bathroom that includes granite vanity counters, gray cabinetry, wood-style flooring, and access to a walk-in closet. A second bedroom is similarly carpeted and well-lit with outdoor-facing windows, accompanied by its own bathroom featuring consistent granite and gray cabinetry finishes. Throughout the residence, neutral tones, recessed lighting, and cohesive material choices create a calm, modern ambiance. This well-appointed single-floor residence offers a thoughtfully designed open-concept layout that seamlessly connects the kitchen, dining, and living areas. The kitchen serves as the centerpiece of the space, showcasing a large central island with a granite countertop and an integrated sink, illuminated by stylish pendant lights. Ample grey cabinetry lines the walls, complemented by stainless steel appliances including a refrigerator, range, and over-the-range microwave, along with a classic white subway tile backsplash. Wood-look flooring flows throughout the main living areas, adding warmth and continuity.

The open living area extends toward a glass exterior door and window, allowing natural light to fill the space, while a ceiling fan adds comfort and airflow. The bedroom features plush carpeting, a ceiling fan, and a large window that invites additional natural light. A second flexible room with wood-look flooring and direct outdoor access via a glass-panel door provides versatile use as a dining area or home office.

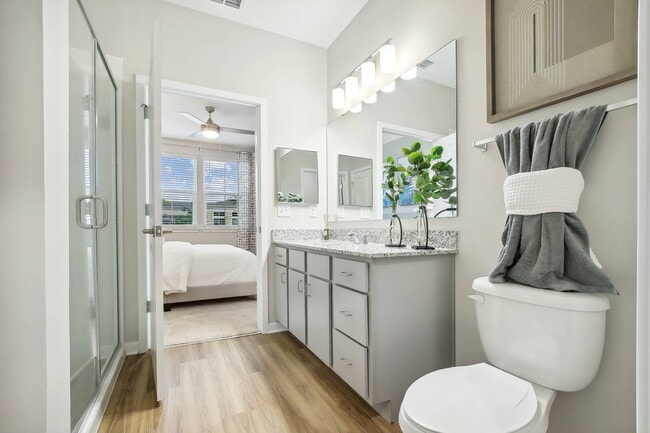
The bathroom is finished with a granite-topped vanity, a large mirror, grey cabinetry, and a tiled shower-tub combination, maintaining the clean, modern aesthetic found throughout the entire residence. This single-floor residence features a thoughtfully designed open-concept layout that seamlessly connects the kitchen and living areas. The kitchen serves as the focal point, centered around a large island with a granite countertop, an undermount sink, and pendant lighting overhead. Grey cabinetry extends to the ceiling, providing generous storage, while a full suite of stainless steel appliances — including a refrigerator, range, and built-in microwave — completes the space. Light wood-tone flooring runs throughout the main living area, enhancing the bright, airy atmosphere created by recessed lighting and a ceiling fan.


The living area extends to a windowed wall, allowing natural light to fill the space. Bedrooms are carpeted for comfort and include ceiling fans and windows with outdoor views. At least one bedroom features a walk-in closet with built-in shelving. The bathroom is finished with a granite vanity, grey cabinetry with chrome hardware, a tiled tub-shower combination, and light wood-tone flooring consistent with the rest of the unit. Throughout, the neutral color palette and modern finishes contribute to a clean, contemporary aesthetic. This single-floor residence is designed with a contemporary, open-concept layout that seamlessly connects the kitchen and living areas. The kitchen serves as a central highlight, featuring granite countertop surfaces, gray shaker-style cabinetry, and a full suite of stainless steel appliances, including a refrigerator, range, microwave, and dishwasher. A large kitchen island with an integrated sink and pendant lighting above adds both functionality and visual appeal. Light wood-style flooring runs throughout the main living areas, complementing the neutral gray and beige wall tones.

The living area is generously proportioned, with a ceiling fan and a glass door providing direct access to a balcony, allowing natural light to fill the space. Bedrooms are carpeted for comfort, with one room featuring a built-in granite-topped desk with drawers, offering a practical workspace. The bathroom is well-appointed with a tub-shower combination, a granite vanity with an undermount sink, a large mirror, and matching light wood-style flooring. Throughout the unit, clean lines, recessed lighting, and consistent finishes create a cohesive, modern ambiance. This single-floor residence showcases a contemporary open-concept design that seamlessly connects the kitchen and living areas. The kitchen is a standout feature, centered around a large island with a granite countertop and an undermount sink, illuminated by sleek pendant lights. Gray cabinetry lines the walls alongside a full suite of stainless steel appliances, including a refrigerator, range, microwave, and dishwasher. A white tile backsplash and wood-style flooring complete the kitchen's clean, modern aesthetic.

The living area extends naturally from the kitchen, offering generous open space bathed in natural light from multiple windows fitted with horizontal blinds. A ceiling fan anchors the room, contributing to the bright, airy ambiance.

The bedrooms are carpeted and well-proportioned, each featuring ceiling fans and windows that allow ample natural light. The primary bathroom includes a double-sink vanity with granite countertops, a glass-enclosed shower, and wood-style flooring, while the secondary bathroom offers a tiled tub-shower combination with matching granite finishes. Throughout, neutral tones and consistent finishes create a cohesive, move-in-ready environment.
Property Site Map

Select a unit to view pricing & availability

Any
1
2
3
Any
1+
2+
Move-In Date
Viewing Floor:
1 (9 units)
2 (10 units)
3 (13 units)
4 (7 units)
Matterport 3D Tour Matterport 3D Tour
Matterport 3D Tour

About Westshore Palm Bay

Located in Palm Bay with a world of options for shopping and dining amongst natural coastal surroundings, this 100% smoke-free, pet-friendly community offers the flexible rental lifestyle you desire. Designer features like granite countertops and modern cabinetry will keep you comfortable in your brand new one, two, or three-bedroom apartment home. Convenience to I-95, US-1, and major employers at the Space Coast such as SpaceX, L3Harris Technologies, NASA, Lockheed Martin, Raytheon, Northrop Grumman and more, makes your everyday commute a breeze.

Westshore Palm Bay is an apartment community located in Brevard County and the 32905 ZIP Code. This area is served by the Brevard Public Schools attendance zone.

Unique Features

  • 100% Smoke-Free Community
  • Air Conditioner
  • Carpeted Bedroom(s)
  • Ceiling Fan & Light Combination
  • Custom Cabinetry
  • Eight Acre Lake Within a Nature Preserve
  • Electronic Thermostat
  • Extra Storage
  • Green Space Areas for Sporting Activities or Yoga
  • High-Grade Wifi Capacity
  • In-Unit Full Size Washer & Dryers
  • Large Closets
  • Outdoor Grilling Area
  • Private Patio or Balcony
  • Shaded Bark Park
  • Subway Tile Kitchen Backsplash
  • Textured Plank Wood-like Flooring
  • Under-mounted Kitchen Sink
  • Wheelchair Access

Contact

View Property Website
Languages: English & Spanish
Open 9am - 6pm Today
  • Monday - Friday, 9am - 6pm
  • Saturday, 10am - 5pm
  • Sunday, Closed
Property Management Company Logo

Community Amenities

Pool

Fitness Center

Elevator

Clubhouse

  • Maintenance on site
  • Property Manager on Site
  • Elevator
  • Business Center
  • Clubhouse
  • Fitness Center
  • Pool
  • Gated
  • Sundeck
  • Dog Park

Apartment Features

Air Conditioning

Dishwasher

Island Kitchen

Granite Countertops

  • Wi-Fi
  • Air Conditioning
  • Ceiling Fans
  • Smoke Free
  • Cable Ready
  • Dishwasher
  • Disposal
  • Granite Countertops
  • Stainless Steel Appliances
  • Island Kitchen
  • Kitchen
  • Microwave
  • Refrigerator
  • Recreation Room
  • Balcony
  • Patio
Location
2331 Commerce Park Dr NE, Palm Bay,
FL 32905
Get Directions
Schools Restaurants Groceries Coffee Banks Shops Fitness
| Edit
Edit Commute

Destination is required

Under 30 minutes

Commute Time is calculated at rush hour.
City - Palm Bay

Palm Bay, Florida combines suburban living with natural beauty along the Space Coast. Nestled where Turkey Creek meets the Indian River, this growing city features established neighborhoods and newer developments. The northeastern section includes the historic district, while residential areas extend westward beyond Interstate 95. One-bedroom apartments average $878, with two-bedroom units around $1,152.

The Turkey Creek Sanctuary offers walking trails and wildlife viewing opportunities, providing a peaceful retreat within the city limits. Fred Poppe Regional Park serves as a central recreation destination with sports facilities and community amenities. Palm Bay's technology sector continues to expand, with L3Harris Technologies among the major employers in the area. The city balances residential growth with environmental conservation, maintaining numerous community parks throughout its neighborhoods.

Learn more about living in Palm Bay 
Amenities
  • Maintenance on site
  • Property Manager on Site
  • Elevator
  • Business Center
  • Clubhouse
  • Gated
  • Sundeck
  • Dog Park
  • Fitness Center
  • Pool
  • 100% Smoke-Free Community
  • Air Conditioner
  • Carpeted Bedroom(s)
  • Ceiling Fan & Light Combination
  • Custom Cabinetry
  • Eight Acre Lake Within a Nature Preserve
  • Electronic Thermostat
  • Extra Storage
  • Green Space Areas for Sporting Activities or Yoga
  • High-Grade Wifi Capacity
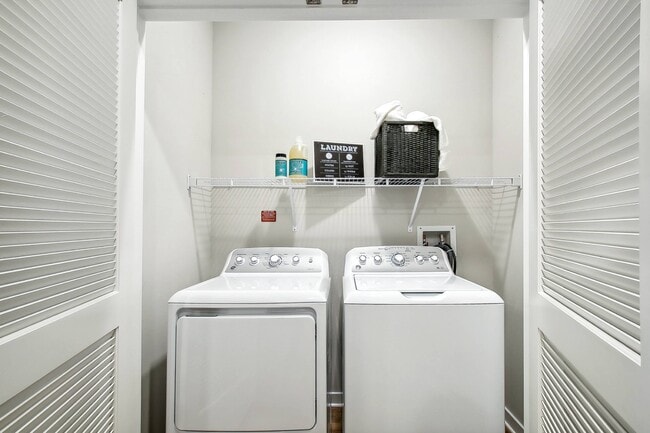
  • In-Unit Full Size Washer & Dryers
  • Large Closets
  • Outdoor Grilling Area
  • Private Patio or Balcony
  • Shaded Bark Park
  • Subway Tile Kitchen Backsplash
  • Textured Plank Wood-like Flooring
  • Under-mounted Kitchen Sink
  • Wheelchair Access
  • Wi-Fi
  • Air Conditioning
  • Ceiling Fans
  • Smoke Free
  • Cable Ready
  • Dishwasher
  • Disposal
  • Granite Countertops
  • Stainless Steel Appliances
  • Island Kitchen
  • Kitchen
  • Microwave
  • Refrigerator
  • Recreation Room
  • Balcony
  • Patio
Expenses
One-Time
Storage Fee $25
Office Hours
Monday 9am - 6pm
Tuesday 9am - 6pm
Wednesday 9am - 6pm
Thursday 9am - 6pm
Friday 9am - 6pm
Saturday 10am - 5pm
Sunday Closed
321-499-9020
Education
Colleges & Universities Distance
Florida Tech
Drive: 4 min 2.1 mi
EFSC Palm Bay
Drive: 13 min 6.6 mi
EFSC Melbourne Campus
Drive: 22 min 10.9 mi
Eastern Florida State College
Drive: 47 min 33.9 mi
Westshore Palm Bay is within 4 minutes or 2.1 miles from Florida Tech. It is also near EFSC Palm Bay and EFSC Melbourne Campus.
Schools
  • Public Schools
  • Private Schools
Palm Bay Magnet Senior High School
Public Middle & High School
Grades PK & 6-12
1,289 Students
Attendance Zone
GreatSchools rating: 2 out of 10
Palm Bay Elementary School
Public Elementary School
Grades PK-5
534 Students
Attendance Zone
GreatSchools rating: 7 out of 10
Stone Magnet Middle School
Public Middle School
Grades 6-8
525 Students
Attendance Zone
GreatSchools rating: 3 out of 10
Bright Horizons Academy
Private Elementary & Middle School
Grades PK-8
103 Students
Nearby
Diamond Community School
Private Elementary, Middle & High School
Grades K-12
37 Students
Nearby
School data provided by GreatSchools The GreatSchools Rating helps parents compare schools within a state based on a variety of school quality indicators and provides a helpful picture of how effectively each school serves all of its students. Ratings are on a scale of 1 (below average) to 10 (above average) and can include test scores, college readiness, academic progress, advanced courses, equity, discipline and attendance data. We also advise parents to visit schools, consider other information on school performance and programs, and consider family needs as part of the school selection process.

View GreatSchools Rating Methodology


Data provided by GreatSchools.org © 2026. All rights reserved.
Transportation

Westshore Palm Bay is near Melbourne Orlando International, located 5.8 miles or 15 minutes away.

Airports Distance
Airports Distance
Melbourne Orlando International
Drive: 15 min 5.8 mi
Getting Around
Somewhat Walkable
Walkability
30 / 100
Limited Public Transit
Transit
30 / 100
Very Drivable
Drivability
80 / 100
Fairly Bikeable
Bikeability
50 / 100

Scores provided by

Local Logic What do Walkability, Transit, Drivability, and Bikeability mean? Walkability measures the walking distance to day-to-day needs. Transit measures access to public transportation. Drivability measures congestion, parking availability, and access to major roads. Bikeability measures the suitability for cycling. How It Works
Calm
Soundscore™
83 / 100

Traffic

Active

Airport

Calm

Businesses

Calm

Scores provided by

HowLoud What is a Sound Score Rating? A Sound Score Rating aggregates noise caused by vehicle traffic, airplane traffic and local sources. How It Works
Points of Interest

Time and distance from Westshore Palm Bay.

Shopping Centers Distance
1921 Robert J. Conlan Blvd
Walk: 13 min 0.7 mi
3200 N Dixie Hwy
Drive: 3 min 1.5 mi
Westshore Palm Bay has 2 shopping centers within 1.5 miles, which is about a 3-minute drive. The miles and minutes will be for the farthest away property.
Parks and Recreation Distance
Florida Tech Botanical Garden
Drive: 6 min 2.2 mi
Turkey Creek Sanctuary (Margaret Hames Nature Center)
Drive: 7 min 3.3 mi
Goode Park
Drive: 9 min 4.2 mi
Erna Nixon Nature Center
Drive: 12 min 5.9 mi
Malabar Scrub Sanctuary
Drive: 14 min 7.4 mi
Westshore Palm Bay has 5 parks within 7.4 miles, including Florida Tech Botanical Garden, Turkey Creek Sanctuary (Margaret Hames Nature Center), and Goode Park.
Hospitals Distance
Hospitals Distance
Holmes Regional Medical Center
Drive: 7 min 3.3 mi
Circles of Care
Drive: 8 min 3.6 mi
Palm Bay Hospital
Drive: 10 min 5.6 mi
Westshore Palm Bay has 3 hospitals within 5.6 miles, the nearest is Holmes Regional Medical Center which is 3.3 miles away and a 7 minute drive.
Military Bases Distance
Patrick Space Force Base
Drive: 30 min 17.8 mi
John F Kennedy Space Center
Drive: 75 min 52.8 mi
Avon Park Air Force Station North Okeechobee
Drive: 200 min 121.3 mi
Westshore Palm Bay has 3 military bases within 121.3 miles, the nearest is Patrick Space Force Base which is 17.8 miles away and a 30 minute drive.


Reviews for Westshore Palm Bay

1.0
Renter Rating
5 Stars
0
4 Stars
0
3 Stars
0
2 Stars
0
1 Star
1
Share details of your own experience with this property
Renter Reviews 1 Review
 
  • Most Recent
  • Most Helpful
  • Rating Low-High
  • Rating High-Low
Submitted by a verified resident of the apartment community. Participating residents may receive reward points in exchange for posting a review during their lease term, regardless of the nature of the review. Delete

Property Manager Responded:

Property Manager Responded

Show full review Show less
Was this helpful? Vote review helpful Thanks for your feedback!
Flag Review
  1. ...
  2. ...

Westshore Palm Bay Photos

  • Fitness Center

Models

  • 1 Bedroom

  • 1 Bedroom

  • 1 Bedroom

  • 1 Bedroom

  • 1 Bedroom

  • 1 Bedroom

Nearby Apartments

Within 50 Miles of Westshore Palm Bay

  • Eastshore Palm Bay

    2361 Commerce Park Dr NE

    Palm Bay, FL 32905

    $1,450 - $2,430

    1-3 Br 0.2 mi

  • Aqua Palm Bay

    2155 Robert J Conlan Blvd NE

    Palm Bay, FL 32905

    $1,449 - $2,037

    1-3 Br 0.5 mi

  • Eastmar Commons

    10038 Vista Laguna Dr

    Orlando, FL 32825

    $1,514 - $2,693 Total Monthly Price

    1-3 Br 51.7 mi

  • The Canopy Apartment Villas

    5762-5762 Folkstone Ln

    Orlando, FL 32822

    $1,315 - $2,123

    1-3 Br 53.7 mi

  • Lake House

    295 NE Ivanhoe Blvd

    Orlando, FL 32804

    $2,250 - $5,959

    1-3 Br 58.9 mi

  • Perla Gem Lake

    100 Boucle Jeanne Cir

    Maitland, FL 32751

    $2,479 - $3,629

    1-3 Br 60.8 mi

Frequently Asked Questions
Does Westshore Palm Bay have in-unit laundry?

Westshore Palm Bay does not offer in-unit laundry or shared facilities. Please contact the property to learn about nearby laundry options.

What utilities are included in rent at Westshore Palm Bay?

Utilities are not included in rent. Residents should plan to set up and pay for all services separately.

Is parking available at Westshore Palm Bay?

Parking is available at Westshore Palm Bay. Fees may apply depending on the type of parking offered. Contact this property for details.

Which floor plans are available, and what are the price ranges?

Westshore Palm Bay has one to three-bedrooms with rent ranges from $1,350/mo. to $2,016/mo.

Is Westshore Palm Bay pet-friendly?

Yes, Westshore Palm Bay welcomes pets. Breed restrictions, weight limits, and additional fees may apply. View this property's pet policy.

How much income do I need to rent at Westshore Palm Bay?

A good rule of thumb is to spend no more than 30% of your gross income on rent. Based on the lowest available rent of $1,350 for a one-bedroom, you would need to earn about $54,000 per year to qualify. Want to double-check your budget? Calculate how much rent you can afford with our Rent Affordability Calculator.

Does Westshore Palm Bay have move-in specials?

Westshore Palm Bay is offering Specials for eligible applicants, with rental rates starting at $1,350.

Does Westshore Palm Bay offer Matterport 3D tours?

Yes! Westshore Palm Bay offers 6 Matterport 3D Tours. Explore different floor plans and see unit level details, all without leaving home.
Back To Top
Send a Message
Contact Property
enter move in date in the format: 2 digit month / 2 digit day / 4 digit year

I would like to... Optional

Send Message

Submitting Request

Send a Message
Contact Property

Thank you! Your email has been sent.

Error

Report an Issue Print Get Directions
Try These Popular Nearby Searches

Nearby Cities

  • Malabar Rentals
  • Grant Rentals
  • Valkaria Rentals
  • West Melbourne Rentals
  • Melbourne Village Rentals
  • Grant-Valkaria Rentals
  • Melbourne Beach Rentals
  • Indialantic Rentals
  • Melbourne Rentals

Neighborhood Apartment Rentals

  • Melbourne Pines Apartments for Rent
  • Magnolia Park at Bayside Lakes Apartments for Rent
  • Malabar Lakes West Apartments for Rent
  • Manchester Lakes Apartments for Rent
  • Pine Lake Estates Apartments for Rent
  • Parkside West Apartments for Rent
  • Oak Grove at West Melbourne Apartments for Rent
  • Fairhaven Apartments for Rent
  • Saddlebrooke of West Melbourne Apartments for Rent
  • Clements Wood Apartments for Rent

Palm Bay Apartments by Zip Code

  • Apartments in 32907 for Rent
  • Apartments in 32908 for Rent
  • Apartments in 32905 for Rent
  • Apartments in 32950 for Rent
  • Apartments in 32909 for Rent
  • Apartments in 32901 for Rent
  • Apartments in 32949 for Rent
  • Apartments in 32904 for Rent
  • Apartments in 32951 for Rent
  • Apartments in 32903 for Rent

Other Rental Types

  • Palm Bay Lofts for Rent
  • Palm Bay Houses for Rent
  • Palm Bay Condos for Rent
  • Palm Bay Townhomes for Rent
  • Private Landlord Rentals Palm Bay
  • Palm Bay Duplex Rentals

Nearby Properties

  • Aqua Palm Bay
  • Eastshore Palm Bay
  • Stonewood
  • Bottlebrush Apartments
  • Woodlake Village
  • About Us
  • Advertise
  • Legal Notices
  • Privacy Notice
  • Avoid Scams
  • Accessibility
  • Calculate Rent Affordability
  • Renterverse
  • Sitemap
Property Logo
apartments.com
© 2026 CoStar Group, Inc. Equal Housing Opportunity

Equal Housing Opportunity

© 2026 CoStar Group, Inc.

Equal Housing Opportunity

Ready to Apply?

Good News! This rental is accepting applications through Apartments.com. Act now and your $ purchase will include 9 additional FREE application submissions to participating properties.

Or if you already have an account


Required

Required

Valid Email Required

You must acknowledge the disclaimer to continue
Next
You're leaving Apartments.com

Do you want this property to contact you?

Required

Required

Valid Email Required

Continue to Property Website Skip this Step
Continue

Take me to this property's website
Schedule Tour
Interested in this property? Schedule a tour today.
Rate & Review Westshore Palm Bay
Please select a rating
50 character minimum
By clicking submit, I agree to the Apartments.com Terms of Service and the Ratings & Reviews Terms of Use.
Share This Listing
Listing Image

2331 Commerce Park Dr NE

Palm Bay, FL 32905

Email

Link Copied

(321) 499-9020
Get Directions
Schools Restaurants Groceries Coffee Banks Shops Fitness
Select a unit to view pricing and availability
Floor
1 (9 units)
2 (10 units)
3 (13 units)
4 (7 units)
Any
1
2
3
Any
1+
2+
Move-In Date
Matterport 3D Tour Matterport 3D Tour
Matterport 3D Tour

