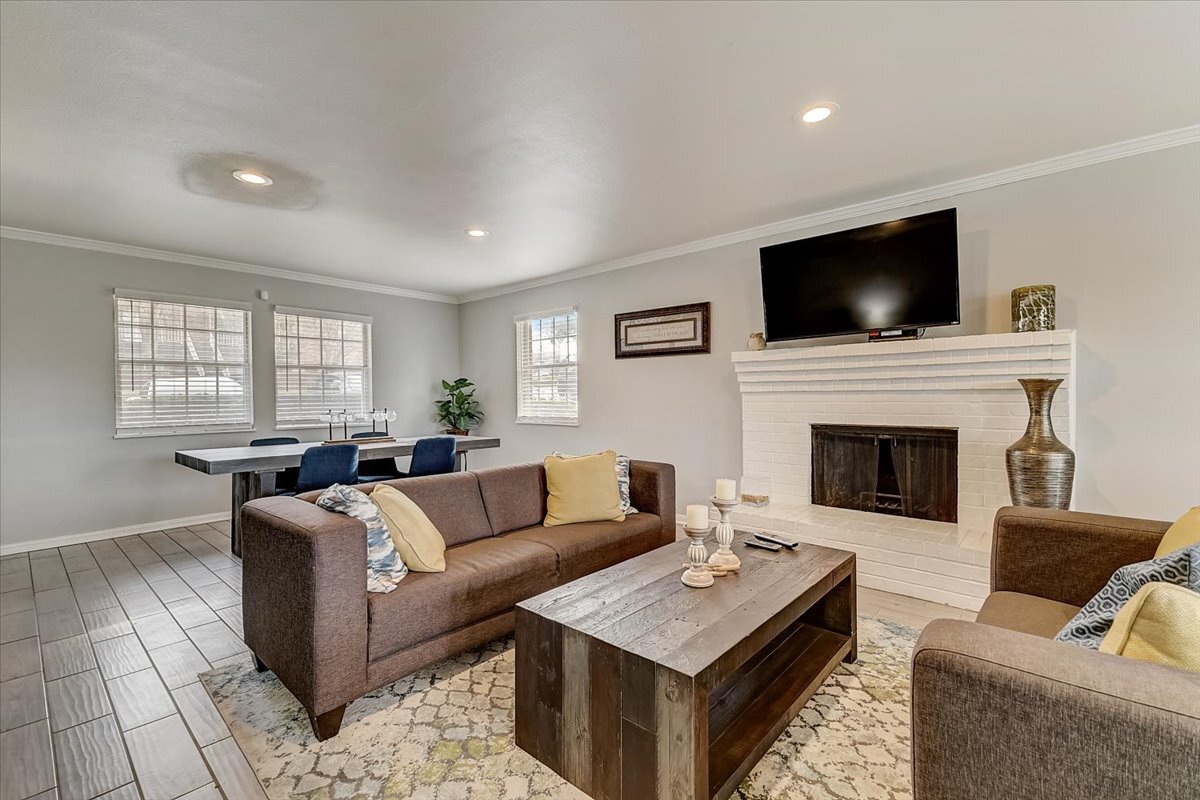
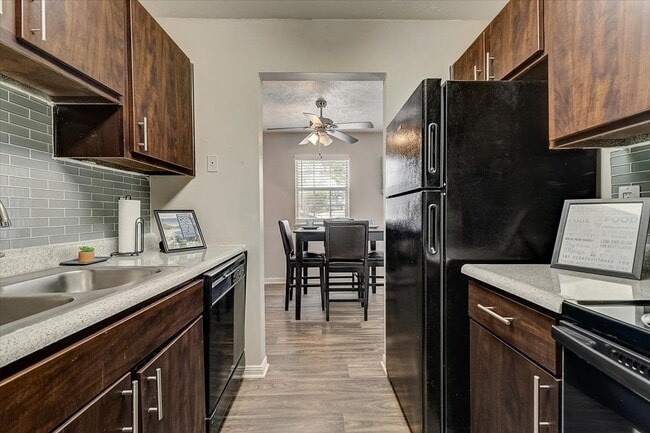
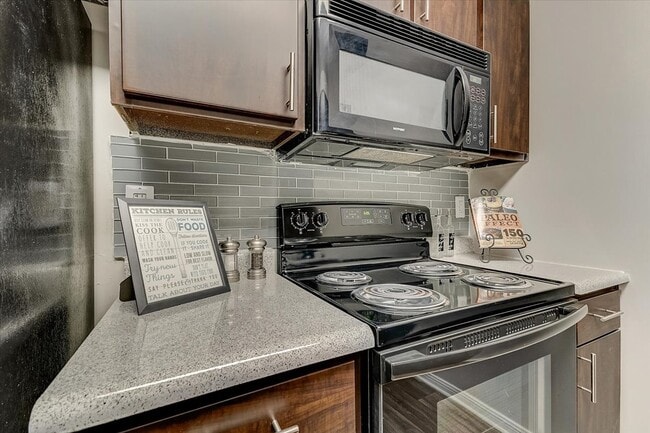
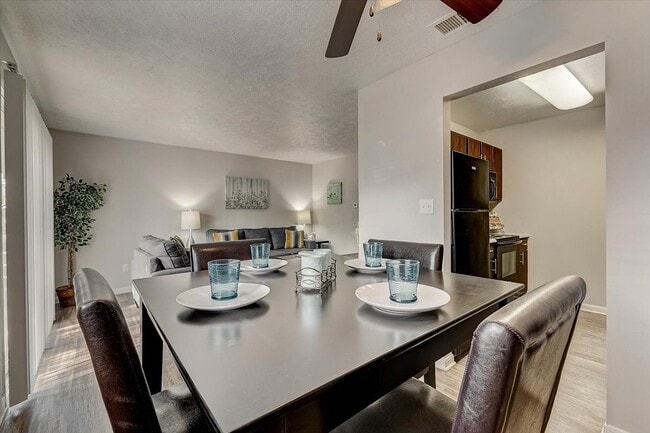
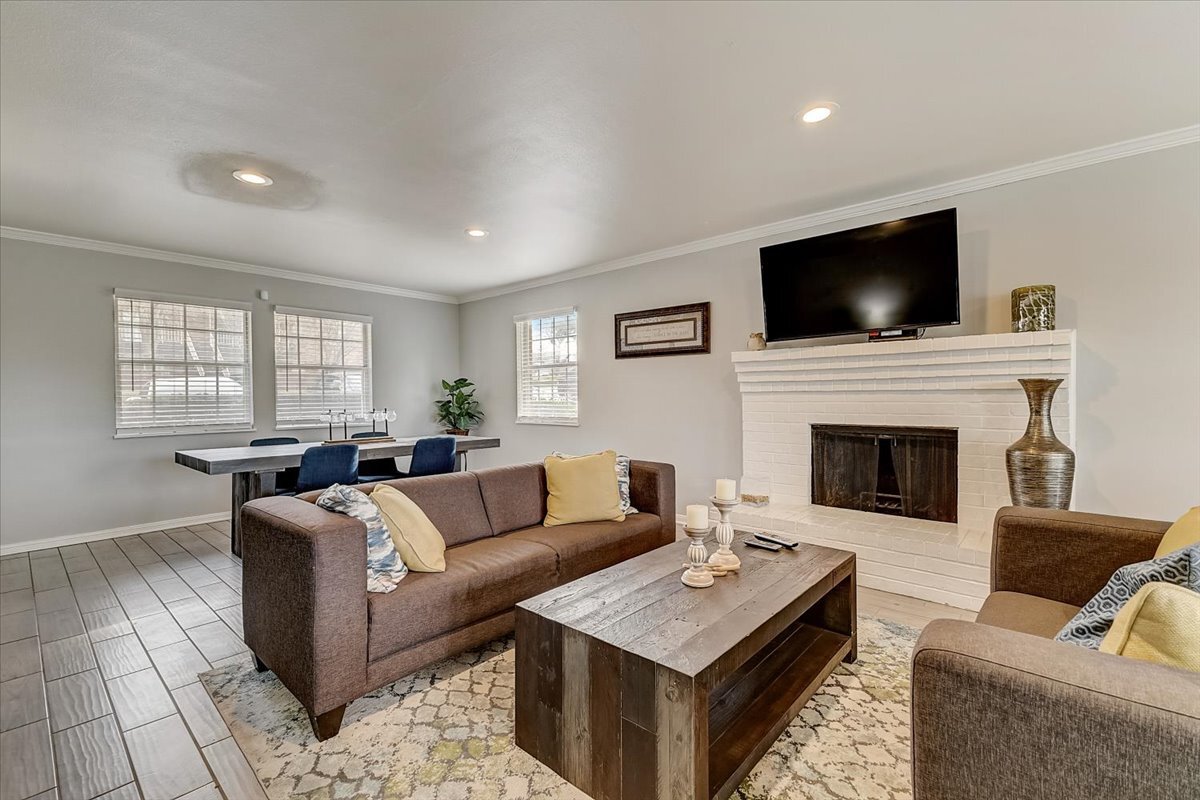
Located in Denton, this single-story space offers a thoughtfully designed open-concept layout that seamlessly connects the living and dining areas. The main living space is anchored by a classic white-surround fireplace, adding a focal point of warmth and elegance to the room. Recessed lighting is installed throughout the ceiling, complementing the natural light that pours in through multiple windows along the walls. Rich hardwood flooring extends across the space, providing a warm and cohesive aesthetic underfoot. The dining area features a sturdy wooden table that pairs well with the overall neutral color palette of warm taupe walls and white crown molding trim. The living area is furnished with contemporary dark upholstered seating arranged around a patterned area rug, creating an inviting and functional gathering space. A wall-mounted flat-screen television is positioned above the fireplace for comfortable viewing. A glass-paneled door at the rear of the space allows additional natural light to filter in while providing access to the exterior. The combination of classic architectural details, modern finishes, and an open floor plan makes this space both practical and visually appealing.
-
Monthly Rent
$845 - $2,599
-
Bedrooms
1 - 2 bd
-
Bathrooms
1 - 2 ba
-
Square Feet
500 - 1,187 sq ft

Highlights
- Waterfront
- Porch
- Yard
- Pool
- Walk-In Closets
- Pet Play Area
- Dog Park
- Picnic Area
- Grill
Pricing & Floor Plans
-
Unit 1979Cprice $847square feet 500availibility Now
-
Unit 1949Fprice $872square feet 500availibility Now
-
Unit 1947Aprice $845square feet 500availibility Oct 17
-
Unit 1949Eprice $988square feet 515availibility Now
-
Unit 1977Bprice $913square feet 515availibility Sep 21
-
Unit 2011Dprice $948square feet 690availibility Now
-
Unit 1979Aprice $933square feet 690availibility Oct 7
-
Unit 2013Bprice $923square feet 645availibility Sep 23
-
Unit 1945Dprice $1,110square feet 920availibility Now
-
Unit 1931Aprice $1,115square feet 876availibility Now
-
Unit 1917Aprice $1,140square feet 876availibility Now
-
Unit 1935Dprice $1,166square feet 1,015availibility Now
-
Unit 1943Aprice $1,241square feet 1,015availibility Now
-
Unit 1901Bprice $1,188square feet 1,015availibility Sep 24

-
Unit 1961Aprice $1,286square feet 1,187availibility Sep 23
-
Unit 1909Dprice $1,246square feet 1,187availibility Oct 8
-
Unit 1905Dprice $1,211square feet 1,187availibility Oct 23
-
Unit 1979Cprice $847square feet 500availibility Now
-
Unit 1949Fprice $872square feet 500availibility Now
-
Unit 1947Aprice $845square feet 500availibility Oct 17
-
Unit 1949Eprice $988square feet 515availibility Now
-
Unit 1977Bprice $913square feet 515availibility Sep 21
-
Unit 2011Dprice $948square feet 690availibility Now
-
Unit 1979Aprice $933square feet 690availibility Oct 7
-
Unit 2013Bprice $923square feet 645availibility Sep 23
-
Unit 1945Dprice $1,110square feet 920availibility Now
-
Unit 1931Aprice $1,115square feet 876availibility Now
-
Unit 1917Aprice $1,140square feet 876availibility Now
-
Unit 1935Dprice $1,166square feet 1,015availibility Now
-
Unit 1943Aprice $1,241square feet 1,015availibility Now
-
Unit 1901Bprice $1,188square feet 1,015availibility Sep 24
-
Unit 1961Aprice $1,286square feet 1,187availibility Sep 23
-
Unit 1909Dprice $1,246square feet 1,187availibility Oct 8
-
Unit 1905Dprice $1,211square feet 1,187availibility Oct 23
Fees and Policies
The fees listed below are community-provided and may exclude utilities or add-ons. All payments are made directly to the property and are non-refundable unless otherwise specified. Use the Cost Calculator to determine costs based on your needs.
-
One-Time Basics
-
DepositVaries by unit
-
Due at Application
-
Application Fee Per ApplicantCharged per applicant.$50
-
-
Due at Move-In
-
Administrative FeeCharged per unit.$100
-
-
-
Dogs
-
Dog DepositMax of 2. Charged per pet.$200
-
Dog FeeMax of 2. Charged per pet.$200
-
Dog RentCharged per pet.$20 / mo
60 lbs. Weight LimitRestrictions:NoneRead More Read LessComments -
-
Cats
-
Cat DepositMax of 2. Charged per pet.$200
-
Cat FeeMax of 2. Charged per pet.$200
-
Cat RentCharged per pet.$20 / mo
60 lbs. Weight LimitRestrictions:Comments -
-
Surface Lot
-
Covered
Property Fee Disclaimer: Based on community-supplied data and independent market research. Subject to change without notice. May exclude fees for mandatory or optional services and usage-based utilities.
Details
Utilities Included
-
Water
-
Trash Removal
-
Sewer
Property Information
-
Built in 1984
-
250 units/2 stories
Matterport 3D Tours
About WatersEdge Apartments
Slow down without giving anything up. Life at WatersEdge Apartments moves at a comfortable pace, whether that means casting a line at the pond after work, letting the dog run before dinner, or meeting neighbors for coffee in the entertainment lounge. Weekends stretch a little further when the pool, the grills, and the picnic areas are steps from your door, and weekdays feel simpler when valet trash, professional on-site management, and 24-hour emergency maintenance are already handled.
WatersEdge Apartments is an apartment community located in Denton County and the 76205 ZIP Code. This area is served by the Denton Independent School District attendance zone.
Unique Features
- Air Conditioning and Heating
- BBQ/Picnic Area
- Black Appliances
- Cable and Internet Ready
- Ceiling Fan in Dining Room
- Ceiling Fan*
- Classic Upgrade*
- Coffee Bar
- Courtesy Patrol
- Courtyard View*
- Designer Wall Colors
- Entertainment Lounge
- Fishing Pond
- Foosball Table
- Frost-Free Refrigerator
- Garbage Disposal
- Gorgeous Accent Walls
- Hardwood-style Flooring
- Large Closets
- Microwave
- Microwave Included
- Modern Upgrade*
- Outdoor Grill
- Patio/Balcony*
- Plush Carpeting
- Pool View*
- Private Balcony or Patio
- Spacious One & Two Bedroom Homes
- Stackable Washer and Dryer*
- Upgraded Appliances
- Utilities Included: Trash
- Utilities Included: Trash, Water, Sewerage
- Valet Trash
- Walk-In Closets*
- Washer & Dryer Connections*
- Wood Vinyl Floors
Community Amenities
Pool
Laundry Facilities
Playground
Clubhouse
- Package Service
- Laundry Facilities
- Maintenance on site
- Property Manager on Site
- Trash Pickup - Door to Door
- Recycling
- Online Services
- Pet Play Area
- Clubhouse
- Lounge
- Walk-Up
- Pool
- Playground
- Courtyard
- Grill
- Picnic Area
- Waterfront
- Pond
- Dog Park
Apartment Features
Washer/Dryer
Air Conditioning
Dishwasher
Washer/Dryer Hookup
High Speed Internet Access
Hardwood Floors
Walk-In Closets
Yard
Indoor Features
- High Speed Internet Access
- Washer/Dryer
- Washer/Dryer Hookup
- Air Conditioning
- Heating
- Ceiling Fans
- Smoke Free
- Cable Ready
- Tub/Shower
Kitchen Features & Appliances
- Dishwasher
- Disposal
- Pantry
- Kitchen
- Microwave
- Oven
- Range
- Refrigerator
- Freezer
Model Details
- Hardwood Floors
- Carpet
- Vinyl Flooring
- Dining Room
- Views
- Walk-In Closets
- Window Coverings
- Balcony
- Patio
- Porch
- Yard
- Lawn
Denton sits at the northern edge of the Dallas-Fort Worth metroplex where two major universities shape the character of a city that feels nothing like its suburban neighbors. The University of North Texas, founded in 1890, and Texas Woman's University, established in 1901, give the city an intellectual and artistic energy that pulses well beyond campus. That legacy helped turn Denton into one of Texas's most recognized live music destinations, anchored by a historic downtown square centered on the restored Denton County Courthouse-on-the-Square. Neighborhoods like the Oak-Hickory Historic District and the area surrounding Rayzor Ranch offer contrasting flavors, from walkable streets lined with indie shops to newer developments with convenient access to retail and medical services.
Renters will find a broad mix of housing here, from high-rise and mid-rise apartment communities near the universities to townhomes and garden-style rentals throughout quieter residential corridors.
Learn more about living in Denton- Package Service
- Laundry Facilities
- Maintenance on site
- Property Manager on Site
- Trash Pickup - Door to Door
- Recycling
- Online Services
- Pet Play Area
- Clubhouse
- Lounge
- Walk-Up
- Courtyard
- Grill
- Picnic Area
- Waterfront
- Pond
- Dog Park
- Pool
- Playground
- Air Conditioning and Heating
- BBQ/Picnic Area
- Black Appliances
- Cable and Internet Ready
- Ceiling Fan in Dining Room
- Ceiling Fan*
- Classic Upgrade*
- Coffee Bar
- Courtesy Patrol
- Courtyard View*
- Designer Wall Colors
- Entertainment Lounge
- Fishing Pond
- Foosball Table
- Frost-Free Refrigerator
- Garbage Disposal
- Gorgeous Accent Walls
- Hardwood-style Flooring
- Large Closets
- Microwave
- Microwave Included
- Modern Upgrade*
- Outdoor Grill
- Patio/Balcony*
- Plush Carpeting
- Pool View*
- Private Balcony or Patio
- Spacious One & Two Bedroom Homes
- Stackable Washer and Dryer*
- Upgraded Appliances
- Utilities Included: Trash
- Utilities Included: Trash, Water, Sewerage
- Valet Trash
- Walk-In Closets*
- Washer & Dryer Connections*
- Wood Vinyl Floors
- High Speed Internet Access
- Washer/Dryer
- Washer/Dryer Hookup
- Air Conditioning
- Heating
- Ceiling Fans
- Smoke Free
- Cable Ready
- Tub/Shower
- Dishwasher
- Disposal
- Pantry
- Kitchen
- Microwave
- Oven
- Range
- Refrigerator
- Freezer
- Hardwood Floors
- Carpet
- Vinyl Flooring
- Dining Room
- Views
- Walk-In Closets
- Window Coverings
- Balcony
- Patio
- Porch
- Yard
- Lawn
| Monday | 9am - 6pm |
|---|---|
| Tuesday | 9am - 6pm |
| Wednesday | 9am - 6pm |
| Thursday | 9am - 6pm |
| Friday | 9am - 6pm |
| Saturday | 10am - 5pm |
| Sunday | Closed |
| Colleges & Universities | Distance | ||
|---|---|---|---|
| Colleges & Universities | Distance | ||
| Drive: | 6 min | 3.1 mi | |
| Drive: | 7 min | 4.9 mi | |
| Drive: | 31 min | 22.9 mi | |
| Drive: | 41 min | 28.9 mi |


 The GreatSchools Rating helps parents compare schools within a state based on a variety of school quality indicators and provides a helpful picture of how effectively each school serves all of its students. Ratings are on a scale of 1 (below average) to 10 (above average) and can include test scores, college readiness, academic progress, advanced courses, equity, discipline and attendance data. We also advise parents to visit schools, consider other information on school performance and programs, and consider family needs as part of the school selection process.
View GreatSchools Rating Methodology
Data provided by GreatSchools.org © 2026. All rights reserved.
Scores provided by
 What do Walkability, Transit, Drivability, and Bikeability mean?
Walkability measures the walking distance to day-to-day needs.
Transit measures access to public transportation.
Drivability measures congestion, parking availability, and access to major roads.
Bikeability measures the suitability for cycling.
How It Works
What do Walkability, Transit, Drivability, and Bikeability mean?
Walkability measures the walking distance to day-to-day needs.
Transit measures access to public transportation.
Drivability measures congestion, parking availability, and access to major roads.
Bikeability measures the suitability for cycling.
How It Works
Traffic
BusyAirport
CalmBusinesses
ActiveScores provided by
HowLoud What is a Sound Score Rating? A Sound Score Rating aggregates noise caused by vehicle traffic, airplane traffic and local sources. How It WorksWatersEdge Apartments Photos
-
-
Clubhouse
-
-
-
-
-
-
-
Models
-
1 Bedroom
-
1 Bedroom
-
1 Bedroom
-
1 Bedroom
-
2 Bedrooms
-
2 Bedrooms
Nearby Apartments
Within 50 Miles of WatersEdge Apartments
-
Greenway Patio
2912 Augusta Dr
Denton, TX 76207
$1,465 - $1,750
1-3 Br 4.4 mi
-
Encore 380
26493 E University Dr
Aubrey, TX 76227
$961 - $3,809
1-4 Br 8.1 mi
-
Riverside Park
1521 E Royal Ln
Farmers Branch, TX 75234
$1,279 - $2,233
1-3 Br 23.3 mi
-
District at Greenville
11911 Greenville Ave
Dallas, TX 75243
$1,278 - $1,760
1-3 Br 28.8 mi
-
Azora Ranch Apartments
5050 Azle Ave
Fort Worth, TX 76106
$1,149 - $1,770
1-2 Br 31.4 mi
-
Ivy Urban Living
4211 Cabell Dr
Dallas, TX 75204
$870 - $1,667
1-3 Br 33.0 mi
WatersEdge Apartments has units with in‑unit washers and dryers, making laundry day simple for residents.
Select utilities are included in rent at WatersEdge Apartments, including water, trash removal, and sewer. Residents are responsible for any other utilities not listed.
Parking is available at WatersEdge Apartments. Fees may apply depending on the type of parking offered. Contact this property for details.
WatersEdge Apartments has one to two-bedrooms with rent ranges from $845/mo. to $2,599/mo.
Yes, WatersEdge Apartments welcomes pets. Breed restrictions, weight limits, and additional fees may apply. View this property's pet policy.
A good rule of thumb is to spend no more than 30% of your gross income on rent. Based on the lowest available rent of $845 for a one-bedroom, you would need to earn about $33,800 per year to qualify. Want to double-check your budget? Calculate how much rent you can afford with our Rent Affordability Calculator.
WatersEdge Apartments is offering Specials for eligible applicants, with rental rates starting at $845.
Yes! WatersEdge Apartments offers 2 Matterport 3D Tours. Explore different floor plans and see unit level details, all without leaving home.
1939 Colorado Blvd
Denton, TX 76205