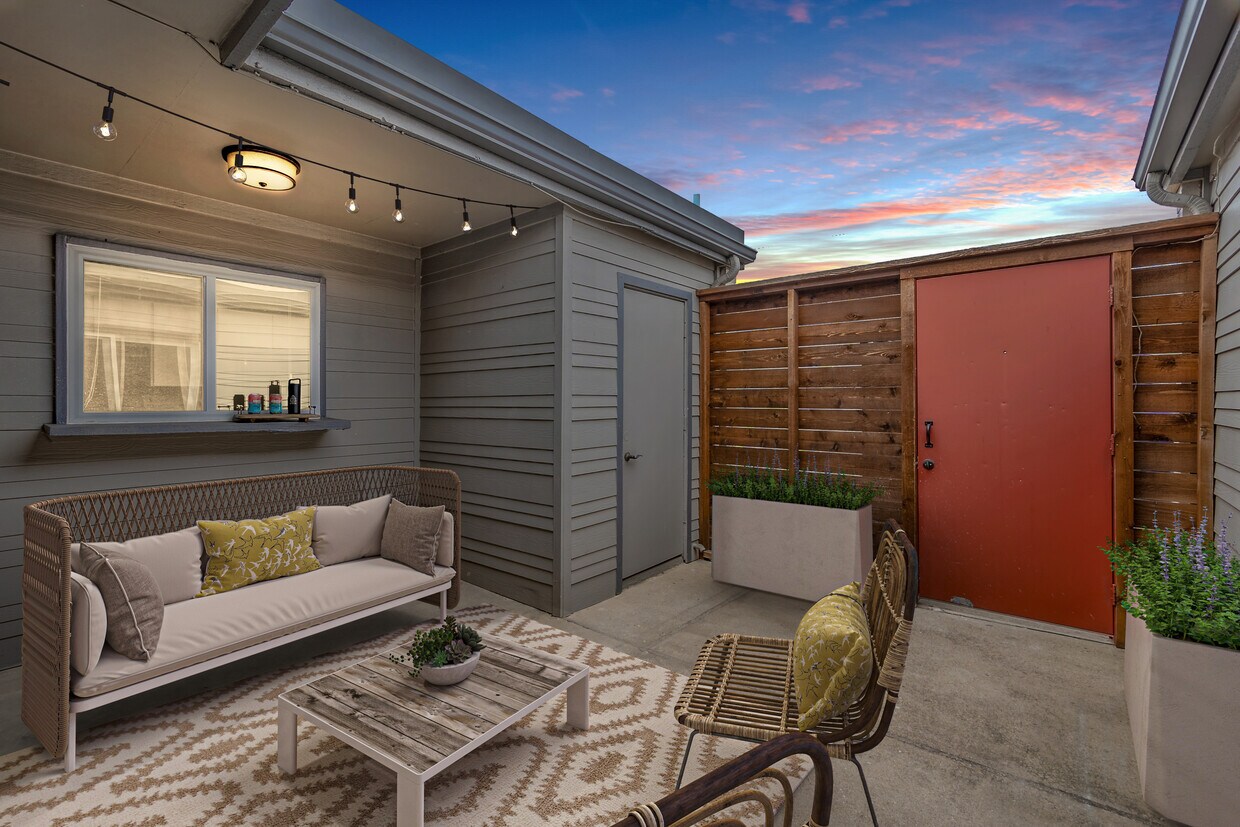
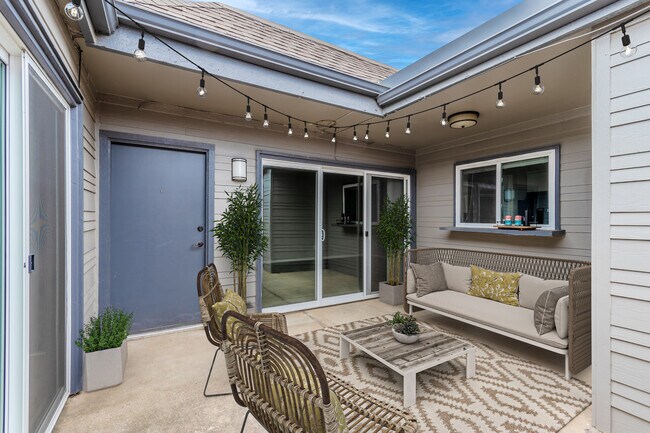
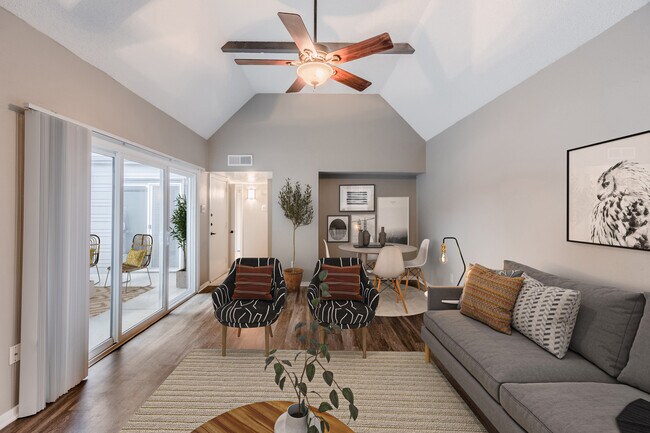
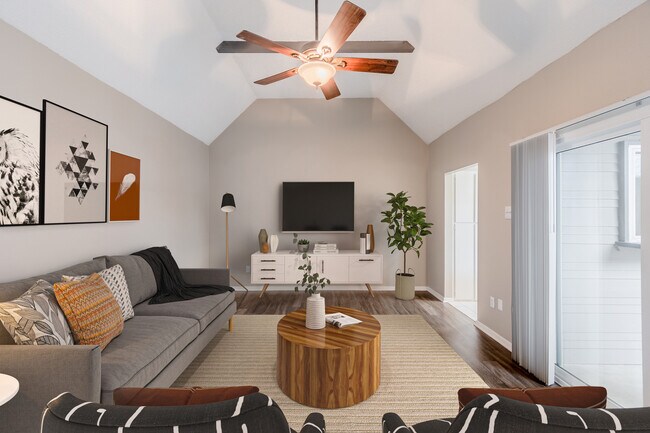
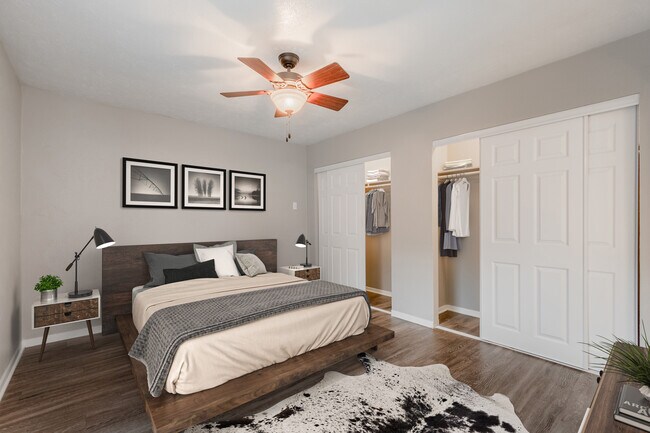
This single-floor residence offers a well-organized layout designed for comfortable everyday living. The main living area is a standout feature, boasting vaulted ceilings that lend a sense of openness and volume to the space. Durable wood-look plank flooring runs throughout the living and bedroom areas, complemented by neutral-toned walls and textured ceilings. Ceiling fans with integrated lighting are present throughout, ensuring both air circulation and ambient illumination. A large sliding glass door in the living room floods the space with natural light and provides direct access to an outdoor patio area. A dedicated dining area sits adjacent to the living room, distinguished by a decorative chandelier. The galley-style kitchen is efficiently arranged with white cabinetry, dark granite-look countertops, tile flooring, black appliances including a refrigerator, range, and dishwasher, and a utility area accessible through a doorway. The bedrooms feature the same wood-look flooring, ceiling fans, and windows with blinds that bring in natural light. Two bathrooms are present, each equipped with a tub-shower combination — one with full white tile surround and chrome fixtures, and another with a vanity featuring granite-look countertops and tile flooring. The space also includes a utility or storage closet near the entry.
-
Monthly Rent
$1,625 - $1,755
-
Bedrooms
1 - 3 bd
-
Bathrooms
1 - 2 ba
-
Square Feet
711 - 1,260 sq ft

Highlights
- English and Spanish Speaking Staff
- Pool
- Walk-In Closets
- Deck
- Planned Social Activities
- Sundeck
- Picnic Area
- Grill
- Property Manager on Site
Pricing & Floor Plans
-
Unit 2908Bprice $1,625square feet 931availibility Now
-
Unit 3020Cprice $1,750square feet 977availibility Now
-
Unit 3024Cprice $1,750square feet 977availibility Now
-
Unit 3012Dprice $1,755square feet 977availibility Now
-
Unit 2925Aprice $1,725square feet 960availibility Jul 31
-
Unit 2908Bprice $1,625square feet 931availibility Now
-
Unit 3020Cprice $1,750square feet 977availibility Now
-
Unit 3024Cprice $1,750square feet 977availibility Now
-
Unit 3012Dprice $1,755square feet 977availibility Now
-
Unit 2925Aprice $1,725square feet 960availibility Jul 31
Fees and Policies
The fees listed below are community-provided and may exclude utilities or add-ons. All payments are made directly to the property and are non-refundable unless otherwise specified. Use the Cost Calculator to determine costs based on your needs.
-
Utilities & Essentials
-
Pest ControlCharged per unit.$5 / mo
-
-
One-Time Basics
-
Due at Application
-
Application Fee Per ApplicantCharged per applicant.$65
-
-
Due at Move-In
-
Administrative FeeCharged per unit.$150
-
Deposit FeeDeposit Fees: 1, 2 and 3 - bedroom deposit $350 Charged per unit.$350
-
-
Due at Application
-
Dogs
-
Dog DepositMax of 2. Charged per pet.$250
-
Dog FeeMax of 2. Charged per pet.$250
-
Dog RentCharged per pet.$20 / mo
Restrictions:Breed Restrictions: Any hybrid or mixed breed with any of the following: Pit Bull, Staffordshire Terrier, American Bull Dog, German Shepherd, Malamute, Rottweiler, Doberman, Dalmatian, Akita, Chow, Presa Canario. This list is not all inclusive of all breeds and Management has final approval.Read More Read LessComments -
-
Cats
-
Cat DepositMax of 2. Charged per pet.$250
-
Cat FeeMax of 2. Charged per pet.$250
-
Cat RentCharged per pet.$20 / mo
Restrictions:Breed Restrictions: Any hybrid or mixed breed with any of the following: Pit Bull, Staffordshire Terrier, American Bull Dog, German Shepherd, Malamute, Rottweiler, Doberman, Dalmatian, Akita, Chow, Presa Canario. This list is not all inclusive of all breeds and Management has final approval.Comments -
-
Surface LotOpen Parking Lot
-
Street Parking
Property Fee Disclaimer: Based on community-supplied data and independent market research. Subject to change without notice. May exclude fees for mandatory or optional services and usage-based utilities.
Details
Property Information
-
Built in 1970
-
74 houses/1 story
Matterport 3D Tour
About Greenway Patio
Experience boutique apartment living at its finest! Greenway Patio Townhomes located in Denton, TX is your next place to call home. Our 1, 2, & 3 bedroom floorplans are designed with your wants and needs in mind. Conveniently located near the University of North Texas, I-35, & US-380, at Greenway Patio Townhomes you'll enjoy features & amenities designed to make life just a little more carefree. Relax in our sparkling swimming pool complete with grilling area & expansive sundeck while you take in the views of lush landscaping. With modern designs, our townhomes are sure to delight. Hardwood-style floors, plush carpeting, washer/dryer connections, & gourmet-inspired kitchens are just a few reasons why you'll love living at Greenway patio. Contact us today to learn more about our community and schedule your tour & move in!
Greenway Patio is a townhouse community located in Denton County and the 76207 ZIP Code. This area is served by the Denton Independent School District attendance zone.
Unique Features
- 2 inch Faux Wood Blinds*
- 2" Faux Wood Blinds
- 24/7 Emergency Maintenance
- Black Appliances
- Ceiling Fan
- Central Heat & A/C
- Kitchen Window
- Large Private Patios
- LED Light Fixtures
- LED Lighting
- Located Near University of North Texas
- Nest Thermostats
- Newly Renovated As Of 2017
- Oil Rubbed Bronze Hardware & Fixtures
- Oil Rubbed Bronze Hardware And Fixtures
- Oil-rubbed Bronze Fixtures*
- Outdoor Kitchen & BBQ Area
- Outdoor Storage
- Outdoor Storage Closet
- Over-Sized Walk In Closets
- Pet Friendly
- Private Patio With Cedar Fence
- Rain Showerhead
- Rain Showerheads
- Recycling
- Skylight*
- Solar Screens
- Sparkling Swimming Pool
- USB Outlets
- Vaulted Ceilings
- Video Doorbells*
- Washer/Dryer Connections
- Wood Plank Flooring
Community Amenities
Pool
Clubhouse
Recycling
Grill
- Package Service
- Wi-Fi
- Maintenance on site
- Property Manager on Site
- 24 Hour Access
- Recycling
- Online Services
- Planned Social Activities
- Clubhouse
- Vintage Building
- Walk-Up
- Pool
- Sundeck
- Courtyard
- Grill
- Picnic Area
Townhome Features
Washer/Dryer
Air Conditioning
Dishwasher
Washer/Dryer Hookup
High Speed Internet Access
Hardwood Floors
Walk-In Closets
Refrigerator
Indoor Features
- High Speed Internet Access
- Wi-Fi
- Washer/Dryer
- Washer/Dryer Hookup
- Air Conditioning
- Ceiling Fans
- Smoke Free
- Cable Ready
- Tub/Shower
Kitchen Features & Appliances
- Dishwasher
- Disposal
- Ice Maker
- Pantry
- Eat-in Kitchen
- Kitchen
- Oven
- Range
- Refrigerator
- Freezer
- Breakfast Nook
- Instant Hot Water
Floor Plan Details
- Hardwood Floors
- Tile Floors
- Vinyl Flooring
- Dining Room
- Vaulted Ceiling
- Skylights
- Walk-In Closets
- Linen Closet
- Window Coverings
- Large Bedrooms
- Patio
- Deck
If you enjoy the big sky and open space of Texas past, you'll love the up-and-coming Rayzor Ranch neighborhood. The neighborhood began with the Rayzor Ranch Marketplace, a large shopping area that includes restaurants and large retailers. Much more development is planned, with over a million square feet of retail, dining, and residential space in the works. And with its proximity to the University of North Texas -- located on the southeast side of Rayzor Ranch -- this new neighborhood is destined to become one of Denton's favorites.
For those looking for the ideal commute into the city, Rayzor Ranch borders I-35, with University Drive running though the center of the neighborhood. The commute into Downtown Denton -- less than three miles away -- will take less than 10 minutes. Rayzor Ranch is also convenient to Texas Woman's University, Texas Health Presbyterian Hospital, and Denton Enterprise Airport.
Learn more about living in Rayzor RanchCompare neighborhood and city base rent averages by bedroom.
| Rayzor Ranch | Denton, TX | |
|---|---|---|
| Studio | $809 | - |
| 1 Bedroom | $1,163 | $966 |
| 2 Bedrooms | $1,565 | $1,519 |
| 3 Bedrooms | $2,091 | $2,001 |
- Package Service
- Wi-Fi
- Maintenance on site
- Property Manager on Site
- 24 Hour Access
- Recycling
- Online Services
- Planned Social Activities
- Clubhouse
- Vintage Building
- Walk-Up
- Sundeck
- Courtyard
- Grill
- Picnic Area
- Pool
- 2 inch Faux Wood Blinds*
- 2" Faux Wood Blinds
- 24/7 Emergency Maintenance
- Black Appliances
- Ceiling Fan
- Central Heat & A/C
- Kitchen Window
- Large Private Patios
- LED Light Fixtures
- LED Lighting
- Located Near University of North Texas
- Nest Thermostats
- Newly Renovated As Of 2017
- Oil Rubbed Bronze Hardware & Fixtures
- Oil Rubbed Bronze Hardware And Fixtures
- Oil-rubbed Bronze Fixtures*
- Outdoor Kitchen & BBQ Area
- Outdoor Storage
- Outdoor Storage Closet
- Over-Sized Walk In Closets
- Pet Friendly
- Private Patio With Cedar Fence
- Rain Showerhead
- Rain Showerheads
- Recycling
- Skylight*
- Solar Screens
- Sparkling Swimming Pool
- USB Outlets
- Vaulted Ceilings
- Video Doorbells*
- Washer/Dryer Connections
- Wood Plank Flooring
- High Speed Internet Access
- Wi-Fi
- Washer/Dryer
- Washer/Dryer Hookup
- Air Conditioning
- Ceiling Fans
- Smoke Free
- Cable Ready
- Tub/Shower
- Dishwasher
- Disposal
- Ice Maker
- Pantry
- Eat-in Kitchen
- Kitchen
- Oven
- Range
- Refrigerator
- Freezer
- Breakfast Nook
- Instant Hot Water
- Hardwood Floors
- Tile Floors
- Vinyl Flooring
- Dining Room
- Vaulted Ceiling
- Skylights
- Walk-In Closets
- Linen Closet
- Window Coverings
- Large Bedrooms
- Patio
- Deck
| Monday | 8:30am - 5:30pm |
|---|---|
| Tuesday | 8:30am - 5:30pm |
| Wednesday | 8:30am - 5:30pm |
| Thursday | 8:30am - 5:30pm |
| Friday | 8:30am - 5:30pm |
| Saturday | Closed |
| Sunday | Closed |
| Colleges & Universities | Distance | ||
|---|---|---|---|
| Colleges & Universities | Distance | ||
| Drive: | 6 min | 2.8 mi | |
| Drive: | 7 min | 3.3 mi | |
| Drive: | 37 min | 28.3 mi | |
| Drive: | 44 min | 28.9 mi |


 The GreatSchools Rating helps parents compare schools within a state based on a variety of school quality indicators and provides a helpful picture of how effectively each school serves all of its students. Ratings are on a scale of 1 (below average) to 10 (above average) and can include test scores, college readiness, academic progress, advanced courses, equity, discipline and attendance data. We also advise parents to visit schools, consider other information on school performance and programs, and consider family needs as part of the school selection process.
View GreatSchools Rating Methodology
Data provided by GreatSchools.org © 2026. All rights reserved.
Scores provided by
 What do Walkability, Transit, Drivability, and Bikeability mean?
Walkability measures the walking distance to day-to-day needs.
Transit measures access to public transportation.
Drivability measures congestion, parking availability, and access to major roads.
Bikeability measures the suitability for cycling.
How It Works
What do Walkability, Transit, Drivability, and Bikeability mean?
Walkability measures the walking distance to day-to-day needs.
Transit measures access to public transportation.
Drivability measures congestion, parking availability, and access to major roads.
Bikeability measures the suitability for cycling.
How It Works
Traffic
-Airport
-Businesses
-Scores provided by
HowLoud What is a Sound Score Rating? A Sound Score Rating aggregates noise caused by vehicle traffic, airplane traffic and local sources. How It WorksGreenway Patio Photos
-
-
2BR, 2BA -1,100SF
-
-
-
-
-
-
-
Floor Plans
-
1 Bedroom
-
2 Bedrooms
-
2 Bedrooms
-
2 Bedrooms
-
2 Bedrooms
-
3 Bedrooms
Nearby Apartments
Within 50 Miles of Greenway Patio
-
Encore 380
26493 E University Dr
Aubrey, TX 76227
$942 - $3,908
1-4 Br 11.5 mi
-
Riverside Park
1521 E Royal Ln
Farmers Branch, TX 75234
$1,187 - $2,594
1-3 Br 27.4 mi
-
Azora Ranch Apartments
5050 Azle Ave
Fort Worth, TX 76106
$1,125 - $1,770
1-2 Br 32.0 mi
-
District at Greenville Apartments
11911 Greenville Ave
Dallas, TX 75243
$1,114 - $2,212
1-3 Br 33.2 mi
-
Fountainview at Farmersville
310 Harvard Blvd
Farmersville, TX 75442
$1,095 - $2,395
1-3 Br 45.3 mi
-
Main Street Lofts
715 N Main St
Mansfield, TX 76063
$1,351 - $3,776
1-3 Br 45.9 mi
Greenway Patio has units with in‑unit washers and dryers, making laundry day simple for residents.
Utilities are not included in rent. Residents should plan to set up and pay for all services separately.
Parking is available at Greenway Patio. Fees may apply depending on the type of parking offered. Contact this property for details.
Greenway Patio has one to three-bedrooms with rent ranges from $1,625/mo. to $1,755/mo.
Yes, Greenway Patio welcomes pets. Breed restrictions, weight limits, and additional fees may apply. View this property's pet policy.
A good rule of thumb is to spend no more than 30% of your gross income on rent. Based on the lowest available rent of $1,625 for a two-bedrooms, you would need to earn about $65,000 per year to qualify. Want to double-check your budget? Calculate how much rent you can afford with our Rent Affordability Calculator.
Greenway Patio is offering 1 Month Free for eligible applicants, with rental rates starting at $1,625.
Yes! Greenway Patio offers 1 Matterport 3D Tours. Explore different floor plans and see unit level details, all without leaving home.
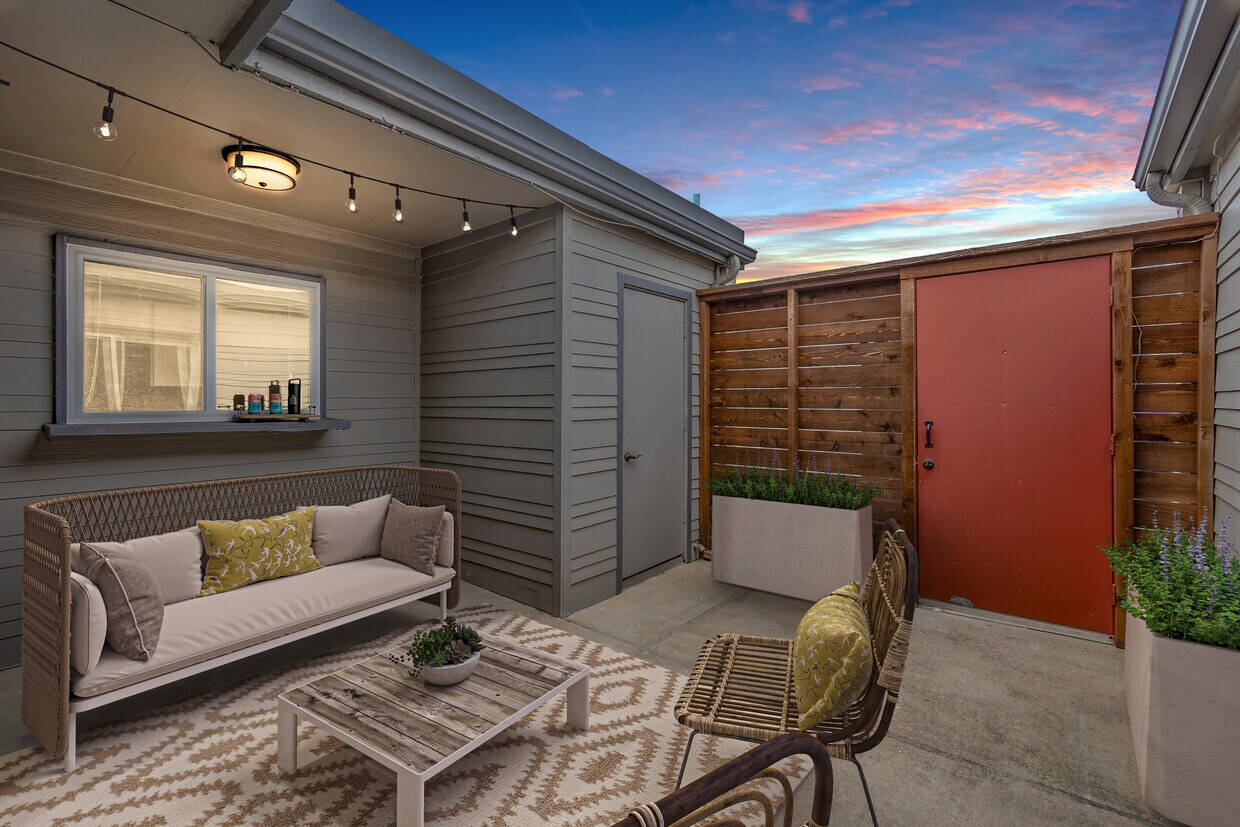
2912 Augusta Dr
Denton, TX 76207