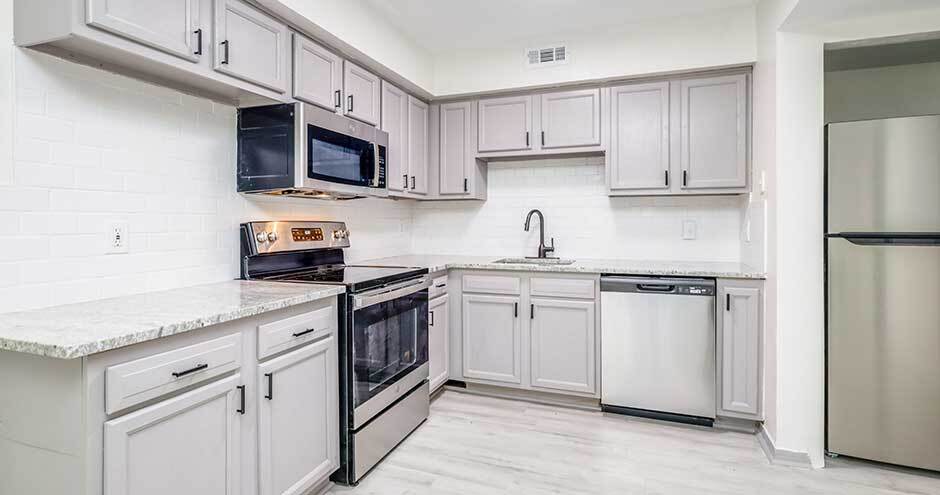
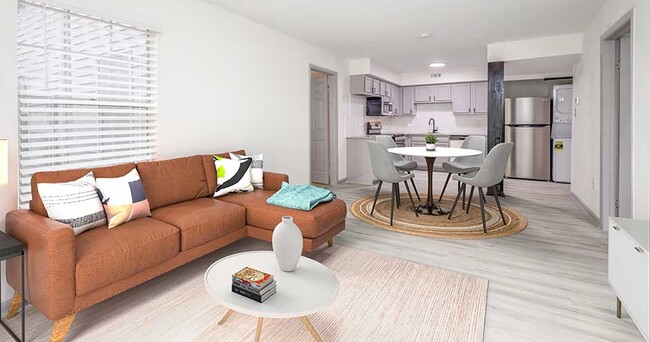
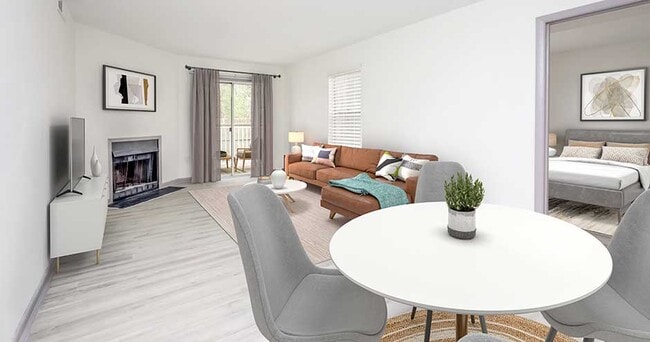
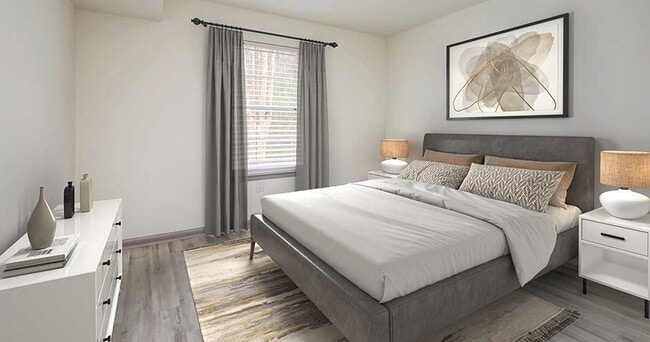
This single-floor residence offers a comfortable and cohesive living environment with a thoughtfully designed open-concept layout. The living room serves as the heart of the space, furnished with plush, dark upholstered sofas arranged around a sleek coffee table, creating an inviting setting for relaxation and entertaining. Warm ambient lighting from a classic table lamp complements the neutral-toned walls, giving the room a cozy and well-appointed feel. Soft wall-to-wall carpeting underfoot adds to the sense of comfort throughout the main living area. The living space flows seamlessly into a raised kitchen bar, which features bar-height seating with stylish wrought-iron stools — ideal for casual dining or conversation. The kitchen, visible beyond the bar counter, is equipped with warm wood cabinetry and standard appliances. A hallway extending from the living area leads to additional rooms, hinting at a practical and well-connected floor plan. Framed artwork on the walls adds a personal touch, enhancing the overall warmth of the interior. The space balances functionality with a welcoming atmosphere, making it a comfortable and livable home.

-
Total Monthly Price
$1,530 - $1,783
-
Bedrooms
1 - 2 bd
-
Bathrooms
1 - 2 ba
-
Square Feet
600 - 924 sq ft
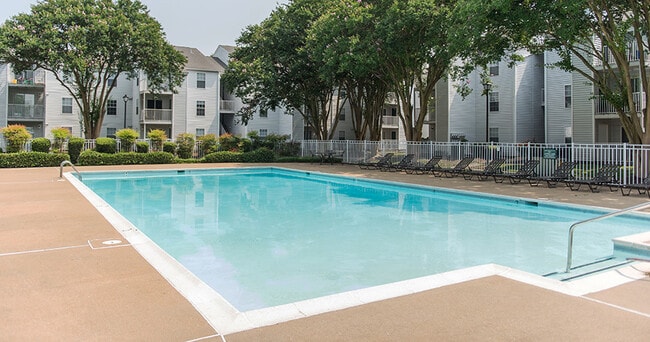
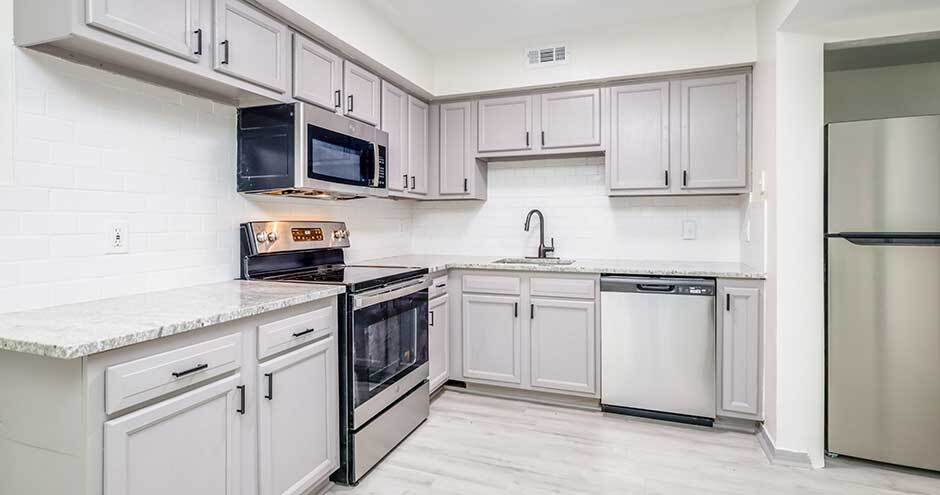
There's no place like these homes at Water's Edge Apartments in Norfolk, VA. Practically built just for you, our cozy homes come complete with a washer and dryer, large closets, and vinyl plank flooring. As a resident of our community, located minutes to I-264 and I-64, you'll enjoy modern amenities like a fitness center and swimming pool. If you're looking for a conveniently located residence, come see why Water's Edge Apartments is more than a place to live - it's a lifestyle to love.
Highlights
- Pool
- Walk-In Closets
- Pet Play Area
- Fireplace
- Grill
- Property Manager on Site
Pricing & Floor Plans
-
Unit 360Jprice $1,585square feet 600availibility Now
-
Unit 360Aprice $1,585square feet 600availibility Sep 24
-
Unit 378Eprice $1,530square feet 684availibility Oct 10
-
Unit 388Lprice $1,550square feet 684availibility Oct 14

-
Unit 376Eprice $1,763square feet 924availibility Now
-
Unit 386Fprice $1,773square feet 924availibility Sep 15
-
Unit 374Lprice $1,783square feet 924availibility Sep 15
-
Unit 380Cprice $1,589square feet 895availibility Nov 24
-
Unit 360Jprice $1,585square feet 600availibility Now
-
Unit 360Aprice $1,585square feet 600availibility Sep 24
-
Unit 378Eprice $1,530square feet 684availibility Oct 10
-
Unit 388Lprice $1,550square feet 684availibility Oct 14
-
Unit 376Eprice $1,763square feet 924availibility Now
-
Unit 386Fprice $1,773square feet 924availibility Sep 15
-
Unit 374Lprice $1,783square feet 924availibility Sep 15
-
Unit 380Cprice $1,589square feet 895availibility Nov 24
Fees and Policies
The fees listed below are community-provided and may exclude utilities or add-ons. All payments are made directly to the property and are non-refundable unless otherwise specified. Use the Cost Calculator to determine costs based on your needs.
-
Utilities & Essentials
-
Utility Service FeeContact local utility providers to get monthly cost estimates based on approximate household usage. Charged per unit.Included in Rent
-
UtilitiesContact local utility providers to get monthly cost estimates based on approximate household usage. Charged per unit.Varies / mo
-
-
One-Time Basics
-
Due at Application
-
Application FeeCharged per applicant.$50
-
-
Due at Move-In
-
Processing FeeCharged per unit.$300
-
Security DepositRequired security deposit or nonrefundable fee is based on screening outcome. Required security deposits are eligible for a refund after move-out. Zero upfront and/or deposit alternative options may be available. See agent to learn about all options. Charged per unit.Varies one-time
-
-
Due at Application
-
Dogs
Max of 2Restrictions:Breed Restrictions ApplyRead More Read LessComments
-
Cats
Max of 2Comments
-
Other Pets
-
Pet FeeMax of 2. Large dogs welcome, breed restrictions will apply. Amount varies based on number of pets, connect with an agent for more details. Charged per pet.$400
-
Pet RentMax of 2. Large dogs welcome, breed restrictions will apply. Amount varies based on number of pets, connect with an agent for more details. Charged per pet.$30 / mo
-
-
Utility Final Bill ChargeContact local utility providers to get monthly cost estimates based on approximate household usage. Charged per unit.$10
-
Utility New Account SetupContact local utility providers to get monthly cost estimates based on approximate household usage. Charged per unit.$10
Property Fee Disclaimer: Based on community-supplied data and independent market research. Subject to change without notice. May exclude fees for mandatory or optional services and usage-based utilities.
Details
Lease Options
-
5 - 14 Month Leases
-
Short term lease
Property Information
-
Built in 1986
-
190 units/3 stories
Matterport 3D Tours
Select a unit to view pricing & availability
 Matterport 3D Tour
About Water's Edge Apartments
There's no place like these homes at Water's Edge Apartments in Norfolk, VA. Practically built just for you, our cozy homes come complete with a washer and dryer, large closets, and vinyl plank flooring. As a resident of our community, located minutes to I-264 and I-64, you'll enjoy modern amenities like a fitness center and swimming pool. If you're looking for a conveniently located residence, come see why Water's Edge Apartments is more than a place to live - it's a lifestyle to love.
Water's Edge Apartments is an apartment community located in Norfolk City County and the 23502 ZIP Code. This area is served by the Norfolk City Public Schools attendance zone.
Unique Features
- Additional Storage
- First Floor
- Full-Size Washer/dryer Included
- Near Public Transit
- On-Site Lake
- Pet Friendly
- Picnic/bbq Area
- Pool View
- River View
- Stacked Washer/dryer Included
- Third Floor
- Upgraded Fixtures & Finishes Throughout
Community Amenities
Pool
Fitness Center
Grill
Pet Play Area
- Maintenance on site
- Property Manager on Site
- Pet Play Area
- Fitness Center
- Pool
- Grill
Apartment Features
Washer/Dryer
Air Conditioning
Dishwasher
Washer/Dryer Hookup
High Speed Internet Access
Walk-In Closets
Microwave
Refrigerator
Indoor Features
- High Speed Internet Access
- Washer/Dryer
- Washer/Dryer Hookup
- Air Conditioning
- Heating
- Cable Ready
- Tub/Shower
- Fireplace
Kitchen Features & Appliances
- Dishwasher
- Disposal
- Stainless Steel Appliances
- Kitchen
- Microwave
- Range
- Refrigerator
Model Details
- Carpet
- Vinyl Flooring
- Dining Room
- Skylights
- Walk-In Closets
- Window Coverings
Peaceful, picturesque neighborhoods make up most of River Forest Shores/Wayside Manor, with a few blocks of industrial warehouses and a few retail centers for convenience. Grassy lawns, towering trees, and well-kept landscaping provide a peaceful retreat from big-city living. Highways and major roadways surround the area, providing added convenience for commuters. Downtown Norfolk sits just six miles west of River Forest Shores/Wayside Manor, so locals can easily get to the city center for work or leisure. The neighborhood boasts a close-knit community and family-friendly atmosphere. The Elizabeth River sits on the southern edge of the neighborhood, contributing to the area’s natural vibe.
Learn more about living in River Forest Shores/Wayside ManorCompare neighborhood and city base rent averages by bedroom.
| River Forest Shores/Wayside Manor | Norfolk, VA | |
|---|---|---|
| Studio | - | $1,432 |
| 1 Bedroom | $1,374 | $1,400 |
| 2 Bedrooms | $1,373 | $1,559 |
| 3 Bedrooms | $1,298 | $1,921 |
- Maintenance on site
- Property Manager on Site
- Pet Play Area
- Grill
- Fitness Center
- Pool
- Additional Storage
- First Floor
- Full-Size Washer/dryer Included
- Near Public Transit
- On-Site Lake
- Pet Friendly
- Picnic/bbq Area
- Pool View
- River View
- Stacked Washer/dryer Included
- Third Floor
- Upgraded Fixtures & Finishes Throughout
- High Speed Internet Access
- Washer/Dryer
- Washer/Dryer Hookup
- Air Conditioning
- Heating
- Cable Ready
- Tub/Shower
- Fireplace
- Dishwasher
- Disposal
- Stainless Steel Appliances
- Kitchen
- Microwave
- Range
- Refrigerator
- Carpet
- Vinyl Flooring
- Dining Room
- Skylights
- Walk-In Closets
- Window Coverings
| Monday | 10am - 6pm |
|---|---|
| Tuesday | 10am - 6pm |
| Wednesday | 10am - 6pm |
| Thursday | 10am - 6pm |
| Friday | 10am - 6pm |
| Saturday | 10am - 5pm |
| Sunday | Closed |
| Colleges & Universities | Distance | ||
|---|---|---|---|
| Colleges & Universities | Distance | ||
| Drive: | 6 min | 2.6 mi | |
| Drive: | 9 min | 4.2 mi | |
| Drive: | 8 min | 4.3 mi | |
| Drive: | 10 min | 5.8 mi |


 The GreatSchools Rating helps parents compare schools within a state based on a variety of school quality indicators and provides a helpful picture of how effectively each school serves all of its students. Ratings are on a scale of 1 (below average) to 10 (above average) and can include test scores, college readiness, academic progress, advanced courses, equity, discipline and attendance data. We also advise parents to visit schools, consider other information on school performance and programs, and consider family needs as part of the school selection process.
View GreatSchools Rating Methodology
Data provided by GreatSchools.org © 2026. All rights reserved.
Transportation options available in Norfolk include Military Highway, located 0.7 mile from Water's Edge Apartments. Water's Edge Apartments is near Norfolk International, located 5.5 miles or 11 minutes away, and Newport News/Williamsburg International, located 31.4 miles or 47 minutes away.
| Transit / Subway | Distance | ||
|---|---|---|---|
| Transit / Subway | Distance | ||
|
|
Walk: | 14 min | 0.7 mi |
|
|
Drive: | 5 min | 2.5 mi |
|
|
Drive: | 5 min | 3.4 mi |
|
|
Drive: | 8 min | 4.2 mi |
|
|
Drive: | 7 min | 4.3 mi |
| Commuter Rail | Distance | ||
|---|---|---|---|
| Commuter Rail | Distance | ||
|
|
Drive: | 8 min | 4.9 mi |
|
|
Drive: | 53 min | 39.3 mi |
| Airports | Distance | ||
|---|---|---|---|
| Airports | Distance | ||
|
Norfolk International
|
Drive: | 11 min | 5.5 mi |
|
Newport News/Williamsburg International
|
Drive: | 47 min | 31.4 mi |
Scores provided by
 What do Walkability, Transit, Drivability, and Bikeability mean?
Walkability measures the walking distance to day-to-day needs.
Transit measures access to public transportation.
Drivability measures congestion, parking availability, and access to major roads.
Bikeability measures the suitability for cycling.
How It Works
What do Walkability, Transit, Drivability, and Bikeability mean?
Walkability measures the walking distance to day-to-day needs.
Transit measures access to public transportation.
Drivability measures congestion, parking availability, and access to major roads.
Bikeability measures the suitability for cycling.
How It Works
Traffic
BusyAirport
CalmBusinesses
CalmScores provided by
HowLoud What is a Sound Score Rating? A Sound Score Rating aggregates noise caused by vehicle traffic, airplane traffic and local sources. How It WorksTime and distance from Water's Edge Apartments.
| Shopping Centers | Distance | ||
|---|---|---|---|
| Shopping Centers | Distance | ||
| Walk: | 7 min | 0.4 mi | |
| Walk: | 8 min | 0.4 mi | |
| Walk: | 21 min | 1.1 mi |
| Parks and Recreation | Distance | ||
|---|---|---|---|
| Parks and Recreation | Distance | ||
|
Tidewater Arboretum
|
Drive: | 11 min | 5.7 mi |
|
Nauticus
|
Drive: | 10 min | 5.9 mi |
|
Norfolk Botanical Garden
|
Drive: | 13 min | 6.2 mi |
|
Children's Museum of Virginia
|
Drive: | 12 min | 7.4 mi |
|
Virginia Zoo
|
Drive: | 14 min | 7.7 mi |
| Hospitals | Distance | ||
|---|---|---|---|
| Hospitals | Distance | ||
| Drive: | 5 min | 2.8 mi | |
| Drive: | 12 min | 6.9 mi | |
| Drive: | 11 min | 7.0 mi |
| Military Bases | Distance | ||
|---|---|---|---|
| Military Bases | Distance | ||
| Drive: | 12 min | 6.5 mi | |
| Drive: | 15 min | 8.3 mi | |
| Drive: | 16 min | 8.9 mi |
Water's Edge Apartments Photos
-
-
2BR, 2BA - 924 SF
-
-
-
-
-
-
-
Models
-
1 Bedroom
-
1 Bedroom
-
1 Bedroom
-
1 Bedroom
-
2 Bedrooms
-
2 Bedrooms
Nearby Apartments
Within 50 Miles of Water's Edge Apartments
Water's Edge Apartments has units with in‑unit washers and dryers, making laundry day simple for residents.
Utilities are not included in rent. Residents should plan to set up and pay for all services separately.
Contact this property for parking details.
Water's Edge Apartments has one to two-bedrooms with rent ranges from $1,530/mo. to $1,783/mo.
Yes, Water's Edge Apartments welcomes pets. Breed restrictions, weight limits, and additional fees may apply. View this property's pet policy.
A good rule of thumb is to spend no more than 30% of your gross income on rent. Based on the lowest available rent of $1,530 for a one-bedroom, you would need to earn about $61,200 per year to qualify. Want to double-check your budget? Calculate how much rent you can afford with our Rent Affordability Calculator.
Water's Edge Apartments is not currently offering any rent specials. Check back soon, as promotions change frequently.
Yes! Water's Edge Apartments offers 2 Matterport 3D Tours. Explore different floor plans and see unit level details, all without leaving home.
390 S Military Hwy
Norfolk, VA 23502