Map
  • Add a Property
  • Renter Tools
    • Favorites
    • Saved Searches
  • Manage Rentals
  • Apartments For Rent
  • Houses For Rent
  • Condos For Rent
  • Townhomes For Rent
  • Help Center
  • Area Guide
  • Rent Calculator
  • Property Management Companies

Language

Apartments.com Logo
Manage Rentals      Sign Up / Sign In
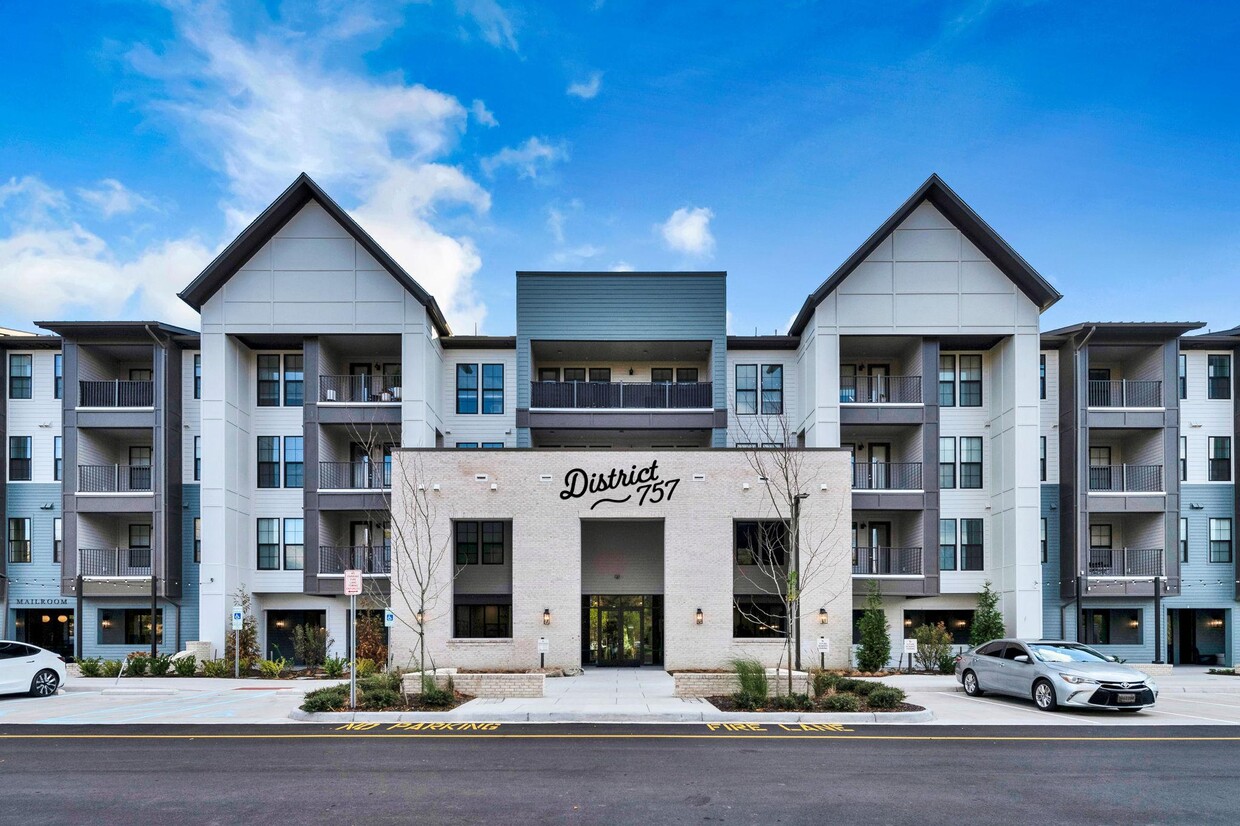
  • Primary Photo - District 757 Apartments
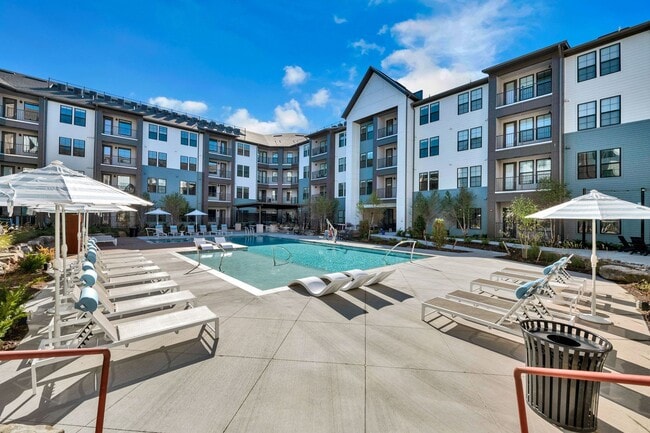
  • Building Photo - District 757 Apartments
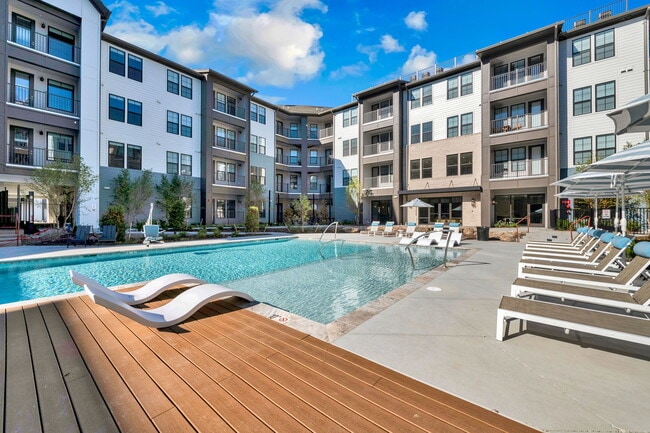
    Building Photo - District 757 Apartments
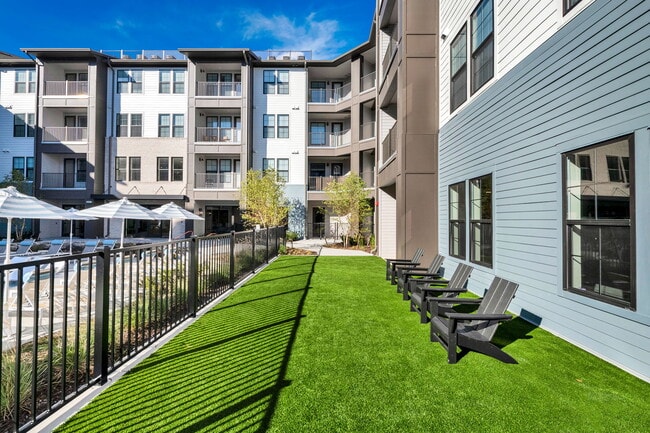
  • Building Photo - District 757 Apartments
    Building Photo - District 757 Apartments
Contact This Property

Language: English

Open 9am - 6pm Today

View All Hours Office Hours Monday - Friday, 9am - 6pm Saturday, 10am - 5pm Sunday, Closed

District 757 Apartments media gallery Unit
call 757-414-9718
Floor Plan View Body
Viewing Floor: Select a unit to view pricing & availability
1 (3 units)
2 (5 units)
3 (8 units)
4 (4 units)
Any
Studio
1
2
3
Any
1+
2+
Move-In Date
Virginia Norfolk City County Norfolk

District 757 Apartments

6163 Kempsville Cir, Norfolk, VA 23502

3.0
Renter Rating 6 Reviews
Verified Listing CoStar Verified® Listing

This Listing has been verified by CoStar’s listing verification process, which combines internal screening and fraud detection technology. Always beware of scams.

Today
Share Listing
Favorites
757-414-9718
Property Management Company Logo
  • Monthly Rent

    $1,966 - $2,957

    Plus Fees

  • Bedrooms

    Studio - 3 bd

  • Bathrooms

    1 - 2 ba

  • Square Feet

    614 - 1,645 sq ft

District 757 Apartments
Property Management Company Logo
Share Listing
Favorites

Move-in Special

Receive $1,500 off on your first full month of rent move in by 5/31/26. Plus, Tour today, Apply today - receive $500 Amazon gift card at move-in. *Restrictions apply.

Highlights

  • Media Center/Movie Theatre
  • Pool
  • Walk-In Closets
  • Planned Social Activities
  • Pet Play Area
  • Controlled Access
  • Island Kitchen
  • Sundeck
  • Elevator

Pricing & Floor Plans

filter results by bedrooms
Cost Calculator: Estimate your monthly and one-time fees.
1BR 1BA (755 SF)
$1,966 – $2,280 Plus Fees 1 Bed 1 Bath 755 Sq Ft
Available Now
1BR 1BA (833 SF)
$2,002 – $2,435 Plus Fees 1 Bed 1 Bath 833 Sq Ft
2 Available units
Unit
Base Price
Sq Ft
Availability
Unit Details
  • Unit 1-339
    price $2,018
    square feet 833
    availibility Now
  • Unit 2-211
    price $2,002
    square feet 833
    availibility Aug 18
1BR 1BA (681 SF)
$2,036 – $2,347 Plus Fees 1 Bed 1 Bath 681 Sq Ft
1 Available unit
Unit
Base Price
Sq Ft
Availability
Unit Details
  • Unit 2-420
    price $2,036
    square feet 681
    availibility Now
1BR 1BA (744 SF)
$2,062 – $2,344 Plus Fees 1 Bed 1 Bath 744 Sq Ft
Available Now
1BR 1BA (805 SF)
$2,096 – $2,539 Plus Fees 1 Bed 1 Bath 805 Sq Ft
1 Available unit
Unit
Base Price
Sq Ft
Availability
Unit Details
  • Unit 1-304
    price $2,096
    square feet 805
    availibility Aug 24
2BR 2BA (1056 SF)
$2,294 – $2,571 Plus Fees 2 Beds 2 Baths 1,056 Sq Ft
2 Available units
Unit
Base Price
Sq Ft
Availability
Unit Details
  • Unit 2-434
    price $2,294
    square feet 1,056
    availibility Now
  • Unit 1-232
    price $2,381
    square feet 1,056
    availibility Aug 10
2BR 2BA (1200 SF)
$2,441 – $2,857 Plus Fees 2 Beds 2 Baths 1,200 Sq Ft
4 Available units
Unit
Base Price
Sq Ft
Availability
Unit Details
  • Unit 2-408
    price $2,442
    square feet 1,200
    availibility Now
  • Unit 2-319
    price $2,471
    square feet 1,200
    availibility May 29
  • Unit 2-208
    price $2,441
    square feet 1,200
    availibility May 31
  • Unit 1-155
    price $2,565
    square feet 1,200
    availibility Sep 10

2BR 2BA (1077 SF)
$2,345 – $2,640 Plus Fees 2 Beds 2 Baths 1,077 Sq Ft
6 Available units
Unit
Base Price
Sq Ft
Availability
Unit Details
  • Unit 2-140
    price $2,345
    square feet 1,077
    availibility Jun 9
  • Unit 1-350
    price $2,374
    square feet 1,077
    availibility Jun 10
  • Unit 1-248
    price $2,420
    square feet 1,077
    availibility Jul 17
  • Unit 1-309
    price $2,460
    square feet 1,077
    availibility Jul 27
  • Unit 2-309
    price $2,405
    square feet 1,077
    availibility Jul 31
  • Unit 1-351
    price $2,415
    square feet 1,077
    availibility Aug 16

2BR 2BA (1133 SF)
$2,414 – $2,650 Plus Fees 2 Beds 2 Baths 1,133 Sq Ft
1 Available unit
Unit
Base Price
Sq Ft
Availability
Unit Details
  • Unit 1-206
    price $2,414
    square feet 1,133
    availibility Jun 10
3BR 2BA (1485 SF)
$2,957 – $3,224 Plus Fees 3 Beds 2 Baths 1,485 Sq Ft
1 Available unit
Unit
Base Price
Sq Ft
Availability
Unit Details
  • Unit 1-142
    price $2,957
    square feet 1,485
    availibility Jun 15
3BR 2BA (1485 SF) - A
$2,887 – $3,155 Plus Fees 3 Beds 2 Baths 1,485 Sq Ft
2 Available units
Unit
Base Price
Sq Ft
Availability
Unit Details
  • Unit 1-342
    price $2,887
    square feet 1,485
    availibility Jun 23
  • Unit 2-412
    price $2,905
    square feet 1,485
    availibility Aug 17
Studio (614 SF)
Call for Rent Studio 1 Bath 614 Sq Ft
Not Available
1BR 1BA (724 SF)
Call for Rent 1 Bed 1 Bath 724 Sq Ft
Not Available
1BR 1BA (767 SF)
Call for Rent 1 Bed 1 Bath 805 Sq Ft
Not Available
1BR 1BA (985 SF)
Call for Rent 1 Bed 1 Bath 985 Sq Ft
Not Available
1BR 1BA (755 SF) - A
Call for Rent 1 Bed 1 Bath 755 Sq Ft
Not Available
2BR 2BA (1103 SF ) - A
Call for Rent 2 Beds 2 Baths 1,103 Sq Ft
Not Available
3BR 2BA (1645 SF)
Call for Rent 3 Beds 2 Baths 1,645 Sq Ft
Not Available
1BR 1BA (755 SF)
$1,966 – $2,280 Plus Fees 1 Bed 1 Bath 755 Sq Ft
Available Now
1BR 1BA (833 SF)
$2,002 – $2,435 Plus Fees 1 Bed 1 Bath 833 Sq Ft
2 Available units
Unit
Base Price
Sq Ft
Availability
Unit Details
  • Unit 1-339
    price $2,018
    square feet 833
    availibility Now
  • Unit 2-211
    price $2,002
    square feet 833
    availibility Aug 18
1BR 1BA (681 SF)
$2,036 – $2,347 Plus Fees 1 Bed 1 Bath 681 Sq Ft
1 Available unit
Unit
Base Price
Sq Ft
Availability
Unit Details
  • Unit 2-420
    price $2,036
    square feet 681
    availibility Now
1BR 1BA (744 SF)
$2,062 – $2,344 Plus Fees 1 Bed 1 Bath 744 Sq Ft
Available Now
1BR 1BA (805 SF)
$2,096 – $2,539 Plus Fees 1 Bed 1 Bath 805 Sq Ft
1 Available unit
Unit
Base Price
Sq Ft
Availability
Unit Details
  • Unit 1-304
    price $2,096
    square feet 805
    availibility Aug 24
1BR 1BA (724 SF)
Call for Rent 1 Bed 1 Bath 724 Sq Ft
Not Available
1BR 1BA (767 SF)
Call for Rent 1 Bed 1 Bath 805 Sq Ft
Not Available
1BR 1BA (985 SF)
Call for Rent 1 Bed 1 Bath 985 Sq Ft
Not Available
1BR 1BA (755 SF) - A
Call for Rent 1 Bed 1 Bath 755 Sq Ft
Not Available
2BR 2BA (1056 SF)
$2,294 – $2,571 Plus Fees 2 Beds 2 Baths 1,056 Sq Ft
2 Available units
Unit
Base Price
Sq Ft
Availability
Unit Details
  • Unit 2-434
    price $2,294
    square feet 1,056
    availibility Now
  • Unit 1-232
    price $2,381
    square feet 1,056
    availibility Aug 10
2BR 2BA (1200 SF)
$2,441 – $2,857 Plus Fees 2 Beds 2 Baths 1,200 Sq Ft
4 Available units
Unit
Base Price
Sq Ft
Availability
Unit Details
  • Unit 2-408
    price $2,442
    square feet 1,200
    availibility Now
  • Unit 2-319
    price $2,471
    square feet 1,200
    availibility May 29
  • Unit 2-208
    price $2,441
    square feet 1,200
    availibility May 31
  • Unit 1-155
    price $2,565
    square feet 1,200
    availibility Sep 10

2BR 2BA (1077 SF)
$2,345 – $2,640 Plus Fees 2 Beds 2 Baths 1,077 Sq Ft
6 Available units
Unit
Base Price
Sq Ft
Availability
Unit Details
  • Unit 2-140
    price $2,345
    square feet 1,077
    availibility Jun 9
  • Unit 1-350
    price $2,374
    square feet 1,077
    availibility Jun 10
  • Unit 1-248
    price $2,420
    square feet 1,077
    availibility Jul 17
  • Unit 1-309
    price $2,460
    square feet 1,077
    availibility Jul 27
  • Unit 2-309
    price $2,405
    square feet 1,077
    availibility Jul 31
  • Unit 1-351
    price $2,415
    square feet 1,077
    availibility Aug 16

2BR 2BA (1133 SF)
$2,414 – $2,650 Plus Fees 2 Beds 2 Baths 1,133 Sq Ft
1 Available unit
Unit
Base Price
Sq Ft
Availability
Unit Details
  • Unit 1-206
    price $2,414
    square feet 1,133
    availibility Jun 10
2BR 2BA (1103 SF ) - A
Call for Rent 2 Beds 2 Baths 1,103 Sq Ft
Not Available
3BR 2BA (1485 SF)
$2,957 – $3,224 Plus Fees 3 Beds 2 Baths 1,485 Sq Ft
1 Available unit
Unit
Base Price
Sq Ft
Availability
Unit Details
  • Unit 1-142
    price $2,957
    square feet 1,485
    availibility Jun 15
3BR 2BA (1485 SF) - A
$2,887 – $3,155 Plus Fees 3 Beds 2 Baths 1,485 Sq Ft
2 Available units
Unit
Base Price
Sq Ft
Availability
Unit Details
  • Unit 1-342
    price $2,887
    square feet 1,485
    availibility Jun 23
  • Unit 2-412
    price $2,905
    square feet 1,485
    availibility Aug 17
3BR 2BA (1645 SF)
Call for Rent 3 Beds 2 Baths 1,645 Sq Ft
Not Available
Studio (614 SF)
Call for Rent Studio 1 Bath 614 Sq Ft
Not Available
* Price shown is base rent. Excludes user-selected optional fees and variable or usage-based fees and required charges due at or prior to move-in or at move-out.View Fees and Policies for details. Price, availability, fees, and any applicable rent special are subject to change without notice.
* Square footage definitions vary. Displayed square footage is approximate.

Fees and Policies

The fees listed below are community-provided and may exclude utilities or add-ons. All payments are made directly to the property and are non-refundable unless otherwise specified. Use the Cost Calculator to determine costs based on your needs.

  • One-Time Basics
    • Due at Application
      • Administrative Fee
        Charged per unit.
        $250
      • Application Fee Per Applicant
        Charged per applicant.
        $50
  • Dogs
    Restrictions:
    None
    Read More Read Less
  • Cats
    Restrictions:
    None
    Read More Read Less
  • Other

Property Fee Disclaimer: Based on community-supplied data and independent market research. Subject to change without notice. May exclude fees for mandatory or optional services and usage-based utilities.

Details

Property Information

  • Built in 2024
  • 295 units/4 stories

Matterport 3D Tours

Imagine waking up each day with a world-class fitness center at your fingertips. This extraordinary 2,580 square foot space is not just a gym; it's a testament to luxury living and personal well-being. As you step into this light-filled sanctuary, you're greeted by soaring ceilings adorned with modern fixtures and sleek ceiling fans, creating an atmosphere of expansive elegance. The thoughtfully designed layout caters to every fitness aspiration. A dedicated cardio zone features top-of-the-line treadmills and ellipticals, all positioned to offer invigorating views through large windows. The strength training area boasts an impressive array of free weights and resistance machines, perfect for sculpting your ideal physique. For those seeking versatility, a spacious studio area with beautiful hardwood flooring awaits. Here, you can engage in yoga, dance, or high-intensity interval training, with ample natural light streaming through floor-to-ceiling windows. The space seamlessly blends indoor comfort with outdoor inspiration, featuring glass doors that open to a serene patio area. State-of-the-art amenities include a mounted flat-screen TV for guided workouts or entertainment, and climate control systems ensure year-round comfort. The meticulous attention to detail extends to the practical aspects, with convenient storage solutions for equipment and personal belongings. This is more than just a fitness center; it's an investment in your health, a daily retreat, and a cornerstone of a vibrant, active community. Whether you're a fitness enthusiast or just beginning your wellness journey, this space offers the perfect backdrop for achieving your personal best. Embrace the lifestyle you've always dreamed of – where luxury meets vitality, and every day is an opportunity for self-improvement.

Fitness Center
1/4
Imagine waking up each day with a world-class fitness center at your fingertips. This extraordinary 2,580 square foot space is not just a gym; it's a testament to luxury living and personal well-being. As you step into this light-filled sanctuary, you're greeted by soaring ceilings adorned with modern fixtures and sleek ceiling fans, creating an atmosphere of expansive elegance.

The thoughtfully designed layout caters to every fitness aspiration. A dedicated cardio zone features top-of-the-line treadmills and ellipticals, all positioned to offer invigorating views through large windows. The strength training area boasts an impressive array of free weights and resistance machines, perfect for sculpting your ideal physique.

For those seeking versatility, a spacious studio area with beautiful hardwood flooring awaits. Here, you can engage in yoga, dance, or high-intensity interval training, with ample natural light streaming through floor-to-ceiling windows. The space seamlessly blends indoor comfort with outdoor inspiration, featuring glass doors that open to a serene patio area.

State-of-the-art amenities include a mounted flat-screen TV for guided workouts or entertainment, and climate control systems ensure year-round comfort. The meticulous attention to detail extends to the practical aspects, with convenient storage solutions for equipment and personal belongings.

This is more than just a fitness center; it's an investment in your health, a daily retreat, and a cornerstone of a vibrant, active community. Whether you're a fitness enthusiast or just beginning your wellness journey, this space offers the perfect backdrop for achieving your personal best. Embrace the lifestyle you've always dreamed of – where luxury meets vitality, and every day is an opportunity for self-improvement. Step into a world of possibility in this exquisitely designed 1,110 square foot single-story residence. As you enter, be captivated by the abundance of natural light streaming through floor-to-ceiling windows, creating an airy and inspiring atmosphere. The heart of this home is the spectacular dining area, where a rustic yet elegant wooden table takes center stage, perfect for hosting memorable gatherings or enjoying quiet family meals.

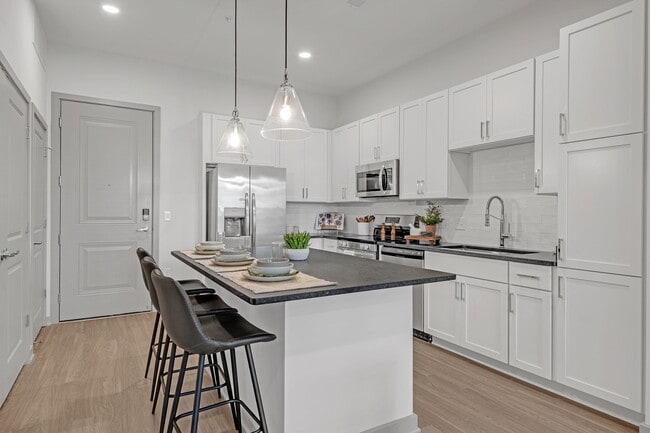
The open-concept layout seamlessly blends indoor and outdoor living, with expansive views of the surrounding landscape. Imagine starting your day with a cup of coffee, basking in the warm sunlight that floods the space. The sleek, modern kitchen boasts a stunning island with chic bar seating, ideal for casual dining or entertaining guests.

Throughout the home, you'll find a harmonious blend of contemporary design and timeless elegance. The pristine white brick walls add texture and character, while the warm wooden floors create a cozy, inviting ambiance. State-of-the-art lighting fixtures, including a striking chandelier in the dining area, add a touch of sophistication to every room.

This thoughtfully designed space also includes a convenient laundry area, ensuring that practical needs are met without compromising on style. The hallway, with its clean lines and minimalist decor, leads to a luxurious bathroom and additional rooms, each offering a private retreat within this urban oasis.

Located in the heart of Norfolk, this property puts you at the center of city life while providing a tranquil escape. Don't miss this opportunity to elevate your lifestyle and make your dream home a reality. Step into a world of refined elegance and contemporary charm in this exquisite 780 square foot residence. The moment you enter, you're greeted by a harmonious blend of modern design and timeless comfort. The living room, bathed in natural light from expansive windows, offers breathtaking views and a sense of spaciousness that belies its efficient footprint.

The warm, wooden ceiling adds a touch of rustic sophistication, creating an inviting atmosphere that extends throughout the home. Gleaming hardwood floors flow seamlessly from room to room, unifying the space and reflecting the abundant natural light. The living area, anchored by a statement chandelier, invites relaxation and conversation, while a unique geometric coffee table adds a contemporary flair.

The dining room, an entertainer's delight, features a stunning round wooden table, perfect for intimate dinners or lively gatherings. A sleek pendant light overhead creates a focal point, while carefully chosen artwork adorns the walls, adding personality and depth to the space.

Smart design elements, like the arched interior window between rooms, maintain an open feel while defining separate areas. High-end finishes, including crisp white walls and carefully selected furniture pieces, create a canvas for your personal style to shine.

This home isn't just a place to live—it's a lifestyle statement. It's where memories are made, dreams are nurtured, and life is celebrated. Don't miss this opportunity to elevate your daily living experience in a space that truly inspires. Step into a world of refined luxury and effortless living in this exquisite 920 sq ft home. The open-concept living area welcomes you with an abundance of natural light, creating an atmosphere of warmth and spaciousness. The sleek kitchen, adorned with gleaming stainless steel appliances and pristine white cabinetry, is a culinary enthusiast's dream, complete with a convenient breakfast bar for casual dining and entertaining.

The primary bedroom, a generous 180 sq ft retreat, offers a serene escape with plush carpeting and ample closet space. Both bathrooms showcase modern fixtures and finishes, providing a spa-like experience in the comfort of your own home. Throughout the property, neutral tones and contemporary design elements create a canvas for your personal style to shine.

Embrace the indoor-outdoor lifestyle with large windows that frame picturesque views and flood the interior with natural light. The carefully curated artwork and stylish furnishings reflect the home's commitment to sophisticated living.

This turnkey property is more than just a house; it's an invitation to elevate your lifestyle. Whether you're a young professional, a small family, or someone looking to downsize without compromising on quality, this home offers the perfect blend of comfort, style, and convenience. Located in the desirable Kempsville area of Norfolk, VA, you'll enjoy easy access to local amenities while basking in the tranquility of your own private oasis. Don't miss this opportunity to make your dream home a reality.
Property Site Map

Select a unit to view pricing & availability

Any
Studio
1
2
3
Any
1+
2+
Move-In Date
Viewing Floor:
1 (3 units)
2 (5 units)
3 (8 units)
4 (4 units)
Matterport 3D Tour Matterport 3D Tour
Matterport 3D Tour

About District 757 Apartments

Appointments Encouraged. Walk-Ins Welcome.We are ready to help you find your new home. Call now to connect with a Team Member and schedule a tour in-person or virtually!

District 757 Apartments is an apartment community located in Norfolk City County and the 23502 ZIP Code. This area is served by the Norfolk City Public Schools attendance zone.

Unique Features

  • 24/7 Marketplace Stocked with Snacks
  • Accessible Living
  • Air-Conditioned Interior Corridors
  • Ceiling Fans in All Bedrooms
  • Designer Lighting and Plumbing Fixtures
  • Electric Car Charging Stations
  • Elevator Access
  • Fenced Pet Park
  • Full Sized Washer and Dryer
  • Generous Closets
  • Gourmet Kitchens with Shaker Style Cabinetry
  • Honed Granite Counter Tops
  • Indoor Bike Storage
  • Luxury Wood Style Flooring
  • Mail Center with Package Room
  • Meditation Courtyard and Pavillion
  • Multiple Grilling Areas
  • Multiple Outdoor Community Lounge Areas
  • Pet Center
  • Private Balconies and Patios
  • Private Garages, Carports, and Storage Units
  • Side-by-Side Fridge
  • Sky Lounge
  • Smooth Glass Top Range
  • Social Calendar of Resident Events
  • Valet Waste and Recycling
  • Wifi Access Throughout Clubhouse and Common Areas

Contact

View Property Website
Language: English
Open 9am - 6pm Today
  • Monday - Friday, 9am - 6pm
  • Saturday, 10am - 5pm
  • Sunday, Closed
Property Management Company Logo

Community Amenities

Pool

Fitness Center

Elevator

Clubhouse

Controlled Access

Recycling

Grill

Community-Wide WiFi

Property Services

  • Package Service
  • Community-Wide WiFi
  • Wi-Fi
  • Controlled Access
  • Maintenance on site
  • Property Manager on Site
  • 24 Hour Access
  • Recycling
  • Planned Social Activities
  • Pet Play Area
  • EV Charging

Shared Community

  • Elevator
  • Clubhouse
  • Lounge
  • Multi Use Room
  • Storage Space

Fitness & Recreation

  • Fitness Center
  • Pool
  • Bicycle Storage
  • Gameroom
  • Media Center/Movie Theatre

Outdoor Features

  • Sundeck
  • Courtyard
  • Grill

Apartment Features

Washer/Dryer

Air Conditioning

Dishwasher

High Speed Internet Access

Walk-In Closets

Island Kitchen

Granite Countertops

Microwave

Indoor Features

  • High Speed Internet Access
  • Wi-Fi
  • Washer/Dryer
  • Air Conditioning
  • Heating
  • Ceiling Fans
  • Cable Ready
  • Storage Space
  • Tub/Shower
  • Framed Mirrors

Kitchen Features & Appliances

  • Dishwasher
  • Granite Countertops
  • Stainless Steel Appliances
  • Pantry
  • Island Kitchen
  • Eat-in Kitchen
  • Kitchen
  • Microwave
  • Oven
  • Range
  • Refrigerator
  • Freezer

Model Details

  • Tile Floors
  • Vinyl Flooring
  • Walk-In Closets
  • Linen Closet
  • Balcony
  • Patio
Location
6163 Kempsville Cir, Norfolk,
VA 23502
Get Directions
Schools Restaurants Groceries Coffee Banks Shops Fitness
| Edit
Edit Commute

Destination is required

Under 30 minutes

Commute Time is calculated at rush hour.
City - Norfolk

Living in Norfolk combines coastal charm with maritime heritage. This historic port city offers housing options from row houses in the Freemason district to waterfront apartments in Ocean View, with current average rents ranging from $1,283 for one-bedroom units to $1,800 for three-bedroom homes. Downtown Norfolk features the Chrysler Museum of Art, the Waterside district, and Town Point Park, which hosts community events throughout the year. Naval Station Norfolk, the world's largest naval base, serves as a cornerstone of the local economy.

The 155-acre Norfolk Botanical Garden provides year-round natural beauty, while Community Beach, Ocean View Beach, and Sarah Constant Beach offer access to the Chesapeake Bay. The Elizabeth River Trail winds through the city, connecting neighborhoods and offering waterfront views. Old Dominion University and Eastern Virginia Medical School anchor the education sector.

Learn more about living in Norfolk 
Amenities
  • Package Service
  • Community-Wide WiFi
  • Wi-Fi
  • Controlled Access
  • Maintenance on site
  • Property Manager on Site
  • 24 Hour Access
  • Recycling
  • Planned Social Activities
  • Pet Play Area
  • EV Charging
  • Elevator
  • Clubhouse
  • Lounge
  • Multi Use Room
  • Storage Space
  • Sundeck
  • Courtyard
  • Grill
  • Fitness Center
  • Pool
  • Bicycle Storage
  • Gameroom
  • Media Center/Movie Theatre
  • 24/7 Marketplace Stocked with Snacks
  • Accessible Living
  • Air-Conditioned Interior Corridors
  • Ceiling Fans in All Bedrooms
  • Designer Lighting and Plumbing Fixtures
  • Electric Car Charging Stations
  • Elevator Access
  • Fenced Pet Park
  • Full Sized Washer and Dryer
  • Generous Closets
  • Gourmet Kitchens with Shaker Style Cabinetry
  • Honed Granite Counter Tops
  • Indoor Bike Storage
  • Luxury Wood Style Flooring
  • Mail Center with Package Room
  • Meditation Courtyard and Pavillion
  • Multiple Grilling Areas
  • Multiple Outdoor Community Lounge Areas
  • Pet Center
  • Private Balconies and Patios
  • Private Garages, Carports, and Storage Units
  • Side-by-Side Fridge
  • Sky Lounge
  • Smooth Glass Top Range
  • Social Calendar of Resident Events
  • Valet Waste and Recycling
  • Wifi Access Throughout Clubhouse and Common Areas
  • High Speed Internet Access
  • Wi-Fi
  • Washer/Dryer
  • Air Conditioning
  • Heating
  • Ceiling Fans
  • Cable Ready
  • Storage Space
  • Tub/Shower
  • Framed Mirrors
  • Dishwasher
  • Granite Countertops
  • Stainless Steel Appliances
  • Pantry
  • Island Kitchen
  • Eat-in Kitchen
  • Kitchen
  • Microwave
  • Oven
  • Range
  • Refrigerator
  • Freezer
  • Tile Floors
  • Vinyl Flooring
  • Walk-In Closets
  • Linen Closet
  • Balcony
  • Patio
Office Hours
Monday 9am - 6pm
Tuesday 9am - 6pm
Wednesday 9am - 6pm
Thursday 9am - 6pm
Friday 9am - 6pm
Saturday 10am - 5pm
Sunday Closed
757-414-9718
Education
Colleges & Universities Distance
Norfolk State University
Drive: 10 min 4.7 mi
Eastern Virginia Medical Sch.
Drive: 13 min 6.8 mi
Tidewater C.C., Norfolk Campus
Drive: 12 min 7.1 mi
Old Dominion University
Drive: 17 min 8.8 mi
District 757 Apartments is within 10 minutes or 4.7 miles from Norfolk State University. It is also near Tidewater C.C., Norfolk Campus and Eastern Virginia Medical Sch..
Schools
  • Public Schools
  • Private Schools
Fairlawn Elementary
Public Elementary School
Grades PK-5
256 Students
Nearby
Property Identified
Southeastern Coop Ed Program
Public Elementary, Middle & High School
Grades K-12
Nearby
Property Identified
Old Donation Center
Public Elementary School
Grades 2-5
496 Students
Nearby
Property Identified
Poplar Halls Elementary
Public Elementary School
Grades PK-5
286 Students
Nearby
Lake Taylor School
Public Elementary & Middle School
Grades K-8
626 Students
Attendance Zone
B. T. Washington High School
Public High School
Grades 9-12
947 Students
Attendance Zone
St Pius X School
Private Elementary & Middle School
Grades PK-8
191 Students
Nearby
Property Identified
Norfolk Christian Schools
Private Elementary, Middle & High School
Grades PK-12
671 Students
Nearby
Property Identified
Trinity Lutheran Church School
Private Elementary School
Grades PK-5
83 Students
Nearby
Property Identified
Chesapeake Bay Academy
Private Elementary, Middle & High School
Grades K-12
104 Students
Nearby
Property Identified
Atlantic Shores Christian School
Private Middle & High School
Grades 6-12
Nearby
Property Identified
Catholic High School
Private High School
Grades 9-12
445 Students
Nearby
Property Identified
School data provided by The GreatSchools Rating helps parents compare schools within a state based on a variety of school quality indicators and provides a helpful picture of how effectively each school serves all of its students. Ratings are on a scale of 1 (below average) to 10 (above average) and can include test scores, college readiness, academic progress, advanced courses, equity, discipline and attendance data. We also advise parents to visit schools, consider other information on school performance and programs, and consider family needs as part of the school selection process.

View GreatSchools Rating Methodology


Data provided by GreatSchools.org © 2026. All rights reserved.
Transportation

Transportation options available in Norfolk include Newtown Road, located 0.8 mile from District 757 Apartments. District 757 Apartments is near Norfolk International, located 4.9 miles or 11 minutes away, and Newport News/Williamsburg International, located 30.8 miles or 46 minutes away.

Transit / Subway Distance
Newtown Road
Walk: 15 min 0.8 mi
Military Highway
Drive: 6 min 2.2 mi
Ingleside Road
Drive: 8 min 4.0 mi
Ballentine / Broad Creek
Drive: 7 min 4.1 mi
Nsu
Drive: 9 min 5.6 mi
Commuter Rail Distance
Norfolk
Drive: 10 min 5.4 mi
Newport News
Drive: 52 min 38.7 mi
Airports Distance
Airports Distance
Norfolk International
Drive: 11 min 4.9 mi
Newport News/Williamsburg International
Drive: 46 min 30.8 mi
Getting Around
Moderately Walkable
Walkability
60 / 100
Limited Public Transit
Transit
30 / 100
Exceptionally Drivable
Drivability
90 / 100
Somewhat Bikeable
Bikeability
30 / 100

Scores provided by

What do Walkability, Transit, Drivability, and Bikeability mean? Walkability measures the walking distance to day-to-day needs. Transit measures access to public transportation. Drivability measures congestion, parking availability, and access to major roads. Bikeability measures the suitability for cycling. How It Works
-
Soundscore™
- / 100

Traffic

-

Airport

-

Businesses

-

Scores provided by

HowLoud What is a Sound Score Rating? A Sound Score Rating aggregates noise caused by vehicle traffic, airplane traffic and local sources. How It Works
Points of Interest

Time and distance from District 757 Apartments.

Shopping Centers Distance
Thomas Corner Shopping Center
Walk: 6 min 0.3 mi
Military Crossing Shopping Center
Drive: 3 min 1.1 mi
Dixie Square
Drive: 3 min 1.2 mi
District 757 Apartments has 3 shopping centers within 1.2 miles, which is about a 3-minute drive. The miles and minutes will be for the farthest away property.
Parks and Recreation Distance
Tidewater Arboretum
Drive: 9 min 4.5 mi
Norfolk Botanical Garden
Drive: 13 min 5.6 mi
Fred Heutte Center
Drive: 12 min 6.4 mi
Nauticus
Drive: 12 min 7.1 mi
Virginia Zoo
Drive: 15 min 7.4 mi
District 757 Apartments has 5 parks within 7.4 miles, including Tidewater Arboretum, Norfolk Botanical Garden, and Fred Heutte Center.
Hospitals Distance
Hospitals Distance
Sentara Leigh Hospital
Walk: 2 min 0.1 mi
Childrens Hospital of The Kings Daughters
Drive: 13 min 6.7 mi
Sentara Norfolk General Hospital
Drive: 13 min 7.1 mi
District 757 Apartments has 3 hospitals within 7.1 miles, the nearest is Sentara Leigh Hospital which is 0.1 mile away and a 2 minute walk.
Military Bases Distance
US Naval Saint Helena Annex
Drive: 14 min 7.7 mi
Little Creek Naval Amphibious Base
Drive: 15 min 7.8 mi
Norfolk Naval Shipyard
Drive: 17 min 9.6 mi
District 757 Apartments has 3 military bases within 9.6 miles, the nearest is US Naval Saint Helena Annex which is 7.7 miles away and a 14 minute drive.


Reviews for District 757 Apartments

3.0
Renter Rating
5 Stars
3
4 Stars
0
3 Stars
0
2 Stars
0
1 Star
3
Share details of your own experience with this property
Renter Reviews 6 Reviews
 
  • Most Recent
  • Most Helpful
  • Rating Low-High
  • Rating High-Low
Submitted by a verified resident of the apartment community. Participating residents may receive reward points in exchange for posting a review during their lease term, regardless of the nature of the review. Delete

Property Manager Responded:

Property Manager Responded

Show full review Show less
Was this helpful? Vote review helpful Thanks for your feedback!
Flag Review
  1. ...
  2. ...

District 757 Apartments Photos

  • District 757 Apartments

  • Fitness Center

  • 2 BR, 2 BA - 1,077SF - Kitchen

Models

  • Studio

  • 1 Bedroom

  • 1 Bedroom

  • 1 Bedroom

  • 1 Bedroom

  • 1 Bedroom

Nearby Apartments

Within 50 Miles of District 757 Apartments

  • River House Apartments

    4253 Llewellyn Ave

    Norfolk, VA 23504

    $1,879 - $3,777 Plus Fees

    1-3 Br 5.5 mi

  • Lumen Apartments

    2100 N Campus Pky

    Hampton, VA 23666

    $1,627 - $3,237 Plus Fees

    1-3 Br 19.7 mi

  • Spotswood Commons Apartments

    100 Glenburnie Rd

    Williamsburg, VA 23188

    $1,556 - $2,625 Plus Fees

    1-3 Br 44.3 mi

Frequently Asked Questions
Does District 757 Apartments have in-unit laundry?

District 757 Apartments has units with in‑unit washers and dryers, making laundry day simple for residents.

What utilities are included in rent at District 757 Apartments?

Utilities are not included in rent. Residents should plan to set up and pay for all services separately.

Is parking available at District 757 Apartments?

Parking is available at District 757 Apartments. Contact this property for details.

Which floor plans are available, and what are the price ranges?

District 757 Apartments has studios to three-bedrooms with rent ranges from $1,966/mo. to $3,224/mo.

Is District 757 Apartments pet-friendly?

Yes, District 757 Apartments welcomes pets. Breed restrictions, weight limits, and additional fees may apply. View this property's pet policy.

How much income do I need to rent at District 757 Apartments?

A good rule of thumb is to spend no more than 30% of your gross income on rent. Based on the lowest available rent of $1,966 for a one-bedroom, you would need to earn about $78,640 per year to qualify. Want to double-check your budget? Calculate how much rent you can afford with our Rent Affordability Calculator.

Does District 757 Apartments have move-in specials?

District 757 Apartments is offering Discounts for eligible applicants, with rental rates starting at $1,966.

Does District 757 Apartments offer Matterport 3D tours?

Yes! District 757 Apartments offers 4 Matterport 3D Tours. Explore different floor plans and see unit level details, all without leaving home.

Back To Top
Send a Message
Contact Property
enter move in date in the format: 2 digit month / 2 digit day / 4 digit year

I would like to...

Send Message

Submitting Request

Send a Message
Contact Property

Thank you! Your email has been sent.

Error

Report an Issue Print Get Directions
Try These Popular Nearby Searches

Cities

  • Portsmouth Rentals
  • Fort Monroe Rentals

Search by Bedrooms

  • Studio Apartments in Norfolk
  • 1 Bedroom Apartments in Norfolk
  • 2 Bedroom Apartments in Norfolk
  • 3 Bedroom Apartments in Norfolk
  • Rooms for Rent in Norfolk

Other Rental Types

  • Norfolk Lofts for Rent
  • Norfolk Houses for Rent
  • Norfolk Condos for Rent
  • Norfolk Townhomes for Rent
  • Private Landlord Rentals Norfolk
  • Norfolk Duplex Rentals
  • 23502 Houses for Rent
  • 23502 Condos for Rent
  • 23502 Townhomes for Rent

Stay on Budget

  • Norfolk Apartments Under $600
  • Norfolk Apartments Under $800
  • Norfolk Apartments Under $900
  • Norfolk Apartments Under $1,100
  • Norfolk Apartments Under $1,300
  • Norfolk Apartments Under $1,400
  • Norfolk Apartments Under $1,500
  • Norfolk Apartments Under $2,000

Filter by Popular Amenities

  • Pet Friendly Apartments in Norfolk
  • Furnished Apartments in Norfolk
  • Apartments with Washer & Dryer in Norfolk
  • Wheelchair Accessible Apartments in Norfolk
  • Apartments with EV Charging in Norfolk
  • Apartments with Balcony in Norfolk
  • Apartments with Air Conditioning in Norfolk
  • Norfolk Apartments with Virtual Tours
  • Norfolk Waterfront Apartments

Find Specialty Housing

  • Student Housing in Norfolk
  • Norfolk Low Income Housing
  • Senior Housing in Norfolk
  • Short Term Rentals in Norfolk
  • Luxury Apartments in Norfolk
  • Cheap Apartments in Norfolk
  • Corporate Housing in Norfolk
  • Move-In Specials in Norfolk
  • New Apartments in Norfolk
  • About Us
  • Advertise
  • Legal Notices
  • Privacy Notice
  • Avoid Scams
  • Accessibility
  • Calculate Rent Affordability
  • Renterverse
  • Sitemap
Property Logo
apartments.com
© 2026 CoStar Group, Inc. Equal Housing Opportunity

Equal Housing Opportunity

© 2026 CoStar Group, Inc.

Equal Housing Opportunity

Ready to Apply?

Good News! This rental is accepting applications through Apartments.com. Act now and your $ purchase will include 9 additional FREE application submissions to participating properties.

Or if you already have an account


Required

Required

Valid Email Required

You must acknowledge the disclaimer to continue
Next
Continue

Take me to this property's website
Send Message
Interested in this property? Send message today.
Rate & Review District 757 Apartments
Please select a rating
50 character minimum
By clicking submit, I agree to the Apartments.com Terms of Service and the Ratings & Reviews Terms of Use.

What Are Walk Score®, Transit Score®, and Bike Score® Ratings?

Walk Score® measures the walkability of any address. Transit Score® measures access to public transit. Bike Score® measures the bikeability of any address.

Learn How It Works

What is a Sound Score Rating?

A Sound Score Rating aggregates noise caused by vehicle traffic, airplane traffic and local sources.

Learn How It Works

Share This Listing
Listing Image

6163 Kempsville Cir

Norfolk, VA 23502

Email

Link Copied

(757) 414-9718
Get Directions
Schools Restaurants Groceries Coffee Banks Shops Fitness
Select a unit to view pricing and availability
Floor
1 (3 units)
2 (5 units)
3 (8 units)
4 (4 units)
Any
Studio
1
2
3
Any
1+
2+
Move-In Date
Matterport 3D Tour Matterport 3D Tour
Matterport 3D Tour