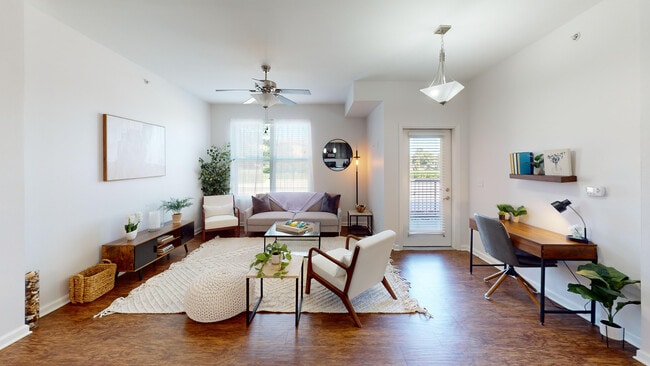
This contemporary 950-square-foot apartment offers a blend of style and functionality. The heart of the home is an open-concept living area, seamlessly connecting the kitchen, dining, and living spaces. The gourmet kitchen boasts dark wood cabinetry, stainless steel appliances, and a large island with breakfast bar seating, perfect for casual dining or entertaining. The primary bedroom, measuring 140 square feet, features plush carpeting, ample natural light, and a unique woven headboard that adds texture and warmth. Both bathrooms are elegantly appointed with modern fixtures, including a double vanity in one, and wood-look flooring that complements the overall design. Throughout the apartment, you'll find high-quality finishes such as wood-look flooring in the main living areas, track lighting, and pendant lights that add a touch of sophistication. The living room is bathed in natural light from large windows and features a ceiling fan for comfort. A private balcony or patio, accessible from the living area, extends the living space outdoors. Storage is abundant with a walk-in closet and additional built-in storage solutions. The second bedroom offers versatility as a guest room or home office. With its thoughtful design and attention to detail, this apartment provides a comfortable and stylish urban living experience.
Watermark at Jordan Creek
6455 Galleria Dr,
West Des Moines,
IA
50266

-
Monthly Rent
$1,239 - $2,834
-
Bedrooms
1 - 3 bd
-
Bathrooms
1 - 2 ba
-
Square Feet
663 - 1,434 sq ft
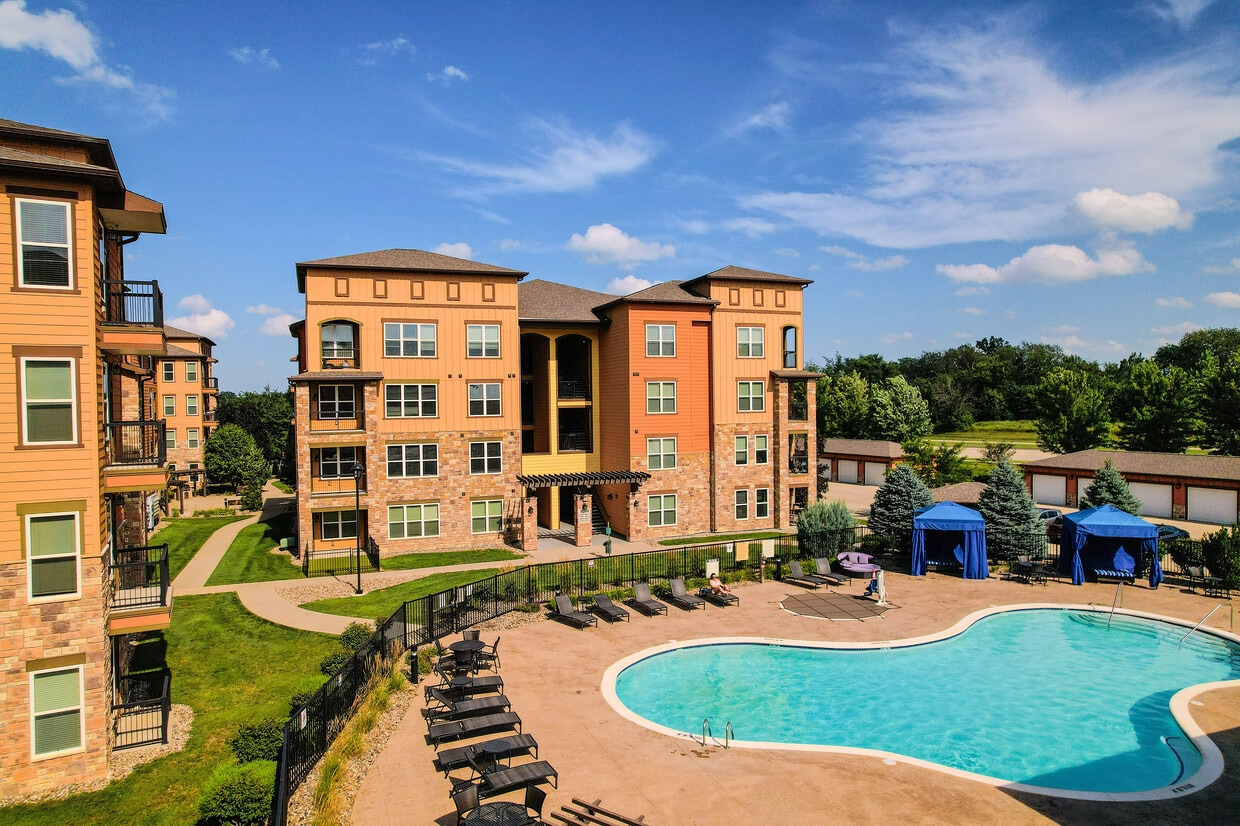
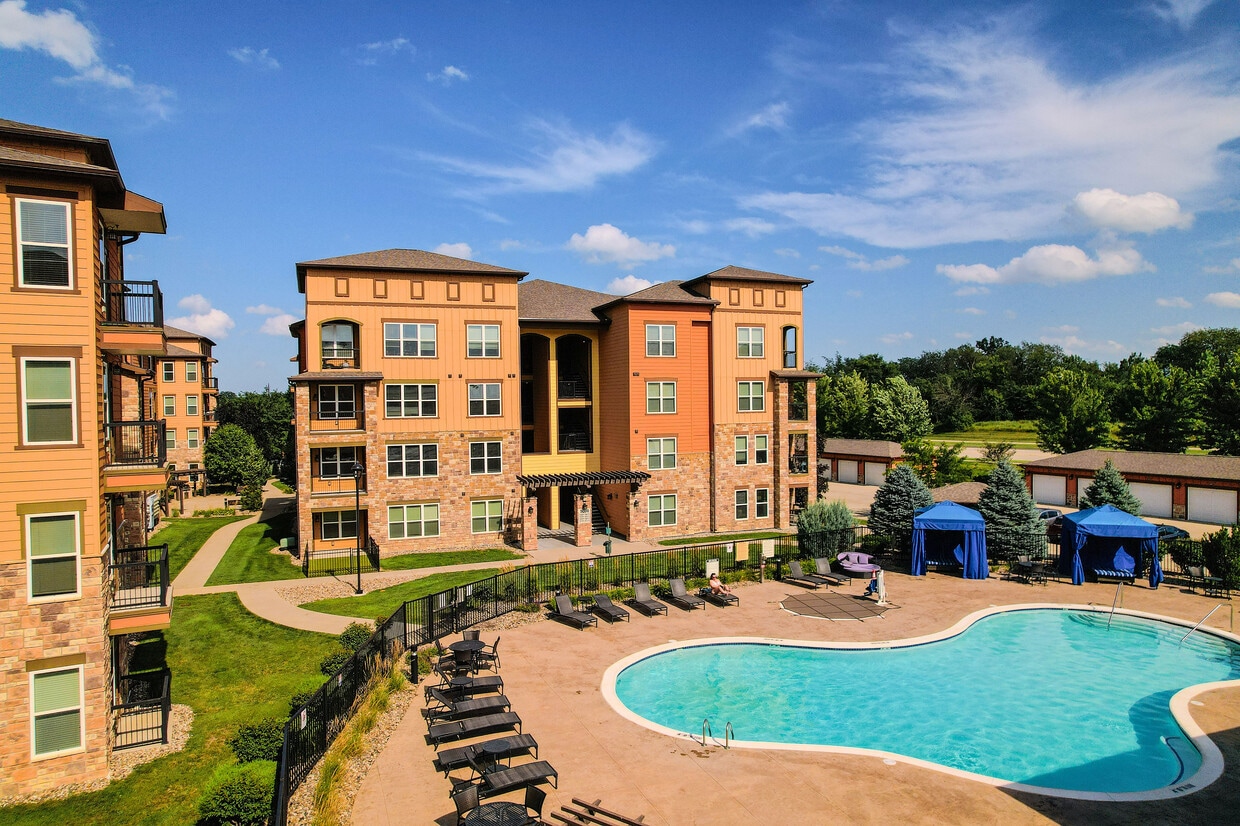
Live your real life at Watermark at Jordan Creek! We offer 1, 2, and 3-bedroom apartments in West Des Moines where routines are easier and your pets are truly welcome (no breed or weight limits here!). Enjoy a 24-hour fitness studio, a spacious dog park, and a pool with cabanas. Our down-to-earth team is always ready to help, and you're just minutes from Target, downtown Des Moines, and your favorite local spots.
Highlights
- Cabana
- Yard
- Pool
- Walk-In Closets
- Controlled Access
- Walking/Biking Trails
- Fireplace
- Island Kitchen
- Sundeck
Pricing & Floor Plans
-
Unit 2-2307price $1,239square feet 759availibility Now
-
Unit 5-5107price $1,259square feet 759availibility Now
-
Unit 4-4209price $1,239square feet 759availibility Sep 23
-
Unit 4-4205price $1,559square feet 1,202availibility Now
-
Unit 3-3207price $1,559square feet 1,202availibility Now
-
Unit 2-2205price $1,559square feet 1,202availibility Sep 23
-
Unit 2-2301price $1,842square feet 1,086availibility Sep 16
-
Unit 4-4411price $1,842square feet 1,086availibility Sep 19
-
Unit 5-5211price $1,842square feet 1,086availibility Nov 10
-
Unit 4-4210price $1,803square feet 1,434availibility Nov 25
-
Unit 2-2307price $1,239square feet 759availibility Now
-
Unit 5-5107price $1,259square feet 759availibility Now
-
Unit 4-4209price $1,239square feet 759availibility Sep 23
-
Unit 4-4205price $1,559square feet 1,202availibility Now
-
Unit 3-3207price $1,559square feet 1,202availibility Now
-
Unit 2-2205price $1,559square feet 1,202availibility Sep 23
-
Unit 2-2301price $1,842square feet 1,086availibility Sep 16
-
Unit 4-4411price $1,842square feet 1,086availibility Sep 19
-
Unit 5-5211price $1,842square feet 1,086availibility Nov 10
-
Unit 4-4210price $1,803square feet 1,434availibility Nov 25
Fees and Policies
The fees listed below are community-provided and may exclude utilities or add-ons. All payments are made directly to the property and are non-refundable unless otherwise specified. Use the Cost Calculator to determine costs based on your needs.
-
Utilities & Essentials
-
Building and Facilities FeeCharged per unit.$10 / mo
-
-
One-Time Basics
-
Application Fee IncomeVaries by unit
-
Due at Application
-
Administrative FeeCharged per unit.$200
-
Application Fee Per ApplicantCharged per applicant.$60
-
-
-
Dogs
Max of 2Restrictions:No breed or weight restrictions. No visiting/guest pets. Please call office for additional details.Read More Read LessComments
-
Cats
Max of 2Restrictions:Comments
-
Birds
Max of 2Restrictions:Comments
-
Fish
Max of 2Restrictions:Comments
-
Reptiles
Max of 2Restrictions:Comments
-
Other Pets
Max of 2Restrictions:Comments
Property Fee Disclaimer: Based on community-supplied data and independent market research. Subject to change without notice. May exclude fees for mandatory or optional services and usage-based utilities.
Details
Lease Options
-
3 - 15 Month Leases
Property Information
-
Built in 2015
-
176 units/4 stories
Specialty Housing Details
-
This property is intended and operated for occupancy by students, faculty and staff in higher education, but applications from individuals not involved in higher education may be accepted.
Matterport 3D Tours
About Watermark at Jordan Creek
Live your real life at Watermark at Jordan Creek! We offer 1, 2, and 3-bedroom apartments in West Des Moines where routines are easier and your pets are truly welcome (no breed or weight limits here!). Enjoy a 24-hour fitness studio, a spacious dog park, and a pool with cabanas. Our down-to-earth team is always ready to help, and you're just minutes from Target, downtown Des Moines, and your favorite local spots.
Watermark at Jordan Creek is an apartment community located in Dallas County and the 50266 ZIP Code. This area is served by the Waukee Community School District attendance zone.
Unique Features
- 9-Foot Ceilings
- Arch Doorways
- Black Appliances
- ceiling fans
- Coffee Bar
- Community Kitchen
- Community Trash Compactor
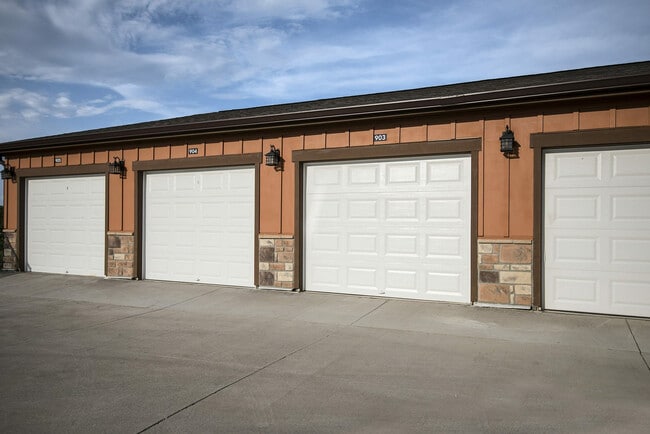
- Detached Garages * Additional Fees
- Dogs Allowed
- Double Sink
- Double Vanity
- exclusive patio / balcony
- foyer coat closet
- foyer with coat closet
- Free Clubhouse Wi-fi
- Free On-site Parking
- full size washer & dryer
- full size washer and dryer included
- Game Room
- Garden Tub
- granite counters
- Green Space
- Grilling Stations
- guest bed with walk in closet
- hardwood-style flooring
- Kitchen Island
- kitchen island / bar combo
- kitchen pantry
- Large Bathroom Vanity
- open concept living space
- Open-Concept Layouts
- Outdoor Fireplace
- Outdoor Tv
- Overhead Lighting
- Pendant Lights
- primary en suite with walk in closet
- primary en suite with walk in closet & double vanity
- Private Fenced Yard
- Shuffle Board
- smoke-free apartment home
- Vending Machine
- walk in closet
- walk through closet
- Waukee Community School District
Community Amenities
Pool
Fitness Center
Elevator
Clubhouse
Controlled Access
Business Center
Grill
Pet Care
Property Services
- Package Service
- Controlled Access
- Maintenance on site
- Property Manager on Site
- Trash Pickup - Door to Door
- Pet Care
Shared Community
- Elevator
- Business Center
- Clubhouse
- Multi Use Room
- Conference Rooms
Fitness & Recreation
- Fitness Center
- Hot Tub
- Pool
- Walking/Biking Trails
- Gameroom
Outdoor Features
- Sundeck
- Cabana
- Courtyard
- Grill
- Dog Park
Apartment Features
Washer/Dryer
Air Conditioning
Dishwasher
High Speed Internet Access
Walk-In Closets
Island Kitchen
Granite Countertops
Yard
Indoor Features
- High Speed Internet Access
- Wi-Fi
- Washer/Dryer
- Air Conditioning
- Heating
- Ceiling Fans
- Smoke Free
- Cable Ready
- Trash Compactor
- Double Vanities
- Tub/Shower
- Fireplace
- Sprinkler System
Kitchen Features & Appliances
- Dishwasher
- Disposal
- Ice Maker
- Granite Countertops
- Pantry
- Island Kitchen
- Eat-in Kitchen
- Kitchen
- Microwave
- Oven
- Range
- Refrigerator
Model Details
- Carpet
- Vinyl Flooring
- Recreation Room
- Vaulted Ceiling
- Walk-In Closets
- Linen Closet
- Window Coverings
- Balcony
- Patio
- Yard
West Des Moines combines suburban comfort with city conveniences in one of Iowa's growing communities. The Historic Valley Junction district preserves the area's railroad heritage through its collection of independent shops and eateries. Miles of trails wind through local parks and green spaces, while Jordan Creek Town Center stands as Iowa's largest shopping complex.
Home to over 68,000 residents, West Des Moines has evolved from its railroad town roots while preserving its historic charm. Housing options range from historic properties near Valley Junction to residences near Glen Oaks Country Club. Major employers, including Wells Fargo, Microsoft, and Hy-Vee contribute to the local economy. Notable areas include Glen Oaks, Valley Junction, and the Jordan Creek district, each with its own character and amenities. The West Des Moines Community School District serves the area, consistently maintaining strong academic ratings.
Learn more about living in West Des Moines- Package Service
- Controlled Access
- Maintenance on site
- Property Manager on Site
- Trash Pickup - Door to Door
- Pet Care
- Elevator
- Business Center
- Clubhouse
- Multi Use Room
- Conference Rooms
- Sundeck
- Cabana
- Courtyard
- Grill
- Dog Park
- Fitness Center
- Hot Tub
- Pool
- Walking/Biking Trails
- Gameroom
- 9-Foot Ceilings
- Arch Doorways
- Black Appliances
- ceiling fans
- Coffee Bar
- Community Kitchen
- Community Trash Compactor
- Detached Garages * Additional Fees
- Dogs Allowed
- Double Sink
- Double Vanity
- exclusive patio / balcony
- foyer coat closet
- foyer with coat closet
- Free Clubhouse Wi-fi
- Free On-site Parking
- full size washer & dryer
- full size washer and dryer included
- Game Room
- Garden Tub
- granite counters
- Green Space
- Grilling Stations
- guest bed with walk in closet
- hardwood-style flooring
- Kitchen Island
- kitchen island / bar combo
- kitchen pantry
- Large Bathroom Vanity
- open concept living space
- Open-Concept Layouts
- Outdoor Fireplace
- Outdoor Tv
- Overhead Lighting
- Pendant Lights
- primary en suite with walk in closet
- primary en suite with walk in closet & double vanity
- Private Fenced Yard
- Shuffle Board
- smoke-free apartment home
- Vending Machine
- walk in closet
- walk through closet
- Waukee Community School District
- High Speed Internet Access
- Wi-Fi
- Washer/Dryer
- Air Conditioning
- Heating
- Ceiling Fans
- Smoke Free
- Cable Ready
- Trash Compactor
- Double Vanities
- Tub/Shower
- Fireplace
- Sprinkler System
- Dishwasher
- Disposal
- Ice Maker
- Granite Countertops
- Pantry
- Island Kitchen
- Eat-in Kitchen
- Kitchen
- Microwave
- Oven
- Range
- Refrigerator
- Carpet
- Vinyl Flooring
- Recreation Room
- Vaulted Ceiling
- Walk-In Closets
- Linen Closet
- Window Coverings
- Balcony
- Patio
- Yard
| Monday | 9am - 6pm |
|---|---|
| Tuesday | 9am - 6pm |
| Wednesday | 9am - 6pm |
| Thursday | 9am - 6pm |
| Friday | 9am - 6pm |
| Saturday | 10am - 4pm |
| Sunday | Closed |
| Colleges & Universities | Distance | ||
|---|---|---|---|
| Colleges & Universities | Distance | ||
| Drive: | 5 min | 2.0 mi | |
| Drive: | 5 min | 2.5 mi | |
| Drive: | 16 min | 10.3 mi | |
| Drive: | 18 min | 11.6 mi |


 The GreatSchools Rating helps parents compare schools within a state based on a variety of school quality indicators and provides a helpful picture of how effectively each school serves all of its students. Ratings are on a scale of 1 (below average) to 10 (above average) and can include test scores, college readiness, academic progress, advanced courses, equity, discipline and attendance data. We also advise parents to visit schools, consider other information on school performance and programs, and consider family needs as part of the school selection process.
View GreatSchools Rating Methodology
Data provided by GreatSchools.org © 2026. All rights reserved.
Scores provided by
 What do Walkability, Transit, Drivability, and Bikeability mean?
Walkability measures the walking distance to day-to-day needs.
Transit measures access to public transportation.
Drivability measures congestion, parking availability, and access to major roads.
Bikeability measures the suitability for cycling.
How It Works
What do Walkability, Transit, Drivability, and Bikeability mean?
Walkability measures the walking distance to day-to-day needs.
Transit measures access to public transportation.
Drivability measures congestion, parking availability, and access to major roads.
Bikeability measures the suitability for cycling.
How It Works
Traffic
BusyAirport
CalmBusinesses
CalmScores provided by
HowLoud What is a Sound Score Rating? A Sound Score Rating aggregates noise caused by vehicle traffic, airplane traffic and local sources. How It WorksWatermark at Jordan Creek Photos
-
Dive into relaxation or gather with neighbors by our pool.
-
Primrose Floor Plan
-
Enjoy natural light, elegant finishes, and a space where routines are smoother and real life happens.
-
Enjoy sunny afternoons and great meals at our beautiful grill station.
-
Enjoy the warmth of our stone fireplace and modern seating.
-
Convenient garages for secure parking.
-
Welcome to Watermark at Jordan Creek
-
Our vibrant exteriors and inviting balconies mean daily life here is beautiful, comfortable, and easy.
-
Relax, socialize, or just enjoy the stylish stone fireplace. The Clubhouse Lounge is your comfortable escape.
Models
-
Blue Stem
-
Indigo
-
Clover
-
Orchid
-
Sage
-
Primrose
Nearby Apartments
Within 50 Miles of Watermark at Jordan Creek
-
Park 88 Apartments
595 88th St
West Des Moines, IA 50266
$1,149 - $3,112
1-3 Br 2.0 mi
-
11Fifty on Olson
1150 SE Olson Dr
Waukee, IA 50263
$1,056 - $2,217
1-3 Br 4.4 mi
-
Legacy Landing Apartments
2701 Cedar St
Norwalk, IA 50211
$1,023 - $2,005
1-3 Br 7.6 mi
-
The Summit at Heritage Apartments
1704 NE Gateway Ct
Grimes, IA 50111
$1,069 - $3,118
1-3 Br 10.2 mi
Watermark at Jordan Creek has units with in‑unit washers and dryers, making laundry day simple for residents.
Utilities are not included in rent. Residents should plan to set up and pay for all services separately.
Parking is available at Watermark at Jordan Creek. Fees may apply depending on the type of parking offered. Contact this property for details.
Watermark at Jordan Creek has one to three-bedrooms with rent ranges from $1,239/mo. to $2,834/mo.
Yes, Watermark at Jordan Creek welcomes pets. Breed restrictions, weight limits, and additional fees may apply. View this property's pet policy.
Watermark at Jordan Creek is offering Specials on select floor plans, with rental rates starting at $1,239.
Yes! Watermark at Jordan Creek offers 4 Matterport 3D Tours. Explore different floor plans and see unit level details, all without leaving home.
6455 Galleria Dr
West Des Moines, IA 50266