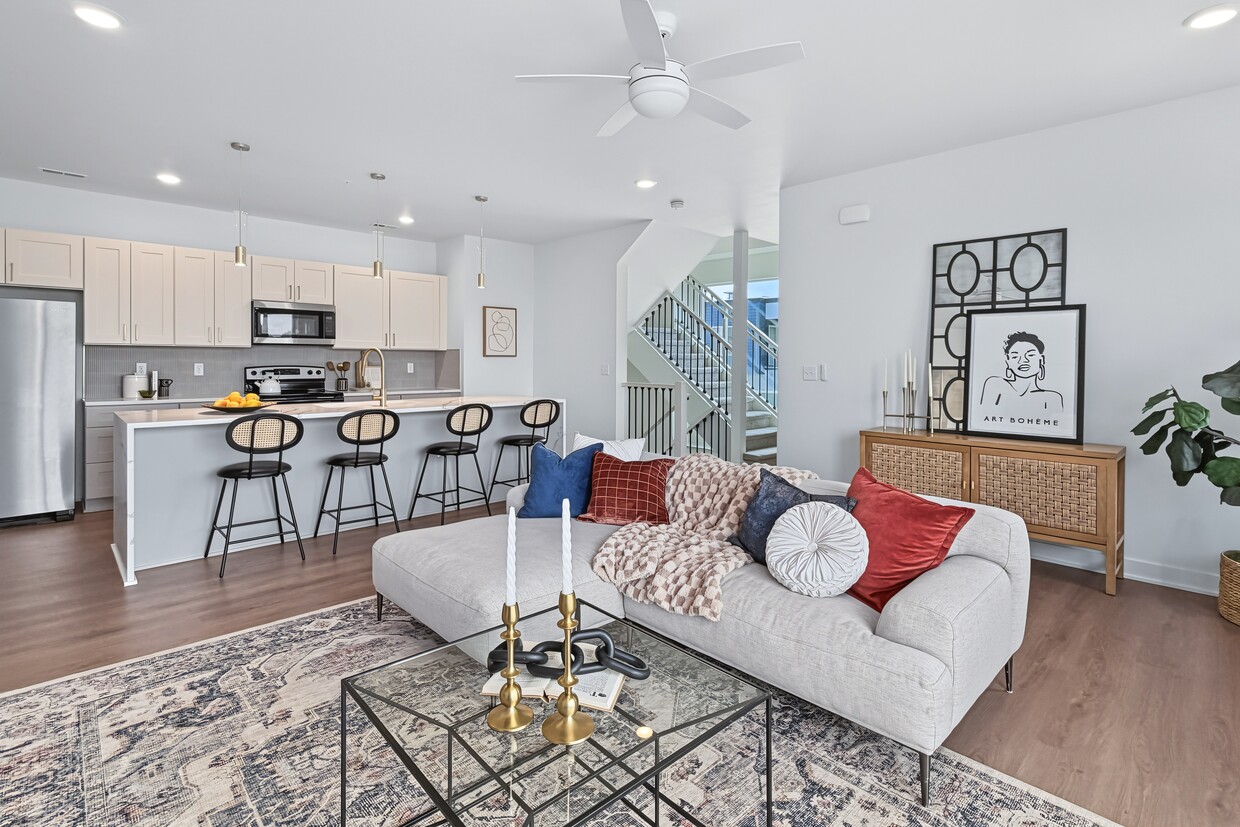
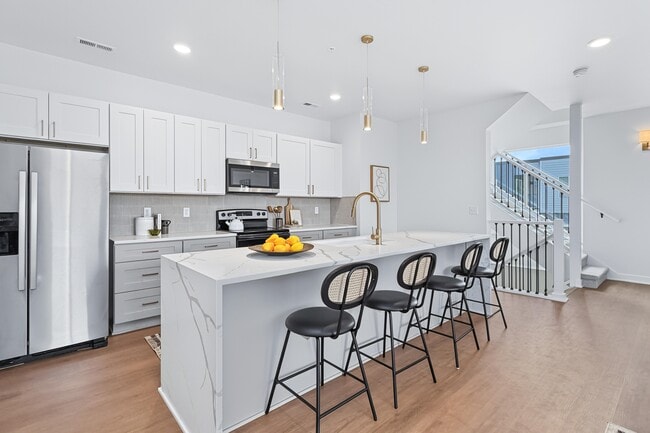
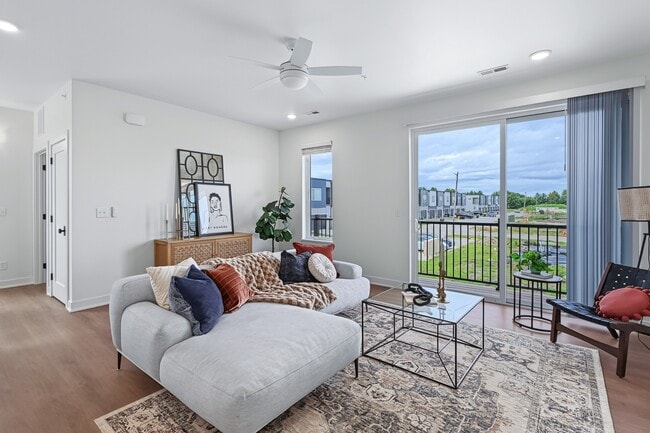
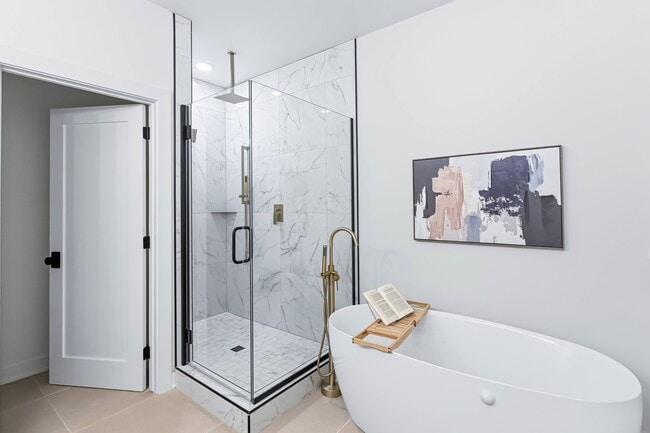
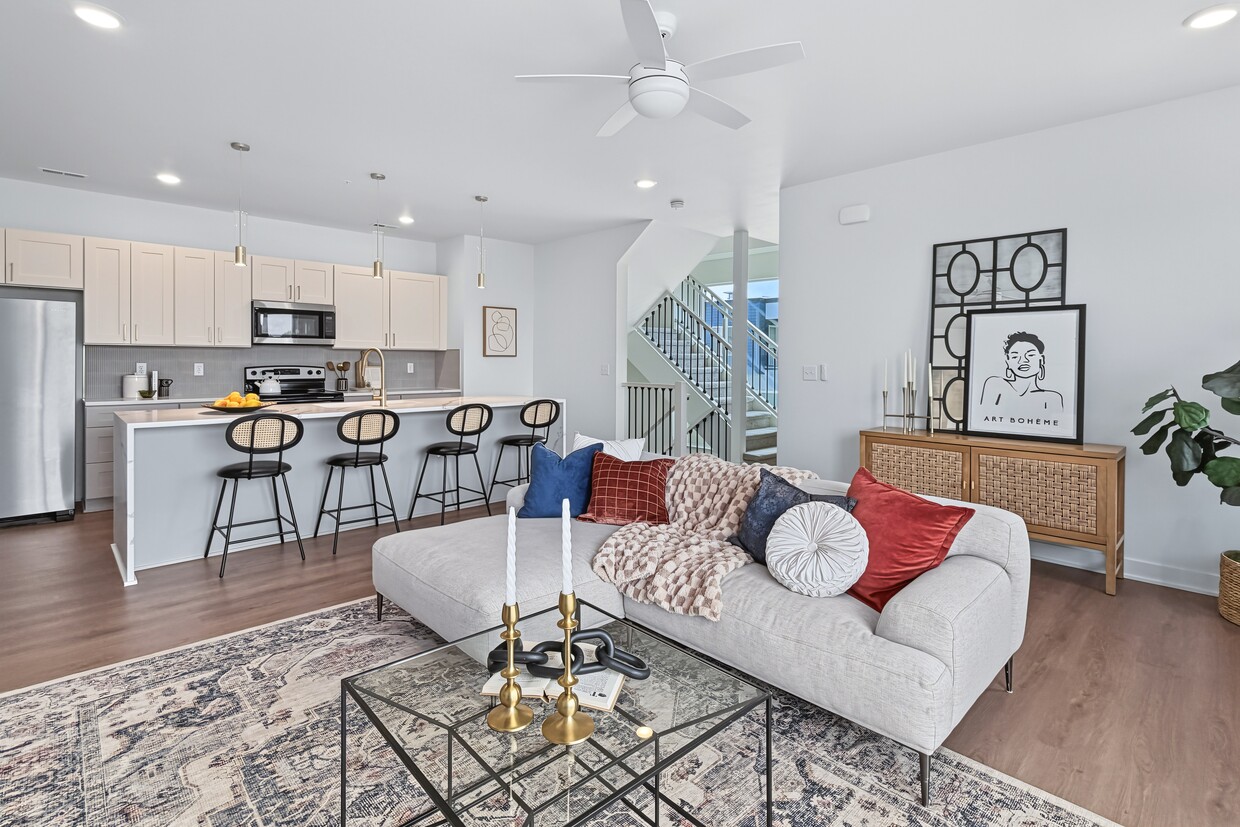
This contemporary residence in West Des Moines offers 1720 square feet of thoughtfully designed living space across three floors. The home boasts 3 bedrooms and 4 bathrooms, including a generous 230 square foot primary suite. The main level showcases an open-concept layout, combining the kitchen and living area for seamless entertainment and daily living. The gourmet kitchen features sleek white cabinetry, stainless steel appliances, and ample counter space, perfect for culinary enthusiasts. The living room is bathed in natural light from large windows and offers a cozy yet modern ambiance with its neutral color palette and stylish furnishings. Each bedroom is well-appointed, with the primary bedroom boasting a canopy bed and ample space for additional furniture. The bathrooms are elegantly designed, featuring modern fixtures and a glass-enclosed shower in at least one of them. The home includes a dedicated laundry room with stacked washer and dryer units, maximizing space efficiency. Additional amenities include a garage, utility room, and multiple closets for storage. The property's three levels are connected by staircases, ensuring easy navigation throughout the home. With its blend of functionality and contemporary design, this West Des Moines property offers a comfortable and stylish living environment for its occupants.
The Flats at West Glen
549 S Soapstone Way,
West Des Moines,
IA
50266

-
Monthly Rent
$2,520 - $3,500
-
Bedrooms
3 bd
-
Bathrooms
3 - 4 ba
-
Square Feet
1,900 - 2,200 sq ft
Highlights
- New Construction
- High Ceilings
- Fireplace
- Balcony
Pricing & Floor Plans
-
Unit 529price $2,750square feet 1,900availibility Now
-
Unit 549price $2,800square feet 1,900availibility Now
-
Unit 425price $2,520square feet 1,900availibility Oct 1
-
Unit 5358price $3,500square feet 2,200availibility Now
-
Unit 529price $2,750square feet 1,900availibility Now
-
Unit 549price $2,800square feet 1,900availibility Now
-
Unit 425price $2,520square feet 1,900availibility Oct 1
-
Unit 5358price $3,500square feet 2,200availibility Now
Fees and Policies
The fees listed below are community-provided and may exclude utilities or add-ons. All payments are made directly to the property and are non-refundable unless otherwise specified.
-
Utilities & Essentials
-
Utility Account Set-Up FeeOne-time fee billed with the first utility statement, typically 45?60 days after move-in. Charged per unit.$27.95
-
Liability InsurancePurchase policy thru the property OR purchase policy from 3rd party (3rd party policy amount may vary) Charged per unit.$18.75 / mo
-
TrashMonthly Trash Service Charged per unit.$24 / mo
-
Utility Billing FeeMonthly Utility Billing Fee Charged per unit.$7.95 / mo
-
Pest ControlPest Control Services Charged per unit.$9 / mo
-
ElectricGas Usage Charged per unit.Varies / mo
-
GasGas Usage Charged per unit.Varies / mo
-
Water/SewerWater Usage Charged per unit.Varies / mo
-
-
One-Time Basics
-
Due at Application
-
Application Fee Per ApplicantCharged per applicant.$40
-
Application FeeCharged per applicant.$75
-
-
Due at Move-In
-
Security Deposit (Holding Fee)A holding fee is due after approval to reserve your home. If you do not sign the rental agreement, the fee may be forfeited. Upon move-in, it becomes your security deposit. Additional deposit amounts may apply based on screening and unit selection. Charged per unit.$1,250
-
Administration - New Lease FeeCharged per unit.$395
-
-
Due at Application
-
Other
-
Garage Lot
-
Pet Privilege FeeThe initial pet fee shall be assessed on a per-unit basis. The monthly pet rent shall be assessed on a per-pet basis. There is a two-pet maximum per unit. Charged per unit.$425
-
NSF Tenant FeeNSF Tenant Fee Charged per unit.$30 / occurrence
Property Fee Disclaimer: Based on community-supplied data and independent market research. Subject to change without notice. May exclude fees for mandatory or optional services and usage-based utilities.
Details
Lease Options
-
6 - 24 Month Leases
Property Information
-
Built in 2026
-
65 units/4 stories
Matterport 3D Tours
About The Flats at West Glen
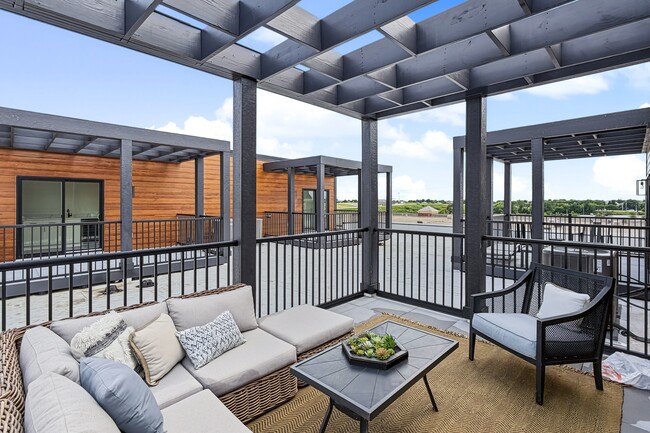
The Flats at West Glen offers brand-new, sophisticated three-bedroom residences at 549 Sandstone Dr, right in the heart of West Des Moines. Nestled just off Interstate 35 and Mills Civic Parkway, our modern community pairs expansive multistory floor plans with instant access to top regional employers, boutique retail, and premier dining. Enjoy an elevated lifestyle at our townhomes in West Des Moines, Iowa, situated just 15 minutes from the energy of downtown Des Moines. Comfortable Interiors Designed for Daily Ease Step inside townhomes spanning up to 2,200 square feet, complete with soaring ceilings, large closets, spacious primary bedrooms, and private balconies. Select floor plans offer two-story living with finished basements or four-story layouts featuring private rooftop patios with cozy fireplaces. Enjoy gourmet kitchens with quartz countertops, stainless steel appliances, and wet bars, while full-size in-unit laundry and a private attached two-car garage complete your personal sanctuary. Outstanding Community Amenities and Services Beyond your front door, modern convenience defines everyday living. Take advantage of private two-car garages, on-site EV charging stations, and high-speed internet throughout the community. Steps away, enjoy local dining like El Fogon and Starbucks, plus retail options at Target and West Glen. These townhomes for rent in West Des Moines deliver an elevated lifestyle backed by seamless daily convenience and connectivity. Discover the perfect mix of luxury, location, and lifestyle at The Flats at West Glen. Contact the leasing team today to schedule a tour of our West Glen townhomes!
The Flats at West Glen is an apartment community located in Polk County and the 50266 ZIP Code. This area is served by the West Des Moines Community School District attendance zone.
Unique Features
- Central A/C
- EV Charging
- Fireplace in Select Townhomes
- Large Closets
- Minutes Away from Westridge Elementary School
- Private Balcony
- Private Two-Car Garage
- Private Wet Bar
- Tub & Shower Combination
- Washer & Dryer In-Unit
Community Amenities
- EV Charging
Apartment Features
Washer/Dryer
Air Conditioning
Dishwasher
High Speed Internet Access
- High Speed Internet Access
- Washer/Dryer
- Air Conditioning
- Cable Ready
- Fireplace
- Dishwasher
- Stainless Steel Appliances
- Microwave
- Refrigerator
- Quartz Countertops
- High Ceilings
- Wet Bar
- Balcony
West Des Moines combines suburban comfort with city conveniences in one of Iowa's growing communities. The Historic Valley Junction district preserves the area's railroad heritage through its collection of independent shops and eateries. Miles of trails wind through local parks and green spaces, while Jordan Creek Town Center stands as Iowa's largest shopping complex.
Home to over 68,000 residents, West Des Moines has evolved from its railroad town roots while preserving its historic charm. Housing options range from historic properties near Valley Junction to residences near Glen Oaks Country Club. Major employers, including Wells Fargo, Microsoft, and Hy-Vee contribute to the local economy. Notable areas include Glen Oaks, Valley Junction, and the Jordan Creek district, each with its own character and amenities. The West Des Moines Community School District serves the area, consistently maintaining strong academic ratings.
Learn more about living in West Des Moines- EV Charging
- Central A/C
- EV Charging
- Fireplace in Select Townhomes
- Large Closets
- Minutes Away from Westridge Elementary School
- Private Balcony
- Private Two-Car Garage
- Private Wet Bar
- Tub & Shower Combination
- Washer & Dryer In-Unit
- High Speed Internet Access
- Washer/Dryer
- Air Conditioning
- Cable Ready
- Fireplace
- Dishwasher
- Stainless Steel Appliances
- Microwave
- Refrigerator
- Quartz Countertops
- High Ceilings
- Wet Bar
- Balcony
| Monday | 8am - 5pm |
|---|---|
| Tuesday | 8am - 5pm |
| Wednesday | 8am - 5pm |
| Thursday | 8am - 5pm |
| Friday | 8am - 5pm |
| Saturday | Closed |
| Sunday | Closed |
| Colleges & Universities | Distance | ||
|---|---|---|---|
| Colleges & Universities | Distance | ||
| Drive: | 6 min | 2.2 mi | |
| Drive: | 7 min | 3.2 mi | |
| Drive: | 16 min | 9.2 mi | |
| Drive: | 18 min | 10.5 mi |


 The GreatSchools Rating helps parents compare schools within a state based on a variety of school quality indicators and provides a helpful picture of how effectively each school serves all of its students. Ratings are on a scale of 1 (below average) to 10 (above average) and can include test scores, college readiness, academic progress, advanced courses, equity, discipline and attendance data. We also advise parents to visit schools, consider other information on school performance and programs, and consider family needs as part of the school selection process.
View GreatSchools Rating Methodology
Data provided by GreatSchools.org © 2026. All rights reserved.
Scores provided by
 What do Walkability, Transit, Drivability, and Bikeability mean?
Walkability measures the walking distance to day-to-day needs.
Transit measures access to public transportation.
Drivability measures congestion, parking availability, and access to major roads.
Bikeability measures the suitability for cycling.
How It Works
What do Walkability, Transit, Drivability, and Bikeability mean?
Walkability measures the walking distance to day-to-day needs.
Transit measures access to public transportation.
Drivability measures congestion, parking availability, and access to major roads.
Bikeability measures the suitability for cycling.
How It Works
Traffic
BusyAirport
CalmBusinesses
CalmScores provided by
HowLoud What is a Sound Score Rating? A Sound Score Rating aggregates noise caused by vehicle traffic, airplane traffic and local sources. How It WorksThe Flats at West Glen Photos
-
The Flats at West Glen
-
-
-
-
-
-
-
-
Models
-
3 Bedrooms
-
3 Bedrooms
-
3 Bedrooms
-
3 Bedrooms
-
3 Bedrooms
-
3 Bedrooms
Nearby Apartments
Within 50 Miles of The Flats at West Glen
-
Callaway at Holland Pointe
Garland Ave
Norwalk, IA 50211
$1,795 - $2,495
3 Br 7.5 mi
-
LINC at Gray's Station
210 SW 11th St
Des Moines, IA 50309
$2,299 - $2,499
3-4 Br 7.9 mi
-
Fish Creek
817-1619 E 17th St
Norwalk, IA 50211
$1,175
3 Br 8.3 mi
-
Siena Crossing
2840 S Ankeny Blvd
Ankeny, IA 50023
$1,454
3 Br 13.2 mi
-
Next Level Apartments - Easton Village
1009 E 1st Ave
Indianola, IA 50125
$856
3 Br 18.5 mi
-
Hawthorne Pointe
1409 Courtyard Dr SE
Bondurant, IA 50035
$1,421 - $1,499
4 Br 19.6 mi
The Flats at West Glen has units with in‑unit washers and dryers, making laundry day simple for residents.
Utilities are not included in rent. Residents should plan to set up and pay for all services separately.
Parking is available at The Flats at West Glen. Fees may apply depending on the type of parking offered. Contact this property for details.
The Flats at West Glen has three-bedrooms available with rent ranges from $2,520/mo. to $3,500/mo.
Yes, The Flats at West Glen welcomes pets. Breed restrictions, weight limits, and additional fees may apply. View this property's pet policy.
A good rule of thumb is to spend no more than 30% of your gross income on rent. Based on the lowest available rent of $2,520 for a three-bedrooms, you would need to earn about $100,800 per year to qualify. Want to double-check your budget? Calculate how much rent you can afford with our Rent Affordability Calculator.
The Flats at West Glen is offering 2 Months Free for eligible applicants, with rental rates starting at $2,520.
Yes! The Flats at West Glen offers 2 Matterport 3D Tours. Explore different floor plans and see unit level details, all without leaving home.
549 S Soapstone Way
West Des Moines, IA 50266