
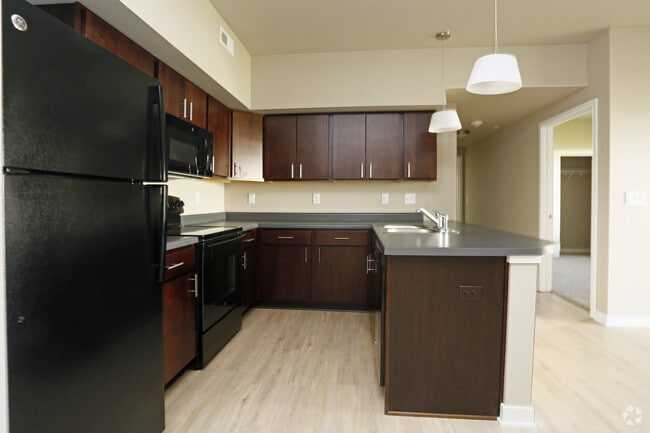
This single-floor space showcases a well-appointed kitchen designed with a cohesive, modern aesthetic. Dark espresso-toned cabinetry lines the walls, providing generous upper and lower storage throughout. The kitchen is equipped with a full suite of black appliances, including a refrigerator, electric range, and built-in microwave, creating a bold, uniform look against the neutral light gray walls. A peninsula extends from the main counter, offering additional workspace and a built-in sink with a modern faucet. The dark countertops complement the cabinetry and appliances, tying the space together with a consistent color palette. Two pendant lights hang above the peninsula, adding focused task lighting and a stylish touch, while a flush-mount ceiling fixture provides broader illumination throughout the kitchen. Light hardwood-style flooring grounds the space and provides a warm contrast to the darker elements above. The kitchen features an open layout with a U-shaped work area that promotes efficient flow. Visible HVAC vents in the ceiling indicate climate-controlled comfort, and the overall design balances functionality with a clean, contemporary style.

-
Monthly Rent
$1,023 - $2,005
-
Bedrooms
1 - 3 bd
-
Bathrooms
1 - 2 ba
-
Square Feet
626 - 1,158 sq ft
Achieve a life of style and luxury at Legacy Landing. Open one, tow, and three-bedroom floor plans and state-of-the-art amenities define the contemporary lifestyle our residents enjoy.
Highlights
- Media Center/Movie Theatre
- Pool
- Walk-In Closets
- Controlled Access
- Island Kitchen
- Sundeck
- Gated
- Balcony
- Property Manager on Site
Pricing & Floor Plans
-
Unit 2741-105price $1,093square feet 626availibility Now
-
Unit 2731-106price $1,093square feet 626availibility Oct 29
-
Unit 2711-306price $1,023square feet 626availibility Sep 18
-
Unit 2731-305price $1,023square feet 626availibility Oct 6
-
Unit 2731-206price $1,023square feet 626availibility Nov 11
-
Unit 2721-303price $1,334square feet 855availibility Now
-
Unit 2711-307price $1,334square feet 855availibility Now
-
Unit 2711-209price $1,334square feet 855availibility Oct 14
-
Unit 2711-104price $1,354square feet 855availibility Oct 14
-
Unit 2731-102price $1,344square feet 908availibility Nov 3
-
Unit 2741-105price $1,093square feet 626availibility Now
-
Unit 2731-106price $1,093square feet 626availibility Oct 29
-
Unit 2711-306price $1,023square feet 626availibility Sep 18
-
Unit 2731-305price $1,023square feet 626availibility Oct 6
-
Unit 2731-206price $1,023square feet 626availibility Nov 11
-
Unit 2721-303price $1,334square feet 855availibility Now
-
Unit 2711-307price $1,334square feet 855availibility Now
-
Unit 2711-209price $1,334square feet 855availibility Oct 14
-
Unit 2711-104price $1,354square feet 855availibility Oct 14
-
Unit 2731-102price $1,344square feet 908availibility Nov 3
Fees and Policies
The fees listed below are community-provided and may exclude utilities or add-ons. All payments are made directly to the property and are non-refundable unless otherwise specified. Use the Cost Calculator to determine costs based on your needs.
-
One-Time Basics
-
Application Fee IncomeVaries by unit
-
Due at Application
-
Administrative FeeCharged per unit.$200
-
Application Fee Per ApplicantCharged per applicant.$75
-
-
-
Dogs
Max of 2Restrictions:No breed or weight restrictions. No visiting/guest pets. Please call office for additional details.Read More Read LessComments
-
Cats
Max of 2Restrictions:Comments
-
Birds
Max of 2Restrictions:Comments
-
Fish
Max of 2Restrictions:Comments
-
Reptiles
Max of 2Restrictions:Comments
-
Other Pets
Max of 2Restrictions:Comments
Property Fee Disclaimer: Based on community-supplied data and independent market research. Subject to change without notice. May exclude fees for mandatory or optional services and usage-based utilities.
Details
Lease Options
-
3 - 15 Month Leases
Property Information
-
Built in 2015
-
120 units/3 stories
Matterport 3D Tour
About Legacy Landing Apartments
Achieve a life of style and luxury at Legacy Landing. Open one, tow, and three-bedroom floor plans and state-of-the-art amenities define the contemporary lifestyle our residents enjoy.
Legacy Landing Apartments is an apartment community located in Warren County and the 50211 ZIP Code. This area is served by the Norwalk Community School District attendance zone.
Unique Features
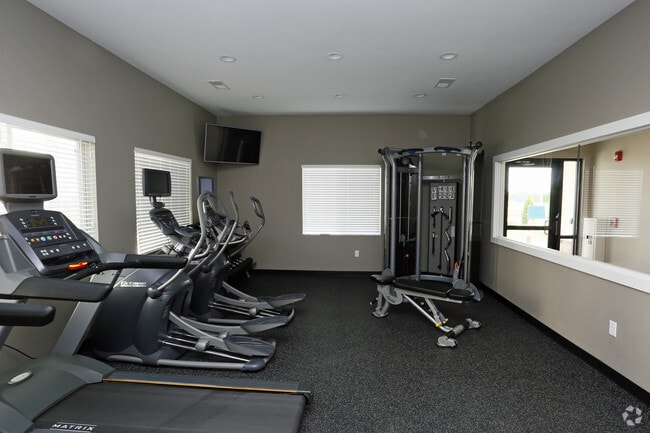
- 24- Hour Fitness Studio
- Alarm System
- Bathroom Vanity
- Black Appliances
- Breakfast Bar
- Coffee Bar
- Community Patio
- Contemporary Urban Interiors
- Controlled Access Entry
- Detached Garages *Additional Fee
- Dogs Allowed
- Free Clubhouse Wi-fi
- Free Parking On-Site
- Gas Heat
- Gated Controlled Pool Entrance
- Grilling Stations
- Ice Maker
- Interior Entrance
- Kitchen Island
- Located in Norwalk School District
- Near Legacy Gold Club
- No Breed Restrictions
- Norwalk School District
- On-site Management
- Open-Concept Layouts
- Overhead Lighting
- Pendant Lights
- Pergola
- Smart Thermostat
- Street Parking
- Tv Lounge
- Walk-In Shower
Community Amenities
Pool
Fitness Center
Clubhouse
Controlled Access
- Controlled Access
- Maintenance on site
- Property Manager on Site
- 24 Hour Access
- Recycling
- Business Center
- Clubhouse
- Lounge
- Fitness Center
- Pool
- Media Center/Movie Theatre
- Gated
- Sundeck
Apartment Features
Washer/Dryer
Air Conditioning
Dishwasher
High Speed Internet Access
Hardwood Floors
Walk-In Closets
Island Kitchen
Microwave
Indoor Features
- High Speed Internet Access
- Wi-Fi
- Washer/Dryer
- Air Conditioning
- Heating
- Ceiling Fans
- Smoke Free
- Cable Ready
- Satellite TV
- Security System
- Tub/Shower
- Sprinkler System
- Wheelchair Accessible (Rooms)
Kitchen Features & Appliances
- Dishwasher
- Disposal
- Ice Maker
- Pantry
- Island Kitchen
- Eat-in Kitchen
- Kitchen
- Microwave
- Oven
- Range
- Refrigerator
- Freezer
Model Details
- Hardwood Floors
- Carpet
- Vinyl Flooring
- Dining Room
- Walk-In Closets
- Linen Closet
- Window Coverings
- Balcony
- Patio
- Controlled Access
- Maintenance on site
- Property Manager on Site
- 24 Hour Access
- Recycling
- Business Center
- Clubhouse
- Lounge
- Gated
- Sundeck
- Fitness Center
- Pool
- Media Center/Movie Theatre
- 24- Hour Fitness Studio
- Alarm System
- Bathroom Vanity
- Black Appliances
- Breakfast Bar
- Coffee Bar
- Community Patio
- Contemporary Urban Interiors
- Controlled Access Entry
- Detached Garages *Additional Fee
- Dogs Allowed
- Free Clubhouse Wi-fi
- Free Parking On-Site
- Gas Heat
- Gated Controlled Pool Entrance
- Grilling Stations
- Ice Maker
- Interior Entrance
- Kitchen Island
- Located in Norwalk School District
- Near Legacy Gold Club
- No Breed Restrictions
- Norwalk School District
- On-site Management
- Open-Concept Layouts
- Overhead Lighting
- Pendant Lights
- Pergola
- Smart Thermostat
- Street Parking
- Tv Lounge
- Walk-In Shower
- High Speed Internet Access
- Wi-Fi
- Washer/Dryer
- Air Conditioning
- Heating
- Ceiling Fans
- Smoke Free
- Cable Ready
- Satellite TV
- Security System
- Tub/Shower
- Sprinkler System
- Wheelchair Accessible (Rooms)
- Dishwasher
- Disposal
- Ice Maker
- Pantry
- Island Kitchen
- Eat-in Kitchen
- Kitchen
- Microwave
- Oven
- Range
- Refrigerator
- Freezer
- Hardwood Floors
- Carpet
- Vinyl Flooring
- Dining Room
- Walk-In Closets
- Linen Closet
- Window Coverings
- Balcony
- Patio
| Monday | 9am - 5pm |
|---|---|
| Tuesday | 9am - 5pm |
| Wednesday | 9am - 5pm |
| Thursday | 9am - 5pm |
| Friday | 9am - 5pm |
| Saturday | Closed |
| Sunday | Closed |
| Colleges & Universities | Distance | ||
|---|---|---|---|
| Colleges & Universities | Distance | ||
| Drive: | 15 min | 9.2 mi | |
| Drive: | 19 min | 10.4 mi | |
| Drive: | 17 min | 10.5 mi | |
| Drive: | 19 min | 10.7 mi |


 The GreatSchools Rating helps parents compare schools within a state based on a variety of school quality indicators and provides a helpful picture of how effectively each school serves all of its students. Ratings are on a scale of 1 (below average) to 10 (above average) and can include test scores, college readiness, academic progress, advanced courses, equity, discipline and attendance data. We also advise parents to visit schools, consider other information on school performance and programs, and consider family needs as part of the school selection process.
View GreatSchools Rating Methodology
Data provided by GreatSchools.org © 2026. All rights reserved.
Scores provided by
 What do Walkability, Transit, Drivability, and Bikeability mean?
Walkability measures the walking distance to day-to-day needs.
Transit measures access to public transportation.
Drivability measures congestion, parking availability, and access to major roads.
Bikeability measures the suitability for cycling.
How It Works
What do Walkability, Transit, Drivability, and Bikeability mean?
Walkability measures the walking distance to day-to-day needs.
Transit measures access to public transportation.
Drivability measures congestion, parking availability, and access to major roads.
Bikeability measures the suitability for cycling.
How It Works
Traffic
BusyAirport
ActiveBusinesses
CalmScores provided by
HowLoud What is a Sound Score Rating? A Sound Score Rating aggregates noise caused by vehicle traffic, airplane traffic and local sources. How It WorksLegacy Landing Apartments Photos
-
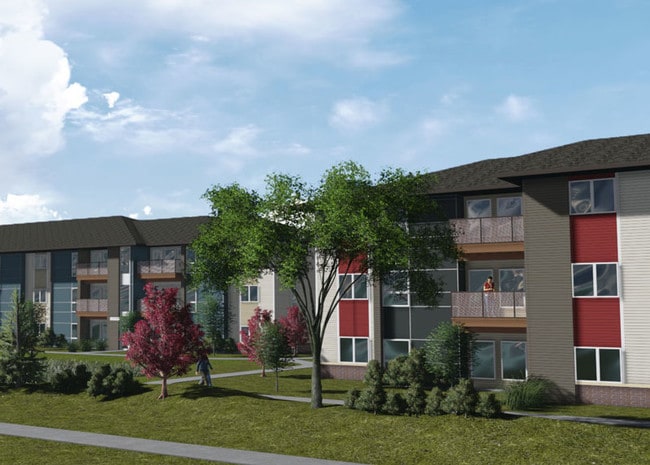
Legacy Landing Apartments
-
3BR, 2BA - 1,158 SF
-
Gym
-
-
Kitchen
-
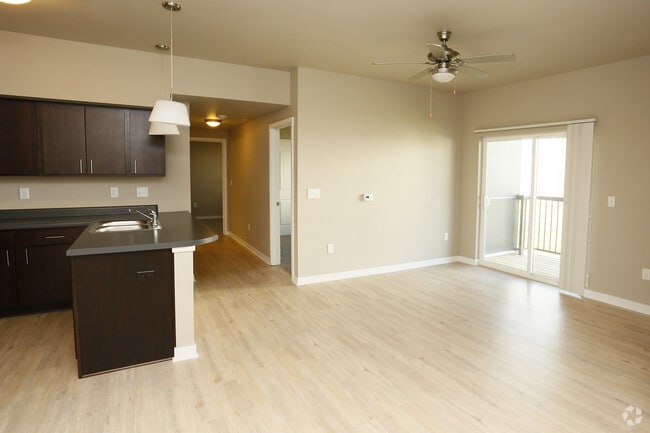
Dining Area
-
Living Room
-
Washer and Dryer
-
Bedroom
Nearby Apartments
Within 50 Miles of Legacy Landing Apartments
-
Watermark at Jordan Creek
6455 Galleria Dr
West Des Moines, IA 50266
$1,239 - $2,834
1-3 Br 7.6 mi
-
Park 88 Apartments
595 88th St
West Des Moines, IA 50266
$1,149 - $3,112
1-3 Br 9.5 mi
-
11Fifty on Olson
1150 SE Olson Dr
Waukee, IA 50263
$1,056 - $2,217
1-3 Br 11.9 mi
-
The Summit at Heritage Apartments
1704 NE Gateway Ct
Grimes, IA 50111
$1,069 - $3,118
1-3 Br 15.3 mi
Legacy Landing Apartments has units with in‑unit washers and dryers, making laundry day simple for residents.
Utilities are not included in rent. Residents should plan to set up and pay for all services separately.
Contact this property for parking details.
Legacy Landing Apartments has one to three-bedrooms with rent ranges from $1,023/mo. to $2,005/mo.
Yes, Legacy Landing Apartments welcomes pets. Breed restrictions, weight limits, and additional fees may apply. View this property's pet policy.
A good rule of thumb is to spend no more than 30% of your gross income on rent. Based on the lowest available rent of $1,023 for a one-bedroom, you would need to earn about $40,920 per year to qualify. Want to double-check your budget? Calculate how much rent you can afford with our Rent Affordability Calculator.
Legacy Landing Apartments is offering Specials on select floor plans, with rental rates starting at $1,023.
Yes! Legacy Landing Apartments offers 1 Matterport 3D Tours. Explore different floor plans and see unit level details, all without leaving home.

2701 Cedar St
Norwalk, IA 50211