



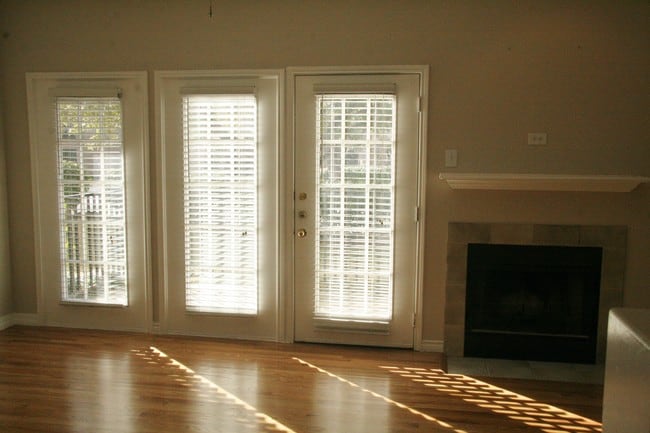

This two-floor residence offers a well-designed layout with a cohesive blend of finishes throughout. The open-concept main living area connects the kitchen and living room seamlessly, with light tile flooring in the kitchen transitioning to warm hardwood in the living space. The living room is a standout area, featuring crown molding, arched windows that invite abundant natural light, and a tile-surround fireplace as a central focal point. The kitchen is equipped with stainless steel appliances, including a refrigerator, electric range, and built-in microwave. Light maple cabinetry is paired with dark granite countertops, and a central island provides additional workspace. Pendant lighting and track lighting illuminate the area effectively. The bedrooms are carpeted and finished with crown molding and ceiling fans, offering a comfortable and quiet retreat. The bathrooms mirror the kitchen's design language, featuring light maple cabinetry, dark granite countertops, tile flooring, and large mirrors. The primary bathroom includes an extended vanity with angled cabinetry and a separate water closet. A secondary bathroom provides a tub-shower combination with similar finishes throughout.
-
Monthly Rent
$2,015 - $2,290
-
Bedrooms
2 bd
-
Bathrooms
2.5 ba
-
Square Feet
1,265 - 1,359 sq ft

Walnut Square is a small, exclusive, European-style community that contains only 57 luxury townhomes in a prestigious Addison location. Just one block east of the Addison Athletic Club, our newly updated townhomes have garages with outside storage, stone entrances, and modern kitchens with granite and updated lighting. Each unique floor plan offers beautiful oak hardwood flooring, zoned heating and air conditioning with programmable thermostats and 2inch wood blinds designed to enhance every day living. With health club privileges, wonderful landscaping, fountains and a sensational black bottom pool, the townhomes are priced to rent at a wonderful bargain in this popular, Dallas-area district, known for extraordinary shopping and dining experiences.
Highlights
- Yard
- Pool
- Walk-In Closets
- Fireplace
- Island Kitchen
- Grill
- Balcony
- Property Manager on Site
- Views
Pricing & Floor Plans

Fees and Policies
The fees listed below are community-provided and may exclude utilities or add-ons. All payments are made directly to the property and are non-refundable unless otherwise specified.
-
One-Time Basics
-
Due at Application
-
Application Fee Per ApplicantCharged per applicant.$50
-
-
Due at Move-In
-
Administrative FeeCharged per unit.$100
-
-
Due at Application
-
Other
-
Pet DepositMax of 1. Charged per unit.$250
-
One-Time Pet FeeMax of 1. Charged per pet.$500
45 lbs. Weight Limit, Pet interview, Spayed/NeuteredRestrictions:No aggressive breeds (i.e Pit Bull, Rottweiler, Chow, ect.)Read More Read LessComments -
-
Dogs
-
One-Time Pet FeeMax of 1. Charged per pet.$250
-
Pet DepositMax of 1. Charged per pet.$250
40 lbs. Weight Limit, Pet interview, Spayed/NeuteredRestrictions: -
-
Cats
-
One-Time Pet FeeMax of 2. Charged per pet.$150
-
Pet DepositMax of 2. Charged per pet.$150
-
-
Surface LotVisitor and assigned parking
-
Garage LotGarage included
Property Fee Disclaimer: Based on community-supplied data and independent market research. Subject to change without notice. May exclude fees for mandatory or optional services and usage-based utilities.
Details
Utilities Included
-
Trash Removal
Lease Options
-
6 - 12 mo
Property Information
-
Built in 1994
-
57 units/2 stories
Matterport 3D Tours
About Walnut Square
Walnut Square is a small, exclusive, European-style community that contains only 57 luxury townhomes in a prestigious Addison location. Just one block east of the Addison Athletic Club, our newly updated townhomes have garages with outside storage, stone entrances, and modern kitchens with granite and updated lighting. Each unique floor plan offers beautiful oak hardwood flooring, zoned heating and air conditioning with programmable thermostats and 2inch wood blinds designed to enhance every day living. With health club privileges, wonderful landscaping, fountains and a sensational black bottom pool, the townhomes are priced to rent at a wonderful bargain in this popular, Dallas-area district, known for extraordinary shopping and dining experiences.
Walnut Square is an apartment community located in Dallas County and the 75001 ZIP Code. This area is served by the Dallas Independent School District attendance zone.
Community Amenities
Pool
Grill
Package Service
Property Manager on Site
- Package Service
- Property Manager on Site
- Health Club Discount
- Pool
- Grill
Apartment Features
Air Conditioning
Dishwasher
Washer/Dryer Hookup
High Speed Internet Access
Hardwood Floors
Walk-In Closets
Island Kitchen
Granite Countertops
Indoor Features
- High Speed Internet Access
- Wi-Fi
- Washer/Dryer Hookup
- Air Conditioning
- Heating
- Ceiling Fans
- Smoke Free
- Cable Ready
- Satellite TV
- Security System
- Storage Space
- Tub/Shower
- Fireplace
- Handrails
- Sprinkler System
Kitchen Features & Appliances
- Dishwasher
- Disposal
- Ice Maker
- Granite Countertops
- Stainless Steel Appliances
- Pantry
- Island Kitchen
- Eat-in Kitchen
- Kitchen
- Microwave
- Oven
- Range
- Refrigerator
- Freezer
- Breakfast Nook
Model Details
- Hardwood Floors
- Carpet
- Tile Floors
- Dining Room
- Crown Molding
- Vaulted Ceiling
- Views
- Skylights
- Walk-In Closets
- Linen Closet
- Double Pane Windows
- Window Coverings
- Wet Bar
- Balcony
- Patio
- Yard
Located in the Dallas metroplex, Addison packs remarkable character into its 4.4 square miles. The town is particularly known for its dining scene, with approximately 200 restaurants - one of the highest concentrations of restaurants per capita in the country. Current rental options include apartments in the walkable Addison Circle area and residential communities near local parks. One-bedroom apartments rent for $1,499 on average, while two-bedrooms typically rent for $1,948. The Vitruvian Park area features modern residential developments, while established neighborhoods like Les Lacs and Midway Meadows offer traditional apartment living.
Entertainment and culture thrive throughout Addison. The town hosts signature events at Addison Circle Park, including the popular Addison Kaboom Town! fireworks celebration and the annual Oktoberfest. The WaterTower Theatre stages professional productions throughout the year, and public art installations dot the landscape.
Learn more about living in AddisonCompare neighborhood and city base rent averages by bedroom.
| Addison | Addison, TX | |
|---|---|---|
| Studio | $1,368 | $1,366 |
| 1 Bedroom | $1,338 | $1,500 |
| 2 Bedrooms | $1,787 | $1,971 |
| 3 Bedrooms | $2,476 | $2,795 |
- Package Service
- Property Manager on Site
- Health Club Discount
- Grill
- Pool
- High Speed Internet Access
- Wi-Fi
- Washer/Dryer Hookup
- Air Conditioning
- Heating
- Ceiling Fans
- Smoke Free
- Cable Ready
- Satellite TV
- Security System
- Storage Space
- Tub/Shower
- Fireplace
- Handrails
- Sprinkler System
- Dishwasher
- Disposal
- Ice Maker
- Granite Countertops
- Stainless Steel Appliances
- Pantry
- Island Kitchen
- Eat-in Kitchen
- Kitchen
- Microwave
- Oven
- Range
- Refrigerator
- Freezer
- Breakfast Nook
- Hardwood Floors
- Carpet
- Tile Floors
- Dining Room
- Crown Molding
- Vaulted Ceiling
- Views
- Skylights
- Walk-In Closets
- Linen Closet
- Double Pane Windows
- Window Coverings
- Wet Bar
- Balcony
- Patio
- Yard
| Monday | By Appointment |
|---|---|
| Tuesday | By Appointment |
| Wednesday | By Appointment |
| Thursday | By Appointment |
| Friday | By Appointment |
| Saturday | By Appointment |
| Sunday | Closed |
| Colleges & Universities | Distance | ||
|---|---|---|---|
| Colleges & Universities | Distance | ||
| Drive: | 7 min | 2.7 mi | |
| Drive: | 12 min | 7.4 mi | |
| Drive: | 14 min | 8.2 mi | |
| Drive: | 14 min | 8.7 mi |


 The GreatSchools Rating helps parents compare schools within a state based on a variety of school quality indicators and provides a helpful picture of how effectively each school serves all of its students. Ratings are on a scale of 1 (below average) to 10 (above average) and can include test scores, college readiness, academic progress, advanced courses, equity, discipline and attendance data. We also advise parents to visit schools, consider other information on school performance and programs, and consider family needs as part of the school selection process.
View GreatSchools Rating Methodology
Data provided by GreatSchools.org © 2026. All rights reserved.
Transportation options available in Addison include Downtown Carrollton Station, located 3.8 miles from Walnut Square. Walnut Square is near Dallas Love Field, located 12.4 miles or 20 minutes away, and Dallas-Fort Worth International, located 19.2 miles or 27 minutes away.
| Transit / Subway | Distance | ||
|---|---|---|---|
| Transit / Subway | Distance | ||
|
|
Drive: | 8 min | 3.8 mi |
|
|
Drive: | 12 min | 5.1 mi |
|
|
Drive: | 13 min | 7.4 mi |
|
|
Drive: | 14 min | 8.2 mi |
|
|
Drive: | 15 min | 8.8 mi |
| Commuter Rail | Distance | ||
|---|---|---|---|
| Commuter Rail | Distance | ||
| Drive: | 12 min | 6.2 mi | |
| Drive: | 18 min | 9.2 mi | |
| Drive: | 20 min | 12.5 mi | |
| Drive: | 19 min | 13.2 mi | |
| Drive: | 22 min | 14.6 mi |
| Airports | Distance | ||
|---|---|---|---|
| Airports | Distance | ||
|
Dallas Love Field
|
Drive: | 20 min | 12.4 mi |
|
Dallas-Fort Worth International
|
Drive: | 27 min | 19.2 mi |
Scores provided by
 What do Walkability, Transit, Drivability, and Bikeability mean?
Walkability measures the walking distance to day-to-day needs.
Transit measures access to public transportation.
Drivability measures congestion, parking availability, and access to major roads.
Bikeability measures the suitability for cycling.
How It Works
What do Walkability, Transit, Drivability, and Bikeability mean?
Walkability measures the walking distance to day-to-day needs.
Transit measures access to public transportation.
Drivability measures congestion, parking availability, and access to major roads.
Bikeability measures the suitability for cycling.
How It Works
Traffic
BusyAirport
CalmBusinesses
CalmScores provided by
HowLoud What is a Sound Score Rating? A Sound Score Rating aggregates noise caused by vehicle traffic, airplane traffic and local sources. How It WorksTime and distance from Walnut Square.
| Shopping Centers | Distance | ||
|---|---|---|---|
| Shopping Centers | Distance | ||
| Walk: | 3 min | 0.2 mi | |
| Walk: | 6 min | 0.3 mi | |
| Walk: | 9 min | 0.5 mi |
| Parks and Recreation | Distance | ||
|---|---|---|---|
| Parks and Recreation | Distance | ||
|
Beckert Park
|
Drive: | 4 min | 1.7 mi |
|
Cottonwood Park
|
Drive: | 11 min | 5.2 mi |
|
Elm Fork Preserve
|
Drive: | 13 min | 5.3 mi |
|
Heights Park
|
Drive: | 14 min | 6.6 mi |
|
Environmental Education Center
|
Drive: | 15 min | 9.4 mi |
| Hospitals | Distance | ||
|---|---|---|---|
| Hospitals | Distance | ||
| Drive: | 9 min | 4.5 mi | |
| Drive: | 7 min | 4.6 mi | |
| Drive: | 11 min | 5.1 mi |
| Military Bases | Distance | ||
|---|---|---|---|
| Military Bases | Distance | ||
| Drive: | 31 min | 20.7 mi | |
| Drive: | 60 min | 43.4 mi |
Walnut Square Photos
-
Walnut Square
-
2BR,2.5BA-F
-
Kitchen
-
Ktchen
-
Kitchen Entry
-
Living Room
-
Wood Burning Fireplace
-
Spacer Between Living and Dining Room
-
Guest Bath
Models
-
2BR/2.5BA 1265 Sq. Ft. D Unit
-
2BR/2.5BA 1359 Sq. Ft. E unit
-
1BR/1BA 1004 Sq. Ft. B Unit
While Walnut Square does not offer in-unit laundry, some units include washer and dryer hookups so residents can install their own appliances.
Walnut Square includes trash removal in rent. Residents are responsible for any other utilities not listed.
Parking is available at Walnut Square. Fees may apply depending on the type of parking offered. Contact this property for details.
Walnut Square has two-bedrooms available with rent ranges from $2,015/mo. to $2,290/mo.
Yes, Walnut Square welcomes pets. Breed restrictions, weight limits, and additional fees may apply. View this property's pet policy.
A good rule of thumb is to spend no more than 30% of your gross income on rent. Based on the lowest available rent of $2,015 for a two-bedrooms, you would need to earn about $80,600 per year to qualify. Want to double-check your budget? Calculate how much rent you can afford with our Rent Affordability Calculator.
Walnut Square is not currently offering any rent specials. Check back soon, as promotions change frequently.
Yes! Walnut Square offers 4 Matterport 3D Tours. Explore different floor plans and see unit level details, all without leaving home.
4051 Beltway Dr
Addison, TX 75001