Map
  • Add a Property
  • Renter Tools
    • Favorites
    • Saved Searches
  • Manage Rentals
  • Apartments For Rent
  • Houses For Rent
  • Condos For Rent
  • Townhomes For Rent
  • Help Center
  • Addison Average Rent
  • Area Guide
  • Rent Calculator
  • Property Management Companies
English

Language

English Español
Apartments.com Logo
Manage Rentals      Sign Up / Sign In
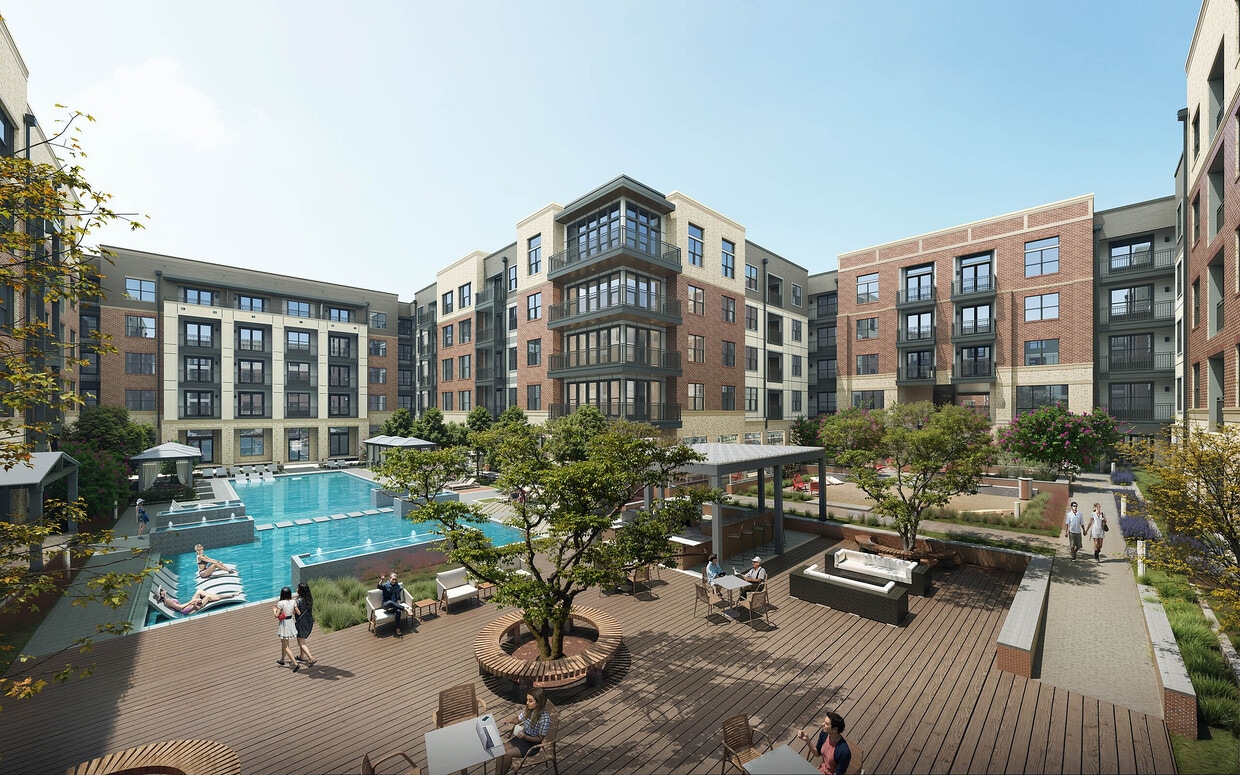
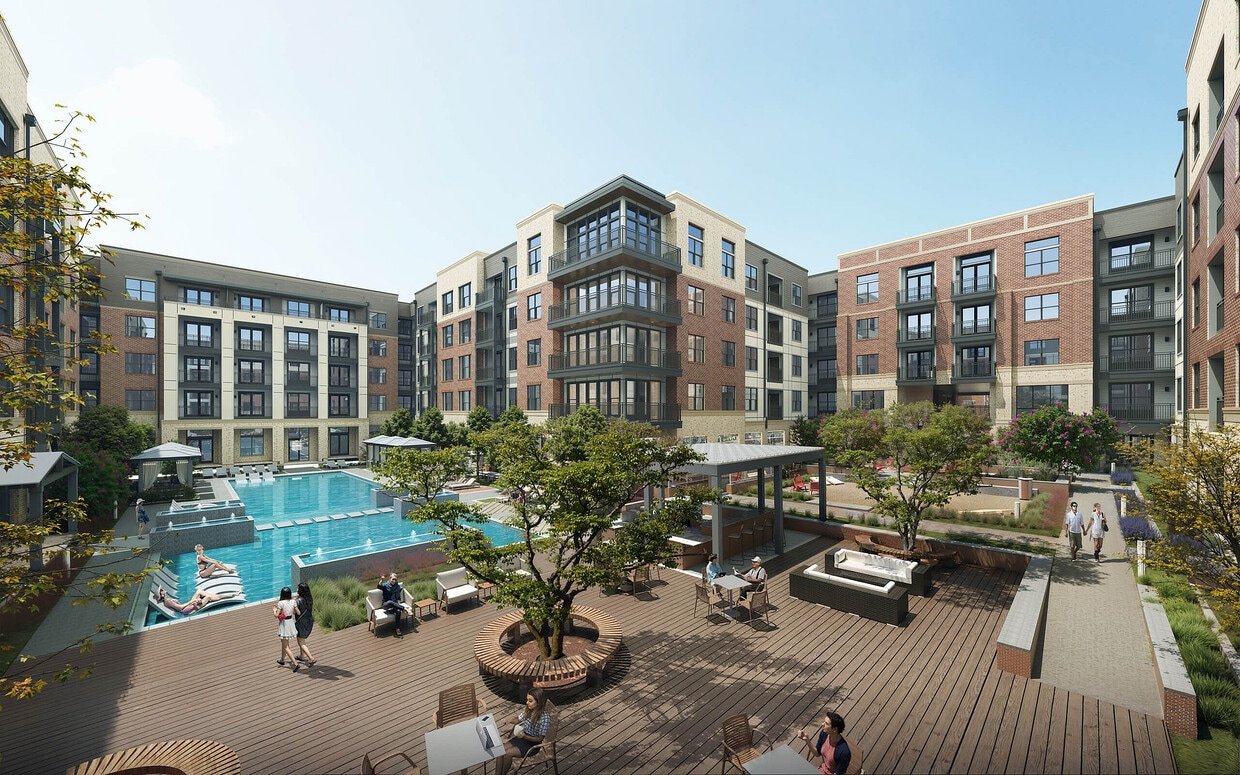
  • Stunning pool courtyard & deck - AMLI Treehouse
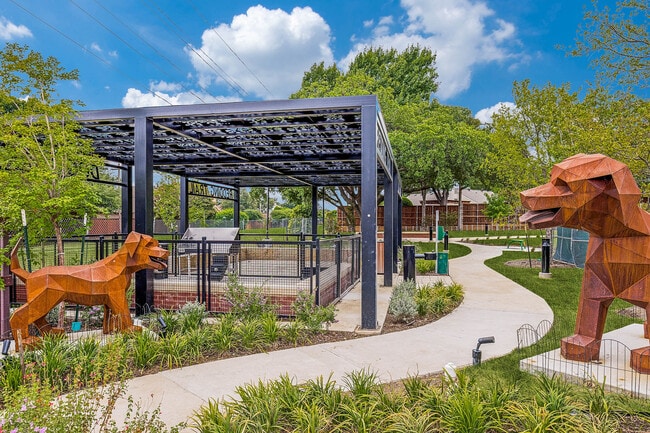
  • Two dog parks - AMLI Treehouse
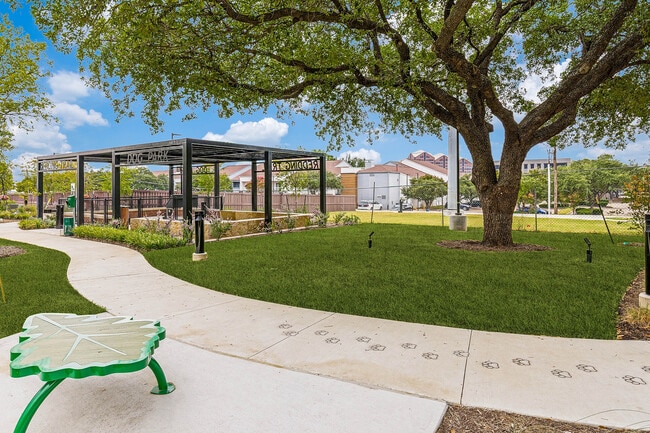
    Shaded green space - AMLI Treehouse
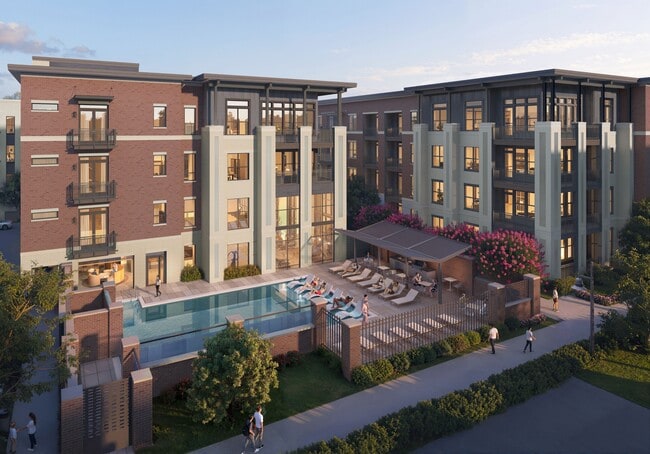
  • Pool two at sunset - AMLI Treehouse
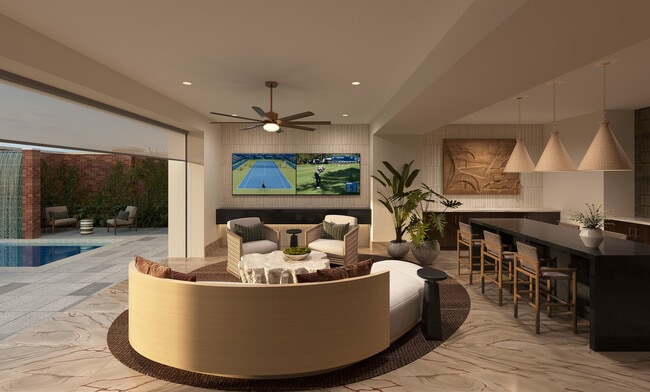
    Pool cave lounge - AMLI Treehouse
Contact This Property
Schedule In-Person Tour

Tour Options: In-Person

Language: English

Closed Today

View All Hours Office Hours Monday - Friday, 10am - 5pm Saturday, 10am - 3pm Sunday, Closed

Contact This Property

Tour Options: In-Person

Language: English

Closed Today

View All Hours Office Hours Monday - Friday, 10am - 5pm Saturday, 10am - 3pm Sunday, Closed

AMLI Treehouse media gallery Unit
call 469-833-3316
Floor Plan View Body
Texas Dallas County Addison Far North Dallas

AMLI Treehouse

14755 Midway Rd, Addison, TX 75001

Be the First to Rate & Review
Verified Listing CoStar Verified® Listing

This Listing has been verified by CoStar’s listing verification process, which combines internal screening and fraud detection technology. Always beware of scams.

Today
Share Listing
Favorites
469-833-3316
Property Management Company Logo Property Website
  • Total Monthly Price

    $2,330 - $4,797

  • Bedrooms

    1 - 3 bd

  • Bathrooms

    1 - 3.5 ba

  • Square Feet

    701 - 2,207 sq ft

AMLI Treehouse
Property Management Company Logo
Share Listing
Favorites

Leasing Special

Lease Now for 2 Months Free Base Rent. T&C apply. Ask for details.

Highlights

  • New Construction
  • Pool
  • Walk-In Closets
  • Controlled Access
  • Walking/Biking Trails
  • Dog Park
  • Elevator
  • Patio

Pricing & Floor Plans

filter results by bedrooms
A3
Starting at $2,330 Total Monthly Price 1 Bed 1 Bath 701 – 713 Sq Ft $500 Deposit
Matterport 3D Tour
20 Available units
Unit
Total Price
Sq Ft
Availability
Unit Details
  • Unit 1-1268
    price $2,330
    square feet 701
    availibility Oct 15
  • Unit 1-1269
    price $2,330
    square feet 701
    availibility Oct 15
  • Unit 1-1368
    price $2,330
    square feet 701
    availibility Oct 15
  • Unit 1-1369
    price $2,330
    square feet 701
    availibility Oct 15
  • Unit 1-1468
    price $2,330
    square feet 701
    availibility Oct 15
  • Unit 1-1469
    price $2,330
    square feet 701
    availibility Oct 15
  • Unit 1-1204
    price $2,370
    square feet 701
    availibility Oct 15
  • Unit 1-1216
    price $2,370
    square feet 701
    availibility Oct 15
  • Unit 1-1304
    price $2,370
    square feet 701
    availibility Oct 15
  • Unit 1-1316
    price $2,370
    square feet 701
    availibility Oct 15
  • Unit 1-1404
    price $2,370
    square feet 701
    availibility Oct 15
  • Unit 1-1416
    price $2,370
    square feet 701
    availibility Oct 15
  • Unit 1-1568
    price $2,370
    square feet 701
    availibility Oct 15
  • Unit 1-1569
    price $2,370
    square feet 701
    availibility Oct 15
  • Unit 1-1504
    price $2,410
    square feet 701
    availibility Oct 15
  • Unit 1-1516
    price $2,410
    square feet 701
    availibility Oct 15
  • Unit 1-1168
    price $2,420
    square feet 701
    availibility Oct 15
  • Unit 1-1169
    price $2,420
    square feet 701
    availibility Oct 15
  • Unit 1-1104
    price $2,570
    square feet 713
    availibility Oct 15
  • Unit 1-1116
    price $2,570
    square feet 713
    availibility Oct 15

A3c
Starting at $2,420 Total Monthly Price 1 Bed 1 Bath 751 – 763 Sq Ft $500 Deposit
22 Available units
Unit
Total Price
Sq Ft
Availability
Unit Details
  • Unit 1-1267
    price $2,420
    square feet 751
    availibility Oct 15
  • Unit 1-1270
    price $2,420
    square feet 751
    availibility Oct 15
  • Unit 1-1272
    price $2,420
    square feet 751
    availibility Oct 15
  • Unit 1-1367
    price $2,420
    square feet 751
    availibility Oct 15
  • Unit 1-1370
    price $2,420
    square feet 751
    availibility Oct 15
  • Unit 1-1467
    price $2,420
    square feet 751
    availibility Oct 15
  • Unit 1-1470
    price $2,420
    square feet 751
    availibility Oct 15
  • Unit 1-1472
    price $2,420
    square feet 751
    availibility Oct 15
  • Unit 1-1207
    price $2,430
    square feet 751
    availibility Oct 15
  • Unit 1-1213
    price $2,430
    square feet 751
    availibility Oct 15
  • Unit 1-1307
    price $2,430
    square feet 751
    availibility Oct 15
  • Unit 1-1311
    price $2,430
    square feet 763
    availibility Oct 15
  • Unit 1-1313
    price $2,430
    square feet 751
    availibility Oct 15
  • Unit 1-1567
    price $2,460
    square feet 751
    availibility Oct 15
  • Unit 1-1570
    price $2,460
    square feet 751
    availibility Oct 15
  • Unit 1-1407
    price $2,505
    square feet 751
    availibility Oct 15
  • Unit 1-1411
    price $2,505
    square feet 763
    availibility Oct 15
  • Unit 1-1413
    price $2,505
    square feet 751
    availibility Oct 15
  • Unit 1-1167
    price $2,520
    square feet 751
    availibility Oct 15
  • Unit 1-1170
    price $2,520
    square feet 751
    availibility Oct 15
  • Unit 1-1181
    price $2,530
    square feet 763
    availibility Oct 15
  • Unit 1-1511
    price $2,575
    square feet 763
    availibility Oct 15

A3d
Starting at $2,430 Total Monthly Price 1 Bed 1 Bath 728 – 766 Sq Ft $500 Deposit
Matterport 3D Tour
10 Available units
Unit
Total Price
Sq Ft
Availability
Unit Details
  • Unit 1-1302
    price $2,430
    square feet 766
    availibility Oct 15
  • Unit 1-1317
    price $2,430
    square feet 766
    availibility Oct 15
  • Unit 1-1202
    price $2,440
    square feet 728
    availibility Oct 15
  • Unit 1-1217
    price $2,440
    square feet 728
    availibility Oct 15
  • Unit 1-1275
    price $2,470
    square feet 766
    availibility Oct 15
  • Unit 1-1375
    price $2,470
    square feet 766
    availibility Oct 15
  • Unit 1-1475
    price $2,470
    square feet 766
    availibility Oct 15
  • Unit 1-1402
    price $2,505
    square feet 766
    availibility Oct 15
  • Unit 1-1417
    price $2,505
    square feet 766
    availibility Oct 15
  • Unit 1-1575
    price $2,510
    square feet 766
    availibility Oct 15

A3e
Starting at $2,510 Total Monthly Price 1 Bed 1 Bath 790 – 801 Sq Ft $500 Deposit
6 Available units
Unit
Total Price
Sq Ft
Availability
Unit Details
  • Unit 1-1365
    price $2,510
    square feet 801
    availibility Oct 15
  • Unit 1-1366
    price $2,510
    square feet 790
    availibility Oct 15
  • Unit 1-1465
    price $2,510
    square feet 801
    availibility Oct 15
  • Unit 1-1466
    price $2,510
    square feet 790
    availibility Oct 15
  • Unit 1-1565
    price $2,550
    square feet 801
    availibility Oct 15
  • Unit 1-1566
    price $2,550
    square feet 790
    availibility Oct 15

A4a
Starting at $2,590 Total Monthly Price 1 Bed 1 Bath 806 – 813 Sq Ft $500 Deposit
34 Available units
Unit
Total Price
Sq Ft
Availability
Unit Details
  • Unit 1-1208
    price $2,590
    square feet 806
    availibility Oct 15
  • Unit 1-1212
    price $2,590
    square feet 806
    availibility Oct 15
  • Unit 1-1277
    price $2,590
    square feet 806
    availibility Oct 15
  • Unit 1-1280
    price $2,590
    square feet 806
    availibility Oct 15
  • Unit 1-1283
    price $2,590
    square feet 806
    availibility Oct 15
  • Unit 1-1308
    price $2,590
    square feet 806
    availibility Oct 15
  • Unit 1-1312
    price $2,590
    square feet 806
    availibility Oct 15
  • Unit 1-1377
    price $2,590
    square feet 806
    availibility Oct 15
  • Unit 1-1380
    price $2,590
    square feet 806
    availibility Oct 15
  • Unit 1-1383
    price $2,590
    square feet 806
    availibility Oct 15
  • Unit 1-1408
    price $2,590
    square feet 806
    availibility Oct 15
  • Unit 1-1412
    price $2,590
    square feet 806
    availibility Oct 15
  • Unit 1-1477
    price $2,590
    square feet 806
    availibility Oct 15
  • Unit 1-1480
    price $2,590
    square feet 806
    availibility Oct 15
  • Unit 1-1483
    price $2,590
    square feet 806
    availibility Oct 15
  • Unit 1-1206
    price $2,615
    square feet 813
    availibility Oct 15
  • Unit 1-1214
    price $2,615
    square feet 813
    availibility Oct 15
  • Unit 1-1306
    price $2,615
    square feet 813
    availibility Oct 15
  • Unit 1-1314
    price $2,615
    square feet 813
    availibility Oct 15
  • Unit 1-1406
    price $2,615
    square feet 813
    availibility Oct 15
  • Unit 1-1414
    price $2,615
    square feet 813
    availibility Oct 15
  • Unit 1-1282
    price $2,625
    square feet 806
    availibility Oct 15
  • Unit 1-1382
    price $2,625
    square feet 806
    availibility Oct 15
  • Unit 1-1482
    price $2,625
    square feet 806
    availibility Oct 15
  • Unit 1-1508
    price $2,630
    square feet 806
    availibility Oct 15
  • Unit 1-1512
    price $2,630
    square feet 806
    availibility Oct 15
  • Unit 1-1577
    price $2,630
    square feet 806
    availibility Oct 15
  • Unit 1-1580
    price $2,630
    square feet 806
    availibility Oct 15
  • Unit 1-1583
    price $2,630
    square feet 806
    availibility Oct 15
  • Unit 1-1506
    price $2,655
    square feet 813
    availibility Oct 15
  • Unit 1-1514
    price $2,655
    square feet 813
    availibility Oct 15
  • Unit 1-1582
    price $2,665
    square feet 806
    availibility Oct 15
  • Unit 1-1112
    price $2,790
    square feet 806
    availibility Oct 15
  • Unit 1-1177
    price $2,790
    square feet 806
    availibility Oct 15

A4
Starting at $2,675 Total Monthly Price 1 Bed 1 Bath 792 – 815 Sq Ft $500 Deposit
5 Available units
Unit
Total Price
Sq Ft
Availability
Unit Details
  • Unit 1-1211
    price $2,675
    square feet 815
    availibility Oct 15
  • Unit 1-1502
    price $2,765
    square feet 792
    availibility Oct 15
  • Unit 1-1517
    price $2,765
    square feet 792
    availibility Oct 15
  • Unit 1-1507
    price $2,785
    square feet 815
    availibility Oct 15
  • Unit 1-1513
    price $2,785
    square feet 815
    availibility Oct 15

A4b
$2,710 Total Monthly Price 1 Bed 1 Bath 814 Sq Ft $500 Deposit
1 Available unit
Unit
Total Price
Sq Ft
Availability
Unit Details
  • Unit 1-1114
    price $2,710
    square feet 814
    availibility Oct 15
A5b
Starting at $2,960 Total Monthly Price 1 Bed 1 Bath 974 Sq Ft $500 Deposit
9 Available units
Unit
Total Price
Sq Ft
Availability
Unit Details
  • Unit 1-1320
    price $2,960
    square feet 974
    availibility Oct 15
  • Unit 1-1384
    price $2,960
    square feet 974
    availibility Oct 15
  • Unit 1-1385
    price $2,960
    square feet 974
    availibility Oct 15
  • Unit 1-1420
    price $2,960
    square feet 974
    availibility Oct 15
  • Unit 1-1484
    price $2,960
    square feet 974
    availibility Oct 15
  • Unit 1-1485
    price $2,960
    square feet 974
    availibility Oct 15
  • Unit 1-1520
    price $3,000
    square feet 974
    availibility Oct 15
  • Unit 1-1584
    price $3,000
    square feet 974
    availibility Oct 15
  • Unit 1-1585
    price $3,000
    square feet 974
    availibility Oct 15

A5
Starting at $2,965 Total Monthly Price 1 Bed 1 Bath 912 Sq Ft $500 Deposit
Matterport 3D Tour
9 Available units
Unit
Total Price
Sq Ft
Availability
Unit Details
  • Unit 1-1210
    price $2,965
    square feet 912
    availibility Oct 15
  • Unit 1-1310
    price $2,965
    square feet 912
    availibility Oct 15
  • Unit 1-1410
    price $2,965
    square feet 912
    availibility Oct 15
  • Unit 1-1276
    price $2,985
    square feet 912
    availibility Oct 15
  • Unit 1-1376
    price $2,985
    square feet 912
    availibility Oct 15
  • Unit 1-1476
    price $2,985
    square feet 912
    availibility Oct 15
  • Unit 1-1510
    price $3,005
    square feet 912
    availibility Oct 15
  • Unit 1-1176
    price $3,015
    square feet 912
    availibility Oct 15
  • Unit 1-1576
    price $3,025
    square feet 912
    availibility Oct 15

A14LW
Starting at $4,797 Total Monthly Price 1 Bed 2 Baths 1,824 Sq Ft $500 Deposit
3 Available units
Unit
Total Price
Sq Ft
Availability
Unit Details
  • Unit 1-1120
    price $4,797
    square feet 1,824
    availibility Oct 15
  • Unit 1-1184
    price $4,797
    square feet 1,824
    availibility Oct 15
  • Unit 1-1185
    price $4,797
    square feet 1,824
    availibility Oct 15
C5a
$3,270 Total Monthly Price 2 Beds 2 Baths 1,136 Sq Ft $500 Deposit
Matterport 3D Tour
1 Available unit
Unit
Total Price
Sq Ft
Availability
Unit Details
  • Unit 1-1518
    price $3,270
    square feet 1,136
    availibility Oct 15
C6b
Starting at $3,295 Total Monthly Price 2 Beds 2 Baths 1,207 – 1,272 Sq Ft $500 Deposit
Matterport 3D Tour
25 Available units
Unit
Total Price
Sq Ft
Availability
Unit Details
  • Unit 1-1209
    price $3,295
    square feet 1,272
    availibility Oct 15
  • Unit 1-1271
    price $3,295
    square feet 1,272
    availibility Oct 15
  • Unit 1-1215
    price $3,295
    square feet 1,272
    availibility Oct 15
  • Unit 1-1371
    price $3,300
    square feet 1,207
    availibility Oct 15
  • Unit 1-1471
    price $3,300
    square feet 1,207
    availibility Oct 15
  • Unit 1-1279
    price $3,310
    square feet 1,219
    availibility Oct 15
  • Unit 1-1281
    price $3,310
    square feet 1,219
    availibility Oct 15
  • Unit 1-1305
    price $3,310
    square feet 1,210
    availibility Oct 15
  • Unit 1-1315
    price $3,310
    square feet 1,219
    availibility Oct 15
  • Unit 1-1379
    price $3,310
    square feet 1,219
    availibility Oct 15
  • Unit 1-1381
    price $3,310
    square feet 1,219
    availibility Oct 15
  • Unit 1-1479
    price $3,310
    square feet 1,219
    availibility Oct 15
  • Unit 1-1481
    price $3,310
    square feet 1,219
    availibility Oct 15
  • Unit 1-1205
    price $3,320
    square feet 1,263
    availibility Oct 15
  • Unit 1-1273
    price $3,330
    square feet 1,219
    availibility Oct 15
  • Unit 1-1373
    price $3,330
    square feet 1,219
    availibility Oct 15
  • Unit 1-1473
    price $3,330
    square feet 1,219
    availibility Oct 15
  • Unit 1-1571
    price $3,340
    square feet 1,207
    availibility Oct 15
  • Unit 1-1579
    price $3,350
    square feet 1,219
    availibility Oct 15
  • Unit 1-1581
    price $3,350
    square feet 1,219
    availibility Oct 15
  • Unit 1-1573
    price $3,370
    square feet 1,219
    availibility Oct 15
  • Unit 1-1405
    price $3,385
    square feet 1,210
    availibility Oct 15
  • Unit 1-1415
    price $3,385
    square feet 1,219
    availibility Oct 15
  • Unit 1-1505
    price $3,455
    square feet 1,210
    availibility Oct 15
  • Unit 1-1515
    price $3,455
    square feet 1,219
    availibility Oct 15

C5c
Starting at $3,410 Total Monthly Price 2 Beds 2 Baths 1,156 Sq Ft $500 Deposit
3 Available units
Unit
Total Price
Sq Ft
Availability
Unit Details
  • Unit 1-1309
    price $3,410
    square feet 1,156
    availibility Oct 15
  • Unit 1-1409
    price $3,450
    square feet 1,156
    availibility Oct 15
  • Unit 1-1509
    price $3,555
    square feet 1,156
    availibility Oct 15
C5d
Starting at $3,415 Total Monthly Price 2 Beds 2 Baths 1,189 Sq Ft $500 Deposit
7 Available units
Unit
Total Price
Sq Ft
Availability
Unit Details
  • Unit 1-1203
    price $3,415
    square feet 1,189
    availibility Oct 15
  • Unit 1-1278
    price $3,415
    square feet 1,189
    availibility Oct 15
  • Unit 1-1303
    price $3,415
    square feet 1,189
    availibility Oct 15
  • Unit 1-1378
    price $3,415
    square feet 1,189
    availibility Oct 15
  • Unit 1-1403
    price $3,415
    square feet 1,189
    availibility Oct 15
  • Unit 1-1478
    price $3,415
    square feet 1,189
    availibility Oct 15
  • Unit 1-1503
    price $3,455
    square feet 1,189
    availibility Oct 15

C8
Starting at $3,765 Total Monthly Price 2 Beds 2 Baths 1,400 Sq Ft $500 Deposit
Matterport 3D Tour
10 Available units
Unit
Total Price
Sq Ft
Availability
Unit Details
  • Unit 1-1201
    price $3,765
    square feet 1,400
    availibility Oct 15
  • Unit 1-1219
    price $3,765
    square feet 1,400
    availibility Oct 15
  • Unit 1-1301
    price $3,780
    square feet 1,400
    availibility Oct 15
  • Unit 1-1319
    price $3,780
    square feet 1,400
    availibility Oct 15
  • Unit 1-1274
    price $3,820
    square feet 1,400
    availibility Oct 15
  • Unit 1-1374
    price $3,820
    square feet 1,400
    availibility Oct 15
  • Unit 1-1474
    price $3,820
    square feet 1,400
    availibility Oct 15
  • Unit 1-1419
    price $3,855
    square feet 1,400
    availibility Oct 15
  • Unit 1-1519
    price $3,925
    square feet 1,400
    availibility Oct 15
  • Unit 1-1501
    price $3,925
    square feet 1,400
    availibility Oct 15

A4c
Call for Rent 1 Bed 1 Bath 809 Sq Ft $500 Deposit
Available Soon
A5a
Call for Rent 1 Bed 1 Bath 947 Sq Ft $500 Deposit
Available Soon
C6
Call for Rent 2 Beds 2 Baths 1,212 Sq Ft $500 Deposit
Available Soon
C6d
Call for Rent 2 Beds 2 Baths 1,299 Sq Ft $500 Deposit
Available Soon
D6
Call for Rent 3 Beds 2 Baths 1,589 Sq Ft $500 Deposit
Available Soon
D7
Call for Rent 3 Beds 2 Baths 1,642 Sq Ft $500 Deposit
Available Soon
D6a
Call for Rent 3 Beds 3 Baths 1,589 Sq Ft $500 Deposit
Available Soon
D13GT
Call for Rent 3 Beds 3.5 Baths 2,207 Sq Ft $500 Deposit
Available Soon
A3
Starting at $2,330 Total Monthly Price 1 Bed 1 Bath 701 – 713 Sq Ft $500 Deposit
Matterport 3D Tour
20 Available units
Unit
Total Price
Sq Ft
Availability
Unit Details
  • Unit 1-1268
    price $2,330
    square feet 701
    availibility Oct 15
  • Unit 1-1269
    price $2,330
    square feet 701
    availibility Oct 15
  • Unit 1-1368
    price $2,330
    square feet 701
    availibility Oct 15
  • Unit 1-1369
    price $2,330
    square feet 701
    availibility Oct 15
  • Unit 1-1468
    price $2,330
    square feet 701
    availibility Oct 15
  • Unit 1-1469
    price $2,330
    square feet 701
    availibility Oct 15
  • Unit 1-1204
    price $2,370
    square feet 701
    availibility Oct 15
  • Unit 1-1216
    price $2,370
    square feet 701
    availibility Oct 15
  • Unit 1-1304
    price $2,370
    square feet 701
    availibility Oct 15
  • Unit 1-1316
    price $2,370
    square feet 701
    availibility Oct 15
  • Unit 1-1404
    price $2,370
    square feet 701
    availibility Oct 15
  • Unit 1-1416
    price $2,370
    square feet 701
    availibility Oct 15
  • Unit 1-1568
    price $2,370
    square feet 701
    availibility Oct 15
  • Unit 1-1569
    price $2,370
    square feet 701
    availibility Oct 15
  • Unit 1-1504
    price $2,410
    square feet 701
    availibility Oct 15
  • Unit 1-1516
    price $2,410
    square feet 701
    availibility Oct 15
  • Unit 1-1168
    price $2,420
    square feet 701
    availibility Oct 15
  • Unit 1-1169
    price $2,420
    square feet 701
    availibility Oct 15
  • Unit 1-1104
    price $2,570
    square feet 713
    availibility Oct 15
  • Unit 1-1116
    price $2,570
    square feet 713
    availibility Oct 15

A3c
Starting at $2,420 Total Monthly Price 1 Bed 1 Bath 751 – 763 Sq Ft $500 Deposit
22 Available units
Unit
Total Price
Sq Ft
Availability
Unit Details
  • Unit 1-1267
    price $2,420
    square feet 751
    availibility Oct 15
  • Unit 1-1270
    price $2,420
    square feet 751
    availibility Oct 15
  • Unit 1-1272
    price $2,420
    square feet 751
    availibility Oct 15
  • Unit 1-1367
    price $2,420
    square feet 751
    availibility Oct 15
  • Unit 1-1370
    price $2,420
    square feet 751
    availibility Oct 15
  • Unit 1-1467
    price $2,420
    square feet 751
    availibility Oct 15
  • Unit 1-1470
    price $2,420
    square feet 751
    availibility Oct 15
  • Unit 1-1472
    price $2,420
    square feet 751
    availibility Oct 15
  • Unit 1-1207
    price $2,430
    square feet 751
    availibility Oct 15
  • Unit 1-1213
    price $2,430
    square feet 751
    availibility Oct 15
  • Unit 1-1307
    price $2,430
    square feet 751
    availibility Oct 15
  • Unit 1-1311
    price $2,430
    square feet 763
    availibility Oct 15
  • Unit 1-1313
    price $2,430
    square feet 751
    availibility Oct 15
  • Unit 1-1567
    price $2,460
    square feet 751
    availibility Oct 15
  • Unit 1-1570
    price $2,460
    square feet 751
    availibility Oct 15
  • Unit 1-1407
    price $2,505
    square feet 751
    availibility Oct 15
  • Unit 1-1411
    price $2,505
    square feet 763
    availibility Oct 15
  • Unit 1-1413
    price $2,505
    square feet 751
    availibility Oct 15
  • Unit 1-1167
    price $2,520
    square feet 751
    availibility Oct 15
  • Unit 1-1170
    price $2,520
    square feet 751
    availibility Oct 15
  • Unit 1-1181
    price $2,530
    square feet 763
    availibility Oct 15
  • Unit 1-1511
    price $2,575
    square feet 763
    availibility Oct 15

A3d
Starting at $2,430 Total Monthly Price 1 Bed 1 Bath 728 – 766 Sq Ft $500 Deposit
Matterport 3D Tour
10 Available units
Unit
Total Price
Sq Ft
Availability
Unit Details
  • Unit 1-1302
    price $2,430
    square feet 766
    availibility Oct 15
  • Unit 1-1317
    price $2,430
    square feet 766
    availibility Oct 15
  • Unit 1-1202
    price $2,440
    square feet 728
    availibility Oct 15
  • Unit 1-1217
    price $2,440
    square feet 728
    availibility Oct 15
  • Unit 1-1275
    price $2,470
    square feet 766
    availibility Oct 15
  • Unit 1-1375
    price $2,470
    square feet 766
    availibility Oct 15
  • Unit 1-1475
    price $2,470
    square feet 766
    availibility Oct 15
  • Unit 1-1402
    price $2,505
    square feet 766
    availibility Oct 15
  • Unit 1-1417
    price $2,505
    square feet 766
    availibility Oct 15
  • Unit 1-1575
    price $2,510
    square feet 766
    availibility Oct 15

A3e
Starting at $2,510 Total Monthly Price 1 Bed 1 Bath 790 – 801 Sq Ft $500 Deposit
6 Available units
Unit
Total Price
Sq Ft
Availability
Unit Details
  • Unit 1-1365
    price $2,510
    square feet 801
    availibility Oct 15
  • Unit 1-1366
    price $2,510
    square feet 790
    availibility Oct 15
  • Unit 1-1465
    price $2,510
    square feet 801
    availibility Oct 15
  • Unit 1-1466
    price $2,510
    square feet 790
    availibility Oct 15
  • Unit 1-1565
    price $2,550
    square feet 801
    availibility Oct 15
  • Unit 1-1566
    price $2,550
    square feet 790
    availibility Oct 15

A4a
Starting at $2,590 Total Monthly Price 1 Bed 1 Bath 806 – 813 Sq Ft $500 Deposit
34 Available units
Unit
Total Price
Sq Ft
Availability
Unit Details
  • Unit 1-1208
    price $2,590
    square feet 806
    availibility Oct 15
  • Unit 1-1212
    price $2,590
    square feet 806
    availibility Oct 15
  • Unit 1-1277
    price $2,590
    square feet 806
    availibility Oct 15
  • Unit 1-1280
    price $2,590
    square feet 806
    availibility Oct 15
  • Unit 1-1283
    price $2,590
    square feet 806
    availibility Oct 15
  • Unit 1-1308
    price $2,590
    square feet 806
    availibility Oct 15
  • Unit 1-1312
    price $2,590
    square feet 806
    availibility Oct 15
  • Unit 1-1377
    price $2,590
    square feet 806
    availibility Oct 15
  • Unit 1-1380
    price $2,590
    square feet 806
    availibility Oct 15
  • Unit 1-1383
    price $2,590
    square feet 806
    availibility Oct 15
  • Unit 1-1408
    price $2,590
    square feet 806
    availibility Oct 15
  • Unit 1-1412
    price $2,590
    square feet 806
    availibility Oct 15
  • Unit 1-1477
    price $2,590
    square feet 806
    availibility Oct 15
  • Unit 1-1480
    price $2,590
    square feet 806
    availibility Oct 15
  • Unit 1-1483
    price $2,590
    square feet 806
    availibility Oct 15
  • Unit 1-1206
    price $2,615
    square feet 813
    availibility Oct 15
  • Unit 1-1214
    price $2,615
    square feet 813
    availibility Oct 15
  • Unit 1-1306
    price $2,615
    square feet 813
    availibility Oct 15
  • Unit 1-1314
    price $2,615
    square feet 813
    availibility Oct 15
  • Unit 1-1406
    price $2,615
    square feet 813
    availibility Oct 15
  • Unit 1-1414
    price $2,615
    square feet 813
    availibility Oct 15
  • Unit 1-1282
    price $2,625
    square feet 806
    availibility Oct 15
  • Unit 1-1382
    price $2,625
    square feet 806
    availibility Oct 15
  • Unit 1-1482
    price $2,625
    square feet 806
    availibility Oct 15
  • Unit 1-1508
    price $2,630
    square feet 806
    availibility Oct 15
  • Unit 1-1512
    price $2,630
    square feet 806
    availibility Oct 15
  • Unit 1-1577
    price $2,630
    square feet 806
    availibility Oct 15
  • Unit 1-1580
    price $2,630
    square feet 806
    availibility Oct 15
  • Unit 1-1583
    price $2,630
    square feet 806
    availibility Oct 15
  • Unit 1-1506
    price $2,655
    square feet 813
    availibility Oct 15
  • Unit 1-1514
    price $2,655
    square feet 813
    availibility Oct 15
  • Unit 1-1582
    price $2,665
    square feet 806
    availibility Oct 15
  • Unit 1-1112
    price $2,790
    square feet 806
    availibility Oct 15
  • Unit 1-1177
    price $2,790
    square feet 806
    availibility Oct 15

A4
Starting at $2,675 Total Monthly Price 1 Bed 1 Bath 792 – 815 Sq Ft $500 Deposit
5 Available units
Unit
Total Price
Sq Ft
Availability
Unit Details
  • Unit 1-1211
    price $2,675
    square feet 815
    availibility Oct 15
  • Unit 1-1502
    price $2,765
    square feet 792
    availibility Oct 15
  • Unit 1-1517
    price $2,765
    square feet 792
    availibility Oct 15
  • Unit 1-1507
    price $2,785
    square feet 815
    availibility Oct 15
  • Unit 1-1513
    price $2,785
    square feet 815
    availibility Oct 15

A4b
$2,710 Total Monthly Price 1 Bed 1 Bath 814 Sq Ft $500 Deposit
1 Available unit
Unit
Total Price
Sq Ft
Availability
Unit Details
  • Unit 1-1114
    price $2,710
    square feet 814
    availibility Oct 15
A5b
Starting at $2,960 Total Monthly Price 1 Bed 1 Bath 974 Sq Ft $500 Deposit
9 Available units
Unit
Total Price
Sq Ft
Availability
Unit Details
  • Unit 1-1320
    price $2,960
    square feet 974
    availibility Oct 15
  • Unit 1-1384
    price $2,960
    square feet 974
    availibility Oct 15
  • Unit 1-1385
    price $2,960
    square feet 974
    availibility Oct 15
  • Unit 1-1420
    price $2,960
    square feet 974
    availibility Oct 15
  • Unit 1-1484
    price $2,960
    square feet 974
    availibility Oct 15
  • Unit 1-1485
    price $2,960
    square feet 974
    availibility Oct 15
  • Unit 1-1520
    price $3,000
    square feet 974
    availibility Oct 15
  • Unit 1-1584
    price $3,000
    square feet 974
    availibility Oct 15
  • Unit 1-1585
    price $3,000
    square feet 974
    availibility Oct 15

A5
Starting at $2,965 Total Monthly Price 1 Bed 1 Bath 912 Sq Ft $500 Deposit
Matterport 3D Tour
9 Available units
Unit
Total Price
Sq Ft
Availability
Unit Details
  • Unit 1-1210
    price $2,965
    square feet 912
    availibility Oct 15
  • Unit 1-1310
    price $2,965
    square feet 912
    availibility Oct 15
  • Unit 1-1410
    price $2,965
    square feet 912
    availibility Oct 15
  • Unit 1-1276
    price $2,985
    square feet 912
    availibility Oct 15
  • Unit 1-1376
    price $2,985
    square feet 912
    availibility Oct 15
  • Unit 1-1476
    price $2,985
    square feet 912
    availibility Oct 15
  • Unit 1-1510
    price $3,005
    square feet 912
    availibility Oct 15
  • Unit 1-1176
    price $3,015
    square feet 912
    availibility Oct 15
  • Unit 1-1576
    price $3,025
    square feet 912
    availibility Oct 15

A14LW
Starting at $4,797 Total Monthly Price 1 Bed 2 Baths 1,824 Sq Ft $500 Deposit
3 Available units
Unit
Total Price
Sq Ft
Availability
Unit Details
  • Unit 1-1120
    price $4,797
    square feet 1,824
    availibility Oct 15
  • Unit 1-1184
    price $4,797
    square feet 1,824
    availibility Oct 15
  • Unit 1-1185
    price $4,797
    square feet 1,824
    availibility Oct 15
A4c
Call for Rent 1 Bed 1 Bath 809 Sq Ft $500 Deposit
Available Soon
A5a
Call for Rent 1 Bed 1 Bath 947 Sq Ft $500 Deposit
Available Soon
C5a
$3,270 Total Monthly Price 2 Beds 2 Baths 1,136 Sq Ft $500 Deposit
Matterport 3D Tour
1 Available unit
Unit
Total Price
Sq Ft
Availability
Unit Details
  • Unit 1-1518
    price $3,270
    square feet 1,136
    availibility Oct 15
C6b
Starting at $3,295 Total Monthly Price 2 Beds 2 Baths 1,207 – 1,272 Sq Ft $500 Deposit
Matterport 3D Tour
25 Available units
Unit
Total Price
Sq Ft
Availability
Unit Details
  • Unit 1-1209
    price $3,295
    square feet 1,272
    availibility Oct 15
  • Unit 1-1271
    price $3,295
    square feet 1,272
    availibility Oct 15
  • Unit 1-1215
    price $3,295
    square feet 1,272
    availibility Oct 15
  • Unit 1-1371
    price $3,300
    square feet 1,207
    availibility Oct 15
  • Unit 1-1471
    price $3,300
    square feet 1,207
    availibility Oct 15
  • Unit 1-1279
    price $3,310
    square feet 1,219
    availibility Oct 15
  • Unit 1-1281
    price $3,310
    square feet 1,219
    availibility Oct 15
  • Unit 1-1305
    price $3,310
    square feet 1,210
    availibility Oct 15
  • Unit 1-1315
    price $3,310
    square feet 1,219
    availibility Oct 15
  • Unit 1-1379
    price $3,310
    square feet 1,219
    availibility Oct 15
  • Unit 1-1381
    price $3,310
    square feet 1,219
    availibility Oct 15
  • Unit 1-1479
    price $3,310
    square feet 1,219
    availibility Oct 15
  • Unit 1-1481
    price $3,310
    square feet 1,219
    availibility Oct 15
  • Unit 1-1205
    price $3,320
    square feet 1,263
    availibility Oct 15
  • Unit 1-1273
    price $3,330
    square feet 1,219
    availibility Oct 15
  • Unit 1-1373
    price $3,330
    square feet 1,219
    availibility Oct 15
  • Unit 1-1473
    price $3,330
    square feet 1,219
    availibility Oct 15
  • Unit 1-1571
    price $3,340
    square feet 1,207
    availibility Oct 15
  • Unit 1-1579
    price $3,350
    square feet 1,219
    availibility Oct 15
  • Unit 1-1581
    price $3,350
    square feet 1,219
    availibility Oct 15
  • Unit 1-1573
    price $3,370
    square feet 1,219
    availibility Oct 15
  • Unit 1-1405
    price $3,385
    square feet 1,210
    availibility Oct 15
  • Unit 1-1415
    price $3,385
    square feet 1,219
    availibility Oct 15
  • Unit 1-1505
    price $3,455
    square feet 1,210
    availibility Oct 15
  • Unit 1-1515
    price $3,455
    square feet 1,219
    availibility Oct 15

C5c
Starting at $3,410 Total Monthly Price 2 Beds 2 Baths 1,156 Sq Ft $500 Deposit
3 Available units
Unit
Total Price
Sq Ft
Availability
Unit Details
  • Unit 1-1309
    price $3,410
    square feet 1,156
    availibility Oct 15
  • Unit 1-1409
    price $3,450
    square feet 1,156
    availibility Oct 15
  • Unit 1-1509
    price $3,555
    square feet 1,156
    availibility Oct 15
C5d
Starting at $3,415 Total Monthly Price 2 Beds 2 Baths 1,189 Sq Ft $500 Deposit
7 Available units
Unit
Total Price
Sq Ft
Availability
Unit Details
  • Unit 1-1203
    price $3,415
    square feet 1,189
    availibility Oct 15
  • Unit 1-1278
    price $3,415
    square feet 1,189
    availibility Oct 15
  • Unit 1-1303
    price $3,415
    square feet 1,189
    availibility Oct 15
  • Unit 1-1378
    price $3,415
    square feet 1,189
    availibility Oct 15
  • Unit 1-1403
    price $3,415
    square feet 1,189
    availibility Oct 15
  • Unit 1-1478
    price $3,415
    square feet 1,189
    availibility Oct 15
  • Unit 1-1503
    price $3,455
    square feet 1,189
    availibility Oct 15

C8
Starting at $3,765 Total Monthly Price 2 Beds 2 Baths 1,400 Sq Ft $500 Deposit
Matterport 3D Tour
10 Available units
Unit
Total Price
Sq Ft
Availability
Unit Details
  • Unit 1-1201
    price $3,765
    square feet 1,400
    availibility Oct 15
  • Unit 1-1219
    price $3,765
    square feet 1,400
    availibility Oct 15
  • Unit 1-1301
    price $3,780
    square feet 1,400
    availibility Oct 15
  • Unit 1-1319
    price $3,780
    square feet 1,400
    availibility Oct 15
  • Unit 1-1274
    price $3,820
    square feet 1,400
    availibility Oct 15
  • Unit 1-1374
    price $3,820
    square feet 1,400
    availibility Oct 15
  • Unit 1-1474
    price $3,820
    square feet 1,400
    availibility Oct 15
  • Unit 1-1419
    price $3,855
    square feet 1,400
    availibility Oct 15
  • Unit 1-1519
    price $3,925
    square feet 1,400
    availibility Oct 15
  • Unit 1-1501
    price $3,925
    square feet 1,400
    availibility Oct 15

C6
Call for Rent 2 Beds 2 Baths 1,212 Sq Ft $500 Deposit
Available Soon
C6d
Call for Rent 2 Beds 2 Baths 1,299 Sq Ft $500 Deposit
Available Soon
D6
Call for Rent 3 Beds 2 Baths 1,589 Sq Ft $500 Deposit
Available Soon
D7
Call for Rent 3 Beds 2 Baths 1,642 Sq Ft $500 Deposit
Available Soon
D6a
Call for Rent 3 Beds 3 Baths 1,589 Sq Ft $500 Deposit
Available Soon
D13GT
Call for Rent 3 Beds 3.5 Baths 2,207 Sq Ft $500 Deposit
Available Soon
* Price shown is total price based on community-supplied monthly required fees. Excludes user-selected optional fees and variable or usage-based fees and required charges due at or prior to move-in or at move-out.View Fees and Policies for details. Price, availability, fees, and any applicable rent special are subject to change without notice.
* Square footage definitions vary. Displayed square footage is approximate.

Fees and Policies

The fees listed below are community-provided and may exclude utilities or add-ons. All payments are made directly to the property and are non-refundable unless otherwise specified.

  • Dogs
    Max of 2
  • Cats
    Max of 2
  • Covered

Property Fee Disclaimer: Based on community-supplied data and independent market research. Subject to change without notice. May exclude fees for mandatory or optional services and usage-based utilities.

Details

Lease Options

  • 12 - 15 Month Leases

Property Information

  • Built in 2026
  • 404 units/5 stories
  • Furnished Units Available

Matterport 3D Tours

This thoughtfully designed 950-square-foot apartment offers 2 bedrooms and 2 bathrooms across a single floor, delivering a clean, modern aesthetic throughout. The open-concept kitchen and living area serves as the heart of the home, anchored by a large white-quartz island with built-in shelving. The kitchen features light wood-grain cabinetry, a white tile backsplash, stainless steel appliances including a refrigerator, range, microwave, and dishwasher, all illuminated by recessed lighting and globe pendant fixtures. Light wood-look flooring runs seamlessly throughout the entire unit. The primary bedroom, measuring 140 square feet, includes a ceiling fan, a large window for natural light, and direct access to a private balcony with exterior views. It is complemented by a spacious walk-in closet featuring multi-tiered wood hanging rods and shelving. The en-suite primary bathroom boasts a dual-sink blue vanity with white quartz countertops, a lighted mirror, and a tiled walk-in shower with a glass door. The second bedroom also features a ceiling fan and a bright window. The second bathroom mirrors the same refined design, with a blue vanity, lighted mirror, and a tiled tub-shower combination with matte black fixtures. A second closet provides additional storage throughout the unit.

C5a - 1138
1/11
This thoughtfully designed 950-square-foot apartment offers 2 bedrooms and 2 bathrooms across a single floor, delivering a clean, modern aesthetic throughout. The open-concept kitchen and living area serves as the heart of the home, anchored by a large white-quartz island with built-in shelving. The kitchen features light wood-grain cabinetry, a white tile backsplash, stainless steel appliances including a refrigerator, range, microwave, and dishwasher, all illuminated by recessed lighting and globe pendant fixtures. Light wood-look flooring runs seamlessly throughout the entire unit. The primary bedroom, measuring 140 square feet, includes a ceiling fan, a large window for natural light, and direct access to a private balcony with exterior views. It is complemented by a spacious walk-in closet featuring multi-tiered wood hanging rods and shelving. The en-suite primary bathroom boasts a dual-sink blue vanity with white quartz countertops, a lighted mirror, and a tiled walk-in shower with a glass door. The second bedroom also features a ceiling fan and a bright window. The second bathroom mirrors the same refined design, with a blue vanity, lighted mirror, and a tiled tub-shower combination with matte black fixtures. A second closet provides additional storage throughout the unit. This well-appointed 740-square-foot, one-bedroom, one-bathroom apartment is designed with a modern aesthetic and thoughtful layout across a single floor. The open-concept kitchen and living area serves as the heart of the unit, featuring a large white quartz waterfall island with a black matte faucet and pendant globe lighting overhead. The kitchen is outfitted with flat-front light wood cabinetry, white quartz countertops, and a full suite of stainless steel appliances including a refrigerator, range, and microwave. A built-in wine rack and beverage cooler add a refined touch to the living area. Light wood-look luxury vinyl plank flooring runs seamlessly throughout the unit, complementing the bright white walls and clean trim. The 150-square-foot primary bedroom is bathed in natural light from large windows with roller shades, and includes a ceiling fan with integrated lighting. The spacious bathroom is a standout feature, showcasing a navy blue double vanity with LED-lit mirrors, a glass-enclosed walk-in shower with tile surround, a soaking tub, and large-format tile flooring. A dedicated closet completes this sleek, move-in-ready residence. This 1,020-square-foot single-floor residence offers 2 bedrooms, 2 bathrooms, and 2 closets, delivering a thoughtfully designed modern living experience. The open-concept kitchen and living area serves as the heart of the home, showcasing light wood-grain cabinetry with matte black hardware, white quartz countertops, stainless steel appliances including a built-in microwave and dishwasher, and a large central island with pendant lighting overhead. A built-in beverage refrigerator adds a premium touch. Light wood-tone luxury vinyl plank flooring flows consistently throughout the entire unit, enhancing its cohesive, contemporary aesthetic. The primary bedroom measures 150 square feet and features a ceiling fan, direct balcony access via French doors offering open exterior views, and a dedicated walk-in closet with built-in shelving and hanging rods. The en-suite bathroom is a standout, featuring a bold blue vanity with dual sinks, matte black fixtures, an illuminated mirror, and a glass-enclosed tile shower. The second bedroom also includes a ceiling fan, a walk-in closet with built-in organization, and its own balcony access. A second full bathroom serves the additional bedroom. Recessed lighting and clean white walls complete the bright, modern ambiance throughout. This thoughtfully designed 570-square-foot, one-bedroom, one-bathroom apartment offers a modern aesthetic with high-quality finishes throughout its single floor. The open-concept kitchen serves as the centerpiece of the living space, featuring flat-front cabinetry in a warm wood tone, white quartz countertops, a large center island with an undermount sink, and a full suite of stainless steel appliances including a refrigerator with ice maker, range, microwave, and dishwasher. Globe pendant lights add a contemporary touch above the island. A built-in desk nook provides a practical workspace near the entryway. Light wood-look luxury vinyl plank flooring flows seamlessly throughout the unit, creating a cohesive and clean look. The 140-square-foot primary bedroom is bright and airy, with a ceiling fan, natural light from a large window with roller shade, and direct access to the bathroom and closet. The bathroom makes a bold design statement with navy blue vanity cabinetry, a dual-sink white quartz countertop, matte black hardware and fixtures, an LED-lit mirror, and a tiled soaking tub with matching wall tile. Crisp white walls and clean-panel interior doors complete the modern, minimalist character of this well-appointed unit. This contemporary single-floor residence offers 1,180 square feet of thoughtfully designed living space across 2 bedrooms and 2 bathrooms. Light-toned hardwood flooring flows throughout, complementing the unit's clean, modern aesthetic defined by white walls and black hardware accents.

The open-concept kitchen and living area serves as the heart of the home. The kitchen features warm wood-grain cabinetry, white quartz countertops, stainless steel appliances, a large center island with pendant lighting, open shelving, and a built-in window bench with storage — all bathed in natural light. The living area is lined with a row of large windows and a glass balcony door, providing sweeping outdoor views and direct balcony access, with a ceiling fan overhead.

The primary bedroom measures 150 square feet and includes a ceiling fan and generous windows with exterior views. It connects to a well-appointed en-suite bathroom featuring a dual-sink vanity with a bold blue cabinet, backlit mirror, glass-enclosed walk-in tile shower, and direct access to a walk-in closet with built-in shelving and hanging rods. The second bedroom also features a ceiling fan, bright windows with views, and its own closet. Additional spaces include a dedicated laundry room and two hallways connecting the layout efficiently. This thoughtfully designed 950-square-foot apartment offers 2 bedrooms and 2 bathrooms across a single floor, delivering a clean, modern aesthetic throughout. The open-concept kitchen and living area serves as the heart of the home, anchored by a large white-quartz island with built-in shelving. The kitchen features light wood-grain cabinetry, a white tile backsplash, stainless steel appliances including a refrigerator, range, microwave, and dishwasher, all illuminated by recessed lighting and globe pendant fixtures. Light wood-look flooring runs seamlessly throughout the entire unit. The primary bedroom, measuring 140 square feet, includes a ceiling fan, a large window for natural light, and direct access to a private balcony with exterior views. It is complemented by a spacious walk-in closet featuring multi-tiered wood hanging rods and shelving. The en-suite primary bathroom boasts a dual-sink blue vanity with white quartz countertops, a lighted mirror, and a tiled walk-in shower with a glass door. The second bedroom also features a ceiling fan and a bright window. The second bathroom mirrors the same refined design, with a blue vanity, lighted mirror, and a tiled tub-shower combination with matte black fixtures. A second closet provides additional storage throughout the unit. This thoughtfully designed 1-bedroom, 1-bathroom apartment offers 650 square feet of modern living space on a single floor. The open-concept kitchen and living area serves as the heart of the unit, featuring light wood-tone cabinetry, stainless steel appliances, a built-in microwave, and a sleek central island with a white quartz countertop and pendant lighting overhead. A built-in desk nook adds functional workspace off the main living area. Recessed lighting and light hardwood-style flooring run throughout, creating a bright, cohesive aesthetic. The 130-square-foot primary bedroom is airy and well-lit, equipped with a ceiling fan and large windows offering outdoor views. French doors lead to a private balcony with scenic surroundings. The bathroom is a standout, finished with a bold blue vanity, white quartz countertop, backlit mirror, large-format tile flooring, and a tall linen cabinet for added storage. A dedicated closet completes the unit. Clean white walls, black hardware accents, and contemporary finishes give this apartment a polished, modern character throughout. This well-appointed 740-square-foot, one-bedroom, one-bathroom apartment is designed with a modern aesthetic and thoughtful layout across a single floor. The open-concept kitchen and living area serves as the heart of the unit, featuring a large white quartz waterfall island with a black matte faucet and pendant globe lighting overhead. The kitchen is outfitted with flat-front light wood cabinetry, white quartz countertops, and a full suite of stainless steel appliances including a refrigerator, range, and microwave. A built-in wine rack and beverage cooler add a refined touch to the living area. Light wood-look luxury vinyl plank flooring runs seamlessly throughout the unit, complementing the bright white walls and clean trim. The 150-square-foot primary bedroom is bathed in natural light from large windows with roller shades, and includes a ceiling fan with integrated lighting. The spacious bathroom is a standout feature, showcasing a navy blue double vanity with LED-lit mirrors, a glass-enclosed walk-in shower with tile surround, a soaking tub, and large-format tile flooring. A dedicated closet completes this sleek, move-in-ready residence. This 1,020-square-foot single-floor residence offers 2 bedrooms, 2 bathrooms, and 2 closets, delivering a thoughtfully designed modern living experience. The open-concept kitchen and living area serves as the heart of the home, showcasing light wood-grain cabinetry with matte black hardware, white quartz countertops, stainless steel appliances including a built-in microwave and dishwasher, and a large central island with pendant lighting overhead. A built-in beverage refrigerator adds a premium touch. Light wood-tone luxury vinyl plank flooring flows consistently throughout the entire unit, enhancing its cohesive, contemporary aesthetic. The primary bedroom measures 150 square feet and features a ceiling fan, direct balcony access via French doors offering open exterior views, and a dedicated walk-in closet with built-in shelving and hanging rods. The en-suite bathroom is a standout, featuring a bold blue vanity with dual sinks, matte black fixtures, an illuminated mirror, and a glass-enclosed tile shower. The second bedroom also includes a ceiling fan, a walk-in closet with built-in organization, and its own balcony access. A second full bathroom serves the additional bedroom. Recessed lighting and clean white walls complete the bright, modern ambiance throughout. This thoughtfully designed 570-square-foot, one-bedroom, one-bathroom apartment offers a modern aesthetic with high-quality finishes throughout its single floor. The open-concept kitchen serves as the centerpiece of the living space, featuring flat-front cabinetry in a warm wood tone, white quartz countertops, a large center island with an undermount sink, and a full suite of stainless steel appliances including a refrigerator with ice maker, range, microwave, and dishwasher. Globe pendant lights add a contemporary touch above the island. A built-in desk nook provides a practical workspace near the entryway. Light wood-look luxury vinyl plank flooring flows seamlessly throughout the unit, creating a cohesive and clean look. The 140-square-foot primary bedroom is bright and airy, with a ceiling fan, natural light from a large window with roller shade, and direct access to the bathroom and closet. The bathroom makes a bold design statement with navy blue vanity cabinetry, a dual-sink white quartz countertop, matte black hardware and fixtures, an LED-lit mirror, and a tiled soaking tub with matching wall tile. Crisp white walls and clean-panel interior doors complete the modern, minimalist character of this well-appointed unit. This contemporary single-floor residence offers 1,180 square feet of thoughtfully designed living space across 2 bedrooms and 2 bathrooms. Light-toned hardwood flooring flows throughout, complementing the unit's clean, modern aesthetic defined by white walls and black hardware accents.

The open-concept kitchen and living area serves as the heart of the home. The kitchen features warm wood-grain cabinetry, white quartz countertops, stainless steel appliances, a large center island with pendant lighting, open shelving, and a built-in window bench with storage — all bathed in natural light. The living area is lined with a row of large windows and a glass balcony door, providing sweeping outdoor views and direct balcony access, with a ceiling fan overhead.

The primary bedroom measures 150 square feet and includes a ceiling fan and generous windows with exterior views. It connects to a well-appointed en-suite bathroom featuring a dual-sink vanity with a bold blue cabinet, backlit mirror, glass-enclosed walk-in tile shower, and direct access to a walk-in closet with built-in shelving and hanging rods. The second bedroom also features a ceiling fan, bright windows with views, and its own closet. Additional spaces include a dedicated laundry room and two hallways connecting the layout efficiently.

About AMLI Treehouse

At AMLI Treehouse, mornings begin on shaded trails instead of crowded streets. Remote work happens in beautifully designed coworking spaces. Evenings end beside resort-style pools, unwinding at the golf simulator, or walking to Addison's best restaurants. Our luxury apartments in Addison combine refined design with the rare advantage of a lush, walkable setting. Our community is located in North Dallas on Midway Road, just minutes from Addison Circle, the Dallas Galleria, and the Dallas North Tollway. Enjoy resort-style amenities including two sparkling pools, two state-of-the-art fitness centers, coworking lounge, pet-friendly spaces and seamless access to nearby parks, trails, shopping and dining-all thoughtfully designed to support the way you live, work and unwind. Because home should improve every part of your day. Whether you're searching for a spacious one-bedroom, a two-bedroom with room for a home office or guests, or a three-bedroom apartment or townhome, AMLI Treehouse offers thoughtfully crafted floor plans for every stage of life. Inspired by the natural beauty surrounding our community, each residence pairs timeless design with modern comfort. Designer kitchens feature quartz countertops, full-height tile backsplashes, custom cabinetry and designer lighting, while select homes include beverage centers, built-in study nooks and spa-inspired bathrooms with floor-to-ceiling tile and dual vanities.

AMLI Treehouse is an apartment community located in Dallas County and the 75001 ZIP Code. This area is served by the Dallas Independent School District attendance zone.

Unique Features

  • 3.7 acres of green space with walking and running trails connected to Addison’s Redding Trail
  • Bathrooms with dual vanities with undermount sinks
  • Bathrooms with floor to ceiling tile and glass framed showers
  • Bike lounge with on-site storage and repair station
  • Designated entry for food deliveries for easy access
  • Designed for LEED Gold certification
  • Designer lighting and plumbing fixtures with energy and water conservation features
  • Discounted membership to the Addison Athletic Club, which can be accessed via the Redding Trail
  • EV charging stations (Level 2)
  • Golf simulator
  • Lobby level café with outdoor paseo
  • Maker Space
  • Mecho solar shade system
  • Quartz countertops in kitchens and bathrooms with 42” upper cabinets for extra storage
  • Select number of customizable apartments with 1st floor work and 2nd floor living space
  • Stainless steel smart technology ENERGY STAR appliances
  • Study nooks/beverage centers
  • Two dog parks
  • Unique multi-story townhome floorplans with higher end finishes select units
  • Work from home lounge featuring private offices, conference rooms and more

Contact

View Property Website
Language: English
Closed Today
  • Monday - Friday, 10am - 5pm
  • Saturday, 10am - 3pm
  • Sunday, Closed
Property Management Company Logo

Community Amenities

Pool

Fitness Center

Laundry Facilities

Elevator

  • Package Service
  • Laundry Facilities
  • Controlled Access
  • Pet Care
  • EV Charging
  • Elevator
  • Lounge
  • Conference Rooms
  • Fitness Center
  • Pool
  • Walking/Biking Trails
  • Courtyard
  • Dog Park

Apartment Features

Washer/Dryer

Air Conditioning

Dishwasher

Washer/Dryer Hookup

  • Washer/Dryer
  • Washer/Dryer Hookup
  • Air Conditioning
  • Dishwasher
  • Walk-In Closets
  • Furnished
  • Patio
Location
14755 Midway Rd, Addison,
TX 75001
Get Directions
Schools Restaurants Groceries Coffee Banks Shops Fitness
| Edit
Edit Commute

Destination is required

Under 30 minutes

Commute Time is calculated at rush hour.
Neighborhood

Far North Dallas is a district north of downtown Dallas that provides residents a quiet suburban environment and convenient access to attractions and amenities. With its proximity to major highways I-35 and I-75 and mix of homes and newly renovated rentals, this neighborhood is a great place for families and commuters working in the heart of the city. Far North Dallas boasts an impressive collection of corporations, such as American Airlines Group and Bank of America, as well as a wide selection of bars and restaurants.

Learn more about living in Far North Dallas 
Average Prices by Area

Compare neighborhood and city base rent averages by bedroom.

Far North Dallas Addison, TX
Studio $1,252 $1,366
1 Bedroom $1,265 $1,500
2 Bedrooms $1,706 $1,971
3 Bedrooms $2,320 $2,795
Amenities
  • Package Service
  • Laundry Facilities
  • Controlled Access
  • Pet Care
  • EV Charging
  • Elevator
  • Lounge
  • Conference Rooms
  • Courtyard
  • Dog Park
  • Fitness Center
  • Pool
  • Walking/Biking Trails
  • 3.7 acres of green space with walking and running trails connected to Addison’s Redding Trail
  • Bathrooms with dual vanities with undermount sinks
  • Bathrooms with floor to ceiling tile and glass framed showers
  • Bike lounge with on-site storage and repair station
  • Designated entry for food deliveries for easy access
  • Designed for LEED Gold certification
  • Designer lighting and plumbing fixtures with energy and water conservation features
  • Discounted membership to the Addison Athletic Club, which can be accessed via the Redding Trail
  • EV charging stations (Level 2)
  • Golf simulator
  • Lobby level café with outdoor paseo
  • Maker Space
  • Mecho solar shade system
  • Quartz countertops in kitchens and bathrooms with 42” upper cabinets for extra storage
  • Select number of customizable apartments with 1st floor work and 2nd floor living space
  • Stainless steel smart technology ENERGY STAR appliances
  • Study nooks/beverage centers
  • Two dog parks
  • Unique multi-story townhome floorplans with higher end finishes select units
  • Work from home lounge featuring private offices, conference rooms and more
  • Washer/Dryer
  • Washer/Dryer Hookup
  • Air Conditioning
  • Dishwasher
  • Walk-In Closets
  • Furnished
  • Patio
Office Hours
Monday 10am - 5pm
Tuesday 10am - 5pm
Wednesday 10am - 5pm
Thursday 10am - 5pm
Friday 10am - 5pm
Saturday 10am - 3pm
Sunday Closed
469-833-3316
Education
Colleges & Universities Distance
Brookhaven College
Drive: 6 min 2.0 mi
The Chicago School
Drive: 12 min 7.3 mi
Parker University
Drive: 13 min 7.6 mi
UT Dallas
Drive: 16 min 7.7 mi
AMLI Treehouse is within 6 minutes or 2.0 miles from Brookhaven College. It is also near The Chicago School and UT Dallas.
Schools
  • Public Schools
  • Private Schools
George Herbert Walker Bush Elementary School
Public Elementary School
Grades PK-5
624 Students
Attendance Zone
GreatSchools rating: 5 out of 10
Polk Middle
Public Middle School
Grades 6-8
967 Students
Nearby
GreatSchools rating: 4 out of 10
Ewell D Walker Middle School
Public Middle School
Grades 6-8
830 Students
Attendance Zone
GreatSchools rating: 6 out of 10
W T White High School
Public High School
Grades 9-12
2,149 Students
Attendance Zone
GreatSchools rating: 4 out of 10
Early College High School
Public High School
Grades 9-12
356 Students
Nearby
GreatSchools rating: 9 out of 10
Greenhill School
Private Elementary, Middle & High School
Grades PK-12
Nearby
School data provided by GreatSchools The GreatSchools Rating helps parents compare schools within a state based on a variety of school quality indicators and provides a helpful picture of how effectively each school serves all of its students. Ratings are on a scale of 1 (below average) to 10 (above average) and can include test scores, college readiness, academic progress, advanced courses, equity, discipline and attendance data. We also advise parents to visit schools, consider other information on school performance and programs, and consider family needs as part of the school selection process.

View GreatSchools Rating Methodology


Data provided by GreatSchools.org © 2026. All rights reserved.
Transportation

Transportation options available in Addison include Downtown Carrollton Station, located 4.6 miles from AMLI Treehouse. AMLI Treehouse is near Dallas Love Field, located 11.4 miles or 19 minutes away, and Dallas-Fort Worth International, located 18.6 miles or 26 minutes away.

Transit / Subway Distance
Downtown Carrollton Station
Drive: 10 min 4.6 mi
Farmers Branch Station
Drive: 11 min 6.4 mi
Royal Lane Station
Drive: 11 min 6.7 mi
Forest Ln Station
Drive: 13 min 7.2 mi
Walnut Hill/Denton Station
Drive: 13 min 8.1 mi
Commuter Rail Distance
Trinity Mills Station
Drive: 14 min 7.1 mi
Hebron Station
Drive: 20 min 10.1 mi
Medical/Market Ctr Station
Drive: 18 min 12.2 mi
Victory Station
Drive: 18 min 13.0 mi
Old Town Station
Drive: 22 min 13.4 mi
Airports Distance
Airports Distance
Dallas Love Field
Drive: 19 min 11.4 mi
Dallas-Fort Worth International
Drive: 26 min 18.6 mi
Getting Around
Moderately Walkable
Walkability
70 / 100
Some Public Transit
Transit
40 / 100
Exceptionally Drivable
Drivability
100 / 100
Fairly Bikeable
Bikeability
50 / 100

Scores provided by

Local Logic What do Walkability, Transit, Drivability, and Bikeability mean? Walkability measures the walking distance to day-to-day needs. Transit measures access to public transportation. Drivability measures congestion, parking availability, and access to major roads. Bikeability measures the suitability for cycling. How It Works
Active
Soundscore™
73 / 100

Traffic

Busy

Airport

Active

Businesses

Active

Scores provided by

HowLoud What is a Sound Score Rating? A Sound Score Rating aggregates noise caused by vehicle traffic, airplane traffic and local sources. How It Works
Points of Interest

Time and distance from AMLI Treehouse.

Shopping Centers Distance
Midway Center
Walk: 3 min 0.2 mi
Beltway Center
Walk: 10 min 0.5 mi
Broadway Plaza
Walk: 10 min 0.5 mi
AMLI Treehouse has 3 shopping centers within 0.5 mile, which is about a 10-minute walk. The miles and minutes will be for the farthest away property.
Parks and Recreation Distance
Beckert Park
Drive: 4 min 1.7 mi
Cottonwood Park
Drive: 11 min 5.1 mi
Elm Fork Preserve
Drive: 15 min 6.1 mi
Heights Park
Drive: 14 min 6.7 mi
Environmental Education Center
Drive: 15 min 9.3 mi
AMLI Treehouse has 5 parks within 9.3 miles, including Beckert Park, Cottonwood Park, and Elm Fork Preserve.
Hospitals Distance
Hospitals Distance
Dallas Medical Center
Drive: 7 min 3.9 mi
Methodist Hospital for Surgery
Drive: 8 min 4.5 mi
First Texas Hospital Carrollton
Drive: 12 min 5.8 mi
AMLI Treehouse has 3 hospitals within 5.8 miles, the nearest is Dallas Medical Center which is 3.9 miles away and a 7 minute drive.
Military Bases Distance
Dallas Naval Air Station
Drive: 29 min 20.0 mi
NAS Fort Worth Joint Reserve Base
Drive: 58 min 42.7 mi
AMLI Treehouse is 20.0 miles from Dallas Naval Air Station, and is convenient to other military bases, including NAS Fort Worth Joint Reserve Base.


Reviews for AMLI Treehouse

No Renter Ratings Yet
Be the First to Rate & Review!
Share details of your experience with this property
Submitted by a verified resident of the apartment community. Participating residents may receive reward points in exchange for posting a review during their lease term, regardless of the nature of the review. Delete

Property Manager Responded:

Property Manager Responded

Show full review Show less
Was this helpful? Vote review helpful Thanks for your feedback!
Flag Review
  1. ...
  2. ...

AMLI Treehouse Photos

  • Stunning pool courtyard & deck

  • Brand New Apartment Community in Addison, TX

  • C5a - 1138

  • Two dog parks

  • Shaded green space

  • Pool two at sunset

  • Pool cave lounge

  • Superior fitness center

  • Coworking lounge with private offices

Models

  • Treehouse_A3

  • Treehouse_A3d

  • Treehouse_A3c

  • Treehouse_A3e

  • Treehouse_A4

  • Treehouse_A4a

Frequently Asked Questions
Does AMLI Treehouse have in-unit laundry?

AMLI Treehouse has units with in‑unit washers and dryers, making laundry day simple for residents.

What utilities are included in rent at AMLI Treehouse?

Utilities are not included in rent. Residents should plan to set up and pay for all services separately.

Is parking available at AMLI Treehouse?

Parking is available at AMLI Treehouse. Contact this property for details.

Which floor plans are available, and what are the price ranges?

AMLI Treehouse has one to three-bedrooms with rent ranges from $2,330/mo. to $4,797/mo.

Is AMLI Treehouse pet-friendly?

Yes, AMLI Treehouse welcomes pets. Breed restrictions, weight limits, and additional fees may apply. View this property's pet policy.

How much income do I need to rent at AMLI Treehouse?

A good rule of thumb is to spend no more than 30% of your gross income on rent. Based on the lowest available rent of $2,330 for a one-bedroom, you would need to earn about $93,200 per year to qualify. Want to double-check your budget? Calculate how much rent you can afford with our Rent Affordability Calculator.

Does AMLI Treehouse have move-in specials?

AMLI Treehouse is offering 2 Months Free for eligible applicants, with rental rates starting at $2,330.

Does AMLI Treehouse offer Matterport 3D tours?

Yes! AMLI Treehouse offers 11 Matterport 3D Tours. Explore different floor plans and see unit level details, all without leaving home.
Back To Top
Send a Message
Contact Property
Send Message
By providing us with your information and clicking the button above, you agree we may pass along your info to this property, and you agree to receive e-mail, phone calls... By providing us with your information and clicking the button above, you agree we may pass along your info to this property, and you agree to receive e-mail, phone calls, and automated and/or AI generated marketing text messages to your mobile phone number about the property. You also agree to Apartments.com's Privacy Statement and Terms of Service. Consent to receiving messages is not a condition for services and not required to lease with this property. No purchase necessary. Message and data rates may apply, and frequency of the messages varies. You also agree to receive a text message confirming any opt-out and acknowledge that we, our vendors, and the property or its affiliates may record the messages.

Submitting Request

Send a Message

Thank you! Your email has been sent.

Error

Report an Issue Print Get Directions
Try These Popular Nearby Searches

Nearby Cities

  • Farmers Branch Rentals
  • Carrollton Rentals
  • Hebron Rentals
  • University Park Rentals
  • Richardson Rentals
  • Coppell Rentals
  • Plano Rentals
  • Highland Park Rentals
  • Lewisville Rentals

Neighborhood Apartment Rentals

  • North Dallas Apartments for Rent
  • Far North Dallas Apartments for Rent
  • East Dallas Apartments for Rent
  • Uptown/Park Cities Apartments for Rent
  • Dallas Midtown Apartments for Rent
  • Prestonwood Apartments for Rent
  • Northwest Dallas Apartments for Rent
  • Timberglen Apartments for Rent
  • Las Colinas Apartments for Rent
  • En'Core Apartments for Rent

Addison Apartments by Zip Code

  • Apartments in 75001 for Rent
  • Apartments in 75248 for Rent
  • Apartments in 75244 for Rent
  • Apartments in 75254 for Rent
  • Apartments in 75287 for Rent
  • Apartments in 75240 for Rent
  • Apartments in 75006 for Rent
  • Apartments in 75252 for Rent
  • Apartments in 75251 for Rent
  • Apartments in 75234 for Rent

Other Rental Types

  • Addison Lofts for Rent
  • Addison Houses for Rent
  • Addison Condos for Rent
  • Addison Townhomes for Rent
  • Private Landlord Rentals Addison
  • Addison Duplex Rentals
  • About Us
  • Advertise
  • Legal Notices
  • Privacy Notice
  • Avoid Scams
  • Accessibility
  • Calculate Rent Affordability
  • Renterverse
  • Sitemap
Property Logo
apartments.com
© 2026 CoStar Group, Inc. Equal Housing Opportunity

Equal Housing Opportunity

© 2026 CoStar Group, Inc.

Equal Housing Opportunity

Ready to Apply?

Good News! This rental is accepting applications through Apartments.com. Act now and your $ purchase will include 9 additional FREE application submissions to participating properties.

Or if you already have an account


Required

Required

Valid Email Required

You must acknowledge the disclaimer to continue
Next
You're leaving Apartments.com

Do you want this property to contact you?

Required

Required

Valid Email Required

Continue to Property Website Skip this Step
Continue

Take me to this property's website
Schedule Tour
Interested in this property? Schedule a tour today.
Rate & Review AMLI Treehouse
Please select a rating
50 character minimum
By clicking submit, I agree to the Apartments.com Terms of Service and the Ratings & Reviews Terms of Use.
Share This Listing
Listing Image

14755 Midway Rd

Addison, TX 75001

Email

Link Copied

(469) 833-3316
Get Directions
Schools Restaurants Groceries Coffee Banks Shops Fitness