This efficiently laid-out 1-bedroom, 1-bathroom unit offers a thoughtful floor plan that maximizes every square foot across a single level. The open-concept kitchen serves as a focal point, showcasing rich dark-walnut cabinetry, a crisp white quartz peninsula with an undermount sink, and a full suite of stainless steel appliances including a refrigerator, stove, and built-in microwave. Recessed lighting and tile backsplash add refined finishing touches to this culinary space. The living area flows seamlessly from the kitchen, featuring warm hardwood flooring and a large picture window that frames lush, mature tree views, filling the room with natural light and a calming outdoor ambiance. The bedroom is carpeted for comfort and includes sliding mirrored closet doors that enhance the sense of space, along with a dedicated built-in closet organizer. A hallway connects the main living spaces to the full bathroom, which is finished with large-format floor tiles, a deep soaker tub with overhead shower, a wood-paneled vanity with an undermount sink, and a wide mirror. The neutral color palette and clean lines throughout lend the unit a modern, move-in-ready aesthetic.
-
-
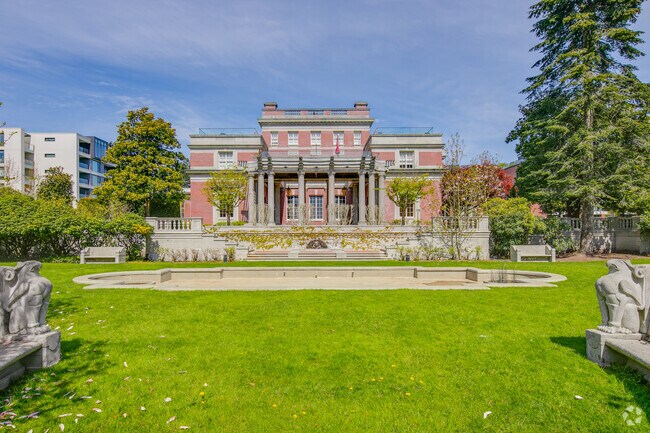
Matterport 3D Exterior
-

-
Monthly Rent
$2,000 - $3,600
-
Bedrooms
Studio - 2 bd
-
Bathrooms
1 - 2 ba
-
Square Feet
395 - 1,015 sq ft
Highlights
- Fenêtres du sol au plafond
- Terrasse sur le toit
- Foyer
- Système de sécurité
- Bureau
- Accès contrôlé
- Commerce de détail sur place
- Pistes cyclables/Piétonnières
- Îlot de cuisine
Pricing & Floor Plans
-
Unit 116price $2,400square feet 451availibility Now
-
Unit 624price $2,200square feet 451availibility Oct 1
-
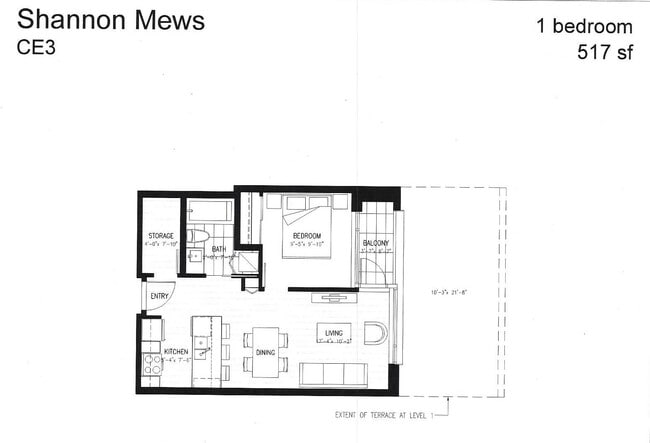
Unit 626price $2,300square feet 517availibility Now
-
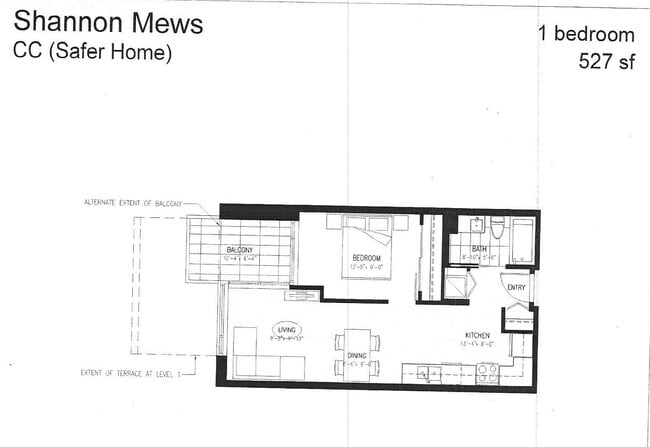
Unit 205price $2,150square feet 527availibility Oct 1
-
Unit 606price $2,300square feet 527availibility Oct 1
-
Unit 803price $2,300square feet 527availibility Oct 1
-
Unit 620price $3,100square feet 763availibility Oct 1
-
Unit 116price $2,400square feet 451availibility Now
-
Unit 624price $2,200square feet 451availibility Oct 1
-
Unit 626price $2,300square feet 517availibility Now
-
Unit 205price $2,150square feet 527availibility Oct 1
-
Unit 606price $2,300square feet 527availibility Oct 1
-
Unit 803price $2,300square feet 527availibility Oct 1
-
Unit 620price $3,100square feet 763availibility Oct 1
Fees and Policies
The fees listed below are community-provided and may exclude utilities or add-ons. All payments are made directly to the property and are non-refundable unless otherwise specified.
-
Dogs
-
One-Time Pet FeeCharged per pet.0 $
-
Pet DepositCharged per pet.600 $
-
Monthly Pet FeeCharged per pet.0 $ / mo
0 lbs. Weight Limit, Pet interview, Spayed/Neutered -
-
Cats
-
One-Time Pet FeeCharged per pet.0 $
-
Pet DepositCharged per pet.600 $
-
Monthly Pet FeeCharged per pet.0 $ / mo
0 lbs. Weight Limit, Pet interview, Spayed/Neutered -
-
Garage Lot
-
Parking FeeCharged per vehicle.0 $ / mo
-
-
Parking
-
Parking FeeMax of 1. Charged per vehicle.150 $ / mo
CommentsMax of 1, First Month of parking is FreeRead More Read Less -
Property Fee Disclaimer: Based on community-supplied data and independent market research. Subject to change without notice. May exclude fees for mandatory or optional services and usage-based utilities.
Details
Lease Options
-
12 mois
Property Information
-
Built in 2016
-
215 units/7 stories
Matterport 3D Tours
About Wall Shannon Mews
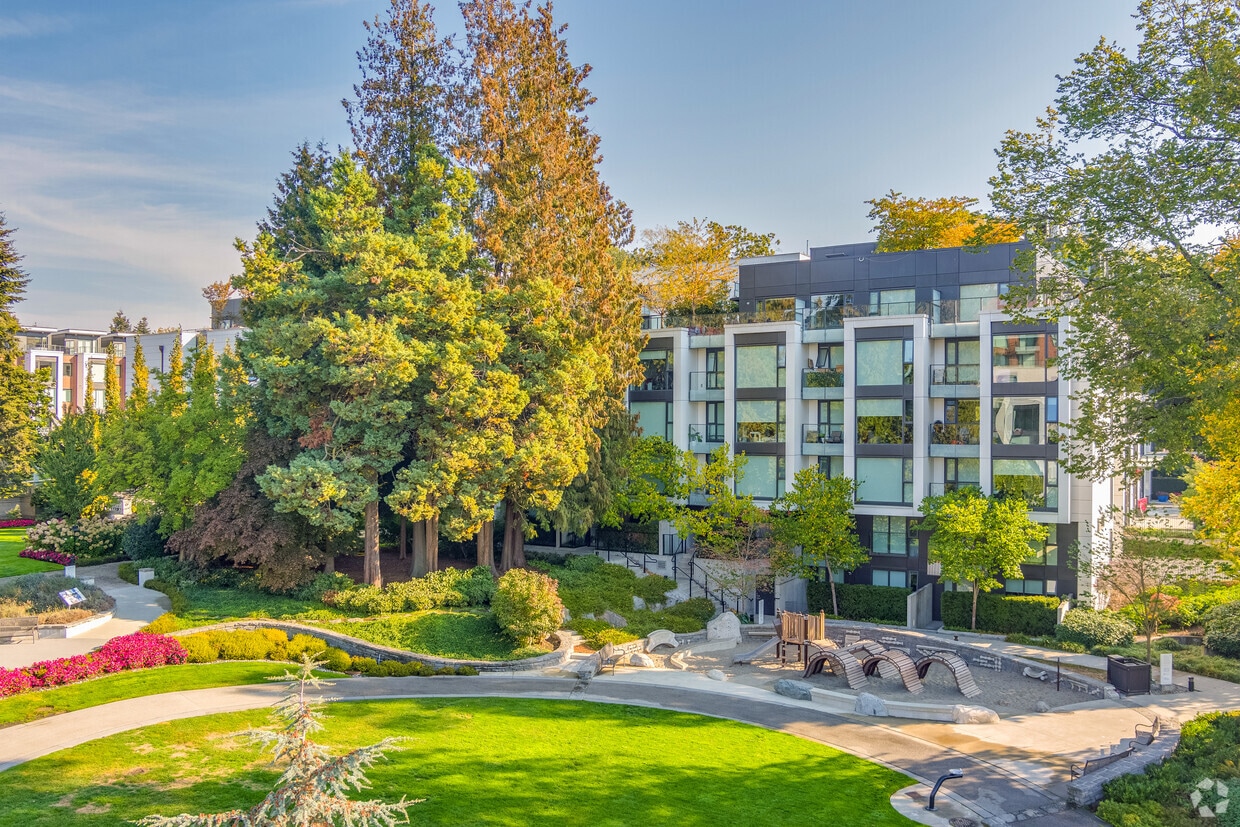
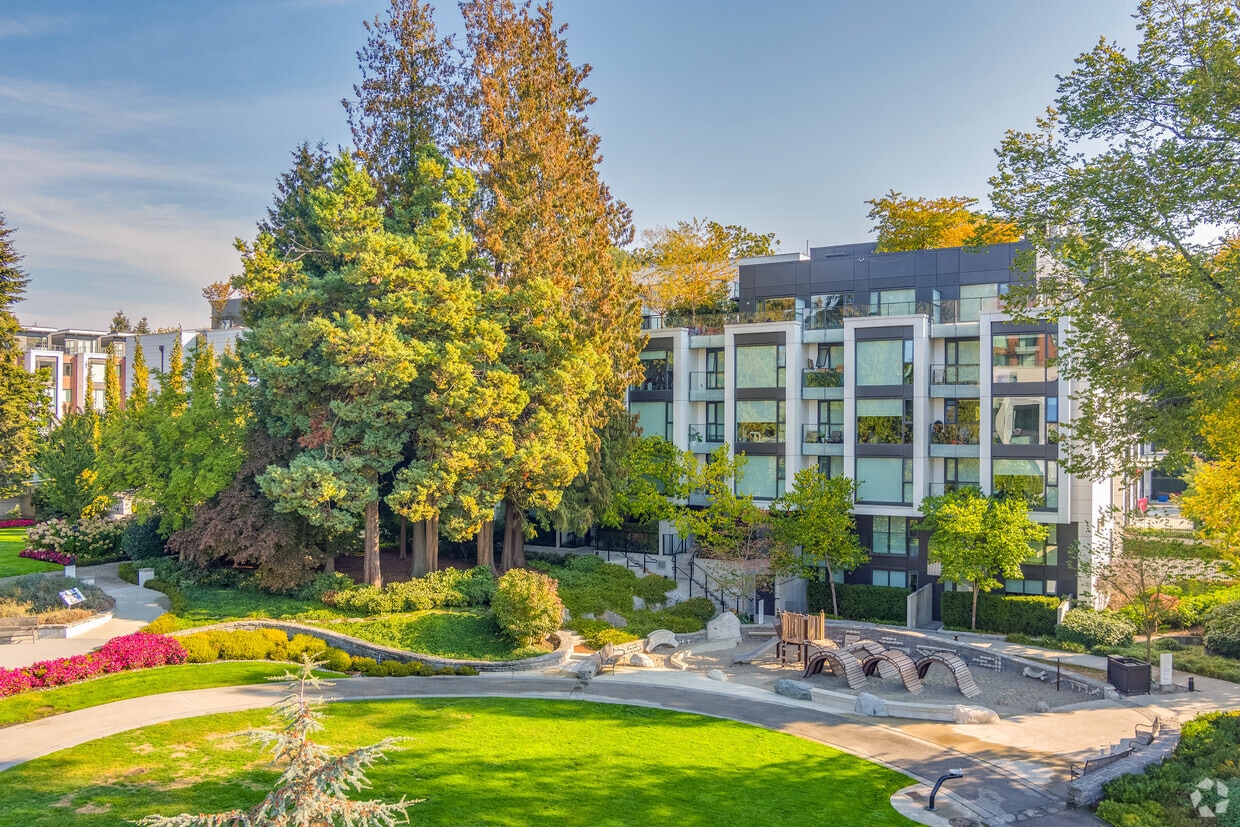
Adresse : 1515 W 57th Ave, Vancouver, C.-B. Achèvement : 2019 Communauté : 535 logements, dont 213 unités locatives Type d’immeuble : Résidentiel de luxe à usage mixte Caractéristiques : Planchers de bois d’ingénierie, buanderie dans l’appartement, bornes de recharge pour véhicules électriques, centre de conditionnement physique, local à vélos, aire de jeux, fenêtres pleine hauteur
Wall Shannon Mews is an apartment located in Vancouver, BC. This listing has rentals from $2000
Unique Features
- Bureau de poste
- Centre de conditionnement physique
- Clinique sans rendez-vous
- Jardins à l'italienne
- Pharmacie
Community Amenities
Centre de conditionnement physique
Ascenseur
Concierge
Terrain de jeu
Terrasse sur le toit
Accès contrôlé
Recyclage
Clôturé
Property Services
- Wi-Fi
- Accès contrôlé
- Entretien sur place
- Gestionnaire d'immeuble sur place
- Système de sécurité
- Concierge
- Accès 24 heures
- Commerce de détail sur place
- Recyclage
- Recharge de véhicule électrique
- Transport en commun
- Entrée par clef intelligente
- Accessible aux fauteuils roulants
Shared Community
- Ascenseur
- Espace d'entreposage
Fitness & Recreation
- Centre de conditionnement physique
- Terrain de jeu
- Entreposage de vélo
- Pistes cyclables/Piétonnières
Outdoor Features
- Clôturé
- Terrasse sur le toit
- Cour
Apartment Features
Laveuse/Sécheuse
Lave-vaisselle
Accès Internet à haute vitesse
Planchers de bois franc
Îlot de cuisine
Comptoirs de granit
Micro-ondes
Réfrigérateur
Indoor Features
- Accès Internet à haute vitesse
- Wi-Fi
- Laveuse/Sécheuse
- Chauffage
- Prêt pour le câble
- Système de sécurité
- Compacteur à déchets
- Espace d'entreposage
- Bain/Douche
- Intercom
- Système de gicleur
Kitchen Features & Appliances
- Lave-vaisselle
- Comptoirs de granit
- Électroménagers en acier inoxydable
- Garde-manger
- Îlot de cuisine
- Cuisine
- Micro-ondes
- Four
- Réfrigérateur
- Congélateur
Model Details
- Planchers de bois franc
- Tapis
- Bureau
- Foyer
- Couvre-fenêtres
- Fenêtres du sol au plafond
- Balcon
- Patio
- Jardin
From ocean beaches to snow-capped mountains, Vancouver’s natural beauty is legendary. Just take a drive along the Sea-to-Sky Highway from Downtown Vancouver to Whistler is widely regarded as one of the world’s most spectacular drives. Located on the southwest coast of British Columbia, Vancouver is surrounded by water on three sides.
Residents enjoy dining, professional sports teams such as the Vancouver Canucks, Warriors, and BC Lions, and iconic outdoor challenges like the Grouse Grind. After the climb, visitors can return via the Grouse Gondola enjoy the views. For a gentler outdoor experience, Wander Van Dusen Botanical Garden showcases landscapes year-round. Art lovers enjoy the Vancouver Art Gallery, housed in a historic 1906 building. 1906, includes work by prominent Canadian artists.
One of Canada's largest and greenest cities, Vancouver is home to the Port of Vancouver and a thriving film industry that has earned it the nickname “Hollywood North.
Learn more about living in VancouverCompare neighborhood and city base rent averages by bedroom.
| Kerrisdale | Vancouver, BC | |
|---|---|---|
| Studio | $2,831 | $2,013 |
| 1 Bedroom | $2,167 | $2,270 |
| 2 Bedrooms | $3,338 | $3,165 |
| 3 Bedrooms | $4,308 | $4,198 |
- Wi-Fi
- Accès contrôlé
- Entretien sur place
- Gestionnaire d'immeuble sur place
- Système de sécurité
- Concierge
- Accès 24 heures
- Commerce de détail sur place
- Recyclage
- Recharge de véhicule électrique
- Transport en commun
- Entrée par clef intelligente
- Accessible aux fauteuils roulants
- Ascenseur
- Espace d'entreposage
- Clôturé
- Terrasse sur le toit
- Cour
- Centre de conditionnement physique
- Terrain de jeu
- Entreposage de vélo
- Pistes cyclables/Piétonnières
- Bureau de poste
- Centre de conditionnement physique
- Clinique sans rendez-vous
- Jardins à l'italienne
- Pharmacie
- Accès Internet à haute vitesse
- Wi-Fi
- Laveuse/Sécheuse
- Chauffage
- Prêt pour le câble
- Système de sécurité
- Compacteur à déchets
- Espace d'entreposage
- Bain/Douche
- Intercom
- Système de gicleur
- Lave-vaisselle
- Comptoirs de granit
- Électroménagers en acier inoxydable
- Garde-manger
- Îlot de cuisine
- Cuisine
- Micro-ondes
- Four
- Réfrigérateur
- Congélateur
- Planchers de bois franc
- Tapis
- Bureau
- Foyer
- Couvre-fenêtres
- Fenêtres du sol au plafond
- Balcon
- Patio
- Jardin
| Monday | 9am - 5pm |
|---|---|
| Tuesday | 9am - 5pm |
| Wednesday | 9am - 5pm |
| Thursday | 9am - 5pm |
| Friday | 9am - 5pm |
| Saturday | 8:30am - 3:30pm |
| Sunday | 8:30am - 3:30pm |
| Colleges & Universities | Distance | ||
|---|---|---|---|
| Colleges & Universities | Distance | ||
| Drive: | 6 min | 3.3 km | |
| Drive: | 12 min | 8.0 km | |
| Drive: | 15 min | 9.4 km | |
| Drive: | 13 min | 9.9 km |

Transportation options available in Vancouver include Langara-49Th Avenue Station, located 2.5 kilometers from Wall Shannon Mews. Wall Shannon Mews is near Vancouver International, located 7.8 kilometers or 15 minutes away.
| Transit / Subway | Distance | ||
|---|---|---|---|
| Transit / Subway | Distance | ||
|
|
Drive: | 3 min | 2.5 km |
|
|
Drive: | 4 min | 2.8 km |
|
|
Drive: | 6 min | 3.7 km |
|
|
Drive: | 7 min | 4.3 km |
|
|
Drive: | 7 min | 5.5 km |
| Commuter Rail | Distance | ||
|---|---|---|---|
| Commuter Rail | Distance | ||
|
|
Drive: | 14 min | 8.9 km |
|
|
Drive: | 15 min | 9.4 km |
|
|
Drive: | 15 min | 9.4 km |
|
|
Drive: | 39 min | 28.1 km |
|
|
Drive: | 40 min | 28.1 km |
| Airports | Distance | ||
|---|---|---|---|
| Airports | Distance | ||
|
Vancouver International
|
Drive: | 15 min | 7.8 km |
Scores provided by
What do Walkability, Transit, Drivability, and Bikeability mean?
Walkability measures the walking distance to day-to-day needs.
Transit measures access to public transportation.
Drivability measures congestion, parking availability, and access to major roads.
Bikeability measures the suitability for cycling.
How It Works
Traffic
-Airport
-Businesses
-Scores provided by
HowLoud What is a Sound Score Rating? A Sound Score Rating aggregates noise caused by vehicle traffic, airplane traffic and local sources. How It WorksTime and distance from Wall Shannon Mews.
| Shopping Centers | Distance | ||
|---|---|---|---|
| Shopping Centers | Distance | ||
| Drive: | 3 min | 1.9 km | |
| Drive: | 4 min | 3.1 km | |
| Drive: | 7 min | 4.5 km |
| Parks and Recreation | Distance | ||
|---|---|---|---|
| Parks and Recreation | Distance | ||
|
Shannon Park
|
Walk: | 7 min | 0.6 km |
|
Oak Park
|
Walk: | 17 min | 1.4 km |
|
Arbutus Park
|
Walk: | 17 min | 1.4 km |
|
Riverview Park
|
Drive: | 3 min | 1.8 km |
|
Montgomery Park
|
Drive: | 3 min | 2.1 km |
| Military Bases | Distance | ||
|---|---|---|---|
| Military Bases | Distance | ||
| Drive: | 172 min | 109.9 km |
Wall Shannon Mews Photos
-
Wall Shannon Mews
-
1BR +Den, 1BR - 517SF
-
-
-
Terrains
-
Piscine et bain à remous
-
-
Entrée principale
-
Models
-
Studio
-
1 chambre, 1 salle de bain - 451 pi²
-
2 chambres, 2 salles de bain - 88 m²
-
-
-
Nearby Apartments
Within 80.47 Kilometers of Wall Shannon Mews
-
Wall Amber Lodge
1045 W 14th Ave
Vancouver, BC V6H 1P4
$1,900 - $2,800
1-2 Br 4.5 km
-
Wall Yaletown
1310 Richards St
Vancouver, BC V6B 0P9
$2,300 - $3,600
1-2 Br 6.2 km
-
Wall Seafair
3851 Francis Road
Richmond, BC V7C 2B2
$2,500 - $2,800
2-3 Br 8.5 km
-
Wall Trails
520 1 St St E
North Vancouver, BC V7L 0H7
$1,900 - $4,200
1-3 Br 11.1 km
-
Wall Vista Del Mar
145 West Keith Rd
North Vancouver, BC V7M 1L1
$2,000 - $2,300
1 Br 11.8 km
-
Wall Ambleside
1552 Esquimalt Ave
West Vancouver, BC V7V 1R3
$2,050 - $2,975
1-2 Br 12.3 km
Wall Shannon Mews has units with in‑unit washers and dryers, making laundry day simple for residents.
Utilities are not included in rent. Residents should plan to set up and pay for all services separately.
Parking is available at Wall Shannon Mews. Fees may apply depending on the type of parking offered. Contact this property for details.
Wall Shannon Mews has studios to two-bedrooms with rent ranges from $2,000/mo. to $3,600/mo.
Yes, Wall Shannon Mews welcomes pets. Breed restrictions, weight limits, and additional fees may apply. View this property's pet policy.
A good rule of thumb is to spend no more than 30% of your gross income on rent. Based on the lowest available rent of $2,000 for a studio, you would need to earn about $80,000 per year to qualify. Want to double-check your budget? Calculate how much rent you can afford with our Rent Affordability Calculator.
Wall Shannon Mews is offering Offres spéciales for eligible applicants, with rental rates starting at $2,000.
Yes! Wall Shannon Mews offers 6 Matterport 3D Tours. Explore different floor plans and see unit level details, all without leaving home.
1515 W 57th Ave
Vancouver, BC V6P 4X6