Map
  • Add a Property
  • Renter Tools
    • Favorites
    • Saved Searches
  • Manage Rentals
  • Apartments For Rent
  • Houses For Rent
  • Condos For Rent
  • Townhomes For Rent
  • Help Center
  • Area Guide
  • Rent Calculator
English

Language

English Français
Apartments.com Logo
Manage Rentals      Sign Up / Sign In
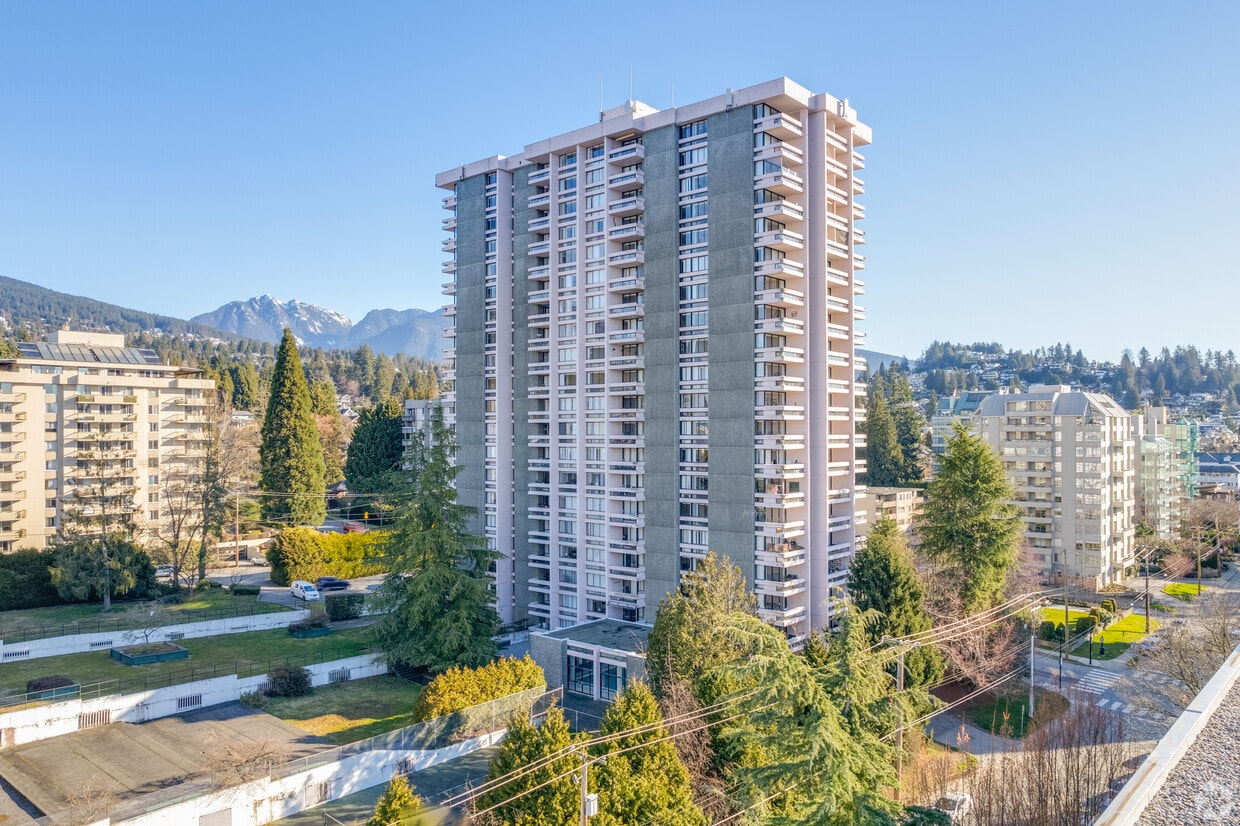
  • Primary Photo - Wall Ambleside
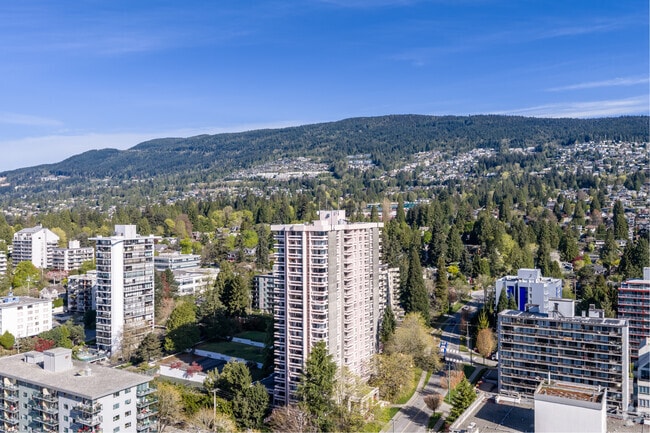
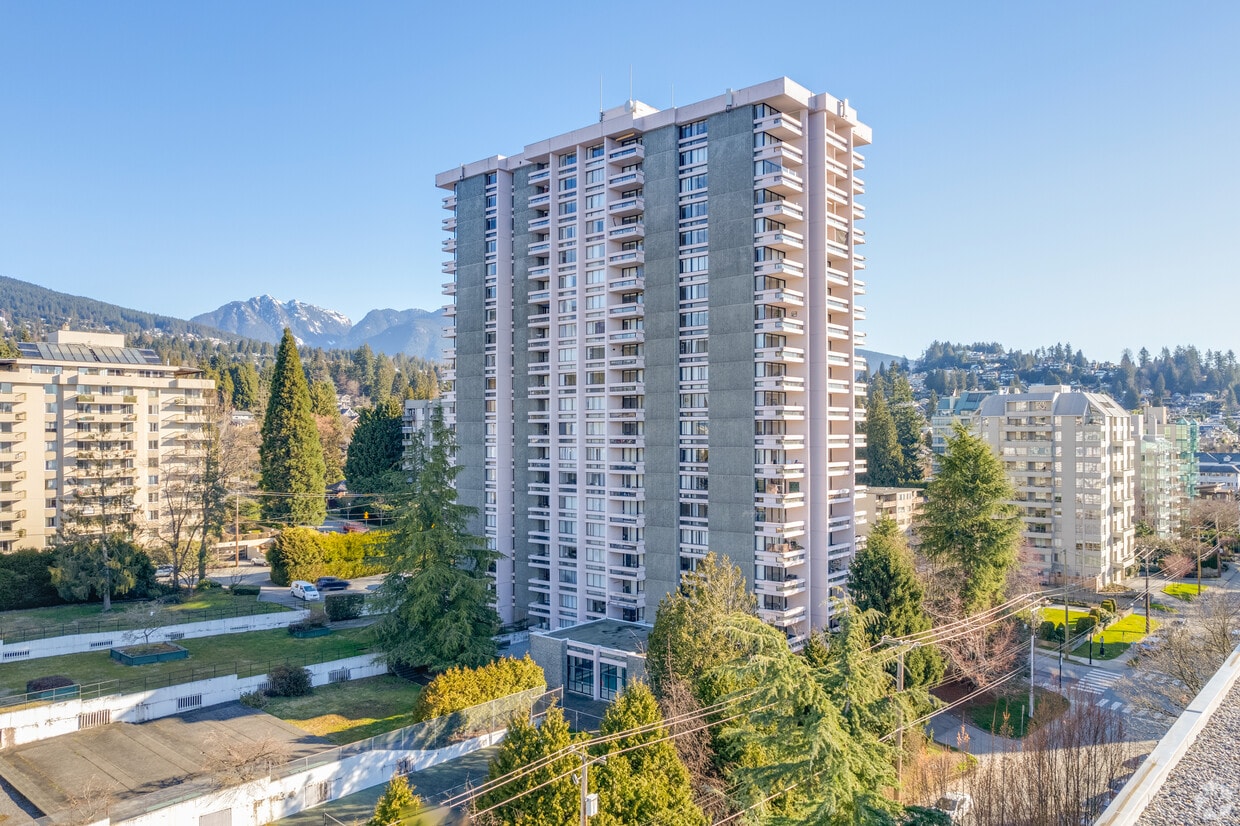
  • Aerial Photo - Wall Ambleside
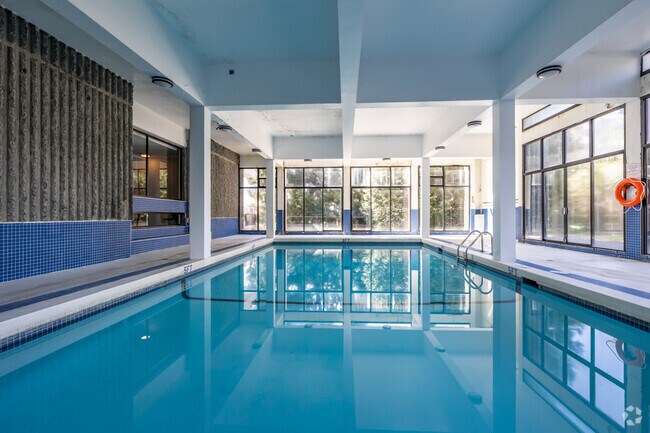
    Piscine - Wall Ambleside
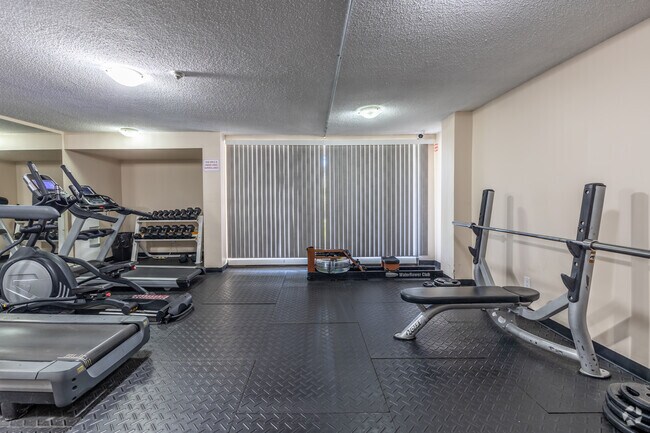
  • Salle de sport - Wall Ambleside
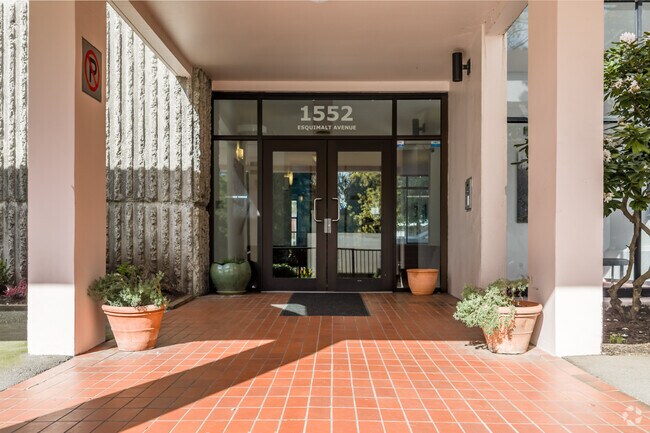
    Entrée du bâtiment - Wall Ambleside
Contact This Property

Tour Options: In-Person

Language: English

Open 9am - 5pm Today

View All Hours Office Hours Monday - Friday, 9am - 5pm Saturday & Sunday, 9am - 4pm

Wall Ambleside media gallery Unit
call 778-279-3006
Floor Plan View Body
British Columbia West Vancouver West Vancouver

Wall Ambleside

1552 Esquimalt Ave, West Vancouver, BC V7V 1R3

Be the First to Rate & Review
Verified Listing CoStar Verified® Listing

This Listing has been verified by CoStar’s listing verification process, which combines internal screening and fraud detection technology. Always beware of scams.

Today
Share Listing
Favorites
778-279-3006
Property Management Company Logo
  • Monthly Rent

    $1,750 - $2,975

  • Bedrooms

    Studio - 2 bd

  • Bathrooms

    1 - 2 ba

  • Square Feet

    483 - 931 sq ft

Join the Waitlist
When a unit becomes available, a property manager will contact you.
Wall Ambleside
Property Management Company Logo
Share Listing
Favorites

Adresse : 1552, avenue Esquimalt, West Vancouver (C.-B.) Année de construction : 1970 Nombre d’appartements : 185 Type d’immeuble : Immeuble de grande hauteur Équipements : Piscine, centre de conditionnement physique, stationnement souterrain, casiers de rangement, animaux de compagnie acceptés

Read More

Highlights

  • Walker's Paradise
  • Piscine
  • Ascenseur
  • Balcon
  • Gestionnaire d'immeuble sur place
  • Vues
  • Planchers de bois franc
  • Patio

Pricing & Floor Plans

filter results by bedrooms
Studio / 1 Bath • 483 SF
$1,750 Studio 1 Bath 483 Sq Ft
Available Soon
1 Bed / 1 Bath • 651 SF
$2,050 1 Bed 1 Bath 651 Sq Ft
Available Soon
1 Bed / 1 Bath • 693 SF
$2,100 1 Bed 1 Bath 693 Sq Ft
Available Soon
2 Bed / 2 Bath • 931 SF
$2,950 2 Beds 2 Baths 931 Sq Ft
Available Soon
2 Bed / 1 Bath • 931 SF
$2,975 2 Beds 1 Bath 931 Sq Ft
Available Soon
Studio / 1 Bath • 483 SF
$1,750 Studio 1 Bath 483 Sq Ft
Available Soon
1 Bed / 1 Bath • 651 SF
$2,050 1 Bed 1 Bath 651 Sq Ft
Available Soon
1 Bed / 1 Bath • 693 SF
$2,100 1 Bed 1 Bath 693 Sq Ft
Available Soon
2 Bed / 2 Bath • 931 SF
$2,950 2 Beds 2 Baths 931 Sq Ft
Available Soon
2 Bed / 1 Bath • 931 SF
$2,975 2 Beds 1 Bath 931 Sq Ft
Available Soon
* Price shown is base rent. Excludes user-selected optional fees and variable or usage-based fees and required charges due at or prior to move-in or at move-out.View Fees and Policies for details. Price, availability, fees, and any applicable rent special are subject to change without notice.
* Square footage definitions vary. Displayed square footage is approximate.

Fees and Policies

The fees listed below are community-provided and may exclude utilities or add-ons. All payments are made directly to the property and are non-refundable unless otherwise specified.

  • Utilities & Essentials
    • BC Hydro
      Charged per unit. Payable to 3rd Party
      0 $ / mo
    • High Speed Internet Access
      Charged per unit.
      65 $ / mo
  • One-Time Basics
    • Due at Move-In
      • Security Deposit - Refundable
        Charged per unit.
        0 $
  • Dogs
    • One-Time Pet Fee
      Max of 2. Charged per pet.
      0 $
    • Pet Deposit
      Max of 2. Charged per pet.
      600 $
    • Monthly Pet Fee
      Max of 2. Charged per pet.
      0 $ / mo
    0 lbs. Weight Limit, Pet interview, Spayed/Neutered
    Restrictions:
    max 2 pets
    Read More Read Less
  • Cats
    • One-Time Pet Fee
      Max of 2. Charged per pet.
      0 $
    • Pet Deposit
      Max of 2. Charged per pet.
      600 $
    • Monthly Pet Fee
      Max of 2. Charged per pet.
      0 $ / mo
    0 lbs. Weight Limit, Pet interview, Spayed/Neutered
    Restrictions:
    max 2 pets
    Read More Read Less
  • Garage Lot
    • Parking Fee
      Charged per vehicle.
      0 $ / mo
  • Covered
    • Parking Fee
      Max of 1. Charged per vehicle.
      100 $ / mo
    Comments
    Max of 1
    Read More Read Less
  • Storage Locker
    • Storage Deposit
      Charged per rentable item.
      0 $
    • Storage Rent
      Charged per rentable item.
      0 $ / mo

Property Fee Disclaimer: Based on community-supplied data and independent market research. Subject to change without notice. May exclude fees for mandatory or optional services and usage-based utilities.

Details

Utilities Included

  • Water
  • Heat
  • Trash Removal
  • Sewer

Property Information

  • Built in 1970
  • 185 units/20 stories

Matterport 3D Tours

Located at 1552 Esquimalt Avenue in West Vancouver, BC, this well-appointed one-bedroom, one-bathroom unit offers a thoughtfully laid-out single-floor plan with a comfortable sense of space throughout. The living room is the standout feature of the unit, highlighted by expansive floor-to-ceiling sliding glass doors that flood the space with natural light and open directly onto a private balcony overlooking lush greenery. Rich, hardwood-style laminate flooring runs throughout the living and bedroom areas, adding warmth and visual continuity. Baseboard heating lines the perimeter of the main living space, ensuring year-round comfort. The bedroom is a well-proportioned room finished with the same warm laminate flooring and neutral-toned walls, providing a calm and restful atmosphere. A closet and hallway access connect it seamlessly to the rest of the unit. The bathroom features clean, light-toned tile flooring, a white vanity with ample cabinetry for storage, and a straightforward, functional layout. Neutral finishes throughout maintain a bright and airy feel. The kitchen area, visible from the living room, benefits from a pendant light fixture that adds a touch of character. Overall, the unit presents a clean, neutral palette with practical finishes, making it a versatile and livable space in one of West Vancouver's established residential neighbourhoods.

1 chambre, 1 salle de bain - 670 pi²
1/2
Located at 1552 Esquimalt Avenue in West Vancouver, BC, this well-appointed one-bedroom, one-bathroom unit offers a thoughtfully laid-out single-floor plan with a comfortable sense of space throughout.

The living room is the standout feature of the unit, highlighted by expansive floor-to-ceiling sliding glass doors that flood the space with natural light and open directly onto a private balcony overlooking lush greenery. Rich, hardwood-style laminate flooring runs throughout the living and bedroom areas, adding warmth and visual continuity. Baseboard heating lines the perimeter of the main living space, ensuring year-round comfort.

The bedroom is a well-proportioned room finished with the same warm laminate flooring and neutral-toned walls, providing a calm and restful atmosphere. A closet and hallway access connect it seamlessly to the rest of the unit.

The bathroom features clean, light-toned tile flooring, a white vanity with ample cabinetry for storage, and a straightforward, functional layout. Neutral finishes throughout maintain a bright and airy feel.

The kitchen area, visible from the living room, benefits from a pendant light fixture that adds a touch of character. Overall, the unit presents a clean, neutral palette with practical finishes, making it a versatile and livable space in one of West Vancouver's established residential neighbourhoods. Located at 1552 Esquimalt Avenue in the sought-after community of West Vancouver, BC, this efficiently designed unit offers a well-organized single-floor layout comprising a living room, kitchen, hallway, and bathroom. The living area is the standout feature of the space, highlighted by dramatic floor-to-ceiling windows that span nearly the entire exterior wall, flooding the interior with abundant natural light and framing sweeping views of the surrounding mountains and lush treeline. Warm hardwood flooring runs throughout the living and hallway areas, lending a clean and cohesive aesthetic to the space. The kitchen is thoughtfully appointed with white cabinetry, granite-look countertops, and white appliances including a coil-top electric range with overhead ventilation — a practical and tidy workspace. The bathroom features tile flooring and a full soaker tub-shower combination with white tile surround, offering a clean and functional finish. Neutral wall tones and a textured ceiling complete the interior palette, creating a bright and understated ambiance throughout. The expansive glazing and access to an exterior balcony further enhance the connection to West Vancouver's stunning natural surroundings, making this a uniquely light-filled and view-oriented space.

About Wall Ambleside

Adresse : 1552, avenue Esquimalt, West Vancouver (C.-B.) Année de construction : 1970 Nombre d’appartements : 185 Type d’immeuble : Immeuble de grande hauteur Équipements : Piscine, centre de conditionnement physique, stationnement souterrain, casiers de rangement, animaux de compagnie acceptés

Wall Ambleside is an apartment located in West Vancouver, BC. This listing has rentals from $1750

Unique Features

  • Ambleside
  • Vancouver Ouest

Contact

View Property Website
Language: English
Open 9am - 5pm Today
  • Monday - Friday, 9am - 5pm
  • Saturday & Sunday, 9am - 4pm
Property Management Company Logo

Community Amenities

Piscine

Centre de conditionnement physique

Installations de lessive

Ascenseur

  • Wi-Fi
  • Installations de lessive
  • Entretien sur place
  • Gestionnaire d'immeuble sur place
  • Accès 24 heures
  • Recyclage
  • Ascenseur
  • Lounge
  • Salle multi-usages
  • Centre de conditionnement physique
  • Piscine
  • Cour

Apartment Features

Lave-vaisselle

Accès Internet à haute vitesse

Planchers de bois franc

Réfrigérateur

  • Accès Internet à haute vitesse
  • Chauffage
  • Bain/Douche
  • Intercom
  • Lave-vaisselle
  • Cuisine
  • Four
  • Fourchette
  • Réfrigérateur
  • Congélateur
  • Planchers de bois franc
  • Vues
  • Balcon
  • Patio
Location
1552 Esquimalt Ave, West Vancouver,
BC V7V 1R3
Get Directions
Schools Restaurants Groceries Coffee Banks Shops Fitness
| Edit
Edit Commute

Destination is required

Under 30 minutes

Commute Time is calculated at rush hour.
City - West Vancouver

Tucked between the North Shore Mountains and the Pacific Ocean, West Vancouver feels more like a quiet coastal town than a city just across the bridge from downtown. Here, the mountain air is crisp, the water views are endless, and daily life tends to unfold at a slower, more intentional pace. Locals stroll the Seawalk, browse weekend markets, and catch up with neighbours over coffee with a view. It’s a place where the scenery really does shape your routine.

Most errands and outings revolve around community hubs like Dundarave and Ambleside, where boutique shopping meets casual dining, all steps from the beach. Walking paths thread through tree-lined streets, and public transit makes commuting into Vancouver simple. Capilano University is just a short drive away, bringing an artsy energy to the region.

Every August, West Vancouver hosts the Harmony Arts Festival, a weeklong celebration of visual art, live music, and coastal culture that takes over the waterfront.

Learn more about living in West Vancouver 
Average Prices by Area

Compare neighborhood and city base rent averages by bedroom.

West Vancouver West Vancouver, BC
Studio $2,265 $2,265
1 Bedroom $2,406 $2,455
2 Bedrooms $3,709 $3,691
3 Bedrooms $5,496 $5,429
Amenities
  • Wi-Fi
  • Installations de lessive
  • Entretien sur place
  • Gestionnaire d'immeuble sur place
  • Accès 24 heures
  • Recyclage
  • Ascenseur
  • Lounge
  • Salle multi-usages
  • Cour
  • Centre de conditionnement physique
  • Piscine
  • Ambleside
  • Vancouver Ouest
  • Accès Internet à haute vitesse
  • Chauffage
  • Bain/Douche
  • Intercom
  • Lave-vaisselle
  • Cuisine
  • Four
  • Fourchette
  • Réfrigérateur
  • Congélateur
  • Planchers de bois franc
  • Vues
  • Balcon
  • Patio
Expenses
Recurring
Assigned Covered Parking $100
One-Time
Cat Fee $0
Cat Deposit $600
Dog Fee $0
Dog Deposit $600
Utilities Included
Water, Heat, Trash Removal, Sewer Included
Office Hours
Monday 9am - 5pm
Tuesday 9am - 5pm
Wednesday 9am - 5pm
Thursday 9am - 5pm
Friday 9am - 5pm
Saturday 9am - 4pm
Sunday 9am - 4pm
778-279-3006
Education
Colleges & Universities Distance
Simon Fraser Univ., Vancouver
Drive: 11 min 8.4 km
Vancouver C.C., Downtown
Drive: 11 min 8.7 km
Vancouver C.C., Broadway
Drive: 18 min 12.5 km
Capilano University
Drive: 16 min 14.0 km
Wall Ambleside is within 11 minutes or 8.4 kilometers from Simon Fraser Univ., Vancouver. It is also near Vancouver C.C., Downtown and Capilano University.
Schools
  • Public Schools
  • Private Schools
Hollyburn Elementary
Public Elementary School
Grades K-5
Nearby
Ecole Pauline Johnson Elementary
Public Elementary School
Grades K-5
Nearby
Ridgeview Elementary
Public Elementary School
Grades K-5
Nearby
West Vancouver Inglewood Secondary
Public High School
Grades 9-12
Nearby
West Vancouver Secondary
Public High School
Grades 9-12
Nearby
Sentinel Secondary
Public High School
Grades 9-12
Nearby
Saplings Nature School
Private Elementary School
Grades K-5
Nearby
St. Anthony's
Private Elementary School
Grades K-5
Nearby
Mulgrave School
Private Elementary & High School
Grades K-5 & 9-12
Nearby
Collingwood School
Private Elementary & High School
Grades K-5 & 9-12
Nearby
Bodwell High School
Private High School
Grades 9-12
Nearby
St. Thomas Aquinas
Private High School
Grades 9-12
Nearby
School data provided by Local Logic
Transportation

Transportation options available in West Vancouver include Lonsdale Quay Northbound, located 6.6 kilometers from Wall Ambleside. Wall Ambleside is near Vancouver International, located 23.5 kilometers or 38 minutes away.

Transit / Subway Distance
Lonsdale Quay Northbound
Drive: 8 min 6.6 km
Burrard Station
Drive: 10 min 8.1 km
Waterfront Station
Drive: 11 min 8.4 km
Waterfront Station
Drive: 11 min 8.4 km
Waterfront Station Northbound
Drive: 13 min 9.0 km
Commuter Rail Distance
Waterfront Station Eastbound
Drive: 13 min 9.0 km
Waterfront Station
Drive: 12 min 9.0 km
Vancouver
Drive: 15 min 10.2 km
Moody Centre Station
Drive: 34 min 31.3 km
Moody Centre Station Westbound
Drive: 34 min 31.3 km
Airports Distance
Airports Distance
Vancouver International
Drive: 38 min 23.5 km
Getting Around
Exceptionally Walkable
Walkability
100 / 100
Some Public Transit
Transit
50 / 100
Moderately Drivable
Drivability
70 / 100
Moderately Bikeable
Bikeability
60 / 100

Scores provided by

Local Logic What do Walkability, Transit, Drivability, and Bikeability mean? Walkability measures the walking distance to day-to-day needs. Transit measures access to public transportation. Drivability measures congestion, parking availability, and access to major roads. Bikeability measures the suitability for cycling. How It Works
-
Soundscore™
- / 100

Traffic

-

Airport

-

Businesses

-

Scores provided by

HowLoud What is a Sound Score Rating? A Sound Score Rating aggregates noise caused by vehicle traffic, airplane traffic and local sources. How It Works
Points of Interest

Time and distance from Wall Ambleside.

Shopping Centers Distance
Park Royal Shopping Centre
Walk: 22 min 1.8 km
Pemberton Plaza
Drive: 5 min 3.9 km
Capilano Square
Drive: 6 min 4.8 km
Wall Ambleside has 3 shopping centers within 4.8 kilometers, which is about a 6-minute drive. The kilometers and minutes will be for the farthest away property.
Parks and Recreation Distance
Stanley Park
Drive: 6 min 5.1 km
Devonian Harbour Park
Drive: 9 min 6.9 km
Stanley Park Nature House
Drive: 9 min 7.0 km
Marina Square
Drive: 9 min 7.3 km
Cardero Park
Drive: 9 min 7.3 km
Wall Ambleside has 5 parks within 7.3 kilometers, including Stanley Park, Devonian Harbour Park, and Stanley Park Nature House.
Military Bases Distance
Canadian Forces Base Esquimalt
Drive: 195 min 125.6 km
Wall Ambleside is 125.6 kilometers and a 195 minute drive from Canadian Forces Base Esquimalt.


Reviews for Wall Ambleside

No Renter Ratings Yet
Be the First to Rate & Review!
Share details of your experience with this property
Submitted by a verified resident of the apartment community. Participating residents may receive reward points in exchange for posting a review during their lease term, regardless of the nature of the review. Delete

Property Manager Responded:

Property Manager Responded

Show full review Show less
Was this helpful? Vote review helpful Thanks for your feedback!
Flag Review
  1. ...
  2. ...

Wall Ambleside Photos

  • Wall Ambleside

  • 1 chambre, 1 salle de bain - 670 pi²

  • Piscine

  • Salle de sport

  • Entrée du bâtiment

  • 1 chambre, 1 salle de bain - 670 pi² - Cuisine

Models

  • Studio

  • 1 chambre, 1 salle de bain - 670 pi²

Nearby Apartments

Within 80.47 Kilometers of Wall Ambleside

  • Wall Vista Del Mar

    145 West Keith Rd

    North Vancouver, BC V7M 1L1

    $2,000 - $2,300

    1 Br 6.1 km

  • Wall St. George's

    1415 St. Georges Ave

    North Vancouver, BC V7L 3J3

    $2,300

    1 Br 6.4 km

  • Wall Yaletown

    1310 Richards St

    Vancouver, BC V6B 0P9

    $2,300 - $3,600

    1-2 Br 6.6 km

  • Wall Trails

    520 1 St St E

    North Vancouver, BC V7L 0H7

    $1,900 - $4,200

    1-3 Br 7.2 km

  • Wall Amber Lodge

    1045 W 14th Ave

    Vancouver, BC V6H 1P4

    $1,900 - $2,800

    1-2 Br 8.2 km

  • Wall Shannon Mews

    1515 W 57th Ave

    Vancouver, BC V6P 4X6

    $2,150 - $3,600

    1-2 Br 12.3 km

Frequently Asked Questions
Does Wall Ambleside have in-unit laundry?

While Wall Ambleside does not provide in‑unit laundry, on‑site laundry facilities are available for shared resident use.

What utilities are included in rent at Wall Ambleside?

Select utilities are included in rent at Wall Ambleside, including water, heat, trash removal, and sewer. Residents are responsible for any other utilities not listed.

Is parking available at Wall Ambleside?

Parking is available at Wall Ambleside. Fees may apply depending on the type of parking offered. Contact this property for details.

Which floor plans are available, and what are the price ranges?

Wall Ambleside has studios to two-bedrooms with rent ranges from $1,750/mo. to $2,975/mo.

Is Wall Ambleside pet-friendly?

Yes, Wall Ambleside welcomes pets. Breed restrictions, weight limits, and additional fees may apply. View this property's pet policy.

How much income do I need to rent at Wall Ambleside?

A good rule of thumb is to spend no more than 30% of your gross income on rent. Based on the lowest available rent of $1,750 for a studio, you would need to earn about $70,000 per year to qualify. Want to double-check your budget? Calculate how much rent you can afford with our Rent Affordability Calculator.

Does Wall Ambleside have move-in specials?

Wall Ambleside is not currently offering any rent specials. Check back soon, as promotions change frequently.

Does Wall Ambleside offer Matterport 3D tours?

Yes! Wall Ambleside offers 2 Matterport 3D Tours. Explore different floor plans and see unit level details, all without leaving home.
Back To Top
Send a Message
Contact Property
Send Message
By providing us with your information and clicking the button above, you agree we may pass along your info to this property, and you agree to receive e-mail, phone calls... By providing us with your information and clicking the button above, you agree we may pass along your info to this property, and you agree to receive e-mail, phone calls, and automated and/or AI generated marketing text messages to your mobile phone number about the property. You also agree to Apartments.com's Privacy Statement and Terms of Service. Consent to receiving messages is not a condition for services and not required to lease with this property. No purchase necessary. Message and data rates may apply, and frequency of the messages varies. You also agree to receive a text message confirming any opt-out and acknowledge that we, our vendors, and the property or its affiliates may record the messages.

Submitting Request

Send a Message

Thank you! Your email has been sent.

Error

Report an Issue Print Get Directions
Try These Popular Nearby Searches

Nearby Cities

  • Lions Bay Rentals
  • North Vancouver Rentals
  • Vancouver Rentals
  • North Vancouver District Rentals
  • Richmond Rentals
  • Burnaby Rentals
  • Port Moody Rentals
  • New Westminster Rentals
  • Delta Rentals

Neighborhood Apartment Rentals

  • West Vancouver Apartments for Rent
  • West End Apartments for Rent
  • West Point Grey Apartments for Rent
  • Downtown Vancouver Apartments for Rent
  • Kitsilano Apartments for Rent
  • Fairview Apartments for Rent
  • Strathcona Apartments for Rent
  • Arbutus Ridge Apartments for Rent
  • Mount Pleasant Apartments for Rent
  • Shaughnessy Apartments for Rent

West Vancouver Apartments by Zip Code

  • Apartments in V7S for Rent
  • Apartments in V7V for Rent
  • Apartments in V7T for Rent
  • Apartments in V7R for Rent
  • Apartments in V7P for Rent
  • Apartments in V6G for Rent
  • Apartments in V7M for Rent
  • Apartments in V7N for Rent
  • Apartments in V6E for Rent

Other Rental Types

  • West Vancouver Houses for Rent
  • West Vancouver Condos for Rent
  • West Vancouver Townhomes for Rent
  • Private Landlord Rentals West Vancouver
  • About Us
  • Advertise
  • Legal Notices
  • Privacy Notice
  • Avoid Scams
  • Accessibility
  • Rent Affordability Calculator
  • Blog
  • Sitemap
Property Logo
apartments.com
© 2026 CoStar Group, Inc. Equal Housing Opportunity

Equal Housing Opportunity

© 2026 CoStar Group, Inc.

Equal Housing Opportunity

Ready to Apply?

Good News! This rental is accepting applications through Apartments.com. Act now and your $ purchase will include 9 additional FREE application submissions to participating properties.

Or if you already have an account


Required

Required

Valid Email Required

You must acknowledge the disclaimer to continue
Next
You're leaving Apartments.com

Do you want this property to contact you?

Required

Required

Valid Email Required

Continue to Property Website Skip this Step
Continue

Take me to this property's website
Request Tour
Interested in this property? Request a tour today.
Rate & Review Wall Ambleside
Please select a rating
50 character minimum
By clicking submit, I agree to the Apartments.com Terms of Service and the Ratings & Reviews Terms of Use.
Share This Listing
Listing Image

1552 Esquimalt Ave

West Vancouver, BC V7V 1R3

Email

Link Copied

(778) 279-3006
Get Directions
Schools Restaurants Groceries Coffee Banks Shops Fitness
