Carte
  • Outils du locataire
    • Favoris
    • Recherches enregistrées
  • Appartements à louer
  • Maisons à louer
  • Condos à louer
  • Maison de ville à louer
  • Vancouver loyer moyen
  • Guide local
  • Calculatrice de loyer
Français

Langue

English Français
Logo Apartments.com
S'inscrire / Connexion
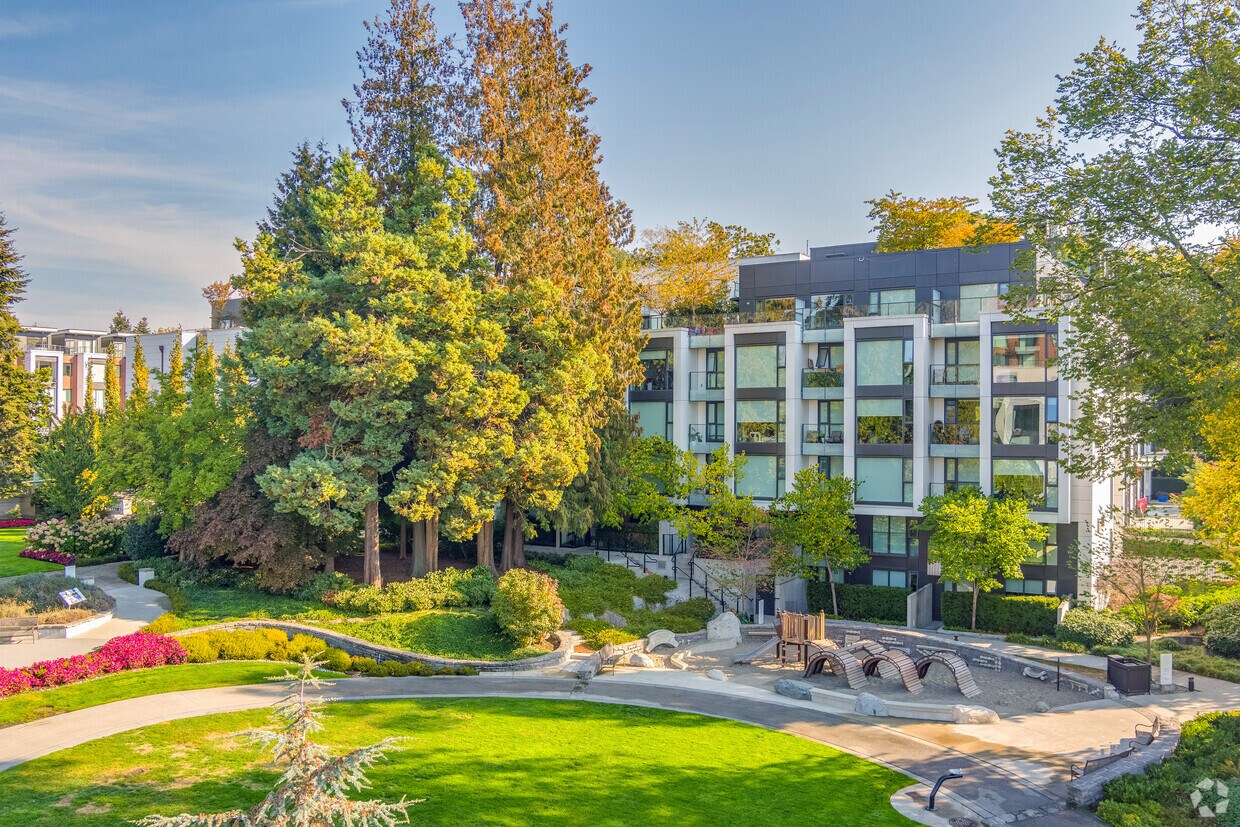
  • Photo principale - Wall Shannon Mews
  • Extérieur Matterport 3D
     - Wall Shannon Mews
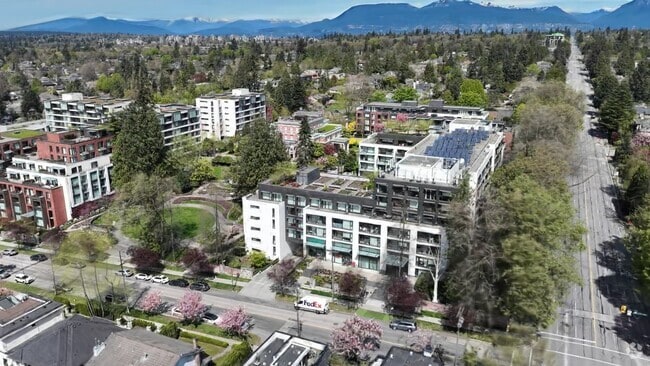
    Photo du bâtiment - Wall Shannon Mews
  • Photo du bâtiment - Wall Shannon Mews
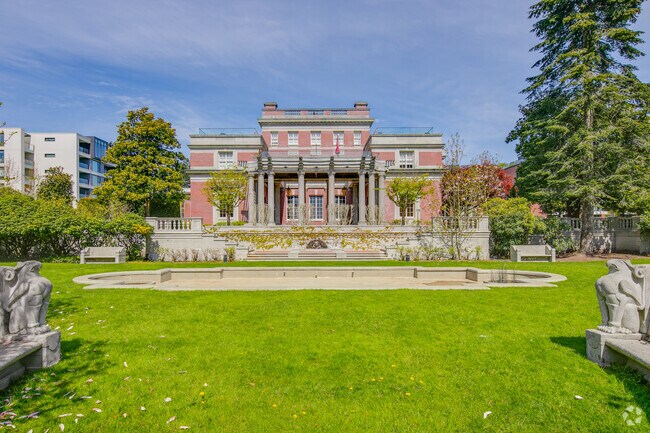
    Terrains - Wall Shannon Mews
Contacter cette propriété

Options de visite : En personne

Langue: Anglais

Ouvert 9am - 5pm Aujourd'hui

Afficher toutes les heures Heures de bureau Lundi - Vendredi, 9am - 5pm Samedi & Dimanche, 8:30am - 3:30pm

Wall Shannon Mews media gallery Unité
call 778-200-4972
Floor Plan View Body
British Columbia Vancouver Kerrisdale

Wall Shannon Mews

1515 W 57th Ave, Vancouver, BC V6P 4X6

Liste vérifiée CoStar Vérifié® Liste

Cette annonce a été vérifiée par le processus de vérification des annonces de CoStar, qui combine une technologie de filtrage interne et de détection des fraudes. Méfiez-vous toujours des escroqueries.

Aujourd'hui
Partager la liste
Favoris
778-200-4972
Property Management Company Logo
  • Loyer mensuel

    $2,000 - $3,600

  • Chambres

    Studio - 2 ch

  • Salles de bains

    1 - 2 sdb

  • Pieds Carrés

    395 - 1,015 pi²

Wall Shannon Mews
Property Management Company Logo
Partager la liste
Favoris

Un demi-mois de loyer gratuit + 3 mois d'internet Rogers gratuit

Un demi-mois de loyer gratuit + 3 mois d'internet Rogers gratuit

Points forts

  • Fenêtres du sol au plafond
  • Terrasse sur le toit
  • Foyer
  • Système de sécurité
  • Bureau
  • Accès contrôlé
  • Commerce de détail sur place
  • Pistes cyclables/Piétonnières
  • Îlot de cuisine

Prix et plans d'étage

filter results by bedrooms
1 Bed / 1 Bath • 451 SF
À partir de $2,200 1 C. à. c. 1 Sdb 451 Pi²
2 Unités disponibles
Unité
Prix ​​de base
Pied Carré
Disponibilité
Détails de l'unité
  • Unité 116
    price $2,400
    square feet 451
    availibility Maintenant
  • Unité 624
    price $2,200
    square feet 451
    availibility 1-oct.
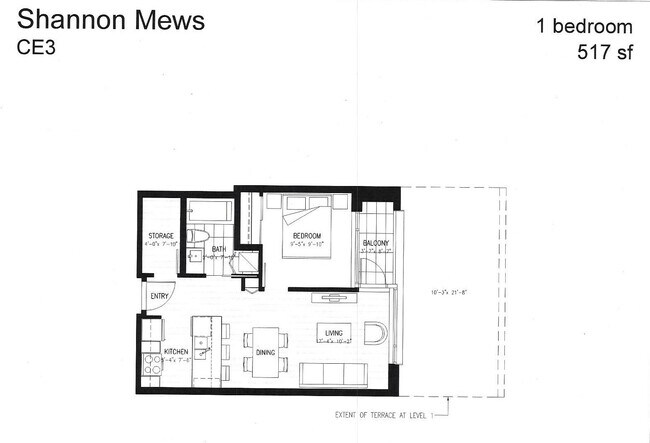
1 Bed / 1 Bath • 517 SF
$2,300 1 C. à. c. 1 Sdb 517 Pi²
1 Unité disponible
Unité
Prix ​​de base
Pied Carré
Disponibilité
Détails de l'unité
  • Unité 626
    price $2,300
    square feet 517
    availibility Maintenant
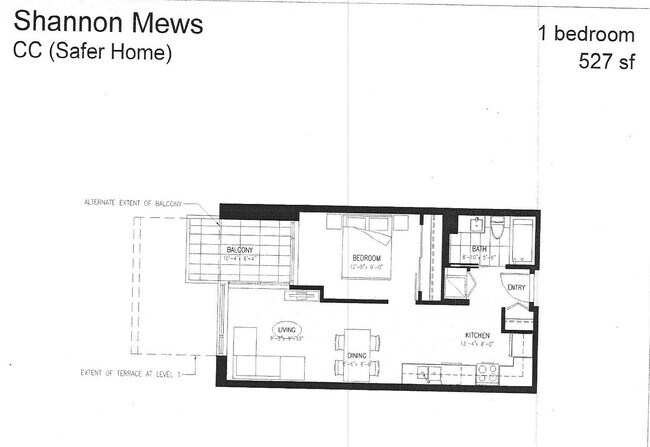
1 Bed / 1 Bath • 527 SF
À partir de $2,150 1 C. à. c. 1 Sdb 527 Pi²
3 Unités disponibles
Unité
Prix ​​de base
Pied Carré
Disponibilité
Détails de l'unité
  • Unité 205
    price $2,150
    square feet 527
    availibility 1-oct.
  • Unité 606
    price $2,300
    square feet 527
    availibility 1-oct.
  • Unité 803
    price $2,300
    square feet 527
    availibility 1-oct.
2 Bed / 2 Bath • 763 SF
$3,100 2 C. à. c. 2 Sdb 763 Pi²
1 Unité disponible
Unité
Prix ​​de base
Pied Carré
Disponibilité
Détails de l'unité
  • Unité 620
    price $3,100
    square feet 763
    availibility 1-oct.
Studio / 1 Bath • 441 SF
$2,000 Studio 1 Sdb 441 Pi²
Bientôt disponible
1 Bed / 1 Bath • 395 SF
$2,200 1 C. à. c. 1 Sdb 395 Pi²
Bientôt disponible
1 Bed / 1 Bath • 538 SF
$2,300 1 C. à. c. 1 Sdb 538 Pi²
Bientôt disponible
1 Bed / 1 Bath • 581 SF
$2,300 1 C. à. c. 1 Sdb 581 Pi²
Bientôt disponible
1 Bed / 1 Bath • 540 SF
$2,300 1 C. à. c. 1 Sdb 540 Pi²
Bientôt disponible
1 Bed / 1 Bath • 559 SF
$2,300 1 C. à. c. 1 Sdb 559 Pi²
Bientôt disponible
1 Bed / 1 Bath • 602 SF
$2,300 1 C. à. c. 1 Sdb 602 Pi²
Bientôt disponible
1 Bed / 1 Bath • 633 SF
$2,350 1 C. à. c. 1 Sdb 633 Pi²
Bientôt disponible
1 Bed / 1 Bath • 649 SF
$2,350 1 C. à. c. 1 Sdb 649 Pi²
Bientôt disponible
1 Bed / 1 Bath • 567 SF
$2,400 1 C. à. c. 1 Sdb 567 Pi²
Bientôt disponible
1 Bed / 1 Bath • 651 SF
$2,500 1 C. à. c. 1 Sdb 651 Pi²
Bientôt disponible
2 Bed / 1 Bath • 697 SF
$2,700 2 C. à. c. 1 Sdb 697 Pi²
Bientôt disponible
2 Bed / 2 Bath • 732 SF
$2,800 2 C. à. c. 2 Sdb 732 Pi²
Bientôt disponible
2 Bed / 2 Bath • 825 SF
$2,800 2 C. à. c. 2 Sdb 825 Pi²
Bientôt disponible
2 Bed / 2 Bath • 784 SF
$3,000 2 C. à. c. 2 Sdb 784 Pi²
Bientôt disponible
2 Bed / 2 Bath • 781 SF
$3,050 2 C. à. c. 2 Sdb 781 Pi²
Bientôt disponible
2 Bed / 2 Bath • 777 SF
$3,100 2 C. à. c. 2 Sdb 777 Pi²
Bientôt disponible
2 Bed / 2 Bath • 940 SF
$3,100 2 C. à. c. 2 Sdb 940 Pi²
Bientôt disponible
2 Bed / 2 Bath • 911 SF
$3,400 2 C. à. c. 2 Sdb 911 Pi²
Bientôt disponible
2 Bed / 2 Bath • 697 SF
$3,500 2 C. à. c. 2 Sdb 697 Pi²
Bientôt disponible
2 Bed / 2 Bath • 943 SF
$3,500 2 C. à. c. 2 Sdb 943 Pi²
Bientôt disponible
2 Bed / 2 Bath • 773 SF
$3,500 2 C. à. c. 2 Sdb 773 Pi²
Bientôt disponible
2 Bed / 2 Bath • 1015 SF
$3,500 2 C. à. c. 2 Sdb 1,015 Pi²
Bientôt disponible
Studio / 1 Bath • 441 SF
$2,000 Studio 1 Sdb 441 Pi²
Bientôt disponible
1 Bed / 1 Bath • 451 SF
À partir de $2,200 1 C. à. c. 1 Sdb 451 Pi²
2 Unités disponibles
Unité
Prix ​​de base
Pied Carré
Disponibilité
Détails de l'unité
  • Unité 116
    price $2,400
    square feet 451
    availibility Maintenant
  • Unité 624
    price $2,200
    square feet 451
    availibility 1-oct.
1 Bed / 1 Bath • 517 SF
$2,300 1 C. à. c. 1 Sdb 517 Pi²
1 Unité disponible
Unité
Prix ​​de base
Pied Carré
Disponibilité
Détails de l'unité
  • Unité 626
    price $2,300
    square feet 517
    availibility Maintenant
1 Bed / 1 Bath • 527 SF
À partir de $2,150 1 C. à. c. 1 Sdb 527 Pi²
3 Unités disponibles
Unité
Prix ​​de base
Pied Carré
Disponibilité
Détails de l'unité
  • Unité 205
    price $2,150
    square feet 527
    availibility 1-oct.
  • Unité 606
    price $2,300
    square feet 527
    availibility 1-oct.
  • Unité 803
    price $2,300
    square feet 527
    availibility 1-oct.
1 Bed / 1 Bath • 395 SF
$2,200 1 C. à. c. 1 Sdb 395 Pi²
Bientôt disponible
1 Bed / 1 Bath • 538 SF
$2,300 1 C. à. c. 1 Sdb 538 Pi²
Bientôt disponible
1 Bed / 1 Bath • 581 SF
$2,300 1 C. à. c. 1 Sdb 581 Pi²
Bientôt disponible
1 Bed / 1 Bath • 540 SF
$2,300 1 C. à. c. 1 Sdb 540 Pi²
Bientôt disponible
1 Bed / 1 Bath • 559 SF
$2,300 1 C. à. c. 1 Sdb 559 Pi²
Bientôt disponible
1 Bed / 1 Bath • 602 SF
$2,300 1 C. à. c. 1 Sdb 602 Pi²
Bientôt disponible
1 Bed / 1 Bath • 633 SF
$2,350 1 C. à. c. 1 Sdb 633 Pi²
Bientôt disponible
1 Bed / 1 Bath • 649 SF
$2,350 1 C. à. c. 1 Sdb 649 Pi²
Bientôt disponible
1 Bed / 1 Bath • 567 SF
$2,400 1 C. à. c. 1 Sdb 567 Pi²
Bientôt disponible
1 Bed / 1 Bath • 651 SF
$2,500 1 C. à. c. 1 Sdb 651 Pi²
Bientôt disponible
2 Bed / 2 Bath • 763 SF
$3,100 2 C. à. c. 2 Sdb 763 Pi²
1 Unité disponible
Unité
Prix ​​de base
Pied Carré
Disponibilité
Détails de l'unité
  • Unité 620
    price $3,100
    square feet 763
    availibility 1-oct.
2 Bed / 1 Bath • 697 SF
$2,700 2 C. à. c. 1 Sdb 697 Pi²
Bientôt disponible
2 Bed / 2 Bath • 732 SF
$2,800 2 C. à. c. 2 Sdb 732 Pi²
Bientôt disponible
2 Bed / 2 Bath • 825 SF
$2,800 2 C. à. c. 2 Sdb 825 Pi²
Bientôt disponible
2 Bed / 2 Bath • 784 SF
$3,000 2 C. à. c. 2 Sdb 784 Pi²
Bientôt disponible
2 Bed / 2 Bath • 781 SF
$3,050 2 C. à. c. 2 Sdb 781 Pi²
Bientôt disponible
2 Bed / 2 Bath • 777 SF
$3,100 2 C. à. c. 2 Sdb 777 Pi²
Bientôt disponible
2 Bed / 2 Bath • 940 SF
$3,100 2 C. à. c. 2 Sdb 940 Pi²
Bientôt disponible
2 Bed / 2 Bath • 911 SF
$3,400 2 C. à. c. 2 Sdb 911 Pi²
Bientôt disponible
2 Bed / 2 Bath • 697 SF
$3,500 2 C. à. c. 2 Sdb 697 Pi²
Bientôt disponible
2 Bed / 2 Bath • 943 SF
$3,500 2 C. à. c. 2 Sdb 943 Pi²
Bientôt disponible
2 Bed / 2 Bath • 773 SF
$3,500 2 C. à. c. 2 Sdb 773 Pi²
Bientôt disponible
2 Bed / 2 Bath • 1015 SF
$3,500 2 C. à. c. 2 Sdb 1,015 Pi²
Bientôt disponible
* Le prix affiché correspond au loyer de base. Il n’inclut pas les frais optionnels sélectionnés par l’utilisateur, ni les frais variables ou basés sur l’utilisation, ni les charges obligatoires dues avant ou au moment de l’emménagement, ou au départ.Voir les tarifs et les politiques pour plus de détails. Le prix, la disponibilité, les frais et tout spécial de loyer applicable sont sujets à changement sans préavis.
* Les définitions de pieds carrés varient. La superficie affichée est approximative.

Frais et politiques

Les frais indiqués ci-dessous sont fournis par la communauté et peuvent exclure les services publics ou les options supplémentaires. Tous les paiements sont effectués directement à la propriété et ne sont pas remboursables, sauf indication contraire.

  • Chiens
    • One-Time Pet Fee
      Facturé par animal.
      0 $
    • Pet Deposit
      Facturé par animal.
      600 $
    • Monthly Pet Fee
      Facturé par animal.
      0 $ / mois
    0 lbs. Limite de poids, Entrevue avec un animal, Stérilisé/Stérilisé
  • Chats
    • One-Time Pet Fee
      Facturé par animal.
      0 $
    • Pet Deposit
      Facturé par animal.
      600 $
    • Monthly Pet Fee
      Facturé par animal.
      0 $ / mois
    0 lbs. Limite de poids, Entrevue avec un animal, Stérilisé/Stérilisé
  • Garage
    • Parking Fee
      Facturé par véhicule.
      0 $ / mois
  • Stationnement
    • Parking Fee
      Max of 1. Facturé par véhicule.
      150 $ / mois
    Commentaires
    Max of 1, First Month of parking is Free
    En savoir plus Lire moins

Avis de non-responsabilité concernant les frais de propriété: Based on community-supplied data and independent market research. Subject to change without notice. May exclude fees for mandatory or optional services and usage-based utilities.

Détails

Options de location

  • 12 mois

Informations sur la propriété

  • Construit en 2016
  • 215 unités/7 étages

Tours Matterport 3D

This efficiently laid-out 1-bedroom, 1-bathroom unit offers a thoughtful floor plan that maximizes every square foot across a single level. The open-concept kitchen serves as a focal point, showcasing rich dark-walnut cabinetry, a crisp white quartz peninsula with an undermount sink, and a full suite of stainless steel appliances including a refrigerator, stove, and built-in microwave. Recessed lighting and tile backsplash add refined finishing touches to this culinary space. The living area flows seamlessly from the kitchen, featuring warm hardwood flooring and a large picture window that frames lush, mature tree views, filling the room with natural light and a calming outdoor ambiance. The bedroom is carpeted for comfort and includes sliding mirrored closet doors that enhance the sense of space, along with a dedicated built-in closet organizer. A hallway connects the main living spaces to the full bathroom, which is finished with large-format floor tiles, a deep soaker tub with overhead shower, a wood-paneled vanity with an undermount sink, and a wide mirror. The neutral color palette and clean lines throughout lend the unit a modern, move-in-ready aesthetic.

1BR +Den, 1BR - 517SF
1/6
This efficiently laid-out 1-bedroom, 1-bathroom unit offers a thoughtful floor plan that maximizes every square foot across a single level. The open-concept kitchen serves as a focal point, showcasing rich dark-walnut cabinetry, a crisp white quartz peninsula with an undermount sink, and a full suite of stainless steel appliances including a refrigerator, stove, and built-in microwave. Recessed lighting and tile backsplash add refined finishing touches to this culinary space. The living area flows seamlessly from the kitchen, featuring warm hardwood flooring and a large picture window that frames lush, mature tree views, filling the room with natural light and a calming outdoor ambiance. The bedroom is carpeted for comfort and includes sliding mirrored closet doors that enhance the sense of space, along with a dedicated built-in closet organizer. A hallway connects the main living spaces to the full bathroom, which is finished with large-format floor tiles, a deep soaker tub with overhead shower, a wood-paneled vanity with an undermount sink, and a wide mirror. The neutral color palette and clean lines throughout lend the unit a modern, move-in-ready aesthetic. This fitness center offers a comprehensive workout environment spread across a single, open floor plan. The space features durable wood-look flooring throughout, a drop tile ceiling with recessed and linear lighting, and full-length mirrored walls that visually expand the room and allow users to monitor their form during exercise.

The cardio zone is anchored by a row of treadmills positioned in front of a wall-mounted flat-screen television, making for an engaging workout experience. Complementing the treadmills are an elliptical trainer and a recumbent stationary bike, providing a well-rounded selection of low- and high-impact cardio options.

The strength training area is equally well-appointed, featuring a tiered dumbbell rack stocked with a wide range of free weights, adjustable benches, and a multi-station cable machine suitable for a variety of resistance exercises. Functional fitness equipment including stability balls, resistance bands, and kettlebells rounds out the offerings.

An open stretching and floor exercise area provides ample space for warm-ups, cool-downs, and bodyweight training. Rubber flooring mats are placed strategically beneath equipment zones for added safety and protection. The space is accessible via a railed staircase entrance, and emergency exit signage is clearly posted throughout, ensuring a safe and organized environment for all users. Located at 1515 W 57th Ave in Vancouver, BC, this well-designed one-bedroom, one-bathroom unit offers a thoughtful layout across a single floor. The contemporary kitchen is a standout feature, showcasing rich dark-toned cabinetry that extends to the ceiling for ample storage, white quartz countertops, a clean tile backsplash, and a full suite of stainless steel appliances including a dishwasher, range, over-the-range microwave, and refrigerator. Warm hardwood flooring runs throughout the main living and kitchen areas, adding a sense of cohesion and elegance to the open-concept space. The bedroom is a cozy retreat, finished with plush carpet and featuring a large floor-to-ceiling window that invites abundant natural light and offers pleasant views of surrounding greenery. A mirrored sliding closet adds both functionality and the illusion of additional space. The bathroom is finished with neutral tones, featuring light tile flooring, a dark wood vanity with a white countertop, a modern chrome faucet, and wall-mounted lighting above a large mirror. Clean lines and a neutral palette throughout the unit create a calm, modern ambiance well-suited for comfortable urban living. Located at 1515 W 57th Ave in Vancouver, BC, this well-appointed two-storey home offers 2 bedrooms and 2 bathrooms across two thoughtfully laid-out floors. The space is designed with a contemporary aesthetic, blending clean lines and modern finishes throughout.

The kitchen is a standout feature, showcasing rich dark-wood cabinetry, a generous island with a crisp white countertop and undermount sink, and a full suite of stainless steel appliances including a refrigerator, range, and built-in microwave. Warm hardwood flooring anchors the kitchen and flows seamlessly through the main living areas.

Both bedrooms are carpeted and bathed in natural light through large floor-to-ceiling windows that frame views of the surrounding neighbourhood's greenery. The primary bedroom includes a mirrored sliding-door closet as well as an additional storage nook. The second bedroom offers equally generous proportions and outdoor views.

The two bathrooms are finished in a modern style — one features dark wood cabinetry, a white undermount sink, wall-mounted mirror with a floating shelf, and stylish lighting, while the second is clean and functional with neutral tile flooring.

Connecting the two floors are staircases that pass through well-proportioned hallways, ensuring smooth circulation throughout the home. The overall ambiance is bright, modern, and functional. Located at 1515 W 57th Avenue in Vancouver's Marpole neighbourhood, this well-appointed two-bedroom, two-bathroom residence offers a thoughtfully designed single-floor layout. The open-concept kitchen and living area serves as the heart of the home, showcasing a sleek kitchen island with a quartz countertop and double undermount sink, rich dark wood cabinetry, stainless steel appliances, and recessed lighting. Hardwood flooring flows through the main living areas, adding warmth and continuity to the space.

Large sliding and picture windows are a defining feature throughout, flooding every room with abundant natural light and framing views of lush greenery, blooming trees, and the surrounding neighbourhood. The primary bedroom is a comfortable retreat complete with plush carpeting, generous proportions, and access to a well-appointed ensuite bathroom featuring a modern vanity with a white quartz countertop, wood cabinetry, and large-format tile flooring. A spacious walk-in closet with wire shelving provides ample storage. The second bedroom also benefits from large windows and soft carpeting. A second bathroom mirrors the refined finishes of the ensuite. Hallways connect the layout efficiently, and the overall palette of warm neutrals and clean white trim lends the space a calm, contemporary ambiance. Located at 1515 W 57th Ave in Vancouver, BC, this outdoor aquatic facility offers a well-appointed recreational space set against a striking backdrop of classic brick architecture and contemporary residential towers. The centerpiece is a generously sized lap pool with clearly marked depth indicators, designed to accommodate both fitness swimming and leisure use. Its clear, turquoise water is enclosed by a broad, paved pool deck finished in neutral stone-toned pavers, providing ample space for lounging and movement around the water. Adjacent to the main pool sits a hot tub, offering a relaxing complement to the lap swimming experience. A dedicated information and signage kiosk is positioned near the pool entrance, providing facility rules and safety information for users. The perimeter of the facility is defined by sleek black fencing that frames the space while maintaining open sightlines to the surrounding greenery, including mature evergreen and deciduous trees that lend natural privacy and seasonal color. The facility benefits from open-sky exposure, allowing for abundant natural light throughout the day. The combination of the heritage-style brick building on one side and the modern multi-storey residential structure on the other gives this aquatic space a distinctive urban character, making it a notable amenity within the broader community.
1/2

À propos de Wall Shannon Mews

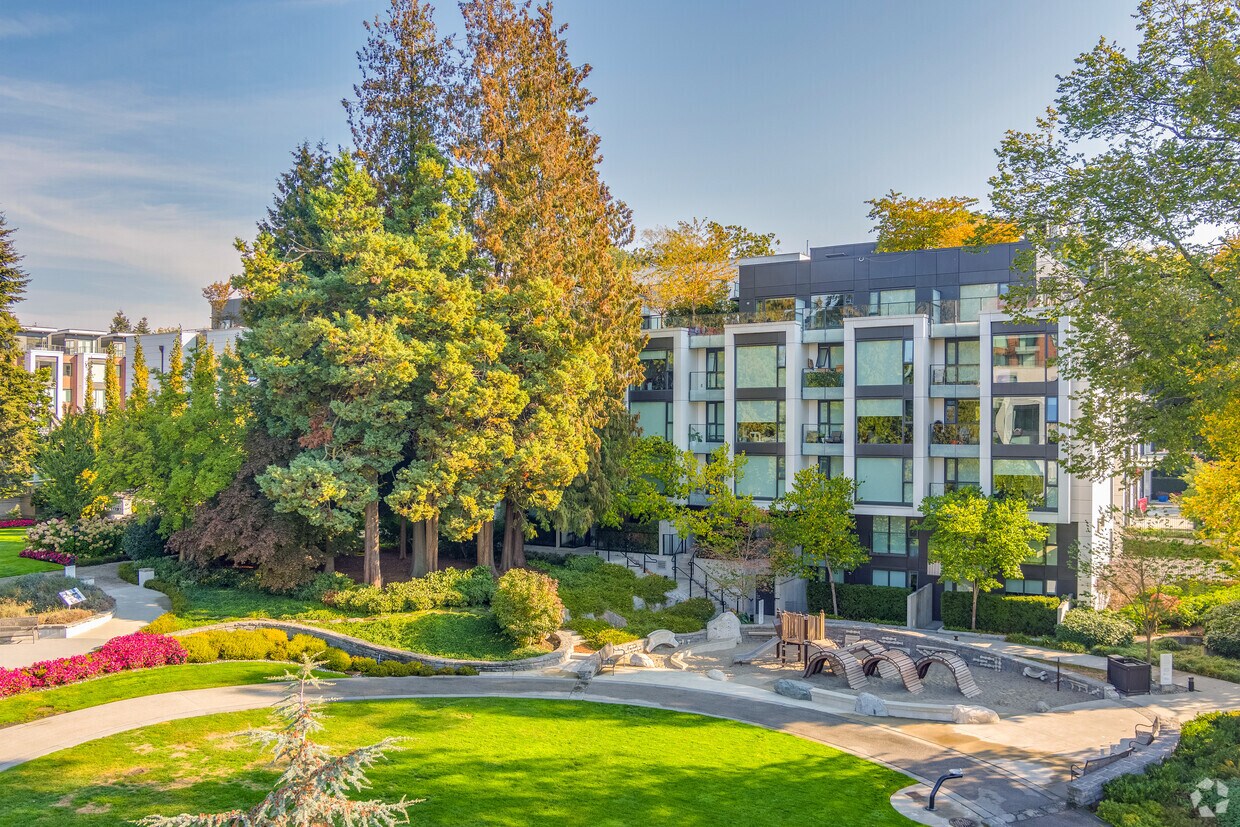
Adresse : 1515 W 57th Ave, Vancouver, C.-B. Achèvement : 2019 Communauté : 535 logements, dont 213 unités locatives Type d’immeuble : Résidentiel de luxe à usage mixte Caractéristiques : Planchers de bois d’ingénierie, buanderie dans l’appartement, bornes de recharge pour véhicules électriques, centre de conditionnement physique, local à vélos, aire de jeux, fenêtres pleine hauteur

Wall Shannon Mews est an apartment communauté situé en Greater Vancouver, BC.

Caractéristiques uniques

  • Bureau de poste
  • Centre de conditionnement physique
  • Clinique sans rendez-vous
  • Jardins à l'italienne
  • Pharmacie

Contact

Afficher le site Web de la propriété
Langue: Anglais
Ouvert 9am - 5pm Aujourd'hui
  • Lundi - Vendredi, 9am - 5pm
  • Samedi & Dimanche, 8:30am - 3:30pm
Property Management Company Logo

Équipements communautaires

Centre de conditionnement physique

Ascenseur

Concierge

Terrain de jeu

Terrasse sur le toit

Accès contrôlé

Recyclage

Clôturé

Services immobiliers

  • Wi-Fi
  • Accès contrôlé
  • Entretien sur place
  • Gestionnaire d'immeuble sur place
  • Système de sécurité
  • Concierge
  • Accès 24 heures
  • Commerce de détail sur place
  • Recyclage
  • Recharge de véhicule électrique
  • Transport en commun
  • Entrée par clef intelligente
  • Accessible aux fauteuils roulants

Communauté partagée

  • Ascenseur
  • Espace d'entreposage

Fitness & Loisirs

  • Centre de conditionnement physique
  • Terrain de jeu
  • Entreposage de vélo
  • Pistes cyclables/Piétonnières

Caractéristiques extérieures

  • Clôturé
  • Terrasse sur le toit
  • Cour

Aménagement

Laveuse/Sécheuse

Lave-vaisselle

Accès Internet à haute vitesse

Planchers de bois franc

Îlot de cuisine

Comptoirs de granit

Micro-ondes

Réfrigérateur

Caractéristiques intérieures

  • Accès Internet à haute vitesse
  • Wi-Fi
  • Laveuse/Sécheuse
  • Chauffage
  • Prêt pour le câble
  • Système de sécurité
  • Compacteur à déchets
  • Espace d'entreposage
  • Bain/Douche
  • Intercom
  • Système de gicleur

Caractéristiques et appareils de cuisine

  • Lave-vaisselle
  • Comptoirs de granit
  • Électroménagers en acier inoxydable
  • Garde-manger
  • Îlot de cuisine
  • Cuisine
  • Micro-ondes
  • Four
  • Réfrigérateur
  • Congélateur

Détails du modèle

  • Planchers de bois franc
  • Tapis
  • Bureau
  • Foyer
  • Couvre-fenêtres
  • Fenêtres du sol au plafond
  • Balcon
  • Patio
  • Jardin
Emplacement
1515 W 57th Ave, Vancouver,
BC V6P 4X6
Obtenir l'itinéraire
Écoles Restaurants Épicerie Café Banques Boutiques Aptitude
| Edit
Modifier le trajet

Destination is required

Moins de 30 minutes

Le temps de trajet est calculé aux heures de pointe.
Prix Moyens par Zone

Comparez les loyers moyens de base du quartier et de la ville selon le nombre de chambres.

Kerrisdale Vancouver, BC
Studio $2,831 $2,013
1 Chambre $2,167 $2,270
2 Chambres $3,338 $3,165
3 Chambres $4,308 $4,198
Équipements
  • Wi-Fi
  • Accès contrôlé
  • Entretien sur place
  • Gestionnaire d'immeuble sur place
  • Système de sécurité
  • Concierge
  • Accès 24 heures
  • Commerce de détail sur place
  • Recyclage
  • Recharge de véhicule électrique
  • Transport en commun
  • Entrée par clef intelligente
  • Accessible aux fauteuils roulants
  • Ascenseur
  • Espace d'entreposage
  • Clôturé
  • Terrasse sur le toit
  • Cour
  • Centre de conditionnement physique
  • Terrain de jeu
  • Entreposage de vélo
  • Pistes cyclables/Piétonnières
  • Bureau de poste
  • Centre de conditionnement physique
  • Clinique sans rendez-vous
  • Jardins à l'italienne
  • Pharmacie
  • Accès Internet à haute vitesse
  • Wi-Fi
  • Laveuse/Sécheuse
  • Chauffage
  • Prêt pour le câble
  • Système de sécurité
  • Compacteur à déchets
  • Espace d'entreposage
  • Bain/Douche
  • Intercom
  • Système de gicleur
  • Lave-vaisselle
  • Comptoirs de granit
  • Électroménagers en acier inoxydable
  • Garde-manger
  • Îlot de cuisine
  • Cuisine
  • Micro-ondes
  • Four
  • Réfrigérateur
  • Congélateur
  • Planchers de bois franc
  • Tapis
  • Bureau
  • Foyer
  • Couvre-fenêtres
  • Fenêtres du sol au plafond
  • Balcon
  • Patio
  • Jardin
Dépenses
Récurrent
Attribué Autre Stationnement $150
Une seule fois
Chat Frais $0
Chat Dépôt $600
Chien Frais $0
Chien Dépôt $600
Heures de bureau
Lundi 9am - 5pm
Mardi 9am - 5pm
Mercredi 9am - 5pm
jeudi 9am - 5pm
Vendredi 9am - 5pm
Samedi 8:30am - 3:30pm
Dimanche 8:30am - 3:30pm
778-200-4972
Éducation
Collèges & Universités Distance
Langara College
À voiture: 6 min 3.3 km
Simon Fraser Univ., Vancouver
À voiture: 12 min 8.0 km
Vancouver C.C., Broadway
À voiture: 15 min 9.4 km
UBC, Vancouver
À voiture: 13 min 9.9 km
Wall Shannon Mews est dans 6 minutes ou 3.3 kilomètres de Langara College. Il est également proche Simon Fraser Univ., Vancouver et Vancouver C.C., Broadway.
Écoles
  • Écoles publiques
  • Écoles privées
David Lloyd George Elementary
Public École
Notes K-5
À proximité
Dr R E McKechnie Elementary
Public École
Notes K-5
À proximité
Sir Wilfrid Laurier Elementary
Public École
Notes K-5
À proximité
Maple Grove Elementary
Public École
Notes K-5
À proximité
Magee Secondary
Public École
Notes 9-12
À proximité
Sir Winston Churchill Secondary
Public École
Notes 9-12
Zone de présence
Vancouver College
Privé École
Notes K-5 & 9-12
À proximité
St Anthony of Padua
Privé École
Notes K-5
À proximité
Vancouver Montessori School
Privé École
Notes K-5
À proximité
Oakridge Montessori Children's Learning
Privé École
Notes K-5
À proximité
Tamim Academy of Vancouver
Privé École
Notes K-5
À proximité
King David High School
Privé École
Notes 9-12
À proximité
Données scolaires fournies par Local Logic
Transport

Les options de transport disponibles à Vancouver incluent Langara-49Th Avenue Station, situé à 2.5 kilomètres de Wall Shannon Mews. Wall Shannon Mews est proche de Vancouver International, situé à 7.8 kilomètres ou 15 minutes .

Transport en commun / Métro Distance
Langara-49Th Avenue Station
À voiture: 3 min 2.5 km
Marine Drive Station
À voiture: 4 min 2.8 km
Oakridge-41St Avenue Station
À voiture: 6 min 3.7 km
Templeton Station
À voiture: 7 min 4.3 km
Bridgeport Station
À voiture: 7 min 5.5 km
Train de banlieue Distance
Vancouver
À voiture: 14 min 8.9 km
Waterfront Station Eastbound
À voiture: 15 min 9.4 km
Waterfront Station
À voiture: 15 min 9.4 km
Moody Centre Station
À voiture: 39 min 28.1 km
Moody Centre Station Westbound
À voiture: 40 min 28.1 km
Aéroports Distance
Aéroports Distance
Vancouver International
À voiture: 15 min 7.8 km
Se déplacer
Moyennement accessible à pied
Marchabilité
60 / 100
Bons transports en commun
Transport en Commun
60 / 100
Moyennement adapté aux voitures
Accessibilité en Voiture
60 / 100
Moyennement accessible en vélo
Cyclabilité
60 / 100

Scores fournis par

Local Logic Que signifient la marchabilité, le transport en commun, la facilité de conduite et la cyclabilité? La marchabilité mesure la distance de marche vers les besoins quotidiens. Le transport en commun mesure l’accès au transport collectif. La facilité de conduite mesure la congestion, la disponibilité du stationnement et l’accès aux routes principales. La cyclabilité mesure à quel point le secteur est adapté au vélo. Comment ça fonctionne
-
Soundscore™
- / 100

Trafic

-

Aéroport

-

Entreprises

-

Scores fournis par

HowLoud Qu’est-ce qu’un indice d’évaluation sonore? L’indice d’évaluation sonore est la somme des bruits causés par la circulation automobile, la circulation aérienne et les sources locales. Comment ça fonctionne
Points d'intérêt

Temps et distance depuis Wall Shannon Mews.

Centres commerciaux Distance
Luminaire Plaza
À voiture: 3 min 1.9 km
Oakridge Park
À voiture: 4 min 3.1 km
350 SE Marine Dr
À voiture: 7 min 4.5 km
Wall Shannon Mews possède 3 centres commerciaux à moins de 4.5 kilomètres, soit environ 7 -minute en voiture. Les kilomètres et les minutes seront pour la propriété la plus éloignée.
Parcs et loisirs Distance
Shannon Park
À pied: 7 min 0.6 km
Oak Park
À pied: 17 min 1.4 km
Arbutus Park
À pied: 17 min 1.4 km
Riverview Park
À voiture: 3 min 1.8 km
Montgomery Park
À voiture: 3 min 2.1 km
Wall Shannon Mews possède 5 parcs dans un rayon de 2.1 kilomètres, y compris Shannon Park, Riverview Park, et Oak Park.
Bases militaires Distance
Canadian Forces Base Esquimalt
À voiture: 172 min 109.9 km
Wall Shannon Mews est à 109.9 kilomètres et à 172 minutes en voiture de .

Wall Shannon Mews Photos

  • Wall Shannon Mews

  • 1BR +Den, 1BR - 517SF

  • Terrains

  • Piscine et bain à remous

  • Entrée principale

Planos de modèle

  • Studio

  • 1 chambre, 1 salle de bain - 451 pi²

  • 2 chambres, 2 salles de bain - 88 m²

Appartements à proximité

Dans un rayon de 80.47 kilomètres de Wall Shannon Mews

  • Wall Amber Lodge

    1045 W 14th Ave

    Vancouver, BC V6H 1P4

    $1,900 - $2,800

    1-2 Pièce 4.5 km

  • Wall Yaletown

    1310 Richards St

    Vancouver, BC V6B 0P9

    $2,300 - $3,600

    1-2 Pièce 6.2 km

  • Wall Seafair

    3851 Francis Road

    Richmond, BC V7C 2B2

    $2,500 - $2,800

    2-3 Pièce 8.5 km

  • Wall Trails

    520 1 St St E

    North Vancouver, BC V7L 0H7

    $1,900 - $4,200

    1-3 Pièce 11.1 km

  • Wall Vista Del Mar

    145 West Keith Rd

    North Vancouver, BC V7M 1L1

    $2,000 - $2,300

    1 Pièce 11.8 km

  • Wall Ambleside

    1552 Esquimalt Ave

    West Vancouver, BC V7V 1R3

    $2,050 - $2,975

    1-2 Pièce 12.3 km

Foire aux questions
Est-ce que Wall Shannon Mews propose des unités avec laveuse-sécheuse comprises?

Wall Shannon Mews offre des unités avec laveuse-sécheuse comprises, facilitant les tâches de lessive pour les résidents.

Quels sont les services publics inclus dans le loyer de Wall Shannon Mews?

Les services publics ne sont pas inclus dans le loyer. Les résidents doivent prévoir la mise en place et le paiement de tous les services séparément.

Est-ce qu'il y a du stationnement disponible au Wall Shannon Mews?

Il y a du stationnement disponible au Wall Shannon Mews. Des frais peuvent s'appliquer selon le type de stationnement proposé. Contacter cette propriétépour plus de détails.

Quels sont les plans d'étage disponibles et quelles sont les fourchettes de prix?

Wall Shannon Mews propose de studios à deux-chambres appartements, avec des loyers allant de $2,000/mois à $3,600/mois.

Est-ce que Wall Shannon Mews accepte les animaux de compagnie?

Oui, Wall Shannon Mews accepte les animaux de compagnie. Des interdictions de race, des limites de poids et des frais supplémentaires peuvent s'appliquer. Consultez la Politique de cette propriété sur les animaux de compagnie.

Quel revenu dois-je avoir pour louer une unité au Wall Shannon Mews?

La règle générale est de ne pas consacrer au loyer plus de 30 % de vos revenus brut. Si nous prenons le loyer le plus bas disponible de cette propriété, soit $2,000 pour un studio, vous devriez avoir un salaire d’environ $80,000 par année pour être admissible. Voulez-vous vérifier votre budget? Calculez le loyer que vous pouvez vous permettre de payer avec notre calculateur d'accessibilité au loyer.

Est-ce que Wall Shannon Mews propose des offres spéciales à l'emménagement?

Wall Shannon Mews offre Offres spéciales aux candidats admissibles, avec des taux de location à partir de $2,000.

Est-ce que Wall Shannon Mews propose des visites virtuelles 3D via Matterport?

Oui! Wall Shannon Mews offre 6 visites 3D Matterport. Explorez différents plans d'étage et consultez les détails des unités dans le confort de votre domicile.
Retour en haut
Envoyer un Message
Propriété du contact
enter move in date in the format: 2 digit month / 2 digit day / 4 digit year

J'aimerais… Facultatif

Envoyer un message

Soumission de la demande

Envoyer un Message
Propriété du contact

Merci ! Votre e-mail a été envoyé.

Erreur

Signaler un problème Imprimer Obtenir l'itinéraire
Essayez ces recherches populaires à proximité

Villes à Proximité

  • Appartements à North Vancouver
  • Appartements à Richmond
  • Appartements à West Vancouver
  • Appartements à Burnaby
  • Appartements à North Vancouver District
  • Appartements à New Westminster
  • Appartements à Delta
  • Appartements à Port Moody
  • Appartements à Lions Bay

Location d'appartements Dans le Quartier

  • Appartements à Shaughnessy
  • Appartements à Fairview
  • Appartements à Arbutus Ridge
  • Appartements à Kitsilano
  • Appartements à South Cambie
  • Appartements à Riley Park
  • Appartements à West End
  • Appartements à Downtown Vancouver
  • Appartements à Mount Pleasant
  • Appartements à Oakridge

Vancouver Appartements par Code Postal

  • Appartements en V6J
  • Appartements en V6H
  • Appartements en V6L
  • Appartements en V5Z
  • Appartements en V6K
  • Appartements en V5Y
  • Appartements en V6M
  • Appartements en V6Z
  • Appartements en V6E
  • Appartements en V6B

Autres types de locations

  • Vancouver Lofts à louer
  • Vancouver Maisons à louer
  • Vancouver Condos à louer
  • Vancouver Maisons en rangéee à louer
  • Location par un Propriétaire Privé Vancouver
  • Vancouver Location de duplex
  • À propos de nous
  • Annoncez
  • Avis juridiques
  • Déclaration de confidentialité
  • Éviter les escroqueries
  • Accessibilité
  • Sitemap
Property Logo
apartments.com
© 2026 CoStar Group, Inc. Égalité des chances en matière de logement

Égalité des chances en matière de logement

© 2026 CoStar Group, Inc.

Égalité des chances en matière de logement

Ready to Apply?

Good News! This rental is accepting applications through Apartments.com. Act now and your $ purchase will include 9 additional FREE application submissions to participating properties.

Or if you already have an account


Requis

Requis

Adresse de courriel non valide

Vous devez reconnaître la clause de non-responsabilité pour continuer
Suivant
Vous quittez Apartments.com

Souhaitez-vous que cette propriété vous contacte?

Requis

Requis

Adresse de courriel non valide

Aller au site de la résidence Passer cette étape
Continuer

Emmenez-moi sur le site web de cette propriété.
Planifier une visite
Intéressé(e) par cette propriété ? Demandez une visite dès aujourd'hui.
Évaluer et amp ; Réviser Wall Shannon Mews
Veuillez sélectionner une évaluation
50 caractères minimum
En cliquant sur soumettre, j'accepte les Conditions d'utilisation d'Apartments.com et le Notes & Avis sur les conditions d'utilisation.
Partager cette annonce
Listing Image

1515 W 57th Ave

Vancouver, BC V6P 4X6

E-mail

Lien copié

(778) 200-4972
Obtenir l'itinéraire
Écoles Restaurants Épicerie Café Banques Boutiques Aptitude