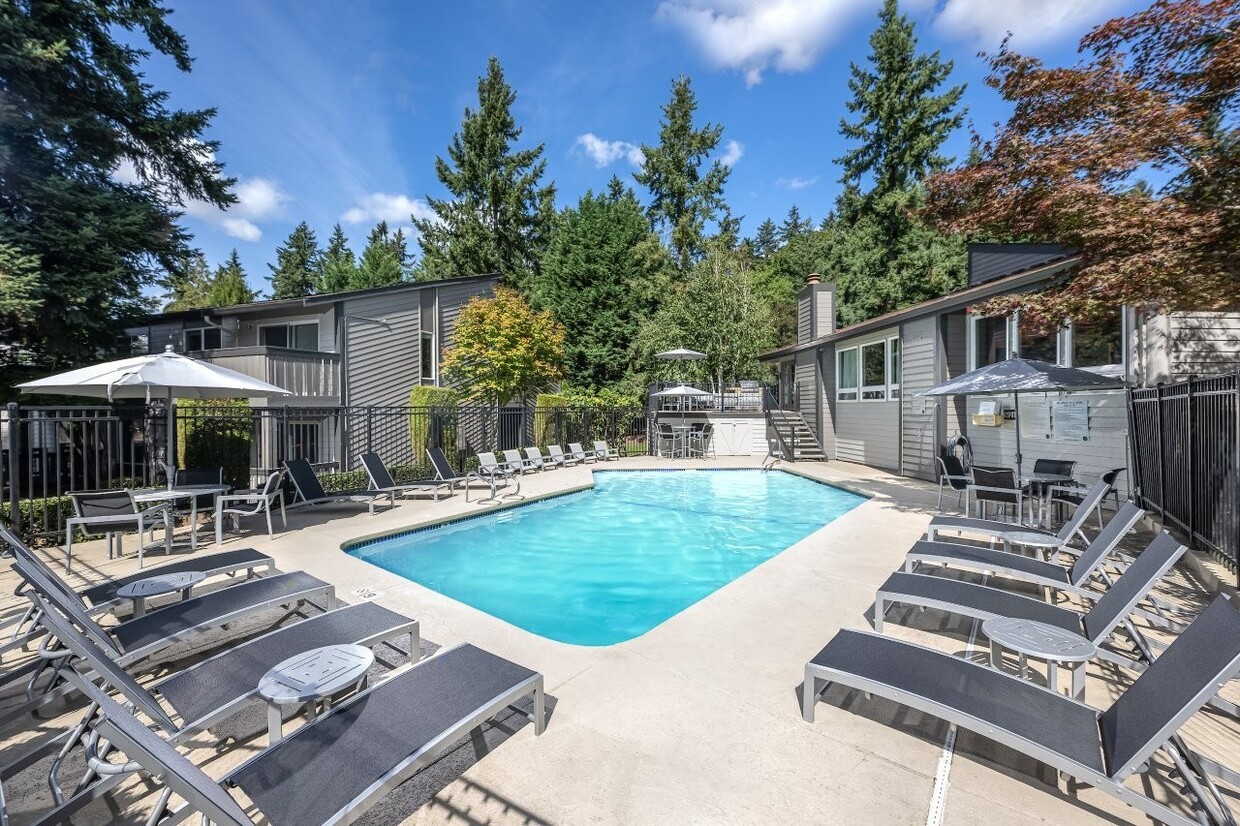
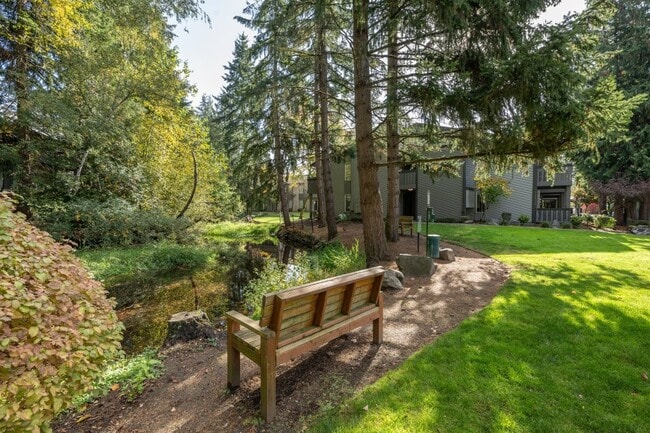
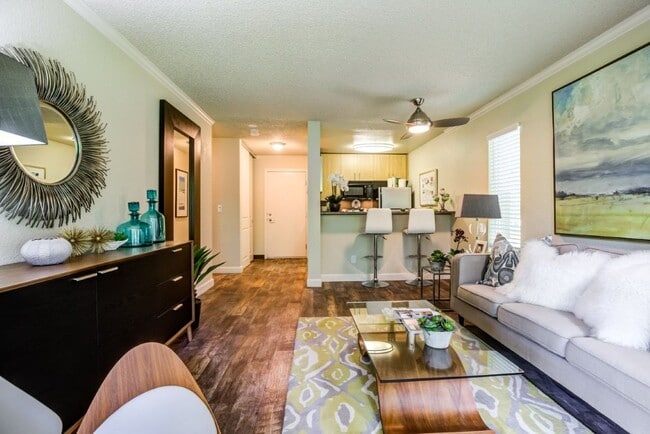
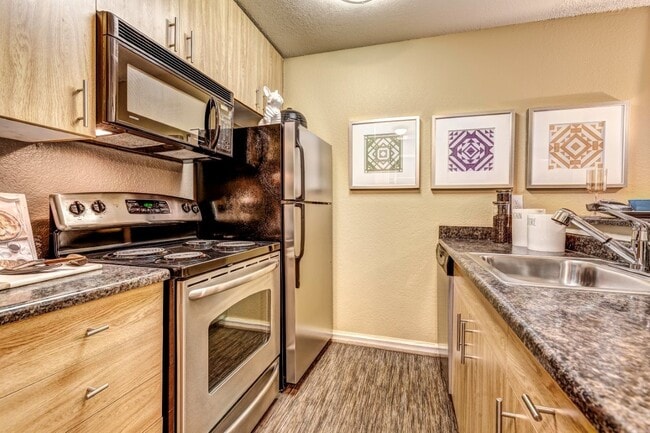
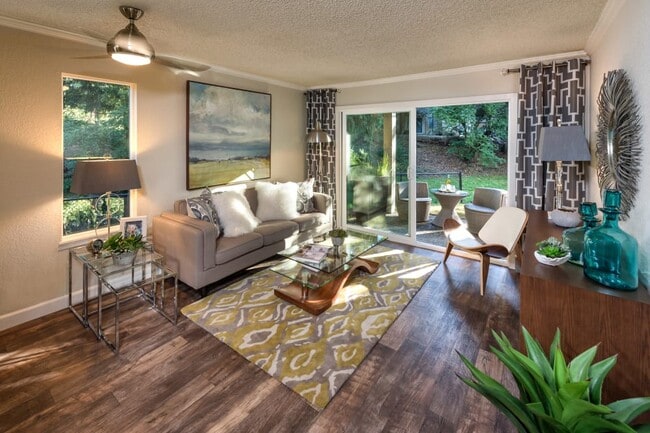
Located at 11733 NE 131st Place in Kirkland, Washington, this single-floor unit offers a well-organized layout designed for comfortable everyday living. The spacious living area is carpeted and filled with natural light, thanks to a large sliding glass door that opens to an outdoor patio area, as well as an additional window. A ceiling fan adds to the comfort of the space, and a built-in shelf provides a subtle architectural detail. Adjacent to the living area, the kitchen features wood-toned cabinetry, dark laminate countertops, a stainless steel double sink, and black appliances including an electric range, over-the-range microwave, and refrigerator. Wood-look flooring grounds the kitchen area. The bedroom area is carpeted and equipped with mirrored sliding closet doors that house a stacked washer and dryer unit, keeping laundry conveniently in-unit. A separate walk-in closet provides generous storage space. The bathroom includes a full tub-shower combination, a wood-toned vanity with a single sink, dark countertop, and a large mirror. Textured ceilings are present throughout the unit, and neutral warm tones on the walls create a cohesive, welcoming ambiance across the entire space.
-
Total Monthly Price
$1,895 - $2,385
-
Bedrooms
1 - 2 bd
-
Bathrooms
1 ba
-
Square Feet
675 - 745 sq ft

Highlights
- Pool
- Walk-In Closets
- Deck
- Spa
- Walking/Biking Trails
- Grill
- Balcony
- Patio
- Business Center
Pricing & Floor Plans
-
Unit N-11price $1,895square feet 675availibility Oct 1
-
Unit N-19price $1,895square feet 675availibility Oct 5
-
Unit N-06price $1,895square feet 675availibility Nov 7
-
Unit B-05price $2,138square feet 745availibility Now
-
Unit C-09price $2,138square feet 745availibility Now
-
Unit A-11price $2,138square feet 745availibility Now
-
Unit N-11price $1,895square feet 675availibility Oct 1
-
Unit N-19price $1,895square feet 675availibility Oct 5
-
Unit N-06price $1,895square feet 675availibility Nov 7
-
Unit B-05price $2,138square feet 745availibility Now
-
Unit C-09price $2,138square feet 745availibility Now
-
Unit A-11price $2,138square feet 745availibility Now
Fees and Policies
The fees listed below are community-provided and may exclude utilities or add-ons. All payments are made directly to the property and are non-refundable unless otherwise specified. Use the Cost Calculator to determine costs based on your needs.
-
Utilities & Essentials
-
Utility - Common Area ElectricCovers electric for common areas. Charged per unit.Varies / mo
-
Utility - ElectricMonthly electric charges. Charged per unit.Varies / mo
-
Utility - GasMonthly gas charges. Charged per unit.Varies / mo
-
Utility - SewerMonthly wastewater and sewer charge. Charged per unit.Varies / mo
-
Utility - WaterMonthly community water services charge. Charged per unit.Varies / mo
-
Utility - Common Area GasCovers gas for common areas. Charged per unit.Varies / mo
-
Utility - TrashMonthly trash services fee. Charged per unit.Varies / mo
-
-
One-Time Basics
-
Due at Application
-
Holding DepositPayment to hold unit, applied to security deposit. Charged per unit.$250
-
Credit Check FeeFee for processing screening (per applicant) Charged per unit.$60
-
Application Fee Per ApplicantCharged per applicant.$66
-
-
Due at Move-In
-
Administrative FeeCharged per unit.$300
-
-
Due at Application
-
Storage Unit
-
Storage DepositCharged per rentable item.$0
-
Storage RentCharged per rentable item.$50 / mo
-
-
Pet Screening Fee (per pet).Fee for pet screening. Charged per unit.$30 / yr
-
Reletting FeeApartment reletting cost. Charged per unit.$500 / occurrence
-
NSF Tenant FeeReturned or declined payment fee. Charged per unit.$75 / occurrence
-
Late FeeLate payment fee. Charged per unit.$75 / occurrence
-
Early Termination FeeFee to terminate lease early. Charged per unit.200% of base rent / occurrence
Property Fee Disclaimer: Based on community-supplied data and independent market research. Subject to change without notice. May exclude fees for mandatory or optional services and usage-based utilities.
Details
Lease Options
-
12 mo
Property Information
-
Built in 1977
-
200 units/2 stories
Matterport 3D Tours
About Vue Kirkland
Vue Kirkland blends modern comfort with meaningful access. Located near downtown Kirkland and major transit, our community offers income-qualified apartment homes through the ARCH housing program. Now under new management, we are excited to offer thoughtfully designed studio, one-, and two-bedroom homes that fit your lifestyle and budget. With spacious layouts, modern finishes, and everyday conveniences like in-home laundry and private outdoor space, Vue Kirkland makes it easy to live well.
Vue Kirkland is an apartment community located in King County and the 98034 ZIP Code. This area is served by the Lake Washington School District attendance zone.
Unique Features
- 24-hour emergency maintenance
- BBQ
- BILT Rewards
- Ceiling fans and large windows
- Energy-efficient Appliances
- EV charging stations
- Exercise Studio & Fitness Center
- Freshly Landscaped Grounds
- Full-time on-site management and maintenance
- Generous closets and storage
- Greenbelt-Protected Community
- High-speed internet ready
- In-home washer and dryer
- Meditation & Wildlife Pond
- Mirrored Sliding Closet Doors*
- Near Colleges, Universities, Shops
- Near Transit, Major Employers, Colleges & Shops
- Nearby Juanita Bay and Kingsgate
- Online Rental Payments
- Online resident portal
- Oversized Closets
- Partnered With EPremiuminsurance.Com
- Pet Spa
- Pet Walking Trails
- Pet-friendly community
- Plank Style Flooring*
- Private balconies or patios
- Professional On-site Staff
- Resident lounge with co-working space
- Secure package lockers
- Secure Parcel Lockers
- See us on http://www.walkscore.com/
- Select homes designed for accessibility
- Spacious studio, one-, and two-bedroom layouts
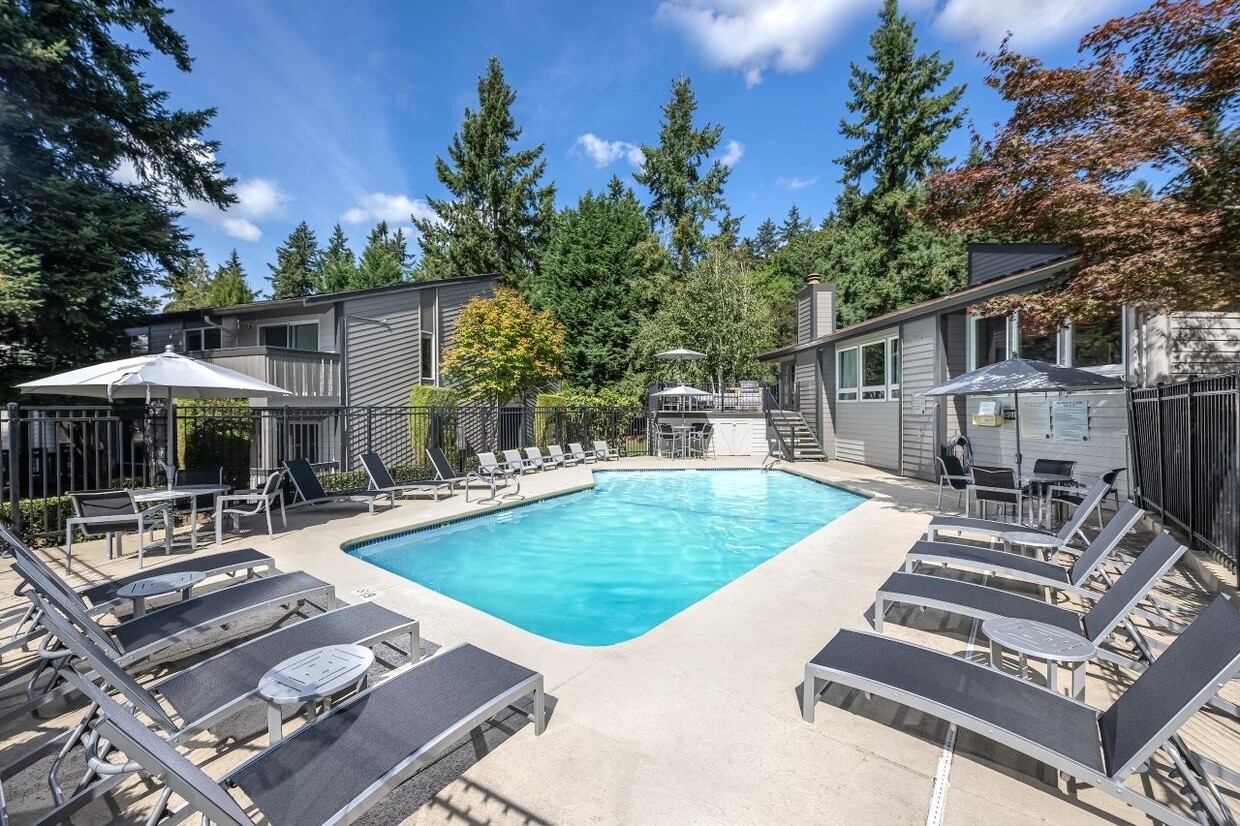
- Sparkling Swimming Pool & BBQ
- Stainless steel appliances and quartz countertops
- Stainless Steel Appliances*
- Wood-style flooring
Community Amenities
Pool
Fitness Center
Business Center
Grill
- Wi-Fi
- Maintenance on site
- Renters Insurance Program
- Online Services
- EV Charging
- Public Transportation
- Business Center
- Lounge
- Fitness Center
- Spa
- Pool
- Walking/Biking Trails
- Grill
- Pond
Apartment Features
Washer/Dryer
Dishwasher
High Speed Internet Access
Walk-In Closets
Microwave
Wi-Fi
Disposal
Patio
Indoor Features
- High Speed Internet Access
- Wi-Fi
- Washer/Dryer
- Heating
- Ceiling Fans
- Cable Ready
- Storage Space
Kitchen Features & Appliances
- Dishwasher
- Disposal
- Stainless Steel Appliances
- Microwave
- Oven
- Range
- Quartz Countertops
Model Details
- Carpet
- Vinyl Flooring
- Dining Room
- Crown Molding
- Walk-In Closets
- Linen Closet
- Window Coverings
- Balcony
- Patio
- Deck
Income Restrictions
How To Qualify
Situated 15 miles northeast of Seattle in Kirkland, Washington, the neighborhood of Totem Lake is a bustling commercial center surrounded by quaint residential streets. Car dealerships, grocery stores, fitness centers, and a variety of restaurants conveniently reside in Totem Lake. The actual body of water known at Totem Lake is encompassed by picturesque woodlands amidst one of Kirkland’s commercial hubs.
With plenty of upscale, cozy apartments spread around the area, finding your perfect rental will be a breeze! And with all of the conveniences that reside in Totem Lake, you won’t even have to leave town to find what you need. But if you’re interested in exploring nearby areas, the downtown district of Kirkland is just a few miles south of Totem Lake, boasting a coastal location on Moss Bay, an abundance of local restaurants, and the scenic Marina Park Pavilion overlooking Lake Washington.
Learn more about living in Totem LakeCompare neighborhood and city base rent averages by bedroom.
| Totem Lake | Kirkland, WA | |
|---|---|---|
| Studio | $1,922 | $1,800 |
| 1 Bedroom | $2,265 | $2,339 |
| 2 Bedrooms | $2,896 | $2,893 |
| 3 Bedrooms | $3,131 | $3,545 |
- Wi-Fi
- Maintenance on site
- Renters Insurance Program
- Online Services
- EV Charging
- Public Transportation
- Business Center
- Lounge
- Grill
- Pond
- Fitness Center
- Spa
- Pool
- Walking/Biking Trails
- 24-hour emergency maintenance
- BBQ
- BILT Rewards
- Ceiling fans and large windows
- Energy-efficient Appliances
- EV charging stations
- Exercise Studio & Fitness Center
- Freshly Landscaped Grounds
- Full-time on-site management and maintenance
- Generous closets and storage
- Greenbelt-Protected Community
- High-speed internet ready
- In-home washer and dryer
- Meditation & Wildlife Pond
- Mirrored Sliding Closet Doors*
- Near Colleges, Universities, Shops
- Near Transit, Major Employers, Colleges & Shops
- Nearby Juanita Bay and Kingsgate
- Online Rental Payments
- Online resident portal
- Oversized Closets
- Partnered With EPremiuminsurance.Com
- Pet Spa
- Pet Walking Trails
- Pet-friendly community
- Plank Style Flooring*
- Private balconies or patios
- Professional On-site Staff
- Resident lounge with co-working space
- Secure package lockers
- Secure Parcel Lockers
- See us on http://www.walkscore.com/
- Select homes designed for accessibility
- Spacious studio, one-, and two-bedroom layouts
- Sparkling Swimming Pool & BBQ
- Stainless steel appliances and quartz countertops
- Stainless Steel Appliances*
- Wood-style flooring
- High Speed Internet Access
- Wi-Fi
- Washer/Dryer
- Heating
- Ceiling Fans
- Cable Ready
- Storage Space
- Dishwasher
- Disposal
- Stainless Steel Appliances
- Microwave
- Oven
- Range
- Quartz Countertops
- Carpet
- Vinyl Flooring
- Dining Room
- Crown Molding
- Walk-In Closets
- Linen Closet
- Window Coverings
- Balcony
- Patio
- Deck
| Monday | 9am - 6pm |
|---|---|
| Tuesday | 9am - 6pm |
| Wednesday | 9am - 6pm |
| Thursday | 9am - 6pm |
| Friday | 9am - 6pm |
| Saturday | 10am - 5pm |
| Sunday | Closed |
| Colleges & Universities | Distance | ||
|---|---|---|---|
| Colleges & Universities | Distance | ||
| Drive: | 5 min | 1.6 mi | |
| Drive: | 13 min | 4.7 mi | |
| Drive: | 8 min | 5.1 mi | |
| Drive: | 16 min | 7.1 mi |


 The GreatSchools Rating helps parents compare schools within a state based on a variety of school quality indicators and provides a helpful picture of how effectively each school serves all of its students. Ratings are on a scale of 1 (below average) to 10 (above average) and can include test scores, college readiness, academic progress, advanced courses, equity, discipline and attendance data. We also advise parents to visit schools, consider other information on school performance and programs, and consider family needs as part of the school selection process.
View GreatSchools Rating Methodology
Data provided by GreatSchools.org © 2026. All rights reserved.
Transportation options available in Kirkland include Overlake Village, located 9.3 miles from Vue Kirkland. Vue Kirkland is near Seattle Paine Field International, located 17.1 miles or 25 minutes away, and Seattle-Tacoma International, located 24.3 miles or 35 minutes away.
| Transit / Subway | Distance | ||
|---|---|---|---|
| Transit / Subway | Distance | ||
| Drive: | 15 min | 9.3 mi | |
| Drive: | 15 min | 9.9 mi | |
| Drive: | 24 min | 10.3 mi | |
| Drive: | 23 min | 15.2 mi | |
| Drive: | 22 min | 15.4 mi |
| Commuter Rail | Distance | ||
|---|---|---|---|
| Commuter Rail | Distance | ||
|
|
Drive: | 30 min | 13.8 mi |
| Drive: | 30 min | 13.9 mi | |
|
|
Drive: | 25 min | 16.3 mi |
| Drive: | 25 min | 16.3 mi | |
| Drive: | 31 min | 20.0 mi |
| Airports | Distance | ||
|---|---|---|---|
| Airports | Distance | ||
|
Seattle Paine Field International
|
Drive: | 25 min | 17.1 mi |
|
Seattle-Tacoma International
|
Drive: | 35 min | 24.3 mi |
Scores provided by
 What do Walkability, Transit, Drivability, and Bikeability mean?
Walkability measures the walking distance to day-to-day needs.
Transit measures access to public transportation.
Drivability measures congestion, parking availability, and access to major roads.
Bikeability measures the suitability for cycling.
How It Works
What do Walkability, Transit, Drivability, and Bikeability mean?
Walkability measures the walking distance to day-to-day needs.
Transit measures access to public transportation.
Drivability measures congestion, parking availability, and access to major roads.
Bikeability measures the suitability for cycling.
How It Works
Traffic
BusyAirport
CalmBusinesses
CalmScores provided by
HowLoud What is a Sound Score Rating? A Sound Score Rating aggregates noise caused by vehicle traffic, airplane traffic and local sources. How It WorksTime and distance from Vue Kirkland.
| Shopping Centers | Distance | ||
|---|---|---|---|
| Shopping Centers | Distance | ||
| Walk: | 8 min | 0.5 mi | |
| Walk: | 9 min | 0.5 mi | |
| Walk: | 14 min | 0.7 mi |
| Parks and Recreation | Distance | ||
|---|---|---|---|
| Parks and Recreation | Distance | ||
|
Juanita Bay Park
|
Drive: | 6 min | 2.8 mi |
|
Sammamish River Trail
|
Drive: | 9 min | 3.2 mi |
|
Sammamish Valley Park
|
Drive: | 9 min | 3.3 mi |
|
Sixty Acres Park
|
Drive: | 9 min | 3.3 mi |
|
Willows Creek Neighborhood Park
|
Drive: | 10 min | 4.6 mi |
| Hospitals | Distance | ||
|---|---|---|---|
| Hospitals | Distance | ||
| Walk: | 8 min | 0.4 mi | |
| Walk: | 19 min | 1.0 mi | |
| Drive: | 26 min | 12.0 mi |
| Military Bases | Distance | ||
|---|---|---|---|
| Military Bases | Distance | ||
| Drive: | 39 min | 18.9 mi | |
| Drive: | 34 min | 22.9 mi | |
| Drive: | 88 min | 35.3 mi |
Vue Kirkland Photos
-
Vue Kirkland
-
Studio - 450 SF
-
-
-
-
-
-
-
Models
-
Sycamore
-
1 Bedroom
-
Hawthorne
-
2 Bedrooms
Nearby Apartments
Within 50 Miles of Vue Kirkland
-
Owl Northgate
11201 Roosevelt Way NE
Seattle, WA
$1,804 - $3,152 Total Monthly Price
1-2 Br 12 Month Lease 6.3 mi
-
Everis
10500 4th Ave NE
Seattle, WA 98125
$2,566 - $5,470
1-3 Br 6.5 mi
-
ION Town Center
18004 Midvale Ave N
Shoreline, WA 98133
$1,542 - $2,787 Total Monthly Price
1-2 Br 12 Month Lease 8.0 mi
-
Met Tower
1942-1942 Westlake Ave
Seattle, WA 98101
$3,066 - $4,591 Total Monthly Price
1-3 Br 12 Month Lease 10.0 mi
-
3ZERO3
303 Battery St
Seattle, WA 98121
$1,899 - $3,995 Total Monthly Price
1-2 Br 12 Month Lease 10.3 mi
-
ION Queen Anne
2222 15th Ave W
Seattle, WA 98119
$1,656 - $3,260 Total Monthly Price
1-2 Br 12 Month Lease 10.4 mi
Vue Kirkland has units with in‑unit washers and dryers, making laundry day simple for residents.
Utilities are not included in rent. Residents should plan to set up and pay for all services separately.
Parking is available at Vue Kirkland. Fees may apply depending on the type of parking offered. Contact this property for details.
Vue Kirkland has one to two-bedrooms with rent ranges from $1,895/mo. to $2,385/mo.
Yes, Vue Kirkland welcomes pets. Breed restrictions, weight limits, and additional fees may apply. View this property's pet policy.
A good rule of thumb is to spend no more than 30% of your gross income on rent. Based on the lowest available rent of $1,895 for a one-bedroom, you would need to earn about $75,800 per year to qualify. Want to double-check your budget? Calculate how much rent you can afford with our Rent Affordability Calculator.
Vue Kirkland is offering Specials for eligible applicants, with rental rates starting at $1,895.
Yes! Vue Kirkland offers 4 Matterport 3D Tours. Explore different floor plans and see unit level details, all without leaving home.
11733 NE 131st Pl
Kirkland, WA 98034