-
Monthly Rent
$2,055 - $15,791
-
Bedrooms
Studio - 3 bd
-
Bathrooms
1 - 2.5 ba
-
Square Feet
558 - 2,180 sq ft

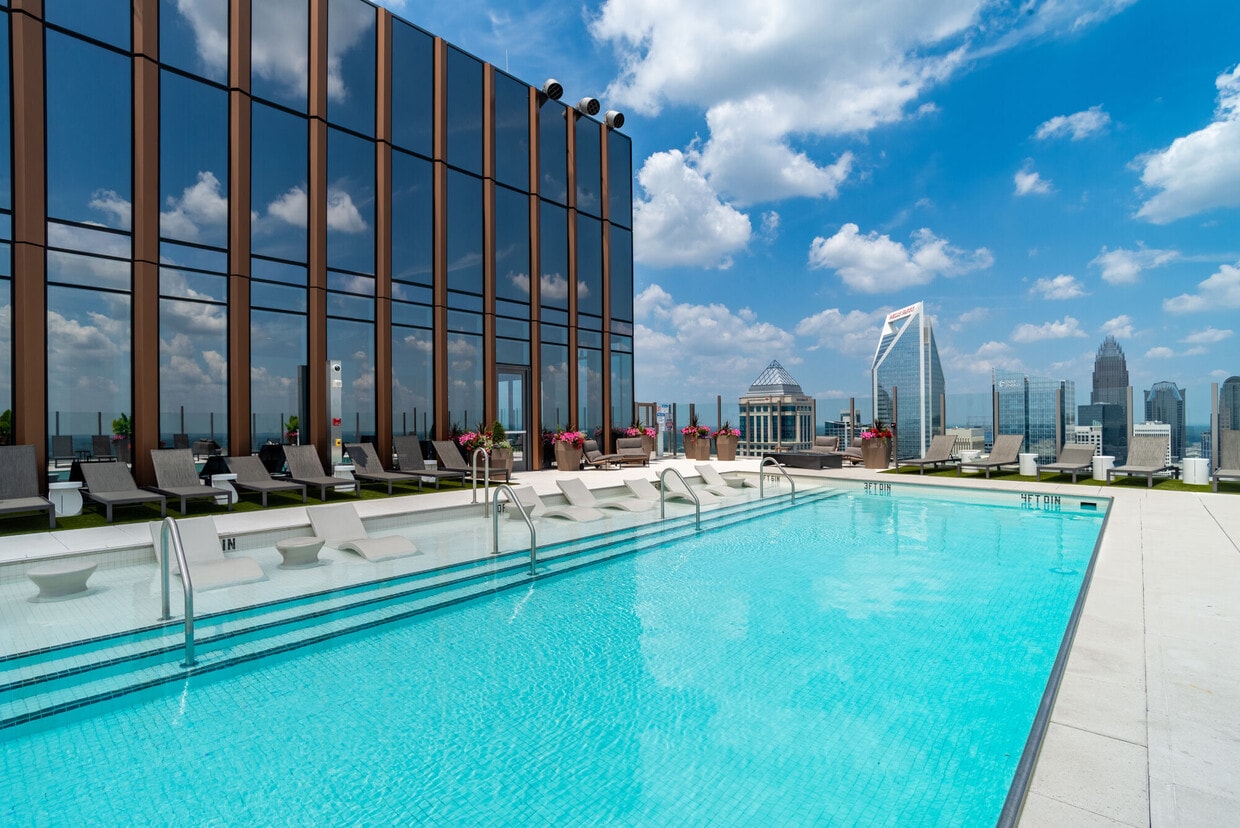
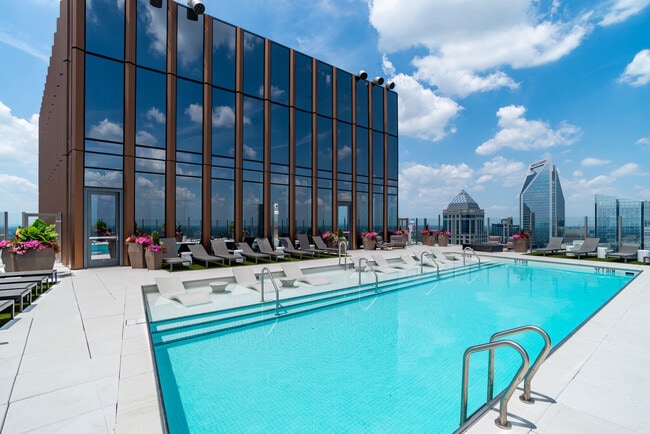
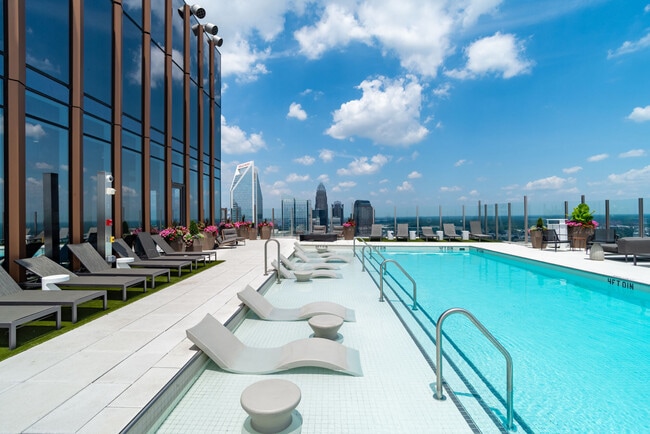
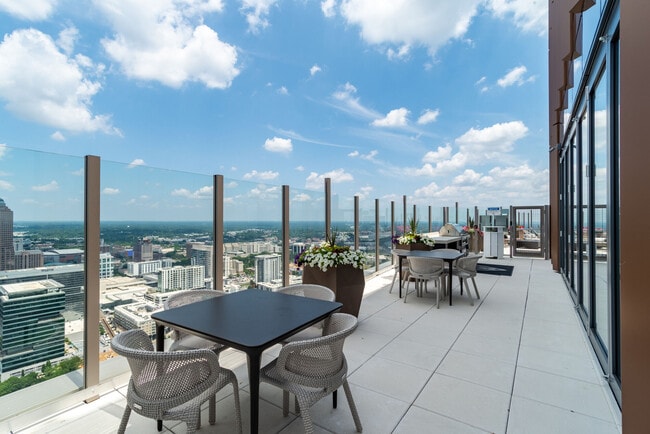
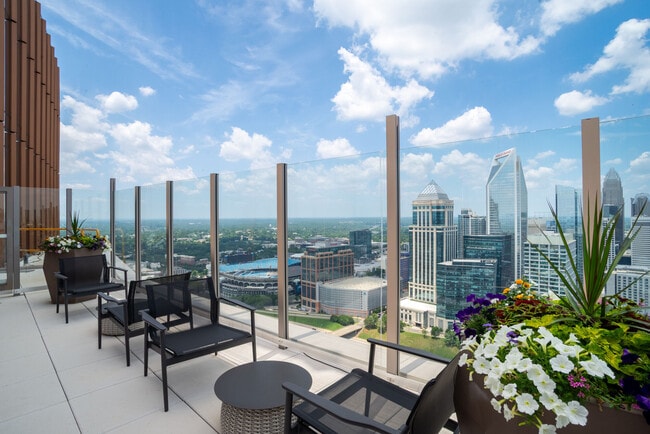
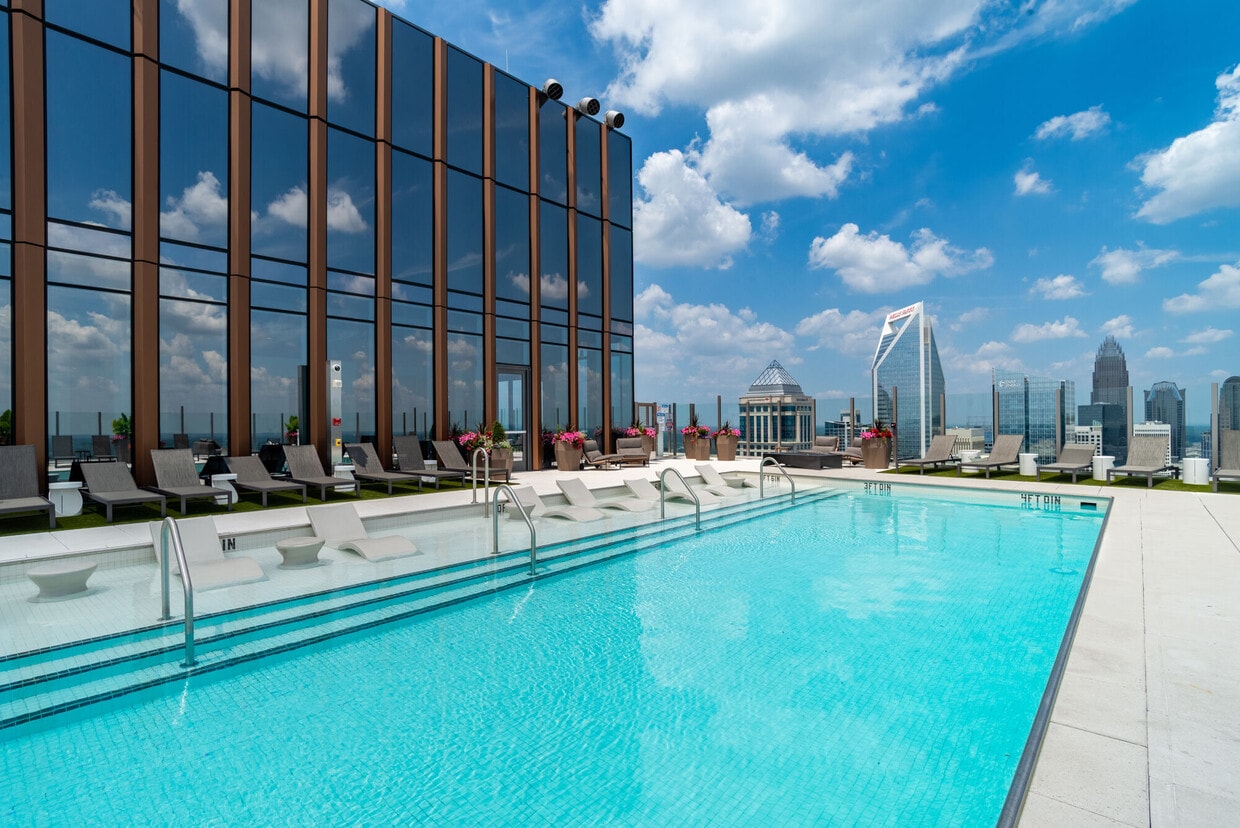
Between the skyline of Uptown and the energy of South End, Vivian redefines modern leasing in the heart of the city. Elevated design, curated interiors, and panoramic views create a community that is layered, expressive, and anything but ordinary. From the concierge arrival to the 42nd-floor rooftop pool, every detail is crafted for an exceptional experience. This is more than a new address; Vivian is your place in the city, made personal.
Highlights
- New Construction
- Basketball Court
- Den
- Pool
- Walk-In Closets
- Deck
- Spa
- Dog Park
- Balcony
Pricing & Floor Plans
-
Unit 1211price $2,055square feet 558availibility Now
-
Unit 2509price $2,275square feet 617availibility Now
-
Unit 2709price $2,285square feet 617availibility Now
-
Unit 2809price $2,290square feet 617availibility Now
-
Unit 308price $2,395square feet 859availibility Now
-
Unit 408price $2,435square feet 859availibility Now
-
Unit 708price $2,544square feet 859availibility Now
-
Unit 502price $2,588square feet 848availibility Now
-
Unit 702price $2,692square feet 848availibility Now
-
Unit 802price $2,697square feet 848availibility Now
-
Unit 2401price $2,707square feet 862availibility Now
-
Unit 2408price $2,707square feet 862availibility Now
-
Unit 2501price $2,712square feet 862availibility Now
-
Unit 2207price $2,713square feet 857availibility Now
-
Unit 2307price $2,718square feet 857availibility Now
-
Unit 2402price $2,723square feet 857availibility Now
-
Unit 302price $2,855square feet 905availibility Now
-
Unit 1204price $2,945square feet 845availibility Now
-
Unit 1504price $2,955square feet 845availibility Now
-
Unit 1604price $2,960square feet 845availibility Now
-
Unit 410price $3,058square feet 853availibility Now
-
Unit 3408price $3,648square feet 853availibility Now
-
Unit 3508price $3,653square feet 853availibility Now
-
Unit 2403price $3,093square feet 767availibility Now
-
Unit 2803price $3,113square feet 767availibility Now
-
Unit 3203price $3,281square feet 767availibility Now
-
Unit 405price $3,290square feet 1,021availibility Now
-
Unit 505price $3,295square feet 1,021availibility Now
-
Unit 605price $3,300square feet 1,021availibility Now
-
Unit 311price $3,485square feet 1,089availibility Now
-
Unit 211price $3,485square feet 1,089availibility Now
-
Unit 511price $3,530square feet 1,089availibility Now
-
Unit 204price $3,625square feet 1,157availibility Now
-
Unit 406price $3,717square feet 1,230availibility Now
-
Unit 506price $3,901square feet 1,230availibility Now
-
Unit 606price $3,934square feet 1,230availibility Now
-
Unit 412price $4,155square feet 1,320availibility Now
-
Unit 512price $4,160square feet 1,320availibility Now
-
Unit 612price $4,165square feet 1,320availibility Now
-
Unit 1206price $4,195square feet 1,128availibility Now
-
Unit 1506price $4,205square feet 1,128availibility Now
-
Unit 1606price $4,268square feet 1,128availibility Now
-
Unit 312price $4,449square feet 1,425availibility Now
-
Unit 1405price $4,780square feet 1,247availibility Now
-
Unit 1605price $4,848square feet 1,247availibility Now
-
Unit 2405price $4,879square feet 1,247availibility Now
-
Unit 3206price $5,194square feet 1,312availibility Now
-
Unit 3306price $5,194square feet 1,312availibility Now
-
Unit 3706price $5,318square feet 1,312availibility Now
-
Unit 3302price $5,320square feet 1,229availibility Now
-
Unit 3402price $5,325square feet 1,229availibility Now
-
Unit 3702price $5,340square feet 1,229availibility Now
-
Unit 4003price $12,160square feet 1,689availibility Now
-
Unit 4103price $12,207square feet 1,689availibility Now
-
Unit 4004price $12,254square feet 1,702availibility Now
-
Unit 4104price $12,300square feet 1,702availibility Now
-
Unit 2511price $5,974square feet 1,516availibility Now
-
Unit 2611price $6,129square feet 1,516availibility Now
-
Unit 2711price $6,134square feet 1,516availibility Now
-
Unit 4102price $14,373square feet 1,983availibility Now
-
Unit 4002price $14,318square feet 1,983availibility Nov 15
-
Unit 4001price $14,633square feet 2,013availibility Now
-
Unit 4101price $14,689square feet 2,013availibility Now
-
Unit 4005price $15,308square feet 2,121availibility Now
-
Unit 4105price $15,366square feet 2,121availibility Now
-
Unit 4006price $15,731square feet 2,180availibility Now
-
Unit 4106price $15,791square feet 2,180availibility Now
-
Unit 1211price $2,055square feet 558availibility Now
-
Unit 2509price $2,275square feet 617availibility Now
-
Unit 2709price $2,285square feet 617availibility Now
-
Unit 2809price $2,290square feet 617availibility Now
-
Unit 308price $2,395square feet 859availibility Now
-
Unit 408price $2,435square feet 859availibility Now
-
Unit 708price $2,544square feet 859availibility Now
-
Unit 502price $2,588square feet 848availibility Now
-
Unit 702price $2,692square feet 848availibility Now
-
Unit 802price $2,697square feet 848availibility Now
-
Unit 2401price $2,707square feet 862availibility Now
-
Unit 2408price $2,707square feet 862availibility Now
-
Unit 2501price $2,712square feet 862availibility Now
-
Unit 2207price $2,713square feet 857availibility Now
-
Unit 2307price $2,718square feet 857availibility Now
-
Unit 2402price $2,723square feet 857availibility Now
-
Unit 302price $2,855square feet 905availibility Now
-
Unit 1204price $2,945square feet 845availibility Now
-
Unit 1504price $2,955square feet 845availibility Now
-
Unit 1604price $2,960square feet 845availibility Now
-
Unit 410price $3,058square feet 853availibility Now
-
Unit 3408price $3,648square feet 853availibility Now
-
Unit 3508price $3,653square feet 853availibility Now
-
Unit 2403price $3,093square feet 767availibility Now
-
Unit 2803price $3,113square feet 767availibility Now
-
Unit 3203price $3,281square feet 767availibility Now
-
Unit 405price $3,290square feet 1,021availibility Now
-
Unit 505price $3,295square feet 1,021availibility Now
-
Unit 605price $3,300square feet 1,021availibility Now
-
Unit 311price $3,485square feet 1,089availibility Now
-
Unit 211price $3,485square feet 1,089availibility Now
-
Unit 511price $3,530square feet 1,089availibility Now
-
Unit 204price $3,625square feet 1,157availibility Now
-
Unit 406price $3,717square feet 1,230availibility Now
-
Unit 506price $3,901square feet 1,230availibility Now
-
Unit 606price $3,934square feet 1,230availibility Now
-
Unit 412price $4,155square feet 1,320availibility Now
-
Unit 512price $4,160square feet 1,320availibility Now
-
Unit 612price $4,165square feet 1,320availibility Now
-
Unit 1206price $4,195square feet 1,128availibility Now
-
Unit 1506price $4,205square feet 1,128availibility Now
-
Unit 1606price $4,268square feet 1,128availibility Now
-
Unit 312price $4,449square feet 1,425availibility Now
-
Unit 1405price $4,780square feet 1,247availibility Now
-
Unit 1605price $4,848square feet 1,247availibility Now
-
Unit 2405price $4,879square feet 1,247availibility Now
-
Unit 3206price $5,194square feet 1,312availibility Now
-
Unit 3306price $5,194square feet 1,312availibility Now
-
Unit 3706price $5,318square feet 1,312availibility Now
-
Unit 3302price $5,320square feet 1,229availibility Now
-
Unit 3402price $5,325square feet 1,229availibility Now
-
Unit 3702price $5,340square feet 1,229availibility Now
-
Unit 4003price $12,160square feet 1,689availibility Now
-
Unit 4103price $12,207square feet 1,689availibility Now
-
Unit 4004price $12,254square feet 1,702availibility Now
-
Unit 4104price $12,300square feet 1,702availibility Now
-
Unit 2511price $5,974square feet 1,516availibility Now
-
Unit 2611price $6,129square feet 1,516availibility Now
-
Unit 2711price $6,134square feet 1,516availibility Now
-
Unit 4102price $14,373square feet 1,983availibility Now
-
Unit 4002price $14,318square feet 1,983availibility Nov 15
-
Unit 4001price $14,633square feet 2,013availibility Now
-
Unit 4101price $14,689square feet 2,013availibility Now
-
Unit 4005price $15,308square feet 2,121availibility Now
-
Unit 4105price $15,366square feet 2,121availibility Now
-
Unit 4006price $15,731square feet 2,180availibility Now
-
Unit 4106price $15,791square feet 2,180availibility Now
Fees and Policies
The fees listed below are community-provided and may exclude utilities or add-ons. All payments are made directly to the property and are non-refundable unless otherwise specified. Use the Cost Calculator to determine costs based on your needs.
-
Utilities & Essentials
-
Amenity FeeFee Varies by Floorplan. Studio & 1 Bedroom: $100; 2 Bedroom: $125; 3 Bedroom & Penthouse: $140 Charged per unit.$100 - $140 / mo
-
DWPDamage Waiver Program Charged per unit.$15 / mo
-
Valet Trash ServiceCharged per unit.$35 / mo
-
Pest Control ServiceCharged per unit.$5 / mo
-
InternetCharged per unit.$85 / mo
-
ElectricManaged directly by resident through an external provider Charged per unit. Payable to 3rd PartyVaries / mo
-
-
One-Time Basics
-
Due at Application
-
Application FeePer Applicant Charged per applicant.$100
-
Administrative FeeCharged per unit.$250
-
-
Due at Move-In
-
Technology Activation FeeCharged per unit.$100
-
Security Deposit50% of Monthly Base Rent. The Deposit is equal to 50% of monthly base rent. An additional deposit or LeaseLock fee may be required for conditional approvals. Charged per unit.Varies one-time
-
-
Due at Move-Out
-
Move-Out ExpenseExpenses vary based on apartment condition at move-out and any required repairs or cleaning. Charged per unit.Varies one-time
-
-
Due at Application
-
Dogs
Max of 2Restrictions:Aggressive dog breeds such as Akita, Pit Bull, Rottweiler, and others are prohibited, including mixes with similar traits or dogs with bite history. Allowed pets include a bird cage or a fish tank up to 20 gallons, or a same-sized cage for hamsters, guinea pigs, or gerbils. Exotic pets, poisonous animals, and most rodents are banned. Pet rent, fees, and limits may apply—check with your leasing agent. Current pets may not meet these criteria.Read More Read LessComments
-
Other Pets
-
Pet Fee (Nonrefundable)Max of 2. Per Pet. Limit of 2 Pets. Charged per pet.$350Max chargeable amount: $700
-
Pet RentMax of 2. Per Pet. Limit of 2 Pets. Charged per pet.$25 / mo
-
-
Garage Lot
-
Standard Garage Parking (Second Vehicle)Max of 1. All vehicles must be registered with Preferred Parking, the designated Garage Parking manager. Please select either required standard (limited to 2 vehicles) or optional reserved garage parking for each household vehicle. Charged per vehicle.$175 / mo
-
Reserved Garage Parking (Optional Upgrade from Standard)Max of 3. All vehicles must be registered with Preferred Parking, the designated Garage Parking manager. Please select either required standard (limited to 2 vehicles) or optional reserved garage parking for each household vehicle. Charged per vehicle.$250 / mo
-
Standard Garage Parking (First Vehicle)Max of 1. All vehicles must be registered with Preferred Parking, the designated Garage Parking manager. Please select either required standard (limited to 2 vehicles) or optional reserved garage parking for each household vehicle. Charged per vehicle.$85 / mo
Comments -
-
Additional Access DevicesFor additional or replacement keys, fobs, and other access devices. Charged per occurrence.$25 - $150 / occurrence
-
Early Termination (% of Rent)Charged per occurrence.200% of base rent / occurrence
-
Annual Pet ScreeningPer Household Pet Profile. Charged at move-in then on an annual basis through PetScreening. Charged per occurrence. Payable to 3rd Party$30 / occurrenceMax chargeable amount: $60
-
Insufficient Notice Penalty (% of Rent)Charged per occurrence.85% of base rent / occurrence
-
Smoking ViolationCharged per unit.$500
-
Transfer FeeDwelling unit transfer fee Charged per occurrence.$500 - $2,000 / occurrence
-
Lease Violation FeeVaries by occurrence Charged per occurrence.Varies / occurrence
-
Non-Sufficient Funds FeeCharged per occurrence.$35 / occurrence
-
Late Rent Fee (% of Rent)Charged per occurrence.5% of base rent / occurrence
Property Fee Disclaimer: Based on community-supplied data and independent market research. Subject to change without notice. May exclude fees for mandatory or optional services and usage-based utilities.
Details
Lease Options
-
12 - 18 Month Leases
Property Information
-
Built in 2026
-
409 units/42 stories
Select a unit to view pricing & availability
 Matterport 3D Tour

About Vivian
Between the skyline of Uptown and the energy of South End, Vivian redefines modern leasing in the heart of the city. Elevated design, curated interiors, and panoramic views create a community that is layered, expressive, and anything but ordinary. From the concierge arrival to the 42nd-floor rooftop pool, every detail is crafted for an exceptional experience. This is more than a new address; Vivian is your place in the city, made personal.
Vivian is an apartment community located in Mecklenburg County and the 28203 ZIP Code. This area is served by the Charlotte-Mecklenburg School District attendance zone.
Unique Features
- Custom Three-Tone Cabinetry Soft-Close Design
- Designer Kitchen Backsplash Modern Accent
- Game Lounge Billiards, Cards & More
- Golf Simulator Play in Any Season
- Indoor Fitness Center Year-Round Training
- Matte Black Fixtures & Lighting Bold Detail
- On-Site Restaurant Dining Just Steps Away
- Pickleball & Basketball Courts Social Recreation
- Private Dining Room Host with Elegance
- Private Dog Run Space for Pets
- Professional Coworking Spaces Work in Style
- Resident Social Lounge Gather & Unwind
- Smart Home Technology
- Soundproof Work Pods Focus Without Distraction
- Spa-Inspired Bath Tile Floors & Shower Surrounds
- Tallest High-Rise Residences in South End
- Up to 14 ft. Ceiling Windows Natural Light & City
- View
- Walk-In Glass Shower with Bench Comfort & Ease
Community Amenities
Pool
Fitness Center
Laundry Facilities
Concierge
- Laundry Facilities
- Concierge
- Lounge
- Fitness Center
- Spa
- Pool
- Basketball Court
- Dog Park
Apartment Features
Walk-In Closets
Tile Floors
Deck
Dining Room
- Pantry
- Kitchen
- Tile Floors
- Dining Room
- Mud Room
- Den
- Views
- Walk-In Closets
- Balcony
- Deck
The South End neighborhood of Charlotte is a thriving area with access to great restaurants, high-end shopping, and entertainment options galore. With a mixture of new, contemporary structures and renovated warehouses and factories, South End remains in touch with its historical roots as it grows and changes with the times. Sharing a border with Uptown makes this neighborhood desirable for residents who want the perks of city of life without being knee deep in the urban surroundings. Quick access to Interstate 277 makes it easy to commute around the rest of Charlotte, whether it’s for work or leisure.
Learn more about living in The South EndCompare neighborhood and city base rent averages by bedroom.
| The South End | Charlotte, NC | |
|---|---|---|
| Studio | $1,606 | $1,406 |
| 1 Bedroom | $1,963 | $1,474 |
| 2 Bedrooms | $2,762 | $1,776 |
| 3 Bedrooms | $5,010 | $2,189 |
- Laundry Facilities
- Concierge
- Lounge
- Dog Park
- Fitness Center
- Spa
- Pool
- Basketball Court
- Custom Three-Tone Cabinetry Soft-Close Design
- Designer Kitchen Backsplash Modern Accent
- Game Lounge Billiards, Cards & More
- Golf Simulator Play in Any Season
- Indoor Fitness Center Year-Round Training
- Matte Black Fixtures & Lighting Bold Detail
- On-Site Restaurant Dining Just Steps Away
- Pickleball & Basketball Courts Social Recreation
- Private Dining Room Host with Elegance
- Private Dog Run Space for Pets
- Professional Coworking Spaces Work in Style
- Resident Social Lounge Gather & Unwind
- Smart Home Technology
- Soundproof Work Pods Focus Without Distraction
- Spa-Inspired Bath Tile Floors & Shower Surrounds
- Tallest High-Rise Residences in South End
- Up to 14 ft. Ceiling Windows Natural Light & City
- View
- Walk-In Glass Shower with Bench Comfort & Ease
- Pantry
- Kitchen
- Tile Floors
- Dining Room
- Mud Room
- Den
- Views
- Walk-In Closets
- Balcony
- Deck
| Monday | 9am - 6pm |
|---|---|
| Tuesday | 9am - 7pm |
| Wednesday | 9am - 6pm |
| Thursday | 9am - 7pm |
| Friday | 9am - 6pm |
| Saturday | 10am - 5pm |
| Sunday | 12pm - 5pm |
| Colleges & Universities | Distance | ||
|---|---|---|---|
| Colleges & Universities | Distance | ||
| Drive: | 2 min | 1.2 mi | |
| Drive: | 4 min | 1.9 mi | |
| Drive: | 5 min | 2.5 mi | |
| Drive: | 7 min | 3.1 mi |


 The GreatSchools Rating helps parents compare schools within a state based on a variety of school quality indicators and provides a helpful picture of how effectively each school serves all of its students. Ratings are on a scale of 1 (below average) to 10 (above average) and can include test scores, college readiness, academic progress, advanced courses, equity, discipline and attendance data. We also advise parents to visit schools, consider other information on school performance and programs, and consider family needs as part of the school selection process.
View GreatSchools Rating Methodology
Data provided by GreatSchools.org © 2026. All rights reserved.
Transportation options available in Charlotte include Carson, located 0.2 mile from Vivian. Vivian is near Charlotte/Douglas International, located 6.9 miles or 13 minutes away, and Concord-Padgett Regional, located 17.5 miles or 26 minutes away.
| Transit / Subway | Distance | ||
|---|---|---|---|
| Transit / Subway | Distance | ||
|
|
Walk: | 3 min | 0.2 mi |
|
|
Walk: | 4 min | 0.2 mi |
|
|
Walk: | 7 min | 0.4 mi |
|
|
Walk: | 8 min | 0.4 mi |
|
|
Walk: | 12 min | 0.7 mi |
| Commuter Rail | Distance | ||
|---|---|---|---|
| Commuter Rail | Distance | ||
|
|
Drive: | 5 min | 2.3 mi |
|
|
Drive: | 28 min | 20.0 mi |
|
|
Drive: | 37 min | 27.9 mi |
| Airports | Distance | ||
|---|---|---|---|
| Airports | Distance | ||
|
Charlotte/Douglas International
|
Drive: | 13 min | 6.9 mi |
|
Concord-Padgett Regional
|
Drive: | 26 min | 17.5 mi |
Scores provided by
 What do Walkability, Transit, Drivability, and Bikeability mean?
Walkability measures the walking distance to day-to-day needs.
Transit measures access to public transportation.
Drivability measures congestion, parking availability, and access to major roads.
Bikeability measures the suitability for cycling.
How It Works
What do Walkability, Transit, Drivability, and Bikeability mean?
Walkability measures the walking distance to day-to-day needs.
Transit measures access to public transportation.
Drivability measures congestion, parking availability, and access to major roads.
Bikeability measures the suitability for cycling.
How It Works
Traffic
BusyAirport
CalmBusinesses
ActiveScores provided by
HowLoud What is a Sound Score Rating? A Sound Score Rating aggregates noise caused by vehicle traffic, airplane traffic and local sources. How It WorksTime and distance from Vivian.
| Shopping Centers | Distance | ||
|---|---|---|---|
| Shopping Centers | Distance | ||
| Walk: | 9 min | 0.5 mi | |
| Walk: | 9 min | 0.5 mi |
| Parks and Recreation | Distance | ||
|---|---|---|---|
| Parks and Recreation | Distance | ||
|
Discovery Place
|
Walk: | 20 min | 1.0 mi |
|
Charlotte Nature Museum
|
Drive: | 7 min | 3.1 mi |
|
Wing Haven Gardens & Bird Sanctuary
|
Drive: | 8 min | 3.5 mi |
|
Briar Creek Greenway
|
Drive: | 9 min | 4.8 mi |
|
Evergreen Nature Preserve
|
Drive: | 13 min | 7.0 mi |
| Hospitals | Distance | ||
|---|---|---|---|
| Hospitals | Distance | ||
| Drive: | 3 min | 1.4 mi | |
| Drive: | 4 min | 1.9 mi | |
| Drive: | 15 min | 8.3 mi |
Vivian Photos
-
Vivian
-
-
-
-
-
-
-
-
Models
-
Studio
-
Studio
-
Studio
-
1 Bedroom
-
1 Bedroom
-
1 Bedroom
Nearby Apartments
Within 50 Miles of Vivian
While Vivian does not provide in‑unit laundry, on‑site laundry facilities are available for shared resident use.
Utilities are not included in rent. Residents should plan to set up and pay for all services separately.
Parking is available at Vivian. Fees may apply depending on the type of parking offered. Contact this property for details.
Vivian has studios to three-bedrooms with rent ranges from $2,055/mo. to $15,791/mo.
Yes, Vivian welcomes pets. Breed restrictions, weight limits, and additional fees may apply. View this property's pet policy.
A good rule of thumb is to spend no more than 30% of your gross income on rent. Based on the lowest available rent of $2,055 for a studio, you would need to earn about $82,200 per year to qualify. Want to double-check your budget? Calculate how much rent you can afford with our Rent Affordability Calculator.
Vivian is not currently offering any rent specials. Check back soon, as promotions change frequently.
While Vivian does not offer Matterport 3D tours, renters can request a tour directly through our online platform.
111 E Carson Blvd
Charlotte, NC 28203