



This single-floor residence offers a thoughtfully designed open-concept layout that seamlessly connects the kitchen and living areas. The kitchen is a standout feature, showcasing dark espresso cabinetry, granite-look countertops, and a full suite of stainless steel appliances including a refrigerator, electric range, microwave, and dishwasher. A peninsula with an integrated sink provides additional prep space and serves as a natural divide between the kitchen and the adjoining living area. Elegant pendant lighting hangs above the peninsula, complementing the recessed ceiling lights throughout. The living area features wood-look flooring, a ceiling fan, and a window that invites natural light into the space. The bedroom is carpeted for comfort, equipped with a ceiling fan, and offers access to a closet and an adjacent bathroom. The bathroom is finished with large-format wall tiles surrounding a soaking tub and shower combination, chrome fixtures, and wood-look flooring that ties back to the rest of the home. Neutral wall tones and clean white trim throughout the residence create a cohesive, contemporary ambiance that is both inviting and functional.

-
Monthly Rent
$900 - $1,758
-
Bedrooms
1 - 3 bd
-
Bathrooms
1 - 2 ba
-
Square Feet
613 - 1,320 sq ft
Highlights
- Cabana
- Yard
- Pool
- Grill
Pricing & Floor Plans
-
Unit 09209price $900square feet 613availibility Now
-
Unit 04202price $900square feet 613availibility Oct 26
-
Unit 02203price $1,047square feet 726availibility Now
-
Unit 05304price $1,067square feet 726availibility Sep 22
-
Unit 05307price $1,047square feet 726availibility Sep 25
-
Unit 06107price $1,143square feet 787availibility Now
-
Unit 11204price $1,108square feet 787availibility Nov 11
-
Unit 04104price $1,228square feet 787availibility Nov 21
-
Unit 02301price $957square feet 650availibility Oct 26
-
Unit 01101price $967square feet 650availibility Dec 7
-
Unit 03104price $1,061square feet 787availibility Nov 7
-
Unit 10204price $1,036square feet 787availibility Nov 21

-
Unit 02103price $1,249square feet 726availibility Dec 7
-
Unit 11203price $1,398square feet 1,132availibility Now
-
Unit 02302price $1,403square feet 1,132availibility Now
-
Unit 09208price $1,313square feet 1,132availibility Sep 29
-
Unit 03206price $1,293square feet 1,051availibility Sep 16
-
Unit 09206price $1,293square feet 1,051availibility Oct 7
-
Unit 11106price $1,413square feet 1,051availibility Nov 24
-
Unit 04305price $1,343square feet 1,131availibility Oct 31
-
Unit 07303price $1,659square feet 1,320availibility Sep 16
-
Unit 05308price $1,634square feet 1,320availibility Sep 22
-
Unit 09209price $900square feet 613availibility Now
-
Unit 04202price $900square feet 613availibility Oct 26
-
Unit 02203price $1,047square feet 726availibility Now
-
Unit 05304price $1,067square feet 726availibility Sep 22
-
Unit 05307price $1,047square feet 726availibility Sep 25
-
Unit 06107price $1,143square feet 787availibility Now
-
Unit 11204price $1,108square feet 787availibility Nov 11
-
Unit 04104price $1,228square feet 787availibility Nov 21
-
Unit 02301price $957square feet 650availibility Oct 26
-
Unit 01101price $967square feet 650availibility Dec 7
-
Unit 03104price $1,061square feet 787availibility Nov 7
-
Unit 10204price $1,036square feet 787availibility Nov 21
-
Unit 02103price $1,249square feet 726availibility Dec 7
-
Unit 11203price $1,398square feet 1,132availibility Now
-
Unit 02302price $1,403square feet 1,132availibility Now
-
Unit 09208price $1,313square feet 1,132availibility Sep 29
-
Unit 03206price $1,293square feet 1,051availibility Sep 16
-
Unit 09206price $1,293square feet 1,051availibility Oct 7
-
Unit 11106price $1,413square feet 1,051availibility Nov 24
-
Unit 04305price $1,343square feet 1,131availibility Oct 31
-
Unit 07303price $1,659square feet 1,320availibility Sep 16
-
Unit 05308price $1,634square feet 1,320availibility Sep 22
Fees and Policies
The fees listed below are community-provided and may exclude utilities or add-ons. All payments are made directly to the property and are non-refundable unless otherwise specified. Use the Cost Calculator to determine costs based on your needs.
-
One-Time Basics
-
Due at Application
-
Application Fee Per ApplicantCharged per applicant.$50
-
-
Due at Move-In
-
Administrative FeeCharged per unit.$150
-
-
Due at Application
-
Garage Lot
-
Parking FeeCharged per vehicle.$100 / mo
-
-
Covered
-
Parking FeeCharged per vehicle.$35 / mo
-
Property Fee Disclaimer: Based on community-supplied data and independent market research. Subject to change without notice. May exclude fees for mandatory or optional services and usage-based utilities.
Details
Property Information
-
Built in 2018
-
321 units/3 stories
Matterport 3D Tours
About Viridian
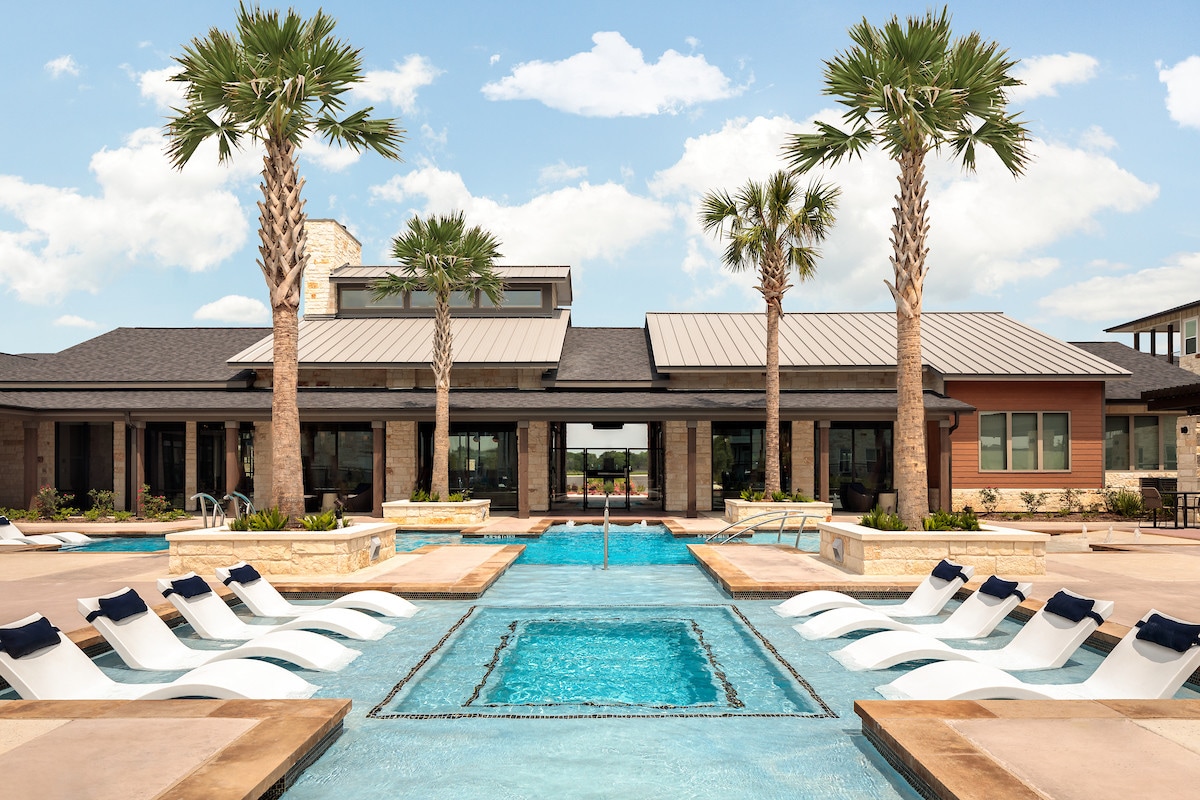
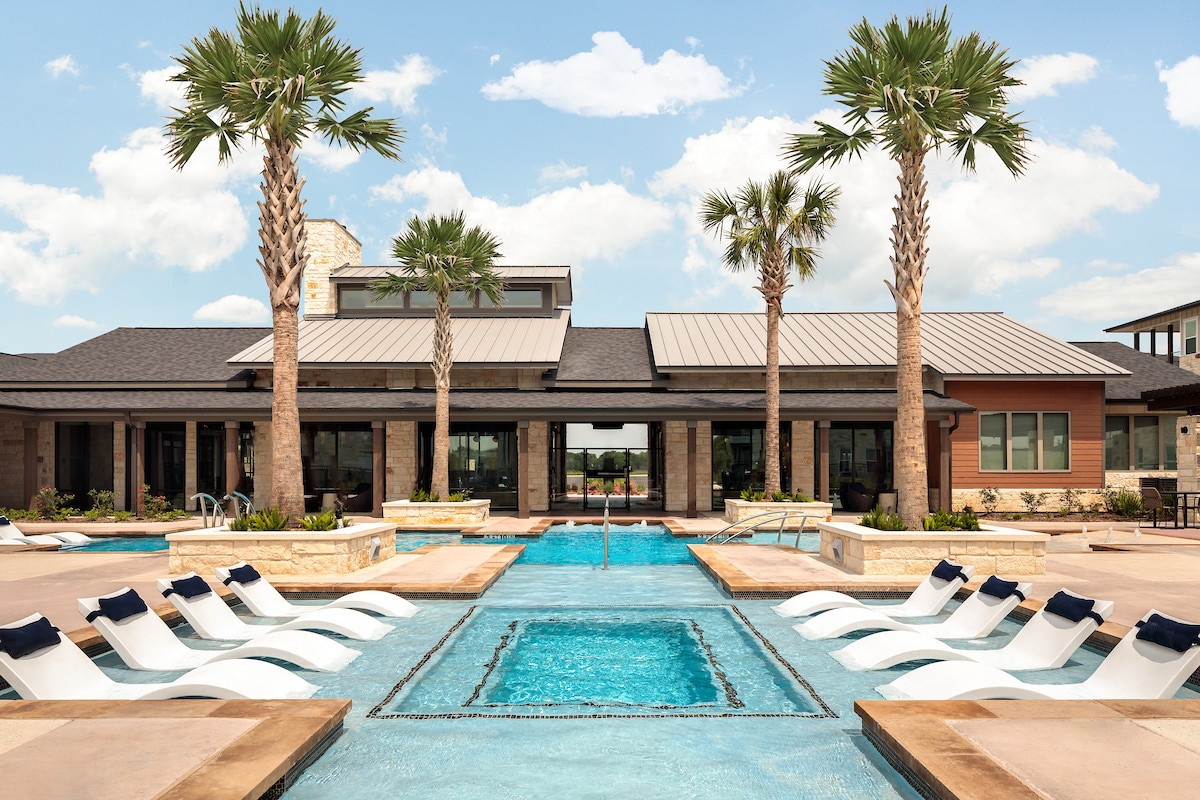
Effortless sophistication. Casual refinement. Modern charm. These are the ingredients that make Viridian Apartments a masterfully balanced community of stylish and comfortable apartments in San Antonio, TX. Here, youll encounter a host of lifestyle-oriented amenities and professional services that allow you to live life to the fullest. Pets allowed. We've set the standard in all aspects of luxury living. This shows in the resort-worthy swimming pool where you can seek the coolness of its azure waters during scorching summer days, or host barbeque parties for your friends at the poolside cabana with an outdoor kitchen. Our curated selection of one, two, and three-bedroom apartments also reflect this with their impeccable finishes, which makes finding your dream home that much easier. Revel in the upscale adornments and fixtures such as tiger-stripe granite countertops and shaker-style cabinets, soft beige carpets in the bedroom, and contemporary lighting fixtures throughout.Being close to Downtown San Antonio and having quick access to I-35 and I-10 makes us, once again, one of the leading destinations in the area. Youll be able to reach Randolph Air Force Base, Fort Sam Houston, and SAMMC, in just a short ride, along with well-known leisure spots like Splashtown or The Forum. Call us today and let us tell you why becoming part of the Viridian experience is worth it!
Viridian is an apartment community located in Bexar County and the 78244 ZIP Code. This area is served by the Judson Independent School District attendance zone.
Unique Features
- Contemporary lighting and fixtures
- Package Concierge on demand receiving service
- Pet agility space
- Poolside cabana with outdoor kitchen
- Poolside outdoor yard game area
- Stainless single bowl undermount sink in kitchen
- Two apartment finishes
- Washer and dryer included
- Wi-Fi access in all amenity areas
Contact
Self-Guided Tours Available
This community supports self-guided tours that offer prospective residents the ability to enter, tour, and exit the property without staff assistance. Contact the property for more details.
Community Amenities
Pool
Concierge
Grill
Cabana
- Concierge
- Walk-Up
- Pool
- Cabana
- Grill
Apartment Features
Washer/Dryer
Granite Countertops
Yard
Wi-Fi
- Wi-Fi
- Washer/Dryer
- Granite Countertops
- Kitchen
- Carpet
- Yard
A bustling suburban community in San Antonio, Sunrise offer a bit of distance from the city, giving its residents a sense of seclusion. This popular yet quaint neighborhood is home to rows of cozy single-family homes and several modern apartment communities. There’s something for everyone in this outer San Antonio neighborhood.
Though locals enjoy the laid-back atmosphere and tight-knit community in Sunrise, Downtown San Antonio is only 10 miles via Interstate 35. This neighborhood offers the best of both worlds for commuters: affordable rentals and big-city proximity. Sunrise is surrounded by various amenities including supermarkets, cocktail bars, cafes, bakeries, convenience stores, auto shops, and more. To enjoy the sunny weather in Sunrise, take a trip to nearby Hugo Lentz Park or Kardon Park, known for its colorful playground.
Learn more about living in SunriseCompare neighborhood and city base rent averages by bedroom.
| Sunrise | San Antonio, TX | |
|---|---|---|
| Studio | - | $911 |
| 1 Bedroom | $1,011 | $1,066 |
| 2 Bedrooms | $1,285 | $1,367 |
| 3 Bedrooms | $1,646 | $1,823 |
- Concierge
- Walk-Up
- Cabana
- Grill
- Pool
- Contemporary lighting and fixtures
- Package Concierge on demand receiving service
- Pet agility space
- Poolside cabana with outdoor kitchen
- Poolside outdoor yard game area
- Stainless single bowl undermount sink in kitchen
- Two apartment finishes
- Washer and dryer included
- Wi-Fi access in all amenity areas
- Wi-Fi
- Washer/Dryer
- Granite Countertops
- Kitchen
- Carpet
- Yard
| Monday | 9am - 6pm |
|---|---|
| Tuesday | 9am - 6pm |
| Wednesday | 10am - 7pm |
| Thursday | 9am - 6pm |
| Friday | 9am - 6pm |
| Saturday | 10am - 5pm |
| Sunday | Closed |
| Colleges & Universities | Distance | ||
|---|---|---|---|
| Colleges & Universities | Distance | ||
| Drive: | 15 min | 7.6 mi | |
| Drive: | 18 min | 7.9 mi | |
| Drive: | 13 min | 8.4 mi | |
| Drive: | 18 min | 10.6 mi |


 The GreatSchools Rating helps parents compare schools within a state based on a variety of school quality indicators and provides a helpful picture of how effectively each school serves all of its students. Ratings are on a scale of 1 (below average) to 10 (above average) and can include test scores, college readiness, academic progress, advanced courses, equity, discipline and attendance data. We also advise parents to visit schools, consider other information on school performance and programs, and consider family needs as part of the school selection process.
View GreatSchools Rating Methodology
Data provided by GreatSchools.org © 2026. All rights reserved.
Scores provided by
 What do Walkability, Transit, Drivability, and Bikeability mean?
Walkability measures the walking distance to day-to-day needs.
Transit measures access to public transportation.
Drivability measures congestion, parking availability, and access to major roads.
Bikeability measures the suitability for cycling.
How It Works
What do Walkability, Transit, Drivability, and Bikeability mean?
Walkability measures the walking distance to day-to-day needs.
Transit measures access to public transportation.
Drivability measures congestion, parking availability, and access to major roads.
Bikeability measures the suitability for cycling.
How It Works
Traffic
BusyAirport
CalmBusinesses
ActiveScores provided by
HowLoud What is a Sound Score Rating? A Sound Score Rating aggregates noise caused by vehicle traffic, airplane traffic and local sources. How It WorksViridian Photos
-
Viridian
-
1BR, 1BA - 726SF
-
1BR, 1BA - 726SF
-
1BR, 1BA - 726SF
-
1BR, 1BA - 726SF
-
1BR, 1BA - 726SF
-
1BR, 1BA - 726SF
-
2BR, 2BA - 1132SF
-
2BR, 2BA - 1132SF
Models
-
1 Bedroom
-
1 Bedroom
-
1 Bedroom
-
1 Bedroom
-
1 Bedroom
-
1 Bedroom
Nearby Apartments
Within 50 Miles of Viridian
-
The Arcadian
4611 E Loop 1604 N
Converse, TX 78109
$959 - $1,413
1-4 Br 3.9 mi
-
The Esther
2187 Schuwirth Rd
Converse, TX 78109
$1,246 - $1,887
1-4 Br 5.1 mi
-
Aviator 1518
9120 E Fm 1518 N
Schertz, TX 78154
$999 - $1,599
1-4 Br 7.7 mi
-
Emerald Village
3203 N Loop 1604
San Antonio, TX 78259
$1,219
1-4 Br 9.7 mi
-
Artana at Brooks
3838 Goliad Rd
San Antonio, TX 78223
$1,390 - $2,325
1-3 Br 10.7 mi
-
Los Arcos at Vida
10210 S Zarzamora St
San Antonio, TX 78224
$1,024 - $1,602
1-4 Br 15.3 mi
Viridian has units with in‑unit washers and dryers, making laundry day simple for residents.
Utilities are not included in rent. Residents should plan to set up and pay for all services separately.
Parking is available at Viridian. Fees may apply depending on the type of parking offered. Contact this property for details.
Viridian has one to three-bedrooms with rent ranges from $900/mo. to $1,758/mo.
Yes, Viridian welcomes pets. Breed restrictions, weight limits, and additional fees may apply. View this property's pet policy.
A good rule of thumb is to spend no more than 30% of your gross income on rent. Based on the lowest available rent of $900 for a one-bedroom, you would need to earn about $36,000 per year to qualify. Want to double-check your budget? Calculate how much rent you can afford with our Rent Affordability Calculator.
Viridian is offering Specials for eligible applicants, with rental rates starting at $900.
Yes! Viridian offers 2 Matterport 3D Tours. Explore different floor plans and see unit level details, all without leaving home.
5415 N Foster Rd
San Antonio, TX 78244