
-
Monthly Rent
$1,335 - $2,325
-
Bedrooms
1 - 3 bd
-
Bathrooms
1 - 2 ba
-
Square Feet
724 - 1,366 sq ft
NOW LEASING | Receive Up to 2 Months Free *Restrictions Apply*
Highlights
- New Construction
- Pet Washing Station
- Yard
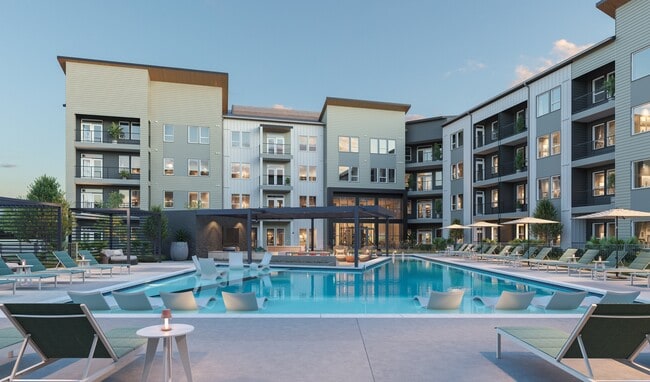
- Pool
- Walk-In Closets
- Dog Park
- Balcony
- Business Center
Pricing & Floor Plans
-
Unit 1308price $1,335square feet 765availibility Now
-
Unit 1408price $1,390square feet 765availibility Now
-
Unit 1407price $1,390square feet 765availibility Now
-
Unit 1305price $1,505square feet 966availibility Now
-
Unit 1405price $1,560square feet 966availibility Now
-
Unit 1306price $1,600square feet 966availibility Now
-
Unit 1101price $1,660square feet 964availibility Now
-
Unit 1133price $1,710square feet 964availibility Oct 12
-
Unit 2101price $1,765square feet 964availibility Nov 16
-
Unit 1120price $1,395square feet 805availibility Sep 7
-
Unit 1118price $1,395square feet 805availibility Sep 7
-
Unit 1418price $1,440square feet 805availibility Sep 7
-
Unit 1122price $1,610square feet 1,050availibility Sep 7
-
Unit 1203price $1,610square feet 1,050availibility Now
-
Unit 1303price $1,620square feet 1,050availibility Now
-
Unit 1411price $1,645square feet 1,050availibility Now
-
Unit 1410price $1,815square feet 1,181availibility Now
-
Unit 1325price $1,710square feet 1,181availibility Oct 12
-
Unit 1125price $1,740square feet 1,181availibility Oct 12
-
Unit 1201price $1,775square feet 1,194availibility Now
-
Unit 1301price $1,785square feet 1,194availibility Now
-
Unit 1401price $1,840square feet 1,194availibility Now
-
Unit 1202price $2,145square feet 1,352availibility Now
-
Unit 1302price $2,155square feet 1,352availibility Now
-
Unit 1102price $2,185square feet 1,352availibility Now
-
Unit 1309price $2,220square feet 1,346availibility Now
-
Unit 1409price $2,275square feet 1,346availibility Now
-
Unit 1223price $2,130square feet 1,346availibility Oct 12
-
Unit 2223price $2,175square feet 1,366availibility Jan 11, 2027
-
Unit 2323price $2,185square feet 1,366availibility Jan 11, 2027
-
Unit 2423price $2,240square feet 1,366availibility Jan 11, 2027
-
Unit 1308price $1,335square feet 765availibility Now
-
Unit 1408price $1,390square feet 765availibility Now
-
Unit 1407price $1,390square feet 765availibility Now
-
Unit 1305price $1,505square feet 966availibility Now
-
Unit 1405price $1,560square feet 966availibility Now
-
Unit 1306price $1,600square feet 966availibility Now
-
Unit 1101price $1,660square feet 964availibility Now
-
Unit 1133price $1,710square feet 964availibility Oct 12
-
Unit 2101price $1,765square feet 964availibility Nov 16
-
Unit 1120price $1,395square feet 805availibility Sep 7
-
Unit 1118price $1,395square feet 805availibility Sep 7
-
Unit 1418price $1,440square feet 805availibility Sep 7
-
Unit 1122price $1,610square feet 1,050availibility Sep 7
-
Unit 1203price $1,610square feet 1,050availibility Now
-
Unit 1303price $1,620square feet 1,050availibility Now
-
Unit 1411price $1,645square feet 1,050availibility Now
-
Unit 1410price $1,815square feet 1,181availibility Now
-
Unit 1325price $1,710square feet 1,181availibility Oct 12
-
Unit 1125price $1,740square feet 1,181availibility Oct 12
-
Unit 1201price $1,775square feet 1,194availibility Now
-
Unit 1301price $1,785square feet 1,194availibility Now
-
Unit 1401price $1,840square feet 1,194availibility Now
-
Unit 1202price $2,145square feet 1,352availibility Now
-
Unit 1302price $2,155square feet 1,352availibility Now
-
Unit 1102price $2,185square feet 1,352availibility Now
-
Unit 1309price $2,220square feet 1,346availibility Now
-
Unit 1409price $2,275square feet 1,346availibility Now
-
Unit 1223price $2,130square feet 1,346availibility Oct 12
-
Unit 2223price $2,175square feet 1,366availibility Jan 11, 2027
-
Unit 2323price $2,185square feet 1,366availibility Jan 11, 2027
-
Unit 2423price $2,240square feet 1,366availibility Jan 11, 2027
Fees and Policies
The fees listed below are community-provided and may exclude utilities or add-ons. All payments are made directly to the property and are non-refundable unless otherwise specified.
-
Other
Property Fee Disclaimer: Based on community-supplied data and independent market research. Subject to change without notice. May exclude fees for mandatory or optional services and usage-based utilities.
Details
Property Information
-
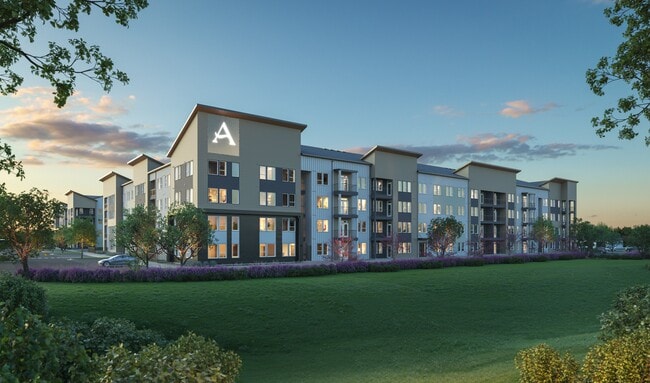
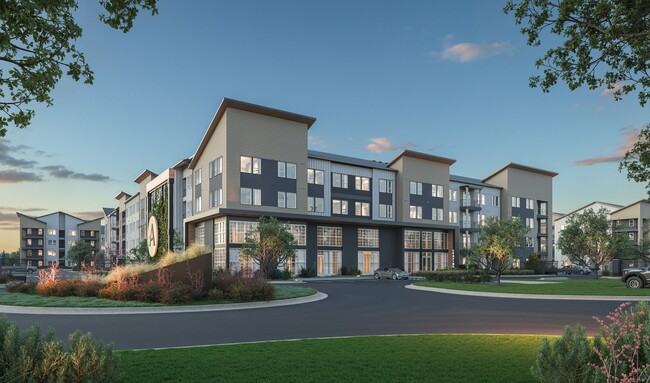
Built in 2026
-
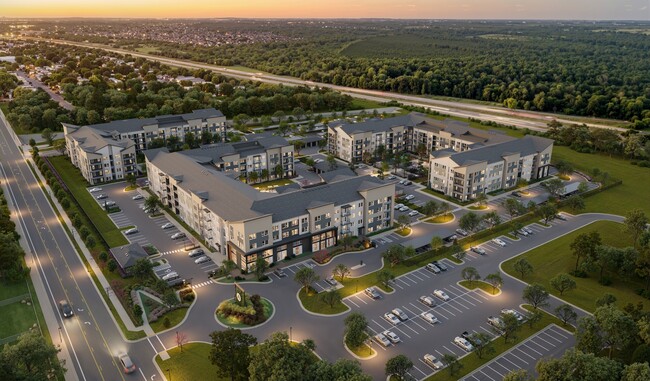
350 units/4 stories
Select a unit to view pricing & availability
 Matterport 3D Tour

About Artana at Brooks
NOW LEASING | Receive Up to 2 Months Free *Restrictions Apply*
Artana at Brooks is an apartment community located in Bexar County and the 78223 ZIP Code. This area is served by the East Central Independent School District attendance zone.
Unique Features
- Access to Greenline
- Backlit Bathroom Mirrors
- Balconies Available*
- Bike Storage
- Business Center with Conference Rooms
- Carports
- Electric Vehicle Charging Stations
- Flat Panel Cabinets
- Glossy Backsplash
- Ice Tile Shower Surround
- In-Suite Washer and Dryer
- Keyless Entry
- Outdoor Grilling Areas
- Package Concierge Lockers and Package Room
- Pet Wash
- Podcast Room
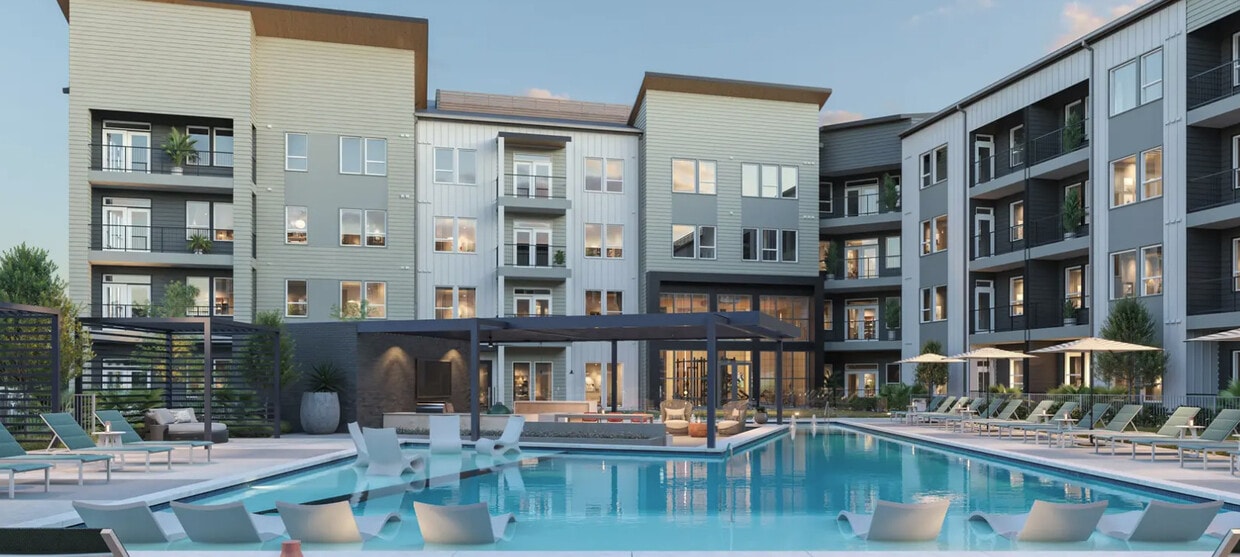
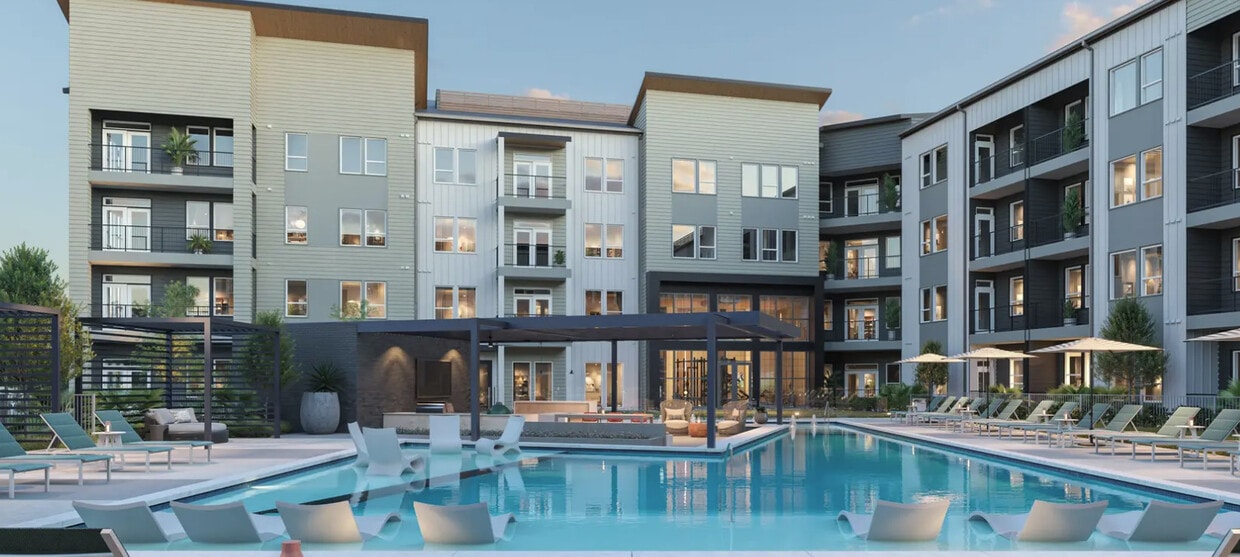
- Pool Courtyard with Private Cabanas
- Private Garages Available
- Private Yards*
- Resort-Style Swimming Pool
- Secondary Courtyard
- Smoky Taupe Bedroom Carpet
- Snowbound Quartz Countertops
- Vinyl Plank Flooring
- Walk in Closets Available
Community Amenities
Pool
Fitness Center
Concierge
Clubhouse
- Concierge
- Pet Washing Station
- EV Charging
- Business Center
- Clubhouse
- Fitness Center
- Pool
- Bicycle Storage
- Courtyard
- Dog Park
Apartment Features
Walk-In Closets
Yard
Stainless Steel Appliances
Ceiling Fans
- Ceiling Fans
- Stainless Steel Appliances
- Quartz Countertops
- Carpet
- Walk-In Closets
- Balcony
- Yard
Situated on the South Side of San Antonio, Brooks is an expansive live-work-play community on the site of a former Air Force Base. Brooks offers a broad selection of apartments to choose from, including those in upscale contemporary buildings and renovated historic structures.
Renting in Brooks places residents within walking distance of numerous shops, restaurants, and lush green spaces. Some of the community’s most vibrant shopping and entertainment centers line Southeast Military Drive. Options for outdoor recreation abound at nearby Acequia Park, Espada Park, and San Antonio Missions National Historic Park. Commuting and traveling from Brooks is a breeze with access to I-37 and I-410.
Learn more about living in BrooksCompare neighborhood and city base rent averages by bedroom.
| Brooks | San Antonio, TX | |
|---|---|---|
| Studio | $764 | $912 |
| 1 Bedroom | $1,416 | $1,067 |
| 2 Bedrooms | $1,723 | $1,370 |
| 3 Bedrooms | $2,225 | $1,820 |
- Concierge
- Pet Washing Station
- EV Charging
- Business Center
- Clubhouse
- Courtyard
- Dog Park
- Fitness Center
- Pool
- Bicycle Storage
- Access to Greenline
- Backlit Bathroom Mirrors
- Balconies Available*
- Bike Storage
- Business Center with Conference Rooms
- Carports
- Electric Vehicle Charging Stations
- Flat Panel Cabinets
- Glossy Backsplash
- Ice Tile Shower Surround
- In-Suite Washer and Dryer
- Keyless Entry
- Outdoor Grilling Areas
- Package Concierge Lockers and Package Room
- Pet Wash
- Podcast Room
- Pool Courtyard with Private Cabanas
- Private Garages Available
- Private Yards*
- Resort-Style Swimming Pool
- Secondary Courtyard
- Smoky Taupe Bedroom Carpet
- Snowbound Quartz Countertops
- Vinyl Plank Flooring
- Walk in Closets Available
- Ceiling Fans
- Stainless Steel Appliances
- Quartz Countertops
- Carpet
- Walk-In Closets
- Balcony
- Yard
| Colleges & Universities | Distance | ||
|---|---|---|---|
| Colleges & Universities | Distance | ||
| Drive: | 14 min | 7.7 mi | |
| Drive: | 14 min | 8.9 mi | |
| Drive: | 13 min | 9.1 mi | |
| Drive: | 19 min | 11.8 mi |


 The GreatSchools Rating helps parents compare schools within a state based on a variety of school quality indicators and provides a helpful picture of how effectively each school serves all of its students. Ratings are on a scale of 1 (below average) to 10 (above average) and can include test scores, college readiness, academic progress, advanced courses, equity, discipline and attendance data. We also advise parents to visit schools, consider other information on school performance and programs, and consider family needs as part of the school selection process.
View GreatSchools Rating Methodology
Data provided by GreatSchools.org © 2026. All rights reserved.
Scores provided by
 What do Walkability, Transit, Drivability, and Bikeability mean?
Walkability measures the walking distance to day-to-day needs.
Transit measures access to public transportation.
Drivability measures congestion, parking availability, and access to major roads.
Bikeability measures the suitability for cycling.
How It Works
What do Walkability, Transit, Drivability, and Bikeability mean?
Walkability measures the walking distance to day-to-day needs.
Transit measures access to public transportation.
Drivability measures congestion, parking availability, and access to major roads.
Bikeability measures the suitability for cycling.
How It Works
Traffic
BusyAirport
ActiveBusinesses
CalmScores provided by
HowLoud What is a Sound Score Rating? A Sound Score Rating aggregates noise caused by vehicle traffic, airplane traffic and local sources. How It WorksArtana at Brooks Photos
-
Artana at Brooks
-
-
-
-
-
-
-
-
Models
-
1 Bedroom
-
1 Bedroom
-
1 Bedroom
-
1 Bedroom
-
1 Bedroom
-
1 Bedroom
Nearby Apartments
Within 50 Miles of Artana at Brooks
-
The Stella
4835 Lord Rd
San Antonio, TX 78220
$999 - $1,399
1-4 Br 6.0 mi
-
Rio Lofts
323 W Mitchell St
San Antonio, TX 78204
$1,257 - $1,449
1-3 Br 6.4 mi
-
Los Arcos at Vida
10210 S Zarzamora St
San Antonio, TX 78224
$1,024 - $1,602
1-4 Br 6.8 mi
-
The Esther
2187 Schuwirth Rd
Converse, TX 78109
$1,246 - $1,887
1-4 Br 11.5 mi
-
The Arcadian
4611 E Loop 1604 N
Converse, TX 78109
$979 - $1,449
1-4 Br 12.0 mi
-
Aviator 1518
9120 E Fm 1518 N
Schertz, TX 78154
$999 - $1,599
1-4 Br 16.8 mi
Artana at Brooks does not offer in-unit laundry or shared facilities. Please contact the property to learn about nearby laundry options.
Utilities are not included in rent. Residents should plan to set up and pay for all services separately.
Parking is available at Artana at Brooks. Contact this property for details.
Artana at Brooks has one to three-bedrooms with rent ranges from $1,335/mo. to $2,325/mo.
Artana at Brooks does not allow pets, though service animals are always welcome in accordance with applicable laws.
A good rule of thumb is to spend no more than 30% of your gross income on rent. Based on the lowest available rent of $1,335 for a one-bedroom, you would need to earn about $53,400 per year to qualify. Want to double-check your budget? Calculate how much rent you can afford with our Rent Affordability Calculator.
Artana at Brooks is not currently offering any rent specials. Check back soon, as promotions change frequently.
Yes! Artana at Brooks offers 1 Matterport 3D Tours. Explore different floor plans and see unit level details, all without leaving home.
3838 Goliad Rd
San Antonio, TX 78223
Property Manager Responded