This thoughtfully designed single-floor residence offers a comfortable and cohesive living experience throughout its well-organized layout. The living area is bright and welcoming, featuring wood-look flooring, neutral walls, and a sliding glass door that opens to a private patio, allowing natural light to flow freely into the space. A dedicated media wall provides a clean, modern focal point in the room. The dining area sits adjacent to the living room, defined by overhead lighting and tasteful wall décor, creating a seamless transition between spaces. The galley-style kitchen is efficiently designed with white cabinetry, stainless steel appliances including a range and refrigerator, a subway tile backsplash, and a built-in pantry offering generous storage capacity. The residence includes two bedrooms, each with wood-look flooring, natural window light, and a calm, restful atmosphere. The primary bedroom is generously proportioned, while the secondary bedroom is equally well-finished and functional. Two full bathrooms serve the home. One features a walk-in shower, and the other includes a shower-tub combination, both with white vanities and wood-look tile flooring. The overall design is clean and consistent, with a neutral palette and modern finishes carried throughout the entire residence.

-
Total Monthly Price
$953 - $1,578
-
Bedrooms
Studio - 2 bd
-
Bathrooms
1 - 2 ba
-
Square Feet
413 - 900 sq ft
Highlights
- Furnished Units Available
- Cabana
- Pool
- Walk-In Closets
- Planned Social Activities
- Dog Park
- Picnic Area
- Grill
- Balcony
Pricing & Floor Plans

-
Unit 1174price $1,109square feet 413availibility Sep 25
-
Unit 2025price $953square feet 413availibility Nov 6
-
Unit 2032price $1,173square feet 658availibility Now
-
Unit 2156price $1,173square feet 658availibility Now
-
Unit 2030price $1,173square feet 658availibility Now
-
Unit 1042price $1,254square feet 611availibility Sep 11
-
Unit 2021price $1,123square feet 611availibility Oct 6
-
Unit 2046price $1,123square feet 611availibility Oct 28
-
Unit 2116price $1,278square feet 900availibility Sep 25
-
Unit 2074price $1,204square feet 850availibility Oct 7
-
Unit 1068price $1,229square feet 850availibility Oct 30
-
Unit 1075price $1,254square feet 850availibility Oct 16
-
Unit 1002price $1,278square feet 900availibility Oct 31
-
Unit 1174price $1,109square feet 413availibility Sep 25
-
Unit 2025price $953square feet 413availibility Nov 6
-
Unit 2032price $1,173square feet 658availibility Now
-
Unit 2156price $1,173square feet 658availibility Now
-
Unit 2030price $1,173square feet 658availibility Now
-
Unit 1042price $1,254square feet 611availibility Sep 11
-
Unit 2021price $1,123square feet 611availibility Oct 6
-
Unit 2046price $1,123square feet 611availibility Oct 28
-
Unit 2116price $1,278square feet 900availibility Sep 25
-
Unit 2074price $1,204square feet 850availibility Oct 7
-
Unit 1068price $1,229square feet 850availibility Oct 30
-
Unit 1075price $1,254square feet 850availibility Oct 16
-
Unit 1002price $1,278square feet 900availibility Oct 31
Fees and Policies
The fees listed below are community-provided and may exclude utilities or add-ons. All payments are made directly to the property and are non-refundable unless otherwise specified. Use the Cost Calculator to determine costs based on your needs.
-
Utilities & Essentials
-
Amenity FeeCharged per unit.$15 / mo
-
Valet TrashCharged per unit.$25 / mo
-
Pest ControlCharged per unit.$6 / mo
-
Package LockersCharged per unit.$8 / mo
-
WaterVaries by unit
-
ElectricVaries by unit
-
SewerVaries by unit
-
Rent ReportingVaries by unit
-
Utility Admin FeeVaries by unit
-
Smart BundleVaries by unit
-
Trash Smart BundleVaries by unit
-
Community Fee Smart BundleVaries by unit
-
Pest Control Smart BundleVaries by unit
-
Package Smart BundleVaries by unit
-
-
One-Time Basics
-
Application FeeVaries by unit
-
Due at Application
-
Administrative FeeCharged per unit.$200
-
Application Fee Per ApplicantCharged per applicant.$50
-
-
Pet policies are negotiable.
-
Dogs
-
Pet FeesMax of 2. Charged per pet.$400
-
Pet RentMax of 2. Charged per pet.$35 / mo
0 lbs. Weight LimitRestrictions:Breed Restrictions are as follows: Tosa Inu/Ken, American Bandogge, Cane Corso, Rottweiler, Doberman, Pit Bull, Bull Terrier, Staffordshire Terrier, Dogo Argentino, Boer Boel, Gull Dong, Basenji, Mastiff, Perro de Presa Canario, Fila Brasiliero, Wolf Hybrid, Caucasian Oucharka, Alaskan Malamutes, Kangal, German Shepard, Shepard, Chow, Spitz, Akita, Reptiles, Rabbits and Pot Bellied Pigs. Mixed breeds containing these bloodlines are also prohibited.Read More Read Less -
-
Cats
-
Pet FeesMax of 2. Charged per pet.$400
-
Pet RentMax of 2. Charged per pet.$35 / mo
0 lbs. Weight Limit -
-
Other Pets
Max of 2
-
Street Parking
-
Parking FeeCharged per vehicle.$0 / mo
-
-
Surface Lot
-
Parking FeeCharged per vehicle.$0 / mo
-
-
Other Parking Fees
-
Parking Smart BundleCharged per unit.$6 / mo
-
-
Additional Parking Options
-
Covered
-
-
Renters Insurance - Property Only ProgramVaries by unit
-
Renters Insurance - Property and Personal Contents ProgramVaries by unit
Property Fee Disclaimer: Based on community-supplied data and independent market research. Subject to change without notice. May exclude fees for mandatory or optional services and usage-based utilities.
Details
Lease Options
-
3 - 15 Month Leases
Property Information
-
Built in 1983
-
352 units/2 stories
-
Furnished Units Available
Matterport 3D Tours
Select a unit to view pricing & availability
 Matterport 3D Tour
About Villetta
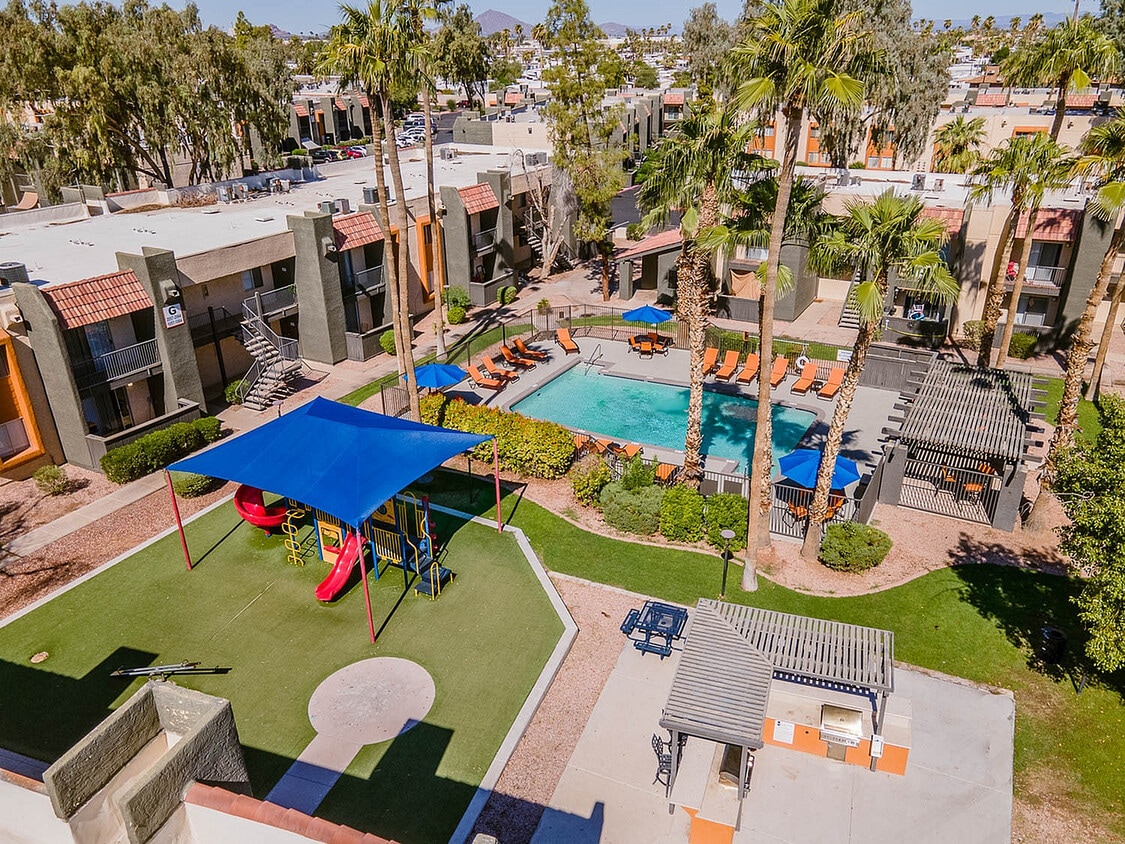
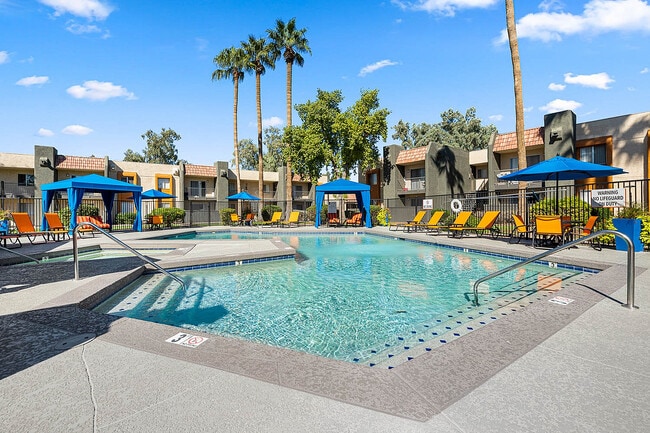
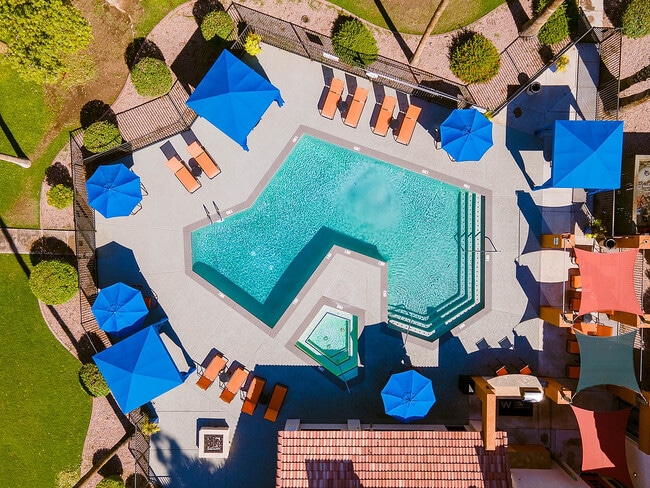
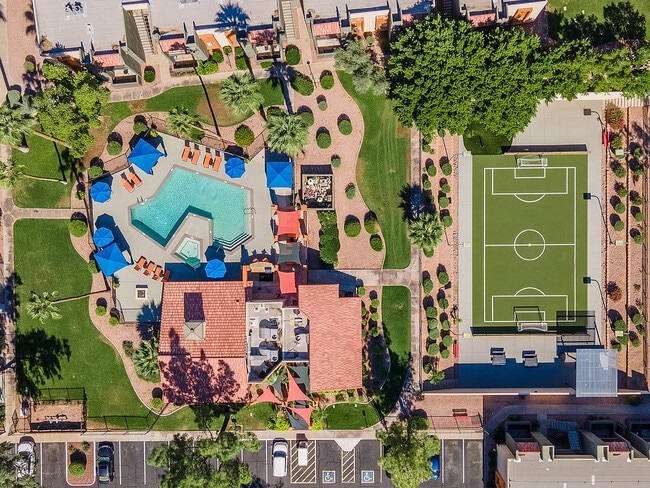
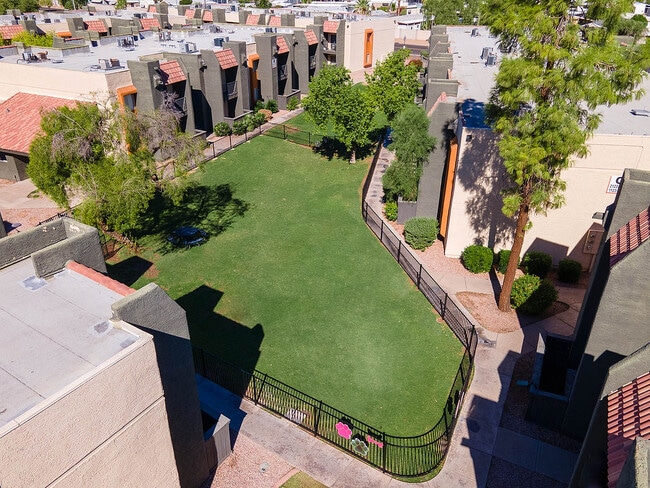
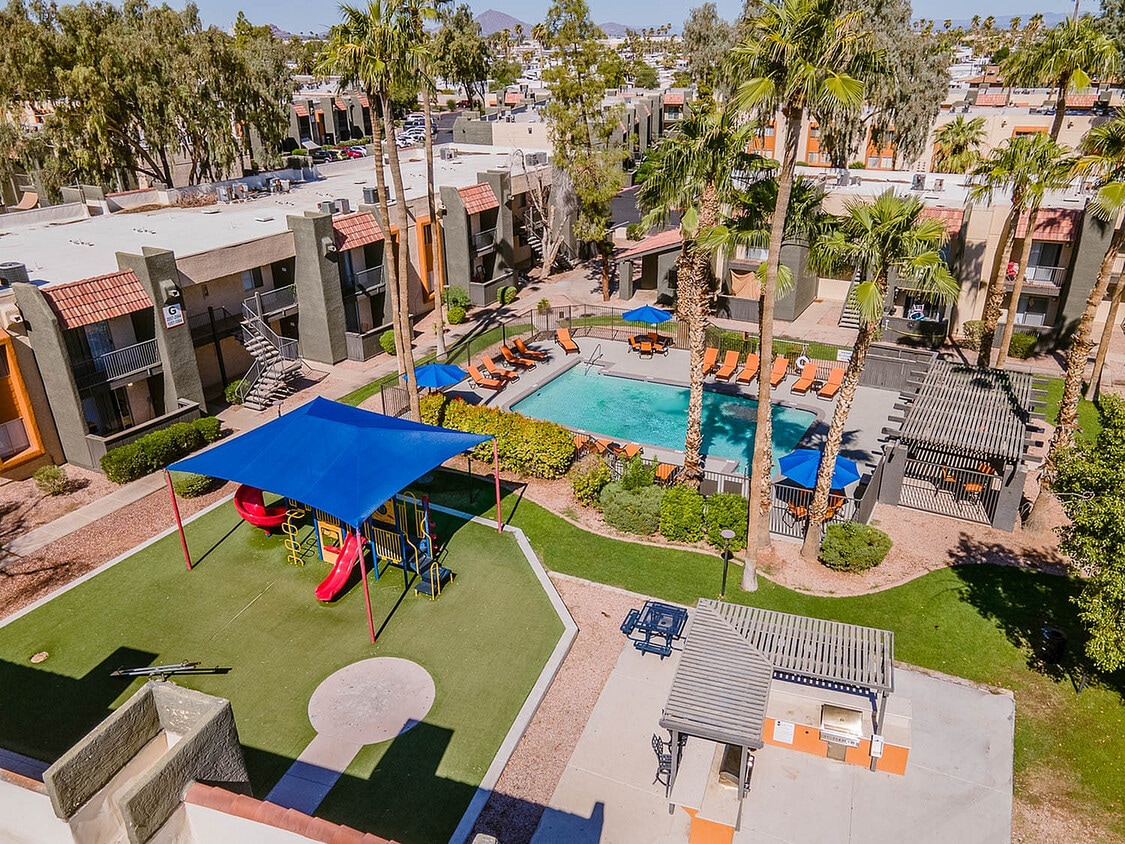
Discover laid-back living at Villetta Apartment Homes in Mesa, AZ. Choose from stylish studio, 1 & 2 bedroom residences designed for comfort and convenience. Enjoy resort-inspired amenities like a sparkling pool, modern fitness center, and pet-friendly landscaped spaces-all just steps from your door. Located minutes from Mesa's best dining, shopping, and entertainment, Villetta offers the perfect blend of relaxation and connection. Experience next-level living today!
Villetta is an apartment community located in Maricopa County and the 85202 ZIP Code. This area is served by the Mesa Unified School District attendance zone.
Unique Features
- Breakfast Bar in Kitchen
- Custom Framed Bathroom Mirrors*
- Custom Tile Backsplash*
- Dedicated Dining Room
- Dual-Tone Accent Paint
- Flexible Deposit Options
- Flexible Rent Payment Options w/ Flex
- Furnished Apartments by CORT
- Gas & Charcoal Grilling Stations
- Hablamos Español
- Linen Closets*
- Open Floor Plans
- Picnic Areas
- Poolside Cabanas
- Recessed Lighting*
- Resident Referral Bonus Program
- Soccer Field
- Spacious Kitchen Pantry
- Stainless Steel Energy-Efficient Appliances*
- Upgraded Fixtures & Finishes*
- White Shaker Cabinets
Community Amenities
Pool
Fitness Center
Laundry Facilities
Furnished Units Available
Playground
Clubhouse
Business Center
Grill
Property Services
- Package Service
- Wi-Fi
- Laundry Facilities
- Maintenance on site
- Property Manager on Site
- Furnished Units Available
- Trash Pickup - Door to Door
- Renters Insurance Program
- Online Services
- Planned Social Activities
Shared Community
- Business Center
- Clubhouse
- Lounge
- Multi Use Room
Fitness & Recreation
- Fitness Center
- Pool
- Playground
Outdoor Features
- Cabana
- Courtyard
- Grill
- Picnic Area
- Dog Park
Apartment Features
Air Conditioning
Dishwasher
High Speed Internet Access
Hardwood Floors
Walk-In Closets
Microwave
Refrigerator
Wi-Fi
Indoor Features
- High Speed Internet Access
- Wi-Fi
- Air Conditioning
- Heating
- Ceiling Fans
- Cable Ready
- Storage Space
- Tub/Shower
Kitchen Features & Appliances
- Dishwasher
- Disposal
- Pantry
- Kitchen
- Microwave
- Oven
- Range
- Refrigerator
- Freezer
Model Details
- Hardwood Floors
- Carpet
- Vinyl Flooring
- Dining Room
- Family Room
- Walk-In Closets
- Linen Closet
- Furnished
- Window Coverings
- Large Bedrooms
- Balcony
- Patio
Mesa is the most populous U.S. city that isn't a county seat, and that distinction hints at something real about the place: it plays by its own rules. Stretching 143 square miles across the Sonoran Desert, Arizona's third-largest city sits in the East Valley of the Phoenix metro, with Tempe to the west and the dramatic Superstition Mountains anchoring the eastern horizon. Mesa Community College and Arizona State University's Polytechnic campus give the city a steady academic pulse, while major employers like Boeing near Falcon Field, Banner Desert Medical Center, and Phoenix-Mesa Gateway Airport drive a broad economic base. Neighborhoods range from the established, lake-lined streets of Dobson Ranch to the newer developments of Eastmark and the Gateway district, offering something well-suited to just about every lifestyle. Downtown Mesa anchors cultural life with the Mesa Arts Center, an acclaimed performing and visual arts venue that draws visitors year-round.
Learn more about living in MesaCompare neighborhood and city base rent averages by bedroom.
| Central Mesa | Mesa, AZ | |
|---|---|---|
| Studio | $1,041 | $1,103 |
| 1 Bedroom | $1,196 | $1,284 |
| 2 Bedrooms | $1,394 | $1,531 |
| 3 Bedrooms | $2,033 | $2,130 |
- Package Service
- Wi-Fi
- Laundry Facilities
- Maintenance on site
- Property Manager on Site
- Furnished Units Available
- Trash Pickup - Door to Door
- Renters Insurance Program
- Online Services
- Planned Social Activities
- Business Center
- Clubhouse
- Lounge
- Multi Use Room
- Cabana
- Courtyard
- Grill
- Picnic Area
- Dog Park
- Fitness Center
- Pool
- Playground
- Breakfast Bar in Kitchen
- Custom Framed Bathroom Mirrors*
- Custom Tile Backsplash*
- Dedicated Dining Room
- Dual-Tone Accent Paint
- Flexible Deposit Options
- Flexible Rent Payment Options w/ Flex
- Furnished Apartments by CORT
- Gas & Charcoal Grilling Stations
- Hablamos Español
- Linen Closets*
- Open Floor Plans
- Picnic Areas
- Poolside Cabanas
- Recessed Lighting*
- Resident Referral Bonus Program
- Soccer Field
- Spacious Kitchen Pantry
- Stainless Steel Energy-Efficient Appliances*
- Upgraded Fixtures & Finishes*
- White Shaker Cabinets
- High Speed Internet Access
- Wi-Fi
- Air Conditioning
- Heating
- Ceiling Fans
- Cable Ready
- Storage Space
- Tub/Shower
- Dishwasher
- Disposal
- Pantry
- Kitchen
- Microwave
- Oven
- Range
- Refrigerator
- Freezer
- Hardwood Floors
- Carpet
- Vinyl Flooring
- Dining Room
- Family Room
- Walk-In Closets
- Linen Closet
- Furnished
- Window Coverings
- Large Bedrooms
- Balcony
- Patio
| Monday | 8:30am - 5:30pm |
|---|---|
| Tuesday | 8:30am - 5:30pm |
| Wednesday | 8:30am - 5:30pm |
| Thursday | 8:30am - 5:30pm |
| Friday | 8:30am - 5:30pm |
| Saturday | 10am - 5pm |
| Sunday | Closed |
| Colleges & Universities | Distance | ||
|---|---|---|---|
| Colleges & Universities | Distance | ||
| Drive: | 4 min | 1.4 mi | |
| Drive: | 5 min | 1.5 mi | |
| Drive: | 8 min | 3.6 mi | |
| Drive: | 8 min | 3.8 mi |


 The GreatSchools Rating helps parents compare schools within a state based on a variety of school quality indicators and provides a helpful picture of how effectively each school serves all of its students. Ratings are on a scale of 1 (below average) to 10 (above average) and can include test scores, college readiness, academic progress, advanced courses, equity, discipline and attendance data. We also advise parents to visit schools, consider other information on school performance and programs, and consider family needs as part of the school selection process.
View GreatSchools Rating Methodology
Data provided by GreatSchools.org © 2026. All rights reserved.
Transportation options available in Mesa include Sycamore/Main Street, located 1.7 miles from Villetta. Villetta is near Phoenix Sky Harbor International, located 10.5 miles or 18 minutes away, and Phoenix-Mesa Gateway, located 18.0 miles or 28 minutes away.
| Transit / Subway | Distance | ||
|---|---|---|---|
| Transit / Subway | Distance | ||
|
|
Drive: | 4 min | 1.7 mi |
|
|
Drive: | 4 min | 1.9 mi |
|
|
Drive: | 5 min | 2.5 mi |
|
|
Drive: | 6 min | 2.9 mi |
|
|
Drive: | 6 min | 2.9 mi |
| Commuter Rail | Distance | ||
|---|---|---|---|
| Commuter Rail | Distance | ||
|
|
Drive: | 42 min | 30.5 mi |
| Airports | Distance | ||
|---|---|---|---|
| Airports | Distance | ||
|
Phoenix Sky Harbor International
|
Drive: | 18 min | 10.5 mi |
|
Phoenix-Mesa Gateway
|
Drive: | 28 min | 18.0 mi |
Scores provided by
 What do Walkability, Transit, Drivability, and Bikeability mean?
Walkability measures the walking distance to day-to-day needs.
Transit measures access to public transportation.
Drivability measures congestion, parking availability, and access to major roads.
Bikeability measures the suitability for cycling.
How It Works
What do Walkability, Transit, Drivability, and Bikeability mean?
Walkability measures the walking distance to day-to-day needs.
Transit measures access to public transportation.
Drivability measures congestion, parking availability, and access to major roads.
Bikeability measures the suitability for cycling.
How It Works
Traffic
BusyAirport
CalmBusinesses
CalmScores provided by
HowLoud What is a Sound Score Rating? A Sound Score Rating aggregates noise caused by vehicle traffic, airplane traffic and local sources. How It WorksTime and distance from Villetta.
| Shopping Centers | Distance | ||
|---|---|---|---|
| Shopping Centers | Distance | ||
| Walk: | 12 min | 0.7 mi | |
| Walk: | 13 min | 0.7 mi | |
| Walk: | 13 min | 0.7 mi |
| Parks and Recreation | Distance | ||
|---|---|---|---|
| Parks and Recreation | Distance | ||
|
i.d.e.a. Museum
|
Drive: | 7 min | 3.1 mi |
|
Arizona Museum of Natural History
|
Drive: | 7 min | 3.3 mi |
|
ASU Center for Meteorite Studies
|
Drive: | 11 min | 5.1 mi |
|
Desert Arboretum Park
|
Drive: | 11 min | 5.7 mi |
|
Papago Park
|
Drive: | 14 min | 7.4 mi |
| Hospitals | Distance | ||
|---|---|---|---|
| Hospitals | Distance | ||
| Walk: | 16 min | 0.8 mi | |
| Drive: | 10 min | 6.0 mi | |
| Drive: | 12 min | 6.2 mi |
| Military Bases | Distance | ||
|---|---|---|---|
| Military Bases | Distance | ||
| Drive: | 19 min | 13.1 mi | |
| Drive: | 48 min | 36.3 mi | |
| Drive: | 110 min | 89.3 mi |
Villetta Photos
-
Villetta
-
2BR, 2BA - 900SF
-
-
-
-
-
-
-
Models
-
A1 Studio
-
A2 1x1
-
A1
-
B1 2x1
-
B2 2x2
-
B2 2x2
Nearby Apartments
Within 50 Miles of Villetta
-
Novella at Biltmore
5455 N 18th St
Phoenix, AZ 85016
$3,913 Total Monthly Price
3 Br 12.8 mi
-
Citi on Camelback
909 E Camelback Rd
Phoenix, AZ 85014
$1,515 - $2,860 Total Monthly Price
1-3 Br 13.4 mi
-
Four Peaks
13700 N Fountain Hills Blvd
Fountain Hills, AZ 85268
$1,599 - $2,774 Total Monthly Price
1-3 Br 16.6 mi
-
Tatum Place
16801 N 49th St
Scottsdale, AZ 85254
$1,477 - $2,000 Total Monthly Price
1-2 Br 17.6 mi
-
Rev3 at Avondale Station | Homes for Rent
9980 W Encanto Blvd
Avondale, AZ 85392
$2,441 - $3,041 Total Monthly Price
2-3 Br 23.9 mi
-
Rev3 at Encanto West | Homes for Rent
2150 N Avondale Blvd
Avondale, AZ 85392
$2,381 - $2,531 Total Monthly Price
3 Br 25.6 mi
While Villetta does not provide in‑unit laundry, on‑site laundry facilities are available for shared resident use.
Utilities are not included in rent. Residents should plan to set up and pay for all services separately.
Parking is available at Villetta. Fees may apply depending on the type of parking offered. Contact this property for details.
Villetta has studios to two-bedrooms with rent ranges from $953/mo. to $1,578/mo.
Yes, Villetta welcomes pets. Breed restrictions, weight limits, and additional fees may apply. View this property's pet policy.
A good rule of thumb is to spend no more than 30% of your gross income on rent. Based on the lowest available rent of $953 for a studio, you would need to earn about $38,120 per year to qualify. Want to double-check your budget? Calculate how much rent you can afford with our Rent Affordability Calculator.
Villetta is offering 1 Month Free for eligible applicants, with rental rates starting at $953.
Yes! Villetta offers 8 Matterport 3D Tours. Explore different floor plans and see unit level details, all without leaving home.
1840 W Emelita Ave
Mesa, AZ 85202