This single-floor residence showcases a thoughtfully designed open-concept layout that centers around a striking kitchen. The kitchen is outfitted with rich, dark espresso cabinetry that extends to the upper walls, providing ample storage while creating a bold visual contrast against the light-toned walls. A generously sized central island features a speckled granite countertop with a gracefully curved edge, offering additional workspace and serving as a natural gathering point. Overhead, two sleek cylindrical pendant lights hang at varying heights, casting warm, focused illumination over the island. Recessed lighting throughout the ceiling further enhances the bright, welcoming ambiance. The kitchen is fully equipped with black appliances, including a refrigerator, range, and built-in microwave, maintaining a cohesive, contemporary aesthetic. A stainless steel sink is positioned along the perimeter cabinetry beneath a window. The flooring features wood-look planks that lend warmth and continuity across the space. A clean white interior door provides access to an adjacent room, reinforcing the crisp, modern palette. The overall design balances functionality with style, creating a polished and practical living environment.

-
Total Monthly Price
$1,108 - $1,707
-
Bedrooms
1 - 2 bd
-
Bathrooms
1 - 2 ba
-
Square Feet
576 - 1,398 sq ft
Highlights
- Top Rated by Renters
- Pool
- Walk-In Closets
- Deck
- Planned Social Activities
- Pet Play Area
- Controlled Access
- Putting Greens
- Island Kitchen
Pricing & Floor Plans
-
Unit 5312price $1,193square feet 680availibility Now
-
Unit 5311price $1,193square feet 680availibility Now
-
Unit 4210price $1,193square feet 680availibility Now
-
Unit 2209price $1,273square feet 761availibility Now
-
Unit 2204price $1,313square feet 761availibility Now
-
Unit 5115price $1,273square feet 728availibility Oct 14
-
Unit 5206price $1,238square feet 728availibility Nov 16

-
Unit 2312price $1,108square feet 576availibility Oct 31
-
Unit 5307price $1,196square feet 687availibility Nov 6
-
Unit 3112price $1,512square feet 1,181availibility Now
-
Unit 4107price $1,512square feet 1,181availibility Oct 17
-
Unit 4108price $1,476square feet 1,103availibility Oct 9
-
Unit 2108price $1,387square feet 1,013availibility Oct 25
-
Unit 6303price $1,357square feet 1,013availibility Oct 28
-
Unit 5312price $1,193square feet 680availibility Now
-
Unit 5311price $1,193square feet 680availibility Now
-
Unit 4210price $1,193square feet 680availibility Now
-
Unit 2209price $1,273square feet 761availibility Now
-
Unit 2204price $1,313square feet 761availibility Now
-
Unit 5115price $1,273square feet 728availibility Oct 14
-
Unit 5206price $1,238square feet 728availibility Nov 16
-
Unit 2312price $1,108square feet 576availibility Oct 31
-
Unit 5307price $1,196square feet 687availibility Nov 6
-
Unit 3112price $1,512square feet 1,181availibility Now
-
Unit 4107price $1,512square feet 1,181availibility Oct 17
-
Unit 4108price $1,476square feet 1,103availibility Oct 9
-
Unit 2108price $1,387square feet 1,013availibility Oct 25
-
Unit 6303price $1,357square feet 1,013availibility Oct 28
Fees and Policies
The fees listed below are community-provided and may exclude utilities or add-ons. All payments are made directly to the property and are non-refundable unless otherwise specified. Use the Cost Calculator to determine costs based on your needs.
-
Utilities & Essentials
-
Trash Administrative FeeAmount to manage trash service billing. Charged per unit.$3 / mo
-
Utility - Stormwater/Drainage Admin FeeAmount to manage drainage billing. Charged per unit.$3 / mo
-
Trash Services - DoorstepAmount for doorstep trash removal from rental home. Charged per unit.$30 / mo
-
Pest Control ServicesAmount for pest control services. Charged per unit.$5 / mo
-
Trash Services - HaulingUsage-Based (Utilities). Amount for shared trash/waste services. Charged per unit.
Disclaimer: Utility apportionment is flat rate per month.Varies / mo -
Utility - Water/SewerUsage-Based (Utilities). Amount for provision and/or consumption of water and sewer services Charged per unit.
Disclaimer: Utility apportionment is submetered water/gas/electric.Varies / mo -
Utility - Electric - Third PartyUsage-Based (Utilities). Amount for provision and consumption of electric paid to a third party. Charged per unit. Payable to 3rd PartyVaries / mo
-
Utility - Water/Wastewater Submeter Admin FeeAmount for water billing services calculated as a percentage of consumption as allowed by regulation. Charged per unit.
Disclaimer: Price varies based on utility cost.Varies / mo
-
-
One-Time Basics
-
Due at Application
-
Application FeeAmount to process application, initiate screening, and take a rental home off the market. Charged per applicant.$99
-
-
Due at Application
-
Dogs
-
Pet FeeMax of 2. Amount to facilitate authorized pet move-in. Charged per pet.$300
-
Pet RentMax of 2. Monthly amount for authorized pet. Charged per pet.$20 / mo
-
Pet Management - Third PartyMax of 1. Amount for authorized pet registration and screening services. Charged per pet. Payable to 3rd Party
Disclaimer: Price varies based on number of pets.$25 - $30 / yr
100 lbs. Weight LimitRestrictions:We welcome 2 pets per home. There is a $300 pet deposit & $300 non-refundable pet fee for the 1st pet or $400 for 2 pets. Pet rent is $20 for 1 pet or $30 for two. Aggressive breeds are prohibited. Please call our leasing office for our pet policy.Read More Read Less -
-
Cats
-
Pet FeeMax of 2. Amount to facilitate authorized pet move-in. Charged per pet.$300
-
Pet RentMax of 2. Monthly amount for authorized pet. Charged per pet.$20 / mo
-
Pet Management - Third PartyMax of 1. Amount for authorized pet registration and screening services. Charged per pet. Payable to 3rd Party
Disclaimer: Price varies based on number of pets.$25 - $30 / yr
100 lbs. Weight LimitRestrictions: -
-
Garage Lot
-
Parking FeeMax of 1. Amount for garage parking space/services. May be subject to availability. Charged per rentable item.$125 / mo
Comments -
-
Covered
-
Parking FeeMax of 1. Amount for covered parking space/services. May be subject to availability. Charged per rentable item.$50 / mo
Comments -
-
Additional Parking Options
-
OtherPlease call our leasing office for our complete parking policy.
-
-
Storage Unit
-
Storage FeeMax of 1. Amount for usage of optional storage space. May be subject to availability. Charged per rentable item.$15 / mo
-
-
Washer/Dryer RentalAmount for rental of washer and dryer. May be subject to availability. Charged per rentable item.$50 / mo
-
Positive Credit Reporting ServicesAmount to send positive payment history to credit reporting agency(ies); per person. Charged per leaseholder. Payable to 3rd Party$4.95 / mo
-
Access/Lock Change FeeAmount to change or reprogram access to rental home. Charged per occurrence.$100 / occurrence
-
Access Device - ReplacementAmount to obtain a replacement access device for community; fobs, keys, remotes, access passes. Charged per occurrence.$50 / occurrence
-
Returned Payment Fee (NSF)Amount for returned payment. Charged per occurrence.$75 / occurrence
-
Intra-Community Transfer FeeAmount due when transferring to another rental unit within community. Charged per occurrence.$1,000 / occurrence
-
Renters Liability Only - Non-ComplianceAmount for not maintaining required Renters Liability Policy. Charged per occurrence.$15 / occurrence
-
Utility - Vacant Processing FeeAmount for failing to transfer utilities into resident name. Charged per occurrence.$50 / occurrence
-
Utility - Vacant Cost RecoveryUsage-Based (Utilities). Amount for utility usage not transferred to resident responsibility any time during occupancy. Charged per occurrence.Varies / occurrence
Property Fee Disclaimer: Total Monthly Leasing Price includes base rent, all monthly mandatory and any user-selected optional fees. Excludes variable, usage-based, and required charges due at or prior to move-in or at move-out. Security Deposit may change based on screening results, but total will not exceed legal maximums. Some items may be taxed under applicable law. Some fees may not apply to rental homes subject to an affordable program. All fees are subject to application and/or lease terms. Prices and availability subject to change. Resident is responsible for damages beyond ordinary wear and tear. Resident may need to maintain insurance and to activate and maintain utility services, including but not limited to electricity, water, gas, and internet, per the lease. Additional fees may apply as detailed in the application and/or lease agreement, which can be requested prior to applying. Pets: Pet breed and other pet restrictions apply. Rentable Items: All Parking, storage, and other rentable items are subject to availability. Final pricing and availability will be determined during lease agreement. See Leasing Agent for details.
Details
Lease Options
-
3 - 15 Month Leases
-
Short term lease
Property Information
-
Built in 2017
-
206 units/4 stories
Matterport 3D Tours
Select a unit to view pricing & availability
 Matterport 3D Tour
About Villas on the Hill
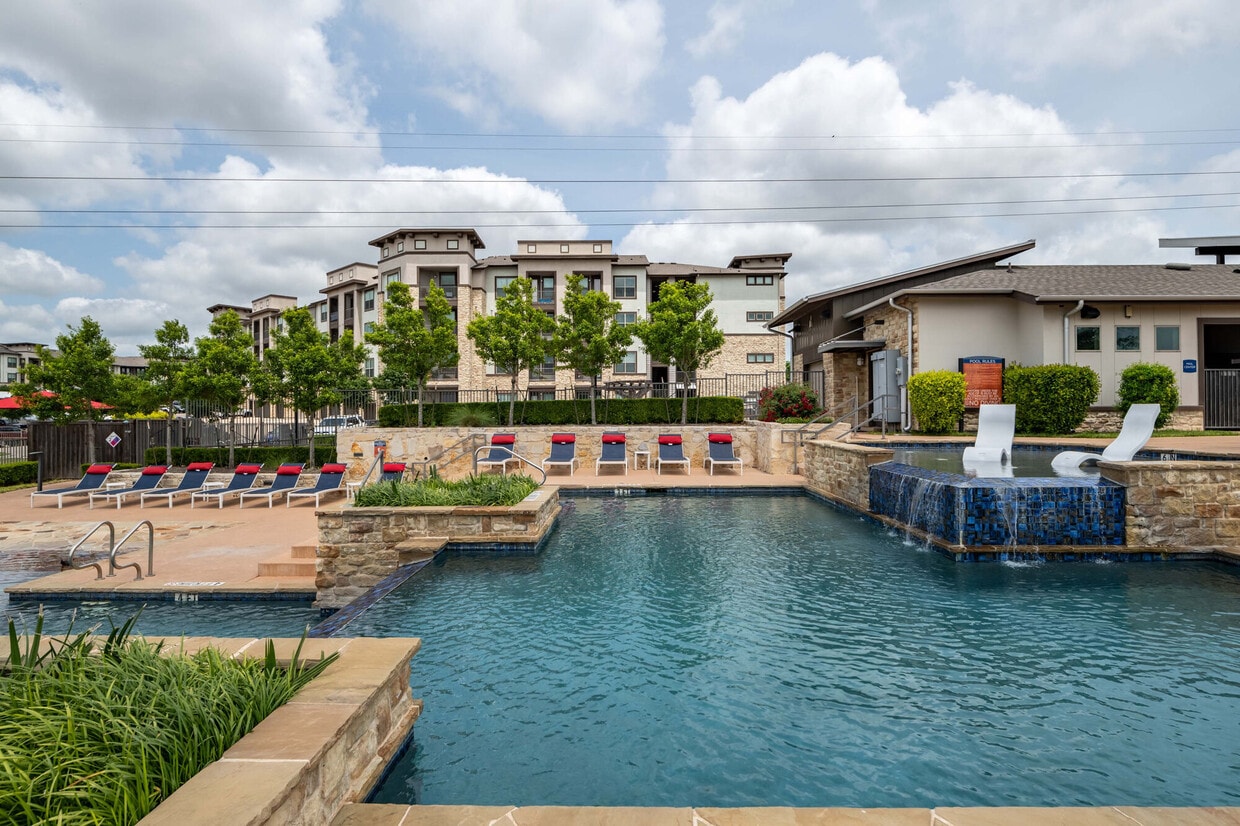
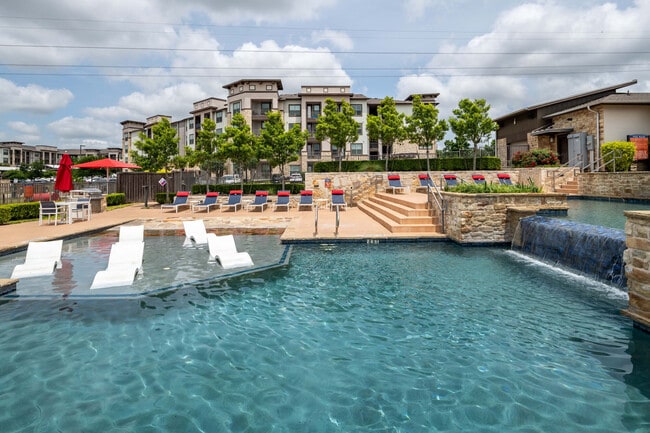
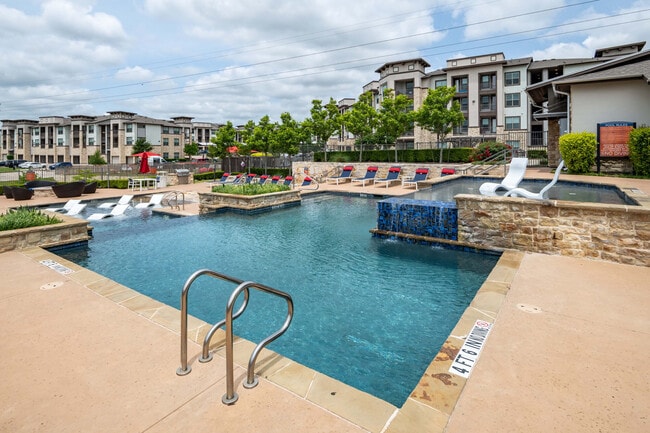
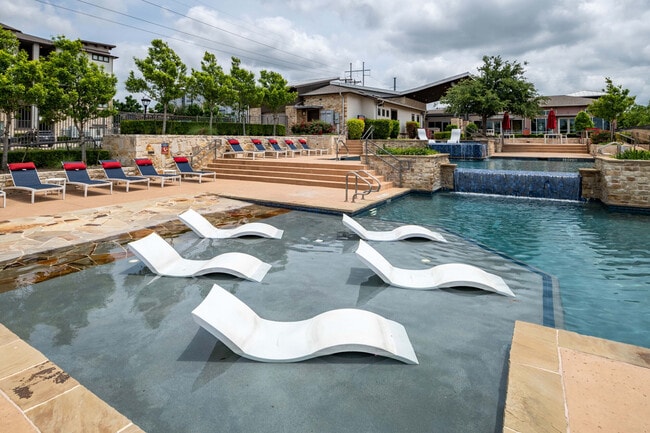
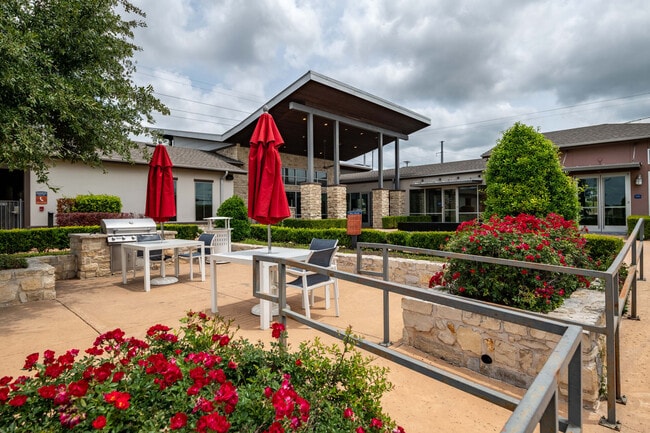
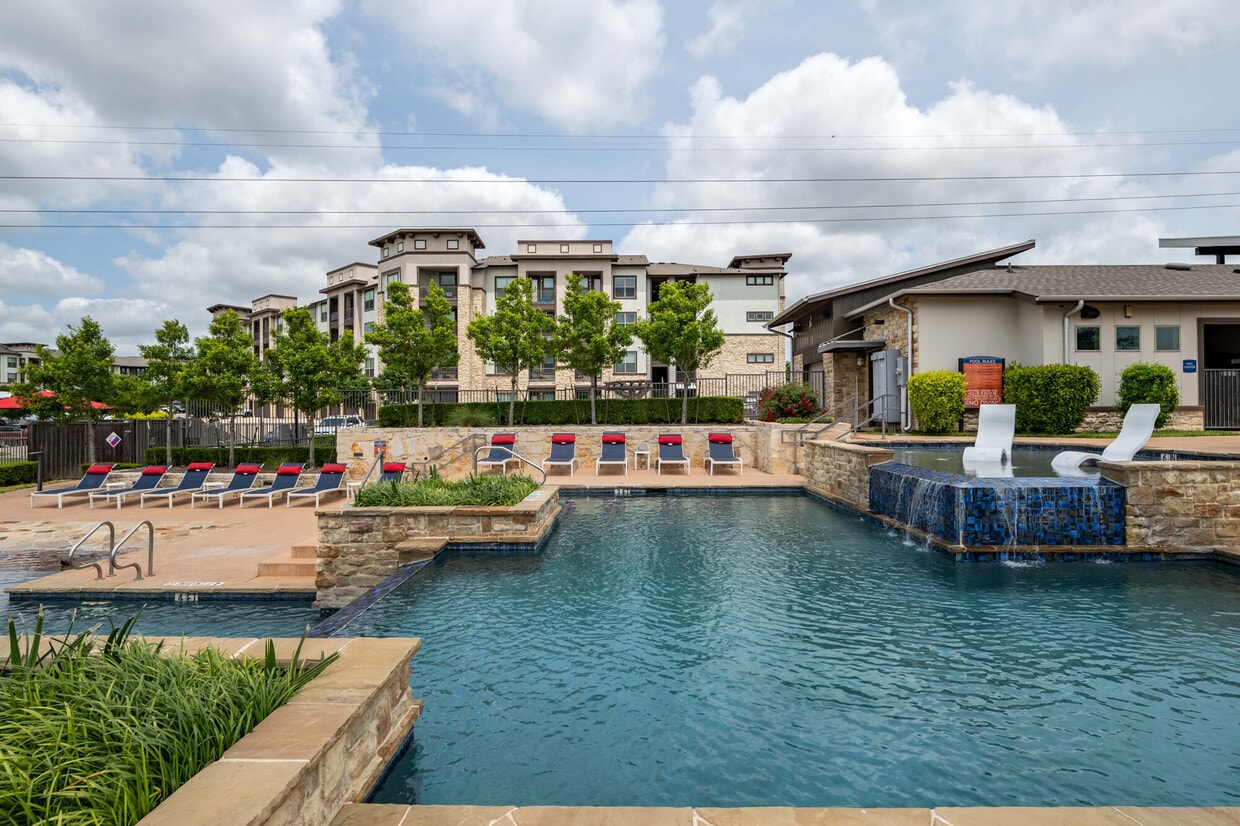
Welcome home to the comfort and convenience of Villas On The Hill. We offer the perfect blend of community and apartment amenities that creates an atmosphere of ease. Our community amenities include a 24 hour sparkling infinity-edge pool with tanning deck, 24 hour fitness center, 24 hour clubhouse with free refreshments, a putting green & washers court, garages and covered parking available. An Outdoor social lounge with fire pit and gas grills. Lighted pedestrian cross walk 3 minutes to Scott & White main campus. We are close to shopping, dining and entertainment and have easy access to I-35.
Villas on the Hill is an apartment community located in Bell County and the 76504 ZIP Code. This area is served by the Temple Independent School District attendance zone.
Unique Features
- Bark Park
- Bike storage property wide
- Coffee bar concepts
- Conference Room
- Cyber Lounge
- Garages & Carports
- Infinity Edge Pool
- Natural Lighting
- Putting Green
- Sparling views
- Washers Court
Community Amenities
Pool
Fitness Center
Clubhouse
Controlled Access
Business Center
Grill
Gated
Conference Rooms
Property Services
- Package Service
- Controlled Access
- Maintenance on site
- Property Manager on Site
- Trash Pickup - Door to Door
- Online Services
- Planned Social Activities
- Pet Play Area
- Key Fob Entry
Shared Community
- Business Center
- Clubhouse
- Lounge
- Multi Use Room
- Breakfast/Coffee Concierge
- Conference Rooms
- Walk-Up
Fitness & Recreation
- Fitness Center
- Pool
- Bicycle Storage
- Putting Greens
Outdoor Features
- Gated
- Sundeck
- Grill
- Dog Park
Apartment Features
Air Conditioning
Dishwasher
Washer/Dryer Hookup
Walk-In Closets
Island Kitchen
Granite Countertops
Microwave
Refrigerator
Indoor Features
- Washer/Dryer Hookup
- Air Conditioning
- Heating
- Ceiling Fans
- Tub/Shower
- Sprinkler System
- Wheelchair Accessible (Rooms)
Kitchen Features & Appliances
- Dishwasher
- Disposal
- Ice Maker
- Granite Countertops
- Pantry
- Island Kitchen
- Kitchen
- Microwave
- Oven
- Range
- Refrigerator
- Freezer
Model Details
- Carpet
- Vinyl Flooring
- Dining Room
- Crown Molding
- Walk-In Closets
- Double Pane Windows
- Window Coverings
- Balcony
- Patio
- Deck
Temple, Texas, sits at the crossroads of Central Texas history and modern healthcare, about 65 miles north of Austin along Interstate 35. The city was founded as a railroad town in 1881, and that legacy still shapes its identity through the Temple Railroad and Heritage Museum, housed in the restored Santa Fe Depot downtown. Today, Baylor Scott & White Medical Center serves as one of the region's largest employers and drives much of the city's steady economic growth. Temple College adds an educational anchor to the mix, giving the city a grounded, working sense of purpose.
Neighborhoods range from the walkable streets near historic downtown to quieter residential pockets surrounding the medical district. The Cultural Activities Center hosts rotating exhibitions and live performances, reflecting a community that values the arts alongside its practical roots.
Learn more about living in Temple- Package Service
- Controlled Access
- Maintenance on site
- Property Manager on Site
- Trash Pickup - Door to Door
- Online Services
- Planned Social Activities
- Pet Play Area
- Key Fob Entry
- Business Center
- Clubhouse
- Lounge
- Multi Use Room
- Breakfast/Coffee Concierge
- Conference Rooms
- Walk-Up
- Gated
- Sundeck
- Grill
- Dog Park
- Fitness Center
- Pool
- Bicycle Storage
- Putting Greens
- Bark Park
- Bike storage property wide
- Coffee bar concepts
- Conference Room
- Cyber Lounge
- Garages & Carports
- Infinity Edge Pool
- Natural Lighting
- Putting Green
- Sparling views
- Washers Court
- Washer/Dryer Hookup
- Air Conditioning
- Heating
- Ceiling Fans
- Tub/Shower
- Sprinkler System
- Wheelchair Accessible (Rooms)
- Dishwasher
- Disposal
- Ice Maker
- Granite Countertops
- Pantry
- Island Kitchen
- Kitchen
- Microwave
- Oven
- Range
- Refrigerator
- Freezer
- Carpet
- Vinyl Flooring
- Dining Room
- Crown Molding
- Walk-In Closets
- Double Pane Windows
- Window Coverings
- Balcony
- Patio
- Deck
| Monday | 9am - 6pm |
|---|---|
| Tuesday | 9am - 6pm |
| Wednesday | 9am - 6pm |
| Thursday | 9am - 6pm |
| Friday | 9am - 6pm |
| Saturday | 10am - 5pm |
| Sunday | 1pm - 5pm |
| Colleges & Universities | Distance | ||
|---|---|---|---|
| Colleges & Universities | Distance | ||
| Drive: | 4 min | 2.0 mi | |
| Drive: | 15 min | 8.4 mi | |
| Drive: | 39 min | 30.3 mi |


 The GreatSchools Rating helps parents compare schools within a state based on a variety of school quality indicators and provides a helpful picture of how effectively each school serves all of its students. Ratings are on a scale of 1 (below average) to 10 (above average) and can include test scores, college readiness, academic progress, advanced courses, equity, discipline and attendance data. We also advise parents to visit schools, consider other information on school performance and programs, and consider family needs as part of the school selection process.
View GreatSchools Rating Methodology
Data provided by GreatSchools.org © 2026. All rights reserved.
Scores provided by
 What do Walkability, Transit, Drivability, and Bikeability mean?
Walkability measures the walking distance to day-to-day needs.
Transit measures access to public transportation.
Drivability measures congestion, parking availability, and access to major roads.
Bikeability measures the suitability for cycling.
How It Works
What do Walkability, Transit, Drivability, and Bikeability mean?
Walkability measures the walking distance to day-to-day needs.
Transit measures access to public transportation.
Drivability measures congestion, parking availability, and access to major roads.
Bikeability measures the suitability for cycling.
How It Works
Traffic
-Airport
-Businesses
-Scores provided by
HowLoud What is a Sound Score Rating? A Sound Score Rating aggregates noise caused by vehicle traffic, airplane traffic and local sources. How It WorksVillas on the Hill Photos
-
Villas on the Hill apartments — community photo
-
Villas on the Hill
-
Villas on the Hill apartments — community photo
-
Villas on the Hill apartments — community photo
-
Villas on the Hill apartments — community photo
-
Villas on the Hill apartments — community photo
-
Villas on the Hill apartments — community photo
-
Villas on the Hill apartments — community photo
-
Villas on the Hill apartments — community photo
Nearby Apartments
Within 50 Miles of Villas on the Hill
-
Alta Berry Creek
2201 TX-195
Georgetown, TX 78633
$1,305 - $2,160 Total Monthly Price
1-3 Br 30.4 mi
-
Postmaster Flats
2001 County Road 119
Hutto, TX 78634
$1,331 - $2,536 Total Monthly Price
1-3 Br 37.0 mi
-
Oasis at Round Rock
8030 County Road 110
Round Rock, TX 78665
$1,703 - $2,579 Total Monthly Price
1-3 Br 39.0 mi
-
The Bower
404 E Olympic Dr
Pflugerville, TX 78660
$1,355 - $2,610 Total Monthly Price
1-3 Br 47.3 mi
-
The Mia
14305 Tandem Blvd
Austin, TX 78728
$1,986 - $4,269 Total Monthly Price
1-3 Br 47.7 mi
-
Onyx 183
6800 McNeil Dr
Austin, TX 78729
$935 - $2,278 Total Monthly Price
1-3 Br 49.8 mi
While Villas on the Hill does not offer in-unit laundry, some units include washer and dryer hookups so residents can install their own appliances.
Utilities are not included in rent. Residents should plan to set up and pay for all services separately.
Parking is available at Villas on the Hill. Fees may apply depending on the type of parking offered. Contact this property for details.
Villas on the Hill has one to two-bedrooms with rent ranges from $1,108/mo. to $1,707/mo.
Yes, Villas on the Hill welcomes pets. Breed restrictions, weight limits, and additional fees may apply. View this property's pet policy.
A good rule of thumb is to spend no more than 30% of your gross income on rent. Based on the lowest available rent of $1,108 for a one-bedroom, you would need to earn about $44,320 per year to qualify. Want to double-check your budget? Calculate how much rent you can afford with our Rent Affordability Calculator.
Villas on the Hill is offering Specials for eligible applicants, with rental rates starting at $1,108.
Yes! Villas on the Hill offers 4 Matterport 3D Tours. Explore different floor plans and see unit level details, all without leaving home.
2510 S 31st St
Temple, TX 76504