Located at 15400 Lookout Rd in Live Oak, Texas, this single-floor community clubhouse or leasing center offers a well-appointed, open-concept interior designed for both comfort and function. The space is characterized by light tile flooring, warm earth-toned walls accented with rich dark wood trim, and recessed lighting throughout, creating a welcoming and polished atmosphere. The main gathering area features multiple seating arrangements, including plush gray sofas, accent chairs in green and striped upholstery, and a central coffee table — all arranged to encourage socializing. A dedicated lounge alcove with wraparound windows offers panoramic views of the outdoor pool and landscaped grounds, bathing the space in natural light. A bar-height counter with seating and dark wood cabinetry serves as a media and refreshment area, complete with a mounted flat-screen TV. Adjacent spaces provide formal and casual dining options, including round tables with upholstered chairs and bar-height bistro tables. The entrance foyer makes a strong first impression with tall ceilings, an elegant chandelier, French doors, and a built-in workstation area suitable for leasing or administrative use. A transitional room near the entrance features a patterned area rug, mixed wood tones, and direct outdoor access, rounding out this versatile and thoughtfully designed community space.

-
Monthly Rent
$998 - $2,249
-
Bedrooms
1 - 3 bd
-
Bathrooms
1 - 2.5 ba
-
Square Feet
628 - 1,586 sq ft
Highlights
- Bay Window
- Pool
- Walk-In Closets
- Controlled Access
- Balcony
- Property Manager on Site
- Hardwood Floors
- Patio
- Business Center
Pricing & Floor Plans
-
Unit Bldg 9-933price $1,032square feet 680availibility Now
-
Unit Bldg 15-1517price $1,083square feet 680availibility Now
-
Unit Bldg 9-935price $1,000square feet 680availibility Sep 9
-
Unit Bldg 14-1431price $1,003square feet 787availibility Now
-
Unit Bldg 13-13310price $1,019square feet 787availibility Sep 19
-
Unit Bldg 7-719price $1,075square feet 628availibility Sep 30
-
Unit Bldg 8-817price $1,066square feet 628availibility Oct 23
-
Unit Bldg 14-1427price $998square feet 767availibility Oct 7
-
Unit Bldg 13-1337price $998square feet 767availibility Oct 27
-
Unit Bldg 5-523price $1,130square feet 800availibility Oct 8
-
Unit Bldg 8-824price $1,130square feet 800availibility Oct 19
-
Unit Bldg 5-516price $1,180square feet 800availibility Oct 27
-
Unit Bldg 7-724price $1,332square feet 960availibility Now
-
Unit Bldg 13-1334price $1,341square feet 960availibility Now
-
Unit Bldg 14-1436price $1,354square feet 960availibility Now
-
Unit Bldg 15-1536price $1,414square feet 1,122availibility Now
-
Unit Bldg 10-1016price $1,569square feet 1,173availibility Nov 9
-
Unit Bldg 1-113price $1,972square feet 1,586availibility Now
-
Unit Bldg 1-112price $1,969square feet 1,586availibility Oct 9
-
Unit Bldg 9-933price $1,032square feet 680availibility Now
-
Unit Bldg 15-1517price $1,083square feet 680availibility Now
-
Unit Bldg 9-935price $1,000square feet 680availibility Sep 9
-
Unit Bldg 14-1431price $1,003square feet 787availibility Now
-
Unit Bldg 13-13310price $1,019square feet 787availibility Sep 19
-
Unit Bldg 7-719price $1,075square feet 628availibility Sep 30
-
Unit Bldg 8-817price $1,066square feet 628availibility Oct 23
-
Unit Bldg 14-1427price $998square feet 767availibility Oct 7
-
Unit Bldg 13-1337price $998square feet 767availibility Oct 27
-
Unit Bldg 5-523price $1,130square feet 800availibility Oct 8
-
Unit Bldg 8-824price $1,130square feet 800availibility Oct 19
-
Unit Bldg 5-516price $1,180square feet 800availibility Oct 27
-
Unit Bldg 7-724price $1,332square feet 960availibility Now
-
Unit Bldg 13-1334price $1,341square feet 960availibility Now
-
Unit Bldg 14-1436price $1,354square feet 960availibility Now
-
Unit Bldg 15-1536price $1,414square feet 1,122availibility Now
-
Unit Bldg 10-1016price $1,569square feet 1,173availibility Nov 9
-
Unit Bldg 1-113price $1,972square feet 1,586availibility Now
-
Unit Bldg 1-112price $1,969square feet 1,586availibility Oct 9
Fees and Policies
The fees listed below are community-provided and may exclude utilities or add-ons. All payments are made directly to the property and are non-refundable unless otherwise specified. Use the Cost Calculator to determine costs based on your needs.
-
Utilities & Essentials
-
Valet TrashVaries by unit
-
Pest ControlVaries by unit
-
Trash/Resident Utility BillingVaries by unit
-
-
One-Time Basics
-
Application FeeVaries by unit
-
Administrative FeeVaries by unit
-
-
Dogs
Max of 2, 60 lbs. Weight LimitRestrictions:Breed restrictions applyRead More Read Less
-
Cats
Max of 2, 60 lbs. Weight Limit
-
Surface Lot
Property Fee Disclaimer: Based on community-supplied data and independent market research. Subject to change without notice. May exclude fees for mandatory or optional services and usage-based utilities.
Details
Lease Options
-
11 - 15 Month Leases
Property Information
-
Built in 2013
-
270 units/3 stories
Matterport 3D Tours
About Villas at Mira Loma


A hillside view of the high life, Villas at Mira Loma will mirror the simple beauty and warm ambiance of Tuscany. Located in Live Oak, just minutes away from the best San Antonio has to offer, the exceptional address will grace your life with refined comfort and attentive personal service in a friendly setting.
Villas at Mira Loma is an apartment community located in Bexar County and the 78233 ZIP Code. This area is served by the Judson Independent School District attendance zone.
Unique Features
- 11' to 14' Ceilings *
- 1st Floor Premium
- Bay Windows *
- Built In Computer Niches *
- Coffee/Tea Refreshment Bar
- Dual Sink Vanities *
- E-Lounge
- Fountians
- Garden Tubs With Ceramic Tile *
- Other
- Outdoor Kitchen
- Palladium Windows *
- Silver and Black Appliances
- Wood Plank Flooring
Community Amenities
Pool
Fitness Center
Laundry Facilities
Clubhouse
- Package Service
- Wi-Fi
- Laundry Facilities
- Controlled Access
- Maintenance on site
- Property Manager on Site
- Business Center
- Clubhouse
- Lounge
- Breakfast/Coffee Concierge
- Walk-Up
- Fitness Center
- Pool
Apartment Features
Washer/Dryer
Air Conditioning
Dishwasher
Hardwood Floors
Walk-In Closets
Microwave
Refrigerator
Tub/Shower
Indoor Features
- Washer/Dryer
- Air Conditioning
- Heating
- Ceiling Fans
- Smoke Free
- Cable Ready
- Security System
- Tub/Shower
Kitchen Features & Appliances
- Dishwasher
- Disposal
- Ice Maker
- Kitchen
- Microwave
- Range
- Refrigerator
Model Details
- Hardwood Floors
- Carpet
- Dining Room
- Bay Window
- Walk-In Closets
- Window Coverings
- Balcony
- Patio
Named for the historic tower and park at its center, Comanche Lookout Park sits 18 miles northeast of Downtown San Antonio, just inside the 1604 Loop. The houses that surround the park are full of eclectic charm. Manicured lawns, wide streets, and expansive lots make Comanche Lookout Park and idyllic suburban spot, particularly for families.
Residents of Comanche Lookout Park have access to some of the best schools in the area, and with relatively affordable housing compared to areas closer to San Antonio, this is becoming a popular neighborhood. Just northwest of the neighborhood lies the Forum at Olympia Parkway, housing plenty of shopping and a variety of restaurants just minutes from your apartment or house. San Antonio’s ring roads and the I-35 make it easy to commute into the city, or explore the rest of the great state of Texas.
Learn more about living in Comanche Lookout ParkCompare neighborhood and city base rent averages by bedroom.
| Comanche Lookout Park | Live Oak, TX | |
|---|---|---|
| Studio | $1,125 | - |
| 1 Bedroom | $1,150 | $1,163 |
| 2 Bedrooms | $1,444 | $1,432 |
| 3 Bedrooms | $1,831 | $1,747 |
- Package Service
- Wi-Fi
- Laundry Facilities
- Controlled Access
- Maintenance on site
- Property Manager on Site
- Business Center
- Clubhouse
- Lounge
- Breakfast/Coffee Concierge
- Walk-Up
- Fitness Center
- Pool
- 11' to 14' Ceilings *
- 1st Floor Premium
- Bay Windows *
- Built In Computer Niches *
- Coffee/Tea Refreshment Bar
- Dual Sink Vanities *
- E-Lounge
- Fountians
- Garden Tubs With Ceramic Tile *
- Other
- Outdoor Kitchen
- Palladium Windows *
- Silver and Black Appliances
- Wood Plank Flooring
- Washer/Dryer
- Air Conditioning
- Heating
- Ceiling Fans
- Smoke Free
- Cable Ready
- Security System
- Tub/Shower
- Dishwasher
- Disposal
- Ice Maker
- Kitchen
- Microwave
- Range
- Refrigerator
- Hardwood Floors
- Carpet
- Dining Room
- Bay Window
- Walk-In Closets
- Window Coverings
- Balcony
- Patio
| Monday | 8:30am - 5:30pm |
|---|---|
| Tuesday | 8:30am - 5:30pm |
| Wednesday | 8:30am - 5:30pm |
| Thursday | 8:30am - 5:30pm |
| Friday | 8:30am - 5:30pm |
| Saturday | 10am - 5pm |
| Sunday | Closed |
| Colleges & Universities | Distance | ||
|---|---|---|---|
| Colleges & Universities | Distance | ||
| Drive: | 5 min | 2.9 mi | |
| Drive: | 23 min | 13.1 mi | |
| Drive: | 24 min | 14.3 mi | |
| Drive: | 23 min | 16.8 mi |


 The GreatSchools Rating helps parents compare schools within a state based on a variety of school quality indicators and provides a helpful picture of how effectively each school serves all of its students. Ratings are on a scale of 1 (below average) to 10 (above average) and can include test scores, college readiness, academic progress, advanced courses, equity, discipline and attendance data. We also advise parents to visit schools, consider other information on school performance and programs, and consider family needs as part of the school selection process.
View GreatSchools Rating Methodology
Data provided by GreatSchools.org © 2026. All rights reserved.
Scores provided by
 What do Walkability, Transit, Drivability, and Bikeability mean?
Walkability measures the walking distance to day-to-day needs.
Transit measures access to public transportation.
Drivability measures congestion, parking availability, and access to major roads.
Bikeability measures the suitability for cycling.
How It Works
What do Walkability, Transit, Drivability, and Bikeability mean?
Walkability measures the walking distance to day-to-day needs.
Transit measures access to public transportation.
Drivability measures congestion, parking availability, and access to major roads.
Bikeability measures the suitability for cycling.
How It Works
Traffic
-Airport
-Businesses
-Scores provided by
HowLoud What is a Sound Score Rating? A Sound Score Rating aggregates noise caused by vehicle traffic, airplane traffic and local sources. How It WorksVillas at Mira Loma Photos
-
Villas at Mira Loma
-
Clubhouse
-
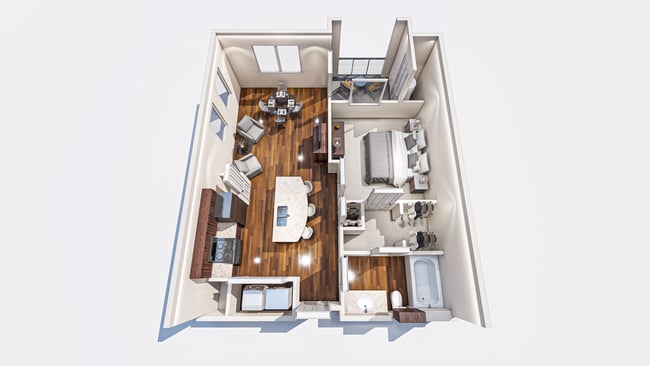
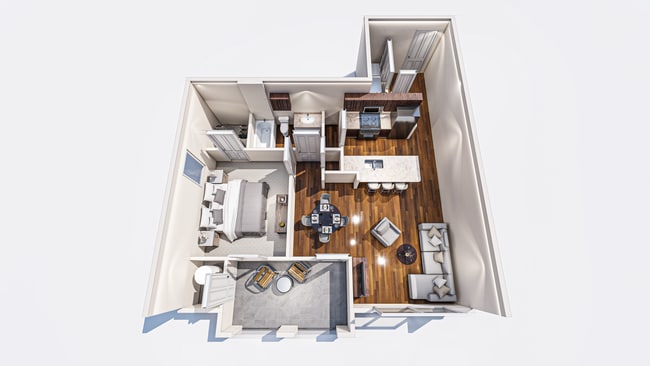
1_Villas floorplan 628 A1 TV4
-
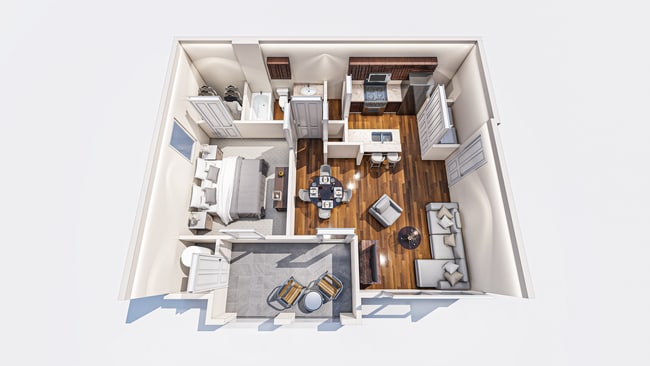
1_Villas floorplan 680 A2 TV4
-
1_Villas floorplan 767 A3 TV4
-
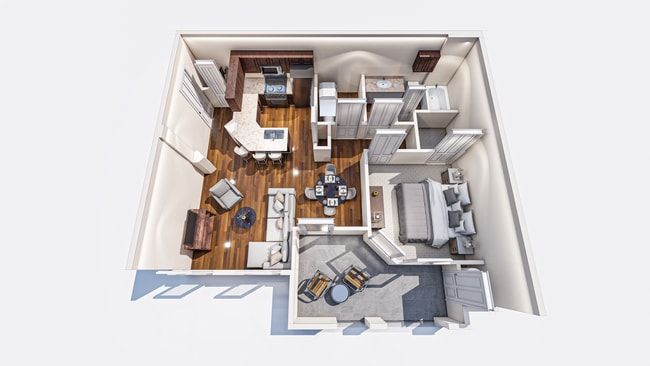
1_Villas floorplan 787 A4 TV4
-
1_Villas floorplan 800 A5 TV4
-
1_Villas floorplan 960 B1 TV4
-
1_Villas floorplan 960 B1 TV4
Models
-
A1
-
A2
-
A3
-
A4
-
A5
-
A6
Nearby Apartments
Within 50 Miles of Villas at Mira Loma
Villas at Mira Loma has units with in‑unit washers and dryers, making laundry day simple for residents.
Utilities are not included in rent. Residents should plan to set up and pay for all services separately.
Parking is available at Villas at Mira Loma. Contact this property for details.
Villas at Mira Loma has one to three-bedrooms with rent ranges from $998/mo. to $2,249/mo.
Yes, Villas at Mira Loma welcomes pets. Breed restrictions, weight limits, and additional fees may apply. View this property's pet policy.
A good rule of thumb is to spend no more than 30% of your gross income on rent. Based on the lowest available rent of $998 for a one-bedroom, you would need to earn about $39,920 per year to qualify. Want to double-check your budget? Calculate how much rent you can afford with our Rent Affordability Calculator.
Villas at Mira Loma is offering 1 Month Free for eligible applicants, with rental rates starting at $998.
Yes! Villas at Mira Loma offers 4 Matterport 3D Tours. Explore different floor plans and see unit level details, all without leaving home.
15400 Lookout Rd
Live Oak, TX 78233