




Avasa at 1604 media gallery
Unit
Viewing Floor:
Select a unit to view pricing & availability
-
Total Monthly Price
$1,189 - $2,875
-
Bedrooms
1 - 3 bd
-
Bathrooms
1 - 2 ba
-
Square Feet
618 - 1,401 sq ft
Avasa at 1604

Favorites
Highlights
- Top Rated by Renters
- Pet Washing Station
- Yard
- Pool
- Walk-In Closets
- Deck
- Spa
- Pet Play Area
- Island Kitchen
Pricing & Floor Plans
filter results by bedrooms
Apt A2
Starting at $1,249
Total Monthly Price
1 Bed
1 Bath
698 Sq Ft
$500 Deposit
5 Available units
Unit
Total Price
Sq Ft
Availability
Unit Details
-
Unit 07-07305price $1,299square feet 698availibility Now
-
Unit 07-07203price $1,319square feet 698availibility Now
-
Unit 07-07220price $1,269square feet 698availibility Oct 12
Apt A5
Starting at $1,347
Total Monthly Price
1 Bed
1 Bath
764 Sq Ft
$500 Deposit
5 Available units
Unit
Total Price
Sq Ft
Availability
Unit Details
-
Unit 07-07207price $1,402square feet 764availibility Now
-
Unit 07-07209price $1,402square feet 764availibility Sep 21
-
Unit 08-08311price $1,347square feet 764availibility Sep 22
Apt A6
Starting at $1,381
Total Monthly Price
1 Bed
1 Bath
812 Sq Ft
$500 Deposit
3 Available units
Unit
Total Price
Sq Ft
Availability
Unit Details
-
Unit 07-07215price $1,456square feet 812availibility Now
-
Unit 08-08210price $1,381square feet 812availibility Sep 21
-
Unit 08-08208price $1,385square feet 812availibility Dec 10
Apt A7
Starting at $1,404
Total Monthly Price
1 Bed
1 Bath
829 Sq Ft
$500 Deposit
5 Available units
Unit
Total Price
Sq Ft
Availability
Unit Details
-
Unit 06-06301price $1,404square feet 829availibility Now
-
Unit 05-05211price $1,409square feet 829availibility Now
-
Unit 03-03301price $1,404square feet 829availibility Sep 21
Apt A8
Starting at $1,441
Total Monthly Price
1 Bed
1 Bath
848 Sq Ft
$500 Deposit
3 Available units
Unit
Total Price
Sq Ft
Availability
Unit Details
-
Unit 01-01303price $1,456square feet 848availibility Now
-
Unit 08-08317price $1,441square feet 848availibility Oct 8
-
Unit 01-01305price $1,441square feet 848availibility Nov 3
Apt A4
Starting at $1,326
Total Monthly Price
1 Bed
1 Bath
713 Sq Ft
$500 Deposit
2 Available units
Unit
Total Price
Sq Ft
Availability
Unit Details
-
Unit 01-01119price $1,432square feet 713availibility Sep 28
-
Unit 08-08319price $1,326square feet 713availibility Dec 7
Casita A
Starting at $1,704
Total Monthly Price
1 Bed
1 Bath
765 Sq Ft
$500 Deposit

4 Available units
Unit
Total Price
Sq Ft
Availability
Unit Details
-
Unit 00-00162price $1,704square feet 765availibility Oct 7
-
Unit 00-00177price $1,704square feet 765availibility Oct 9
-
Unit 00-00167price $1,704square feet 765availibility Nov 30
Apt A1
Starting at $1,189
Total Monthly Price
1 Bed
1 Bath
618 Sq Ft
$500 Deposit
2 Available units
Unit
Total Price
Sq Ft
Availability
Unit Details
-
Unit 07-07219price $1,259square feet 618availibility Oct 12
-
Unit 08-08303price $1,189square feet 618availibility Oct 22
Apt A3
$1,399
Total Monthly Price
1 Bed
1 Bath
710 Sq Ft
$500 Deposit
1 Available unit
Unit
Total Price
Sq Ft
Availability
Unit Details
-
Unit 01-01121price $1,399square feet 710availibility Nov 10
Apt B5
Starting at $1,765
Total Monthly Price
2 Beds
2 Baths
1,210 Sq Ft
$750 Deposit
4 Available units
Unit
Total Price
Sq Ft
Availability
Unit Details
-
Unit 04-04310price $1,765square feet 1,210availibility Now
-
Unit 06-06310price $1,790square feet 1,210availibility Sep 17
-
Unit 06-06302price $1,786square feet 1,210availibility Oct 7
Apt B4
Starting at $1,663
Total Monthly Price
2 Beds
2 Baths
1,053 Sq Ft
$750 Deposit
3 Available units
Unit
Total Price
Sq Ft
Availability
Unit Details
-
Unit 08-08320price $1,678square feet 1,053availibility Oct 2
-
Unit 08-08318price $1,663square feet 1,053availibility Oct 13
-
Unit 07-07211price $1,728square feet 1,053availibility Nov 5
Apt B1
Starting at $1,564
Total Monthly Price
2 Beds
2 Baths
983 Sq Ft
$750 Deposit
2 Available units
Unit
Total Price
Sq Ft
Availability
Unit Details
-
Unit 06-06308price $1,564square feet 983availibility Oct 7
-
Unit 06-06304price $1,564square feet 983availibility Oct 22
Casita B
Starting at $2,288
Total Monthly Price
2 Beds
2 Baths
1,157 Sq Ft
$750 Deposit
2 Available units
Unit
Total Price
Sq Ft
Availability
Unit Details
-
Unit 00-00114price $2,457square feet 1,157availibility Nov 8
-
Unit 00-00129price $2,288square feet 1,157availibility Nov 30
Apt B2
$1,555
Total Monthly Price
2 Beds
2 Baths
995 Sq Ft
$750 Deposit
Apt B3
$1,776
Total Monthly Price
2 Beds
2 Baths
1,031 Sq Ft
$750 Deposit
Apt C1
$2,059
Total Monthly Price
3 Beds
2 Baths
1,350 Sq Ft
$875 Deposit
Casita C
$2,675
Total Monthly Price
3 Beds
2 Baths
1,401 Sq Ft
$875 Deposit
Apt A2
Starting at $1,249
Total Monthly Price
1 Bed
1 Bath
698 Sq Ft
$500 Deposit
5 Available units
Unit
Total Price
Sq Ft
Availability
Unit Details
-
Unit 07-07305price $1,299square feet 698availibility Now
-
Unit 07-07203price $1,319square feet 698availibility Now
-
Unit 07-07220price $1,269square feet 698availibility Oct 12
Apt A5
Starting at $1,347
Total Monthly Price
1 Bed
1 Bath
764 Sq Ft
$500 Deposit
5 Available units
Unit
Total Price
Sq Ft
Availability
Unit Details
-
Unit 07-07207price $1,402square feet 764availibility Now
-
Unit 07-07209price $1,402square feet 764availibility Sep 21
-
Unit 08-08311price $1,347square feet 764availibility Sep 22
Apt A6
Starting at $1,381
Total Monthly Price
1 Bed
1 Bath
812 Sq Ft
$500 Deposit
3 Available units
Unit
Total Price
Sq Ft
Availability
Unit Details
-
Unit 07-07215price $1,456square feet 812availibility Now
-
Unit 08-08210price $1,381square feet 812availibility Sep 21
-
Unit 08-08208price $1,385square feet 812availibility Dec 10
Apt A7
Starting at $1,404
Total Monthly Price
1 Bed
1 Bath
829 Sq Ft
$500 Deposit
5 Available units
Unit
Total Price
Sq Ft
Availability
Unit Details
-
Unit 06-06301price $1,404square feet 829availibility Now
-
Unit 05-05211price $1,409square feet 829availibility Now
-
Unit 03-03301price $1,404square feet 829availibility Sep 21
Apt A8
Starting at $1,441
Total Monthly Price
1 Bed
1 Bath
848 Sq Ft
$500 Deposit
3 Available units
Unit
Total Price
Sq Ft
Availability
Unit Details
-
Unit 01-01303price $1,456square feet 848availibility Now
-
Unit 08-08317price $1,441square feet 848availibility Oct 8
-
Unit 01-01305price $1,441square feet 848availibility Nov 3
Apt A4
Starting at $1,326
Total Monthly Price
1 Bed
1 Bath
713 Sq Ft
$500 Deposit
2 Available units
Unit
Total Price
Sq Ft
Availability
Unit Details
-
Unit 01-01119price $1,432square feet 713availibility Sep 28
-
Unit 08-08319price $1,326square feet 713availibility Dec 7
Casita A
Starting at $1,704
Total Monthly Price
1 Bed
1 Bath
765 Sq Ft
$500 Deposit
4 Available units
Unit
Total Price
Sq Ft
Availability
Unit Details
-
Unit 00-00162price $1,704square feet 765availibility Oct 7
-
Unit 00-00177price $1,704square feet 765availibility Oct 9
-
Unit 00-00167price $1,704square feet 765availibility Nov 30
Apt A1
Starting at $1,189
Total Monthly Price
1 Bed
1 Bath
618 Sq Ft
$500 Deposit
2 Available units
Unit
Total Price
Sq Ft
Availability
Unit Details
-
Unit 07-07219price $1,259square feet 618availibility Oct 12
-
Unit 08-08303price $1,189square feet 618availibility Oct 22
Apt A3
$1,399
Total Monthly Price
1 Bed
1 Bath
710 Sq Ft
$500 Deposit
1 Available unit
Unit
Total Price
Sq Ft
Availability
Unit Details
-
Unit 01-01121price $1,399square feet 710availibility Nov 10
Apt B5
Starting at $1,765
Total Monthly Price
2 Beds
2 Baths
1,210 Sq Ft
$750 Deposit
4 Available units
Unit
Total Price
Sq Ft
Availability
Unit Details
-
Unit 04-04310price $1,765square feet 1,210availibility Now
-
Unit 06-06310price $1,790square feet 1,210availibility Sep 17
-
Unit 06-06302price $1,786square feet 1,210availibility Oct 7
Apt B4
Starting at $1,663
Total Monthly Price
2 Beds
2 Baths
1,053 Sq Ft
$750 Deposit
3 Available units
Unit
Total Price
Sq Ft
Availability
Unit Details
-
Unit 08-08320price $1,678square feet 1,053availibility Oct 2
-
Unit 08-08318price $1,663square feet 1,053availibility Oct 13
-
Unit 07-07211price $1,728square feet 1,053availibility Nov 5
Apt B1
Starting at $1,564
Total Monthly Price
2 Beds
2 Baths
983 Sq Ft
$750 Deposit
2 Available units
Unit
Total Price
Sq Ft
Availability
Unit Details
-
Unit 06-06308price $1,564square feet 983availibility Oct 7
-
Unit 06-06304price $1,564square feet 983availibility Oct 22
Casita B
Starting at $2,288
Total Monthly Price
2 Beds
2 Baths
1,157 Sq Ft
$750 Deposit
2 Available units
Unit
Total Price
Sq Ft
Availability
Unit Details
-
Unit 00-00114price $2,457square feet 1,157availibility Nov 8
-
Unit 00-00129price $2,288square feet 1,157availibility Nov 30
Apt B2
$1,555
Total Monthly Price
2 Beds
2 Baths
995 Sq Ft
$750 Deposit
Apt B3
$1,776
Total Monthly Price
2 Beds
2 Baths
1,031 Sq Ft
$750 Deposit
Apt C1
$2,059
Total Monthly Price
3 Beds
2 Baths
1,350 Sq Ft
$875 Deposit
Casita C
$2,675
Total Monthly Price
3 Beds
2 Baths
1,401 Sq Ft
$875 Deposit
* Price shown is total price based on community-supplied monthly required fees. Excludes user-selected optional fees and variable or usage-based fees and required charges due at or prior to move-in or at move-out.View Fees and Policies for details.
Price, availability, fees, and any applicable rent special are subject to change without notice.
* Square footage definitions vary. Displayed square footage is approximate.
Fees and Policies
The fees listed below are community-provided and may exclude utilities or add-ons. All payments are made directly to the property and are non-refundable unless otherwise specified.
-
Utilities & Essentials
-
Resident Liability FeeCharged per unit.$12 / mo
-
Community Services BundleCommunity Service Bundle Includes: 1-Gig Fiber Internet, Valet Trash, Pest Control, Concierge Services, Smart Home, and Package Lockers Charged per unit.$142 / mo
-
Utility - Billing Administrative FeeCharged per unit.$3 / mo
-
-
Dogs
-
Pet DepositMax of 3. Charged per pet.$0
-
Monthly Pet FeeMax of 3. Charged per pet.$25
-
One-Time Pet FeeMax of 3. Charged per pet.$350
Restrictions:Breed restrictions apply. Please contact office.Read More Read LessComments -
-
Cats
-
Pet DepositMax of 3. Charged per pet.$0
-
Monthly Pet FeeMax of 3. Charged per pet.$25
-
One-Time Pet FeeMax of 3. Charged per pet.$350
Comments -
Property Fee Disclaimer: Based on community-supplied data and independent market research. Subject to change without notice. May exclude fees for mandatory or optional services and usage-based utilities.
Details
Lease Options
-
12 - 18 Month Leases
Property Information
-
Built in 2023
-
424 units/3 stories
Matterport 3D Tours
Select a unit to view pricing & availability
Viewing Floor:
 Matterport 3D Tour
About Avasa at 1604
Live it. Love it. At Avasa at 1604 Located on North Loop 1604, just across from Rolling Oaks Mall, Avasa 1604 offers convenient access to all your destination. Choose from our beautifully designed 1, 2 and 3 bedroom apartments, or if you prefer the comforts of a home, Avasa also offers single-family casitas in 1,2 and 3-bedroom layouts with side yards, providing the perfect blend of apartment living and residential privacy. All floorplans will feature high-end finishes like granite countertops, stainless steel appliances, kitchen island, soaking tubs, walk-in showers, washer and dryers, and oversized closets. Relax by one of our two pools, enjoy a game of shuffleboard or video games in the resident lounge, stay active in our 24/7 fitness center featuring a CrossFit Cage, or find zen in the Yoga studio. Pet owners will love our community too, with a Bark Park, Paw Spa, and the ability to have up to three pets per apartment with no weight limit! Schedule a tour today to experience a community living in the 78247 zip code. You will experience a move-in so exceptional we guarantee it. Live it. Love it. Guaranteed.TM We are here for you and ready to take your call 24/7.
Avasa at 1604 is an apartment community located in Bexar County and the 78247 ZIP Code. This area is served by the Judson Independent School District attendance zone.
Unique Features
- *In Select Units
- 24 Hour Emergency Maintenance
- 24 Hour Fitness Center and Gym
- 2-inch Blinds
- 3 Pets Welcome
- Abundant, Large Windows for Ample Natural Light
- Assigned Covered Parking
- Built In Microwave
- Casita Single-Family Home
- Ceramic Oval Soaking Tile Tub
- Community Clubhouse with Social Spaces
- Designer Cabinetry
- Double Vanities*
- Dual-Sink Vanity
- Dual-Sinks in the Primary
- Eco-Friendly Double Paned Windows
- End Apartment
- Energy-Efficient Electronic Thermostat
- Fire Pit
- Full-Size Washer & Dryer in Apartment
- Game Room
- Garages
- Gated Community
- Gooseneck Faucet
- Gourmet Kitchen Prep Islands with Pendant Lighting
- High-Speed Internet Available
- Kitchen Island
- Large Balcony
- Large Undermount Kitchen Sink with Modern Faucets
- Large Walk-In Closets
- Largest Balcony
- Linen Cabinets
- Medium Yard
- Mobile App for Resident Services
- Mobile Maintenance Requests
- Modern 2 Inch Designer Faux Wood Blinds
- Modern Tile Backsplashes
- Oven Cook Top
- Oversized Closet
- Oversized Closet in All Bedrooms
- Oversized Patios/Balconies
- Pool View
- Poolside Grilling Station
- Poolside Lounge
- Poolside Pergola
- Private Fenced-In Yards
- Private Yard
- Single-Basin Sink
- Small Yard
- SMARTHOME Bundle
- Soaking Tub
- Stainless Steel Appliances
- Stand-Up Shower
- Storage Units
- Tanning Ledge
- Tile Backsplash
- Urban Mud Rooms*
- USB-Port Electrical Outlets
- Wood Plank Vinyl Flooring
- Yard
- Yoga Studio
Community Amenities
Pool
Fitness Center
Playground
Clubhouse
- Online Services
- Pet Play Area
- Pet Washing Station
- Clubhouse
- Lounge
- Fitness Center
- Spa
- Pool
- Playground
- Gameroom
- Gated
- Dog Park
Apartment Features
Washer/Dryer
Air Conditioning
Dishwasher
High Speed Internet Access
Walk-In Closets
Island Kitchen
Granite Countertops
Yard
Indoor Features
- High Speed Internet Access
- Washer/Dryer
- Air Conditioning
- Heating
- Ceiling Fans
- Cable Ready
- Trash Compactor
- Storage Space
- Double Vanities
- Tub/Shower
Kitchen Features & Appliances
- Dishwasher
- Disposal
- Ice Maker
- Granite Countertops
- Stainless Steel Appliances
- Island Kitchen
- Kitchen
- Microwave
- Oven
- Refrigerator
- Freezer
Model Details
- Carpet
- Vinyl Flooring
- Dining Room
- Family Room
- Mud Room
- Walk-In Closets
- Balcony
- Patio
- Deck
- Yard
6730 N Loop 1604 E,
San Antonio,
TX
78247
Named for the historic tower and park at its center, Comanche Lookout Park sits 18 miles northeast of Downtown San Antonio, just inside the 1604 Loop. The houses that surround the park are full of eclectic charm. Manicured lawns, wide streets, and expansive lots make Comanche Lookout Park and idyllic suburban spot, particularly for families.
Residents of Comanche Lookout Park have access to some of the best schools in the area, and with relatively affordable housing compared to areas closer to San Antonio, this is becoming a popular neighborhood. Just northwest of the neighborhood lies the Forum at Olympia Parkway, housing plenty of shopping and a variety of restaurants just minutes from your apartment or house. San Antonio’s ring roads and the I-35 make it easy to commute into the city, or explore the rest of the great state of Texas.
Learn more about living in Comanche Lookout Park
Average Prices by Area
Compare neighborhood and city base rent averages by bedroom.
| Comanche Lookout Park | San Antonio, TX | |
|---|---|---|
| Studio | $1,056 | $911 |
| 1 Bedroom | $1,145 | $1,066 |
| 2 Bedrooms | $1,417 | $1,367 |
| 3 Bedrooms | $1,806 | $1,823 |
Amenities
- Online Services
- Pet Play Area
- Pet Washing Station
- Clubhouse
- Lounge
- Gated
- Dog Park
- Fitness Center
- Spa
- Pool
- Playground
- Gameroom
- *In Select Units
- 24 Hour Emergency Maintenance
- 24 Hour Fitness Center and Gym
- 2-inch Blinds
- 3 Pets Welcome
- Abundant, Large Windows for Ample Natural Light
- Assigned Covered Parking
- Built In Microwave
- Casita Single-Family Home
- Ceramic Oval Soaking Tile Tub
- Community Clubhouse with Social Spaces
- Designer Cabinetry
- Double Vanities*
- Dual-Sink Vanity
- Dual-Sinks in the Primary
- Eco-Friendly Double Paned Windows
- End Apartment
- Energy-Efficient Electronic Thermostat
- Fire Pit
- Full-Size Washer & Dryer in Apartment
- Game Room
- Garages
- Gated Community
- Gooseneck Faucet
- Gourmet Kitchen Prep Islands with Pendant Lighting
- High-Speed Internet Available
- Kitchen Island
- Large Balcony
- Large Undermount Kitchen Sink with Modern Faucets
- Large Walk-In Closets
- Largest Balcony
- Linen Cabinets
- Medium Yard
- Mobile App for Resident Services
- Mobile Maintenance Requests
- Modern 2 Inch Designer Faux Wood Blinds
- Modern Tile Backsplashes
- Oven Cook Top
- Oversized Closet
- Oversized Closet in All Bedrooms
- Oversized Patios/Balconies
- Pool View
- Poolside Grilling Station
- Poolside Lounge
- Poolside Pergola
- Private Fenced-In Yards
- Private Yard
- Single-Basin Sink
- Small Yard
- SMARTHOME Bundle
- Soaking Tub
- Stainless Steel Appliances
- Stand-Up Shower
- Storage Units
- Tanning Ledge
- Tile Backsplash
- Urban Mud Rooms*
- USB-Port Electrical Outlets
- Wood Plank Vinyl Flooring
- Yard
- Yoga Studio
- High Speed Internet Access
- Washer/Dryer
- Air Conditioning
- Heating
- Ceiling Fans
- Cable Ready
- Trash Compactor
- Storage Space
- Double Vanities
- Tub/Shower
- Dishwasher
- Disposal
- Ice Maker
- Granite Countertops
- Stainless Steel Appliances
- Island Kitchen
- Kitchen
- Microwave
- Oven
- Refrigerator
- Freezer
- Carpet
- Vinyl Flooring
- Dining Room
- Family Room
- Mud Room
- Walk-In Closets
- Balcony
- Patio
- Deck
- Yard
Expenses
Recurring
Cat Rent
$25
Dog Rent
$25
One-Time
Cat Fee
$350
Dog Fee
$350
Office Hours
855-706-3511
| Monday | 10am - 6pm |
|---|---|
| Tuesday | 10am - 6pm |
| Wednesday | 10am - 6pm |
| Thursday | 10am - 6pm |
| Friday | 10am - 6pm |
| Saturday | 10am - 5pm |
| Sunday | 1pm - 5pm |
Education
| Colleges & Universities | Distance | ||
|---|---|---|---|
| Colleges & Universities | Distance | ||
| Drive: | 7 min | 4.2 mi | |
| Drive: | 25 min | 14.4 mi | |
| Drive: | 26 min | 15.6 mi | |
| Drive: | 25 min | 18.1 mi |
Avasa at 1604 is within 7 minutes or 4.2 miles from Northeast Lakeview College. It is also near Univ. of the Incarnate Word and Trinity University.
Schools


Public Elementary School
Grades PK-5
650 Students
Attendance Zone
Public Middle School
Grades 6-8
1,062 Students
Attendance Zone
Public Middle School
Grades 6-8
641 Students
Nearby
Public High School
Grades 9-12
1,578 Students
Attendance Zone
Private Elementary, Middle & High School
Grades K-12
121 Students
Nearby
Private Elementary, Middle & High School
Grades PK-12
160 Students
Nearby
School data provided by
 The GreatSchools Rating helps parents compare schools within a state based on a variety of school quality indicators and provides a helpful picture of how effectively each school serves all of its students. Ratings are on a scale of 1 (below average) to 10 (above average) and can include test scores, college readiness, academic progress, advanced courses, equity, discipline and attendance data. We also advise parents to visit schools, consider other information on school performance and programs, and consider family needs as part of the school selection process.
View GreatSchools Rating Methodology
Data provided by GreatSchools.org © 2026. All rights reserved.
The GreatSchools Rating helps parents compare schools within a state based on a variety of school quality indicators and provides a helpful picture of how effectively each school serves all of its students. Ratings are on a scale of 1 (below average) to 10 (above average) and can include test scores, college readiness, academic progress, advanced courses, equity, discipline and attendance data. We also advise parents to visit schools, consider other information on school performance and programs, and consider family needs as part of the school selection process.
View GreatSchools Rating Methodology
Data provided by GreatSchools.org © 2026. All rights reserved.
Getting Around
 What do Walkability, Transit, Drivability, and Bikeability mean?
Walkability measures the walking distance to day-to-day needs.
Transit measures access to public transportation.
Drivability measures congestion, parking availability, and access to major roads.
Bikeability measures the suitability for cycling.
How It Works
What do Walkability, Transit, Drivability, and Bikeability mean?
Walkability measures the walking distance to day-to-day needs.
Transit measures access to public transportation.
Drivability measures congestion, parking availability, and access to major roads.
Bikeability measures the suitability for cycling.
How It Works
Fairly Walkable
Walkability
40
/ 100
Exceptionally Drivable
Drivability
100
/ 100
Somewhat Bikeable
Bikeability
30
/ 100
Scores provided by
What do Walkability, Transit, Drivability, and Bikeability mean?
Walkability measures the walking distance to day-to-day needs.
Transit measures access to public transportation.
Drivability measures congestion, parking availability, and access to major roads.
Bikeability measures the suitability for cycling.
How It Works
Busy
Soundscore™
61
/ 100
Traffic
BusyAirport
CalmBusinesses
ActiveScores provided by
HowLoud What is a Sound Score Rating? A Sound Score Rating aggregates noise caused by vehicle traffic, airplane traffic and local sources. How It WorksAvasa at 1604 Photos
-
Avasa at 1604 general photo
-
A7, 1 bedroom / 1 bathroom, 829 SqFt
-
Avasa at 1604 general photo
-
Avasa at 1604 general photo
-
Avasa at 1604 general photo
-
Avasa at 1604 general photo
-
Avasa at 1604 general photo
-
Avasa at 1604 general photo
-
Avasa at 1604 general photo
Models
-
A1
-
A2
-
A3
-
A4
-
A5
-
AC1
Nearby Apartments
Within 50 Miles of Avasa at 1604
-
Carlyle Place Apartments
1751 Babcock Rd
San Antonio, TX 78229
$1,174 - $1,849 Total Monthly Price
1-2 Br 14.7 mi
-
Monteverde
6426 Crystal Run
San Antonio, TX 78238
$1,272 - $1,975
1-2 Br 17.6 mi
-
Westover Oaks
7727 Potranco Rd
San Antonio, TX 78251
$1,061 - $2,239
1-3 Br 19.9 mi
-
The Vine Kyle Parkway
1201 Seton Pky
Kyle, TX 78640
$1,362 - $2,187 Total Monthly Price
1-2 Br 18 Month Lease 41.6 mi
-
Stonecreek Ranch
333 E Slaughter Ln
Austin, TX 78744
$1,142 - $2,073 Total Monthly Price
1-3 Br 52.3 mi
Does Avasa at 1604 have in-unit laundry?
Avasa at 1604 has units with in‑unit washers and dryers, making laundry day simple for residents.
What utilities are included in rent at Avasa at 1604?
Utilities are not included in rent. Residents should plan to set up and pay for all services separately.
Is parking available at Avasa at 1604?
Contact this property for parking details.
Which floor plans are available, and what are the price ranges?
Avasa at 1604 has one to three-bedrooms with rent ranges from $1,189/mo. to $2,875/mo.
Is Avasa at 1604 pet-friendly?
Yes, Avasa at 1604 welcomes pets. Breed restrictions, weight limits, and additional fees may apply. View this property's pet policy.
How much income do I need to rent at Avasa at 1604?
A good rule of thumb is to spend no more than 30% of your gross income on rent. Based on the lowest available rent of $1,189 for a one-bedroom, you would need to earn about $47,560 per year to qualify. Want to double-check your budget? Calculate how much rent you can afford with our Rent Affordability Calculator.
Does Avasa at 1604 have move-in specials?
Avasa at 1604 is offering Specials for eligible applicants, with rental rates starting at $1,189.
Does Avasa at 1604 offer Matterport 3D tours?
Yes! Avasa at 1604 offers 7 Matterport 3D Tours. Explore different floor plans and see unit level details, all without leaving home.
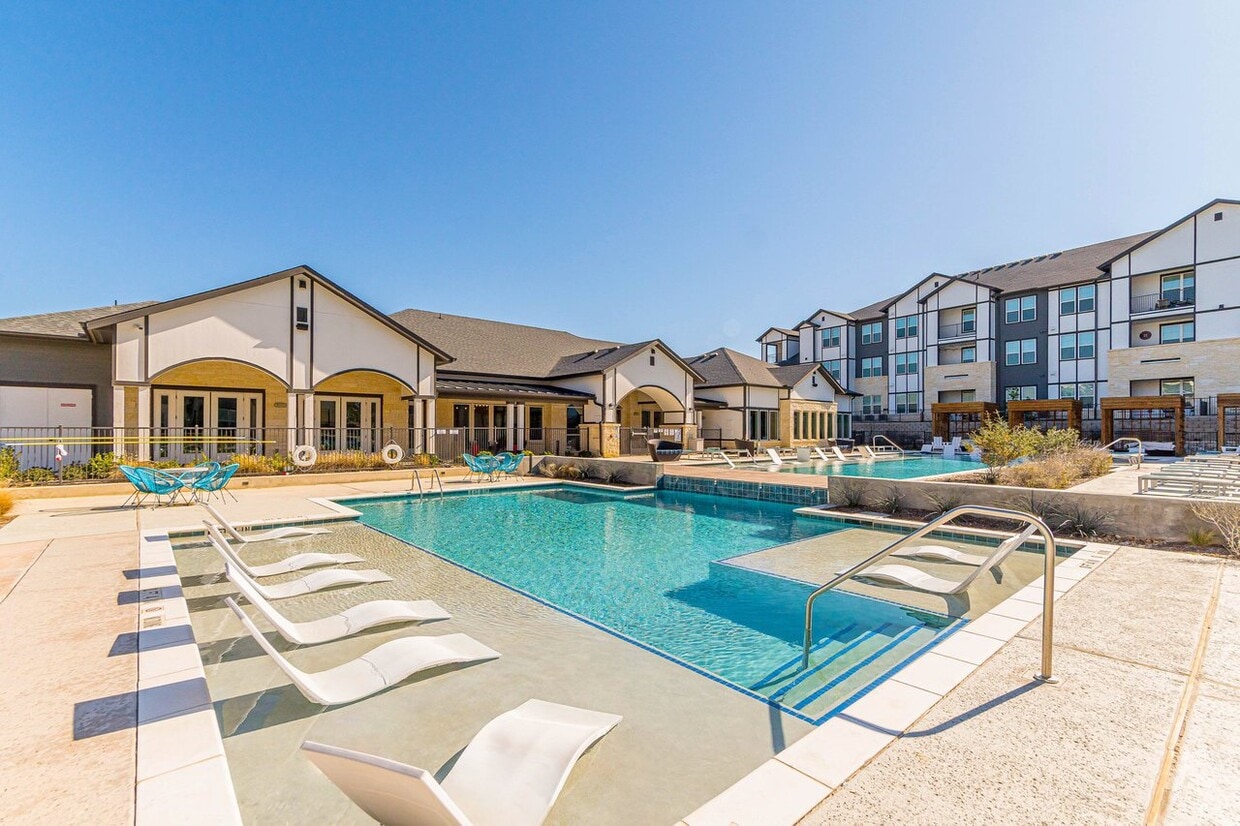
6730 N Loop 1604 E
San Antonio, TX 78247