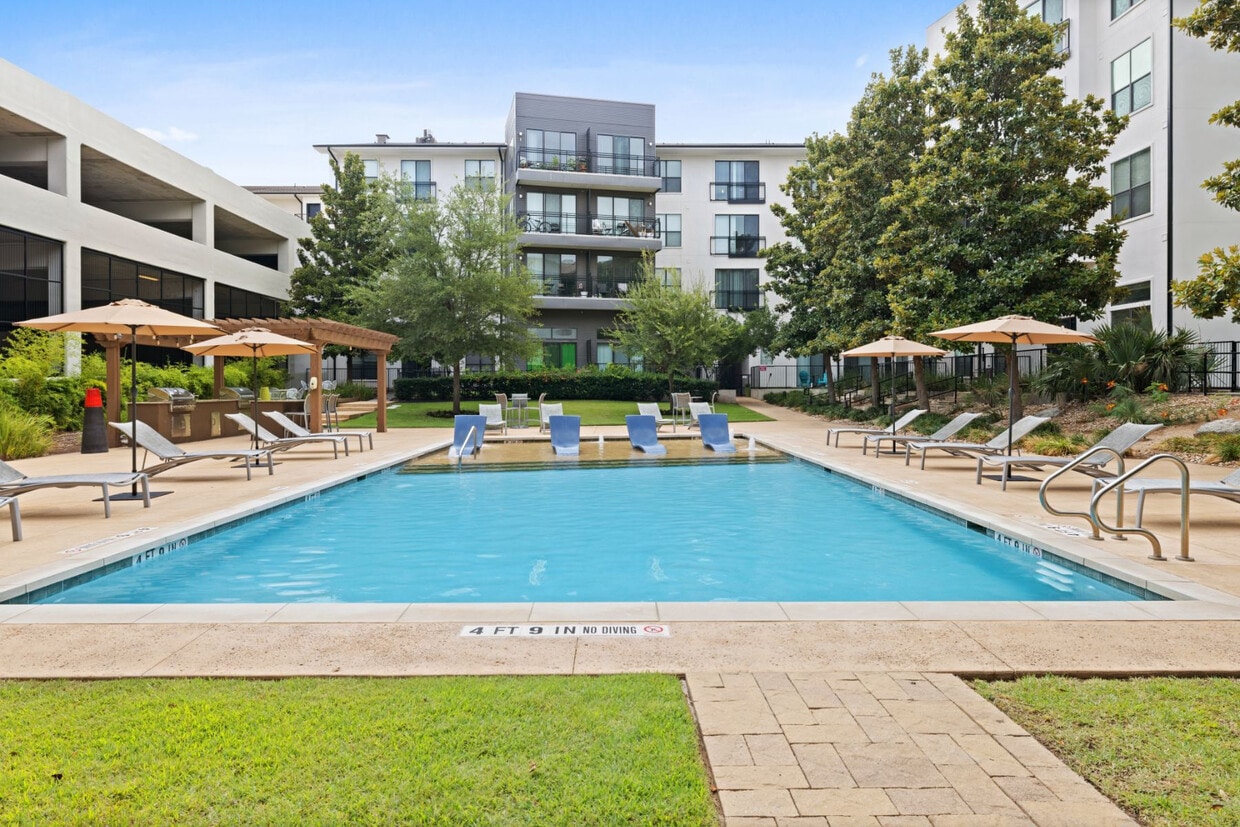
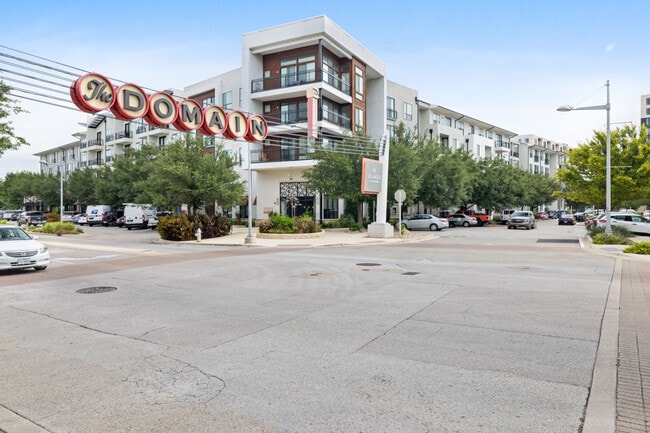
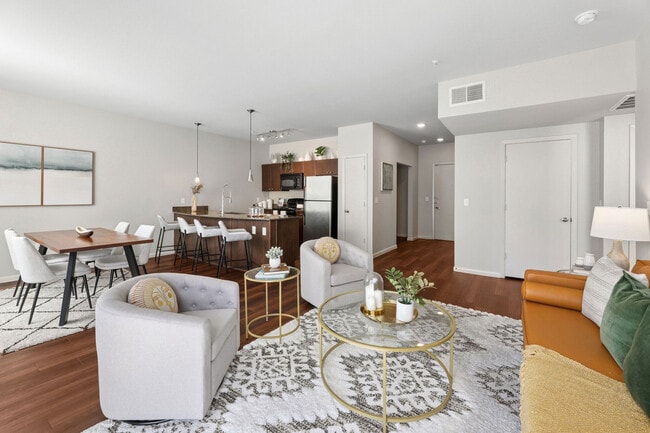
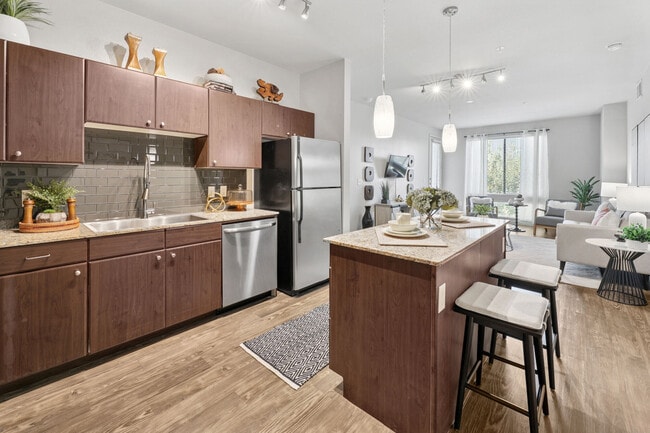
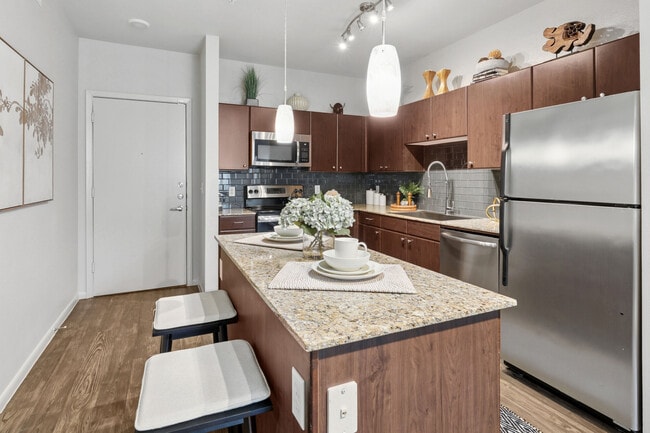
Located in Austin's vibrant Domain neighborhood, this one-bedroom, one-bathroom residence offers a thoughtfully designed open-concept layout with modern finishes throughout. The combined kitchen and living area forms the heart of the space, featuring wood-look plank flooring that flows seamlessly underfoot. The kitchen is well-appointed with rich dark wood cabinetry, granite countertops, a subway tile backsplash, stainless steel appliances including a range and refrigerator, and track lighting overhead. The living room is bright and airy, benefiting from a large sliding glass door that opens to a private balcony offering open views of the surrounding neighborhood, complemented by an additional horizontal accent window that brings in extra natural light. The bedroom is carpeted for comfort and connects directly to a dedicated walk-in closet with built-in shelving and hanging rods. The full bathroom features tile flooring, a dual-sink vanity with granite countertops and vessel sinks, warm wood cabinetry, and a tub-shower combination with tiled surround. Neutral wall tones and clean architectural lines throughout lend the space a cohesive, contemporary feel.

-
Monthly Rent
$1,070 - $3,330
-
Bedrooms
Studio - 3 bd
-
Bathrooms
1 - 3 ba
-
Square Feet
507 - 1,618 sq ft
Highlights
- Top Rated by Renters
- Pool
- Walk-In Closets
- Spa
- Controlled Access
- Gated
- Balcony
- Property Manager on Site
- Views
Pricing & Floor Plans
-
Unit 132price $1,617square feet 567availibility Now
-
Unit 112price $1,499square feet 632availibility Oct 26
-
Unit 308price $1,443square feet 526availibility Nov 18
-
Unit 338price $1,350square feet 507availibility Oct 18
-
Unit 203price $1,645square feet 980availibility Now
-
Unit 209price $1,419square feet 810availibility Sep 19
-
Unit 205price $1,312square feet 780availibility Oct 13
-
Unit 336price $1,766square feet 974availibility Now
-
Unit 234price $1,389square feet 939availibility Dec 4
-
Unit 110price $1,799square feet 1,146availibility Now
-
Unit 310price $1,849square feet 1,146availibility Now
-
Unit 314price $1,594square feet 1,131availibility Nov 16
-
Unit 320price $1,704square feet 1,085availibility Now
-
Unit 123price $1,761square feet 1,089availibility Now
-
Unit 212price $1,243square feet 702availibility Sep 27
-
Unit 422price $1,394square feet 734availibility Oct 5
-
Unit 313price $1,416square feet 798availibility Nov 8
-
Unit 412price $1,400square feet 745availibility Oct 13
-
Unit 225price $1,405square feet 886availibility Nov 18
-
Unit 224price $1,407square feet 760availibility Oct 20
-
Unit 211price $1,408square feet 798availibility Oct 20
-
Unit 115price $1,291square feet 726availibility Oct 22
-
Unit 132price $1,617square feet 567availibility Now
-
Unit 112price $1,499square feet 632availibility Oct 26
-
Unit 308price $1,443square feet 526availibility Nov 18
-
Unit 338price $1,350square feet 507availibility Oct 18
-
Unit 203price $1,645square feet 980availibility Now
-
Unit 209price $1,419square feet 810availibility Sep 19
-
Unit 205price $1,312square feet 780availibility Oct 13
-
Unit 336price $1,766square feet 974availibility Now
-
Unit 234price $1,389square feet 939availibility Dec 4
-
Unit 110price $1,799square feet 1,146availibility Now
-
Unit 310price $1,849square feet 1,146availibility Now
-
Unit 314price $1,594square feet 1,131availibility Nov 16
-
Unit 320price $1,704square feet 1,085availibility Now
-
Unit 123price $1,761square feet 1,089availibility Now
-
Unit 212price $1,243square feet 702availibility Sep 27
-
Unit 422price $1,394square feet 734availibility Oct 5
-
Unit 313price $1,416square feet 798availibility Nov 8
-
Unit 412price $1,400square feet 745availibility Oct 13
-
Unit 225price $1,405square feet 886availibility Nov 18
-
Unit 224price $1,407square feet 760availibility Oct 20
-
Unit 211price $1,408square feet 798availibility Oct 20
-
Unit 115price $1,291square feet 726availibility Oct 22
Fees and Policies
The fees listed below are community-provided and may exclude utilities or add-ons. All payments are made directly to the property and are non-refundable unless otherwise specified. Use the Cost Calculator to determine costs based on your needs.
-
Utilities & Essentials
-
Utility - Trash Admin FeeUtility - Trash Admin Fee Charged per unit.$1.75 / mo
-
Fetch Package ServiceFetch Package Service Charged per unit.$20 / mo
-
Valet TrashValet Trash Charged per unit.$28 / mo
-
Pest ControlPest Control Charged per unit.$3 / mo
-
Utility - WaterUtility - Water Charged per unit.Varies / mo
-
Utility - SewerUtility - Sewer Charged per unit.Varies / mo
-
Utility - ElectricObtained independently Charged per unit. Payable to 3rd PartyVaries / mo
-
Utility - Chiller (A/C)Utility - Chiller (A/C) Charged per unit.Varies / mo
-
City Service FeeCity Service Fee Charged per unit.Varies / mo
-
Renters Insurance (Third Party)Obtain independently or use recommended insurer Charged per unit. Payable to 3rd PartyVaries / mo
-
Pet ScreeningRequired for all leaseholders Charged per unit. Payable to 3rd Party$0.01 - $30 / yr
-
-
One-Time Basics
-
Due at Application
-
Application FeeApplication Fee (excludes minors) Charged per applicant.$75
-
-
Due at Move-In
-
Trash Set Up (One-Time Fee)Trash Set Up (One-Time Fee) Charged per unit.$10
-
Administrative FeeRefund based on compliance with fee acknowledgement Charged per unit.$200
-
Initial Security DepositRefund based on lease agreement compliance. Additional security deposit (up to 1-month's rent) may be required based on screening results. Charged per unit.$250 - $450
-
-
Due at Application
-
Dogs
Max of 2, 60 lbs. Weight LimitRestrictions:2 pets per apartment home. 60 lbs weight limit. $200 pet deposit per pet, $250 pet fee.Read More Read Less
-
Cats
Max of 2, 60 lbs. Weight LimitRestrictions:
-
Other Pets
-
Pet DepositMax of 2. Deposit per pet; 2 pet maximum. Charged per pet.$200
-
Non-Refundable Pet FeeMax of 2. Fee per pet; 2 pet maximum. Charged per pet.$250
-
Pet RentMax of 2. 2 pet maximum; Cat(s)/Dog(s) Charged per pet.$20 / mo
-
-
OtherMulti-level limited access parking garage, covered parking available.
-
StorageMax of 1. Storage Charged per rentable item.$25 - $45 / mo
-
Storage Unit
-
Additional Security DepositUp to 1-month's rent. Based on application screening results; refund based on compliance with fee acknowledgement/lease agreement. Charged per unit.Varies one-time
-
Renters InsuranceRecommended insurer if not submitting independent policy Charged per unit. Payable to 3rd Party$40 / mo
-
Washer/Dryer - EquipmentWasher/Dryer - Equipment Charged per unit.$55 / mo
-
InternetObtained independently Charged per unit. Payable to 3rd PartyVaries / mo
-
Lease Termination FeeLease Termination Fee Charged per unit.Varies one-time
-
Stainless Steel Appliance PackageStainless Steel Appliance Package Charged per unit.$50 / mo
-
CableObtained independently Charged per unit. Payable to 3rd PartyVaries / mo
-
Lock ChangeLock Change Charged per occurrence.$50 / occurrence
-
Access Device ReplacementAccess Device Replacement Charged per occurrence.$15 / occurrence
Property Fee Disclaimer: Based on community-supplied data and independent market research. Subject to change without notice. May exclude fees for mandatory or optional services and usage-based utilities.
Details
Property Information
-
Built in 2009
-
438 units/4 stories
Matterport 3D Tours
Select a unit to view pricing & availability
 Matterport 3D Tour

About Villages at Domain
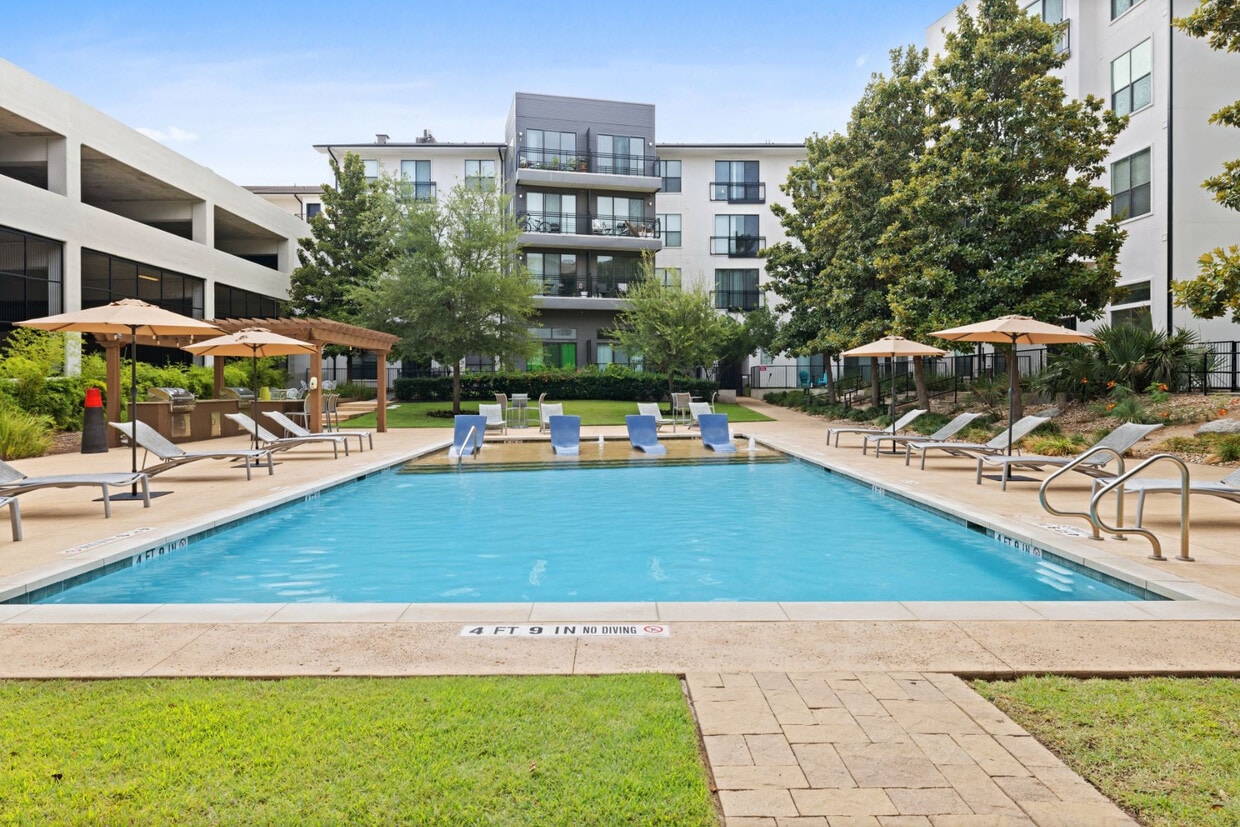
Living at Villages at the Domain means more than just a prime address; it’s a lifestyle rooted in connection, convenience, and comfort. Mornings start with a walk to Summer Moon or Medici for coffee, followed by fresh-pressed juice from Pressed Juicery or a workout in our 24-hour, fully equipped fitness center - no gym membership required. Spend the afternoonshopping round the Domain at H&M, Anthropologie, and Dick’s Sporting Goods or meeting friends for lunch at True Food Kitchen, CAVA, or Sixty Vines. Cool off in our resort-style pool or settle into our newly upgraded coworking space to knock out your to-do list. Evenings are for dinner at North Italia, a round at Dirty Birdie, or a night out at Punch Bowl Social, all just steps away.And when you’re ready to explore beyond The Domain, quick access to both MoPac and Highway 183 makes getting around Austin effortless, whether you're heading downtown, commuting to work, or catching a flight. At Villages at Domain, you’re not just close to the energy - you’re part of it, with everything you need to work, play, and unwind right outside your door.
Villages at Domain is an apartment community located in Travis County and the 78758 ZIP Code. This area is served by the Austin Independent School District attendance zone.
Unique Features
- 10 or 12 foot ceilings
- 24 Hour Control Access Package Room
- Accepts credit card payments
- BLO blow dry bar, Dolce Blu eyelash studio, Massag
- Bold Ceramic Tile in Bathrooms
- Brushed Nickel Hardware
- Contemporary Lighting
- Garden bathtubs*
- Gas Grills
- Granite Islands*
- Granite Islands* and Granite Kitchen Countertops
- Granite kitchen countertops*
- Granite or Laminate Vanities
- Green Community
- High Tech Fitness Center
- Kitchen island
- Large patio/balcony
- Medium patio/balcony
- Multi-Level Access Parking Garage
- New/Renovated Interior
- No Bedroom Window
- No Garage
- Onsite FX fit trainers with crossfit, yoga, FX cam
- Pet Friendly
- Pet Spa
- Plank or Hard Wood Flooring in all Kitchens
- Plush Carpeting (bedrooms only)
- Private and Luxurious Courtyards and Fountains
- Resident Business Center
- Smoke Free
- Sparkling Pool with Cabannas
- Sparkling pool with sun shelf
- Stackable Washer/Dryer in Unit
- Studio, 1, 2 & 3 Bedrooms for rent in N Austin
- Washer/Dryer Connections
- Washer/Dryer rentals available
Community Amenities
Pool
Laundry Facilities
Clubhouse
Controlled Access
- Laundry Facilities
- Controlled Access
- Property Manager on Site
- Trash Pickup - Door to Door
- Recycling
- EV Charging
- Public Transportation
- Business Center
- Clubhouse
- Conference Rooms
- Spa
- Pool
- Gated
- Courtyard
Apartment Features
Washer/Dryer
Air Conditioning
Dishwasher
Washer/Dryer Hookup
High Speed Internet Access
Walk-In Closets
Granite Countertops
Microwave
Indoor Features
- High Speed Internet Access
- Wi-Fi
- Washer/Dryer
- Washer/Dryer Hookup
- Air Conditioning
- Heating
- Ceiling Fans
- Smoke Free
- Cable Ready
- Storage Space
- Wheelchair Accessible (Rooms)
Kitchen Features & Appliances
- Dishwasher
- Disposal
- Ice Maker
- Granite Countertops
- Kitchen
- Microwave
- Range
- Refrigerator
Model Details
- Carpet
- Tile Floors
- Vinyl Flooring
- Built-In Bookshelves
- Views
- Walk-In Closets
- Window Coverings
- Balcony
Located in Northwest Austin’s high-tech corridor, Domain is a mixed-use development featuring 700,000 square feet of fine dining and luxury shopping in addition to upscale apartments and office space. Domain provides the ultimate convenience—a live-work-play community with easy access to the Mopac Expressway.
Situated about twelve miles north of Downtown Austin, Domain is within a short distance of the many exciting music venues, museums, bars, and top-notch eateries that Austin is known for. The sprawling Walnut Creek Metropolitan is also convenient to Domain, offering an extensive system of hiking and biking trails as well as a playground and a pool.
Learn more about living in DomainCompare neighborhood and city base rent averages by bedroom.
| Domain | Austin, TX | |
|---|---|---|
| Studio | $1,381 | $1,229 |
| 1 Bedroom | $1,743 | $1,422 |
| 2 Bedrooms | $2,492 | $1,839 |
| 3 Bedrooms | $4,828 | $2,444 |
- Laundry Facilities
- Controlled Access
- Property Manager on Site
- Trash Pickup - Door to Door
- Recycling
- EV Charging
- Public Transportation
- Business Center
- Clubhouse
- Conference Rooms
- Gated
- Courtyard
- Spa
- Pool
- 10 or 12 foot ceilings
- 24 Hour Control Access Package Room
- Accepts credit card payments
- BLO blow dry bar, Dolce Blu eyelash studio, Massag
- Bold Ceramic Tile in Bathrooms
- Brushed Nickel Hardware
- Contemporary Lighting
- Garden bathtubs*
- Gas Grills
- Granite Islands*
- Granite Islands* and Granite Kitchen Countertops
- Granite kitchen countertops*
- Granite or Laminate Vanities
- Green Community
- High Tech Fitness Center
- Kitchen island
- Large patio/balcony
- Medium patio/balcony
- Multi-Level Access Parking Garage
- New/Renovated Interior
- No Bedroom Window
- No Garage
- Onsite FX fit trainers with crossfit, yoga, FX cam
- Pet Friendly
- Pet Spa
- Plank or Hard Wood Flooring in all Kitchens
- Plush Carpeting (bedrooms only)
- Private and Luxurious Courtyards and Fountains
- Resident Business Center
- Smoke Free
- Sparkling Pool with Cabannas
- Sparkling pool with sun shelf
- Stackable Washer/Dryer in Unit
- Studio, 1, 2 & 3 Bedrooms for rent in N Austin
- Washer/Dryer Connections
- Washer/Dryer rentals available
- High Speed Internet Access
- Wi-Fi
- Washer/Dryer
- Washer/Dryer Hookup
- Air Conditioning
- Heating
- Ceiling Fans
- Smoke Free
- Cable Ready
- Storage Space
- Wheelchair Accessible (Rooms)
- Dishwasher
- Disposal
- Ice Maker
- Granite Countertops
- Kitchen
- Microwave
- Range
- Refrigerator
- Carpet
- Tile Floors
- Vinyl Flooring
- Built-In Bookshelves
- Views
- Walk-In Closets
- Window Coverings
- Balcony
| Monday | 9am - 6pm |
|---|---|
| Tuesday | 9am - 6pm |
| Wednesday | 9am - 6pm |
| Thursday | 9am - 6pm |
| Friday | 9am - 6pm |
| Saturday | 10am - 6pm |
| Sunday | 1pm - 6pm |
| Colleges & Universities | Distance | ||
|---|---|---|---|
| Colleges & Universities | Distance | ||
| Drive: | 6 min | 2.2 mi | |
| Drive: | 12 min | 8.0 mi | |
| Drive: | 14 min | 9.3 mi | |
| Drive: | 21 min | 11.9 mi |


 The GreatSchools Rating helps parents compare schools within a state based on a variety of school quality indicators and provides a helpful picture of how effectively each school serves all of its students. Ratings are on a scale of 1 (below average) to 10 (above average) and can include test scores, college readiness, academic progress, advanced courses, equity, discipline and attendance data. We also advise parents to visit schools, consider other information on school performance and programs, and consider family needs as part of the school selection process.
View GreatSchools Rating Methodology
Data provided by GreatSchools.org © 2026. All rights reserved.
Transportation options available in Austin include Kramer Station, located 0.6 mile from Villages at Domain. Villages at Domain is near Austin-Bergstrom International, located 20.8 miles or 32 minutes away.
| Transit / Subway | Distance | ||
|---|---|---|---|
| Transit / Subway | Distance | ||
| Walk: | 12 min | 0.6 mi | |
| Drive: | 4 min | 1.4 mi | |
| Drive: | 7 min | 4.1 mi | |
| Drive: | 9 min | 4.7 mi | |
| Drive: | 10 min | 5.4 mi |
| Commuter Rail | Distance | ||
|---|---|---|---|
| Commuter Rail | Distance | ||
|
|
Drive: | 16 min | 10.8 mi |
|
|
Drive: | 36 min | 28.1 mi |
| Airports | Distance | ||
|---|---|---|---|
| Airports | Distance | ||
|
Austin-Bergstrom International
|
Drive: | 32 min | 20.8 mi |
Scores provided by
 What do Walkability, Transit, Drivability, and Bikeability mean?
Walkability measures the walking distance to day-to-day needs.
Transit measures access to public transportation.
Drivability measures congestion, parking availability, and access to major roads.
Bikeability measures the suitability for cycling.
How It Works
What do Walkability, Transit, Drivability, and Bikeability mean?
Walkability measures the walking distance to day-to-day needs.
Transit measures access to public transportation.
Drivability measures congestion, parking availability, and access to major roads.
Bikeability measures the suitability for cycling.
How It Works
Traffic
BusyAirport
CalmBusinesses
ActiveScores provided by
HowLoud What is a Sound Score Rating? A Sound Score Rating aggregates noise caused by vehicle traffic, airplane traffic and local sources. How It WorksTime and distance from Villages at Domain.
| Shopping Centers | Distance | ||
|---|---|---|---|
| Shopping Centers | Distance | ||
| Walk: | 7 min | 0.4 mi | |
| Walk: | 7 min | 0.4 mi | |
| Walk: | 12 min | 0.7 mi |
| Parks and Recreation | Distance | ||
|---|---|---|---|
| Parks and Recreation | Distance | ||
|
The Stephen F. Austin Planetarium
|
Drive: | 3 min | 1.2 mi |
|
Balcones District Park
|
Drive: | 4 min | 1.9 mi |
|
Bull Creek Greenbelt
|
Drive: | 7 min | 3.7 mi |
|
Walnut Creek Park
|
Drive: | 7 min | 4.0 mi |
|
Great Hills Park
|
Drive: | 10 min | 4.1 mi |
| Hospitals | Distance | ||
|---|---|---|---|
| Hospitals | Distance | ||
| Drive: | 3 min | 1.7 mi | |
| Drive: | 4 min | 2.0 mi | |
| Drive: | 8 min | 4.3 mi |
| Military Bases | Distance | ||
|---|---|---|---|
| Military Bases | Distance | ||
| Drive: | 83 min | 65.8 mi | |
| Drive: | 93 min | 76.1 mi | |
| Drive: | 117 min | 92.0 mi |
Villages at Domain Photos
-
Villages at Domain
-
1BR, 1BA- 1,204SF
-
-
-
-
-
-
-
Models
-
Studio
-
Studio
-
Studio
-
E2
-
Studio
-
Studio
Nearby Apartments
Within 50 Miles of Villages at Domain
-
The Standard at Domain
11711 Domain Dr
Austin, TX 78758
$1,506 - $2,623
1-2 Br 0.5 mi
-
Canyon Springs at Bull Creek
7700 N Capital of Texas Hwy N
Austin, TX 78731
$1,348 - $2,019
1-2 Br 3.6 mi
-
The Ridge at Lakeline
12829 Ridgeline Blvd
Cedar Park, TX 78613
$1,095 - $1,995
1-3 Br 7.2 mi
-
Residences at Saltillo
1211 E 5th St
Austin, TX 78702
$1,774 - $5,639
1-2 Br 9.2 mi
-
Meritage at Steiner Ranch
4500 Steiner Ranch Blvd
Austin, TX 78732
$1,297 - $2,828
1-4 Br 9.3 mi
-
Resia Hutto Square
550 Exchange Blvd
Hutto, TX 78634
$1,190 - $1,599
1-3 Br 14.6 mi
Villages at Domain has units with in‑unit washers and dryers, making laundry day simple for residents.
Utilities are not included in rent. Residents should plan to set up and pay for all services separately.
Parking is available at Villages at Domain. Contact this property for details.
Villages at Domain has studios to three-bedrooms with rent ranges from $1,070/mo. to $3,330/mo.
Yes, Villages at Domain welcomes pets. Breed restrictions, weight limits, and additional fees may apply. View this property's pet policy.
A good rule of thumb is to spend no more than 30% of your gross income on rent. Based on the lowest available rent of $1,070 for a studio, you would need to earn about $42,800 per year to qualify. Want to double-check your budget? Calculate how much rent you can afford with our Rent Affordability Calculator.
Villages at Domain is offering 2 Months Free for eligible applicants, with rental rates starting at $1,070.
Yes! Villages at Domain offers 4 Matterport 3D Tours. Explore different floor plans and see unit level details, all without leaving home.
11011 Domain Dr
Austin, TX 78758