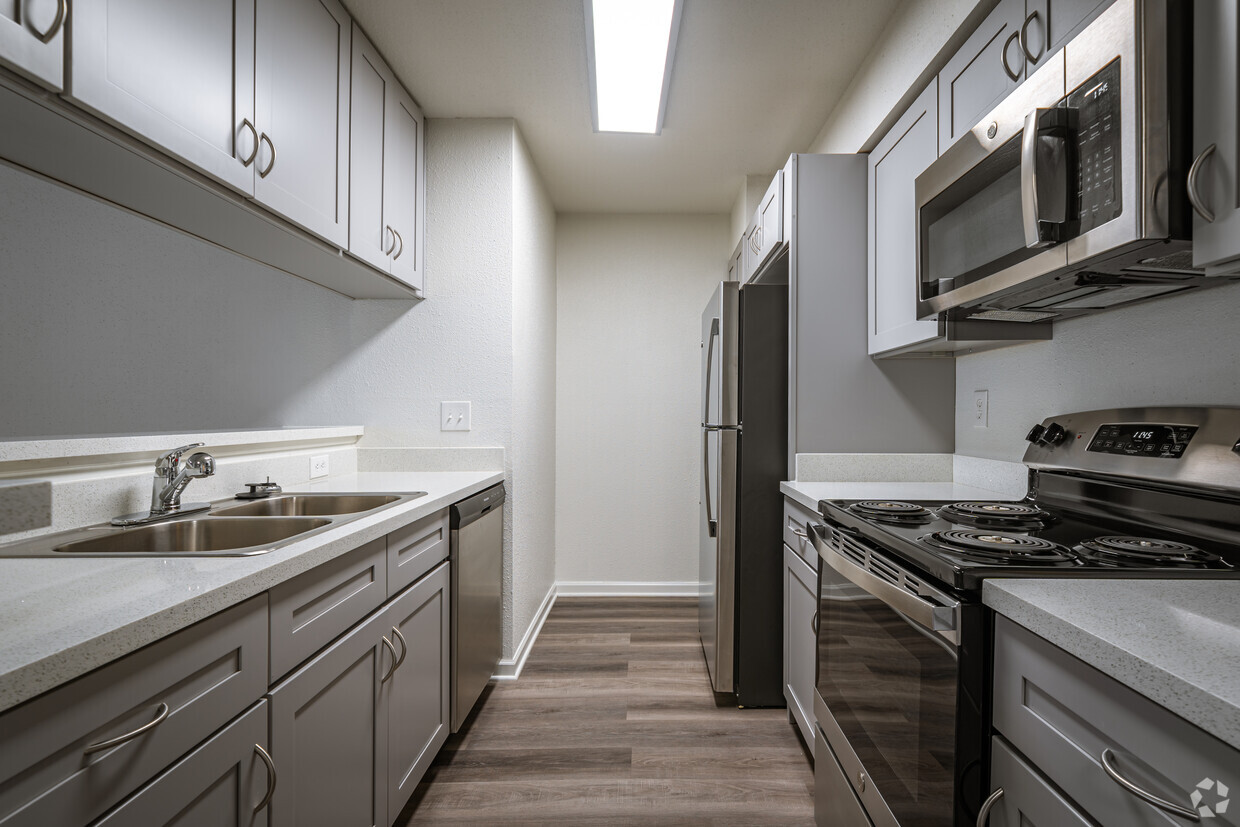

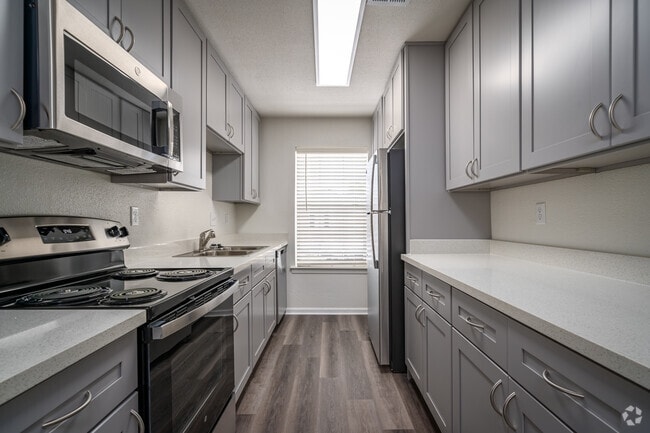

This single-story space features an open-concept layout that seamlessly connects the living area to the kitchen. The living room is finished with wall-to-wall neutral-toned carpeting, creating a comfortable and cohesive feel. A ceiling fan with an integrated light fixture is centrally positioned overhead, providing both airflow and ambient lighting to the space. The kitchen is defined by a half-wall peninsula with a light stone countertop, offering a natural dividing point between the cooking and living areas. Dark upper cabinetry contrasts with the white walls, while stainless steel appliances, including a refrigerator and microwave, add a modern touch. The kitchen's compact, efficient design maximizes functionality within the open floor plan. A pendant light fixture hangs near what appears to be a hallway or entryway corridor, leading further into the unit. The walls throughout are painted in a clean, bright white, enhancing the sense of openness. Neutral tones dominate the overall palette, contributing to a simple, versatile ambiance that allows for a variety of furnishing and décor styles.

-
Monthly Rent
$1,475 - $1,950
-
Bedrooms
1 - 2 bd
-
Bathrooms
1 - 2 ba
-
Square Feet
720 - 955 sq ft
A public library and wooded park sit across the street from the Village Place Apartments. Interstate 10 West is just a block away and provides quick access to the Sam Houston Tollway, the 610 Loop and major business and entertainment areas of Houston. Several restaurants, such as The Mason Jar, Saltgrass Steakhouse, and Goode Company Barbeque are within walking distance of the property, and shopping centers and medical facilities are close by. The Village Place Apartments are served by the highly-rated Spring Branch School District, with an elementary, middle school and high school all within a mile of the community. In addition, residents feel comforted knowing that the Memorial City Hermann Hospital is just two miles west of Village Place, and the fire and police departments are across the street.
Highlights
- Top Rated by Renters
- Sauna
- High Ceilings
- Pool
- Walk-In Closets
- Controlled Access
- Gated
- Grill
- Balcony
Pricing & Floor Plans

Fees and Policies
The fees listed below are community-provided and may exclude utilities or add-ons. All payments are made directly to the property and are non-refundable unless otherwise specified.
-
One-Time Basics
-
Application Fee Per ApplicantCharged per resident.$175
-
Administrative Fee$0
-
-
Dogs
-
One-Time Pet FeeMax of 2. Charged per pet.$250
-
Pet DepositMax of 2. Charged per pet.$250
99 lbs. Weight Limit, Pet interview, Spayed/NeuteredRestrictions:no aggressive dogsRead More Read Less -
-
Cats
-
One-Time Pet FeeMax of 2. Charged per pet.$250
-
Pet DepositMax of 2. Charged per pet.$250
0 lbs. Weight Limit, Pet interview, Spayed/Neutered -
-
Covered
-
Storage Unit
-
Storage RentCharged per rentable item.$35 / mo
-
-
Washer / Dryer feeCharged per unit.$25 / moMax chargeable amount: $25
Property Fee Disclaimer: Based on community-supplied data and independent market research. Subject to change without notice. May exclude fees for mandatory or optional services and usage-based utilities.
Details
Lease Options
-
6 - 12 Month Leases
-
Short term lease
Property Information
-
Built in 1963
-
84 units/2 stories
Matterport 3D Tours
About Village Place
A public library and wooded park sit across the street from the Village Place Apartments. Interstate 10 West is just a block away and provides quick access to the Sam Houston Tollway, the 610 Loop and major business and entertainment areas of Houston. Several restaurants, such as The Mason Jar, Saltgrass Steakhouse, and Goode Company Barbeque are within walking distance of the property, and shopping centers and medical facilities are close by. The Village Place Apartments are served by the highly-rated Spring Branch School District, with an elementary, middle school and high school all within a mile of the community. In addition, residents feel comforted knowing that the Memorial City Hermann Hospital is just two miles west of Village Place, and the fire and police departments are across the street.
Village Place is an apartment community located in Harris County and the 77024 ZIP Code. This area is served by the Spring Branch Independent School District attendance zone.
Community Amenities
Pool
Fitness Center
Laundry Facilities
Clubhouse
- Laundry Facilities
- Controlled Access
- Property Manager on Site
- Laundry Service
- Business Center
- Clubhouse
- Walk-Up
- Fitness Center
- Sauna
- Pool
- Gated
- Grill
Apartment Features
Washer/Dryer
Air Conditioning
Dishwasher
High Speed Internet Access
Hardwood Floors
Walk-In Closets
Granite Countertops
Refrigerator
Indoor Features
- High Speed Internet Access
- Washer/Dryer
- Air Conditioning
- Heating
- Ceiling Fans
- Smoke Free
- Cable Ready
- Tub/Shower
Kitchen Features & Appliances
- Dishwasher
- Disposal
- Ice Maker
- Granite Countertops
- Stainless Steel Appliances
- Pantry
- Range
- Refrigerator
Model Details
- Hardwood Floors
- Carpet
- Tile Floors
- Vinyl Flooring
- Dining Room
- High Ceilings
- Family Room
- Walk-In Closets
- Balcony
Hedwig Village sits within Harris County, alongside its much larger sister city, Houston. Those seeking home rentals in the area discover a wide range of amenities close to home. Constructed next to the Spring Branch Library, Hedwig Park provides green spaces for locals, including playgrounds and trails.
Nearby restaurants keep residents spoiled for choice when it comes to cuisine. Muscle Maker Grill on San Felipe serves up traditional American barbecue that keeps locals coming back for more, while Local Foods on the same stretch provides soups, sandwiches, and salads in an upscale environment. Chama Gaúcha Brazilian Steakhouse on Westheimer Road dishes up traditional Brazilian fare and draws rave reviews for its impeccable service. Shopping opportunities for residents abound, with the Memorial City Mall providing access to numerous shops.
Learn more about living in Hedwig VillageCompare neighborhood and city base rent averages by bedroom.
| Hedwig Village | Houston, TX | |
|---|---|---|
| Studio | - | $1,091 |
| 1 Bedroom | $1,413 | $1,179 |
| 2 Bedrooms | $1,632 | $1,498 |
| 3 Bedrooms | $2,069 | $1,924 |
- Laundry Facilities
- Controlled Access
- Property Manager on Site
- Laundry Service
- Business Center
- Clubhouse
- Walk-Up
- Gated
- Grill
- Fitness Center
- Sauna
- Pool
- High Speed Internet Access
- Washer/Dryer
- Air Conditioning
- Heating
- Ceiling Fans
- Smoke Free
- Cable Ready
- Tub/Shower
- Dishwasher
- Disposal
- Ice Maker
- Granite Countertops
- Stainless Steel Appliances
- Pantry
- Range
- Refrigerator
- Hardwood Floors
- Carpet
- Tile Floors
- Vinyl Flooring
- Dining Room
- High Ceilings
- Family Room
- Walk-In Closets
- Balcony
| Monday | 8:30am - 5:30pm |
|---|---|
| Tuesday | 8:30am - 5:30pm |
| Wednesday | 8:30am - 5:30pm |
| Thursday | 8:30am - 5:30pm |
| Friday | 8:30am - 5:30pm |
| Saturday | By Appointment |
| Sunday | By Appointment |
| Colleges & Universities | Distance | ||
|---|---|---|---|
| Colleges & Universities | Distance | ||
| Drive: | 15 min | 7.7 mi | |
| Drive: | 13 min | 8.3 mi | |
| Drive: | 18 min | 8.7 mi | |
| Drive: | 16 min | 10.2 mi |


 The GreatSchools Rating helps parents compare schools within a state based on a variety of school quality indicators and provides a helpful picture of how effectively each school serves all of its students. Ratings are on a scale of 1 (below average) to 10 (above average) and can include test scores, college readiness, academic progress, advanced courses, equity, discipline and attendance data. We also advise parents to visit schools, consider other information on school performance and programs, and consider family needs as part of the school selection process.
View GreatSchools Rating Methodology
Data provided by GreatSchools.org © 2026. All rights reserved.
Transportation options available in Houston include Museum District Stn Sb, located 11.5 miles from Village Place. Village Place is near William P Hobby, located 22.8 miles or 36 minutes away, and George Bush Intcntl/Houston, located 26.8 miles or 35 minutes away.
| Transit / Subway | Distance | ||
|---|---|---|---|
| Transit / Subway | Distance | ||
| Drive: | 18 min | 11.5 mi | |
| Drive: | 19 min | 12.1 mi | |
|
|
Drive: | 19 min | 12.2 mi |
| Drive: | 20 min | 12.6 mi | |
|
|
Drive: | 21 min | 12.7 mi |
| Commuter Rail | Distance | ||
|---|---|---|---|
| Commuter Rail | Distance | ||
|
|
Drive: | 15 min | 10.5 mi |
| Airports | Distance | ||
|---|---|---|---|
| Airports | Distance | ||
|
William P Hobby
|
Drive: | 36 min | 22.8 mi |
|
George Bush Intcntl/Houston
|
Drive: | 35 min | 26.8 mi |
Scores provided by
 What do Walkability, Transit, Drivability, and Bikeability mean?
Walkability measures the walking distance to day-to-day needs.
Transit measures access to public transportation.
Drivability measures congestion, parking availability, and access to major roads.
Bikeability measures the suitability for cycling.
How It Works
What do Walkability, Transit, Drivability, and Bikeability mean?
Walkability measures the walking distance to day-to-day needs.
Transit measures access to public transportation.
Drivability measures congestion, parking availability, and access to major roads.
Bikeability measures the suitability for cycling.
How It Works
Traffic
BusyAirport
CalmBusinesses
ActiveScores provided by
HowLoud What is a Sound Score Rating? A Sound Score Rating aggregates noise caused by vehicle traffic, airplane traffic and local sources. How It WorksTime and distance from Village Place.
| Shopping Centers | Distance | ||
|---|---|---|---|
| Shopping Centers | Distance | ||
| Walk: | 2 min | 0.2 mi | |
| Walk: | 5 min | 0.3 mi | |
| Walk: | 5 min | 0.3 mi |
| Parks and Recreation | Distance | ||
|---|---|---|---|
| Parks and Recreation | Distance | ||
|
Buffalo Bayou Paddling Trail
|
Drive: | 8 min | 3.8 mi |
|
Houston Arboretum & Nature Center
|
Drive: | 8 min | 5.1 mi |
|
Edith L. Moore Nature Sanctuary
|
Drive: | 10 min | 5.3 mi |
|
Memorial Park and Golf Course
|
Drive: | 11 min | 6.1 mi |
|
Arthur Storey Park
|
Drive: | 16 min | 10.0 mi |
| Hospitals | Distance | ||
|---|---|---|---|
| Hospitals | Distance | ||
| Drive: | 5 min | 2.4 mi | |
| Drive: | 9 min | 4.6 mi | |
| Drive: | 13 min | 6.7 mi |
| Military Bases | Distance | ||
|---|---|---|---|
| Military Bases | Distance | ||
| Drive: | 49 min | 36.3 mi | |
| Drive: | 78 min | 61.8 mi |
Village Place Photos
-
Village Place
-
2BR, 2BA - 835SF
-
1BR, 1BA - 720SF
-
1BR, 1BA - 720SF
-
1BR, 1BA - 720SF
-
1BR, 1BA - 720SF
-
1BR, 1BA - 720SF
-
2BR, 1BA - 835SF
-
2BR, 1BA - 835SF
Models
-
B 2BR, 1BA - 835SF

Village Place has units with in‑unit washers and dryers, making laundry day simple for residents.
Utilities are not included in rent. Residents should plan to set up and pay for all services separately.
Parking is available at Village Place. Contact this property for details.
Village Place has one to two-bedrooms with rent ranges from $1,475/mo. to $1,950/mo.
Yes, Village Place welcomes pets. Breed restrictions, weight limits, and additional fees may apply. View this property's pet policy.
A good rule of thumb is to spend no more than 30% of your gross income on rent. Based on the lowest available rent of $1,475 for a two-bedrooms, you would need to earn about $59,000 per year to qualify. Want to double-check your budget? Calculate how much rent you can afford with our Rent Affordability Calculator.
Village Place is not currently offering any rent specials. Check back soon, as promotions change frequently.
Yes! Village Place offers 4 Matterport 3D Tours. Explore different floor plans and see unit level details, all without leaving home.
9075 Gaylord St
Houston, TX 77024