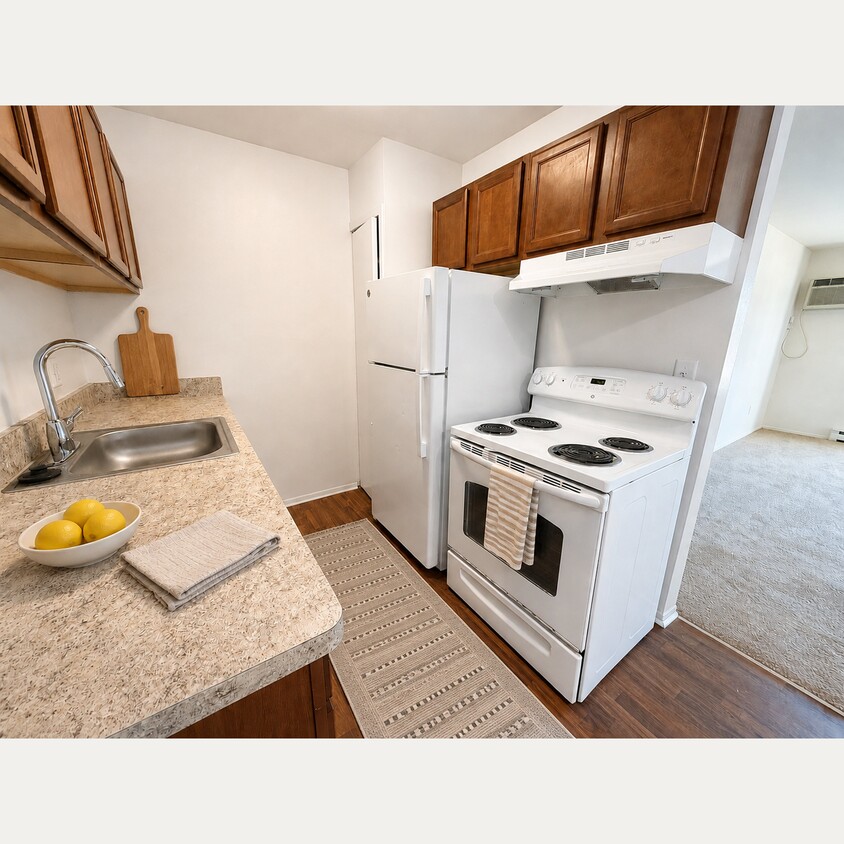
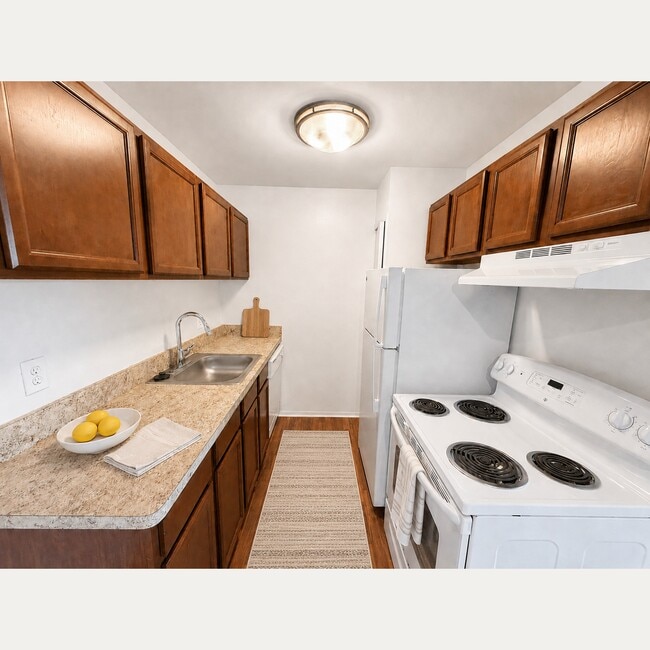
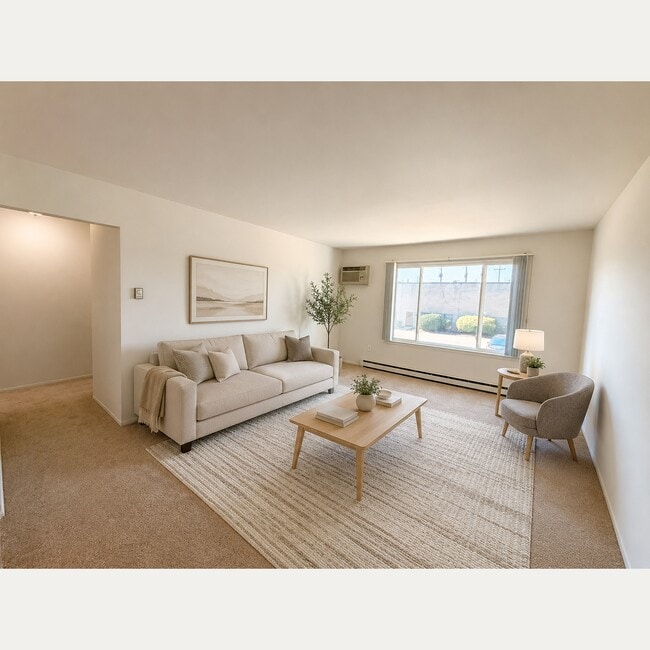
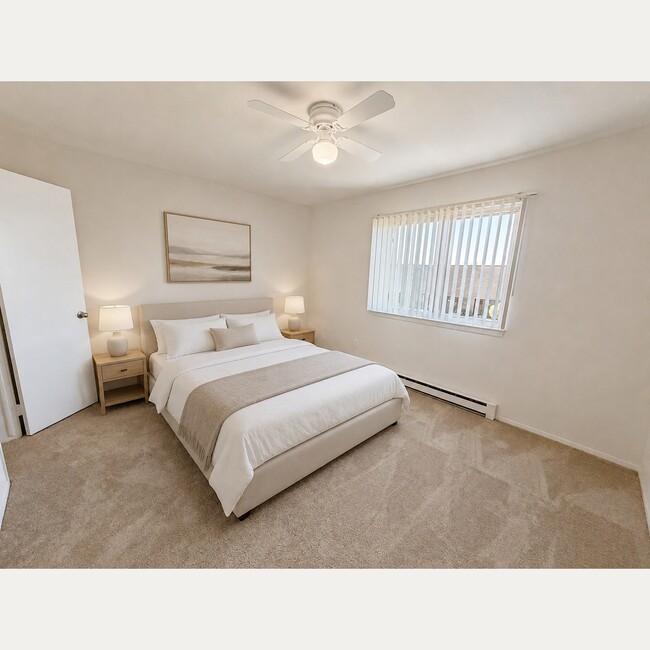
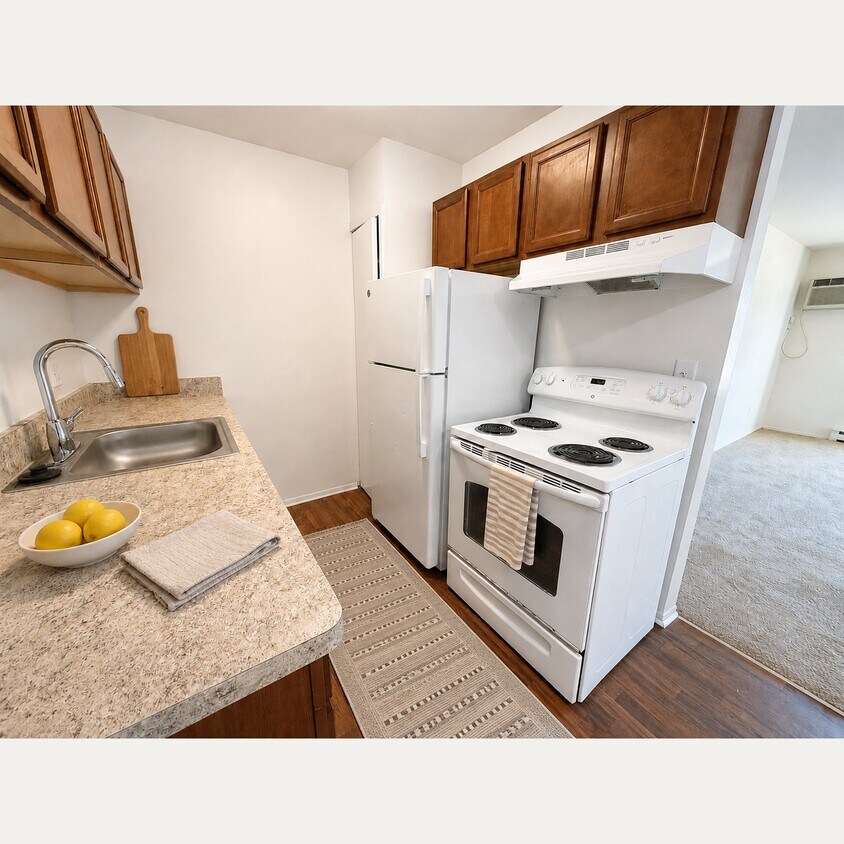
This single-level space centers around a efficiently designed galley-style kitchen that maximizes functionality within a narrow, elongated layout. The kitchen is outfitted with rich, dark wood cabinetry that lines both walls, providing ample upper and lower storage throughout. On one side, granite-look countertops extend the length of the wall, incorporating a stainless steel sink and accommodating a dishwasher beneath. The opposite wall houses the primary appliances, including a white electric coil-burner range with an overhead ventilation hood and upper cabinetry, alongside a full-size white refrigerator. Warm-toned hardwood-style flooring runs the length of the kitchen, contributing to a cohesive and clean aesthetic. A flush-mount ceiling light provides consistent overhead illumination throughout the cooking space. At the far end of the kitchen, an open passageway connects directly to an adjoining room featuring neutral carpet flooring, suggesting a seamless transition into a living or dining area. The white walls throughout maintain a bright, clean atmosphere, while the dark cabinetry provides a grounding contrast. Overall, the space is thoughtfully arranged to deliver practical kitchen functionality within a compact, well-organized footprint.
Village Oaks Apartments
20800 Orchard Lake Rd,
Farmington Hills,
MI
48336
Leasing Office:
26375 Halsted Rd, Farmington Hills, MI 48331

-
Monthly Rent
$1,099 - $1,365
-
Bedrooms
1 - 2 bd
-
Bathrooms
1 ba
-
Square Feet
700 - 860 sq ft
Highlights
- Walk-In Closets
- Controlled Access
- Gated
- Picnic Area
Pricing & Floor Plans
-
Unit 2-203price $1,099square feet 700availibility Now
-
Unit 2-103price $1,099square feet 700availibility Now
-
Unit 4-102price $1,099square feet 700availibility Now
-
Unit 5-204price $1,365square feet 860availibility Now
-
Unit 6-202price $1,365square feet 860availibility Oct 19
-
Unit 2-203price $1,099square feet 700availibility Now
-
Unit 2-103price $1,099square feet 700availibility Now
-
Unit 4-102price $1,099square feet 700availibility Now
-
Unit 5-204price $1,365square feet 860availibility Now
-
Unit 6-202price $1,365square feet 860availibility Oct 19
Fees and Policies
The fees listed below are community-provided and may exclude utilities or add-ons. All payments are made directly to the property and are non-refundable unless otherwise specified. Use the Cost Calculator to determine costs based on your needs.
-
One-Time Basics
-
Due at Application
-
Application Fee Per ApplicantCharged per applicant.$50
-
-
Due at Move-In
-
Administrative FeeCharged per unit.$100
-
-
Due at Application
-
Dogs
-
Dog FeeMax of 1. Charged per pet.$200
-
Dog RentCharged per pet.$30 / mo
35 lbs. Weight LimitRestrictions:NoneRead More Read LessComments -
-
Cats
-
Cat FeeMax of 2. Charged per pet.$200
-
Cat RentCharged per pet.$30 / mo
Restrictions:Comments -
-
Surface Lot
-
Parking FeeCharged per vehicle.Included in Rent
-
Property Fee Disclaimer: Based on community-supplied data and independent market research. Subject to change without notice. May exclude fees for mandatory or optional services and usage-based utilities.
Details
Utilities Included
-
Heat
-
Trash Removal
Lease Options
-
12 mo
-
Short term lease
Property Information
-
Built in 1975
-
56 units/2 stories
Matterport 3D Tour
About Village Oaks Apartments
Welcome to Village Oaks Apartments! Only minutes from I-275, I-696, and M-5, Village Oaks is still a small, quiet community complete with picturesque landscaping. It is country living right next to the big city. Relax as you grill dinner in our picnic area or take a short drive to any of the area's limitless entertainment offerings. With a superb location and great Farmington Hills school district, Village Oaks is close to major employers, shopping district, entertainment and eateries. Our open and ample floor plans include spacious walk-in closets, a dishwasher and an intercom system. Contact us today!
Village Oaks Apartments is an apartment community located in Oakland County and the 48336 ZIP Code. This area is served by the Clarenceville School District attendance zone.
Unique Features
- BBQ/Picnic Area
- Carpeting
- Ceiling Fan
- Efficient Appliances
- Heat included
- Individual Air Conditioning
Contact
Community Amenities
Laundry Facilities
Controlled Access
Gated
Picnic Area
- Laundry Facilities
- Controlled Access
- Gated
- Picnic Area
Apartment Features
Air Conditioning
Dishwasher
High Speed Internet Access
Walk-In Closets
- High Speed Internet Access
- Air Conditioning
- Heating
- Ceiling Fans
- Cable Ready
- Tub/Shower
- Intercom
- Dishwasher
- Disposal
- Pantry
- Kitchen
- Oven
- Range
- Carpet
- Vinyl Flooring
- Dining Room
- Walk-In Closets
- Linen Closet
- Window Coverings
Located in Oakland County, Farmington Hills sits 22 miles from downtown Detroit, offering residential comfort with metropolitan accessibility. The community features diverse housing options throughout its established neighborhoods. One-bedroom apartments average $1,250 per month, while two-bedroom units average $1,655.
Downtown Farmington Hills features local shops and restaurants alongside historic architecture. Heritage Park provides miles of walking trails and outdoor recreation spaces. Local landmarks include the Longacre House and Governor Warner Mansion, both showcasing the community's history. The Holocaust Memorial Center serves as Michigan's primary Holocaust museum and educational facility.
Farmington Public Schools serves the area's students. The city spans 33 square miles and maintains numerous parks and green spaces throughout its neighborhoods. With easy access to major highways, residents can quickly reach Detroit and surrounding communities.
Learn more about living in Farmington Hills- Laundry Facilities
- Controlled Access
- Gated
- Picnic Area
- BBQ/Picnic Area
- Carpeting
- Ceiling Fan
- Efficient Appliances
- Heat included
- Individual Air Conditioning
- High Speed Internet Access
- Air Conditioning
- Heating
- Ceiling Fans
- Cable Ready
- Tub/Shower
- Intercom
- Dishwasher
- Disposal
- Pantry
- Kitchen
- Oven
- Range
- Carpet
- Vinyl Flooring
- Dining Room
- Walk-In Closets
- Linen Closet
- Window Coverings
| Monday | 9am - 5pm |
|---|---|
| Tuesday | 9am - 5pm |
| Wednesday | 9am - 5pm |
| Thursday | 9am - 5pm |
| Friday | 9am - 5pm |
| Saturday | Closed |
| Sunday | Closed |
| Colleges & Universities | Distance | ||
|---|---|---|---|
| Colleges & Universities | Distance | ||
| Drive: | 11 min | 4.3 mi | |
| Drive: | 11 min | 5.6 mi | |
| Drive: | 13 min | 7.1 mi | |
| Drive: | 15 min | 8.0 mi |


 The GreatSchools Rating helps parents compare schools within a state based on a variety of school quality indicators and provides a helpful picture of how effectively each school serves all of its students. Ratings are on a scale of 1 (below average) to 10 (above average) and can include test scores, college readiness, academic progress, advanced courses, equity, discipline and attendance data. We also advise parents to visit schools, consider other information on school performance and programs, and consider family needs as part of the school selection process.
View GreatSchools Rating Methodology
Data provided by GreatSchools.org © 2026. All rights reserved.
Scores provided by
 What do Walkability, Transit, Drivability, and Bikeability mean?
Walkability measures the walking distance to day-to-day needs.
Transit measures access to public transportation.
Drivability measures congestion, parking availability, and access to major roads.
Bikeability measures the suitability for cycling.
How It Works
What do Walkability, Transit, Drivability, and Bikeability mean?
Walkability measures the walking distance to day-to-day needs.
Transit measures access to public transportation.
Drivability measures congestion, parking availability, and access to major roads.
Bikeability measures the suitability for cycling.
How It Works
Traffic
BusyAirport
CalmBusinesses
ActiveScores provided by
HowLoud What is a Sound Score Rating? A Sound Score Rating aggregates noise caused by vehicle traffic, airplane traffic and local sources. How It WorksVillage Oaks Apartments Photos
-
Village Oaks Apartments
-
2BR, 1BA - 860 SF
-
-
-
-
-
-
-
Spacious Farmington Hills 1 and 2 bedroom completely renovated apartments with wanted features like walk in closets, easy-care wood plank flooring, contemporary cabinets and light filled windows.
Models
-
1 Bedroom
-
1 Bedroom
-
2 Bedrooms
-
2 Bedrooms
Nearby Apartments
Within 50 Miles of Village Oaks Apartments
-
Foxpointe Townhomes
26375 Halsted Rd
Farmington Hills, MI 48331
$1,999 - $2,509
2-3 Br 4.5 mi
-
Metropolitan 13 Flats
4000-4010 W 13 Mile Rd
Royal Oak, MI 48073
$1,484 - $1,529
2 Br 9.5 mi
-
The Gables of Troy
500 Coachman Dr
Troy, MI 48083
$1,350 - $1,544 Total Monthly Price
1-2 Br 13.5 mi
-
Westbury Village Townhomes
201 N Squirrel Rd
Auburn Hills, MI 48326
$1,995 - $2,360
2-3 Br 15.1 mi
-
Kensington Park Apartments
30791 Jeffrey Ct
New Hudson, MI 48165
$1,184 - $1,349
1-2 Br 15.7 mi
-
Arbor Circle Apartments
2277 Grove Rd
Ypsilanti, MI 48198
$1,244 - $1,520
1-2 Br 19.0 mi
While Village Oaks Apartments does not provide in‑unit laundry, on‑site laundry facilities are available for shared resident use.
Select utilities are included in rent at Village Oaks Apartments, including heat and trash removal. Residents are responsible for any other utilities not listed.
Parking is available at Village Oaks Apartments. Fees may apply depending on the type of parking offered. Contact this property for details.
Village Oaks Apartments has one to two-bedrooms with rent ranges from $1,099/mo. to $1,365/mo.
Yes, Village Oaks Apartments welcomes pets. Breed restrictions, weight limits, and additional fees may apply. View this property's pet policy.
A good rule of thumb is to spend no more than 30% of your gross income on rent. Based on the lowest available rent of $1,099 for a one-bedroom, you would need to earn about $43,960 per year to qualify. Want to double-check your budget? Calculate how much rent you can afford with our Rent Affordability Calculator.
Village Oaks Apartments is offering Specials for eligible applicants, with rental rates starting at $1,099.
Yes! Village Oaks Apartments offers 1 Matterport 3D Tours. Explore different floor plans and see unit level details, all without leaving home.
20800 Orchard Lake Rd
Farmington Hills, MI 48336