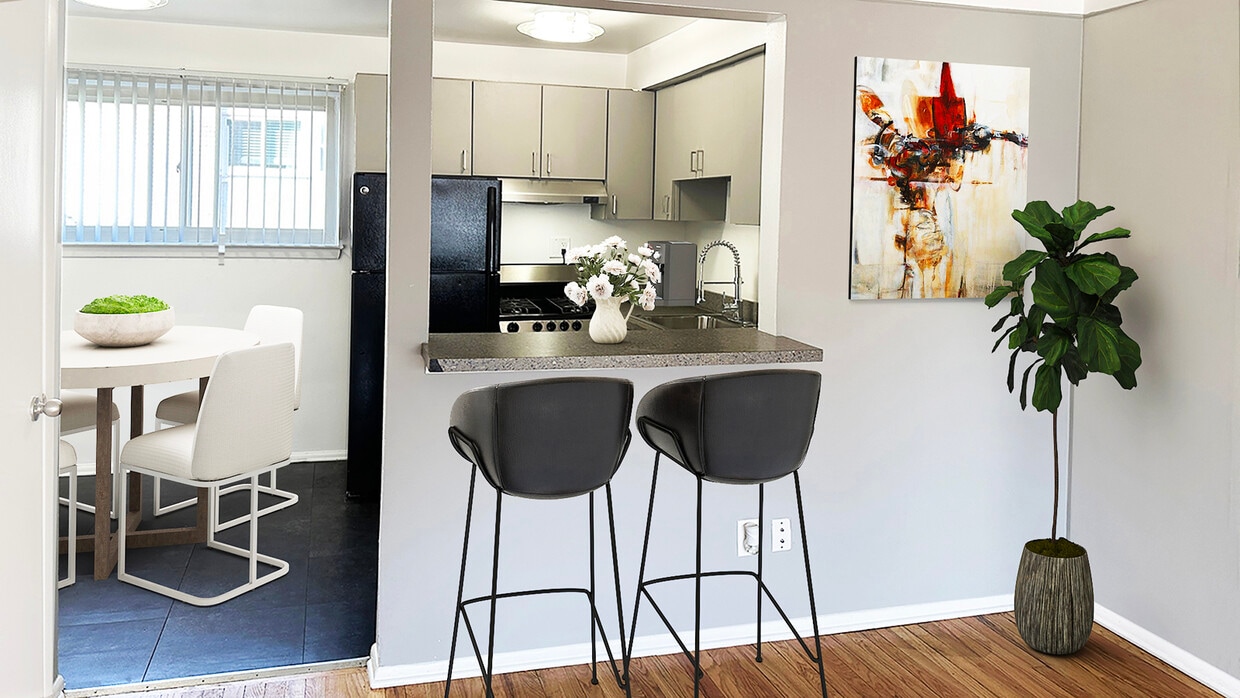
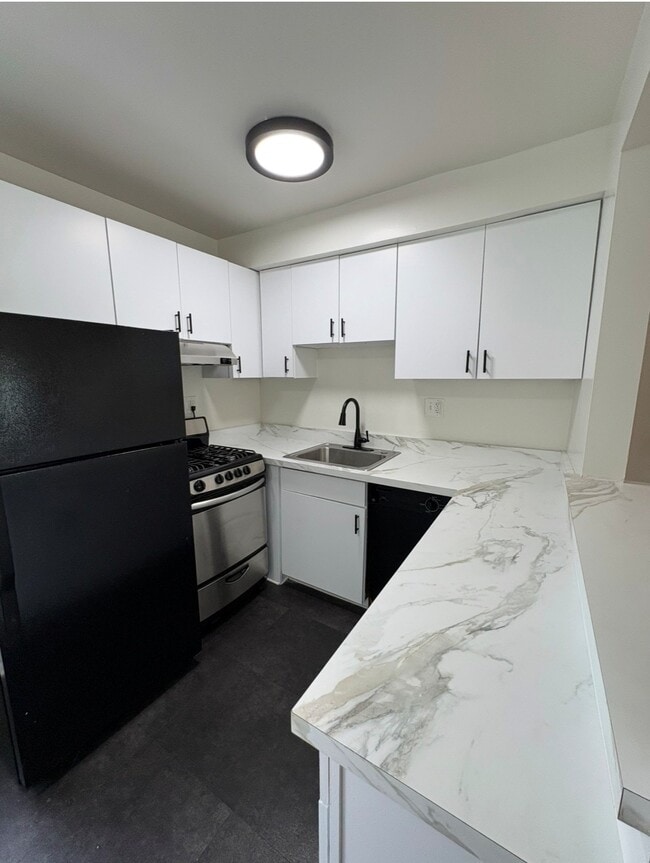
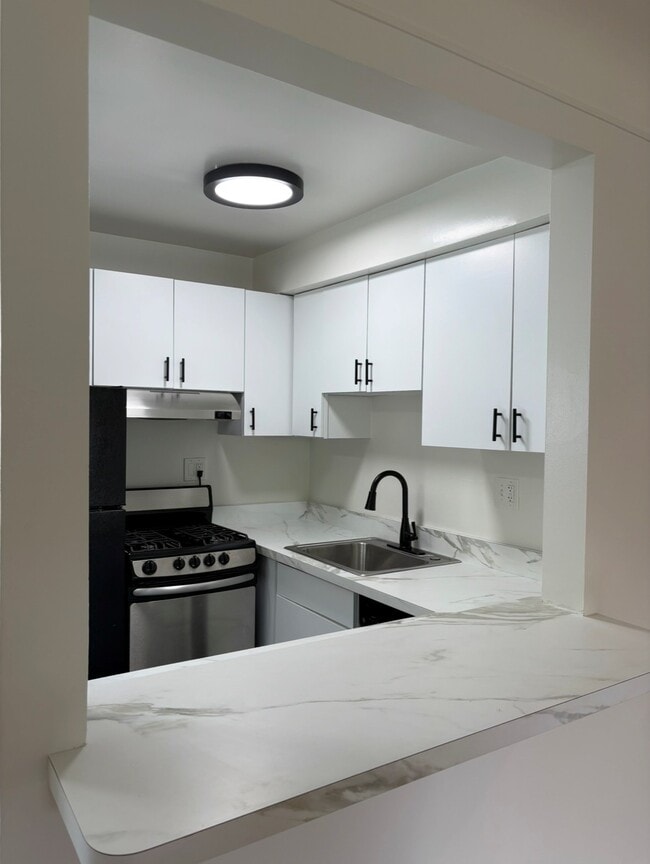


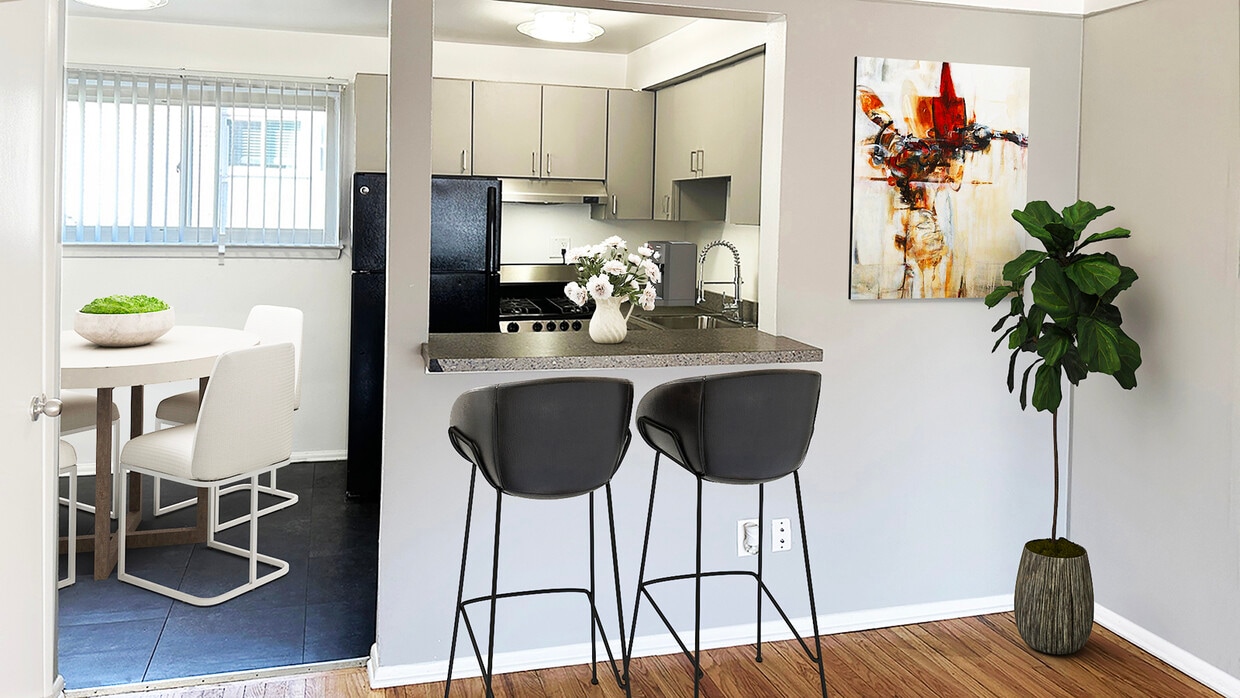
This single-floor unit offers three bedrooms and one bathroom within a well-organized layout. The living room is a standout space, featuring dark-stained hardwood floors, soft gray walls, and large windows fitted with vertical blinds that allow generous natural light to fill the room. Crown molding adds a subtle architectural detail to the ceiling. The kitchen connects to the living area via a pass-through design with a granite-style countertop bar, creating an open sightline between the two spaces. The kitchen is equipped with gray cabinetry, a gas range, stainless sink, and a full-size refrigerator, with tile flooring and a window overlooking greenery outside. The bedrooms are carpeted and neutral in tone, each with floor vents and closet access. One closet features wire shelving for added storage utility. The primary bedroom benefits from a large window with views of outdoor greenery. The bathroom is cleanly finished with dark tile flooring, a wood-toned vanity with a white countertop, and a full tub-shower combination surrounded by white subway tile. A small window above the tub provides natural ventilation. A hallway connects all rooms, contributing to a straightforward and practical floor plan.
Metropolitan 13 Flats
4000-4010 W 13 Mile Rd,
Royal Oak,
MI
48073
Leasing Office:
4018 W 13 Mile Rd, Royal Oak, MI 48073

-
Monthly Rent
$1,399 - $1,504
-
Bedrooms
2 bd
-
Bathrooms
1 ba
-
Square Feet
780 sq ft
Highlights
- Furnished Units Available
- Picnic Area
- Grill
- Property Manager on Site
- Hardwood Floors
Pricing & Floor Plans

-
Unit 29price $1,399square feet 780availibility Now
-
Unit 18price $1,425square feet 780availibility Now
-
Unit 08price $1,504square feet 780availibility Now
-
Unit 29price $1,399square feet 780availibility Now
-
Unit 18price $1,425square feet 780availibility Now
-
Unit 08price $1,504square feet 780availibility Now
Fees and Policies
The fees listed below are community-provided and may exclude utilities or add-ons. All payments are made directly to the property and are non-refundable unless otherwise specified. Use the Cost Calculator to determine costs based on your needs.
-
One-Time Basics
-
Due at Application
-
Application Fee Per ApplicantCharged per applicant.$50
-
-
Due at Move-In
-
Administrative FeeCharged per unit.$100
-
-
Due at Application
-
Surface Lot
Property Fee Disclaimer: Based on community-supplied data and independent market research. Subject to change without notice. May exclude fees for mandatory or optional services and usage-based utilities.
Details
Utilities Included
-
Trash Removal
-
Air Conditioning
Lease Options
-
12 mo
Property Information
-
Built in 1968
-
40 units/2 stories
-
Furnished Units Available
Matterport 3D Tours
About Metropolitan 13 Flats
At Metropolitan13, we get it. You want a care-free today-style 2-bedroom apartment in the center of Royal Oak, with cool updates everywhere you look. New modern cabinetry with brushed nickel hardware, sleek appliances, vinyl wood plank flooring, plush carpet, ultra-modern bath with subway tiled tub surround, new fixtures, and rainfall shower head to name a few! You want all the fun, entertainment, places to play on Woodward Avenue and be just minutes from I-696 to connect with the whole metro area. Maybe you work at Beaumont (Corewell Health) Hospital and want to be able to walk to work. Done. Maybe you want a real neighborhood with really friendly neighbors. Done. For sure you want a professional management team at your service. Also done. If this sounds too good to be true, check it out for real. Call, click or stop in. We'll be happy to give you the royal treatment on a private tour. Now's the time. Ask us about our short-term, furnished apartments.
Metropolitan 13 Flats is an apartment community located in Oakland County and the 48073 ZIP Code. This area is served by the Royal Oak Schools attendance zone.
Unique Features
- Air Conditioner
- BBQ/Picnic Area
- Bike Racks
- Carpeting
- Extra Storage
Contact
Video Tours
Can't make it to the community? This community offers online virtual tours for prospective residents.
Community Amenities
Laundry Facilities
Furnished Units Available
Recycling
Grill
- Laundry Facilities
- Maintenance on site
- Property Manager on Site
- Furnished Units Available
- Recycling
- Public Transportation
- Walk-Up
- Bicycle Storage
- Grill
- Picnic Area
Apartment Features
Air Conditioning
Dishwasher
High Speed Internet Access
Hardwood Floors
Refrigerator
Tub/Shower
Disposal
Freezer
Indoor Features
- High Speed Internet Access
- Air Conditioning
- Heating
- Smoke Free
- Cable Ready
- Storage Space
- Tub/Shower
- Intercom
Kitchen Features & Appliances
- Dishwasher
- Disposal
- Stainless Steel Appliances
- Pantry
- Eat-in Kitchen
- Kitchen
- Oven
- Range
- Refrigerator
- Freezer
- Gas Range
Model Details
- Hardwood Floors
- Carpet
- Tile Floors
- Furnished
- Window Coverings
Less than 15 miles northeast of Detroit, cradled where I-75 intersects I-696, is Royal Oak. While Royal Oak is a suburb of Detroit, it also has its own downtown area containing over 70 restaurants in addition to retail shops and nightlife venues. Among the nightlife venues in Downtown Royal Oak are Royal Oak Music Theatre, Mark Ridley’s Comedy Castle, and Stagecrafters Baldwin Theatre. Major events held in Downtown Royal Oak include the Ford Arts, Beats, and Eats Festival and part of the Woodward Dream Cruise. The Detroit Zoo is also located in Royal Oak.
Convenient to major highways and Downtown Detroit, Royal Oak offers residents a small-town feel near the big-city vibe as well as simple commutes and travels.
Learn more about living in Royal Oak- Laundry Facilities
- Maintenance on site
- Property Manager on Site
- Furnished Units Available
- Recycling
- Public Transportation
- Walk-Up
- Grill
- Picnic Area
- Bicycle Storage
- Air Conditioner
- BBQ/Picnic Area
- Bike Racks
- Carpeting
- Extra Storage
- High Speed Internet Access
- Air Conditioning
- Heating
- Smoke Free
- Cable Ready
- Storage Space
- Tub/Shower
- Intercom
- Dishwasher
- Disposal
- Stainless Steel Appliances
- Pantry
- Eat-in Kitchen
- Kitchen
- Oven
- Range
- Refrigerator
- Freezer
- Gas Range
- Hardwood Floors
- Carpet
- Tile Floors
- Furnished
- Window Coverings
| Monday | 9am - 6pm |
|---|---|
| Tuesday | 9am - 6pm |
| Wednesday | 9am - 6pm |
| Thursday | 9am - 6pm |
| Friday | 9am - 6pm |
| Saturday | Closed |
| Sunday | Closed |
| Colleges & Universities | Distance | ||
|---|---|---|---|
| Colleges & Universities | Distance | ||
| Drive: | 8 min | 4.2 mi | |
| Drive: | 11 min | 5.0 mi | |
| Drive: | 12 min | 5.8 mi | |
| Drive: | 15 min | 6.7 mi |


 The GreatSchools Rating helps parents compare schools within a state based on a variety of school quality indicators and provides a helpful picture of how effectively each school serves all of its students. Ratings are on a scale of 1 (below average) to 10 (above average) and can include test scores, college readiness, academic progress, advanced courses, equity, discipline and attendance data. We also advise parents to visit schools, consider other information on school performance and programs, and consider family needs as part of the school selection process.
View GreatSchools Rating Methodology
Data provided by GreatSchools.org © 2026. All rights reserved.
Scores provided by
 What do Walkability, Transit, Drivability, and Bikeability mean?
Walkability measures the walking distance to day-to-day needs.
Transit measures access to public transportation.
Drivability measures congestion, parking availability, and access to major roads.
Bikeability measures the suitability for cycling.
How It Works
What do Walkability, Transit, Drivability, and Bikeability mean?
Walkability measures the walking distance to day-to-day needs.
Transit measures access to public transportation.
Drivability measures congestion, parking availability, and access to major roads.
Bikeability measures the suitability for cycling.
How It Works
Traffic
BusyAirport
CalmBusinesses
ActiveScores provided by
HowLoud What is a Sound Score Rating? A Sound Score Rating aggregates noise caused by vehicle traffic, airplane traffic and local sources. How It WorksMetropolitan 13 Flats Photos
-
Metropolitan 13 Flats
-
2BR, 1BA - 780SF
-
-
-
From newly updated wood plank flooring to sleek grey kitchen cabinetry, all is cool inside.
-
Hip bedroom in Royal Oak apartment with updates everywhere.
-
-
Today's kitchen designed for easy care with breakfast bar, no fuss flooring.
-
2BR, 1BA - 780SF - Primary Bedroom
Models
-
2 Bedrooms
Nearby Apartments
Within 50 Miles of Metropolitan 13 Flats
-
The Gables of Troy
500 Coachman Dr
Troy, MI 48083
$1,435 - $1,714 Total Monthly Price
2 Br 4.0 mi
-
Westbury Village Townhomes
201 N Squirrel Rd
Auburn Hills, MI 48326
$1,970 - $2,380
2-3 Br 8.4 mi
-
Foxpointe Townhomes
26375 Halsted Rd
Farmington Hills, MI 48331
$1,899 - $2,434
2-3 Br 11.6 mi
-
Kensington Park Apartments
30791 Jeffrey Ct
New Hudson, MI 48165
$1,349
2 Br 22.9 mi
-
Arbor Circle Apartments
2277 Grove Rd
Ypsilanti, MI 48198
$1,520
2 Br 28.0 mi
While Metropolitan 13 Flats does not provide in‑unit laundry, on‑site laundry facilities are available for shared resident use.
Select utilities are included in rent at Metropolitan 13 Flats, including trash removal and air conditioning. Residents are responsible for any other utilities not listed.
Parking is available at Metropolitan 13 Flats. Contact this property for details.
Metropolitan 13 Flats has two-bedrooms available with rent ranges from $1,399/mo. to $1,504/mo.
Yes, Metropolitan 13 Flats welcomes pets. Breed restrictions, weight limits, and additional fees may apply. View this property's pet policy.
A good rule of thumb is to spend no more than 30% of your gross income on rent. Based on the lowest available rent of $1,399 for a two-bedrooms, you would need to earn about $55,960 per year to qualify. Want to double-check your budget? Calculate how much rent you can afford with our Rent Affordability Calculator.
Metropolitan 13 Flats is offering Specials for eligible applicants, with rental rates starting at $1,399.
Yes! Metropolitan 13 Flats offers 2 Matterport 3D Tours. Explore different floor plans and see unit level details, all without leaving home.
4000-4010 W 13 Mile Rd
Royal Oak, MI 48073