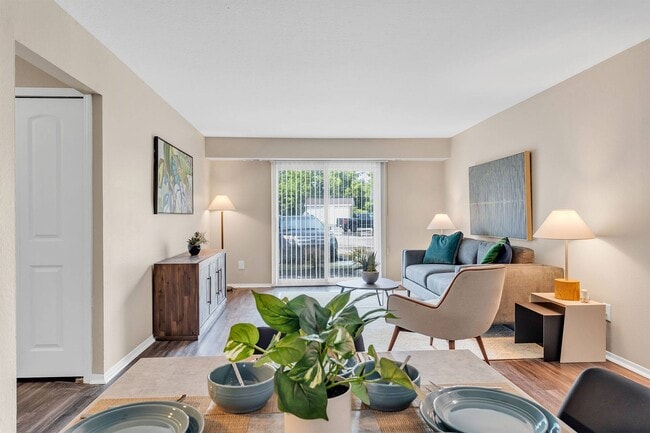
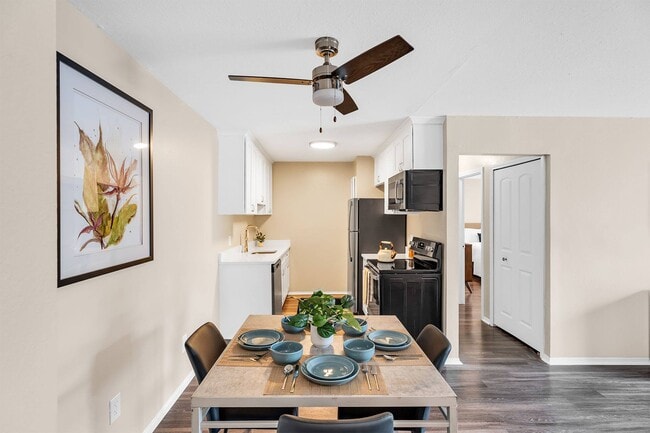
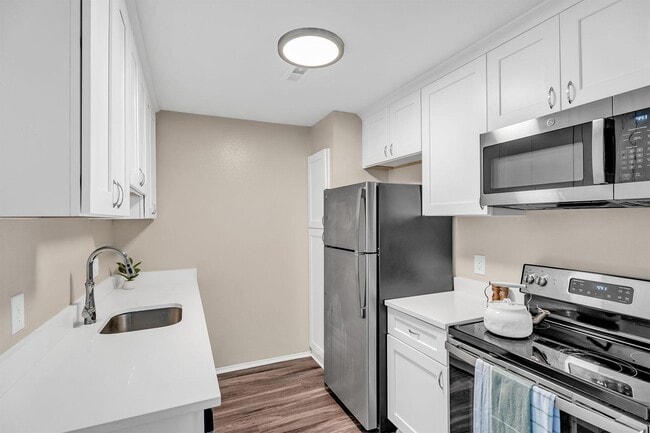
Located at 30361 Timberidge Cir in Farmington Hills, MI, this two-bedroom, one-bathroom unit offers a well-organized single-floor layout that makes efficient use of its space. The living room features plush carpeting, neutral-toned walls, a textured ceiling, and a sliding glass door that opens to a private balcony with outdoor views, filling the room with natural light. Adjacent to the living area, the kitchen stands out with crisp white shaker-style cabinetry accented by matte black hardware, marble-look countertops, a stainless steel sink with a matching black faucet, white appliances, and wood-look flooring — a clean, functional design with a modern touch. The primary bedroom is generously sized, offering ample room and access to a walk-in closet equipped with dual wire shelving systems for organized storage. The second bedroom is carpeted and bright, featuring a window with vertical blinds and a standard closet. Both bedrooms connect through a central hallway. The full bathroom includes a tub-shower combination with a matte black curtain rod and fixtures. Throughout the unit, neutral beige tones and textured ceilings create a cohesive, understated ambiance well-suited for comfortable everyday living.
-
-
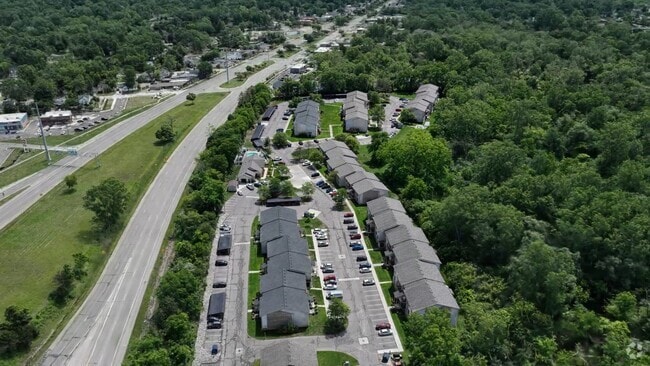
Matterport 3D Exterior
-
Timberidge Apartments
30310 Timberidge Cir,
Farmington Hills,
MI
48336

-
Monthly Rent
$1,330 - $1,515
-
Bedrooms
1 - 2 bd
-
Bathrooms
1 ba
-
Square Feet
800 - 950 sq ft
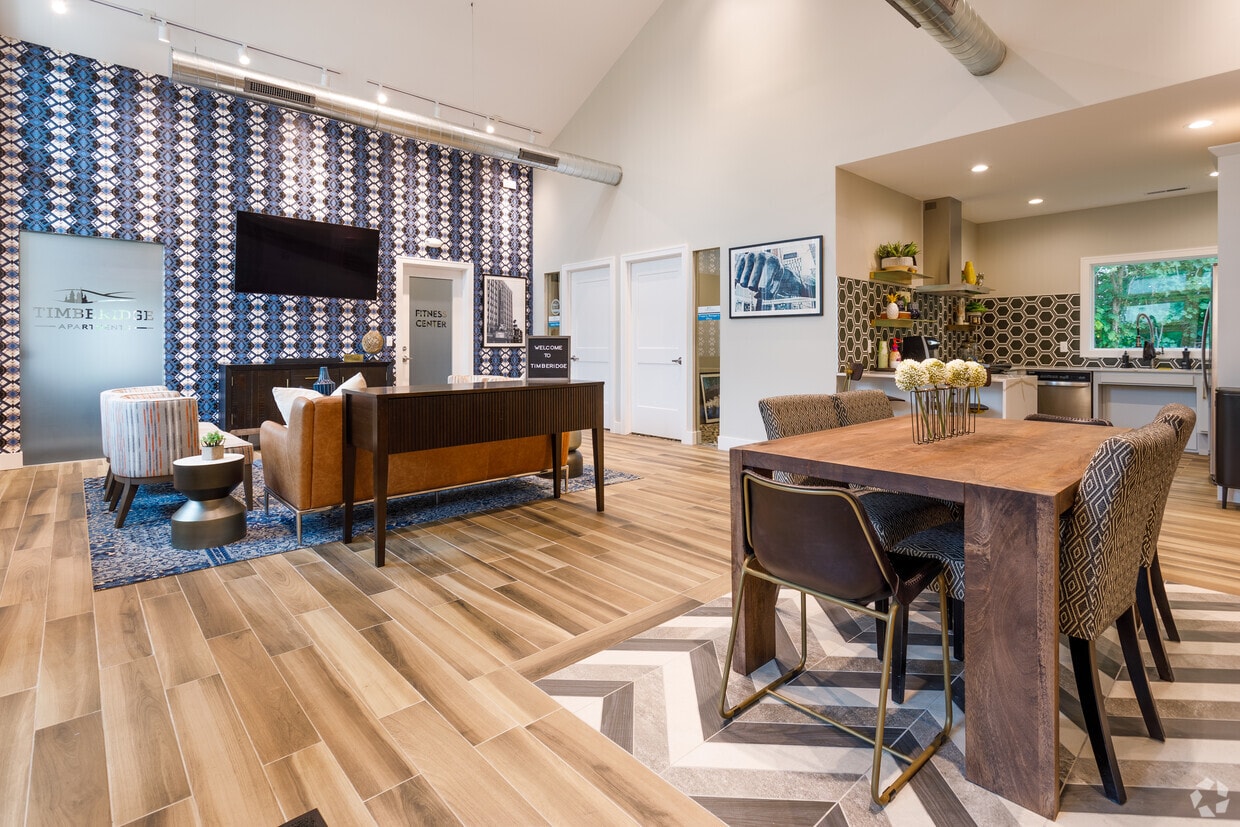
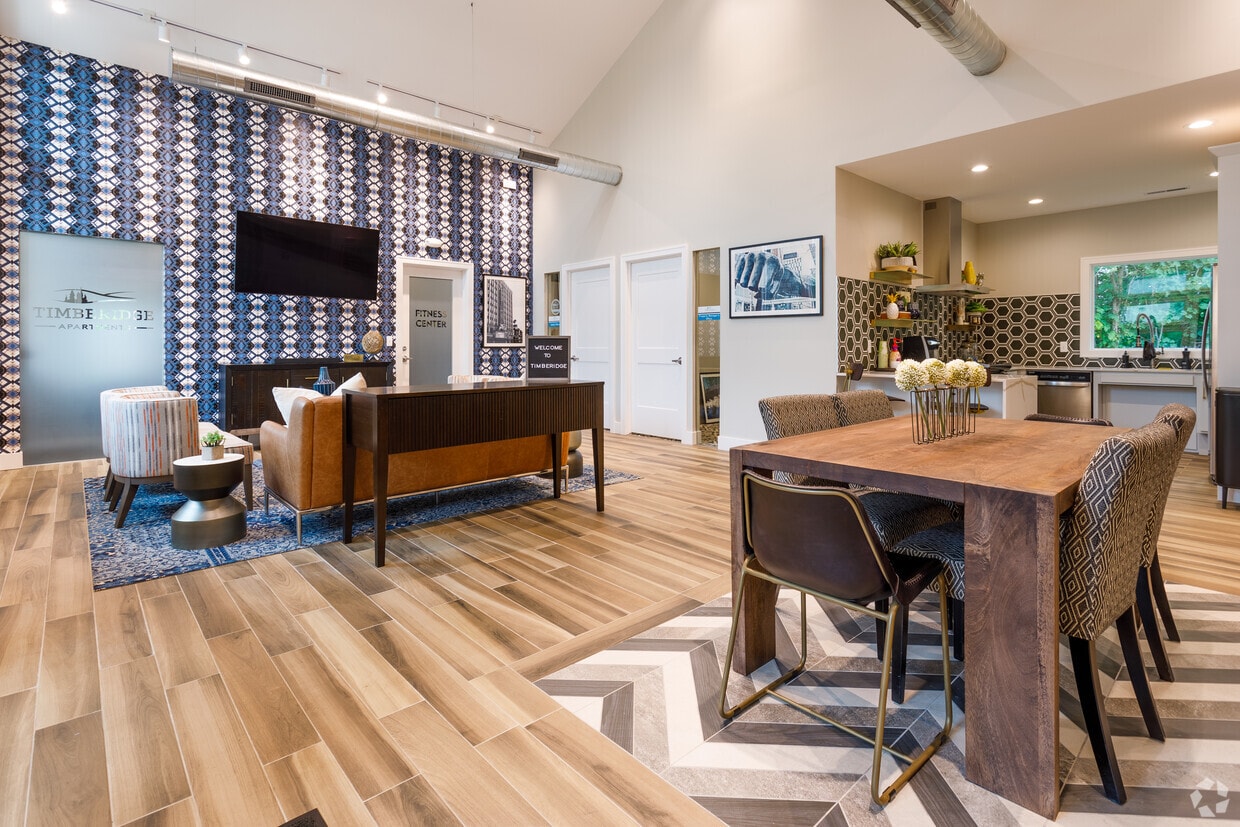
Welcome to Timberidge Apartments in Farmington Hills! Our community is ideally located near Downtown Farmington, major highways such as M-5, I-696, and I-275, and popular restaurants, bars, and shopping centers. Our open-concept layouts allow you to personalize your space to fit your needs. Each apartment features a fully-equipped kitchen, a private patio or balcony, spacious bedrooms, and walk-in closets for your convenience. Don't forget to ask about our newly-renovated homes with premium features and finishes! Timberidge has amenities that you'll love, like a brand-new clubhouse and a 24-hour full-body fitness center, an outdoor pool and sundeck, and rentable carports for your convenience. We're also pet-friendly! Our professional on-site management team values your wellbeing and aims to make your life easier. With our prime location, exceptional amenities, and personalized living spaces, Timberidge Apartments is the perfect place for you to call home. Call today to schedule a tour!
Highlights
- Yard
- Pool
- Walk-In Closets
- Planned Social Activities
- Sundeck
- Picnic Area
- Grill
- Balcony
- Property Manager on Site
Pricing & Floor Plans
-
Unit 55-201price $1,425square feet 800availibility Now
-
Unit 21-202price $1,330square feet 800availibility Sep 24
-
Unit 05-301price $1,350square feet 950availibility Now
-
Unit 79-104price $1,400square feet 950availibility Oct 28
-
Unit 61-201price $1,460square feet 950availibility Sep 16

-
Unit 11-103price $1,515square feet 950availibility Sep 22
-
Unit 55-201price $1,425square feet 800availibility Now
-
Unit 21-202price $1,330square feet 800availibility Sep 24
-
Unit 05-301price $1,350square feet 950availibility Now
-
Unit 79-104price $1,400square feet 950availibility Oct 28
-
Unit 61-201price $1,460square feet 950availibility Sep 16
-
Unit 11-103price $1,515square feet 950availibility Sep 22
Fees and Policies
The fees listed below are community-provided and may exclude utilities or add-ons. All payments are made directly to the property and are non-refundable unless otherwise specified.
-
Dogs
-
Dog FeeMax of 2. Charged per pet.$150
-
Dog DepositMax of 2. Charged per pet.$250
-
Dog RentCharged per pet.$20 / mo
35 lbs. Weight LimitRestrictions:Breed restrictions apply, please contact the leasing office for full pet policy.Read More Read LessComments -
-
Cats
-
Cat FeeMax of 2. Charged per pet.$150
-
Cat DepositMax of 2. Charged per pet.$250
-
Cat RentCharged per pet.$20 / mo
35 lbs. Weight LimitRestrictions:Comments -
Property Fee Disclaimer: Based on community-supplied data and independent market research. Subject to change without notice. May exclude fees for mandatory or optional services and usage-based utilities.
Details
Lease Options
-
12 mo
-
Short term lease
Property Information
-
Built in 1982
-
204 units/3 stories
Matterport 3D Tours
About Timberidge Apartments
Welcome to Timberidge Apartments in Farmington Hills! Our community is ideally located near Downtown Farmington, major highways such as M-5, I-696, and I-275, and popular restaurants, bars, and shopping centers. Our open-concept layouts allow you to personalize your space to fit your needs. Each apartment features a fully-equipped kitchen, a private patio or balcony, spacious bedrooms, and walk-in closets for your convenience. Don't forget to ask about our newly-renovated homes with premium features and finishes! Timberidge has amenities that you'll love, like a brand-new clubhouse and a 24-hour full-body fitness center, an outdoor pool and sundeck, and rentable carports for your convenience. We're also pet-friendly! Our professional on-site management team values your wellbeing and aims to make your life easier. With our prime location, exceptional amenities, and personalized living spaces, Timberidge Apartments is the perfect place for you to call home. Call today to schedule a tour!
Timberidge Apartments is an apartment community located in Oakland County and the 48336 ZIP Code. This area is served by the Clarenceville School District attendance zone.
Unique Features
- 24-Hour Emergency Maintenance Services
- 24-Hour Fitness Center
- Bike Storage Area
- Brushed Nickel Hardware & Fixtures
- Carports Available for Rent
- Central Air Conditioning and Heating
- Laundry Facilities in Every Building
- Modern Grey Wall Color*
- Newly Renovated Rentable Clubhouse
- Online Resident Portal
- Open-Concept Floor Plans
- Outdoor Swimming Pool
- Pet-Friendly Community
- Planned Social Activities for Residents
- Preferred Employer Program
- Private Patio or Balcony Space
- Professional Landscaping
- Professional Management Team
- Programmable Digital Thermostat
- Quartz Countertops*
- Stainless-Steel Appliances*
- Stars & Stripes Military Rewards Program
- White Shaker-Style Cabinetry*
- Wood-Style Vinyl Plank Flooring
Community Amenities
Pool
Fitness Center
Laundry Facilities
Clubhouse
- Community-Wide WiFi
- Wi-Fi
- Laundry Facilities
- Maintenance on site
- Property Manager on Site
- 24 Hour Access
- Recycling
- Renters Insurance Program
- Laundry Service
- Planned Social Activities
- Wheelchair Accessible
- Clubhouse
- Fitness Center
- Pool
- Bicycle Storage
- Sundeck
- Grill
- Picnic Area
Apartment Features
Air Conditioning
Dishwasher
High Speed Internet Access
Walk-In Closets
Yard
Refrigerator
Wi-Fi
Tub/Shower
Indoor Features
- High Speed Internet Access
- Wi-Fi
- Air Conditioning
- Heating
- Ceiling Fans
- Cable Ready
- Tub/Shower
- Intercom
- Sprinkler System
- Wheelchair Accessible (Rooms)
Kitchen Features & Appliances
- Dishwasher
- Disposal
- Stainless Steel Appliances
- Pantry
- Kitchen
- Oven
- Range
- Refrigerator
- Freezer
- Instant Hot Water
- Quartz Countertops
Model Details
- Carpet
- Dining Room
- Family Room
- Walk-In Closets
- Linen Closet
- Double Pane Windows
- Window Coverings
- Large Bedrooms
- Balcony
- Patio
- Yard
Located in Oakland County, Farmington Hills sits 22 miles from downtown Detroit, offering residential comfort with metropolitan accessibility. The community features diverse housing options throughout its established neighborhoods. One-bedroom apartments average $1,250 per month, while two-bedroom units average $1,655.
Downtown Farmington Hills features local shops and restaurants alongside historic architecture. Heritage Park provides miles of walking trails and outdoor recreation spaces. Local landmarks include the Longacre House and Governor Warner Mansion, both showcasing the community's history. The Holocaust Memorial Center serves as Michigan's primary Holocaust museum and educational facility.
Farmington Public Schools serves the area's students. The city spans 33 square miles and maintains numerous parks and green spaces throughout its neighborhoods. With easy access to major highways, residents can quickly reach Detroit and surrounding communities.
Learn more about living in Farmington Hills- Community-Wide WiFi
- Wi-Fi
- Laundry Facilities
- Maintenance on site
- Property Manager on Site
- 24 Hour Access
- Recycling
- Renters Insurance Program
- Laundry Service
- Planned Social Activities
- Wheelchair Accessible
- Clubhouse
- Sundeck
- Grill
- Picnic Area
- Fitness Center
- Pool
- Bicycle Storage
- 24-Hour Emergency Maintenance Services
- 24-Hour Fitness Center
- Bike Storage Area
- Brushed Nickel Hardware & Fixtures
- Carports Available for Rent
- Central Air Conditioning and Heating
- Laundry Facilities in Every Building
- Modern Grey Wall Color*
- Newly Renovated Rentable Clubhouse
- Online Resident Portal
- Open-Concept Floor Plans
- Outdoor Swimming Pool
- Pet-Friendly Community
- Planned Social Activities for Residents
- Preferred Employer Program
- Private Patio or Balcony Space
- Professional Landscaping
- Professional Management Team
- Programmable Digital Thermostat
- Quartz Countertops*
- Stainless-Steel Appliances*
- Stars & Stripes Military Rewards Program
- White Shaker-Style Cabinetry*
- Wood-Style Vinyl Plank Flooring
- High Speed Internet Access
- Wi-Fi
- Air Conditioning
- Heating
- Ceiling Fans
- Cable Ready
- Tub/Shower
- Intercom
- Sprinkler System
- Wheelchair Accessible (Rooms)
- Dishwasher
- Disposal
- Stainless Steel Appliances
- Pantry
- Kitchen
- Oven
- Range
- Refrigerator
- Freezer
- Instant Hot Water
- Quartz Countertops
- Carpet
- Dining Room
- Family Room
- Walk-In Closets
- Linen Closet
- Double Pane Windows
- Window Coverings
- Large Bedrooms
- Balcony
- Patio
- Yard
| Monday | 9am - 6pm |
|---|---|
| Tuesday | 9am - 6pm |
| Wednesday | 9am - 6pm |
| Thursday | 9am - 7:30pm |
| Friday | 9am - 6pm |
| Saturday | 9am - 5pm |
| Sunday | Closed |
| Colleges & Universities | Distance | ||
|---|---|---|---|
| Colleges & Universities | Distance | ||
| Drive: | 12 min | 4.5 mi | |
| Drive: | 14 min | 6.9 mi | |
| Drive: | 16 min | 8.1 mi | |
| Drive: | 16 min | 8.5 mi |


 The GreatSchools Rating helps parents compare schools within a state based on a variety of school quality indicators and provides a helpful picture of how effectively each school serves all of its students. Ratings are on a scale of 1 (below average) to 10 (above average) and can include test scores, college readiness, academic progress, advanced courses, equity, discipline and attendance data. We also advise parents to visit schools, consider other information on school performance and programs, and consider family needs as part of the school selection process.
View GreatSchools Rating Methodology
Data provided by GreatSchools.org © 2026. All rights reserved.
Scores provided by
 What do Walkability, Transit, Drivability, and Bikeability mean?
Walkability measures the walking distance to day-to-day needs.
Transit measures access to public transportation.
Drivability measures congestion, parking availability, and access to major roads.
Bikeability measures the suitability for cycling.
How It Works
What do Walkability, Transit, Drivability, and Bikeability mean?
Walkability measures the walking distance to day-to-day needs.
Transit measures access to public transportation.
Drivability measures congestion, parking availability, and access to major roads.
Bikeability measures the suitability for cycling.
How It Works
Traffic
BusyAirport
CalmBusinesses
ActiveScores provided by
HowLoud What is a Sound Score Rating? A Sound Score Rating aggregates noise caused by vehicle traffic, airplane traffic and local sources. How It WorksTimberidge Apartments Photos
-
Timberidge Apartments
-
2BR, 1BA - 950SF
-
-
-
-
-
-
-
Models
-
1 Bedroom
-
1 Bedroom
-
1 Bedroom
-
2 Bedrooms
-
2 Bedrooms
-
2 Bedrooms
Nearby Apartments
Within 50 Miles of Timberidge Apartments
-
Village of Canton Apartments
41420 Village Green Blvd
Canton, MI 48187
$1,295 - $1,885
1-2 Br 10.9 mi
-
Bloomfield Place
1610-1681 Bloomfield Place Dr
Bloomfield Hills, MI 48302
$1,088 - $1,395
1-2 Br 11.1 mi
-
District Royal Oak Apartments
1132 N Campbell Rd
Royal Oak, MI 48067
$1,250 - $1,520
1-3 Br 11.7 mi
-
Orleans Landing
229 Orleans St
Detroit, MI 48207
$1,499 - $2,595
1-2 Br 17.8 mi
-
Waters Edge Apartments of Harbortown
3500 E Jefferson Ave
Detroit, MI 48207
$1,840 - $2,595
1-3 Br 18.6 mi
-
The Orion
2000 Elmhurst Cir
Lake Orion, MI 48359
$1,475 - $1,800
1-3 Br 20.1 mi
While Timberidge Apartments does not provide in‑unit laundry, on‑site laundry facilities are available for shared resident use.
Utilities are not included in rent. Residents should plan to set up and pay for all services separately.
Parking is available at Timberidge Apartments. Fees may apply depending on the type of parking offered. Contact this property for details.
Timberidge Apartments has one to two-bedrooms with rent ranges from $1,330/mo. to $1,515/mo.
Yes, Timberidge Apartments welcomes pets. Breed restrictions, weight limits, and additional fees may apply. View this property's pet policy.
A good rule of thumb is to spend no more than 30% of your gross income on rent. Based on the lowest available rent of $1,330 for a one-bedroom, you would need to earn about $53,200 per year to qualify. Want to double-check your budget? Calculate how much rent you can afford with our Rent Affordability Calculator.
Timberidge Apartments is not currently offering any rent specials. Check back soon, as promotions change frequently.
Yes! Timberidge Apartments offers 4 Matterport 3D Tours. Explore different floor plans and see unit level details, all without leaving home.
30310 Timberidge Cir
Farmington Hills, MI 48336