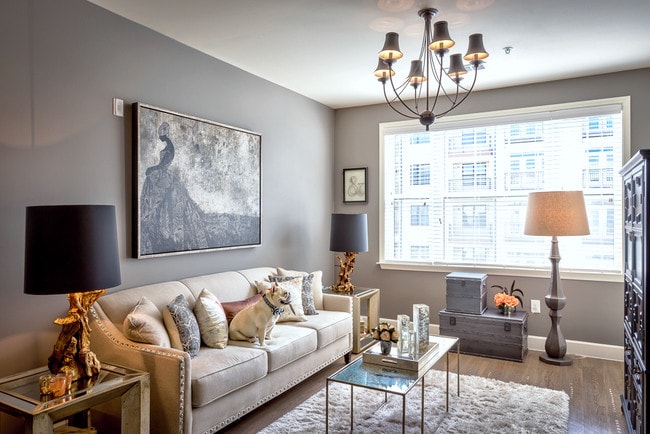
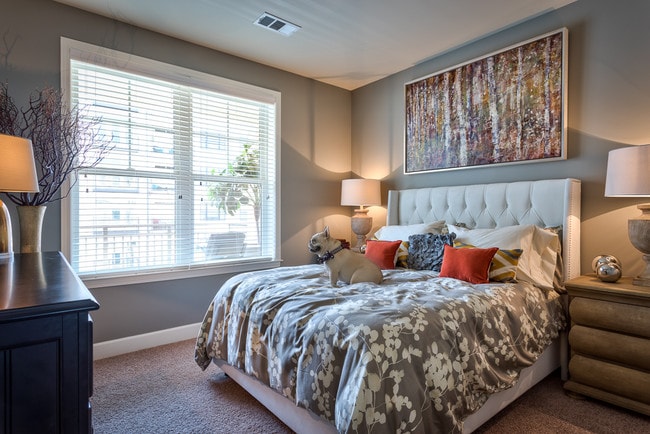
Located at 2128 Clark Avenue in Raleigh, North Carolina, this single-floor residence combines contemporary style with a warm, inviting atmosphere. The living area showcases rich light wood flooring that runs seamlessly throughout, complemented by cool grey walls that create a sophisticated and modern backdrop. A large window dressed with white horizontal blinds allows generous natural light to fill the room, enhancing the open and airy feel of the space. The living room is anchored by a plush white shag area rug and a sleek mirrored coffee table, adding a touch of elegance. A striking black apothecary-style cabinet serves as a bold statement piece, offering both storage and visual interest. Carefully placed floor and table lamps provide layered lighting, while a geometric black chandelier overhead adds an artistic focal point. Framed wall art and decorative accents lend a curated, personal character to the space. The overall ambiance is one of refined comfort — a cohesive blend of dark and light contrasts, clean lines, and tasteful furnishings that together create a polished and livable home environment.

-
Monthly Rent
$1,324 - $2,734
-
Bedrooms
Studio - 2 bd
-
Bathrooms
1 - 2 ba
-
Square Feet
505 - 1,576 sq ft
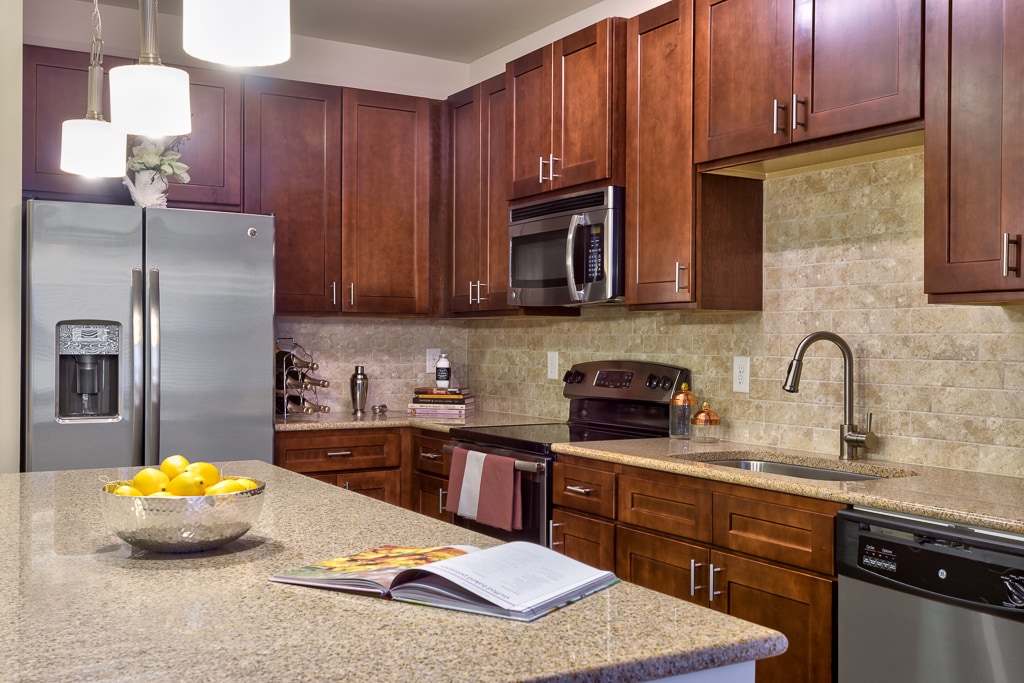
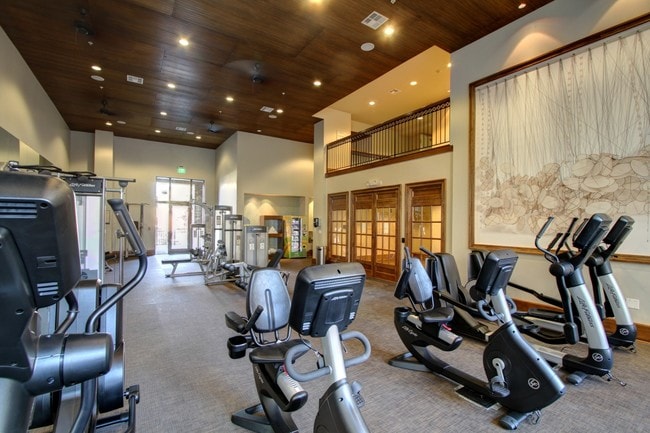
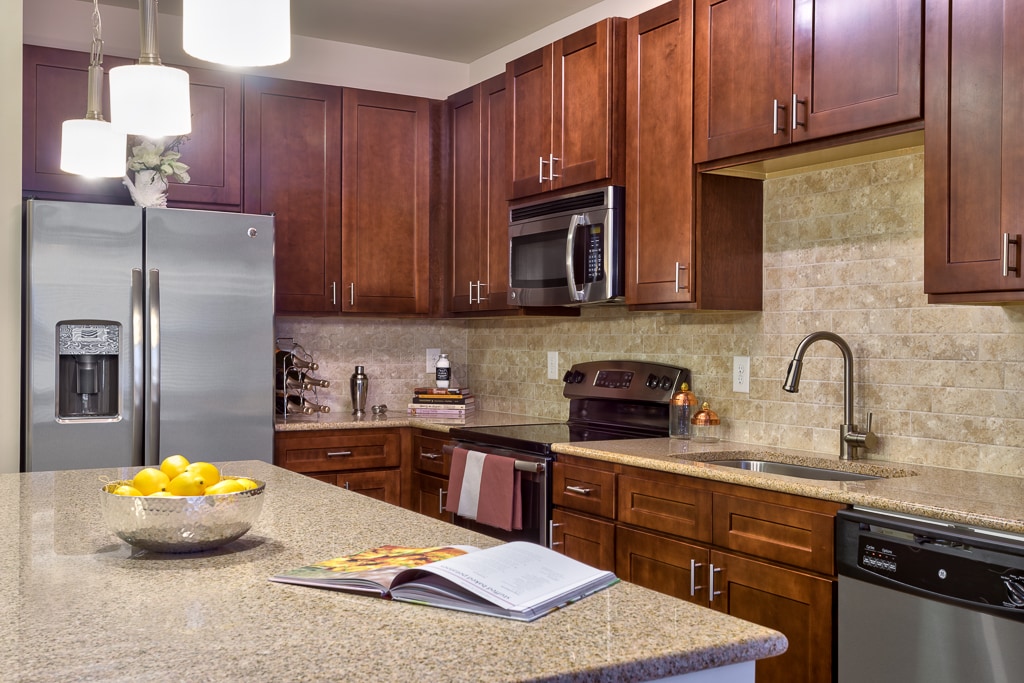
Luxury studio, one-, and two-bedroom apartments for rent in Downtown Raleigh's Village District. Each pet-friendly home features granite countertops, stainless steel appliances, and thoughtful designer finishes, with community amenities including an oversized saltwater pool plaza, high-tech fitness center, and year-round resident events.Located in The Shops at Village District, you're steps from 80+ boutiques, The Fresh Market, and Harris Teeter, plus dining favorites like Tazza Kitchen, So-Ca Cocina Latina, Tupelo Honey Cafe, and Cantina 18.
Highlights
- Dry Cleaning Service
- Media Center/Movie Theatre
- Den
- Cabana
- Pool
- Walk-In Closets
- Deck
- Planned Social Activities
- Spa
Pricing & Floor Plans
-
Unit 311price $1,339square feet 593availibility Aug 27
-
Unit 414price $1,349square feet 593availibility Sep 10
-
Unit 313price $1,339square feet 593availibility Oct 15
-
Unit 445price $1,324square feet 577availibility Sep 13
-
Unit 446price $1,324square feet 577availibility Sep 22
-
Unit 546price $1,379square feet 577availibility Oct 24
-
Unit 426price $1,694square feet 847availibility Aug 17
-
Unit 621price $1,809square feet 863availibility Sep 8
-
Unit 307price $1,739square feet 863availibility Oct 15
-
Unit 507price $1,754square feet 863availibility Oct 15

-
Unit 716price $1,664square feet 731availibility Oct 3
-
Unit 309price $1,709square feet 731availibility Oct 7
-
Unit 519price $1,604square feet 731availibility Oct 15
-
Unit 427price $1,614square feet 847availibility Oct 15
-
Unit 228price $1,664square feet 789availibility Oct 15
-
Unit 428price $1,674square feet 789availibility Oct 15
-
Unit 128price $1,704square feet 789availibility Oct 15
-
Unit 425price $2,559square feet 1,262availibility Sep 7
-
Unit 423price $2,734square feet 1,356availibility Sep 24
-
Unit 717price $2,704square feet 1,314availibility Oct 6
-
Unit 311price $1,339square feet 593availibility Aug 27
-
Unit 414price $1,349square feet 593availibility Sep 10
-
Unit 313price $1,339square feet 593availibility Oct 15
-
Unit 445price $1,324square feet 577availibility Sep 13
-
Unit 446price $1,324square feet 577availibility Sep 22
-
Unit 546price $1,379square feet 577availibility Oct 24
-
Unit 426price $1,694square feet 847availibility Aug 17
-
Unit 621price $1,809square feet 863availibility Sep 8
-
Unit 307price $1,739square feet 863availibility Oct 15
-
Unit 507price $1,754square feet 863availibility Oct 15
-
Unit 716price $1,664square feet 731availibility Oct 3
-
Unit 309price $1,709square feet 731availibility Oct 7
-
Unit 519price $1,604square feet 731availibility Oct 15
-
Unit 427price $1,614square feet 847availibility Oct 15
-
Unit 228price $1,664square feet 789availibility Oct 15
-
Unit 428price $1,674square feet 789availibility Oct 15
-
Unit 128price $1,704square feet 789availibility Oct 15
-
Unit 425price $2,559square feet 1,262availibility Sep 7
-
Unit 423price $2,734square feet 1,356availibility Sep 24
-
Unit 717price $2,704square feet 1,314availibility Oct 6
Fees and Policies
The fees listed below are community-provided and may exclude utilities or add-ons. All payments are made directly to the property and are non-refundable unless otherwise specified.
-
One-Time Basics
-
Due at Application
-
Administrative FeeAdministration Fee Charged per unit.$200
-
Application FeeApplication Fee Charged per applicant.$85
-
-
Due at Move-In
-
Community Amenity FeeCommunity Amenity Fee Charged per unit.$125
-
Access DeviceAccess Fob Charged per unit.$50
-
DepositCharged per unit.$500
-
Security DepositSecurity Deposit Charged per unit.$500
-
-
Due at Application
-
Dogs
-
Dog FeeMax of 2. Charged per pet.$600
-
Dog RentCharged per pet.$40 / mo
Restrictions:Akita, Presa Canari, Great Dane, all Huskey breeds, All Malamute breeds, Wolf/restricted breed mix, all Pit Bull breedsRead More Read LessComments -
-
Cats
-
Cat FeeMax of 2. Charged per pet.$600
-
Cat RentCharged per pet.$40 / mo
Restrictions:Comments -
-
Covered
-
Other
-
Garage Lot
Property Fee Disclaimer: Based on community-supplied data and independent market research. Subject to change without notice. May exclude fees for mandatory or optional services and usage-based utilities.
Details
Property Information
-
Built in 2013
-
282 units/7 stories
Matterport 3D Tour
Select a unit to view pricing & availability
 Matterport 3D Tour
About Village District
Luxury studio, one-, and two-bedroom apartments for rent in Downtown Raleigh's Village District. Each pet-friendly home features granite countertops, stainless steel appliances, and thoughtful designer finishes, with community amenities including an oversized saltwater pool plaza, high-tech fitness center, and year-round resident events.Located in The Shops at Village District, you're steps from 80+ boutiques, The Fresh Market, and Harris Teeter, plus dining favorites like Tazza Kitchen, So-Ca Cocina Latina, Tupelo Honey Cafe, and Cantina 18.
Village District is an apartment community located in Wake County and the 27605 ZIP Code. This area is served by the Wake County School District attendance zone.
Unique Features
- 100% Smoke Free Community
- 7000 sq ft ground level retail
- Chef-Inspired Kitchen
- Conditioned wine cellar
- Custom, soft close cabinetry
- Custom, Soft-Close Cabinetry
- Cyber Cafe With Mac Stations and Wireless Printer
- Demonstration and catering kitchen
- Designed to achieve LEED certification
- Electric Vehicle Charging
- Entertaining Kitchen and Social Lounge
- Fireside Retreat with Comfortable Seating
- Gaming Lounge with Flat Screen TVs
- Generous Closets
- Granite Countertops and Tiled Backsplash
- Health-club caliber fitness center
- Outdoor fireside retreat
- Outdoor Kitchen and Grilling Area
- Pet-friendly
- Saltwater pool with sun deck
- Satin nickel Moen fixtures
- Satin Nickel Moen Fixtures Throughout
- Stainless steel GE appliances
- Steps from 80+ boutiques and restaurants
- Studio, One-, and Two-Bedroom Apartments
- Stunning Views of Downtown Raleigh *
- Wood Inspired Flooring In Main Living Areas
Community Amenities
Pool
Fitness Center
Elevator
Clubhouse
Controlled Access
Recycling
Business Center
Grill
Property Services
- Package Service
- Wi-Fi
- Controlled Access
- Video Patrol
- 24 Hour Access
- On-Site Retail
- Trash Pickup - Door to Door
- Recycling
- Renters Insurance Program
- Dry Cleaning Service
- Grocery Service
- Online Services
- Meal Service
- Planned Social Activities
- EV Charging
Shared Community
- Elevator
- Business Center
- Clubhouse
- Lounge
- Multi Use Room
- Breakfast/Coffee Concierge
- Disposal Chutes
- Conference Rooms
- Corporate Suites
Fitness & Recreation
- Fitness Center
- Spa
- Pool
- Bicycle Storage
- Gameroom
- Media Center/Movie Theatre
Outdoor Features
- Sundeck
- Cabana
- Courtyard
- Grill
- Zen Garden
Apartment Features
Washer/Dryer
Air Conditioning
Dishwasher
High Speed Internet Access
Walk-In Closets
Island Kitchen
Granite Countertops
Microwave
Indoor Features
- High Speed Internet Access
- Wi-Fi
- Washer/Dryer
- Air Conditioning
- Heating
- Smoke Free
- Cable Ready
- Trash Compactor
- Storage Space
- Double Vanities
- Tub/Shower
- Sprinkler System
- Wheelchair Accessible (Rooms)
Kitchen Features & Appliances
- Dishwasher
- Disposal
- Ice Maker
- Granite Countertops
- Stainless Steel Appliances
- Pantry
- Island Kitchen
- Eat-in Kitchen
- Kitchen
- Microwave
- Oven
- Refrigerator
- Freezer
- Breakfast Nook
Model Details
- Carpet
- Vinyl Flooring
- Office
- Den
- Vaulted Ceiling
- Views
- Walk-In Closets
- Linen Closet
- Window Coverings
- Balcony
- Patio
- Deck
Beginning along Hillsborough Street and extending north to the Carolina Country Club, Village District is a large Raleigh neighborhood near downtown and North Carolina State University. Village District features restaurants and bakeries such as Rise Biscuits and Donuts, Café Carolina and Bakery, Benelux Coffee, and Tupelo Honey. The area also features several shops, boutiques, and a Harris Teeter grocery store.
Village District dates back to 1947 as North Carolina's first mixed-use community. In addition to the shopping center, it contained office buildings, single-family homes, apartment buildings, and condominiums. The oldest section of Village District is listed on the National Register of Historic Places. With its wildly popular shopping area, easy access to NC State and Downtown, and tree-lined residential streets, Village District is still the place to be.
Learn more about living in Cameron VillageCompare neighborhood and city base rent averages by bedroom.
| Cameron Village | Raleigh, NC | |
|---|---|---|
| Studio | $1,407 | $1,314 |
| 1 Bedroom | $1,656 | $1,393 |
| 2 Bedrooms | $2,229 | $1,632 |
| 3 Bedrooms | $3,289 | $1,921 |
- Package Service
- Wi-Fi
- Controlled Access
- Video Patrol
- 24 Hour Access
- On-Site Retail
- Trash Pickup - Door to Door
- Recycling
- Renters Insurance Program
- Dry Cleaning Service
- Grocery Service
- Online Services
- Meal Service
- Planned Social Activities
- EV Charging
- Elevator
- Business Center
- Clubhouse
- Lounge
- Multi Use Room
- Breakfast/Coffee Concierge
- Disposal Chutes
- Conference Rooms
- Corporate Suites
- Sundeck
- Cabana
- Courtyard
- Grill
- Zen Garden
- Fitness Center
- Spa
- Pool
- Bicycle Storage
- Gameroom
- Media Center/Movie Theatre
- 100% Smoke Free Community
- 7000 sq ft ground level retail
- Chef-Inspired Kitchen
- Conditioned wine cellar
- Custom, soft close cabinetry
- Custom, Soft-Close Cabinetry
- Cyber Cafe With Mac Stations and Wireless Printer
- Demonstration and catering kitchen
- Designed to achieve LEED certification
- Electric Vehicle Charging
- Entertaining Kitchen and Social Lounge
- Fireside Retreat with Comfortable Seating
- Gaming Lounge with Flat Screen TVs
- Generous Closets
- Granite Countertops and Tiled Backsplash
- Health-club caliber fitness center
- Outdoor fireside retreat
- Outdoor Kitchen and Grilling Area
- Pet-friendly
- Saltwater pool with sun deck
- Satin nickel Moen fixtures
- Satin Nickel Moen Fixtures Throughout
- Stainless steel GE appliances
- Steps from 80+ boutiques and restaurants
- Studio, One-, and Two-Bedroom Apartments
- Stunning Views of Downtown Raleigh *
- Wood Inspired Flooring In Main Living Areas
- High Speed Internet Access
- Wi-Fi
- Washer/Dryer
- Air Conditioning
- Heating
- Smoke Free
- Cable Ready
- Trash Compactor
- Storage Space
- Double Vanities
- Tub/Shower
- Sprinkler System
- Wheelchair Accessible (Rooms)
- Dishwasher
- Disposal
- Ice Maker
- Granite Countertops
- Stainless Steel Appliances
- Pantry
- Island Kitchen
- Eat-in Kitchen
- Kitchen
- Microwave
- Oven
- Refrigerator
- Freezer
- Breakfast Nook
- Carpet
- Vinyl Flooring
- Office
- Den
- Vaulted Ceiling
- Views
- Walk-In Closets
- Linen Closet
- Window Coverings
- Balcony
- Patio
- Deck
| Monday | Closed |
|---|---|
| Tuesday | 9am - 6pm |
| Wednesday | 9am - 6pm |
| Thursday | 9am - 6pm |
| Friday | 9am - 6pm |
| Saturday | 10am - 5pm |
| Sunday | Closed |
| Colleges & Universities | Distance | ||
|---|---|---|---|
| Colleges & Universities | Distance | ||
| Drive: | 4 min | 1.6 mi | |
| Drive: | 4 min | 1.7 mi | |
| Drive: | 5 min | 1.9 mi | |
| Drive: | 5 min | 2.0 mi |


 The GreatSchools Rating helps parents compare schools within a state based on a variety of school quality indicators and provides a helpful picture of how effectively each school serves all of its students. Ratings are on a scale of 1 (below average) to 10 (above average) and can include test scores, college readiness, academic progress, advanced courses, equity, discipline and attendance data. We also advise parents to visit schools, consider other information on school performance and programs, and consider family needs as part of the school selection process.
View GreatSchools Rating Methodology
Data provided by GreatSchools.org © 2026. All rights reserved.
Scores provided by
 What do Walkability, Transit, Drivability, and Bikeability mean?
Walkability measures the walking distance to day-to-day needs.
Transit measures access to public transportation.
Drivability measures congestion, parking availability, and access to major roads.
Bikeability measures the suitability for cycling.
How It Works
What do Walkability, Transit, Drivability, and Bikeability mean?
Walkability measures the walking distance to day-to-day needs.
Transit measures access to public transportation.
Drivability measures congestion, parking availability, and access to major roads.
Bikeability measures the suitability for cycling.
How It Works
Traffic
BusyAirport
CalmBusinesses
ActiveScores provided by
HowLoud What is a Sound Score Rating? A Sound Score Rating aggregates noise caused by vehicle traffic, airplane traffic and local sources. How It WorksVillage District Photos
-
Gourmet kitchens
-
1BR,1BA-731 SF Morgan
-
Washers/Dryers in all units
-
Custom Accent Walls
-
Fitness center
-
-
spacious floor plans
-
Grilling
-
Demonstration kitchen in the office
Models
Nearby Apartments
Within 50 Miles of Village District
-
Orchard Pointe
2021 Orchard Hollow Ln
Raleigh, NC 27603
$1,460 - $1,676
2-3 Br 2.8 mi
-
Stonehenge
7303 Hihenge Ct
Raleigh, NC 27615
$1,238 - $2,040 Total Monthly Price
1-3 Br 6.8 mi
-
Blackwolf Run at Hedingham
4801 Harbour Towne Dr
Raleigh, NC 27604
$1,226 - $2,087 Total Monthly Price
1-3 Br 7.1 mi
-
Marquis at Silverton
300 Woodway Bluff Cir
Cary, NC 27513
$1,247 - $1,609 Total Monthly Price
1-2 Br 8.0 mi
-
Village at Broadstone Station
1000 Broadstone Way
Apex, NC 27502
$1,323 - $2,700 Total Monthly Price
1-3 Br 11.5 mi
-
Pinewood Station
600 S Churton St
Hillsborough, NC 27278
$1,236 - $1,909 Total Monthly Price
1-3 Br 12 Month Lease 30.7 mi
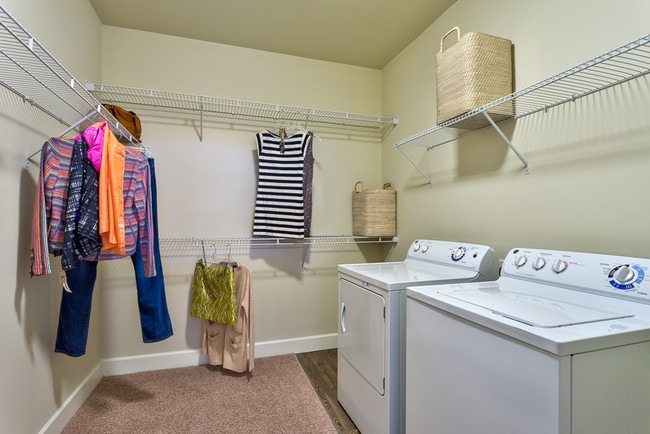
Village District has units with in‑unit washers and dryers, making laundry day simple for residents.
Utilities are not included in rent. Residents should plan to set up and pay for all services separately.
Parking is available at Village District. Fees may apply depending on the type of parking offered. Contact this property for details.
Village District has studios to two-bedrooms with rent ranges from $1,324/mo. to $2,734/mo.
Yes, Village District welcomes pets. Breed restrictions, weight limits, and additional fees may apply. View this property's pet policy.
A good rule of thumb is to spend no more than 30% of your gross income on rent. Based on the lowest available rent of $1,324 for a studio, you would need to earn about $52,960 per year to qualify. Want to double-check your budget? Calculate how much rent you can afford with our Rent Affordability Calculator.
Village District is not currently offering any rent specials. Check back soon, as promotions change frequently.
Yes! Village District offers 1 Matterport 3D Tours. Explore different floor plans and see unit level details, all without leaving home.
2128 Clark Ave
Raleigh, NC 27605