Map
  • Add a Property
  • Renter Tools
    • Favorites
    • Saved Searches
  • Manage Rentals
  • Apartments For Rent
  • Houses For Rent
  • Condos For Rent
  • Townhomes For Rent
  • Help Center
  • Apex Average Rent
  • Area Guide
  • Rent Calculator
  • Property Management Companies

Language

Apartments.com Logo
Manage Rentals      Sign Up / Sign In
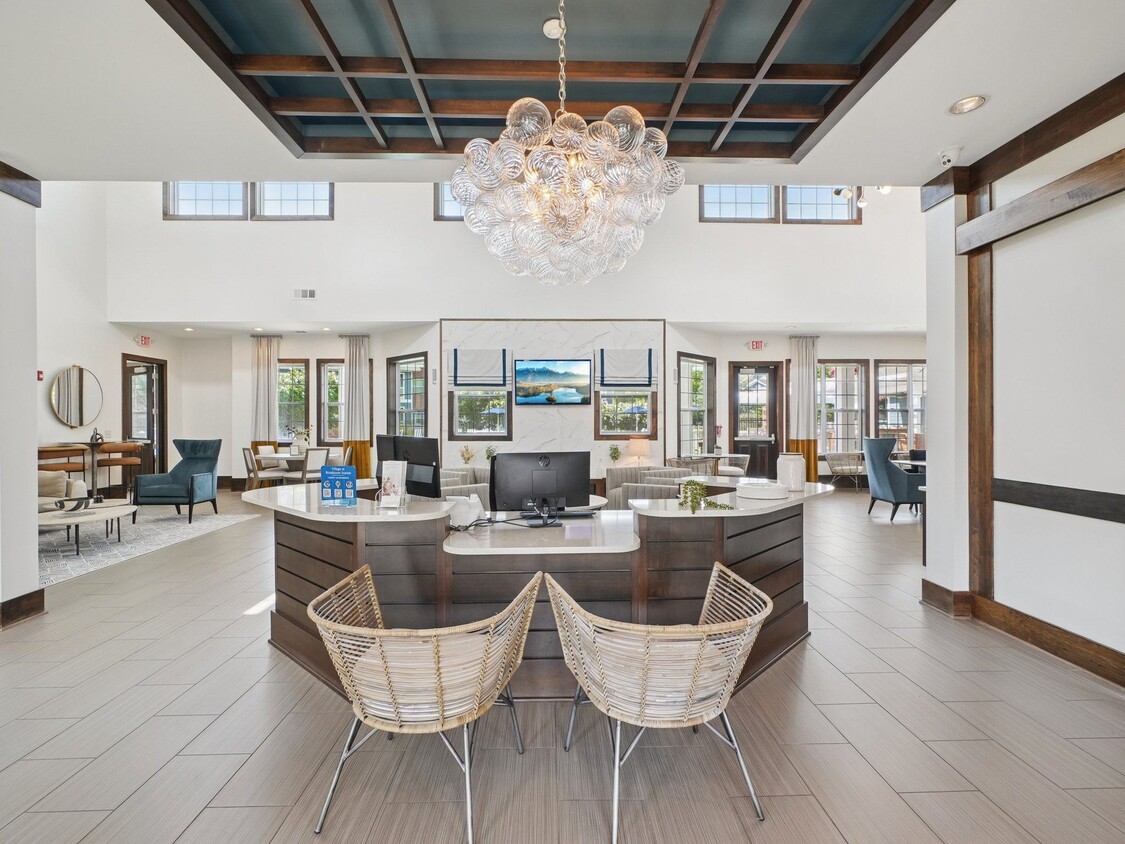
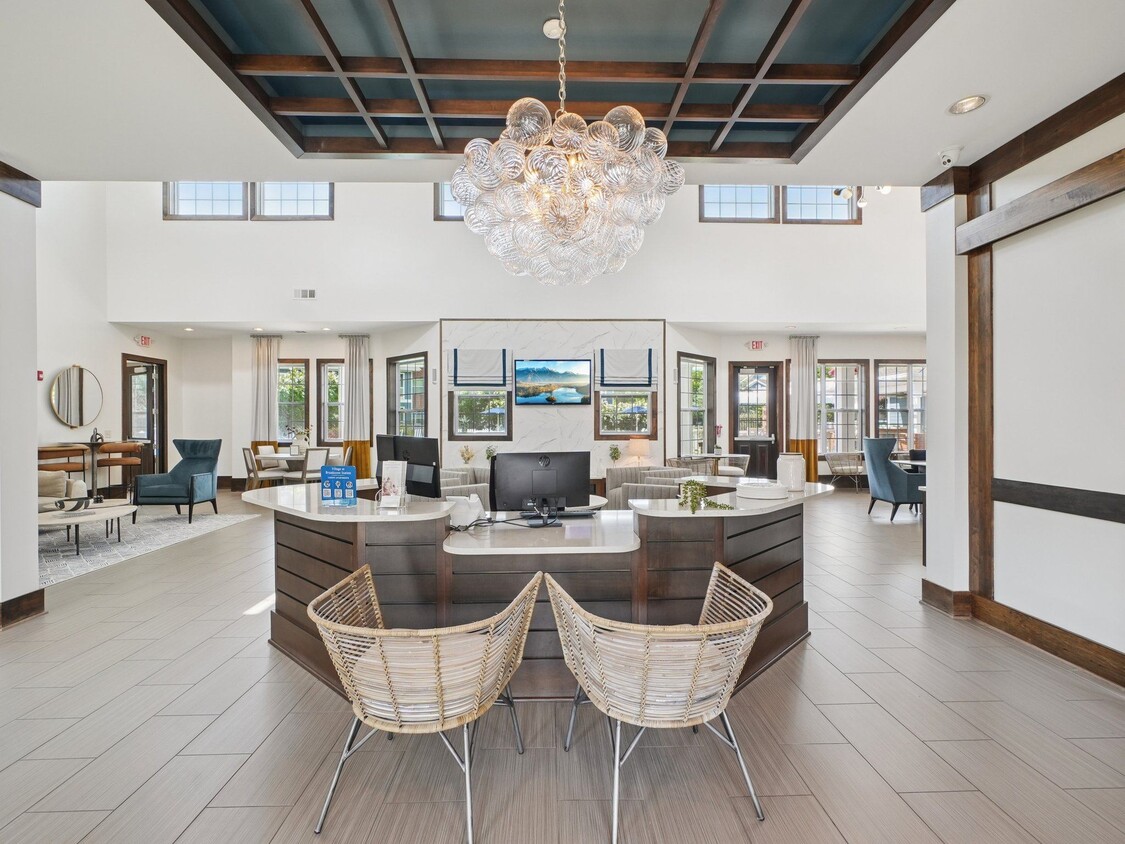
  • Modern resident clubhouse and leasing lounge at Village at Broadstone Station apartments in Apex, NC - Village at Broadstone Station
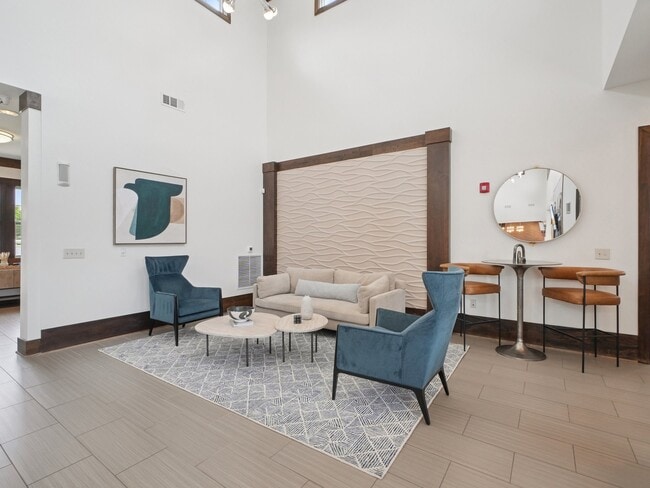
  • Comfortable resident lounge and gathering spaces at Village at Broadstone Station apartments in Apex, North Carolina - Village at Broadstone Station
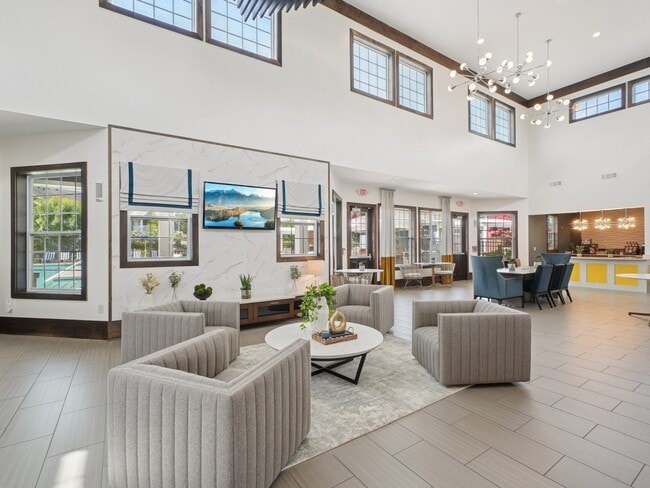
    Spacious resident clubhouse and modern community gathering spaces at Village at Broadstone Station in Apex, North Carolina - Village at Broadstone Station
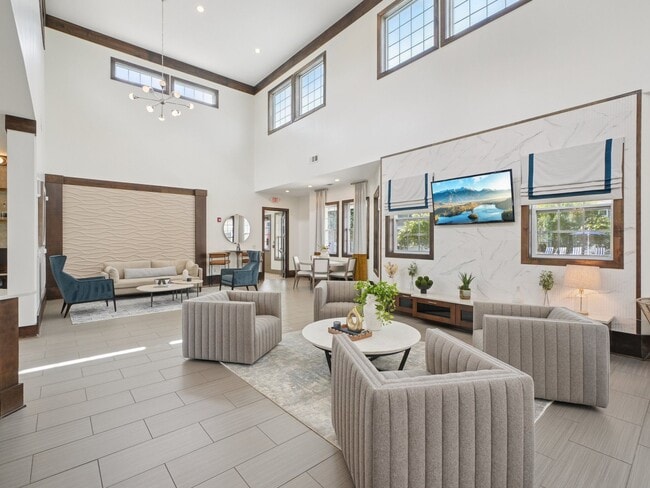
  • Bright and spacious resident clubhouse with modern lounge seating at Village at Broadstone Station in Apex, North Carolina - Village at Broadstone Station
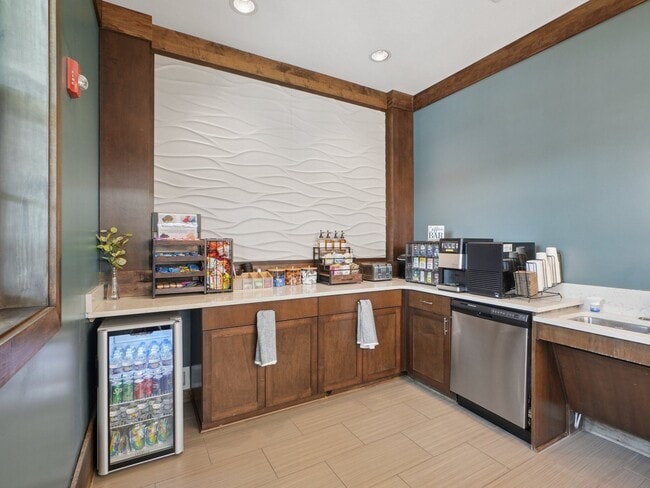
    Modern resident coffee bar and refreshment area at Village at Broadstone Station in Apex, North Carolina - Village at Broadstone Station
Contact This Property

Tour Options: In-Person, Self-Guided Self-Guided Tours Available This community supports self-guided tours that offer prospective residents the ability to enter, tour, and exit the property without staff assistance. Contact the property for more details.

Language: English

Open 9am - 6pm Today

View All Hours Office Hours Monday, 9am - 6pm Tuesday, 10am - 6pm Wednesday, 9am - 7pm Thursday, 10am - 6pm Friday, 9am - 6pm Saturday, 10am - 5pm Sunday, Closed

Village at Broadstone Station media gallery Unit
call 984-409-9092
Floor Plan View Body
North Carolina Wake County Apex Cary Crossroads/Apex

Village at Broadstone Station

1000 Broadstone Way, Apex, NC 27502

4.2
Renter Rating 8 Reviews
Verified Listing CoStar Verified® Listing

This Listing has been verified by CoStar’s listing verification process, which combines internal screening and fraud detection technology. Always beware of scams.

Today
Share Listing
Favorites
984-409-9092
Property Management Company Logo
  • Total Monthly Price

    $1,240 - $1,941

  • Bedrooms

    1 - 3 bd

  • Bathrooms

    1 - 2 ba

  • Square Feet

    803 - 1,461 sq ft

Village at Broadstone Station
Property Management Company Logo
Share Listing
Favorites

Move-in Special

Get 1 Month Free in Our Largest Floorplans! More square footage, an incredible location, and one month of free rent. These select, spacious units don't stay available long—secure your extra space today.

Highlights

  • Top Rated by Renters
  • Pool
  • Walk-In Closets
  • Fireplace
  • Dog Park
  • Picnic Area
  • Grill
  • Balcony

Pricing & Floor Plans

filter results by bedrooms
Cost Calculator: Estimate your monthly and one-time fees.
A2
$1,333 – $1,393 Total Monthly Price 1 Bed 1 Bath 944 Sq Ft
7 Available units
Unit
Total Price
Sq Ft
Availability
Unit Details
  • Unit 6170
    price $1,393
    square feet 944
    availibility Now
  • Unit 6320
    price $1,358
    square feet 944
    availibility Jun 2
  • Unit 3150
    price $1,386
    square feet 944
    availibility Jun 19
  • Unit 3370
    price $1,368
    square feet 944
    availibility Jul 4
  • Unit 13220
    price $1,343
    square feet 944
    availibility Aug 9
  • Unit 6230
    price $1,333
    square feet 944
    availibility Aug 10
  • Unit 6160
    price $1,377
    square feet 944
    availibility Sep 11

A1
$1,240 – $1,440 Total Monthly Price 1 Bed 1 Bath 803 Sq Ft
2 Available units
Unit
Total Price
Sq Ft
Availability
Unit Details
  • Unit 15350
    price $1,440
    square feet 803
    availibility Jun 29
  • Unit 15240
    price $1,240
    square feet 803
    availibility Jul 19
B1
$1,536 – $1,633 Total Monthly Price 2 Beds 1 Bath 1,134 Sq Ft
6 Available units
Unit
Total Price
Sq Ft
Availability
Unit Details
  • Unit 11210
    price $1,536
    square feet 1,134
    availibility Now
  • Unit 11280
    price $1,544
    square feet 1,134
    availibility Now
  • Unit 15380
    price $1,583
    square feet 1,134
    availibility Now
  • Unit 15110
    price $1,628
    square feet 1,134
    availibility Jun 8
  • Unit 15310
    price $1,603
    square feet 1,134
    availibility Jun 21
  • Unit 11360
    price $1,633
    square feet 1,134
    availibility Jul 25

B2
$1,635 – $1,773 Total Monthly Price 2 Beds 2 Baths 1,230 Sq Ft
6 Available units
Unit
Total Price
Sq Ft
Availability
Unit Details
  • Unit 5320
    price $1,635
    square feet 1,230
    availibility Now
  • Unit 5350
    price $1,635
    square feet 1,230
    availibility Now
  • Unit 8270
    price $1,679
    square feet 1,230
    availibility Now
  • Unit 2120
    price $1,773
    square feet 1,230
    availibility Now
  • Unit 5220
    price $1,658
    square feet 1,230
    availibility Jun 4
  • Unit 12220
    price $1,668
    square feet 1,230
    availibility Jul 3

B3
$1,654 – $1,834 Total Monthly Price 2 Beds 2 Baths 1,277 Sq Ft
16 Available units
Unit
Total Price
Sq Ft
Availability
Unit Details
  • Unit 8260
    price $1,654
    square feet 1,277
    availibility Now
  • Unit 12260
    price $1,654
    square feet 1,277
    availibility Now
  • Unit 12230
    price $1,668
    square feet 1,277
    availibility Now
  • Unit 12360
    price $1,678
    square feet 1,277
    availibility Now
  • Unit 5210
    price $1,703
    square feet 1,277
    availibility Now
  • Unit 2360
    price $1,728
    square feet 1,277
    availibility Now
  • Unit 12380
    price $1,749
    square feet 1,277
    availibility Now
  • Unit 12330
    price $1,728
    square feet 1,277
    availibility Jun 4
  • Unit 2130
    price $1,768
    square feet 1,277
    availibility Jun 6
  • Unit 2110
    price $1,778
    square feet 1,277
    availibility Jun 18
  • Unit 2330
    price $1,738
    square feet 1,277
    availibility Jun 23
  • Unit 2280
    price $1,713
    square feet 1,277
    availibility Jul 4
  • Unit 2310
    price $1,778
    square feet 1,277
    availibility Jul 28
  • Unit 8210
    price $1,766
    square feet 1,277
    availibility Aug 10
  • Unit 4110
    price $1,834
    square feet 1,277
    availibility Aug 23
  • Unit 5310
    price $1,720
    square feet 1,277
    availibility Sep 26

C1
$1,807 – $1,941 Total Monthly Price 3 Beds 2 Baths 1,461 Sq Ft
5 Available units
Unit
Total Price
Sq Ft
Availability
Unit Details
  • Unit 16220
    price $1,807
    square feet 1,461
    availibility Now
  • Unit 10340
    price $1,822
    square feet 1,461
    availibility Now
  • Unit 14340
    price $1,822
    square feet 1,461
    availibility Now
  • Unit 16230
    price Call for Rent
    square feet 1,461
    availibility Now
  • Unit 16330
    price $1,941
    square feet 1,461
    availibility Aug 6

A2
$1,333 – $1,393 Total Monthly Price 1 Bed 1 Bath 944 Sq Ft
7 Available units
Unit
Total Price
Sq Ft
Availability
Unit Details
  • Unit 6170
    price $1,393
    square feet 944
    availibility Now
  • Unit 6320
    price $1,358
    square feet 944
    availibility Jun 2
  • Unit 3150
    price $1,386
    square feet 944
    availibility Jun 19
  • Unit 3370
    price $1,368
    square feet 944
    availibility Jul 4
  • Unit 13220
    price $1,343
    square feet 944
    availibility Aug 9
  • Unit 6230
    price $1,333
    square feet 944
    availibility Aug 10
  • Unit 6160
    price $1,377
    square feet 944
    availibility Sep 11

A1
$1,240 – $1,440 Total Monthly Price 1 Bed 1 Bath 803 Sq Ft
2 Available units
Unit
Total Price
Sq Ft
Availability
Unit Details
  • Unit 15350
    price $1,440
    square feet 803
    availibility Jun 29
  • Unit 15240
    price $1,240
    square feet 803
    availibility Jul 19
B1
$1,536 – $1,633 Total Monthly Price 2 Beds 1 Bath 1,134 Sq Ft
6 Available units
Unit
Total Price
Sq Ft
Availability
Unit Details
  • Unit 11210
    price $1,536
    square feet 1,134
    availibility Now
  • Unit 11280
    price $1,544
    square feet 1,134
    availibility Now
  • Unit 15380
    price $1,583
    square feet 1,134
    availibility Now
  • Unit 15110
    price $1,628
    square feet 1,134
    availibility Jun 8
  • Unit 15310
    price $1,603
    square feet 1,134
    availibility Jun 21
  • Unit 11360
    price $1,633
    square feet 1,134
    availibility Jul 25

B2
$1,635 – $1,773 Total Monthly Price 2 Beds 2 Baths 1,230 Sq Ft
6 Available units
Unit
Total Price
Sq Ft
Availability
Unit Details
  • Unit 5320
    price $1,635
    square feet 1,230
    availibility Now
  • Unit 5350
    price $1,635
    square feet 1,230
    availibility Now
  • Unit 8270
    price $1,679
    square feet 1,230
    availibility Now
  • Unit 2120
    price $1,773
    square feet 1,230
    availibility Now
  • Unit 5220
    price $1,658
    square feet 1,230
    availibility Jun 4
  • Unit 12220
    price $1,668
    square feet 1,230
    availibility Jul 3

B3
$1,654 – $1,834 Total Monthly Price 2 Beds 2 Baths 1,277 Sq Ft
16 Available units
Unit
Total Price
Sq Ft
Availability
Unit Details
  • Unit 8260
    price $1,654
    square feet 1,277
    availibility Now
  • Unit 12260
    price $1,654
    square feet 1,277
    availibility Now
  • Unit 12230
    price $1,668
    square feet 1,277
    availibility Now
  • Unit 12360
    price $1,678
    square feet 1,277
    availibility Now
  • Unit 5210
    price $1,703
    square feet 1,277
    availibility Now
  • Unit 2360
    price $1,728
    square feet 1,277
    availibility Now
  • Unit 12380
    price $1,749
    square feet 1,277
    availibility Now
  • Unit 12330
    price $1,728
    square feet 1,277
    availibility Jun 4
  • Unit 2130
    price $1,768
    square feet 1,277
    availibility Jun 6
  • Unit 2110
    price $1,778
    square feet 1,277
    availibility Jun 18
  • Unit 2330
    price $1,738
    square feet 1,277
    availibility Jun 23
  • Unit 2280
    price $1,713
    square feet 1,277
    availibility Jul 4
  • Unit 2310
    price $1,778
    square feet 1,277
    availibility Jul 28
  • Unit 8210
    price $1,766
    square feet 1,277
    availibility Aug 10
  • Unit 4110
    price $1,834
    square feet 1,277
    availibility Aug 23
  • Unit 5310
    price $1,720
    square feet 1,277
    availibility Sep 26

C1
$1,807 – $1,941 Total Monthly Price 3 Beds 2 Baths 1,461 Sq Ft
5 Available units
Unit
Total Price
Sq Ft
Availability
Unit Details
  • Unit 16220
    price $1,807
    square feet 1,461
    availibility Now
  • Unit 10340
    price $1,822
    square feet 1,461
    availibility Now
  • Unit 14340
    price $1,822
    square feet 1,461
    availibility Now
  • Unit 16230
    price Call for Rent
    square feet 1,461
    availibility Now
  • Unit 16330
    price $1,941
    square feet 1,461
    availibility Aug 6

* Price shown is total price based on community-supplied monthly required fees. Excludes user-selected optional fees and variable or usage-based fees and required charges due at or prior to move-in or at move-out.View Fees and Policies for details. Price, availability, fees, and any applicable rent special are subject to change without notice.
* Square footage definitions vary. Displayed square footage is approximate.

Fees and Policies

The fees listed below are community-provided and may exclude utilities or add-ons. All payments are made directly to the property and are non-refundable unless otherwise specified. Use the Cost Calculator to determine costs based on your needs.

  • Utilities & Essentials
    • Utility - New Account Fee
      One-time charge to activate new utility services. Charged per unit.
      $15
    • Utility Water / Wastewater Admin Fee
      Covers administrative costs associated with billing and managing water utility services. Charged per unit.
      $1 / mo
    • Trash Admin
      Administrative costs for managing trash service billing, coordination, and related expenses for your apartment. Charged per unit.
      $1 / mo
    • Trash Services - Doorstep
      Fee for doorstep trash and recycle pickup service. Charged per unit.
      $25 / mo
    • Stormwater / Drainage Admin Fee
      Management of community stormwater drainage and runoff infrastructure Charged per unit.
      $4 / mo
    • Pest Control Services
      Regular pest prevention and treatment services. Charged per unit.
      $5 / mo
    • Utility Service Fee
      Monthly fee for utility bill processing and administration. Charged per unit.
      $5.50 / mo
    • Utility - Electric
      Cost of electricity usage for your apartment. Charged per unit.
      Varies / mo
    • Utility - Stormwater / Drainage
      Local stormwater management and drainage system fee. Charged per unit.
      Varies / mo
    • Utility - Water / Sewer
      Water usage and wastewater removal costs. Charged per unit.
      Varies / mo
    • Common Area Utilities
      Shared utility costs in community common areas. Charged per unit.
      Varies / mo
  • One-Time Basics
    • Application Fee
      Varies by unit
    • Due at Application
      • Application Fee Per Applicant
        Charged per applicant.
        $60
    • Due at Move-In
      • Administrative Fee
        Charged per unit.
        $250
      • Access Device
        Electronic or physical key for secure entry to the community and/or home. Charged per unit.
        $50
  • Dogs
    • Dog Fee
      Charged per pet.
      $400
    • Dog Rent
      Charged per pet.
      $20 / mo
    Restrictions:
    None
    Read More Read Less
    Comments
    Required shot records and a photo/bio of the pet.
    Read More Read Less
  • Cats
    • Cat Fee
      Charged per pet.
      $400
    • Cat Rent
      Charged per pet.
      $20 / mo
    Restrictions:
    None
    Read More Read Less
    Comments
    Required shot records and a photo/bio of the pet.
    Read More Read Less
  • Other Pets
    • Pet Fee
      Fee for allowing pets in the home. Charged per pet.
      $400
    • Pet / Animal Lease Violation
      Fee issued for unauthorized pets or violations of pet policy. Charged per pet.
      Varies
    • Pet Fee
      Pet Fee Charged per pet.
      Varies
    • Pet Rent
      monthly charge for keeping a pet in the home. Charged per pet.
      $20 / mo
  • Garage Lot
    • Parking - Garage
      Charge for access to a garage space. Charged per vehicle.
      $150 / mo
  • Parking EV Charging
    Fee for on-site electric vehicle charging access. Charged per unit.
    Varies one-time
  • Admin Fee
    Varies by unit
  • Rent Payment Credit Building Service
    Build credit by paying rent on time while gaining access to personalized budgeting tools and financial education resources. Charged per unit.
    $8.95 - $14.95 / mo
  • Intra-Community Transfer Fee
    Charge for transferring to another home within the same community. Charged per unit.
    $500
  • Utility - Vacant Cost Recovery
    Utility costs incurred while the unit was unoccupied. Charged per unit.
    Varies one-time
  • MTM Flat Fee
    Month to Month Flat Fee Charged per unit.
    $300 / mo
  • Utility - Gas
    Cost of gas usage for your apartment. Charged per unit.
    Varies / mo
  • NSF Tenant Fee
    NSF Tenant Fee Charged per unit.
    $35 / occurrence
  • Late Fee (Percentage)
    Calculated as a percentage of the base rent amount. Charged per unit.
    5% of base rent / occurrence
  • Concession Repayment
    Tenant repayment of rent discounts if lease terms are not met. Charged per unit.
    Varies / occurrence
  • Reletting Fee
    An expense associated with re-renting a unit after early lease termination. Charged per unit.
    Varies / occurrence
  • Early Lease Termination / Buyout
    Buyout for ending lease agreement before its scheduled end date. Charged per unit.
    Varies / occurrence
  • Security Deposit (Refundable)
    Refundable deposit covering potential damages and unpaid rent per lease terms. Charged per unit.
    $500 - $1,250
  • Security Deposit Alternative
    Alternative to a standard security deposit typically issued through a surety bond. Charged per unit.
    $20 - $39 / mo
  • Renter Liability - Third Party
    Expense related to required liability coverage through a third-party provider. Charged per unit.
    Varies / mo
  • Renters Liability Non-Compliance
    Fee for not maintaining required renter’s liability insurance coverage. Charged per unit.
    $25 / occurrence
  • Access Device Replacement
    Charge to replace lost or damaged key, fob, or remote. Charged per unit.
    $50 / occurrence
  • Utility - Non-transferred Utility Fee
    Charge for utility costs not moved to resident’s name. Charged per unit.
    Varies / occurrence
  • Legal / Eviction Fee
    Costs associated with an eviction proceeding. Charged per unit.
    Varies / occurrence
  • Lease Violation
    Fee for non-compliance with lease terms or community policies. Charged per unit.
    Varies / occurrence

Property Fee Disclaimer: Based on community-supplied data and independent market research. Subject to change without notice. May exclude fees for mandatory or optional services and usage-based utilities.

Details

Property Information

  • Built in 2013
  • 300 units/3 stories

Matterport 3D Tours

Located at 2000 Broadstone Way in Apex, NC, this thoughtfully designed single-floor residence offers a cohesive blend of modern style and everyday comfort. The open-concept living area serves as the heart of the home, showcasing rich hardwood-style flooring, crown molding, and generous natural light streaming through large windows dressed with elegant draping. The space flows seamlessly into a separate dining area, making it well-suited for both relaxed living and entertaining. The kitchen is outfitted with dark espresso cabinetry, granite-style countertops, and a full suite of stainless steel appliances. A breakfast bar provides additional seating and connects the kitchen to the adjacent living and dining spaces. The bedrooms offer a calm retreat, featuring plush carpeting, ample natural light, and ceiling fixtures. The primary bedroom is generously proportioned and includes windows that invite in soft daylight. The bathroom features a dark wood vanity with a granite-style countertop, a large mirror, and tile flooring, combining functionality with a clean, polished aesthetic. Throughout the residence, a neutral color palette and consistent design details create a warm, inviting ambiance that is both sophisticated and livable.

B3
1/6
Located at 2000 Broadstone Way in Apex, NC, this thoughtfully designed single-floor residence offers a cohesive blend of modern style and everyday comfort. The open-concept living area serves as the heart of the home, showcasing rich hardwood-style flooring, crown molding, and generous natural light streaming through large windows dressed with elegant draping. The space flows seamlessly into a separate dining area, making it well-suited for both relaxed living and entertaining.

The kitchen is outfitted with dark espresso cabinetry, granite-style countertops, and a full suite of stainless steel appliances. A breakfast bar provides additional seating and connects the kitchen to the adjacent living and dining spaces.

The bedrooms offer a calm retreat, featuring plush carpeting, ample natural light, and ceiling fixtures. The primary bedroom is generously proportioned and includes windows that invite in soft daylight.

The bathroom features a dark wood vanity with a granite-style countertop, a large mirror, and tile flooring, combining functionality with a clean, polished aesthetic.

Throughout the residence, a neutral color palette and consistent design details create a warm, inviting ambiance that is both sophisticated and livable. Located at 2000 Broadstone Way in Apex, NC, this single-story residence offers a well-considered layout that balances open communal spaces with defined private areas. The living room serves as the central gathering space, showcasing rich, dark hardwood-style flooring, crown molding, and a ceiling fan with a light fixture. Large windows and a glass-paned exterior door invite abundant natural light while offering outdoor views, creating a bright and welcoming atmosphere.

The kitchen is designed in a galley configuration, featuring dark espresso-toned cabinetry paired with granite-style countertops that extend to a peninsula breakfast bar visible from the living area. Stainless steel and black appliances, including a refrigerator, range, and built-in microwave, complement the cabinetry. Wood-style flooring continues through the kitchen, maintaining a cohesive aesthetic.

The bedroom features neutral carpet flooring and benefits from dual windows positioned on adjacent walls, allowing natural light to fill the space from multiple angles. The textured ceiling is consistent throughout the residence, adding subtle architectural character. Overall, the space presents a practical and comfortable single-floor living environment with consistent finishes throughout. Located at 2000 Broadstone Way in Apex, NC, this single-floor residence offers a thoughtfully designed layout that balances functionality and comfort. The open-concept living and kitchen area serves as the heart of the home, where rich dark cabinetry, granite-style countertops, and hardwood-style flooring define a stylish and practical kitchen. A peninsula counter provides a natural transition into the carpeted living area, which features vaulted ceilings that lend an airy, spacious feel. Bedrooms are generously sized, finished with soft carpeting, ceiling fans, and large windows fitted with blinds that invite ample natural light while offering privacy. One bedroom features a tray ceiling detail, adding an architectural touch. The primary bathroom is well-equipped with a double-sink vanity topped with granite-style counters set in dark cabinetry, alongside a soaking tub with a tiled surround and an overhead shower. A second bathroom also includes a tub-shower combination with a window above for natural light. Throughout, neutral tones and consistent finishes create a cohesive and inviting atmosphere across the entire residence. Located at 2000 Broadstone Way in Apex, NC, this single-story residence offers a well-designed open-concept layout that seamlessly connects the kitchen and living areas. The kitchen is a functional centerpiece, featuring dark espresso cabinetry with brushed nickel hardware, granite-style countertops, and a suite of stainless steel appliances including a refrigerator, gas range, and microwave. A peninsula with an overhang provides additional counter space and serves as a natural divider between the kitchen and the expansive living area. A stainless steel sink is positioned along the perimeter wall, accompanied by a window that allows natural light to filter in.

The living area is generously proportioned, finished with rich hardwood-style flooring that extends throughout the main living spaces. A ceiling fan with a light fixture adds both comfort and illumination, while multiple windows invite natural light and views of the surrounding community. Crown molding adds a refined architectural detail to the living space.

The bedroom offers plush carpeting underfoot, a ceiling fan, and a window overlooking the exterior. The bathroom includes a full soaking tub with a tiled surround and a curved shower rod. A hallway connects the private spaces to the main living area, completing this cohesive and practical floor plan. Located at 1000 Broadstone Way in Apex, NC, this single-floor residence offers a thoughtfully designed layout with functional living spaces throughout. The kitchen is a standout feature, equipped with stainless steel appliances including a refrigerator, range, and microwave, all complemented by rich dark-stained cabinetry, granite-style countertops, and a peninsula that provides additional workspace and bar-style seating. Durable wood-look flooring grounds the kitchen area, adding warmth and continuity. The open living area flows naturally from the kitchen, featuring plush carpeting, neutral-toned walls, and a vaulted ceiling with a ceiling fan, creating an airy and comfortable atmosphere. Large windows and a sliding glass door invite abundant natural light and offer views of the surrounding greenery. The bedroom is generously sized with soft carpeting, a ceiling fan with light fixture, a bright window with outdoor views, and convenient access to a walk-in closet. The bathroom is well-appointed with a dark-stained vanity, granite-style countertop, tile flooring, and a shower-tub combination. Additional storage is provided throughout, contributing to the overall practicality of this well-maintained Apex residence. Located at 1000 Broadstone Way in Apex, NC, this outdoor amenity space is designed to offer a resort-style recreational experience. The centerpiece is a generously sized swimming pool with crystal-clear blue water, accessible via wide entry steps and surrounded by an expansive paver deck. Red lounge chairs are arranged throughout the deck area, providing ample space for sunbathing and relaxation under the open North Carolina sky.

Adjacent to the pool, a covered pergola structure serves as a shaded outdoor living and entertainment hub. Beneath it, a built-in brick bar counter with a granite-style top offers a functional gathering space, complemented by red cushioned seating. A ceiling fan overhead ensures comfort during warm days. A dedicated grilling station with a stainless steel grill is positioned nearby, making the area well-suited for outdoor cooking and social gatherings.

The clubhouse building anchors the space architecturally, featuring classic craftsman-style detailing with gray lap siding, brick wainscoting, red accent doors, and white-trimmed windows. A covered front porch equipped with ceiling fans and additional red lounge furniture provides a shaded retreat directly overlooking the pool. The entire area is enclosed by decorative iron fencing, with mature trees lining the perimeter, offering both privacy and a lush, green backdrop.

About Village at Broadstone Station

Welcome to Village at Broadstone Station, your premier address in Apex, North Carolina. Step into luxury living with our inviting 1, 2 & 3 bedroom apartment homes nestled within a distinguished neighborhood. Whether you're discovering the vibrant local scene or indulging in the amenities of home, such as our saltwater pool with cabana, every day promises excitement and relaxation at Village at Broadstone Station.

Village at Broadstone Station is an apartment community located in Wake County and the 27502 ZIP Code. This area is served by the Wake County School District attendance zone.

Unique Features

  • 9' Ceilings with Crown Molding
  • Air Conditioner
  • Bark Park with Agility Course
  • Business Lounge with Coffee Bar
  • Ceiling Fans in Living Room & Primary Bedroom
  • Double Sink Vanity in Bathrooms
  • Elegant Clubhouse
  • EV Charging Stations
  • Full Size Washer & Dryer
  • Garden Tubs
  • GE and Kenmore Appliances
  • Generous Walk-in Closets
  • Gourmet Kitchens
  • Outdoor Kitchen w/ Gas Grill & Fireplace
  • Pet-Friendly Community
  • Poolside Grill
  • Private Picnic Areas
  • Remote Work-Inspired Lounge Areas
  • Salt Water Pool w/ Cabana
  • Spacious Patios and Balconies
  • Vaulted & Tray Ceilings
  • Walkability to Grocery
  • Well-Appointed Fitness Studio

Contact

View Property Website
Language: English
Open 9am - 6pm Today
  • Monday, 9am - 6pm
  • Tuesday, 10am - 6pm
  • Wednesday, 9am - 7pm
  • Thursday, 10am - 6pm
  • Friday, 9am - 6pm
  • Saturday, 10am - 5pm
  • Sunday, Closed
Property Management Company Logo

Community Amenities

Pool

Playground

Clubhouse

Grill

  • EV Charging
  • Clubhouse
  • Lounge
  • Pool
  • Playground
  • Grill
  • Picnic Area
  • Dog Park

Apartment Features

Air Conditioning

Walk-In Closets

Fireplace

Crown Molding

  • Air Conditioning
  • Ceiling Fans
  • Smoke Free
  • Double Vanities
  • Fireplace
  • Kitchen
  • Crown Molding
  • Walk-In Closets
  • Balcony
Location
1000 Broadstone Way, Apex,
NC 27502
Get Directions
Schools Restaurants Groceries Coffee Banks Shops Fitness
| Edit
Edit Commute

Destination is required

Under 30 minutes

Commute Time is calculated at rush hour.
Neighborhood

Residents living in the Cary Crossroads/Apex area enjoy its beautiful weather, celebrated public school system, and a thriving economy that offers careers with some of the world’s leading medical and technology companies.

From shopping malls like Beaver Creek Crossings to parks filled with sprawling oaks and plentiful entertainment, this neighborhood has it all. Residents get to enjoy the urban setting of Downtown Raleigh as well as natural landscaping. Locals are just minutes from major highways like U.S. Highway 64. There’s tons of local amenities and attractions in Cary Crossroads/Apex not far from your apartment.

It should come to no surprise at all why this neighborhood often tops the list of best places in the country to live and work.

Learn more about living in Cary Crossroads/Apex 
Average Prices by Area

Compare neighborhood and city base rent averages by bedroom.

Cary Crossroads/Apex Apex, NC
Studio $1,322 $1,345
1 Bedroom $1,436 $1,457
2 Bedrooms $1,678 $1,721
3 Bedrooms $2,092 $2,177
Amenities
  • EV Charging
  • Clubhouse
  • Lounge
  • Grill
  • Picnic Area
  • Dog Park
  • Pool
  • Playground
  • 9' Ceilings with Crown Molding
  • Air Conditioner
  • Bark Park with Agility Course
  • Business Lounge with Coffee Bar
  • Ceiling Fans in Living Room & Primary Bedroom
  • Double Sink Vanity in Bathrooms
  • Elegant Clubhouse
  • EV Charging Stations
  • Full Size Washer & Dryer
  • Garden Tubs
  • GE and Kenmore Appliances
  • Generous Walk-in Closets
  • Gourmet Kitchens
  • Outdoor Kitchen w/ Gas Grill & Fireplace
  • Pet-Friendly Community
  • Poolside Grill
  • Private Picnic Areas
  • Remote Work-Inspired Lounge Areas
  • Salt Water Pool w/ Cabana
  • Spacious Patios and Balconies
  • Vaulted & Tray Ceilings
  • Walkability to Grocery
  • Well-Appointed Fitness Studio
  • Air Conditioning
  • Ceiling Fans
  • Smoke Free
  • Double Vanities
  • Fireplace
  • Kitchen
  • Crown Molding
  • Walk-In Closets
  • Balcony
Expenses
Recurring
Cat Rent $20
Dog Rent $20
One-Time
Cat Fee $400
Dog Fee $400
Office Hours
Monday 9am - 6pm
Tuesday 10am - 6pm
Wednesday 9am - 7pm
Thursday 10am - 6pm
Friday 9am - 6pm
Saturday 10am - 5pm
Sunday Closed
984-409-9092
Education
Colleges & Universities Distance
Wake Technical, Western Wake
Drive: 8 min 4.3 mi
NC State
Drive: 17 min 11.4 mi
Wake Technical
Drive: 21 min 11.7 mi
NC State, Centennial Campus
Drive: 19 min 12.6 mi
Village at Broadstone Station is within 8 minutes or 4.3 miles from Wake Technical, Western Wake. It is also near NC State and Wake Technical.
Schools
  • Public Schools
  • Private Schools
Apex Elementary
Public Elementary School
Grades PK-5
630 Students
Attendance Zone
Apex Middle
Public Middle School
Grades 6-8
905 Students
Attendance Zone
Lufkin Road Middle
Public Middle School
Grades 6-8
995 Students
Nearby
Apex High
Public High School
Grades 9-12
2,500 Students
Attendance Zone
Thales Academy Apex K-5
Private Elementary School
Grades K-5
560 Students
Nearby
St. Mary Magdalene Catholic School
Private Elementary & Middle School
Grades PK-8
639 Students
Nearby
Thales Academy Junior High and High School
Private Middle & High School
Grades 6-12
Nearby
School data provided by The GreatSchools Rating helps parents compare schools within a state based on a variety of school quality indicators and provides a helpful picture of how effectively each school serves all of its students. Ratings are on a scale of 1 (below average) to 10 (above average) and can include test scores, college readiness, academic progress, advanced courses, equity, discipline and attendance data. We also advise parents to visit schools, consider other information on school performance and programs, and consider family needs as part of the school selection process.

View GreatSchools Rating Methodology


Data provided by GreatSchools.org © 2026. All rights reserved.
Transportation

Village at Broadstone Station is near Raleigh-Durham International, located 18.5 miles or 27 minutes away.

Commuter Rail Distance
Cary Station
Drive: 15 min 8.3 mi
Raleigh Union Station
Drive: 20 min 13.4 mi
Durham Amtrak Station
Drive: 34 min 26.6 mi
Selma
Drive: 53 min 43.4 mi
Airports Distance
Airports Distance
Raleigh-Durham International
Drive: 27 min 18.5 mi
Getting Around
Fairly Walkable
Walkability
40 / 100
Limited Public Transit
Transit
20 / 100
Very Drivable
Drivability
80 / 100
Fairly Bikeable
Bikeability
40 / 100

Scores provided by

What do Walkability, Transit, Drivability, and Bikeability mean? Walkability measures the walking distance to day-to-day needs. Transit measures access to public transportation. Drivability measures congestion, parking availability, and access to major roads. Bikeability measures the suitability for cycling. How It Works
-
Soundscore™
- / 100

Traffic

-

Airport

-

Businesses

-

Scores provided by

HowLoud What is a Sound Score Rating? A Sound Score Rating aggregates noise caused by vehicle traffic, airplane traffic and local sources. How It Works
Points of Interest

Time and distance from Village at Broadstone Station.

Shopping Centers Distance
Broadstone Station
Walk: 5 min 0.3 mi
Perry Pointe Plaza
Walk: 13 min 0.7 mi
Plaza 55
Walk: 14 min 0.8 mi
Village at Broadstone Station has 3 shopping centers within 0.8 mile, which is about a 14-minute walk. The miles and minutes will be for the farthest away property.
Parks and Recreation Distance
Stevens Nature Center at Hemlock Bluffs
Drive: 9 min 5.9 mi
Crowder District Park
Drive: 10 min 6.1 mi
Swift Creek Bluffs Nature Preserve
Drive: 12 min 6.8 mi
Bass Lake Park & Retreat Center
Drive: 13 min 6.9 mi
American Tobacco Trail
Drive: 13 min 9.7 mi
Village at Broadstone Station has 5 parks within 9.7 miles, including Stevens Nature Center at Hemlock Bluffs, Crowder District Park, and Swift Creek Bluffs Nature Preserve.
Hospitals Distance
Hospitals Distance
Wakemed Cary Hospital
Drive: 7 min 4.7 mi
Village at Broadstone Station is 4.7 miles and a 7 minute drive from Wakemed Cary Hospital.
Military Bases Distance
Pope Army Airfield
Drive: 73 min 46.0 mi
Fort Bragg Manchester
Drive: 79 min 49.5 mi
Fort Bragg Johnsonville
Drive: 72 min 50.7 mi
Village at Broadstone Station has 3 military bases within 50.7 miles, the nearest is Pope Army Airfield which is 46.0 miles away and a 73 minute drive.


Reviews for Village at Broadstone Station

4.2
Renter Rating
5 Stars
6
4 Stars
0
3 Stars
1
2 Stars
0
1 Star
1
Share details of your own experience with this property
Renter Reviews 8 Reviews
 
  • Most Recent
  • Most Helpful
  • Rating Low-High
  • Rating High-Low
Submitted by a verified resident of the apartment community. Participating residents may receive reward points in exchange for posting a review during their lease term, regardless of the nature of the review. Delete

Property Manager Responded:

Property Manager Responded

Show full review Show less
Was this helpful? Vote review helpful Thanks for your feedback!
Flag Review
  1. ...
  2. ...

Village at Broadstone Station Photos

  • Modern resident clubhouse and leasing lounge at Village at Broadstone Station apartments in Apex, NC

  • B3

  • Comfortable resident lounge and gathering spaces at Village at Broadstone Station apartments in Apex, North Carolina

  • Spacious resident clubhouse and modern community gathering spaces at Village at Broadstone Station in Apex, North Carolina

  • Bright and spacious resident clubhouse with modern lounge seating at Village at Broadstone Station in Apex, North Carolina

  • Modern resident coffee bar and refreshment area at Village at Broadstone Station in Apex, North Carolina

  • Modern resident business center and coworking space at Village at Broadstone Station in Apex, North Carolina

  • Resort-style swimming pool and outdoor amenity spaces at Village at Broadstone Station in Apex, North Carolina

  • Expansive resort-style swimming pool and outdoor resident amenities at Village at Broadstone Station in Apex, North Carolina

Models

  • 1 Bedroom

  • 1 Bedroom

  • 2 Bedrooms

  • 2 Bedrooms

  • 2 Bedrooms

  • 3 Bedrooms

Nearby Apartments

Within 50 Miles of Village at Broadstone Station

  • Marquis at Silverton

    300 Woodway Bluff Cir

    Cary, NC 27513

    $1,231 - $1,776 Total Monthly Price

    1-2 Br 7.7 mi

  • Orchard Pointe

    2021 Orchard Hollow Ln

    Raleigh, NC 27603

    $1,460 - $1,676

    2-3 Br 9.6 mi

  • Stonehenge

    7303 Hihenge Ct

    Raleigh, NC 27615

    $1,275 - $1,982 Total Monthly Price

    1-3 Br 15.4 mi

  • Blackwolf Run at Hedingham

    4801 Harbour Towne Dr

    Raleigh, NC 27604

    $1,328 - $3,070 Total Monthly Price

    1-3 Br 18.5 mi

  • The Lawson of Knightdale

    1001 Mulford Ct

    Knightdale, NC 27545

    $1,778 - $1,878 Total Monthly Price

    1-2 Br 20.7 mi

  • Pinewood Station

    600 S Churton St

    Hillsborough, NC 27278

    $1,120 - $1,875 Total Monthly Price

    1-3 Br 27.7 mi

Frequently Asked Questions
Does Village at Broadstone Station have in-unit laundry?

Village at Broadstone Station does not offer in-unit laundry or shared facilities. Please contact the property to learn about nearby laundry options.

What utilities are included in rent at Village at Broadstone Station?

Utilities are not included in rent. Residents should plan to set up and pay for all services separately.

Is parking available at Village at Broadstone Station?

Parking is available at Village at Broadstone Station for $150 / mo. Contact this property for details.

Which floor plans are available, and what are the price ranges?

Village at Broadstone Station has one to three-bedrooms with rent ranges from $1,240/mo. to $1,941/mo.

Is Village at Broadstone Station pet-friendly?

Yes, Village at Broadstone Station welcomes pets. Breed restrictions, weight limits, and additional fees may apply. View this property's pet policy.

How much income do I need to rent at Village at Broadstone Station?

A good rule of thumb is to spend no more than 30% of your gross income on rent. Based on the lowest available rent of $1,240 for a one-bedroom, you would need to earn about $49,600 per year to qualify. Want to double-check your budget? Calculate how much rent you can afford with our Rent Affordability Calculator.

Does Village at Broadstone Station have move-in specials?

Village at Broadstone Station is offering Specials for eligible applicants, with rental rates starting at $1,240.

Does Village at Broadstone Station offer Matterport 3D tours?

Yes! Village at Broadstone Station offers 6 Matterport 3D Tours. Explore different floor plans and see unit level details, all without leaving home.
Back To Top
Send a Message
Contact Property
enter move in date in the format: 2 digit month / 2 digit day / 4 digit year

I would like to...

Send Message

Submitting Request

Send a Message
Contact Property

Thank you! Your email has been sent.

Error

Report an Issue Print Get Directions
Try These Popular Nearby Searches

Cities

  • Cary Rentals
  • Morrisville Rentals
  • Holly Springs Rentals

Search by Bedrooms

  • Studio Apartments in Apex
  • 1 Bedroom Apartments in Apex
  • 2 Bedroom Apartments in Apex
  • 3 Bedroom Apartments in Apex
  • Rooms for Rent in Apex

Other Rental Types

  • Apex Lofts for Rent
  • Apex Houses for Rent
  • Apex Condos for Rent
  • Apex Townhomes for Rent
  • Private Landlord Rentals Apex
  • 27502 Houses for Rent
  • 27502 Condos for Rent
  • 27502 Townhomes for Rent

Stay on Budget

  • Apex Apartments Under $1,200
  • Apex Apartments Under $1,300
  • Apex Apartments Under $1,400
  • Apex Apartments Under $1,500
  • Apex Apartments Under $2,000

Filter by Popular Amenities

  • Pet Friendly Apartments in Apex
  • Furnished Apartments in Apex
  • Apartments with Washer & Dryer in Apex
  • Wheelchair Accessible Apartments in Apex
  • Apartments with EV Charging in Apex
  • Apartments with Balcony in Apex
  • Apartments with Air Conditioning in Apex
  • Apex Apartments with Pickleball Court
  • Apex Apartments with Virtual Tours

Find Specialty Housing

  • Student Housing in Apex
  • Apex Low Income Housing
  • Senior Housing in Apex
  • Short Term Rentals in Apex
  • Luxury Apartments in Apex
  • Cheap Apartments in Apex
  • Corporate Housing in Apex
  • Move-In Specials in Apex
  • New Apartments in Apex
  • About Us
  • Advertise
  • Legal Notices
  • Privacy Notice
  • Avoid Scams
  • Accessibility
  • Calculate Rent Affordability
  • Renterverse
  • Sitemap
Property Logo
apartments.com
© 2026 CoStar Group, Inc. Equal Housing Opportunity

Equal Housing Opportunity

© 2026 CoStar Group, Inc.

Equal Housing Opportunity

Ready to Apply?

Good News! This rental is accepting applications through Apartments.com. Act now and your $ purchase will include 9 additional FREE application submissions to participating properties.

Or if you already have an account


Required

Required

Valid Email Required

You must acknowledge the disclaimer to continue
Next
Continue

Take me to this property's website
Schedule Tour
Interested in this property? Schedule a tour today.
Rate & Review Village at Broadstone Station
Please select a rating
50 character minimum
By clicking submit, I agree to the Apartments.com Terms of Service and the Ratings & Reviews Terms of Use.

What Are Walk Score®, Transit Score®, and Bike Score® Ratings?

Walk Score® measures the walkability of any address. Transit Score® measures access to public transit. Bike Score® measures the bikeability of any address.

Learn How It Works

What is a Sound Score Rating?

A Sound Score Rating aggregates noise caused by vehicle traffic, airplane traffic and local sources.

Learn How It Works

Share This Listing
Listing Image

1000 Broadstone Way

Apex, NC 27502

Email

Link Copied

(984) 409-9092
Get Directions
Schools Restaurants Groceries Coffee Banks Shops Fitness

