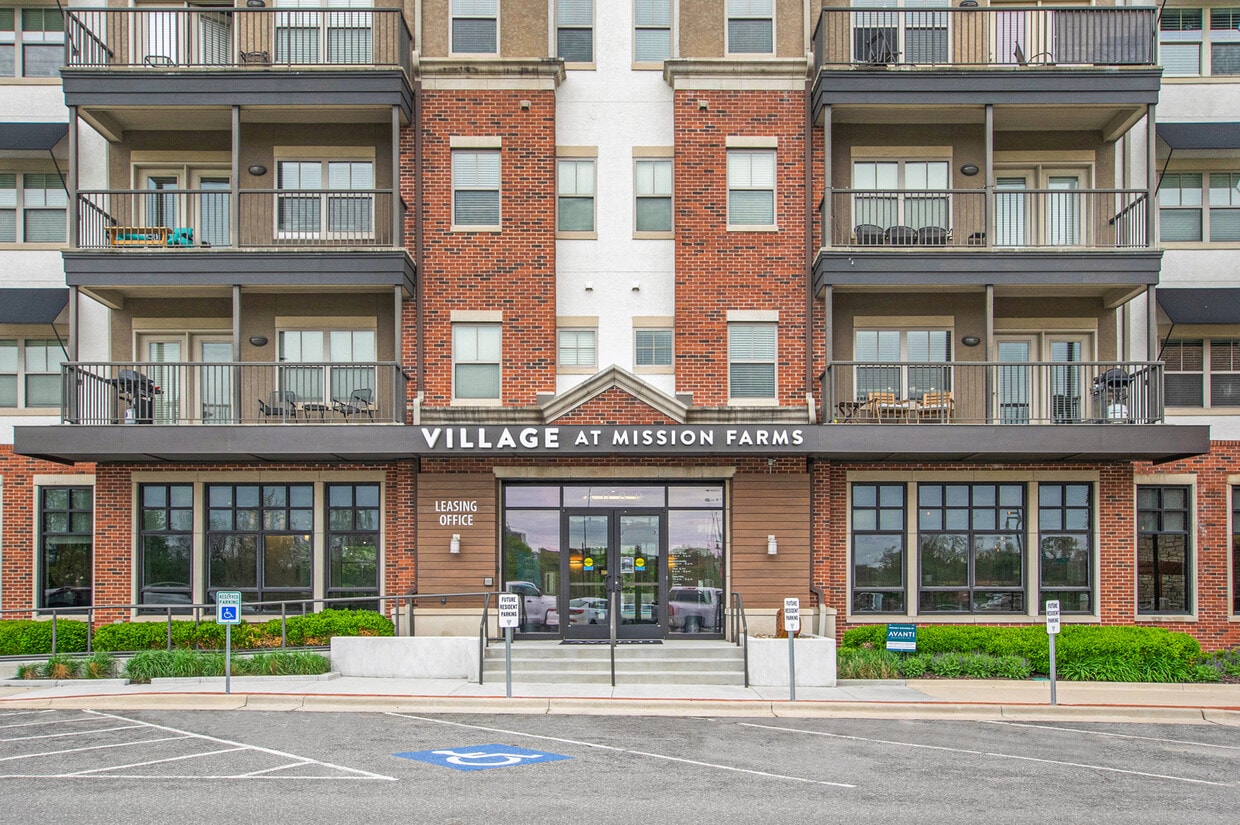
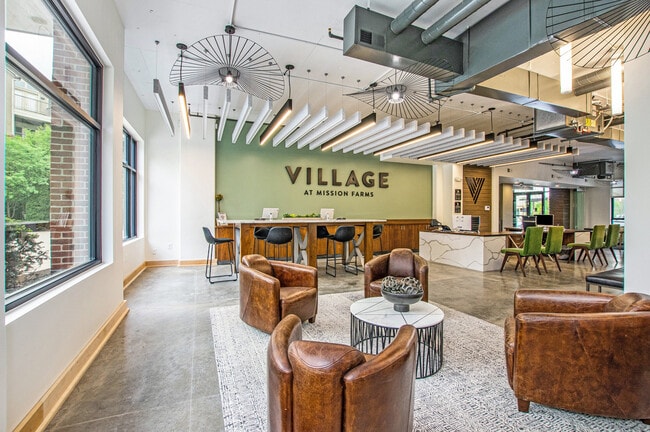
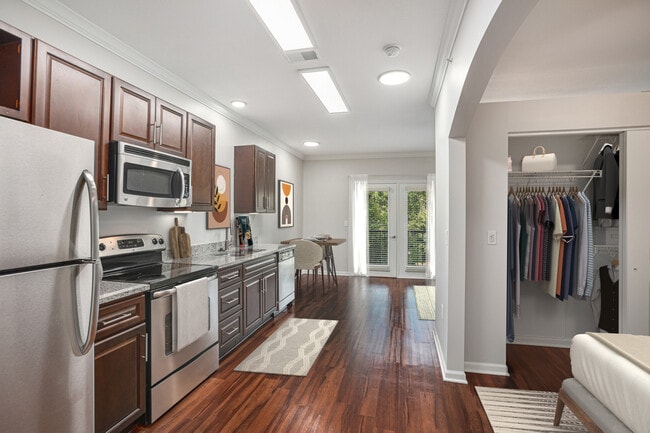
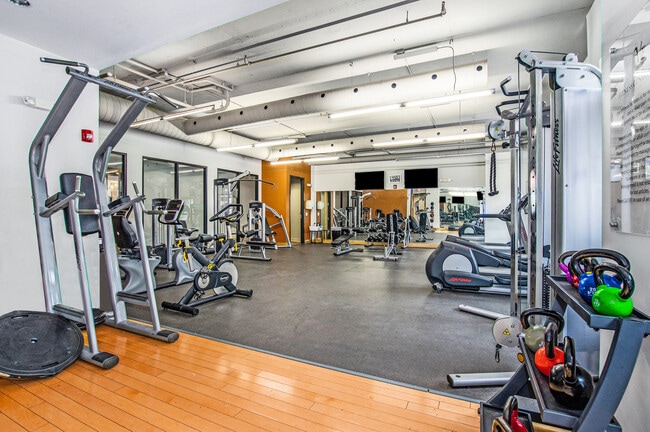
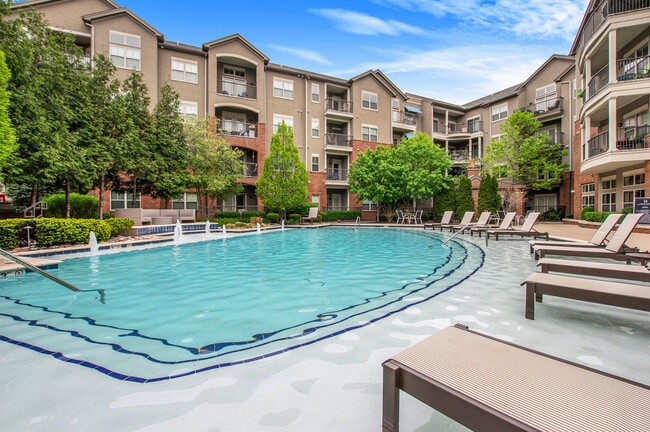
Village at Mission Farms media gallery
Unit
Viewing Floor:
Select a unit to view pricing & availability
Village at Mission Farms
4080 Indian Creek Pky,
Overland Park,
KS
66206
4.6
Renter Rating
76 Reviews
Today
Favorites
913-735-8976

-
Total Monthly Price
$1,461 - $3,186
-
Bedrooms
1 - 2 bd
-
Bathrooms
1 - 2 ba
-
Square Feet
643 - 1,420 sq ft
Village at Mission Farms
Favorites
Highlights
- Top Rated by Renters
- Tanning Salon
- Sauna
- Cabana
- Pool
- Walk-In Closets
- Fireplace
- Elevator
- Grill
Pricing & Floor Plans
filter results by bedrooms
B-0B1B Avanti Reno
$1,461
Total Monthly Price
1 Bed
1 Bath
643 Sq Ft
C-1B1B C/D Avanti Reno
Starting at $1,651
Total Monthly Price
1 Bed
1 Bath
709 Sq Ft
5 Available units
Unit
Total Price
Sq Ft
Availability
Unit Details
-
Unit 208price $1,651square feet 709availibility Now
-
Unit 255price $1,726square feet 709availibility Now
-
Unit 234price $1,676square feet 709availibility Sep 28
E-1B1B Avanti Reno
$1,876
Total Monthly Price
1 Bed
1 Bath
1,032 Sq Ft
1 Available unit
Unit
Total Price
Sq Ft
Availability
Unit Details
-
Unit 137price $1,876square feet 1,032availibility Dec 15
G-2B2B Avanti Reno
Starting at $2,025
Total Monthly Price
2 Beds
2 Baths
1,194 Sq Ft
3 Available units
Unit
Total Price
Sq Ft
Availability
Unit Details
-
Unit 363price $2,075square feet 1,194availibility Now
-
Unit 345price $2,075square feet 1,194availibility Sep 17
-
Unit 241price $2,025square feet 1,194availibility Sep 27
H-2B2B-study Avanti Reno
$2,300
Total Monthly Price
2 Beds
2 Baths
1,420 Sq Ft
1 Available unit
Unit
Total Price
Sq Ft
Availability
Unit Details
-
Unit 402price $2,300square feet 1,420availibility Oct 5
F-2B2B Avanti Reno
$2,050
Total Monthly Price
2 Beds
2 Baths
1,154 Sq Ft

1 Available unit
Unit
Total Price
Sq Ft
Availability
Unit Details
-
Unit 427price $2,050square feet 1,154availibility Oct 8
B-0B1B Avanti Reno
$1,461
Total Monthly Price
1 Bed
1 Bath
643 Sq Ft
C-1B1B C/D Avanti Reno
Starting at $1,651
Total Monthly Price
1 Bed
1 Bath
709 Sq Ft
5 Available units
Unit
Total Price
Sq Ft
Availability
Unit Details
-
Unit 208price $1,651square feet 709availibility Now
-
Unit 255price $1,726square feet 709availibility Now
-
Unit 234price $1,676square feet 709availibility Sep 28
E-1B1B Avanti Reno
$1,876
Total Monthly Price
1 Bed
1 Bath
1,032 Sq Ft
1 Available unit
Unit
Total Price
Sq Ft
Availability
Unit Details
-
Unit 137price $1,876square feet 1,032availibility Dec 15
G-2B2B Avanti Reno
Starting at $2,025
Total Monthly Price
2 Beds
2 Baths
1,194 Sq Ft
3 Available units
Unit
Total Price
Sq Ft
Availability
Unit Details
-
Unit 363price $2,075square feet 1,194availibility Now
-
Unit 345price $2,075square feet 1,194availibility Sep 17
-
Unit 241price $2,025square feet 1,194availibility Sep 27
H-2B2B-study Avanti Reno
$2,300
Total Monthly Price
2 Beds
2 Baths
1,420 Sq Ft
1 Available unit
Unit
Total Price
Sq Ft
Availability
Unit Details
-
Unit 402price $2,300square feet 1,420availibility Oct 5
F-2B2B Avanti Reno
$2,050
Total Monthly Price
2 Beds
2 Baths
1,154 Sq Ft
1 Available unit
Unit
Total Price
Sq Ft
Availability
Unit Details
-
Unit 427price $2,050square feet 1,154availibility Oct 8
* Price shown is total price based on community-supplied monthly required fees. Excludes user-selected optional fees and variable or usage-based fees and required charges due at or prior to move-in or at move-out.View Fees and Policies for details.
Price, availability, fees, and any applicable rent special are subject to change without notice.
* Square footage definitions vary. Displayed square footage is approximate.
Fees and Policies
The fees listed below are community-provided and may exclude utilities or add-ons. All payments are made directly to the property and are non-refundable unless otherwise specified. Use the Cost Calculator to determine costs based on your needs.
-
Utilities & Essentials
-
Pest ControlAmount due for Pest Control services. Charged per unit.$4 / mo
-
Monthly Utility FeeAmount to manage utility services billing. Charged per unit.$5.25 - $7 / mo
-
Amenity FeeAmount due for community amenities. Charged per unit.$65 / mo
-
Water/SewerAmount for provision and/or consumption of water and sewer services Charged per unit.Varies / mo
-
ElectricAmount due to electric company for power in your apartment. Charged per unit. Payable to 3rd PartyVaries / mo
-
Common Area ElectricAmount due electric in the common areas and amenities. Charged per unit.Varies / mo
-
TrashAmount for shared trash/waste services. Charged per unit.Varies / mo
-
-
One-Time Basics
-
Due at Application
-
Administrative FeeAmount to process application, initiate screening, and take a rental home off the market. Charged per unit.$225
-
Application FeeAmount to process application, initiate screening, and take a rental home off the market. Charged per applicant.$55
-
-
Due at Move-Out
-
Notice FeeAmount due upon giving your notice to vacate. Charged per unit.$35
-
-
Due at Application
-
Dogs
-
Allowed
-
-
Cats
-
Allowed
-
-
Pet Fees
-
Pet RentMax of 1. Charged per pet.$35 - $45 / mo
-
Pet Waste ViolationMax of 1. Charged per occurrence.$150 / occurrence
-
Pet Registration ViolationMax of 1. Charged per occurrence.$200 / occurrence
-
-
Storage Unit
-
Storage DepositCharged per rentable item.$0
-
Storage RentCharged per rentable item.$50 / mo
-
-
Additional Storage Options
-
Storage1Max of 2. Charged per rentable item.$50 / mo
-
Storage2Max of 2. Charged per rentable item.$60 / mo
-
Storage3Max of 2. Charged per rentable item.$70 / mo
-
Storage4Max of 2. Charged per rentable item.$90 / mo
-
-
Reinstatement FeeAmount due upon reinstating your lease after giving notice. Charged per unit.$200
-
Pet FeeCharged per unit.$300 - $400
-
Utility Fee - Vacant Service FeeCharged per unit.$50 / mo
-
Force Placed InsuranceCharged per occurrence.$55 / occurrence
-
Pet Screening FeeCharged per unit.$25
-
Positive Credit ReportingCharged per unit.$14.95 / mo
-
Remote/FOB Replacement FeeCharged per occurrence.$100 / occurrence
-
Final Utility FeeAmount for the final utility bill to be processed. Charged per unit.$1.95 - $15
-
Insufficient Funds FeeCharged per occurrence.$30 / occurrence
-
Utility Start Up FeeAmount to start management of utility services billing. Charged per unit.$10 - $25
-
Transfer FeeCharged per occurrence.$500 / occurrence
Property Fee Disclaimer: Based on community-supplied data and independent market research. Subject to change without notice. May exclude fees for mandatory or optional services and usage-based utilities.
Details
Lease Options
-
3 - 13 Month Leases
-
Short term lease
Property Information
-
Built in 2012
-
212 units/4 stories
Matterport 3D Tours
Select a unit to view pricing & availability
Viewing Floor:
 Matterport 3D Tour
About Village at Mission Farms
Elevated living awaits at Village at Mission Farms, located in beautiful Overland Park, Kansas. Your search for the perfect home ends here, with amazing apartment and community amenities that you are sure to love. Enter your new home to find hardwood-style flooring, a stunning kitchen with granite countertops, espresso cabinetry, and stainless-steel appliances, spacious carpeted bedrooms with walk-in closets, and more. Make laundry day easier than ever with in-home washer and dryers. Enjoy luxe offerings around your community, too. Soak up the sunshine in our resort-style swimming pool, complete with relaxing cabanas and poolside lounging. Grill and hang in the BBQ grill area or gather around the outdoor fireplace. In our clubhouse, you will find a full community kitchen, resident lounge space, co-working area, 24-hour fitness center, and game area. Take a look at our floor plan offerings and schedule your tour with our leasing team!
Village at Mission Farms is an apartment community located in Johnson County and the 66206 ZIP Code. This area is served by the Shawnee Mission Pub School attendance zone.
Unique Features
- Additional Storage
- Dry Sauna
- Handicap Accessible
- Picnic/bbq Area
- Tanning Bed
- Valet
Community Amenities
Pool
Fitness Center
Elevator
Clubhouse
- Maintenance on site
- Property Manager on Site
- Elevator
- Clubhouse
- Lounge
- Tanning Salon
- Fitness Center
- Sauna
- Pool
- Bicycle Storage
- Gameroom
- Cabana
- Courtyard
- Grill
Apartment Features
Washer/Dryer
Air Conditioning
Dishwasher
Walk-In Closets
- Washer/Dryer
- Air Conditioning
- Fireplace
- Dishwasher
- Granite Countertops
- Stainless Steel Appliances
- Kitchen
- Walk-In Closets
- Garden
4080 Indian Creek Pky,
Overland Park,
KS
66206
Living in Overland Park combines suburban comfort with city convenience in Kansas's second-most populous city. Located in the Kansas City metropolitan area, Overland Park features an extensive park system spanning over 1,800 acres. The Overland Park Arboretum and Botanical Gardens offers 300 acres of natural space, while miles of hiking and biking trails, playgrounds, and sports facilities support active residents. Johnson County Community College and the University of Kansas Edwards Campus provide higher education opportunities, while Oak Park Mall and Downtown Overland Park's year-round Farmers' Market serve as community gathering spots. The rental market shows moderate growth, with average rent for a one-bedroom apartment at $1,326, showing a 6.4% increase year-over-year, while two-bedroom units average $1,650.
Learn more about living in Overland Park
Average Prices by Area
Compare neighborhood and city base rent averages by bedroom.
| Mission Farms | Overland Park, KS | |
|---|---|---|
| Studio | $1,343 | $1,331 |
| 1 Bedroom | $1,726 | $1,347 |
| 2 Bedrooms | $2,481 | $1,689 |
| 3 Bedrooms | $6,262 | $2,142 |
Amenities
- Maintenance on site
- Property Manager on Site
- Elevator
- Clubhouse
- Lounge
- Tanning Salon
- Cabana
- Courtyard
- Grill
- Fitness Center
- Sauna
- Pool
- Bicycle Storage
- Gameroom
- Additional Storage
- Dry Sauna
- Handicap Accessible
- Picnic/bbq Area
- Tanning Bed
- Valet
- Washer/Dryer
- Air Conditioning
- Fireplace
- Dishwasher
- Granite Countertops
- Stainless Steel Appliances
- Kitchen
- Walk-In Closets
- Garden
Expenses
Recurring
Cat Rent
$45
Dog Rent
$45
One-Time
Storage Fee
$50
Cat Fee
$400
Dog Fee
$400
Office Hours
913-735-8976
| Monday | 10am - 6pm |
|---|---|
| Tuesday | 10am - 6pm |
| Wednesday | 10am - 6pm |
| Thursday | 10am - 6pm |
| Friday | 10am - 6pm |
| Saturday | 10am - 4pm |
| Sunday | Closed |
Education
| Colleges & Universities | Distance | ||
|---|---|---|---|
| Colleges & Universities | Distance | ||
| Drive: | 8 min | 3.6 mi | |
| Drive: | 13 min | 6.4 mi | |
| Drive: | 19 min | 9.7 mi | |
| Drive: | 20 min | 10.1 mi |
Village at Mission Farms is within 8 minutes or 3.6 miles from Avila University. It is also near Johnson County Comm. Coll. and UM Kansas City.
Schools


Public Elementary School
Grades PK-5
460 Students
Attendance Zone
Public Middle School
Grades 6-8
809 Students
Attendance Zone
Public High School
Grades 9-12
1,574 Students
Attendance Zone
Private Elementary, Middle & High School
Grades K-12
199 Students
Nearby
Private Elementary & Middle School
Grades PK-8
407 Students
Nearby
School data provided by
 The GreatSchools Rating helps parents compare schools within a state based on a variety of school quality indicators and provides a helpful picture of how effectively each school serves all of its students. Ratings are on a scale of 1 (below average) to 10 (above average) and can include test scores, college readiness, academic progress, advanced courses, equity, discipline and attendance data. We also advise parents to visit schools, consider other information on school performance and programs, and consider family needs as part of the school selection process.
View GreatSchools Rating Methodology
Data provided by GreatSchools.org © 2026. All rights reserved.
The GreatSchools Rating helps parents compare schools within a state based on a variety of school quality indicators and provides a helpful picture of how effectively each school serves all of its students. Ratings are on a scale of 1 (below average) to 10 (above average) and can include test scores, college readiness, academic progress, advanced courses, equity, discipline and attendance data. We also advise parents to visit schools, consider other information on school performance and programs, and consider family needs as part of the school selection process.
View GreatSchools Rating Methodology
Data provided by GreatSchools.org © 2026. All rights reserved.
Getting Around
 What do Walkability, Transit, Drivability, and Bikeability mean?
Walkability measures the walking distance to day-to-day needs.
Transit measures access to public transportation.
Drivability measures congestion, parking availability, and access to major roads.
Bikeability measures the suitability for cycling.
How It Works
What do Walkability, Transit, Drivability, and Bikeability mean?
Walkability measures the walking distance to day-to-day needs.
Transit measures access to public transportation.
Drivability measures congestion, parking availability, and access to major roads.
Bikeability measures the suitability for cycling.
How It Works
Moderately Walkable
Walkability
60
/ 100
Minimal Public Transit
Transit
0
/ 100
Exceptionally Drivable
Drivability
100
/ 100
Moderately Bikeable
Bikeability
60
/ 100
Scores provided by
What do Walkability, Transit, Drivability, and Bikeability mean?
Walkability measures the walking distance to day-to-day needs.
Transit measures access to public transportation.
Drivability measures congestion, parking availability, and access to major roads.
Bikeability measures the suitability for cycling.
How It Works
Active
Soundscore™
70
/ 100
Traffic
BusyAirport
CalmBusinesses
CalmScores provided by
HowLoud What is a Sound Score Rating? A Sound Score Rating aggregates noise caused by vehicle traffic, airplane traffic and local sources. How It WorksVillage at Mission Farms Photos
-
Village at Mission Farms
-
1BR, 1BA - E/1025 SF
-
-
-
-
-
-
-
Models
-
1 Bedroom
-
1 Bedroom
-
1 Bedroom
-
2 Bedrooms
-
2 Bedrooms
-
2BR/2BA
Nearby Apartments
Within 50 Miles of Village at Mission Farms
-
Highlands Lodge
5000 Indian Creek Pky
Overland Park, KS 66207
$1,606 - $2,160 Total Monthly Price
1-2 Br 0.6 mi
-
The Locale
6201 Johnson Dr
Mission, KS 66202
$1,548 - $2,918 Total Monthly Price
1-2 Br 6.1 mi
-
Arte KC
1918 Locust St
Kansas City, MO 64108
$1,485 - $2,380 Total Monthly Price
1-2 Br 11.1 mi
-
Village West
11024 Delaware Pky
Kansas City, KS 66109
$1,371 - $1,975 Total Monthly Price
1-3 Br 17.2 mi
-
Prairie View
11200 Delaware Pky
Kansas City, KS 66109
$1,415 - $2,010 Total Monthly Price
1-2 Br 17.3 mi
Does Village at Mission Farms have in-unit laundry?
Village at Mission Farms has units with in‑unit washers and dryers, making laundry day simple for residents.
What utilities are included in rent at Village at Mission Farms?
Utilities are not included in rent. Residents should plan to set up and pay for all services separately.
Is parking available at Village at Mission Farms?
Parking is available at Village at Mission Farms. Fees may apply depending on the type of parking offered. Contact this property for details.
Which floor plans are available, and what are the price ranges?
Village at Mission Farms has one to two-bedrooms with rent ranges from $1,461/mo. to $3,186/mo.
Is Village at Mission Farms pet-friendly?
Yes, Village at Mission Farms welcomes pets. Breed restrictions, weight limits, and additional fees may apply. View this property's pet policy.
How much income do I need to rent at Village at Mission Farms?
A good rule of thumb is to spend no more than 30% of your gross income on rent. Based on the lowest available rent of $1,461 for a one-bedroom, you would need to earn about $58,440 per year to qualify. Want to double-check your budget? Calculate how much rent you can afford with our Rent Affordability Calculator.
Does Village at Mission Farms have move-in specials?
Village at Mission Farms is offering Specials for eligible applicants, with rental rates starting at $1,461.
Does Village at Mission Farms offer Matterport 3D tours?
Yes! Village at Mission Farms offers 2 Matterport 3D Tours. Explore different floor plans and see unit level details, all without leaving home.
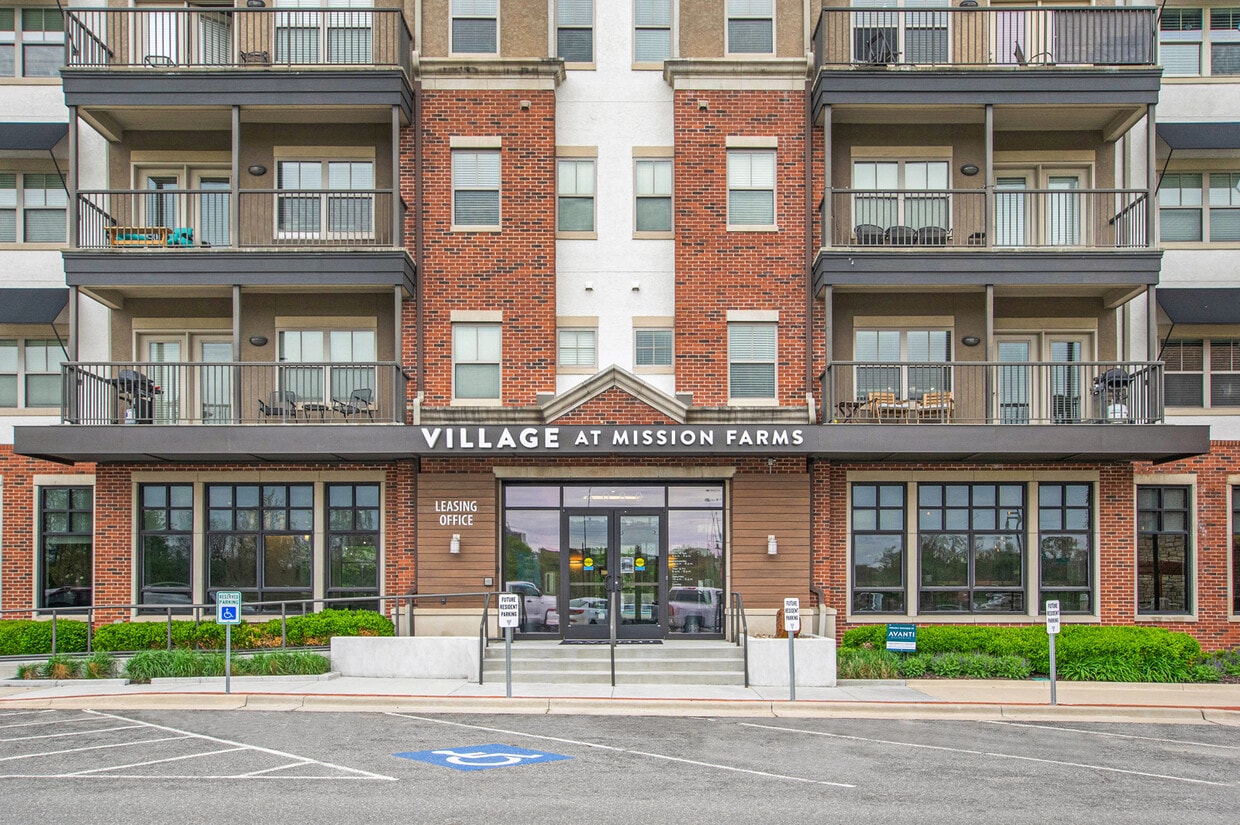
4080 Indian Creek Pky
Overland Park, KS 66206