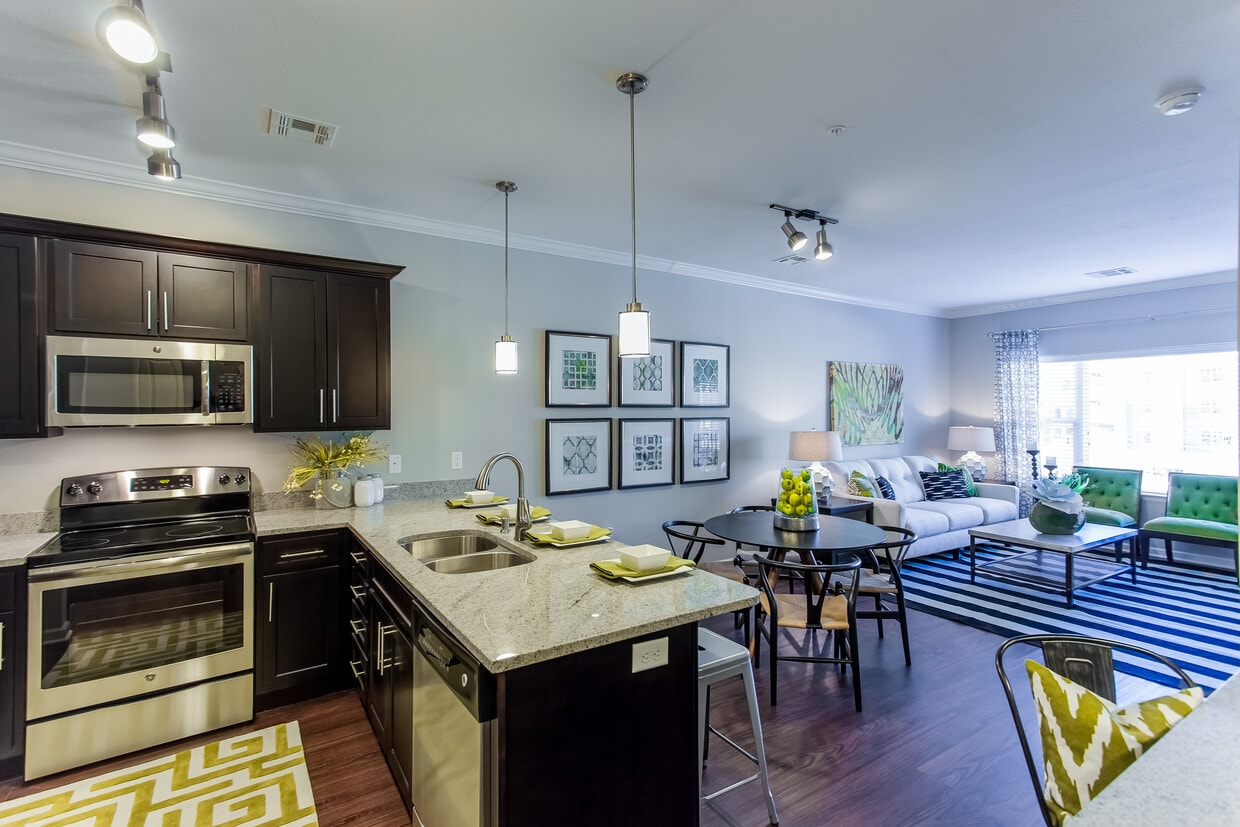
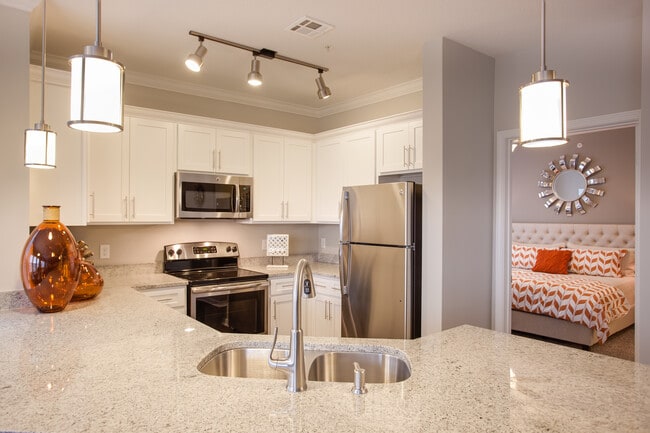
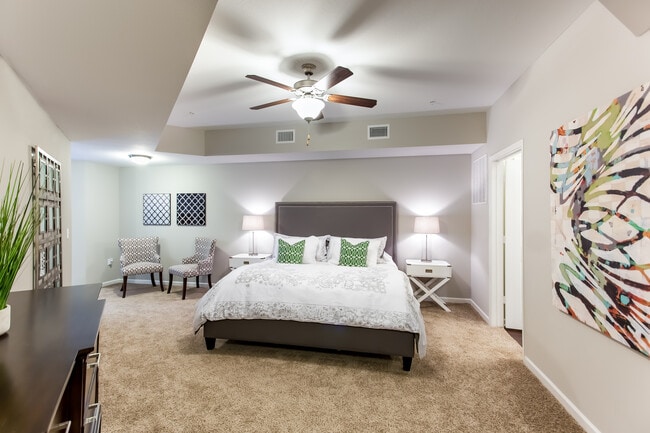
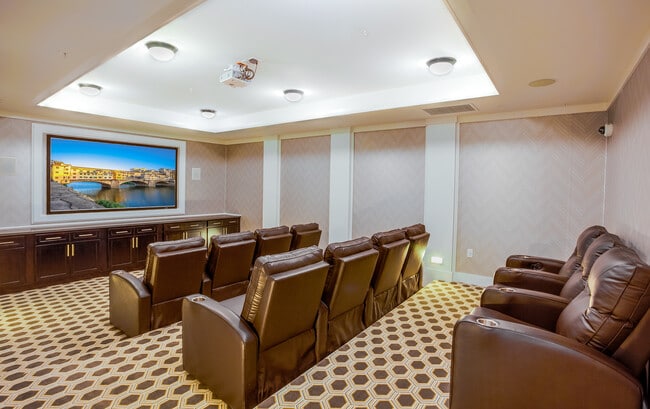
This single-floor space showcases a thoughtfully designed bedroom that balances comfort and functionality. The room features soft, neutral wall tones in muted green and beige, contributing to a calm and restful ambiance. A tray ceiling adds architectural interest overhead, complemented by a ceiling fan that enhances both airflow and the room's overall aesthetic. The bedroom is anchored by a generously sized bed with a upholstered gray headboard, dressed in crisp white bedding accented with green decorative pillows that echo the room's color palette. Carpeted flooring runs throughout, adding warmth underfoot. A compact bistro-style seating area in the background provides a cozy nook for relaxing or casual use, furnished with two patterned accent chairs and a small round table. Decorative wall art in coordinating tones adds a polished finishing touch to the space. Recessed lighting and wall-mounted fixtures ensure the room is well-lit, while the open layout allows for easy movement. The overall design presents a clean, modern aesthetic suited for everyday comfort.

-
Total Monthly Price
$1,345 - $2,002
-
Bedrooms
1 - 2 bd
-
Bathrooms
1 - 2 ba
-
Square Feet
763 - 1,429 sq ft
Highlights
- Attached Garage
- Sauna
- Media Center/Movie Theatre
- High Ceilings
- Pool
- Pet Play Area
- Individual Locking Bedrooms
- Island Kitchen
- Sundeck
Pricing & Floor Plans
-
Unit 4405price $1,537square feet 896availibility Now
-
Unit 4305price $1,497square feet 882availibility Oct 2
-
Unit 4201price $1,382square feet 785availibility Aug 31
-
Unit 2201price $1,382square feet 785availibility Aug 31
-
Unit 1320price $1,446square feet 785availibility Sep 3
-
Unit 4002price $1,345square feet 763availibility Sep 6
-
Unit 1314price $1,632square feet 1,212availibility Oct 7
-
Unit 4100price $2,001square feet 1,429availibility Now
-
Unit 2200price $2,001square feet 1,429availibility Now
-
Unit 5200price $2,001square feet 1,429availibility Now
-
Unit 4404price $1,758square feet 1,144availibility Sep 21
-
Unit 3212price $1,733square feet 1,128availibility Oct 27
-
Unit 5411price $1,910square feet 1,321availibility Sep 25
-
Unit 2213price $1,869square feet 1,285availibility Sep 26
-
Unit 5311price $1,869square feet 1,285availibility Oct 3
-
Unit 1423price $1,960square feet 1,327availibility Oct 31
-
Unit 4405price $1,537square feet 896availibility Now
-
Unit 4305price $1,497square feet 882availibility Oct 2
-
Unit 4201price $1,382square feet 785availibility Aug 31
-
Unit 2201price $1,382square feet 785availibility Aug 31
-
Unit 1320price $1,446square feet 785availibility Sep 3
-
Unit 4002price $1,345square feet 763availibility Sep 6
-
Unit 1314price $1,632square feet 1,212availibility Oct 7
-
Unit 4100price $2,001square feet 1,429availibility Now
-
Unit 2200price $2,001square feet 1,429availibility Now
-
Unit 5200price $2,001square feet 1,429availibility Now
-
Unit 4404price $1,758square feet 1,144availibility Sep 21
-
Unit 3212price $1,733square feet 1,128availibility Oct 27
-
Unit 5411price $1,910square feet 1,321availibility Sep 25
-
Unit 2213price $1,869square feet 1,285availibility Sep 26
-
Unit 5311price $1,869square feet 1,285availibility Oct 3
-
Unit 1423price $1,960square feet 1,327availibility Oct 31
Fees and Policies
The fees listed below are community-provided and may exclude utilities or add-ons. All payments are made directly to the property and are non-refundable unless otherwise specified. Use the Cost Calculator to determine costs based on your needs.
-
Utilities & Essentials
-
TrashAmount for shared trash/waste services. Charged per unit.$15 / mo
-
Amenity FeeAmount due for community amenities. Charged per unit.$20 / mo
-
Pest ControlAmount due for Pest Control services. Charged per unit.$5 / mo
-
Monthly Utility FeeAmount to manage utility services billing. Charged per unit.$6 - $7 / mo
-
Water/SewerAmount for provision and/or consumption of water and sewer services Charged per unit.Varies / mo
-
ElectricAmount due to electric company for power in your apartment. Charged per unit. Payable to 3rd PartyVaries / mo
-
Common Area ElectricAmount due electric in the common areas and amenities. Charged per unit.Varies / mo
-
-
One-Time Basics
-
Due at Application
-
Administrative FeeAmount to process application, initiate screening, and take a rental home off the market. Charged per unit.$175
-
Application FeeAmount to process application, initiate screening, and take a rental home off the market. Charged per applicant.$55
-
-
Due at Move-Out
-
Notice FeeAmount due upon giving your notice to vacate. Charged per unit.$35
-
-
Due at Application
-
Dogs
Max of 2Restrictions:American Staffordshire and Staffordshire Bull Terrier, Bull Mastiff, Cane Corso, Presa Canario, Rottweiler, Wolf HybridRead More Read LessComments
-
Cats
Max of 2Comments
-
Pet Fees
-
Pet RentMax of 1. Charged per pet.$35 - $45 / mo
-
-
Carport
-
Parking FeeCharged per vehicle.$45 / mo
-
-
Garage - Attached
-
Parking FeeMax of 2. Charged per vehicle.$150 / mo
Comments -
-
Garage - Detached
-
Parking FeeMax of 2. Charged per vehicle.$95 / mo
Comments -
-
Other Parking Fees
-
Parking - CarportMax of 2. Charged per vehicle.$45 / mo
Comments -
-
Additional Parking Options
-
Other
-
-
Storage - Small
-
Storage DepositCharged per rentable item.$0
-
Storage RentCharged per rentable item.$25 / mo
-
Storage FeeMax of 2. Charged per rentable item.$25 / mo
-
-
Storage - Large
-
Storage DepositCharged per rentable item.$0
-
Storage RentCharged per rentable item.$35 / mo
-
Storage FeeMax of 2. Charged per rentable item.$35 / mo
-
-
Reinstatement FeeAmount due upon reinstating your lease after giving notice. Charged per unit.$200
-
Pet FeeCharged per unit.$300 - $400
-
Utility Fee - Vacant Service FeeCharged per unit.$50 / mo
-
Force Placed InsuranceCharged per occurrence.$55 / occurrence
-
Pet Screening FeeCharged per unit.$25
-
Positive Credit ReportingCharged per unit.$14.95 / mo
-
Remote/FOB Replacement FeeCharged per occurrence.$50 / occurrence
-
Final Utility FeeAmount for the final utility bill to be processed. Charged per unit.$1.95 - $10
-
Insufficient Funds FeeCharged per occurrence.$30 / occurrence
-
Utility Start Up FeeAmount to start management of utility services billing. Charged per unit.$8
-
Transfer FeeCharged per occurrence.$500 / occurrence
Property Fee Disclaimer: Based on community-supplied data and independent market research. Subject to change without notice. May exclude fees for mandatory or optional services and usage-based utilities.
Details
Lease Options
-
3 - 14 Month Leases
-
Short term lease
Property Information
-
Built in 2016
-
311 units/5 stories
Matterport 3D Tour
Select a unit to view pricing & availability
 Matterport 3D Tour

About Prairie View
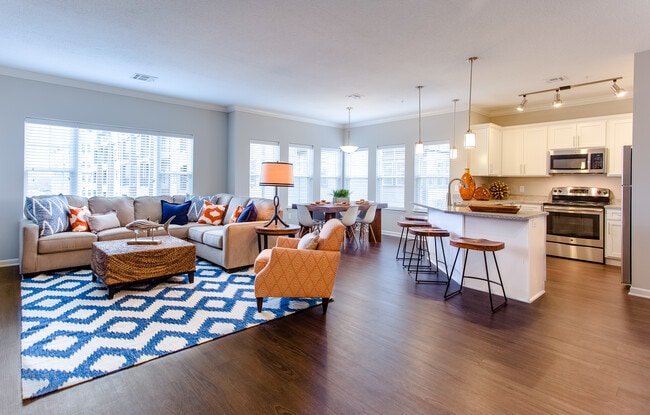
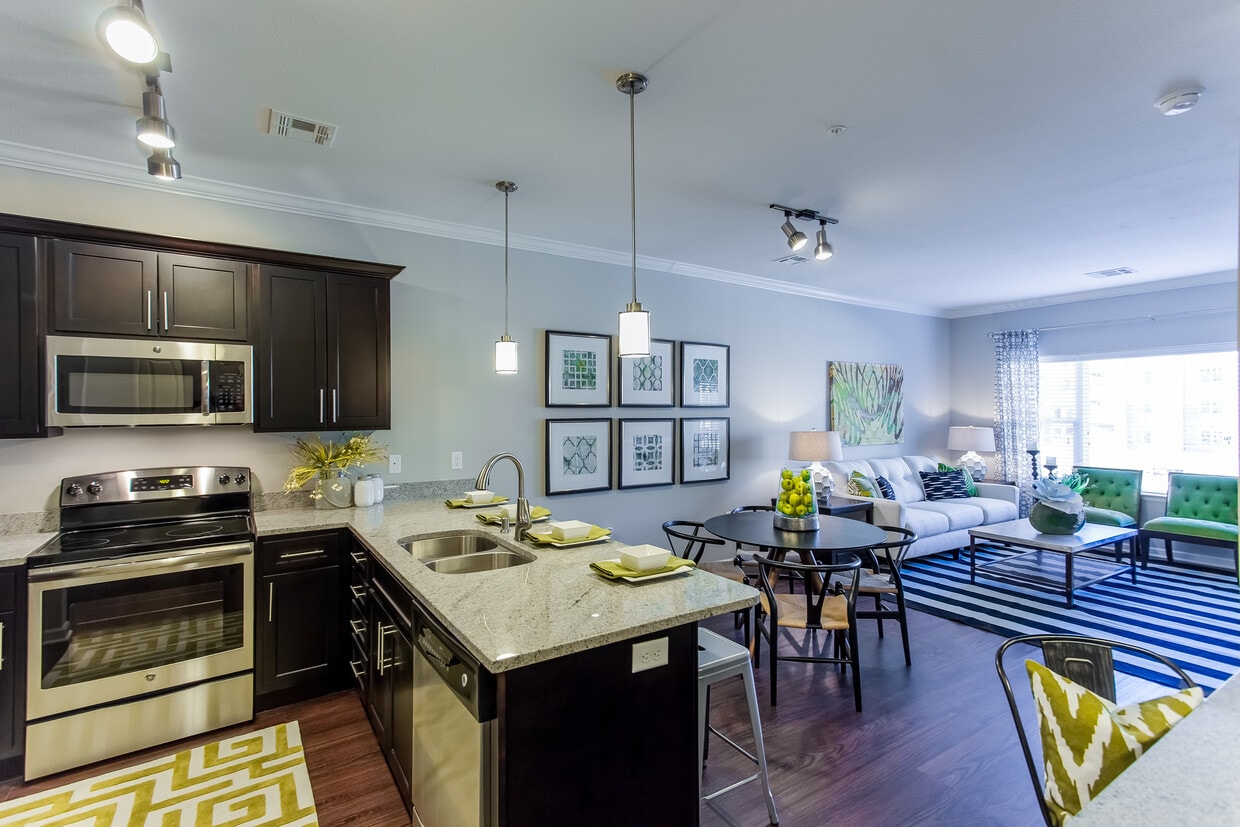
Located in Kansas City Kansas, Prairie View at Village West offers you an unparalleled living experience! Take advantage of our variety of stunning floorplans and amazing amenities. Choose from chic one- and two-bedroom floorplan options, to match your wants and needs. As a resident, you’ll enjoy stainless steel appliances, granite countertops and custom cabinetry, in-home washer and dryers, and more, as well as our on-site 24-hour fitness center, clubroom with coffee bar, media lounge and private billiards room, covered and garage parking options—the list goes on!
Prairie View is an apartment community located in Wyandotte County and the 66109 ZIP Code. This area is served by the Piper-Kansas City School District attendance zone.
Unique Features
- Additional Storage
- Handicap Accessible
- Picnic/bbq Area
- Sauna Room
- Yogo Studio
Community Amenities
Pool
Fitness Center
Elevator
Playground
Business Center
Grill
Conference Rooms
Key Fob Entry
Property Services
- Wi-Fi
- Maintenance on site
- Property Manager on Site
- Renters Insurance Program
- Guest Apartment
- Pet Play Area
- Key Fob Entry
- Wheelchair Accessible
Shared Community
- Elevator
- Business Center
- Multi Use Room
- Conference Rooms
Fitness & Recreation
- Fitness Center
- Sauna
- Pool
- Playground
- Racquetball Court
- Gameroom
- Media Center/Movie Theatre
Outdoor Features
- Sundeck
- Grill
- Dog Park
Student Features
- Individual Locking Bedrooms
Apartment Features
Washer/Dryer
Air Conditioning
Dishwasher
Hardwood Floors
Island Kitchen
Granite Countertops
Microwave
Refrigerator
Indoor Features
- Washer/Dryer
- Air Conditioning
Kitchen Features & Appliances
- Dishwasher
- Disposal
- Ice Maker
- Granite Countertops
- Stainless Steel Appliances
- Island Kitchen
- Kitchen
- Microwave
- Oven
- Range
- Refrigerator
- Freezer
Model Details
- Hardwood Floors
- Carpet
- Vinyl Flooring
- High Ceilings
- Views
- Balcony
- Patio
The Interstate 435 corridor west of Kansas City, Kan., characterizes a sprawling suburban landscape with plenty of retail shopping, major sports attractions, great bars and fantastic local restaurants. This neighborhood sits 20 miles due west from the city center. Simply take I-435 down to Interstate 70, then head east to downtown. Higher-end living awaits you with luxury apartments, grand retirement living and many choices for single-family homes. Couples with young children, families, retirees and business owners love to live here.
A nearby Piper Unified School District campus contains an elementary, middle and high school on the same property but in separate buildings. The home of the Pirates services 32 square miles and 2,000 kids.
Learn more about living in I-435 West KC-KSCompare neighborhood and city base rent averages by bedroom.
| I-435 West KC-KS | Kansas City, KS | |
|---|---|---|
| Studio | $1,299 | $969 |
| 1 Bedroom | $1,402 | $1,091 |
| 2 Bedrooms | $1,762 | $1,242 |
| 3 Bedrooms | $1,856 | $1,522 |
- Wi-Fi
- Maintenance on site
- Property Manager on Site
- Renters Insurance Program
- Guest Apartment
- Pet Play Area
- Key Fob Entry
- Wheelchair Accessible
- Elevator
- Business Center
- Multi Use Room
- Conference Rooms
- Sundeck
- Grill
- Dog Park
- Fitness Center
- Sauna
- Pool
- Playground
- Racquetball Court
- Gameroom
- Media Center/Movie Theatre
- Individual Locking Bedrooms
- Additional Storage
- Handicap Accessible
- Picnic/bbq Area
- Sauna Room
- Yogo Studio
- Washer/Dryer
- Air Conditioning
- Dishwasher
- Disposal
- Ice Maker
- Granite Countertops
- Stainless Steel Appliances
- Island Kitchen
- Kitchen
- Microwave
- Oven
- Range
- Refrigerator
- Freezer
- Hardwood Floors
- Carpet
- Vinyl Flooring
- High Ceilings
- Views
- Balcony
- Patio
| Monday | 10am - 6pm |
|---|---|
| Tuesday | 10am - 6pm |
| Wednesday | 10am - 6pm |
| Thursday | 10am - 6pm |
| Friday | 10am - 6pm |
| Saturday | 10am - 4pm |
| Sunday | Closed |
| Colleges & Universities | Distance | ||
|---|---|---|---|
| Colleges & Universities | Distance | ||
| Drive: | 13 min | 5.9 mi | |
| Drive: | 27 min | 16.7 mi | |
| Drive: | 25 min | 17.5 mi | |
| Drive: | 28 min | 18.0 mi |


 The GreatSchools Rating helps parents compare schools within a state based on a variety of school quality indicators and provides a helpful picture of how effectively each school serves all of its students. Ratings are on a scale of 1 (below average) to 10 (above average) and can include test scores, college readiness, academic progress, advanced courses, equity, discipline and attendance data. We also advise parents to visit schools, consider other information on school performance and programs, and consider family needs as part of the school selection process.
View GreatSchools Rating Methodology
Data provided by GreatSchools.org © 2026. All rights reserved.
Scores provided by
 What do Walkability, Transit, Drivability, and Bikeability mean?
Walkability measures the walking distance to day-to-day needs.
Transit measures access to public transportation.
Drivability measures congestion, parking availability, and access to major roads.
Bikeability measures the suitability for cycling.
How It Works
What do Walkability, Transit, Drivability, and Bikeability mean?
Walkability measures the walking distance to day-to-day needs.
Transit measures access to public transportation.
Drivability measures congestion, parking availability, and access to major roads.
Bikeability measures the suitability for cycling.
How It Works
Traffic
BusyAirport
CalmBusinesses
CalmScores provided by
HowLoud What is a Sound Score Rating? A Sound Score Rating aggregates noise caused by vehicle traffic, airplane traffic and local sources. How It WorksPrairie View Photos
-
Prairie View
-
Guest Room
-
-
-
-
-
-
-
Models
-
A3
-
1 Bedroom
-
A1
-
1 Bedroom
-
B1
-
1 Bedroom
Nearby Apartments
Within 50 Miles of Prairie View
-
Village West
11024 Delaware Pky
Kansas City, KS 66109
$1,387 - $2,062 Total Monthly Price
1-3 Br 0.2 mi
-
The Locale
6201 Johnson Dr
Mission, KS 66202
$1,873 - $2,903 Total Monthly Price
1-2 Br 12.2 mi
-
Arte KC
1918 Locust St
Kansas City, MO 64108
$1,473 - $2,397 Total Monthly Price
1-2 Br 14.3 mi
-
Highlands Lodge
5000 Indian Creek Pky
Overland Park, KS 66207
$1,601 - $2,310 Total Monthly Price
1-2 Br 16.9 mi
-
Village at Mission Farms
4080 Indian Creek Pky
Overland Park, KS 66206
$1,423 - $3,223 Total Monthly Price
1-2 Br 17.3 mi
Prairie View has units with in‑unit washers and dryers, making laundry day simple for residents.
Utilities are not included in rent. Residents should plan to set up and pay for all services separately.
Parking is available at Prairie View. Fees may apply depending on the type of parking offered. Contact this property for details.
Prairie View has one to two-bedrooms with rent ranges from $1,345/mo. to $2,002/mo.
Yes, Prairie View welcomes pets. Breed restrictions, weight limits, and additional fees may apply. View this property's pet policy.
A good rule of thumb is to spend no more than 30% of your gross income on rent. Based on the lowest available rent of $1,345 for a one-bedroom, you would need to earn about $53,800 per year to qualify. Want to double-check your budget? Calculate how much rent you can afford with our Rent Affordability Calculator.
Prairie View is offering Specials for eligible applicants, with rental rates starting at $1,345.
Yes! Prairie View offers 1 Matterport 3D Tours. Explore different floor plans and see unit level details, all without leaving home.
11200 Delaware Pky
Kansas City, KS 66109