
-
Total Monthly Price
$1,875 - $2,879
-
Bedrooms
1 - 3 bd
-
Bathrooms
1 - 2.5 ba
-
Square Feet
756 - 1,669 sq ft
Highlights
- Top Rated by Renters
- Waterfront
- Tennis Court
- Porch
- Pool
- Planned Social Activities
- Spa
- Walking/Biking Trails
- Island Kitchen
Pricing & Floor Plans
-
Unit 37-102price $1,910square feet 756availibility Now
-
Unit 24-107price $1,950square feet 756availibility Now
-
Unit 1-102price $1,950square feet 756availibility Now
-
Unit 27-209price $2,014square feet 892availibility Now
-
Unit 27-210price $2,014square feet 892availibility Now
-
Unit 36-104price $2,089square feet 892availibility Now
-
Unit 34-309price $2,009square feet 870availibility Now
-
Unit 34-304price $2,009square feet 870availibility Sep 16
-
Unit 37-309price $1,969square feet 870availibility Oct 22
-
Unit 7-105price $2,068square feet 873availibility Now
-
Unit 26-210price $1,993square feet 873availibility Sep 30
-
Unit 28-304price $2,151square feet 1,003availibility Now
-
Unit 3-102price $2,176square feet 1,037availibility Sep 25
-
Unit 21-206price $2,368square feet 1,180availibility Now
-
Unit 28-203price $2,368square feet 1,180availibility Now
-
Unit 28-206price $2,368square feet 1,180availibility Now
-
Unit 37-201price $2,566square feet 1,348availibility Now
-
Unit 37-208price $2,566square feet 1,348availibility Now
-
Unit 19-206price $2,781square feet 1,348availibility Now
-
Unit 18-208price $2,804square feet 1,376availibility Now
-
Unit 27-206price $2,804square feet 1,376availibility Now
-
Unit 32-303price $2,804square feet 1,376availibility Now
-
Unit 37-102price $1,910square feet 756availibility Now
-
Unit 24-107price $1,950square feet 756availibility Now
-
Unit 1-102price $1,950square feet 756availibility Now
-
Unit 27-209price $2,014square feet 892availibility Now
-
Unit 27-210price $2,014square feet 892availibility Now
-
Unit 36-104price $2,089square feet 892availibility Now
-
Unit 34-309price $2,009square feet 870availibility Now
-
Unit 34-304price $2,009square feet 870availibility Sep 16
-
Unit 37-309price $1,969square feet 870availibility Oct 22
-
Unit 7-105price $2,068square feet 873availibility Now
-
Unit 26-210price $1,993square feet 873availibility Sep 30
-
Unit 28-304price $2,151square feet 1,003availibility Now
-
Unit 3-102price $2,176square feet 1,037availibility Sep 25
-
Unit 21-206price $2,368square feet 1,180availibility Now
-
Unit 28-203price $2,368square feet 1,180availibility Now
-
Unit 28-206price $2,368square feet 1,180availibility Now
-
Unit 37-201price $2,566square feet 1,348availibility Now
-
Unit 37-208price $2,566square feet 1,348availibility Now
-
Unit 19-206price $2,781square feet 1,348availibility Now
-
Unit 18-208price $2,804square feet 1,376availibility Now
-
Unit 27-206price $2,804square feet 1,376availibility Now
-
Unit 32-303price $2,804square feet 1,376availibility Now
Fees and Policies
The fees listed below are community-provided and may exclude utilities or add-ons. All payments are made directly to the property and are non-refundable unless otherwise specified.
-
Utilities & Essentials
-
Move Out Service FeeUtility charge for account closure. Charged per unit.$30
-
Account Setup FeeUtility charge for account setup at move-in. Charged per unit.$30
-
Trash Valet ServiceTrash Valet Service is a mandatory utility-related fee that covers doorstep trash collection for residents. Charged per unit.$30 / mo
-
Package Locker ChargeMonthly fee for access to secure package lockers. Charged per unit.$5 / mo
-
Pest ControlMonthly fee for preventative pest management. Charged per unit.$6 / mo
-
Internet and Technology ServiceMonthly charge for in-unit internet and tech services. Charged per unit.$60 / mo
-
ElectricUtility charge for electricity billed monthly based on usage or flat rate. Charged per unit.Varies / mo
-
WaterUtility charge for water billed monthly based on usage or flat rate. Charged per unit.Varies / mo
-
SewerUtility charge for sewer billed monthly based on usage or flat rate. Charged per unit.Varies / mo
-
-
One-Time Basics
-
Due at Application
-
Application Fee (per applicant)A one-time, non-refundable charge for processing rental applications. Charged per applicant.$80
-
-
Due at Move-In
-
Admin FeeA one-time, non-refundable administrative fee charged at lease initiation to cover processing and onboarding costs. Charged per unit.$250
-
-
Due at Application
-
Dogs
-
Allowed
-
-
Cats
-
Allowed
-
-
Other Pets
-
Pet FeeOne-time fee for pets, exempt for assistance animals. Charged per pet.$400
-
-
Parking
-
ParkingMonthly fee for reserved parking spaces or garages. Charged per vehicle.$130 - $255 / mo
-
-
Storage Unit
-
Storage SpaceMonthly fee for additional storage areas within the community. Charged per rentable item.$15 - $30 / mo
-
-
Minimum Liability InsuranceMonthly fee ensuring required liability coverage. Charged per unit.$15 / mo
-
Short Term Renewal FeeMonthly premium for short-term lease renewals. Charged per unit.25% of base rent / mo
-
Rent Credit Reporting (per household)Optional service reporting rent payments to credit bureaus. Charged per unit.$8 / mo
-
Notice FeeCharge for failing to provide proper notice before vacating. Charged per unit.3% of base rent
-
Returned Check FeeFee for payments returned due to insufficient funds. Charged per unit.$75
-
Termination FeeCharge for ending a lease early. Charged per unit.300% of base rent
-
Late ChargesFee for rent payments made after the due date. Charged per unit.10% of base rent
-
Transfer FeeFee for moving to another unit within the same property. Charged per unit.50% of base rent
Property Fee Disclaimer: Based on community-supplied data and independent market research. Subject to change without notice. May exclude fees for mandatory or optional services and usage-based utilities.
Details
Lease Options
-
7 - 24 Month Leases
Property Information
-
Built in 2008
-
528 units/3 stories
About Village at Baldwin Park
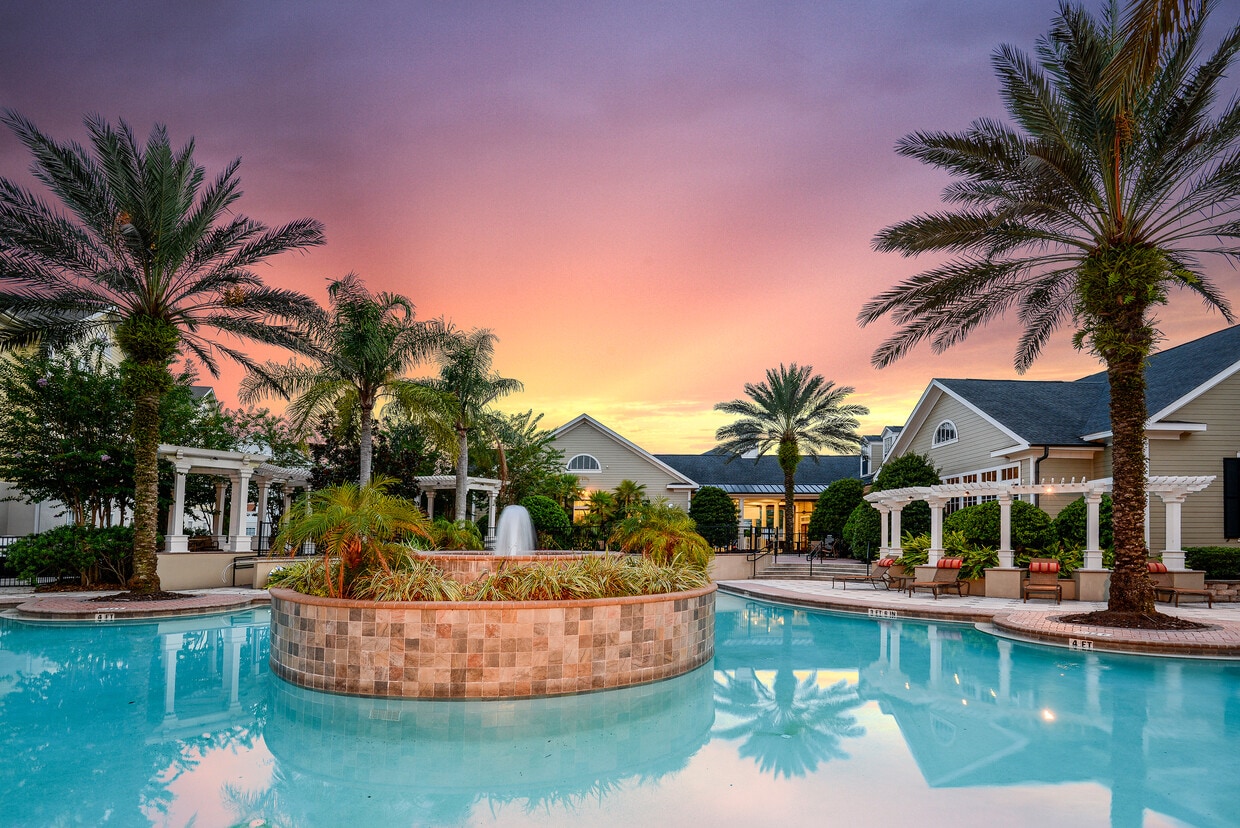
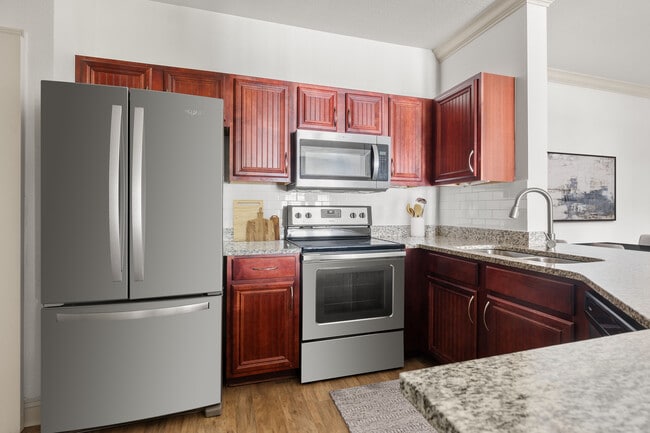
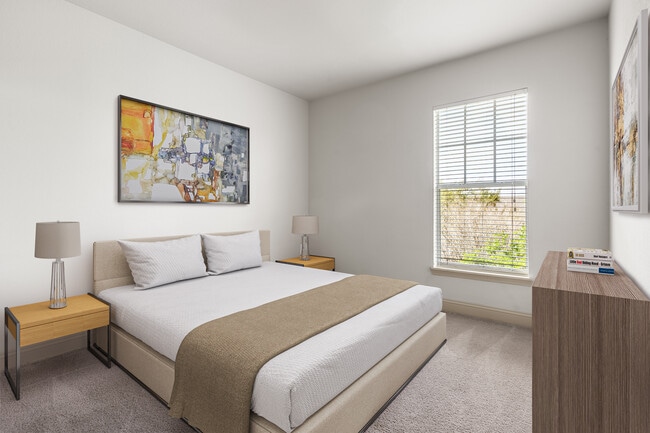
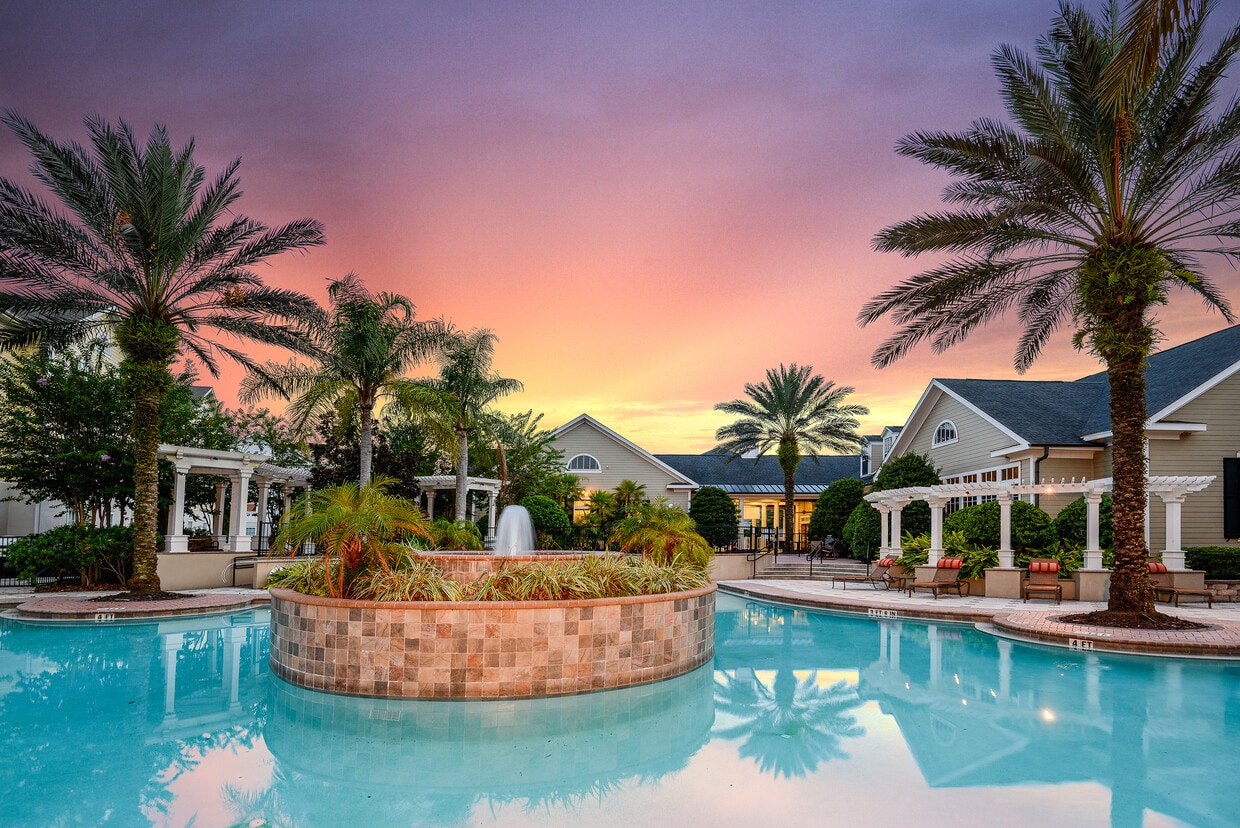
Village at Baldwin Park features renovated apartment homes with granite countertops, stainless steel appliances, subway tile backsplashes, wood style flooring, large closets, and full size washers and dryers. Residents enjoy a waterfront resort style pool and spa, 24 hour fitness center, clubhouse, tennis and volleyball courts, and direct access to Lake Baldwin walking and running trails, all within walking distance of Downtown Baldwin Park s shopping and dining destinations.
Village at Baldwin Park is an apartment community located in Orange County and the 32814 ZIP Code. This area is served by the Orange County Public Schools attendance zone.
Unique Features
- 9 Foot Ceilings
- 9 Foot Ceilings with Crown Molding
- Appliances Stainless Steel
- Billiards Table
- Built-in Desk and Shelving
- Cat Friendly
- Credit Reporting on Rental Payment History
- Direct Access to Lake Baldwin Walking & Running Trails
- Dog Friendly
- Double Sinks in Primary Bathroom
- French Door Refrigerators
- Garages
- Garden Tubs with Rain Shower Heads
- In-unit Washer and Dryer
- Lake View
- Large Closets
- LED Lighting
- Pool View
- Renovated Kitchens with Granite
- Social Area with Billiards and Starbucks Coffee
- Subway Tile Backslash and Undercabinet Lighting
- Townhome Floor Plans Available
- Walking Distance to Downtown Baldwin Park
- Wi-Fi in Common Areas
- Wood Style Flooring
Community Amenities
Pool
Fitness Center
Clubhouse
Business Center
- Wi-Fi
- Property Manager on Site
- 24 Hour Access
- Planned Social Activities
- Public Transportation
- Wheelchair Accessible
- Business Center
- Clubhouse
- Walk-Up
- Fitness Center
- Spa
- Pool
- Tennis Court
- Volleyball Court
- Walking/Biking Trails
- Gameroom
- Waterfront
- Pond
Apartment Features
Washer/Dryer
Air Conditioning
Dishwasher
Hardwood Floors
Island Kitchen
Granite Countertops
Microwave
Refrigerator
Indoor Features
- Wi-Fi
- Washer/Dryer
- Air Conditioning
- Double Vanities
Kitchen Features & Appliances
- Dishwasher
- Disposal
- Ice Maker
- Granite Countertops
- Stainless Steel Appliances
- Island Kitchen
- Kitchen
- Microwave
- Oven
- Range
- Refrigerator
- Freezer
- Quartz Countertops
- Gas Range
Model Details
- Hardwood Floors
- Crown Molding
- Vaulted Ceiling
- Views
- Skylights
- Porch
Located about four miles northeast of Downtown Orlando, Baldwin Park is one of the most upscale neighborhoods in the city. Residents enjoy a broad selection of rentals in Baldwin Park, from luxury apartments to charming bungalows and everything in between. The neighborhood’s peaceful atmosphere is part of its allure, along with the excellent schools, enviable locale, and picturesque environment.
Although Baldwin Park is largely residential, the neighborhood boasts a walkable commercial strip on New Broad Street, which is teeming with delectable restaurants, boutique stores, bars, and salons. The community enjoys ample opportunities for outdoor recreation in the neighborhood at Lake Baldwin Park, Blue Jacket Park, and Harbor Park. The neighborhood sits near exceptional shopping at Colonial Plaza Mall and Colonial Marketplace. The vibrant Mills 50 District is just a short drive away as well.
Learn more about living in Baldwin ParkCompare neighborhood and city base rent averages by bedroom.
| Baldwin Park | Orlando, FL | |
|---|---|---|
| Studio | $1,134 | $1,422 |
| 1 Bedroom | $1,943 | $1,585 |
| 2 Bedrooms | $2,280 | $1,898 |
| 3 Bedrooms | $2,793 | $2,236 |
- Wi-Fi
- Property Manager on Site
- 24 Hour Access
- Planned Social Activities
- Public Transportation
- Wheelchair Accessible
- Business Center
- Clubhouse
- Walk-Up
- Waterfront
- Pond
- Fitness Center
- Spa
- Pool
- Tennis Court
- Volleyball Court
- Walking/Biking Trails
- Gameroom
- 9 Foot Ceilings
- 9 Foot Ceilings with Crown Molding
- Appliances Stainless Steel
- Billiards Table
- Built-in Desk and Shelving
- Cat Friendly
- Credit Reporting on Rental Payment History
- Direct Access to Lake Baldwin Walking & Running Trails
- Dog Friendly
- Double Sinks in Primary Bathroom
- French Door Refrigerators
- Garages
- Garden Tubs with Rain Shower Heads
- In-unit Washer and Dryer
- Lake View
- Large Closets
- LED Lighting
- Pool View
- Renovated Kitchens with Granite
- Social Area with Billiards and Starbucks Coffee
- Subway Tile Backslash and Undercabinet Lighting
- Townhome Floor Plans Available
- Walking Distance to Downtown Baldwin Park
- Wi-Fi in Common Areas
- Wood Style Flooring
- Wi-Fi
- Washer/Dryer
- Air Conditioning
- Double Vanities
- Dishwasher
- Disposal
- Ice Maker
- Granite Countertops
- Stainless Steel Appliances
- Island Kitchen
- Kitchen
- Microwave
- Oven
- Range
- Refrigerator
- Freezer
- Quartz Countertops
- Gas Range
- Hardwood Floors
- Crown Molding
- Vaulted Ceiling
- Views
- Skylights
- Porch
| Monday | 10am - 6pm |
|---|---|
| Tuesday | 10am - 7pm |
| Wednesday | 10am - 7pm |
| Thursday | 10am - 7pm |
| Friday | 10am - 6pm |
| Saturday | 10am - 5pm |
| Sunday | Closed |
| Colleges & Universities | Distance | ||
|---|---|---|---|
| Colleges & Universities | Distance | ||
| Drive: | 6 min | 2.3 mi | |
| Drive: | 11 min | 4.3 mi | |
| Drive: | 13 min | 4.8 mi | |
| Drive: | 13 min | 5.3 mi |


 The GreatSchools Rating helps parents compare schools within a state based on a variety of school quality indicators and provides a helpful picture of how effectively each school serves all of its students. Ratings are on a scale of 1 (below average) to 10 (above average) and can include test scores, college readiness, academic progress, advanced courses, equity, discipline and attendance data. We also advise parents to visit schools, consider other information on school performance and programs, and consider family needs as part of the school selection process.
View GreatSchools Rating Methodology
Data provided by GreatSchools.org © 2026. All rights reserved.
Scores provided by
 What do Walkability, Transit, Drivability, and Bikeability mean?
Walkability measures the walking distance to day-to-day needs.
Transit measures access to public transportation.
Drivability measures congestion, parking availability, and access to major roads.
Bikeability measures the suitability for cycling.
How It Works
What do Walkability, Transit, Drivability, and Bikeability mean?
Walkability measures the walking distance to day-to-day needs.
Transit measures access to public transportation.
Drivability measures congestion, parking availability, and access to major roads.
Bikeability measures the suitability for cycling.
How It Works
Traffic
BusyAirport
ActiveBusinesses
CalmScores provided by
HowLoud What is a Sound Score Rating? A Sound Score Rating aggregates noise caused by vehicle traffic, airplane traffic and local sources. How It WorksVillage at Baldwin Park Photos
-
-
2BD l 2BA
-
-
-
-
-
-
-
Models
-
1 Bedroom
-
1 Bedroom
-
1 Bedroom
-
1 Bedroom
-
1 Bedroom
-
1 Bedroom
Nearby Apartments
Within 50 Miles of Village at Baldwin Park
Village at Baldwin Park has units with in‑unit washers and dryers, making laundry day simple for residents.
Utilities are not included in rent. Residents should plan to set up and pay for all services separately.
Parking is available at Village at Baldwin Park. Fees may apply depending on the type of parking offered. Contact this property for details.
Village at Baldwin Park has one to three-bedrooms with rent ranges from $1,875/mo. to $2,879/mo.
Yes, Village at Baldwin Park welcomes pets. Breed restrictions, weight limits, and additional fees may apply. View this property's pet policy.
A good rule of thumb is to spend no more than 30% of your gross income on rent. Based on the lowest available rent of $1,875 for a one-bedroom, you would need to earn about $75,000 per year to qualify. Want to double-check your budget? Calculate how much rent you can afford with our Rent Affordability Calculator.
Village at Baldwin Park is offering Specials for eligible applicants, with rental rates starting at $1,875.
Yes! Village at Baldwin Park offers 18 Matterport 3D Tours. Explore different floor plans and see unit level details, all without leaving home.
2055 Lake Baldwin Ln
Orlando, FL 32814
Property Manager Responded