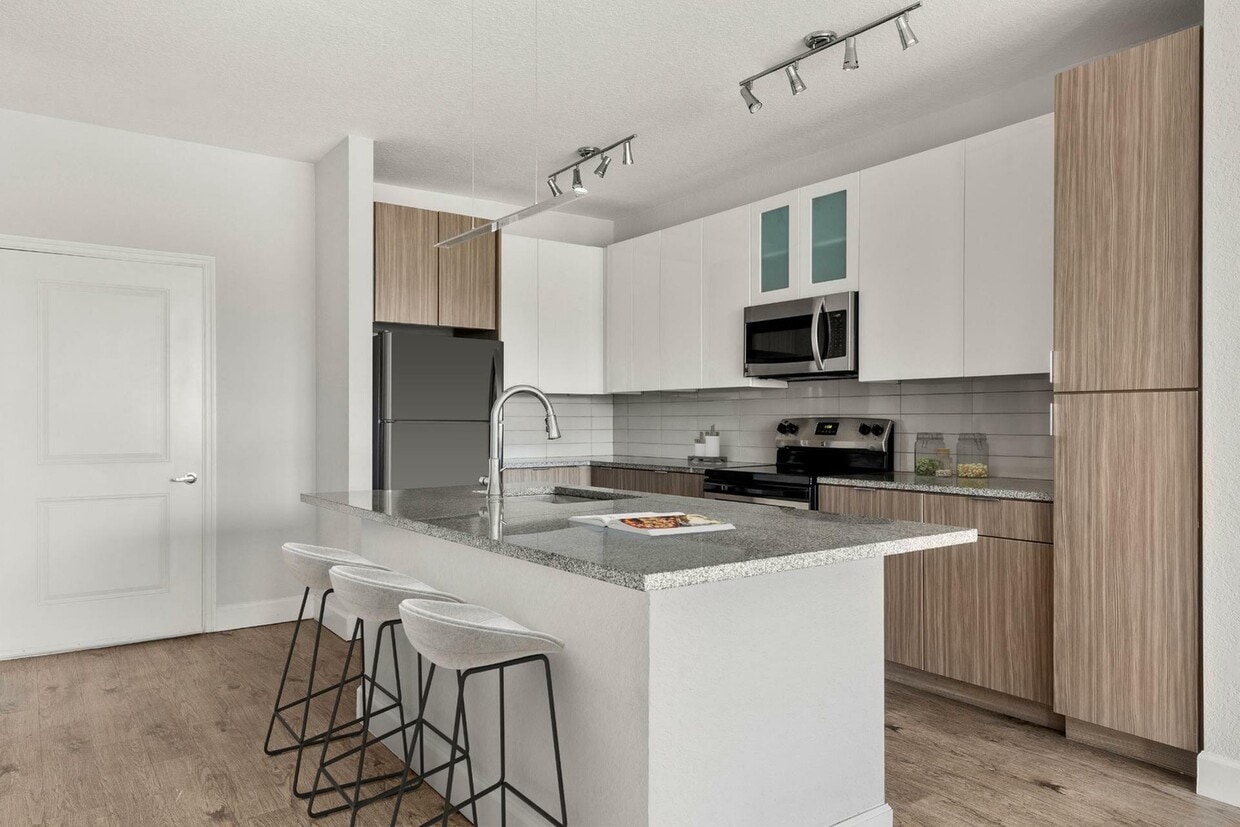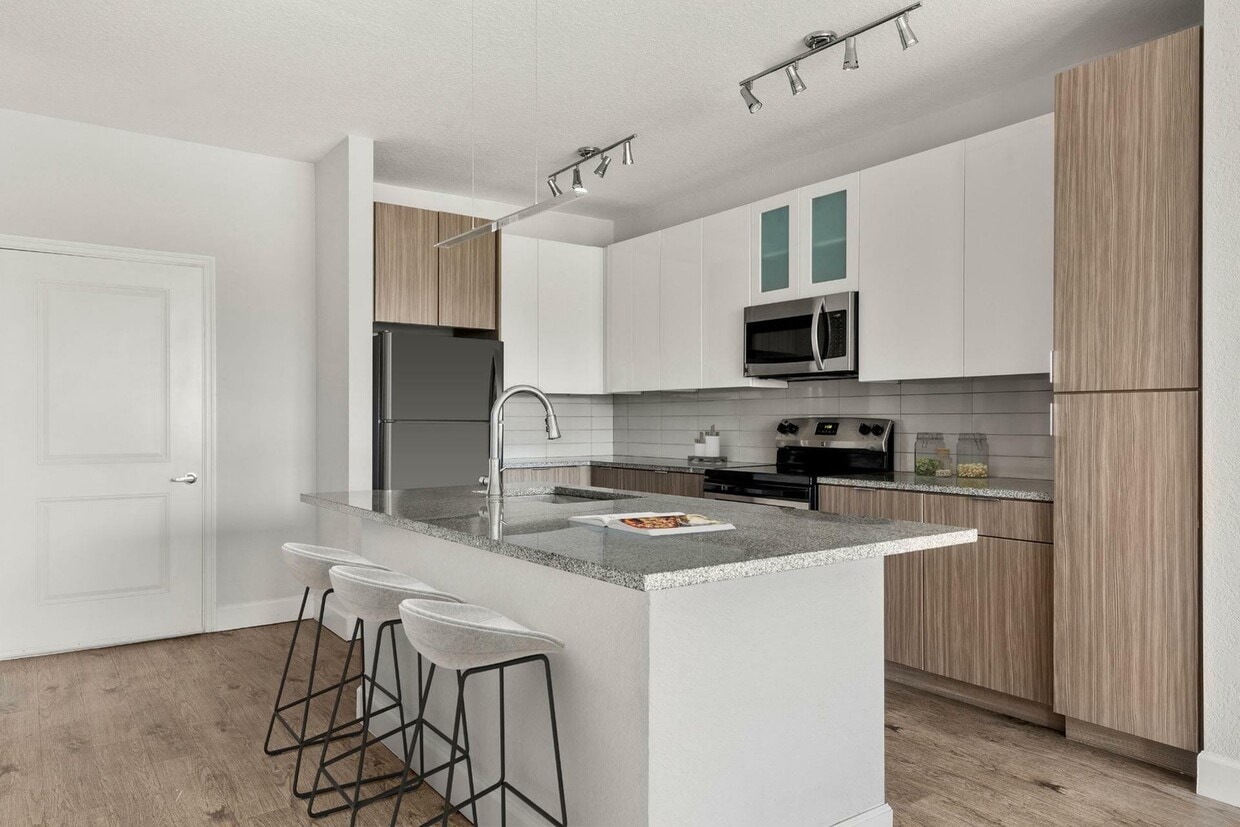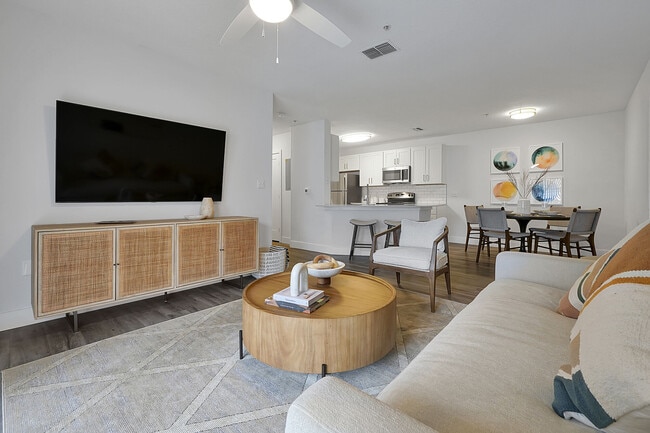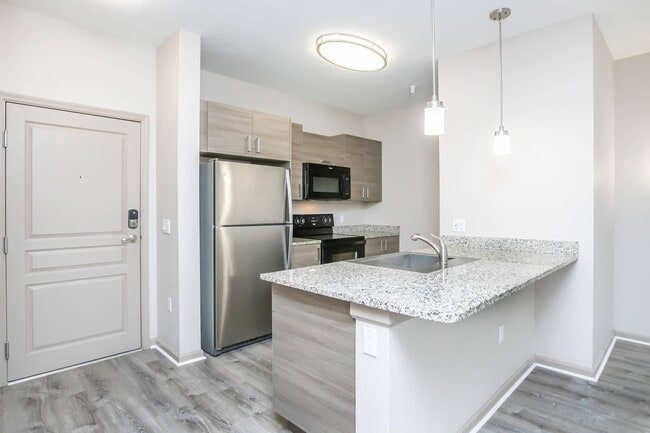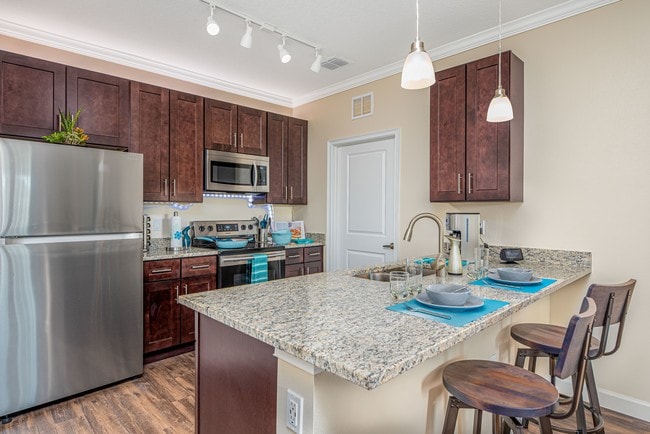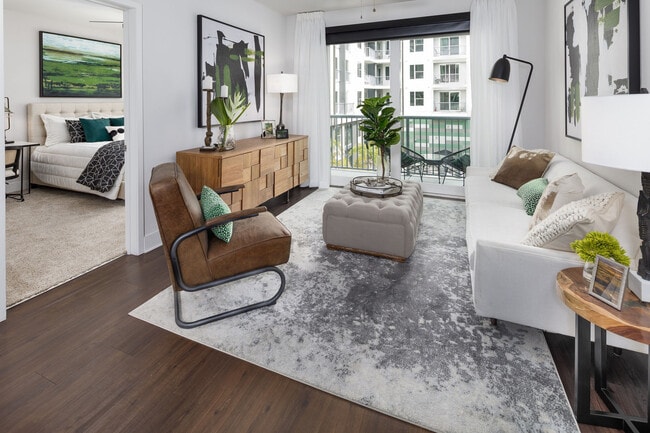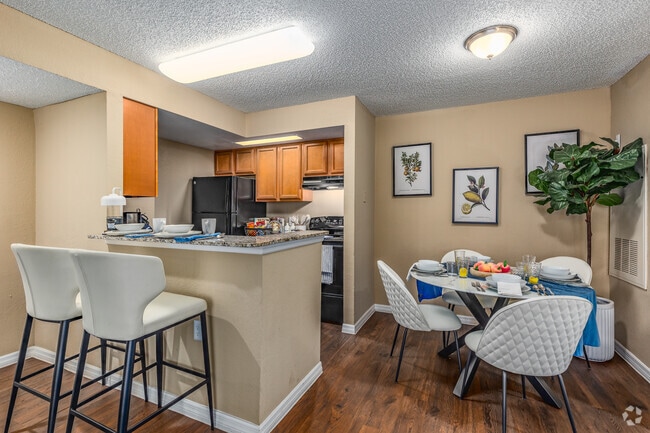
Located at 151 Michael Blake Blvd in Winter Springs, Florida, this single-floor residence offers a thoughtfully designed interior with a cohesive modern aesthetic throughout. The open-concept kitchen is a standout feature, showcasing a two-tone cabinet design pairing high-gloss white upper cabinets with warm wood-finish lower cabinets, a light stone backsplash, and a full suite of stainless steel appliances including a range, microwave, and refrigerator. A central island with granite countertops and seating provides both additional workspace and a casual dining area, all illuminated by contemporary pendant and track lighting above light wood-look flooring. The living area flows naturally from the kitchen and is bathed in natural light through large windows dressed with elegant blinds and teal drapery, complementing the bright, neutral palette of the space. Both bedrooms are carpeted and generously sized, each featuring multiple windows that invite ample natural light and include ceiling fans for comfort. The full bathroom is well-appointed with a tub-shower combination clad in vertical white tile, wood-look flooring, a stone-topped vanity with wood cabinetry, and refined coastal-inspired décor. The overall ambiance is fresh, light, and contemporary, with teal accents providing a consistent coastal theme throughout.
-
Total Monthly Price
$1,561 - $2,641
-
Bedrooms
1 - 3 bd
-
Bathrooms
1 - 2 ba
-
Square Feet
698 - 1,374 sq ft
Highlights
- Pool
- Pet Play Area
- Balcony
- Hardwood Floors
- Patio
Pricing & Floor Plans
-
Unit 201-213price $1,561square feet 698availibility Now
-
Unit 110-206price $1,561square feet 698availibility Now
-
Unit 1501-317price $1,586square feet 698availibility Now
-
Unit 251-209price $1,659square feet 777availibility Now
-
Unit 1401-315price $1,684square feet 777availibility Now
-
Unit 1501-213price $1,689square feet 777availibility Now
-
Unit 201-207price $1,909square feet 1,017availibility Now
-
Unit 1451-203price $1,919square feet 1,017availibility Now
-
Unit 1401-223price $1,919square feet 1,017availibility Now
-
Unit 1451-223price $2,023square feet 1,151availibility Now
-
Unit 110-214price $2,053square feet 1,151availibility Now
-
Unit 101-213price $2,108square feet 1,151availibility Now
-
Unit 110-202price $2,461square feet 1,374availibility Now
-
Unit 110-300price $2,616square feet 1,374availibility Now
-
Unit 101-101price $2,641square feet 1,374availibility Now
-
Unit 201-213price $1,561square feet 698availibility Now
-
Unit 110-206price $1,561square feet 698availibility Now
-
Unit 1501-317price $1,586square feet 698availibility Now
-
Unit 251-209price $1,659square feet 777availibility Now
-
Unit 1401-315price $1,684square feet 777availibility Now
-
Unit 1501-213price $1,689square feet 777availibility Now
-
Unit 201-207price $1,909square feet 1,017availibility Now
-
Unit 1451-203price $1,919square feet 1,017availibility Now
-
Unit 1401-223price $1,919square feet 1,017availibility Now
-
Unit 1451-223price $2,023square feet 1,151availibility Now
-
Unit 110-214price $2,053square feet 1,151availibility Now
-
Unit 101-213price $2,108square feet 1,151availibility Now
-
Unit 110-202price $2,461square feet 1,374availibility Now
-
Unit 110-300price $2,616square feet 1,374availibility Now
-
Unit 101-101price $2,641square feet 1,374availibility Now
Fees and Policies
The fees listed below are community-provided and may exclude utilities or add-ons. All payments are made directly to the property and are non-refundable unless otherwise specified. Use the Cost Calculator to determine costs based on your needs.
-
Utilities & Essentials
-
Account Setup FeeUtility charge for account setup at move-in. Charged per unit.$30
-
Move Out Service FeeUtility charge for account closure. Charged per unit.$30
-
Trash Valet ServiceTrash Valet Service is a mandatory utility-related fee that covers doorstep trash collection for residents. Charged per unit.$30 / mo
-
Pest ControlMonthly fee for preventative pest management. Charged per unit.$6 / mo
-
Internet and Technology ServiceMonthly charge for in-unit internet and tech services. Charged per unit.$60 / mo
-
ElectricUtility charge for electricity billed monthly based on usage or flat rate. Charged per unit.Varies / mo
-
SewerUtility charge for sewer billed monthly based on usage or flat rate. Charged per unit.Varies / mo
-
WaterUtility charge for water billed monthly based on usage or flat rate. Charged per unit.Varies / mo
-
-
One-Time Basics
-
Due at Application
-
Application Fee (per applicant)A one-time, non-refundable charge for processing rental applications. Charged per applicant.$75
-
-
Due at Move-In
-
Admin FeeA one-time, non-refundable administrative fee charged at lease initiation to cover processing and onboarding costs. Charged per unit.$250
-
-
Due at Application
-
Dogs
-
Pet Rent - DogMonthly fee for keeping pets in the unit. Charged per pet.$20 / mo
-
-
Cats
-
Allowed
-
-
Other Pets
-
Pet FeeOne-time fee for pets, exempt for assistance animals. Charged per pet.$325
-
-
Parking
-
ParkingMonthly fee for reserved parking spaces or garages. Charged per vehicle.$200 / mo
-
-
Minimum Liability InsuranceMonthly fee ensuring required liability coverage. Charged per unit.$15 / mo
-
Short Term Renewal FeeMonthly premium for short-term lease renewals. Charged per unit.25% of base rent / mo
-
Rent Credit Reporting (per household)Optional service reporting rent payments to credit bureaus. Charged per unit.$8 / mo
-
Notice FeeCharge for failing to provide proper notice before vacating. Charged per unit.3% of base rent
-
Returned Check FeeFee for payments returned due to insufficient funds. Charged per unit.$75
-
Termination FeeCharge for ending a lease early. Charged per unit.300% of base rent
-
Late ChargesFee for rent payments made after the due date. Charged per unit.10% of base rent
-
Transfer FeeFee for moving to another unit within the same property. Charged per unit.50% of base rent
Property Fee Disclaimer: Based on community-supplied data and independent market research. Subject to change without notice. May exclude fees for mandatory or optional services and usage-based utilities.
Details
Lease Options
-
7 - 24 Month Leases
Property Information
-
Built in 2019
-
281 units/3 stories
Matterport 3D Tours
About The Blake
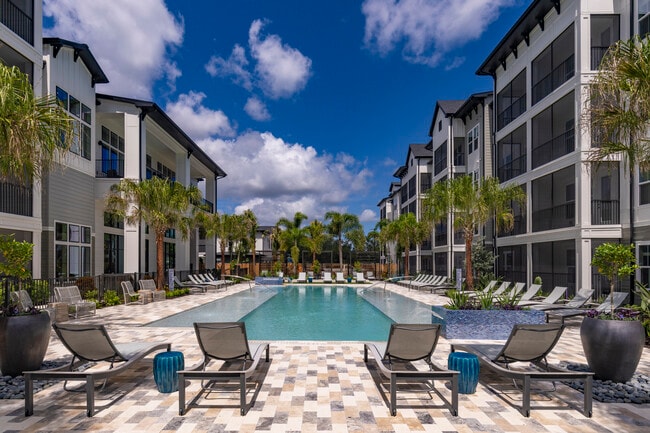

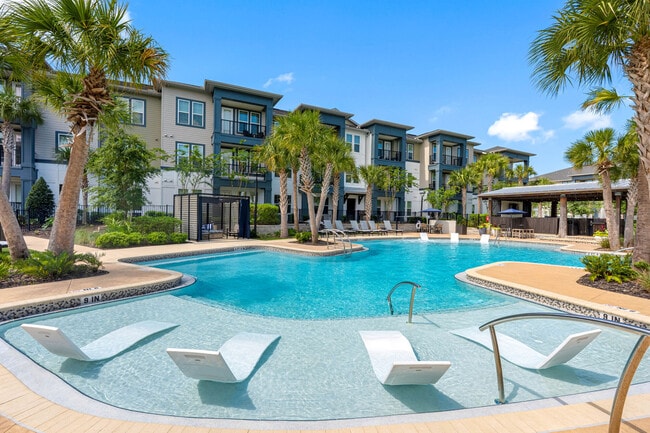

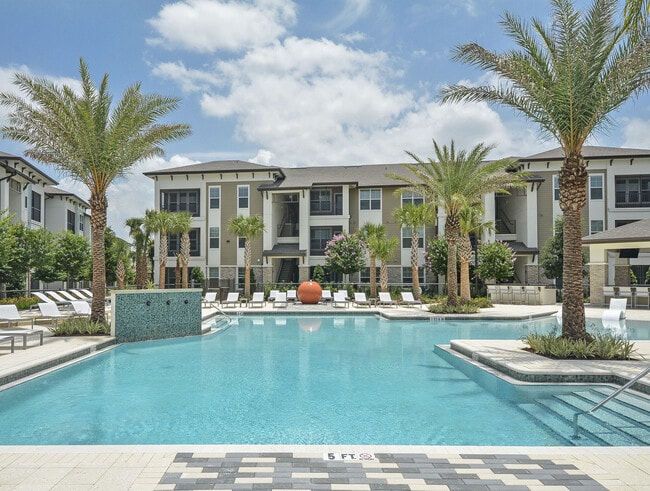
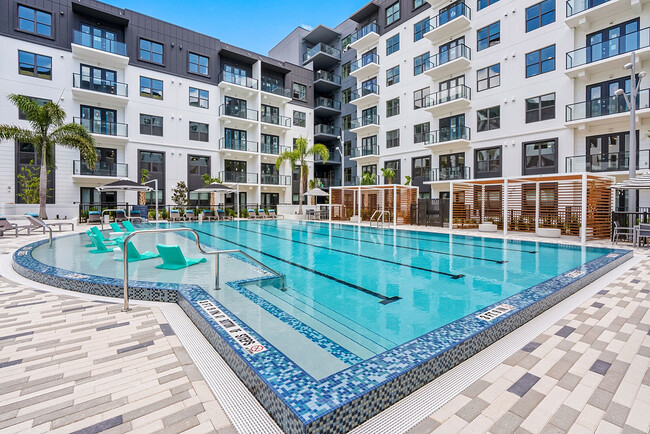

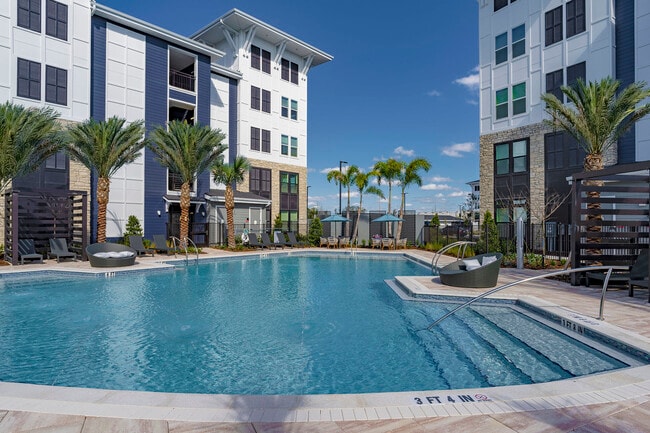
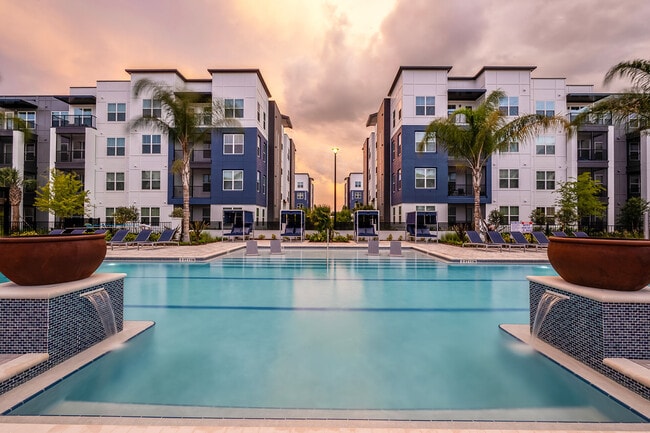
The Blake features modern apartment homes with granite countertops, large kitchen islands, stainless steel appliances, nine foot ceilings, private patios or balconies, and in home washers and dryers. Residents enjoy a resort style pool with cabanas, 24 hour fitness center with HIIT and Peloton equipment, coworking spaces, summer kitchens, pet grooming spa, and clubhouse amenities, all in a convenient Winter Springs location with direct trail access and nearby shopping and dining.
The Blake is an apartment community located in Seminole County and the 32708 ZIP Code. This area is served by the Seminole County Public Schools attendance zone.
Unique Features
- 2" Faux Blinds with access to either a balcony or patio space
- Appliances Stainless Steel
- Bike Storage
- Cat Friendly
- Ceilings 12-Ft.
- Close Proximity To Amenities
- Contemporary Lighting Package
- Corner Unit
- Coworking Space
- Credit Reporting on Rental Payment History
- Designer Bathroom Finishes
- Direct Access to Cross Seminole Trail
- Dog Friendly
- Extensive Green Space with Pet Waste Stations
- Garages Available
- Granite Countertops with Undermount Sinks
- Grilling Station
- In-Home Washer and Dryer
- In-unit Washer and Dryer
- Large, Table‑Sized Kitchen Islands
- Modern Two-Tone Cabinetry
- Open Floor Plans with 9+ Foot Ceilings
- Outdoor Fire Pit with Cozy Seating and Gaming Area
- Outdoor Kitchen
- Pantries and Storage
- Pet Grooming Spa
- Pet Spa
- Plush Carpeting in Bedrooms
- Pool View
- Private Walk-Up
- Shower Walk-In
- Side-by-Side Refrigerator with Water and Ice Dispenser
- Stainless Steel Appliance Package
- Summer Kitchens with Big Green Egg, Gas Grilling Stations, and Pub-Style Dining Area
- Top Floor
- View Greenbelt
- Walk-in Showers
- Wooded View
Community Amenities
Pool
Fitness Center
Clubhouse
Pet Play Area
- Pet Play Area
- Clubhouse
- Walk-Up
- Fitness Center
- Pool
Apartment Features
Washer/Dryer
Air Conditioning
Hardwood Floors
Granite Countertops
- Washer/Dryer
- Air Conditioning
- Ceiling Fans
- Smoke Free
- Granite Countertops
- Hardwood Floors
- Balcony
- Patio
Town Center is a quaint neighborhood in Winter Springs, Florida near Orlando. This area houses Winter Springs High School and multiple other public schools for the residential youth. A great family-friendly spot in Town Center is Central Winds Park. This city park offers ball fields, pavilions, picnic grills, and a playground. The fields are popular with youth sports leagues in the neighborhood and is located right off the coast of Lake Jesup. If you’re looking for an outdoor spot with your furry friend, be sure to visit Hound Ground, the local dog park. You’ll find nearby conveniences in Town Center such as Publix, UPS, gas stations, and casual dining spots. Wine bars and breweries are nearby like Red Cypress Brewery and Spill. These local hotspots are must-try locations when you find your apartment in the area.
Learn more about living in Town CenterCompare neighborhood and city base rent averages by bedroom.
| Town Center | Winter Springs, FL | |
|---|---|---|
| Studio | - | $1,178 |
| 1 Bedroom | $1,573 | $1,497 |
| 2 Bedrooms | $1,927 | $1,737 |
| 3 Bedrooms | $2,593 | $2,090 |
- Pet Play Area
- Clubhouse
- Walk-Up
- Fitness Center
- Pool
- 2" Faux Blinds with access to either a balcony or patio space
- Appliances Stainless Steel
- Bike Storage
- Cat Friendly
- Ceilings 12-Ft.
- Close Proximity To Amenities
- Contemporary Lighting Package
- Corner Unit
- Coworking Space
- Credit Reporting on Rental Payment History
- Designer Bathroom Finishes
- Direct Access to Cross Seminole Trail
- Dog Friendly
- Extensive Green Space with Pet Waste Stations
- Garages Available
- Granite Countertops with Undermount Sinks
- Grilling Station
- In-Home Washer and Dryer
- In-unit Washer and Dryer
- Large, Table‑Sized Kitchen Islands
- Modern Two-Tone Cabinetry
- Open Floor Plans with 9+ Foot Ceilings
- Outdoor Fire Pit with Cozy Seating and Gaming Area
- Outdoor Kitchen
- Pantries and Storage
- Pet Grooming Spa
- Pet Spa
- Plush Carpeting in Bedrooms
- Pool View
- Private Walk-Up
- Shower Walk-In
- Side-by-Side Refrigerator with Water and Ice Dispenser
- Stainless Steel Appliance Package
- Summer Kitchens with Big Green Egg, Gas Grilling Stations, and Pub-Style Dining Area
- Top Floor
- View Greenbelt
- Walk-in Showers
- Wooded View
- Washer/Dryer
- Air Conditioning
- Ceiling Fans
- Smoke Free
- Granite Countertops
- Hardwood Floors
- Balcony
- Patio
| Monday | 10am - 6pm |
|---|---|
| Tuesday | 10am - 7pm |
| Wednesday | 10am - 7pm |
| Thursday | 10am - 7pm |
| Friday | 10am - 6pm |
| Saturday | 10am - 5pm |
| Sunday | Closed |
| Colleges & Universities | Distance | ||
|---|---|---|---|
| Colleges & Universities | Distance | ||
| Drive: | 12 min | 6.3 mi | |
| Drive: | 20 min | 9.5 mi | |
| Drive: | 19 min | 10.0 mi | |
| Drive: | 21 min | 11.3 mi |
The GreatSchools Rating helps parents compare schools within a state based on a variety of school quality indicators and provides a helpful picture of how effectively each school serves all of its students. Ratings are on a scale of 1 (below average) to 10 (above average) and can include test scores, college readiness, academic progress, advanced courses, equity, discipline and attendance data. We also advise parents to visit schools, consider other information on school performance and programs, and consider family needs as part of the school selection process.
View GreatSchools Rating Methodology
Data provided by GreatSchools.org © 2026. All rights reserved.
The Blake Photos
Models
-
1 Bedroom
-
1 Bedroom
-
1 Bedroom
-
2 Bedrooms
-
2 Bedrooms
-
2 Bedrooms
Nearby Apartments
Within 50 Miles of The Blake
The Blake has units with in‑unit washers and dryers, making laundry day simple for residents.
Utilities are not included in rent. Residents should plan to set up and pay for all services separately.
Parking is available at The Blake. Fees may apply depending on the type of parking offered. Contact this property for details.
The Blake has one to three-bedrooms with rent ranges from $1,561/mo. to $2,641/mo.
Yes, The Blake welcomes pets. Breed restrictions, weight limits, and additional fees may apply. View this property's pet policy.
A good rule of thumb is to spend no more than 30% of your gross income on rent. Based on the lowest available rent of $1,561 for a one-bedroom, you would need to earn about $62,440 per year to qualify. Want to double-check your budget? Calculate how much rent you can afford with our Rent Affordability Calculator.
The Blake is offering Specials for eligible applicants, with rental rates starting at $1,561.
Yes! The Blake offers 20 Matterport 3D Tours. Explore different floor plans and see unit level details, all without leaving home.
Property Manager Responded