
-
Total Monthly Price
$1,439 - $2,220
-
Bedrooms
1 - 3 bd
-
Bathrooms
1 - 2 ba
-
Square Feet
503 - 1,322 sq ft
Highlights
- Waterfront
- Dry Cleaning Service
- Cabana
- Pet Washing Station
- High Ceilings
- Pool
- Walk-In Closets
- Planned Social Activities
- Spa
Pricing & Floor Plans
-
Unit 7-208price $1,540square feet 859availibility Now
-
Unit 2-204price $1,550square feet 859availibility Now
-
Unit 2-316price $1,550square feet 859availibility Now
-
Unit 8-110price $1,439square feet 749availibility Sep 26
-
Unit 6-110price $1,479square feet 749availibility Oct 31
-
Unit 5-315price $1,726square feet 974availibility Now
-
Unit 2-214price $1,726square feet 974availibility Now
-
Unit 5-415price $1,756square feet 974availibility Oct 8
-
Unit 4-104price $1,855square feet 1,132availibility Now
-
Unit 7-312price $1,955square feet 1,132availibility Now
-
Unit 1-410price $2,015square feet 1,132availibility Now
-
Unit 7-402price $1,901square feet 1,067availibility Now
-
Unit 7-214price $1,871square feet 1,067availibility Oct 22
-
Unit 1-208price $1,696square feet 968availibility Sep 10
-
Unit 7-210price $1,726square feet 968availibility Sep 15
-
Unit 3-302price $1,830square feet 1,047availibility Sep 11
-
Unit 8-400price $1,740square feet 1,047availibility Sep 15
-
Unit 3-402price $1,860square feet 1,047availibility Sep 17
-
Unit 6-118price $2,120square feet 1,322availibility Now
-
Unit 6-400price $2,210square feet 1,322availibility Sep 14
-
Unit 5-321price $2,180square feet 1,322availibility Sep 15
-
Unit 6-422price $2,146square feet 1,258availibility Sep 15
-
Unit 6-302price $2,116square feet 1,258availibility Sep 17
-
Unit 7-208price $1,540square feet 859availibility Now
-
Unit 2-204price $1,550square feet 859availibility Now
-
Unit 2-316price $1,550square feet 859availibility Now
-
Unit 8-110price $1,439square feet 749availibility Sep 26
-
Unit 6-110price $1,479square feet 749availibility Oct 31
-
Unit 5-315price $1,726square feet 974availibility Now
-
Unit 2-214price $1,726square feet 974availibility Now
-
Unit 5-415price $1,756square feet 974availibility Oct 8
-
Unit 4-104price $1,855square feet 1,132availibility Now
-
Unit 7-312price $1,955square feet 1,132availibility Now
-
Unit 1-410price $2,015square feet 1,132availibility Now
-
Unit 7-402price $1,901square feet 1,067availibility Now
-
Unit 7-214price $1,871square feet 1,067availibility Oct 22
-
Unit 1-208price $1,696square feet 968availibility Sep 10
-
Unit 7-210price $1,726square feet 968availibility Sep 15
-
Unit 3-302price $1,830square feet 1,047availibility Sep 11
-
Unit 8-400price $1,740square feet 1,047availibility Sep 15
-
Unit 3-402price $1,860square feet 1,047availibility Sep 17
-
Unit 6-118price $2,120square feet 1,322availibility Now
-
Unit 6-400price $2,210square feet 1,322availibility Sep 14
-
Unit 5-321price $2,180square feet 1,322availibility Sep 15
-
Unit 6-422price $2,146square feet 1,258availibility Sep 15
-
Unit 6-302price $2,116square feet 1,258availibility Sep 17
Fees and Policies
The fees listed below are community-provided and may exclude utilities or add-ons. All payments are made directly to the property and are non-refundable unless otherwise specified.
-
Utilities & Essentials
-
Move Out Service FeeUtility charge for account closure. Charged per unit.Included
-
Account Setup FeeUtility charge for account setup at move-in. Charged per unit.Included
-
Pest ControlMonthly fee for preventative pest management. Charged per unit.Included
-
ElectricUtility charge for electricity billed monthly based on usage or flat rate. Charged per unit.Included
-
WaterUtility charge for water billed monthly based on usage or flat rate. Charged per unit.Included
-
SewerUtility charge for sewer billed monthly based on usage or flat rate. Charged per unit.Included
-
Internet and Technology ServiceMonthly charge for in-unit internet and tech services. Charged per unit.Included
-
Trash Valet ServiceTrash Valet Service is a mandatory utility-related fee that covers doorstep trash collection for residents. Charged per unit.Included
-
Package Locker ChargeAnnual fee for access to secure package lockers. Charged per unit.Included
-
-
One-Time Basics
-
Due at Application
-
Application Fee (per applicant)A one-time, non-refundable charge for processing rental applications. Charged per applicant.$75
-
-
Due at Move-In
-
Admin FeeA one-time, non-refundable administrative fee charged at lease initiation to cover processing and onboarding costs. Charged per unit.$175
-
-
Due at Application
-
Dogs
-
Allowed
-
-
Cats
-
Allowed
-
-
Other Pets
-
Pet FeeOne-time fee for pets, exempt for assistance animals. Charged per pet.$450
-
Pet RentMonthly fee for keeping pets in the unit. Charged per pet.$20 / mo
-
-
Parking
-
ParkingMonthly fee for reserved parking spaces or garages. Charged per vehicle.$150 - $300 / mo
-
-
Storage Unit
-
Storage SpaceMonthly fee for additional storage areas within the community. Charged per rentable item.$15 / mo
-
-
Minimum Liability InsuranceMonthly fee ensuring required liability coverage. Charged per unit.$15 / mo
-
Short Term Renewal FeeMonthly premium for short-term lease renewals. Charged per unit.25% of base rent / mo
-
Rent Credit Reporting (per household)Optional service reporting rent payments to credit bureaus. Charged per unit.$8 / mo
-
Notice FeeCharge for failing to provide proper notice before vacating. Charged per unit.$125 - $155
-
Returned Check FeeFee for payments returned due to insufficient funds. Charged per unit.$75
-
Termination FeeCharge for ending a lease early. Charged per unit.300% of base rent
-
Late ChargesFee for rent payments made after the due date. Charged per unit.10% of base rent
-
Transfer FeeFee for moving to another unit within the same property. Charged per unit.50% of base rent
Property Fee Disclaimer: Based on community-supplied data and independent market research. Subject to change without notice. May exclude fees for mandatory or optional services and usage-based utilities.
Details
Lease Options
-
7 - 24 Month Leases
Property Information
-
Built in 2015
-
346 units/4 stories
About Citi Lakes
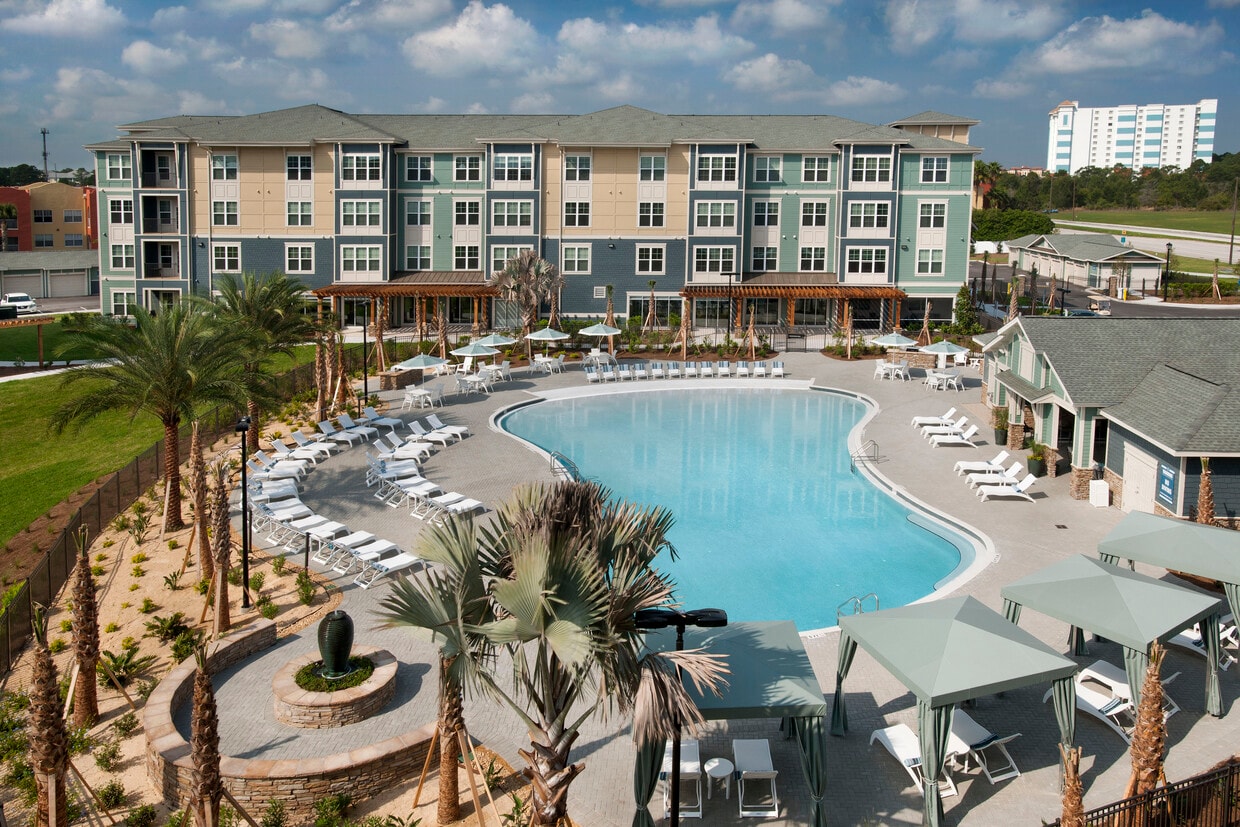
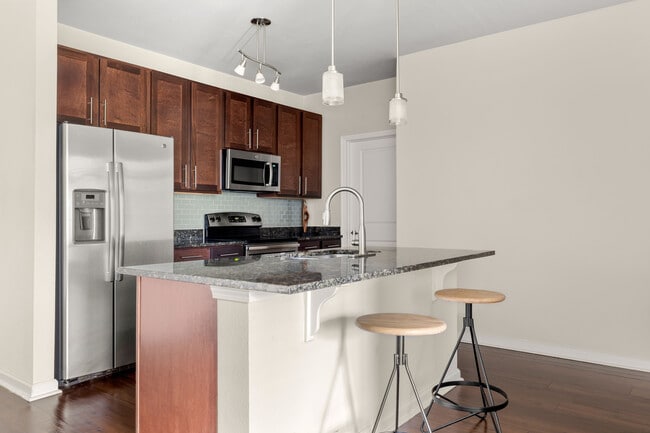
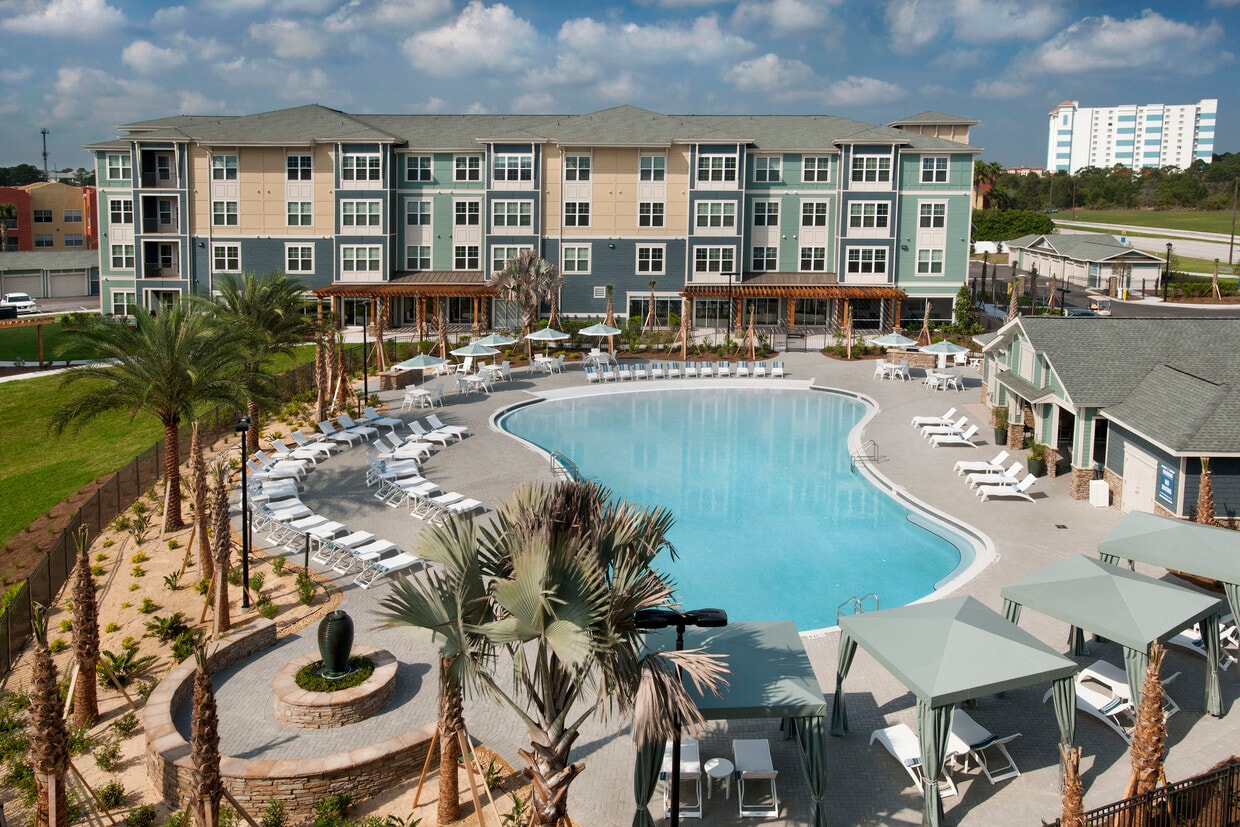
Citi Lakes features modern apartment homes with granite countertops, stainless steel appliances, upgraded cabinetry, wood style flooring, large closets, and in home washers and dryers. Residents enjoy a zero entry pool with cabanas, fitness center, clubhouse, coffee bar, pet park, jogging trail, and two lakes with a gazebo, all in a convenient Orlando location near shopping, dining, and entertainment.
Citi Lakes is an apartment community located in Orange County and the 32821 ZIP Code. This area is served by the Orange County Public Schools attendance zone.
Unique Features
- 2" Plantation Blinds
- 9 Foot Ceilings
- Appliances Stainless Steel
- Billiards Room
- Billiards Table
- Cat Friendly
- Ceramic Tile Bath Surrounds
- Credit Reporting on Rental Payment History
- Deep Undermount Kitchen Sinks with Gooseneck Faucets
- Designer Brushed Nickel Lighting
- Dog Friendly
- Elevator Access
- Garages
- Gas and Charcoal Grilling Stations
- Gate
- Granite Countertops
- Grilling Station
- In-unit Washer and Dryer
- Jacuzzi Tub
- Jetted Garden Tubs
- Kitchen Island
- Lake View
- Large Closets
- Paved Jogging Trail
- Pet Park with Washing Station
- Pet Spa
- Pool View
- Screened-In Patio
- Side-by-Side Refrigerator with Water and Ice Dispenser
- Smooth Surface Cooktops
- Soaking Tub
- Stainless Steel Appliances
- Top Floor
- Two Lakes with Gazebo
- Upgraded 42" Upper Cabinetry
- USB Outlets
- Valet Trash Service
- Wood-Inspired Plank Flooring
Community Amenities
Pool
Fitness Center
Elevator
Concierge
Playground
Clubhouse
Controlled Access
Business Center
Property Services
- Package Service
- Wi-Fi
- Controlled Access
- Maintenance on site
- Property Manager on Site
- Concierge
- 24 Hour Access
- Trash Pickup - Door to Door
- Renters Insurance Program
- Dry Cleaning Service
- Laundry Service
- Online Services
- Planned Social Activities
- Pet Play Area
- Pet Washing Station
- Car Wash Area
Shared Community
- Elevator
- Business Center
- Clubhouse
- Lounge
- Storage Space
Fitness & Recreation
- Fitness Center
- Spa
- Pool
- Playground
- Walking/Biking Trails
- Gameroom
Outdoor Features
- Gated
- Cabana
- Courtyard
- Grill
- Picnic Area
- Waterfront
- Pond
- Dog Park
Apartment Features
Washer/Dryer
Air Conditioning
Dishwasher
High Speed Internet Access
Hardwood Floors
Walk-In Closets
Island Kitchen
Granite Countertops
Indoor Features
- High Speed Internet Access
- Wi-Fi
- Washer/Dryer
- Air Conditioning
- Heating
- Ceiling Fans
- Cable Ready
- Security System
- Trash Compactor
- Storage Space
- Tub/Shower
- Sprinkler System
- Framed Mirrors
Kitchen Features & Appliances
- Dishwasher
- Disposal
- Ice Maker
- Granite Countertops
- Stainless Steel Appliances
- Island Kitchen
- Kitchen
- Microwave
- Oven
- Refrigerator
- Freezer
Model Details
- Hardwood Floors
- Carpet
- High Ceilings
- Sunroom
- Walk-In Closets
International Drive is at the center of all the fun and excitement of Orlando, Florida. I Drive is situated in between Walt Disney World Resort and Universal Studios. This vibrant neighborhood houses SeaWorld, resort hotels, apartment complexes, outlet shopping, and more. Tourists from all over come to visit I Drive for its incredible amenities and attractions, so the resorts in this area are a wonderful asset to the community. The Orlando Vineland Premium Outlets provide residents with all of their shopping desires. This massive outdoor outlet mall has department stores galore, and even name brand establishments. Grocery stores, gas stations, schools, and more typical neighborhood amenities can be found a little outside of the excitement of I Drive’s attractions.
Learn more about living in I DriveCompare neighborhood and city base rent averages by bedroom.
| I Drive | Orlando, FL | |
|---|---|---|
| Studio | $1,538 | $1,426 |
| 1 Bedroom | $1,712 | $1,589 |
| 2 Bedrooms | $2,123 | $1,907 |
| 3 Bedrooms | $2,400 | $2,244 |
- Package Service
- Wi-Fi
- Controlled Access
- Maintenance on site
- Property Manager on Site
- Concierge
- 24 Hour Access
- Trash Pickup - Door to Door
- Renters Insurance Program
- Dry Cleaning Service
- Laundry Service
- Online Services
- Planned Social Activities
- Pet Play Area
- Pet Washing Station
- Car Wash Area
- Elevator
- Business Center
- Clubhouse
- Lounge
- Storage Space
- Gated
- Cabana
- Courtyard
- Grill
- Picnic Area
- Waterfront
- Pond
- Dog Park
- Fitness Center
- Spa
- Pool
- Playground
- Walking/Biking Trails
- Gameroom
- 2" Plantation Blinds
- 9 Foot Ceilings
- Appliances Stainless Steel
- Billiards Room
- Billiards Table
- Cat Friendly
- Ceramic Tile Bath Surrounds
- Credit Reporting on Rental Payment History
- Deep Undermount Kitchen Sinks with Gooseneck Faucets
- Designer Brushed Nickel Lighting
- Dog Friendly
- Elevator Access
- Garages
- Gas and Charcoal Grilling Stations
- Gate
- Granite Countertops
- Grilling Station
- In-unit Washer and Dryer
- Jacuzzi Tub
- Jetted Garden Tubs
- Kitchen Island
- Lake View
- Large Closets
- Paved Jogging Trail
- Pet Park with Washing Station
- Pet Spa
- Pool View
- Screened-In Patio
- Side-by-Side Refrigerator with Water and Ice Dispenser
- Smooth Surface Cooktops
- Soaking Tub
- Stainless Steel Appliances
- Top Floor
- Two Lakes with Gazebo
- Upgraded 42" Upper Cabinetry
- USB Outlets
- Valet Trash Service
- Wood-Inspired Plank Flooring
- High Speed Internet Access
- Wi-Fi
- Washer/Dryer
- Air Conditioning
- Heating
- Ceiling Fans
- Cable Ready
- Security System
- Trash Compactor
- Storage Space
- Tub/Shower
- Sprinkler System
- Framed Mirrors
- Dishwasher
- Disposal
- Ice Maker
- Granite Countertops
- Stainless Steel Appliances
- Island Kitchen
- Kitchen
- Microwave
- Oven
- Refrigerator
- Freezer
- Hardwood Floors
- Carpet
- High Ceilings
- Sunroom
- Walk-In Closets
| Monday | 10am - 6pm |
|---|---|
| Tuesday | 10am - 7pm |
| Wednesday | 10am - 7pm |
| Thursday | 10am - 7pm |
| Friday | 10am - 6pm |
| Saturday | 10am - 5pm |
| Sunday | Closed |
| Colleges & Universities | Distance | ||
|---|---|---|---|
| Colleges & Universities | Distance | ||
| Drive: | 8 min | 3.8 mi | |
| Drive: | 11 min | 5.7 mi | |
| Drive: | 21 min | 12.0 mi | |
| Drive: | 24 min | 13.1 mi |


 The GreatSchools Rating helps parents compare schools within a state based on a variety of school quality indicators and provides a helpful picture of how effectively each school serves all of its students. Ratings are on a scale of 1 (below average) to 10 (above average) and can include test scores, college readiness, academic progress, advanced courses, equity, discipline and attendance data. We also advise parents to visit schools, consider other information on school performance and programs, and consider family needs as part of the school selection process.
View GreatSchools Rating Methodology
Data provided by GreatSchools.org © 2026. All rights reserved.
Scores provided by
 What do Walkability, Transit, Drivability, and Bikeability mean?
Walkability measures the walking distance to day-to-day needs.
Transit measures access to public transportation.
Drivability measures congestion, parking availability, and access to major roads.
Bikeability measures the suitability for cycling.
How It Works
What do Walkability, Transit, Drivability, and Bikeability mean?
Walkability measures the walking distance to day-to-day needs.
Transit measures access to public transportation.
Drivability measures congestion, parking availability, and access to major roads.
Bikeability measures the suitability for cycling.
How It Works
Traffic
BusyAirport
CalmBusinesses
CalmScores provided by
HowLoud What is a Sound Score Rating? A Sound Score Rating aggregates noise caused by vehicle traffic, airplane traffic and local sources. How It WorksCiti Lakes Photos
-
-
1Bd | 1Ba
-
-
-
-
-
-
-
Models
-
1 Bedroom
-
1 Bedroom
-
1 Bedroom
-
1 Bedroom
-
2 Bedrooms
-
2 Bedrooms
Nearby Apartments
Within 50 Miles of Citi Lakes
Citi Lakes has units with in‑unit washers and dryers, making laundry day simple for residents.
Utilities are not included in rent. Residents should plan to set up and pay for all services separately.
Parking is available at Citi Lakes. Fees may apply depending on the type of parking offered. Contact this property for details.
Citi Lakes has one to three-bedrooms with rent ranges from $1,439/mo. to $2,220/mo.
Yes, Citi Lakes welcomes pets. Breed restrictions, weight limits, and additional fees may apply. View this property's pet policy.
A good rule of thumb is to spend no more than 30% of your gross income on rent. Based on the lowest available rent of $1,439 for a one-bedroom, you would need to earn about $57,560 per year to qualify. Want to double-check your budget? Calculate how much rent you can afford with our Rent Affordability Calculator.
Citi Lakes is offering 1 Month Free for eligible applicants, with rental rates starting at $1,439.
Yes! Citi Lakes offers 9 Matterport 3D Tours. Explore different floor plans and see unit level details, all without leaving home.
12024 Meadowbend Loop
Orlando, FL 32821
Property Manager Responded