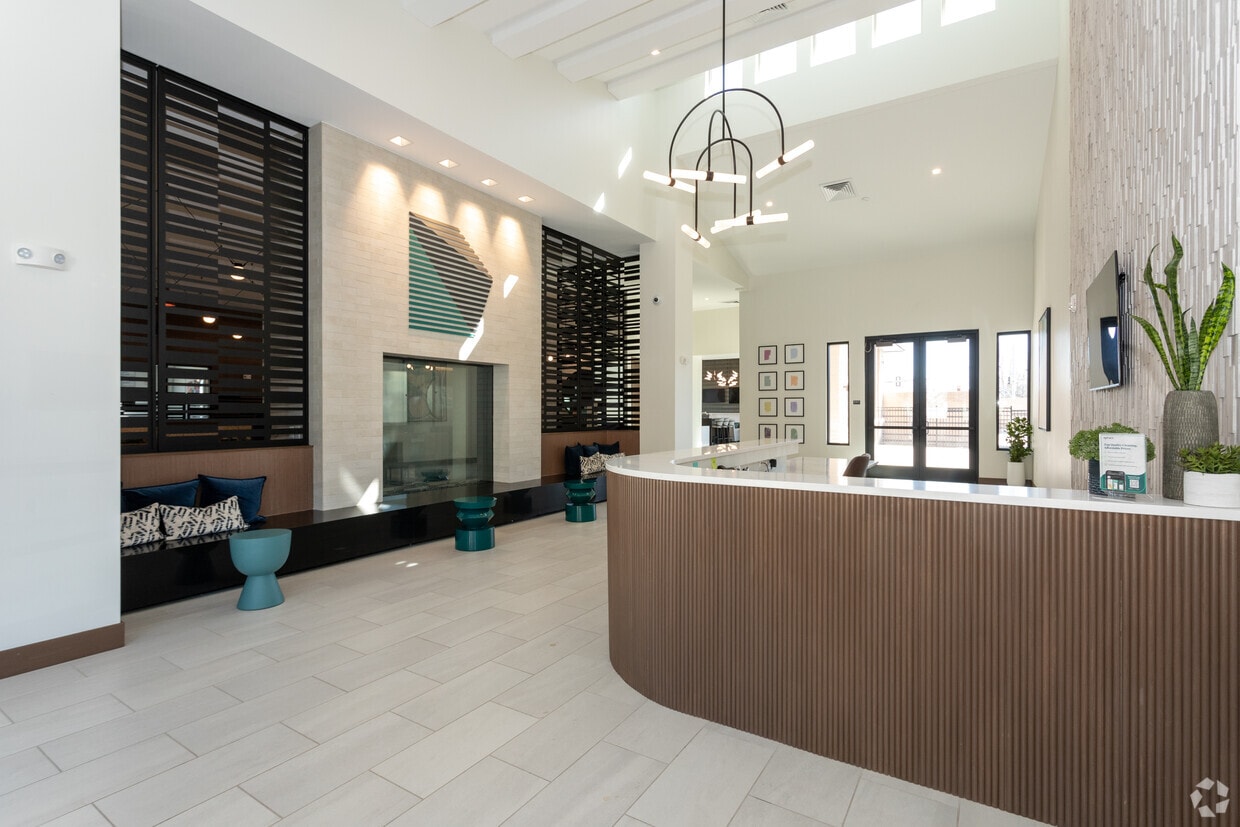
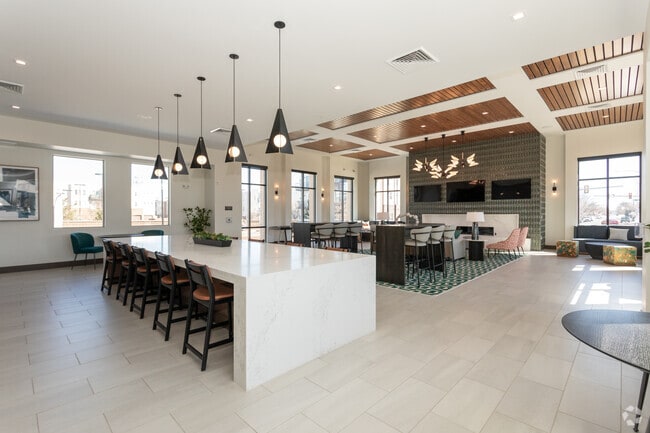
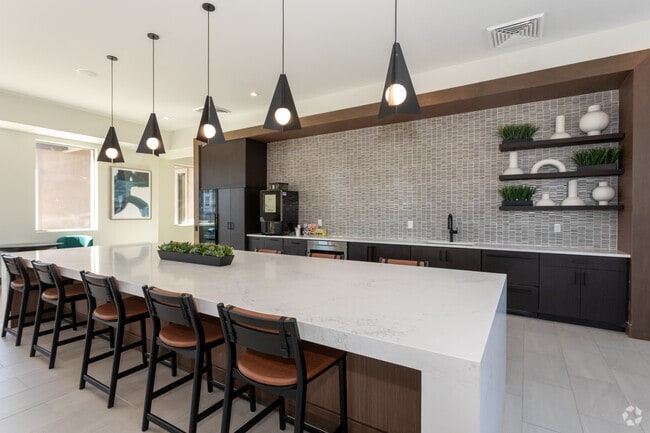
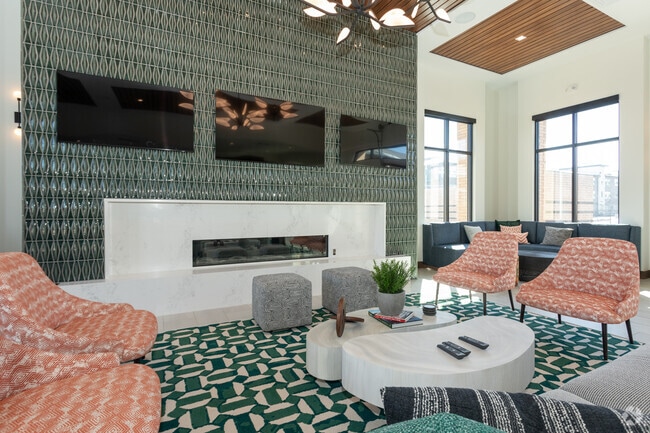
This single-story residence in Aurora, Colorado, offers a thoughtfully organized layout that maximizes its compact footprint. The open-concept living room and kitchen serve as the heart of the home, where light hardwood-style flooring, crisp white walls, and a large sliding glass door create a bright, airy atmosphere with views to the outdoors. The living area provides comfortable room for seating and entertainment, benefiting from natural light that flows in through the generous glazed door and surrounding windows. The kitchen is finished to a modern standard, featuring floor-to-ceiling shaker-style cabinetry in a soft gray tone, white quartz countertops, a classic subway tile backsplash, and a full suite of stainless steel appliances including a range, built-in microwave, and side-by-side refrigerator. A kitchen island adds additional counter space and functionality. The bedroom is a well-proportioned private retreat carpeted for comfort, featuring a ceiling fan, large windows dressed with blackout curtains, and wall space suited for storage shelving. A dedicated closet completes the room. Throughout the residence, clean finishes and a neutral palette contribute to a cohesive, contemporary ambiance.

-
Total Monthly Price
$1,346 - $2,704
-
Bedrooms
Studio - 3 bd
-
Bathrooms
1 - 2 ba
-
Square Feet
516 - 1,422 sq ft
Highlights
- Media Center/Movie Theatre
- Cabana
- Pet Washing Station
- Pool
- Walk-In Closets
- Planned Social Activities
- Pet Play Area
- Controlled Access
- Island Kitchen
Pricing & Floor Plans
-
Unit 4-109price $1,361square feet 516availibility Now
-
Unit 6-117price $1,361square feet 516availibility Sep 11
-
Unit 6-314price $1,346square feet 516availibility Sep 17
-
Unit 5-218price $1,615square feet 680availibility Now
-
Unit 1-312price $1,615square feet 680availibility Oct 30
-
Unit 6-318price $1,615square feet 680availibility Nov 10
-
Unit 6-313price $1,650square feet 696availibility Now
-
Unit 6-312price $1,650square feet 696availibility Now
-
Unit 1-209price $1,650square feet 696availibility Now
-
Unit 6-319price $1,675square feet 738availibility Sep 8
-
Unit 5-207price $1,675square feet 738availibility Sep 11
-
Unit 6-205price $1,675square feet 738availibility Sep 26
-
Unit 6-303price $1,740square feet 823availibility Sep 22
-
Unit 6-203price $1,740square feet 823availibility Nov 8
-
Unit 5-209price $1,625square feet 678availibility Oct 2
-
Unit 4-308price $1,625square feet 678availibility Oct 2
-
Unit 5-208price $1,625square feet 678availibility Oct 3
-
Unit 2-203price $2,036square feet 1,120availibility Now
-
Unit 4-202price $2,081square feet 1,125availibility Now
-
Unit 7-308price $2,081square feet 1,125availibility Now
-
Unit 4-302price $2,081square feet 1,125availibility Nov 8
-
Unit 4-206price $1,986square feet 1,052availibility Oct 11
-
Unit 2-317price $2,116square feet 1,171availibility Oct 25
-
Unit 5-224price $2,704square feet 1,414availibility Nov 28
-
Unit 4-109price $1,361square feet 516availibility Now
-
Unit 6-117price $1,361square feet 516availibility Sep 11
-
Unit 6-314price $1,346square feet 516availibility Sep 17
-
Unit 5-218price $1,615square feet 680availibility Now
-
Unit 1-312price $1,615square feet 680availibility Oct 30
-
Unit 6-318price $1,615square feet 680availibility Nov 10
-
Unit 6-313price $1,650square feet 696availibility Now
-
Unit 6-312price $1,650square feet 696availibility Now
-
Unit 1-209price $1,650square feet 696availibility Now
-
Unit 6-319price $1,675square feet 738availibility Sep 8
-
Unit 5-207price $1,675square feet 738availibility Sep 11
-
Unit 6-205price $1,675square feet 738availibility Sep 26
-
Unit 6-303price $1,740square feet 823availibility Sep 22
-
Unit 6-203price $1,740square feet 823availibility Nov 8
-
Unit 5-209price $1,625square feet 678availibility Oct 2
-
Unit 4-308price $1,625square feet 678availibility Oct 2
-
Unit 5-208price $1,625square feet 678availibility Oct 3
-
Unit 2-203price $2,036square feet 1,120availibility Now
-
Unit 4-202price $2,081square feet 1,125availibility Now
-
Unit 7-308price $2,081square feet 1,125availibility Now
-
Unit 4-302price $2,081square feet 1,125availibility Nov 8
-
Unit 4-206price $1,986square feet 1,052availibility Oct 11
-
Unit 2-317price $2,116square feet 1,171availibility Oct 25
-
Unit 5-224price $2,704square feet 1,414availibility Nov 28
Fees and Policies
The fees listed below are community-provided and may exclude utilities or add-ons. All payments are made directly to the property and are non-refundable unless otherwise specified. Use the Cost Calculator to determine costs based on your needs.
-
Utilities & Essentials
-
Pest Control ServicesRegular pest prevention and treatment services. Charged per unit.$5 / mo
-
Parking FeeFee for reserved or designated parking space use and maintenance Charged per unit.$8 / mo
-
Utility- GasCost of gas usage for your apartment. Charged per unit.Usage-Based
-
Utility - Water / SewerWater usage and wastewater removal costs. Charged per unit.Usage-Based
-
Utility - ElectricCost of electricity usage for your apartment. Charged per unit.Usage-Based
-
Utility - Stormwater / DrainageLocal stormwater management and drainage system fee. Charged per unit.Usage-Based
-
Utility Water / Wastewater Admin FeeCovers administrative costs associated with billing and managing water utility services. Charged per unit.Varies / mo
-
Trash AdminAdministrative costs for managing trash service billing, coordination, and related expenses for your apartment. Charged per unit.Varies / mo
-
Gas AdminAdministrative costs for managing gas service billing, distribution, and related expenses for your apartment home. Charged per unit.Varies / mo
-
-
One-Time Basics
-
Due at Move-In
-
Community Amenity Set UpAdministrative fee for community amenity setup and resident program enrollment. Charged per unit.$20
-
Utility - New Account FeeOne-time charge to activate new utility services. Charged per unit.$25
-
Access DeviceElectronic or physical key for secure entry to the community and/or home. Charged per unit.$50
-
-
Due at Move-In
-
Dogs
Restrictions:NoneRead More Read Less
-
Cats
Restrictions:
-
Pet Fees
-
Pet Deposit (Refundable)Max of 2. Deposit to cover any pet-related damage. Charged per pet.$300
-
Pet FeeMax of 2. Pet Fee Charged per pet.Varies
-
Pet RentMax of 2. Monthly charge for keeping a pet in the home. Charged per pet.$35 / mo
-
-
Trash Services - HaulingCost of trash collection, removal, and hauling services. Charged per unit.Usage-Based
-
Renters Liability / Content – Property ProgramFee for not maintaining required renters liability insurance coverage. Charged per occurrence.$15 / occurrence
-
Amenity / Clubhouse Rental FeeFee for reserving the community clubhouse for events or gatherings. Charged per occurrence.$100 / occurrence
-
Intra-Community Transfer FeeCharge for transferring to another home within the same community. Charged per unit.$500
-
NSF Tenant FeeNSF Tenant Fee Charged per occurrence.$20 / occurrence
-
Access Device ReplacementAccess Device Replacement Charged per occurrence.$50 / occurrence
-
Utility Non-transferred Utility FeeCharge for utility costs not moved to resident?s name. Charged per occurrence.Usage-Based
-
Renters Liability Non-ComplianceFee for not maintaining required renter?s liability insurance coverage. Charged per occurrence.$15 / occurrence
-
Utility - Vacant Processing FeeUtility - Vacant Processing Fee Charged per occurrence.$20 / occurrence
-
Utility - Vacant Cost RecoveryUtility - Vacant Cost Recovery Charged per occurrence.Usage-Based
Property Fee Disclaimer: Based on community-supplied data and independent market research. Subject to change without notice. May exclude fees for mandatory or optional services and usage-based utilities.
Details
Property Information
-
Built in 2023
-
355 units/3 stories
Matterport 3D Tours
Select a unit to view pricing & availability
 Matterport 3D Tour

About Vida @ Fitzsimons
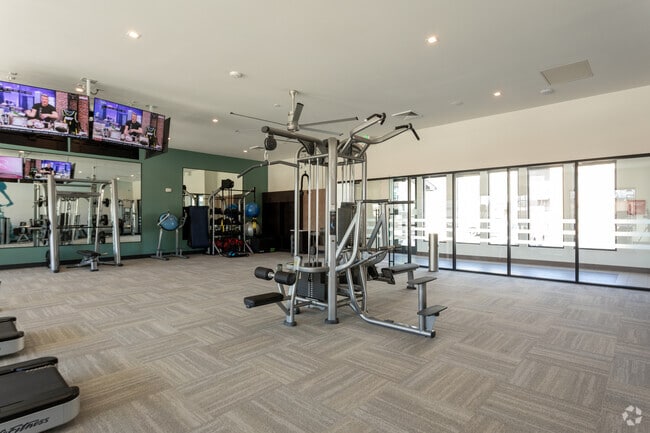
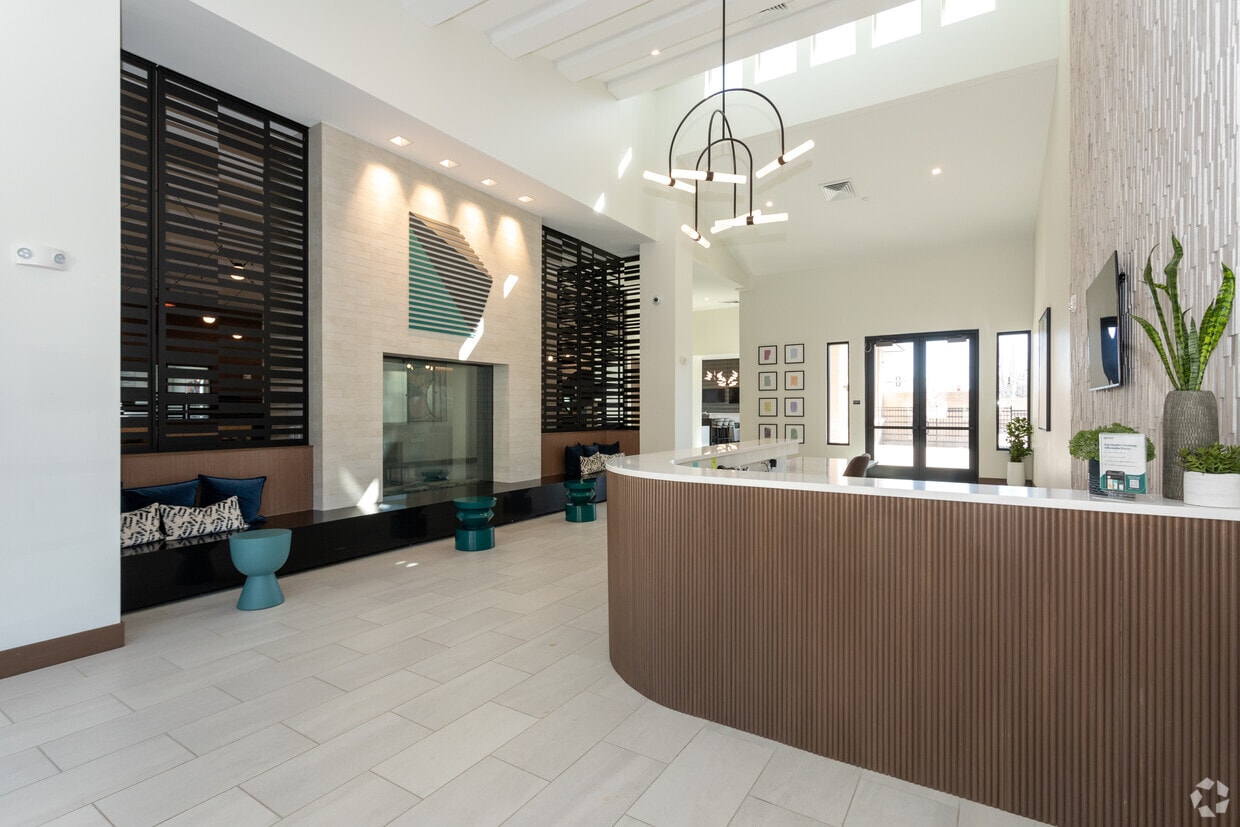
Welcome to Vida @ Fitzsimons Apartments, where modern living meets vibrant Aurora energy. Choose from stylish studio, one-, two-, and three-bedroom floor plans thoughtfully designed with contemporary finishes like quartz countertops, private balconies, and open layouts that invite comfort and style. Embrace a lifestyle of balance with community perks including a 24-hour fitness center and yoga studio, a resort-inspired pool, and a welcoming clubhouse perfect for connection and relaxation—all in the heart of Aurora, Colorado, just moments from shopping, dining, and city conveniences.
Vida @ Fitzsimons is an apartment community located in Arapahoe County and the 80010 ZIP Code. This area is served by the Adams-Arapahoe 28j School District attendance zone.
Unique Features
- 24-Hour Fitness Center
- 24-Hour Yoga Studio
- 9' Ceilings
- Ceiling Fans*
- Clubhouse With Shuffleboard
- Coffee Bar
- Digital Thermostats
- Dog Run
- First Floor Tuck-Under Garages
- Gated Community With Controlled Access
- Gooseneck Faucets
- Huddle Spaces
- In-Home Washer/Dryer
- Instructor Led Fitness Classes
- Kitchen Islands*
- Outdoor BBQ Grills
- Package Lockers
- Patios/Balconies*
- Pet-Friendly Living
- Resort-Inspired Pool
- Tile Surround Showers
- Under Cabinet Lighting
- USB Ports
- Yoga Studio
Community Amenities
Pool
Fitness Center
Clubhouse
Controlled Access
Business Center
Grill
Gated
Pet Care
Property Services
- Package Service
- Wi-Fi
- Controlled Access
- Maintenance on site
- Property Manager on Site
- 24 Hour Access
- Trash Pickup - Curbside
- Online Services
- Planned Social Activities
- Pet Care
- Pet Play Area
- Pet Washing Station
Shared Community
- Business Center
- Clubhouse
- Lounge
- Multi Use Room
- Conference Rooms
- Walk-Up
Fitness & Recreation
- Fitness Center
- Hot Tub
- Pool
- Gameroom
- Media Center/Movie Theatre
Outdoor Features
- Gated
- Sundeck
- Cabana
- Courtyard
- Grill
- Picnic Area
- Dog Park
Apartment Features
Washer/Dryer
Air Conditioning
Dishwasher
High Speed Internet Access
Walk-In Closets
Island Kitchen
Microwave
Refrigerator
Indoor Features
- High Speed Internet Access
- Washer/Dryer
- Air Conditioning
- Heating
- Ceiling Fans
- Smoke Free
- Cable Ready
- Tub/Shower
- Sprinkler System
- Framed Mirrors
Kitchen Features & Appliances
- Dishwasher
- Disposal
- Ice Maker
- Stainless Steel Appliances
- Pantry
- Island Kitchen
- Kitchen
- Microwave
- Oven
- Range
- Refrigerator
- Freezer
- Quartz Countertops
Model Details
- Carpet
- Vinyl Flooring
- Walk-In Closets
- Double Pane Windows
- Window Coverings
- Balcony
- Patio
Living in Aurora, Colorado combines suburban comfort with convenient access to both city amenities and outdoor adventures. Located just east of Denver, Aurora features more than 100 parks and 6,000 acres of open space perfect for recreation. Residents can tee off at any of the city's six public golf courses or explore natural areas like the Morrison Nature Center at Star K Ranch. The Aurora and Quincy Reservoirs offer opportunities for fishing, boating, and hiking. Current rent trends show one-bedroom apartments averaging $1,430 monthly, representing a 4.9% decrease from the previous year, while two-bedroom units average $1,851, down 5% year-over-year.
Aurora's neighborhoods range from the developing City Center district to established communities like Aurora Highlands and Mission Viejo. The Anschutz Medical Campus serves as a major regional healthcare center, housing both the University of Colorado Hospital and Children's Hospital.
Learn more about living in AuroraCompare neighborhood and city base rent averages by bedroom.
| Delmar Parkway | Aurora, CO | |
|---|---|---|
| Studio | $1,090 | $1,254 |
| 1 Bedroom | $1,181 | $1,368 |
| 2 Bedrooms | $1,586 | $1,756 |
| 3 Bedrooms | $2,084 | $2,562 |
- Package Service
- Wi-Fi
- Controlled Access
- Maintenance on site
- Property Manager on Site
- 24 Hour Access
- Trash Pickup - Curbside
- Online Services
- Planned Social Activities
- Pet Care
- Pet Play Area
- Pet Washing Station
- Business Center
- Clubhouse
- Lounge
- Multi Use Room
- Conference Rooms
- Walk-Up
- Gated
- Sundeck
- Cabana
- Courtyard
- Grill
- Picnic Area
- Dog Park
- Fitness Center
- Hot Tub
- Pool
- Gameroom
- Media Center/Movie Theatre
- 24-Hour Fitness Center
- 24-Hour Yoga Studio
- 9' Ceilings
- Ceiling Fans*
- Clubhouse With Shuffleboard
- Coffee Bar
- Digital Thermostats
- Dog Run
- First Floor Tuck-Under Garages
- Gated Community With Controlled Access
- Gooseneck Faucets
- Huddle Spaces
- In-Home Washer/Dryer
- Instructor Led Fitness Classes
- Kitchen Islands*
- Outdoor BBQ Grills
- Package Lockers
- Patios/Balconies*
- Pet-Friendly Living
- Resort-Inspired Pool
- Tile Surround Showers
- Under Cabinet Lighting
- USB Ports
- Yoga Studio
- High Speed Internet Access
- Washer/Dryer
- Air Conditioning
- Heating
- Ceiling Fans
- Smoke Free
- Cable Ready
- Tub/Shower
- Sprinkler System
- Framed Mirrors
- Dishwasher
- Disposal
- Ice Maker
- Stainless Steel Appliances
- Pantry
- Island Kitchen
- Kitchen
- Microwave
- Oven
- Range
- Refrigerator
- Freezer
- Quartz Countertops
- Carpet
- Vinyl Flooring
- Walk-In Closets
- Double Pane Windows
- Window Coverings
- Balcony
- Patio
| Monday | 10am - 6pm |
|---|---|
| Tuesday | 10am - 6pm |
| Wednesday | 10am - 6pm |
| Thursday | 10am - 6pm |
| Friday | 10am - 6pm |
| Saturday | 10am - 5pm |
| Sunday | Closed |
| Colleges & Universities | Distance | ||
|---|---|---|---|
| Colleges & Universities | Distance | ||
| Drive: | 3 min | 1.2 mi | |
| Drive: | 5 min | 2.6 mi | |
| Drive: | 7 min | 3.4 mi | |
| Drive: | 21 min | 10.3 mi |


 The GreatSchools Rating helps parents compare schools within a state based on a variety of school quality indicators and provides a helpful picture of how effectively each school serves all of its students. Ratings are on a scale of 1 (below average) to 10 (above average) and can include test scores, college readiness, academic progress, advanced courses, equity, discipline and attendance data. We also advise parents to visit schools, consider other information on school performance and programs, and consider family needs as part of the school selection process.
View GreatSchools Rating Methodology
Data provided by GreatSchools.org © 2026. All rights reserved.
Transportation options available in Aurora include Colfax Station, located 1.4 miles from Vida @ Fitzsimons. Vida @ Fitzsimons is near Denver International, located 17.1 miles or 23 minutes away.
| Transit / Subway | Distance | ||
|---|---|---|---|
| Transit / Subway | Distance | ||
| Drive: | 3 min | 1.4 mi | |
| Drive: | 4 min | 2.0 mi | |
| Drive: | 4 min | 2.3 mi | |
| Drive: | 5 min | 2.4 mi | |
| Drive: | 6 min | 2.6 mi |
| Commuter Rail | Distance | ||
|---|---|---|---|
| Commuter Rail | Distance | ||
| Drive: | 6 min | 2.9 mi | |
| Drive: | 6 min | 2.9 mi | |
| Drive: | 10 min | 4.8 mi | |
| Drive: | 10 min | 4.9 mi | |
| Drive: | 12 min | 6.2 mi |
| Airports | Distance | ||
|---|---|---|---|
| Airports | Distance | ||
|
Denver International
|
Drive: | 23 min | 17.1 mi |
Scores provided by
 What do Walkability, Transit, Drivability, and Bikeability mean?
Walkability measures the walking distance to day-to-day needs.
Transit measures access to public transportation.
Drivability measures congestion, parking availability, and access to major roads.
Bikeability measures the suitability for cycling.
How It Works
What do Walkability, Transit, Drivability, and Bikeability mean?
Walkability measures the walking distance to day-to-day needs.
Transit measures access to public transportation.
Drivability measures congestion, parking availability, and access to major roads.
Bikeability measures the suitability for cycling.
How It Works
Traffic
BusyAirport
CalmBusinesses
ActiveScores provided by
HowLoud What is a Sound Score Rating? A Sound Score Rating aggregates noise caused by vehicle traffic, airplane traffic and local sources. How It WorksTime and distance from Vida @ Fitzsimons.
| Shopping Centers | Distance | ||
|---|---|---|---|
| Shopping Centers | Distance | ||
| Walk: | 12 min | 0.6 mi | |
| Walk: | 12 min | 0.6 mi | |
| Walk: | 14 min | 0.7 mi |
| Parks and Recreation | Distance | ||
|---|---|---|---|
| Parks and Recreation | Distance | ||
|
Del Mar Park
|
Walk: | 14 min | 0.8 mi |
|
Sand Creek Regional Greenway
|
Drive: | 3 min | 1.5 mi |
|
Bluff Lake Nature Center
|
Drive: | 4 min | 2.0 mi |
|
Morrison Nature Center
|
Drive: | 8 min | 4.1 mi |
|
Rocky Mountain Arsenal National Wildlife Refuge
|
Drive: | 10 min | 5.1 mi |
| Hospitals | Distance | ||
|---|---|---|---|
| Hospitals | Distance | ||
| Walk: | 19 min | 1.0 mi | |
| Drive: | 3 min | 1.1 mi | |
| Drive: | 8 min | 4.5 mi |
| Military Bases | Distance | ||
|---|---|---|---|
| Military Bases | Distance | ||
| Drive: | 30 min | 9.6 mi | |
| Drive: | 79 min | 65.3 mi | |
| Drive: | 88 min | 74.9 mi |
Vida @ Fitzsimons Photos
-
Vida @ Fitzsimons
-
1BR, 1BA - 678SF
-
Clubhouse
-
Clubhouse
-
Clubhouse
-
Fitness Center
-
Fitness Center
-
Wellness Studio
-
Wellness Studio
Models
-
Studio
-
Studio
-
Studio
-
Studio
-
1 Bedroom
-
1 Bedroom
Nearby Apartments
Within 50 Miles of Vida @ Fitzsimons
-
Greenbelt at Eastbridge
10400 E 29th Dr
Denver, CO 80238
$1,497 - $2,006 Total Monthly Price
1-2 Br 1.9 mi
-
The Harper
8680 E Alameda Ave
Denver, CO 80247
$1,150 - $2,250 Total Monthly Price
1-3 Br 12 Month Lease 2.9 mi
-
The Lex At Lowry
240 S Monaco Pky
Denver, CO 80224
$1,250 - $2,707 Plus Fees
1-3 Br 3.7 mi
-
Arboreta
2038 S Vaughn Way
Aurora, CO 80014
$1,105 - $1,505 Total Monthly Price
1-2 Br 12 Month Lease 3.9 mi
-
The Marlow
4905 E Colfax Ave
Denver, CO 80220
$1,820 - $3,525 Total Monthly Price
1-2 Br 4.4 mi
-
Ralston Commons
9215 Ralston Rd
Arvada, CO 80002
$1,997 - $3,421 Total Monthly Price
1-2 Br 14.2 mi
Vida @ Fitzsimons has units with in‑unit washers and dryers, making laundry day simple for residents.
Utilities are not included in rent. Residents should plan to set up and pay for all services separately.
Parking is available at Vida @ Fitzsimons. Fees may apply depending on the type of parking offered. Contact this property for details.
Vida @ Fitzsimons has studios to three-bedrooms with rent ranges from $1,346/mo. to $2,704/mo.
Yes, Vida @ Fitzsimons welcomes pets. Breed restrictions, weight limits, and additional fees may apply. View this property's pet policy.
A good rule of thumb is to spend no more than 30% of your gross income on rent. Based on the lowest available rent of $1,346 for a studio, you would need to earn about $53,840 per year to qualify. Want to double-check your budget? Calculate how much rent you can afford with our Rent Affordability Calculator.
Vida @ Fitzsimons is offering 2 Months Free for eligible applicants, with rental rates starting at $1,346.
Yes! Vida @ Fitzsimons offers 4 Matterport 3D Tours. Explore different floor plans and see unit level details, all without leaving home.
Applicant has the right to provide the property manager or owner with a Portable Tenant Screening Report (PTSR) that is not more than 30 days old, as defined in § 38-12-902(2.5), Colorado Revised Statutes; and 2) if Applicant provides the property manager or owner with a PTSR, the property manager or owner is prohibited from: a) charging Applicant a rental application fee; or b) charging Applicant a fee for the property manager or owner to access or use the PTSR.
12000 E 13th Ave
Aurora, CO 80010