Map
  • Add a Property
  • Renter Tools
    • Favorites
    • Saved Searches
  • Manage Rentals
  • Apartments For Rent
  • Houses For Rent
  • Condos For Rent
  • Townhomes For Rent
  • Help Center
  • Ann Arbor Average Rent
  • Area Guide
  • Rent Calculator
  • Property Management Companies
English

Language

English Español
Apartments.com Logo
Manage Rentals      Sign Up / Sign In
  • Primary Photo - Vic Village North
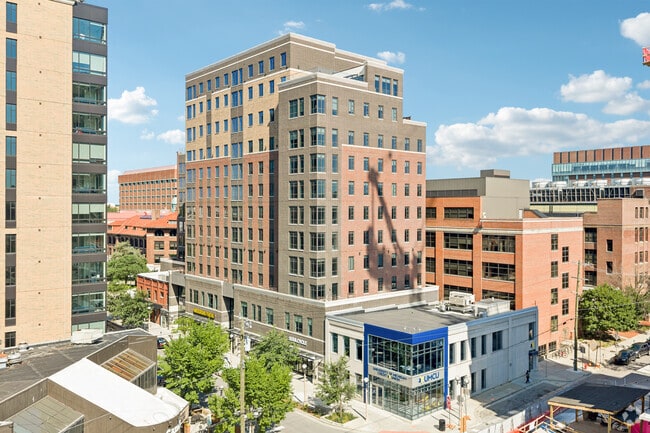
  • Building Photo - Vic Village North
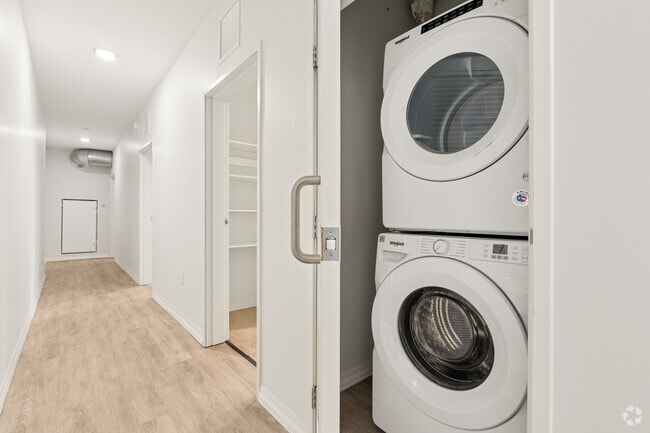
    4E 6BR, 6BA - 1,184SF - Laundry - Vic Village North
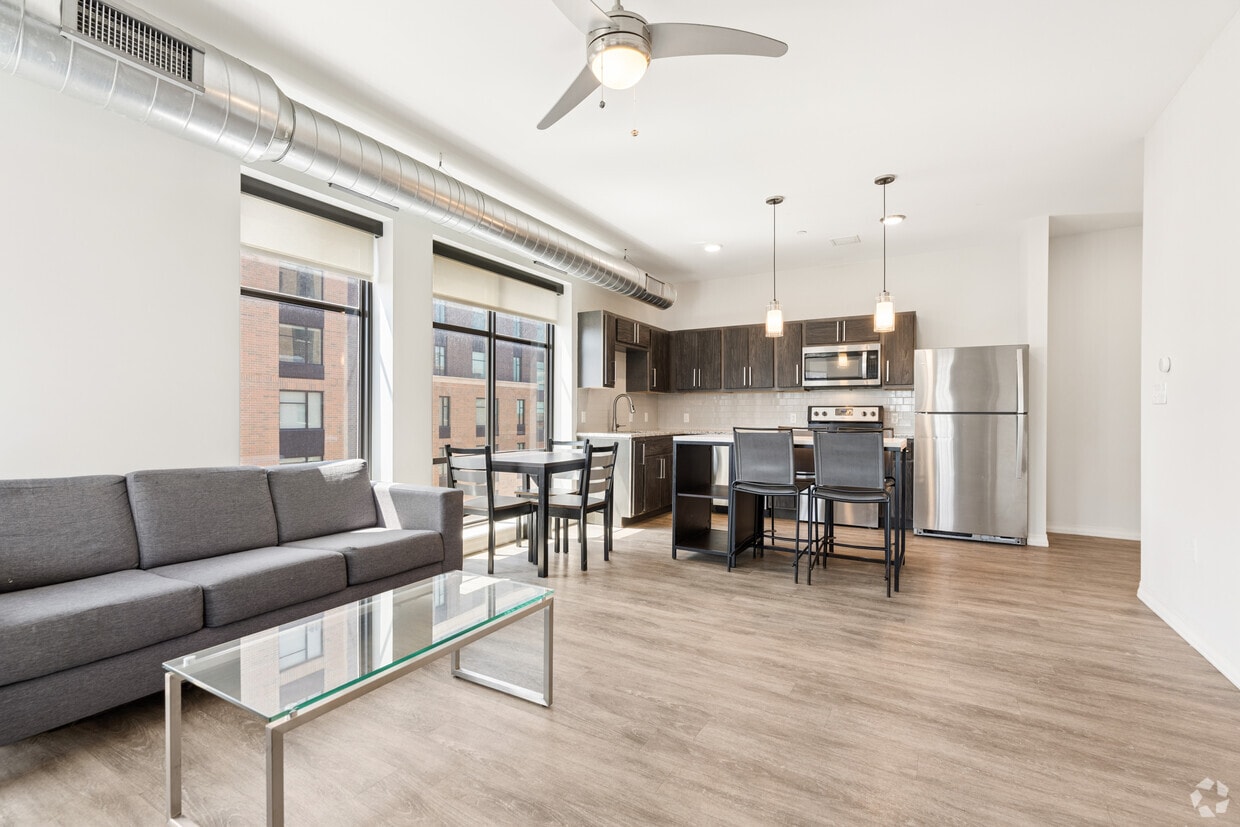
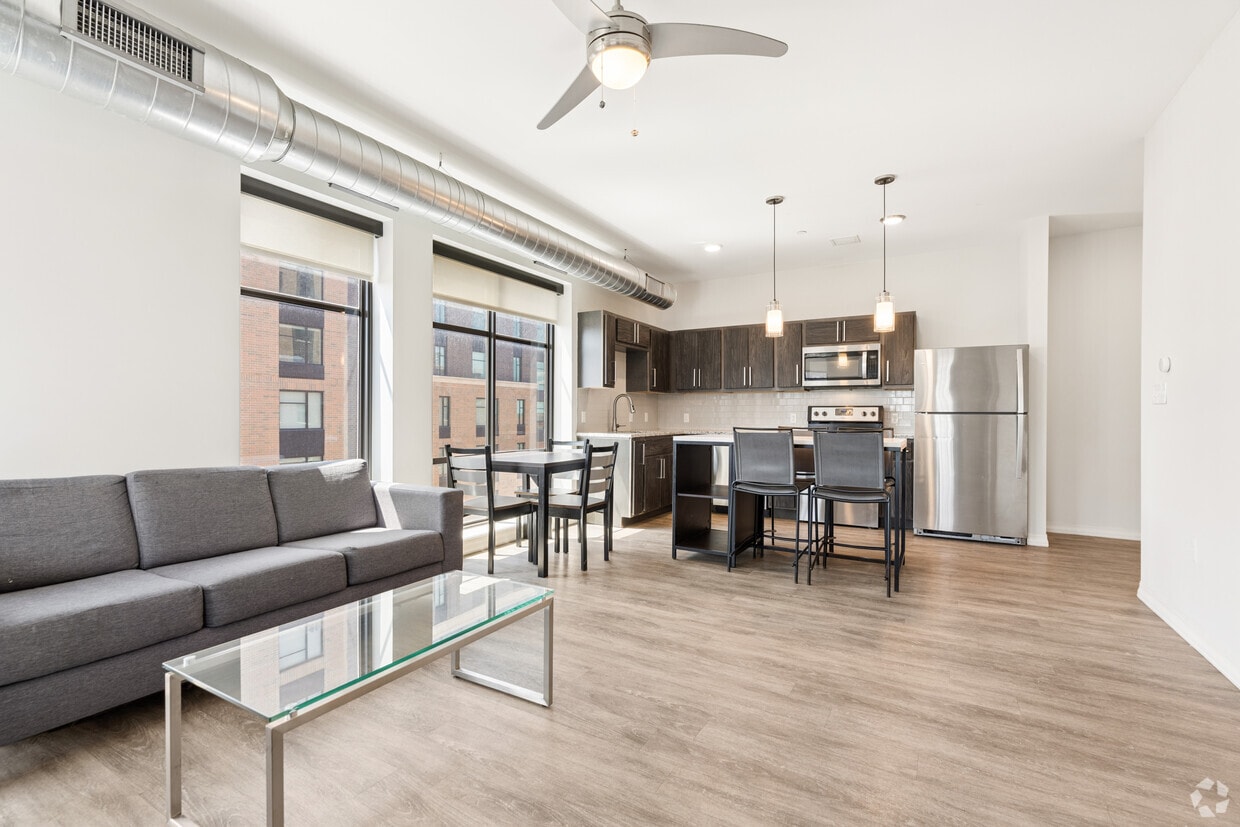
  • 4E 6BR, 6BA - 1,184SF - Living Room - Vic Village North
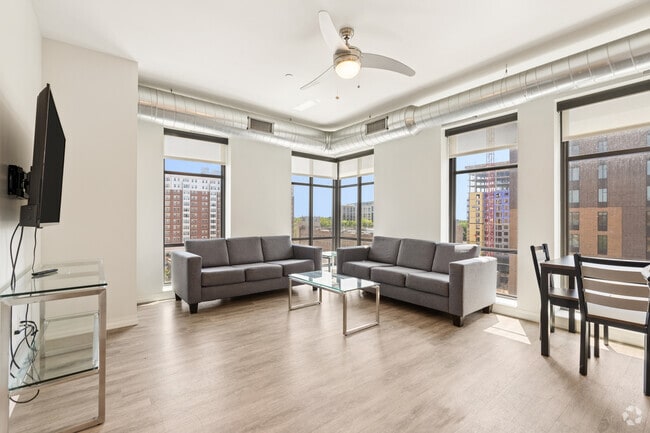
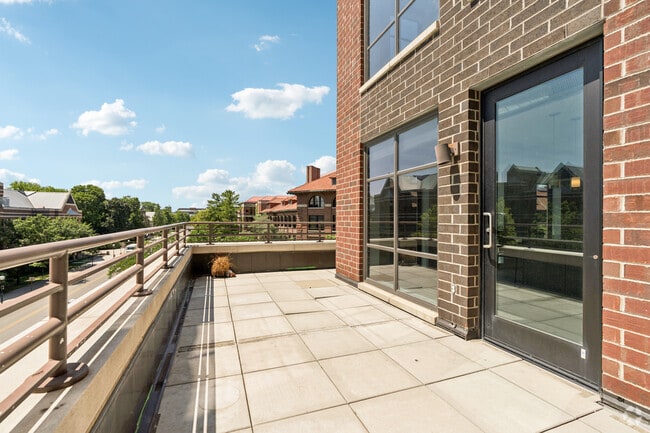
    6A 6BR, 6BA - 1,763SF - Balcony - Vic Village North
Contact This Property

Language: English

Open 10am - 6pm Today

View All Hours Office Hours Monday - Friday, 10am - 6pm Saturday, 12pm - 5pm Sunday, 1pm - 5pm

Vic Village North media gallery Unit
call 734-436-2377
Floor Plan View Body
Michigan Washtenaw County Ann Arbor Downtown Ann Arbor

Vic Village North

1107 S University Ave, Ann Arbor, MI 48104

Off-Campus Housing
4.9
Renter Rating 64 Reviews
3 Days Ago
Share Listing
Favorites
734-436-2377
Property Management Company Logo
  • Total Monthly Price

    $1,462 - $1,742

  • Bedrooms

    4 - 6 bd

  • Bathrooms

    4 - 6 ba

  • Square Feet

    1,180 - 1,763 sq ft

Vic Village North
Property Management Company Logo
Share Listing
Favorites

Live life at The Vic! Our prestigious luxury student housing community has everything needed to achieve academic success, physical well-being and the forging of friendships that will last a lifetime. All within your grasp and all in a location you’re sure to love! Packed with the amenities, support, and comfort students need to cruise through college. Live college life with flair in Ann Arbor’s newest and most stylish address at The Vic!

Read More

Highlights

  • Top Rated by Renters
  • Walker's Paradise
  • Premier Transit Location
  • By-The-Bed Leasing
  • Furnished Units Available
  • Vision Impaired Accessible
  • Walk To Campus
  • Roof Terrace
  • Planned Social Activities

Pricing & Floor Plans

filter results by bedrooms
4B - Standard
$1,642 / Person Total Monthly Price 4 Beds 4 Baths 1,187 Sq Ft
Available Now
4A - Standard
$1,712 / Person Total Monthly Price 4 Beds 4 Baths 1,180 Sq Ft
Available Now
Matterport 3D Tour
4D - Deluxe
$1,712 / Person Total Monthly Price 4 Beds 4 Baths 1,184 Sq Ft
Available Now
4B - Deluxe
$1,742 / Person Total Monthly Price 4 Beds 4 Baths 1,187 Sq Ft
Available Now
5B - Shared Bath
$1,462 / Person Total Monthly Price 5 Beds 4 Baths 1,273 Sq Ft
Available Now
6A - Standard
$1,612 / Person Total Monthly Price 6 Beds 6 Baths 1,763 Sq Ft
Available Now
6A - Deluxe
$1,662 / Person Total Monthly Price 6 Beds 6 Baths 1,763 Sq Ft
Available Now
4B - Standard
$1,642 / Person Total Monthly Price 4 Beds 4 Baths 1,187 Sq Ft
Available Now
4A - Standard
$1,712 / Person Total Monthly Price 4 Beds 4 Baths 1,180 Sq Ft
Available Now
Matterport 3D Tour
4D - Deluxe
$1,712 / Person Total Monthly Price 4 Beds 4 Baths 1,184 Sq Ft
Available Now
4B - Deluxe
$1,742 / Person Total Monthly Price 4 Beds 4 Baths 1,187 Sq Ft
Available Now
5B - Shared Bath
$1,462 / Person Total Monthly Price 5 Beds 4 Baths 1,273 Sq Ft
Available Now
6A - Standard
$1,612 / Person Total Monthly Price 6 Beds 6 Baths 1,763 Sq Ft
Available Now
6A - Deluxe
$1,662 / Person Total Monthly Price 6 Beds 6 Baths 1,763 Sq Ft
Available Now
* Price shown is total price based on community-supplied monthly required fees. Excludes user-selected optional fees and variable or usage-based fees and required charges due at or prior to move-in or at move-out.View Fees and Policies for details. Price, availability, fees, and any applicable rent special are subject to change without notice.
* Square footage definitions vary. Displayed square footage is approximate.

Fees and Policies

The fees listed below are community-provided and may exclude utilities or add-ons. All payments are made directly to the property and are non-refundable unless otherwise specified.

  • Utilities & Essentials
    • Utility - Water/Sewer
      Charged per resident.
      $12.50 / mo
    • Electric
      Billed back monthly Charged per unit.
      Usage-Based
  • One-Time Basics
    • Due at Application
      • Application Fee Per Applicant
        Charged per resident.
        $50

No Pets Allowed

  • Garage Lot
    • Parking Fee
      Max of 1. Charged per vehicle.
      $375 / mo
    Comments
    Max of 1, In Garage Across the street at sister property Vic Village South
    Read More Read Less

Property Fee Disclaimer: Based on community-supplied data and independent market research. Subject to change without notice. May exclude fees for mandatory or optional services and usage-based utilities.

Details

Utilities Included

  • Gas
  • Water
  • Heat
  • Trash Removal
  • Sewer
  • Cable
  • Air Conditioning
  • Internet

Lease Options

  • 12 mo

Property Information

  • Built in 2019
  • 57 units/12 stories
  • Furnished Units Available

Specialty Housing Details

  • This property is intended and operated for occupancy by students, faculty and staff in higher education, but applications from individuals not involved in higher education may be accepted.

Matterport 3D Tours

Located at 1107 S University Ave in Ann Arbor, MI, this expansive 5-bedroom, 6-bathroom unit offers a well-designed layout ideal for shared living. The space features a distinctive modern industrial aesthetic, highlighted by exposed silver ductwork running throughout the ceilings, light hardwood-style flooring, and crisp white walls. The open-concept living area is a standout, boasting wraparound windows on multiple walls that flood the space with natural light and offer panoramic views of the surrounding Ann Arbor cityscape. A ceiling fan anchors the living room, which flows seamlessly into the kitchen and dining area. The kitchen is well-appointed with dark wood cabinetry, granite countertops, a subway tile backsplash, stainless steel appliances including a refrigerator, range, microwave, and dishwasher, and a central island with pendant lighting above. Each of the five bedrooms is appointed with a window overlooking the city, providing natural light and urban views. The bathrooms are clean and contemporary, featuring wood-toned vanities with granite countertops and walk-in shower stalls with glass doors. Light wood-style flooring carries through the bathrooms, reinforcing the cohesive modern design throughout the unit.

4E 6BR, 6BA - 1,184SF
1/4
Located at 1107 S University Ave in Ann Arbor, MI, this expansive 5-bedroom, 6-bathroom unit offers a well-designed layout ideal for shared living. The space features a distinctive modern industrial aesthetic, highlighted by exposed silver ductwork running throughout the ceilings, light hardwood-style flooring, and crisp white walls.

The open-concept living area is a standout, boasting wraparound windows on multiple walls that flood the space with natural light and offer panoramic views of the surrounding Ann Arbor cityscape. A ceiling fan anchors the living room, which flows seamlessly into the kitchen and dining area. The kitchen is well-appointed with dark wood cabinetry, granite countertops, a subway tile backsplash, stainless steel appliances including a refrigerator, range, microwave, and dishwasher, and a central island with pendant lighting above.

Each of the five bedrooms is appointed with a window overlooking the city, providing natural light and urban views. The bathrooms are clean and contemporary, featuring wood-toned vanities with granite countertops and walk-in shower stalls with glass doors. Light wood-style flooring carries through the bathrooms, reinforcing the cohesive modern design throughout the unit. Located at 1107 S University Ave in the heart of Ann Arbor, this expansive 5-bedroom, 6-bathroom unit offers generous living space designed with a modern, urban aesthetic. The open-concept living room is bright and airy, featuring large floor-to-ceiling windows that flood the space with natural light and provide views of the surrounding cityscape. Exposed industrial-style ductwork adds a contemporary loft character, complemented by light wood-tone flooring and ceiling fans throughout. The well-appointed kitchen is a standout feature, centered around a large granite-topped island with bar seating, pendant lighting, stainless steel appliances, and rich dark wood cabinetry. Each of the five bedrooms offers a functional layout with carpeted flooring, individual windows, and access to one of six bathrooms. The bathrooms are consistently finished with warm wood vanities, granite countertops, light wood-look tile flooring, and walk-in glass shower enclosures. A spacious private terrace provides sweeping views of the surrounding Ann Arbor neighborhood and the University of Michigan campus. Two hallways connect the layout efficiently, making the overall flow practical for shared living. This unit combines modern finishes with industrial design elements in a prime location. Located at 1107 S University Ave in Ann Arbor, MI, this modern 4-bedroom, 4-bathroom unit offers a well-designed layout ideal for student or shared living near the University of Michigan campus. The open-concept kitchen is outfitted with stainless steel appliances, dark wood cabinetry, granite-style countertops, and a large white island with seating — all illuminated by stylish pendant lighting. Adjacent to the kitchen, the living room features floor-to-ceiling windows that flood the space with natural light and offer elevated views of the surrounding Ann Arbor cityscape. Exposed cylindrical ductwork runs through the living area and bedrooms, lending an industrial-modern character throughout. Each of the four bedrooms is carpeted, compact, and functional, with individual windows providing natural light and urban views. Every bedroom is paired with its own private bathroom, each finished with wood-look luxury vinyl flooring, granite-topped vanities with dark wood cabinetry, and glass-door walk-in showers. Three hallways connect the rooms efficiently across the single-floor layout. The unit's clean white walls, consistent modern finishes, and abundant natural light create a bright, cohesive living environment well-suited for its vibrant Ann Arbor location. Located at 1107 S University Ave in the heart of Ann Arbor, Michigan, this 4-bedroom, 5-bathroom unit offers a modern, urban living experience with a distinctive industrial aesthetic. Exposed silver ductwork runs throughout the space, complementing the clean white walls and light wood-style flooring found in the main living areas.

The combined kitchen and living room serves as the social hub of the unit. The kitchen features dark espresso cabinetry, stainless steel appliances including a refrigerator, range, and microwave, granite-style countertops, and a large white island with seating — all illuminated by stylish pendant lighting. The living area is bathed in natural light from floor-to-ceiling windows that offer views of the surrounding Ann Arbor cityscape, creating an open, airy atmosphere.

Each of the four bedrooms is a private, functional space with individual windows providing natural light and urban views. The bedrooms are efficiently laid out and offer comfortable accommodations. Five bathrooms serve the unit, each featuring clean white walk-in showers with brushed nickel fixtures, dark wood vanities with granite-topped sinks, and wood-look flooring. A connecting hallway links the bedrooms and bathrooms, ensuring a practical flow throughout the unit.

About Vic Village North

Live life at The Vic! Our prestigious luxury student housing community has everything needed to achieve academic success, physical well-being and the forging of friendships that will last a lifetime. All within your grasp and all in a location you’re sure to love! Packed with the amenities, support, and comfort students need to cruise through college. Live college life with flair in Ann Arbor’s newest and most stylish address at The Vic!

Vic Village North is an apartment community located in Washtenaw County and the 48104 ZIP Code. This area is served by the Ann Arbor Public Schools attendance zone.

Unique Features

  • Bike Storage
  • On The Diag
  • Rooftop Lounges
  • Shared Amenities With Sister Site
  • Yoga Studio

Contact

View Property Website
Language: English
Open 10am - 6pm Today
  • Monday - Friday, 10am - 6pm
  • Saturday, 12pm - 5pm
  • Sunday, 1pm - 5pm
Property Management Company Logo

Community Amenities

Fitness Center

Furnished Units Available

Elevator

Roof Terrace

Controlled Access

Recycling

Business Center

Grill

Property Services

  • Package Service
  • Community-Wide WiFi
  • Wi-Fi
  • Controlled Access
  • Maintenance on site
  • Property Manager on Site
  • 24 Hour Access
  • Furnished Units Available
  • On-Site Retail
  • Vision Impaired Accessible
  • Recycling
  • Renters Insurance Program
  • Planned Social Activities
  • Public Transportation
  • Key Fob Entry
  • Wheelchair Accessible

Shared Community

  • Elevator
  • Business Center
  • Lounge
  • Disposal Chutes
  • Conference Rooms

Fitness & Recreation

  • Fitness Center
  • Bicycle Storage

Outdoor Features

  • Roof Terrace
  • Sundeck
  • Grill

Student Features

  • Individual Locking Bedrooms
  • Private Bathroom
  • Roommate Matching
  • Study Lounge
  • Walk To Campus
  • Individual Leases Available

Apartment Features

Washer/Dryer

Air Conditioning

Dishwasher

High Speed Internet Access

Island Kitchen

Granite Countertops

Microwave

Refrigerator

Indoor Features

  • High Speed Internet Access
  • Wi-Fi
  • Washer/Dryer
  • Air Conditioning
  • Heating
  • Ceiling Fans
  • Smoke Free
  • Tub/Shower
  • Sprinkler System

Kitchen Features & Appliances

  • Dishwasher
  • Disposal
  • Ice Maker
  • Granite Countertops
  • Stainless Steel Appliances
  • Pantry
  • Island Kitchen
  • Kitchen
  • Microwave
  • Oven
  • Range
  • Refrigerator
  • Freezer
  • Quartz Countertops

Model Details

  • Carpet
  • Vinyl Flooring
  • Built-In Bookshelves
  • Furnished
  • Patio
Location
1107 S University Ave, Ann Arbor,
MI 48104
Get Directions
Schools Restaurants Groceries Coffee Banks Shops Fitness
| Edit
Edit Commute

Destination is required

Under 30 minutes

Commute Time is calculated at rush hour.
Neighborhood

Located 45 miles west of Detroit, Downtown Ann Arbor is a charming district that’s known for being a hub of innovation and culture. This vibrant community feels like a small town, but with the sophistication of a big city. Downtown is lined with a variety of restaurants, trendy hangouts, and local businesses. Downtown Ann Arbor is the proud home of the University of Michigan, so the district has a youthful exuberance that’s alluring to an array of renters, as well as major attractions like Michigan Stadium and the University of Michigan Museum of Natural History. Other museums, breweries, restaurants, and parks all reside in downtown as well. Apartments in Downtown Ann Arbor range from affordable to upscale, so there’s something for every renter.

Learn more about living in Downtown Ann Arbor 
Average Prices by Area

Compare neighborhood and city base rent averages by bedroom.

Downtown Ann Arbor Ann Arbor, MI
Studio $1,513 $1,629
1 Bedroom $2,343 $1,675
2 Bedrooms $3,455 $1,917
3 Bedrooms $4,437 $2,583
Amenities
  • Package Service
  • Community-Wide WiFi
  • Wi-Fi
  • Controlled Access
  • Maintenance on site
  • Property Manager on Site
  • 24 Hour Access
  • Furnished Units Available
  • On-Site Retail
  • Vision Impaired Accessible
  • Recycling
  • Renters Insurance Program
  • Planned Social Activities
  • Public Transportation
  • Key Fob Entry
  • Wheelchair Accessible
  • Elevator
  • Business Center
  • Lounge
  • Disposal Chutes
  • Conference Rooms
  • Roof Terrace
  • Sundeck
  • Grill
  • Fitness Center
  • Bicycle Storage
  • Individual Locking Bedrooms
  • Private Bathroom
  • Roommate Matching
  • Study Lounge
  • Walk To Campus
  • Individual Leases Available
  • Bike Storage
  • On The Diag
  • Rooftop Lounges
  • Shared Amenities With Sister Site
  • Yoga Studio
  • High Speed Internet Access
  • Wi-Fi
  • Washer/Dryer
  • Air Conditioning
  • Heating
  • Ceiling Fans
  • Smoke Free
  • Tub/Shower
  • Sprinkler System
  • Dishwasher
  • Disposal
  • Ice Maker
  • Granite Countertops
  • Stainless Steel Appliances
  • Pantry
  • Island Kitchen
  • Kitchen
  • Microwave
  • Oven
  • Range
  • Refrigerator
  • Freezer
  • Quartz Countertops
  • Carpet
  • Vinyl Flooring
  • Built-In Bookshelves
  • Furnished
  • Patio
Expenses
Utilities Included
Gas, Water, Heat, Trash Removal, Sewer, Cable, Air Conditioning Included
Office Hours
Monday 10am - 6pm
Tuesday 10am - 6pm
Wednesday 10am - 6pm
Thursday 10am - 6pm
Friday 10am - 6pm
Saturday 12pm - 5pm
Sunday 1pm - 5pm
734-436-2377
Education
Colleges & Universities Distance
Michigan
Drive: 3 min 1.2 mi
Washtenaw Community College
Drive: 10 min 5.1 mi
Eastern Michigan University
Drive: 12 min 6.1 mi
Wayne County C.C., Western
Drive: 28 min 19.8 mi
Vic Village North is within 3 minutes or 1.2 miles from Michigan. It is also near Washtenaw Community College and Eastern Michigan University.
Schools
  • Public Schools
  • Private Schools
New Beginnings Academy
Charter Elementary School
Grades K-6
144 Students
Nearby
Burns Park Elementary School
Public Elementary School
Grades K-5
460 Students
Attendance Zone
GreatSchools rating: 10 out of 10
Ann Arbor Preschool and Family Center
Public Elementary School
Grades PK-5
Attendance Zone
Tappan Middle School
Public Middle School
Grades 6-8
684 Students
Attendance Zone
GreatSchools rating: 8 out of 10
Pioneer High School
Public High School
Grades 9-12
1,726 Students
Attendance Zone
GreatSchools rating: 9 out of 10
Ann Arbor Hills Child Dev. Center
Private Elementary School
Grades PK-5
93 Students
Nearby
Wedgwood-Ann Arbor
Private Middle & High School
Grades 6-12
Nearby
School data provided by GreatSchools The GreatSchools Rating helps parents compare schools within a state based on a variety of school quality indicators and provides a helpful picture of how effectively each school serves all of its students. Ratings are on a scale of 1 (below average) to 10 (above average) and can include test scores, college readiness, academic progress, advanced courses, equity, discipline and attendance data. We also advise parents to visit schools, consider other information on school performance and programs, and consider family needs as part of the school selection process.

View GreatSchools Rating Methodology


Data provided by GreatSchools.org © 2026. All rights reserved.
Transportation

Vic Village North is near Detroit Metro Wayne County, located 25.4 miles or 34 minutes away.

Commuter Rail Distance
Ann Arbor Amtrak Station
Drive: 3 min 1.4 mi
Dearborn
Drive: 44 min 32.3 mi
Pontiac Amtrak Station
Drive: 64 min 44.1 mi
Royal Oak Amtrak
Drive: 57 min 44.9 mi
Troy Amtrak Station
Drive: 62 min 45.8 mi
Airports Distance
Airports Distance
Detroit Metro Wayne County
Drive: 34 min 25.4 mi
Getting Around
Exceptionally Walkable
Walkability
90 / 100
Exceptional Public Transit
Transit
90 / 100
Fairly Drivable
Drivability
40 / 100
Very Bikeable
Bikeability
80 / 100

Scores provided by

Local Logic What do Walkability, Transit, Drivability, and Bikeability mean? Walkability measures the walking distance to day-to-day needs. Transit measures access to public transportation. Drivability measures congestion, parking availability, and access to major roads. Bikeability measures the suitability for cycling. How It Works
Active
Soundscore™
75 / 100

Traffic

Busy

Airport

Calm

Businesses

Busy

Scores provided by

HowLoud What is a Sound Score Rating? A Sound Score Rating aggregates noise caused by vehicle traffic, airplane traffic and local sources. How It Works
Points of Interest

Time and distance from Vic Village North.

Shopping Centers Distance
1220 S University Dr
Walk: 1 min 0.1 mi
Tally Hall/ann Arbor
Walk: 8 min 0.5 mi
Liberty Square
Walk: 10 min 0.6 mi
Vic Village North has 3 shopping centers within 0.6 mile, which is about a 10-minute walk. The miles and minutes will be for the farthest away property.
Parks and Recreation Distance
University of Michigan Museum of Natural History
Walk: 5 min 0.3 mi
Ann Arbor Hands-On Museum
Walk: 18 min 0.9 mi
Nichols Arboretum
Drive: 10 min 1.6 mi
Leslie Science and Nature Center
Drive: 6 min 2.4 mi
County Farm Park
Drive: 5 min 2.5 mi
Vic Village North has 5 parks within 2.5 miles, including University of Michigan Museum of Natural History, Ann Arbor Hands-On Museum, and Nichols Arboretum.
Hospitals Distance
Hospitals Distance
University of Michigan Health System
Drive: 3 min 1.2 mi
St. Joseph Mercy Hospital
Drive: 9 min 4.8 mi
Forest Health Medical Center
Drive: 15 min 7.9 mi
Vic Village North has 3 hospitals within 7.9 miles, the nearest is University of Michigan Health System which is 1.2 miles away and a 3 minute drive.
Military Bases Distance
Selfridge Air National Guard Base
Drive: 85 min 69.8 mi
Army Air Support
Drive: 95 min 82.7 mi
Camp Perry Air Guard Station
Drive: 116 min 86.7 mi
Vic Village North has 3 military bases within 86.7 miles, the nearest is Selfridge Air National Guard Base which is 69.8 miles away and a 85 minute drive.


Reviews for Vic Village North

4.9
Renter Rating
5 Stars
56
4 Stars
7
3 Stars
1
2 Stars
0
1 Star
0
Share details of your own experience with this property
Renter Reviews 64 Reviews
 
  • Most Recent
  • Most Helpful
  • Rating Low-High
  • Rating High-Low
Submitted by a verified resident of the apartment community. Participating residents may receive reward points in exchange for posting a review during their lease term, regardless of the nature of the review. Delete

Property Manager Responded:

Property Manager Responded

Show full review Show less
Was this helpful? Vote review helpful Thanks for your feedback!
Flag Review
  1. ...
  2. ...

Vic Village North Photos

  • Vic Village North

  • 4-Bed Standard Room

  • 4E 6BR, 6BA - 1,184SF

  • 4E 6BR, 6BA - 1,184SF - Laundry

  • 4E 6BR, 6BA - 1,184SF - Living Room

  • 6A 6BR, 6BA - 1,763SF - Balcony

  • 4E 6BR, 6BA - 1,184SF - Kitchen

  • 4E 6BR, 6BA - 1,184SF - Kitchen/Dining Room

Models

  • 4E 6BR, 6BA - 1,184SF

  • 6A 6BR, 6BA - 1,763SF

  • 4B 4BR, 4BA - 1,187SF

Frequently Asked Questions
Does Vic Village North have in-unit laundry?

Vic Village North has units with in‑unit washers and dryers, making laundry day simple for residents.

What utilities are included in rent at Vic Village North?

Select utilities are included in rent at Vic Village North, including gas, water, heat, trash removal, sewer, cable, air conditioning, and internet. Residents are responsible for any other utilities not listed.

Is parking available at Vic Village North?

Parking is available at Vic Village North. Fees may apply depending on the type of parking offered. Contact this property for details.

Which floor plans are available, and what are the price ranges?

Vic Village North has four to six-bedrooms with rent ranges from $1,462/mo. to $1,742/mo.

Is Vic Village North pet-friendly?

Vic Village North does not allow pets, though service animals are always welcome in accordance with applicable laws.

Does Vic Village North have move-in specials?

Vic Village North is not currently offering any rent specials. Check back soon, as promotions change frequently.

Does Vic Village North offer Matterport 3D tours?

Yes! Vic Village North offers 4 Matterport 3D Tours. Explore different floor plans and see unit level details, all without leaving home.
Back To Top
Send a Message
Contact Property
enter move in date in the format: 2 digit month / 2 digit day / 4 digit year

I would like to... Optional

Send Message

Submitting Request

Send a Message
Contact Property

Thank you! Your email has been sent.

Error

Report an Issue Print Get Directions
Try These Popular Nearby Searches

Nearby Cities

  • Pittsfield Township Rentals
  • Van Buren Township Rentals
  • Scio Rentals
  • Ypsilanti Rentals
  • Lodi Township Rentals
  • Saline Rentals
  • Superior Township Rentals
  • Northfield Township Rentals
  • Ypsilanti Township Rentals

Neighborhood Apartment Rentals

  • Kerrytown District Apartments for Rent
  • Baldwins Eastern Apartments for Rent
  • Kensington-Marlborough Apartments for Rent
  • Georgetown Commons Condominiums Apartments for Rent
  • Vernon Downs Apartments for Rent
  • Dicken Park Apartments for Rent
  • Spruce Knob Apartments for Rent
  • Springwater Apartments for Rent
  • Central Ann Arbor Apartments for Rent
  • Yost Apartments for Rent

Ann Arbor Apartments by Zip Code

  • Apartments in 48104 for Rent
  • Apartments in 48109 for Rent
  • Apartments in 48105 for Rent
  • Apartments in 48108 for Rent
  • Apartments in 48103 for Rent
  • Apartments in 48198 for Rent
  • Apartments in 48197 for Rent
  • Apartments in 48189 for Rent
  • Apartments in 48176 for Rent
  • Apartments in 48130 for Rent

Other Rental Types

  • Ann Arbor Lofts for Rent
  • Ann Arbor Houses for Rent
  • Ann Arbor Condos for Rent
  • Ann Arbor Townhomes for Rent
  • Private Landlord Rentals Ann Arbor
  • Ann Arbor Duplex Rentals
  • About Us
  • Advertise
  • Legal Notices
  • Privacy Notice
  • Avoid Scams
  • Accessibility
  • Calculate Rent Affordability
  • Renterverse
  • Sitemap
Property Logo
apartments.com
© 2026 CoStar Group, Inc. Equal Housing Opportunity

Equal Housing Opportunity

© 2026 CoStar Group, Inc.

Equal Housing Opportunity

Ready to Apply?

Good News! This rental is accepting applications through Apartments.com. Act now and your $ purchase will include 9 additional FREE application submissions to participating properties.

Or if you already have an account


Required

Required

Valid Email Required

You must acknowledge the disclaimer to continue
Next
You're leaving Apartments.com

Do you want this property to contact you?

Required

Required

Valid Email Required

Continue to Property Website Skip this Step
Continue

Take me to this property's website
Send Message
Interested in this property? Send message today.
Rate & Review Vic Village North
Please select a rating
50 character minimum
By clicking submit, I agree to the Apartments.com Terms of Service and the Ratings & Reviews Terms of Use.
Share This Listing
Listing Image

1107 S University Ave

Ann Arbor, MI 48104

Email

Link Copied

(734) 436-2377
Get Directions
Schools Restaurants Groceries Coffee Banks Shops Fitness

