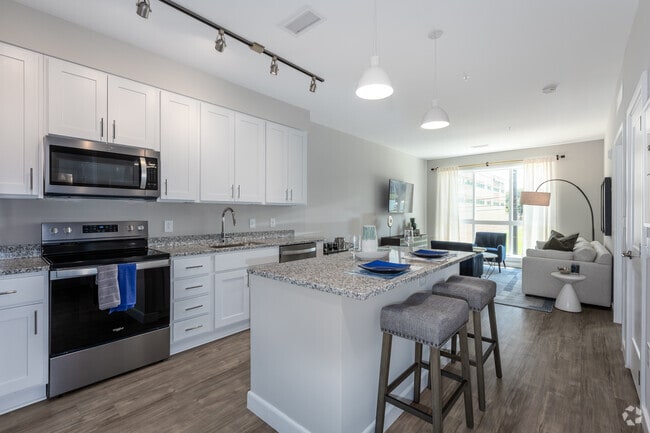
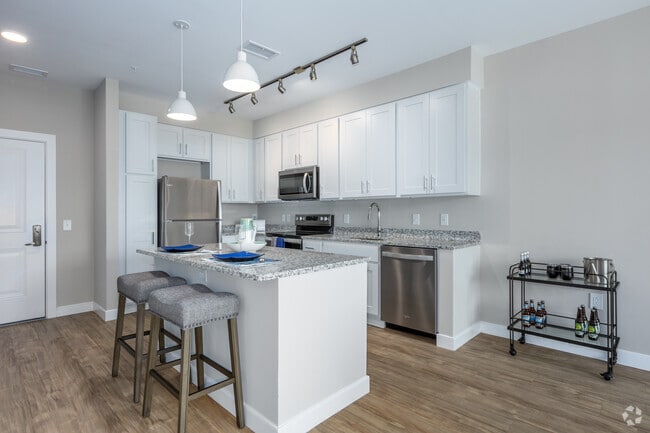
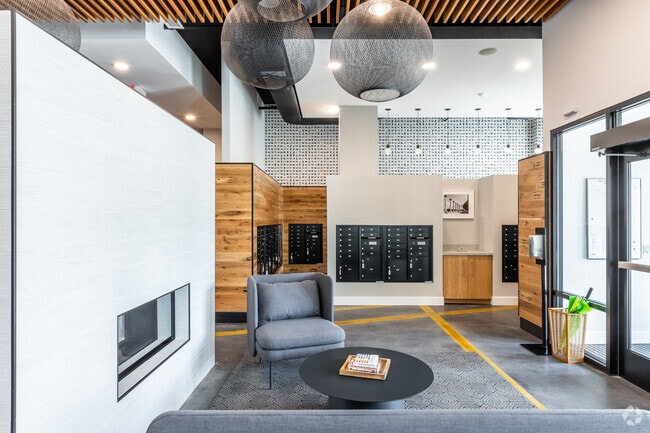
This single-floor residence offers a thoughtfully designed layout that balances comfort and functionality. A central hallway connects the key living areas, finished with smooth hardwood-style flooring that runs throughout the space and contributes to a cohesive, contemporary aesthetic. The kitchen is fitted with rich dark wood cabinetry, granite countertops, and a full suite of stainless steel appliances including a refrigerator, range, and microwave. Track lighting overhead ensures the workspace is well-illuminated. Adjacent to the kitchen, the dining area provides a welcoming space for meals, bathed in natural light from nearby windows. The living area is bright and inviting, featuring large windows with roller blinds that allow for flexible light control. A comfortable seating arrangement, anchored by a neutral-toned sofa and a wooden coffee table, creates an ideal space for relaxation. A circular wall mirror adds a decorative accent to the room. The bedroom is a serene retreat, finished in soft neutral tones with warm ambient lighting and a set of built-in closets with white paneled doors, offering ample storage. The bathroom is finished with clean white subway tile in the shower-tub combo, a dark wood vanity with a granite countertop, chrome fixtures, and light tile flooring — combining practicality with polished design.
-
Monthly Rent
$1,399 - $2,650
-
Bedrooms
Studio - 2 bd
-
Bathrooms
1 - 2 ba
-
Square Feet
490 - 1,188 sq ft

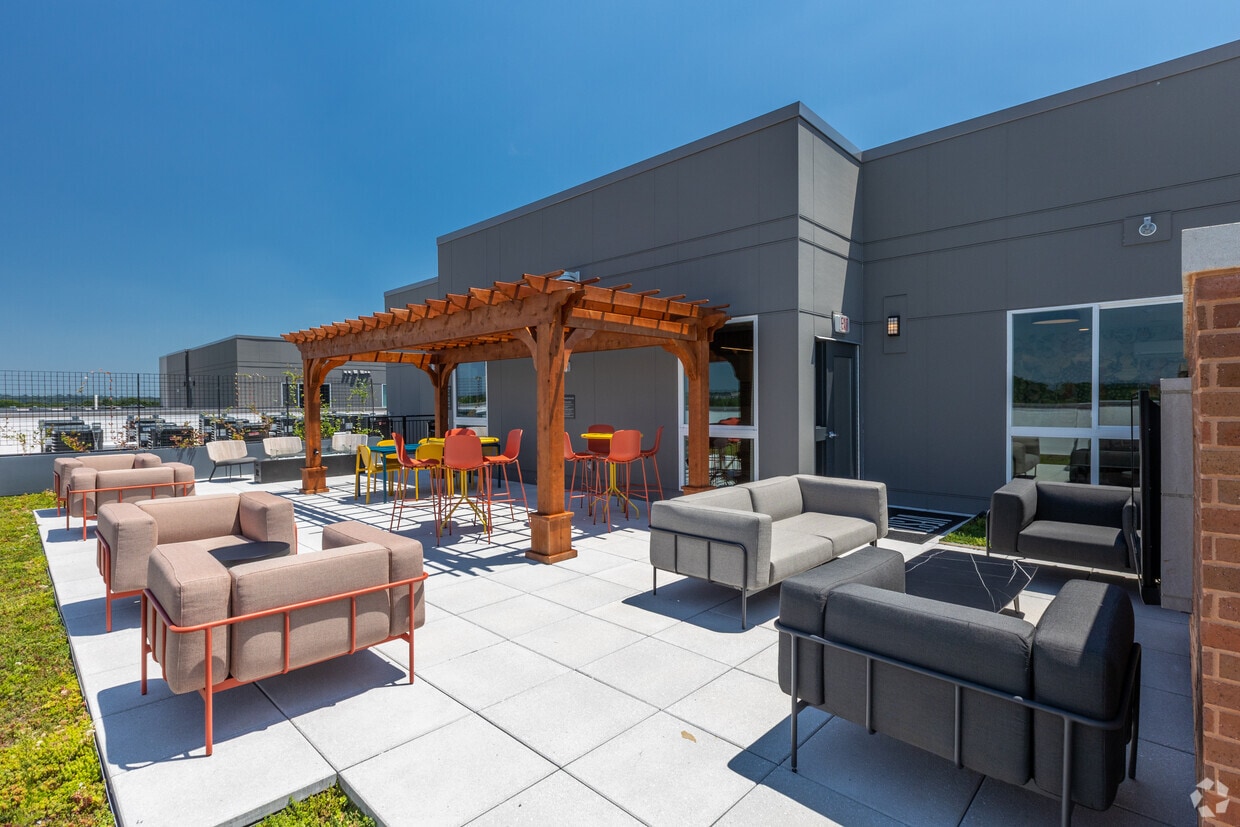
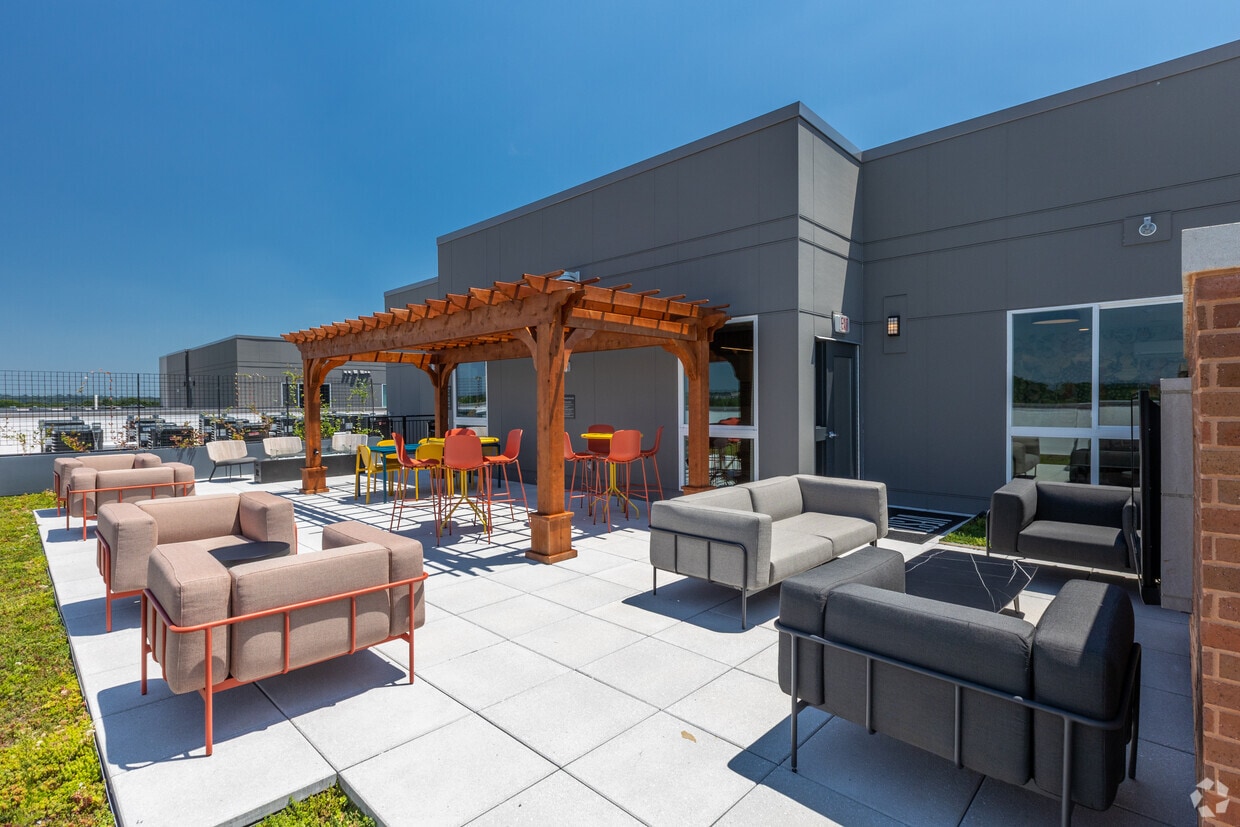
Whether you're looking for a cozy studio, a spacious two-bedroom, or a unique loft-style apartment with soaring ceilings, Vesta Parkside offers a floor plan designed to fit your lifestyle. Built in 2022, each apartment home combines contemporary design with everyday functionality, featuring quartz and granite countertops, stainless steel GE appliances, shaker-style cabinetry, in-home washers and dryers, keyless entry, and thoughtfully designed storage throughout. Select homes include kitchen islands, walk-in closets, and dramatic 20-foot ceilings, creating spaces that feel open, comfortable, and ready for whatever the day brings. Whether you're grilling dinner with friends, enjoying your morning coffee outdoors, or unwinding after a busy day, Vesta Parkside's thoughtfully designed community spaces make it easy to feel at home. Relax in the outdoor courtyard featuring grilling stations and comfortable gathering areas, stay productive in the coworking lounge, or recharge in the 24-hour fitness center. From the rooftop terrace with skyline views to inviting indoor and outdoor resident spaces, every amenity is designed to support the way you live, work, and connect.
Highlights
- Loft Layout
- Roof Terrace
- Den
- High Ceilings
- Walk-In Closets
- Controlled Access
- Walking/Biking Trails
- Island Kitchen
- Sundeck
Pricing & Floor Plans
-
Unit 001-230price $1,625square feet 576availibility Now
-
Unit 001-329price $1,699square feet 576availibility Now
-
Unit 001-205price $1,850square feet 576availibility Now
-
Unit 001-212price $1,749square feet 611availibility Now
-
Unit 001-204price $1,749square feet 687availibility Now
-
Unit 001-324price $1,950square feet 720availibility Now
-
Unit 001-509price $2,650square feet 936availibility Now
-
Unit 001-230price $1,625square feet 576availibility Now
-
Unit 001-329price $1,699square feet 576availibility Now
-
Unit 001-205price $1,850square feet 576availibility Now
-
Unit 001-212price $1,749square feet 611availibility Now
-
Unit 001-204price $1,749square feet 687availibility Now
-
Unit 001-324price $1,950square feet 720availibility Now
-
Unit 001-509price $2,650square feet 936availibility Now
Fees and Policies
The fees listed below are community-provided and may exclude utilities or add-ons. All payments are made directly to the property and are non-refundable unless otherwise specified. Use the Cost Calculator to determine costs based on your needs.
-
One-Time Basics
-
Due at Application
-
Application Fee Per ApplicantCharged per applicant.$50
-
-
Due at Move-In
-
Move-In FeeCharged per unit.$500
-
-
Due at Application
-
Dogs
-
Pet FeeCharged per pet.$500
-
Monthly Pet FeeCharged per pet.$50 / mo
-
-
Cats
-
Pet FeeCharged per pet.$350
-
Monthly Pet FeeCharged per unit.$35 / mo
-
-
Garage Lot
-
Parking FeeCharged per vehicle.$250 / mo
-
-
Additional Parking Options
-
Covered
-
Property Fee Disclaimer: Based on community-supplied data and independent market research. Subject to change without notice. May exclude fees for mandatory or optional services and usage-based utilities.
Details
Lease Options
-
6 - 15 Month Leases
Property Information
-
Built in 2022
-
191 units/6 stories
Matterport 3D Tours
About Vesta Parkside
Whether you're looking for a cozy studio, a spacious two-bedroom, or a unique loft-style apartment with soaring ceilings, Vesta Parkside offers a floor plan designed to fit your lifestyle. Built in 2022, each apartment home combines contemporary design with everyday functionality, featuring quartz and granite countertops, stainless steel GE appliances, shaker-style cabinetry, in-home washers and dryers, keyless entry, and thoughtfully designed storage throughout. Select homes include kitchen islands, walk-in closets, and dramatic 20-foot ceilings, creating spaces that feel open, comfortable, and ready for whatever the day brings. Whether you're grilling dinner with friends, enjoying your morning coffee outdoors, or unwinding after a busy day, Vesta Parkside's thoughtfully designed community spaces make it easy to feel at home. Relax in the outdoor courtyard featuring grilling stations and comfortable gathering areas, stay productive in the coworking lounge, or recharge in the 24-hour fitness center. From the rooftop terrace with skyline views to inviting indoor and outdoor resident spaces, every amenity is designed to support the way you live, work, and connect.
Vesta Parkside is an apartment community located in District of Columbia County and the 20019 ZIP Code. This area is served by the District Of Columbia Public Schools attendance zone.
Unique Features
- Award Winning On-Site Management
- Bike Storage
- Coffee bar
- Community kitchen
- Convenient Access to the Minnesota Avenue Metro Station
- Co-Working Space
- EV Charging Stations
- Grilling Station
- Package Lockers
- Penthouse Resident Lounge
- Recycling Program
- Resident Game Lounge with Shuffleboard and Foosball
- Rooftop Terrace with Skyline Views
- Shaker Style White and Wood-Grain Cabinetry
Community Amenities
Fitness Center
Elevator
Concierge
Roof Terrace
Controlled Access
Recycling
Grill
Gated
Property Services
- Package Service
- Wi-Fi
- Controlled Access
- Maintenance on site
- Property Manager on Site
- Concierge
- 24 Hour Access
- Recycling
- Renters Insurance Program
- Online Services
- EV Charging
- Public Transportation
- Key Fob Entry
- Wheelchair Accessible
Shared Community
- Elevator
- Lounge
- Storage Space
- Disposal Chutes
Fitness & Recreation
- Fitness Center
- Bicycle Storage
- Walking/Biking Trails
- Gameroom
Outdoor Features
- Gated
- Roof Terrace
- Sundeck
- Courtyard
- Grill
Apartment Features
Washer/Dryer
Air Conditioning
Dishwasher
Loft Layout
High Speed Internet Access
Walk-In Closets
Island Kitchen
Granite Countertops
Indoor Features
- High Speed Internet Access
- Washer/Dryer
- Air Conditioning
- Heating
- Smoke Free
- Cable Ready
- Tub/Shower
- Sprinkler System
Kitchen Features & Appliances
- Dishwasher
- Disposal
- Granite Countertops
- Stainless Steel Appliances
- Island Kitchen
- Kitchen
- Microwave
- Oven
- Range
- Refrigerator
- Freezer
Model Details
- Vinyl Flooring
- High Ceilings
- Den
- Views
- Walk-In Closets
- Loft Layout
- Double Pane Windows
- Window Coverings
Parkside is a mixed-use, master-planned community with elegant townhomes, apartment buildings, office space, shops, and restaurants located along the Anacostia River. With ample park space and a pedestrian bridge to the Minnesota/Benning Metro Station, Parkside is one of DC's newest neighborhoods. Following the river from Benning Road north to Deane Avenue, residents of Parkside have fast access to the Anacostia Riverwalk Trail, the National Arboretum, DC United, and Anacostia Park.
Learn more about living in ParksideCompare neighborhood and city base rent averages by bedroom.
| Parkside | Washington, DC | |
|---|---|---|
| Studio | $1,717 | $1,875 |
| 1 Bedroom | $1,350 | $2,303 |
| 2 Bedrooms | $1,640 | $3,145 |
| 3 Bedrooms | $1,602 | $3,921 |
- Package Service
- Wi-Fi
- Controlled Access
- Maintenance on site
- Property Manager on Site
- Concierge
- 24 Hour Access
- Recycling
- Renters Insurance Program
- Online Services
- EV Charging
- Public Transportation
- Key Fob Entry
- Wheelchair Accessible
- Elevator
- Lounge
- Storage Space
- Disposal Chutes
- Gated
- Roof Terrace
- Sundeck
- Courtyard
- Grill
- Fitness Center
- Bicycle Storage
- Walking/Biking Trails
- Gameroom
- Award Winning On-Site Management
- Bike Storage
- Coffee bar
- Community kitchen
- Convenient Access to the Minnesota Avenue Metro Station
- Co-Working Space
- EV Charging Stations
- Grilling Station
- Package Lockers
- Penthouse Resident Lounge
- Recycling Program
- Resident Game Lounge with Shuffleboard and Foosball
- Rooftop Terrace with Skyline Views
- Shaker Style White and Wood-Grain Cabinetry
- High Speed Internet Access
- Washer/Dryer
- Air Conditioning
- Heating
- Smoke Free
- Cable Ready
- Tub/Shower
- Sprinkler System
- Dishwasher
- Disposal
- Granite Countertops
- Stainless Steel Appliances
- Island Kitchen
- Kitchen
- Microwave
- Oven
- Range
- Refrigerator
- Freezer
- Vinyl Flooring
- High Ceilings
- Den
- Views
- Walk-In Closets
- Loft Layout
- Double Pane Windows
- Window Coverings
| Monday | 10am - 6pm |
|---|---|
| Tuesday | 10am - 6pm |
| Wednesday | 10am - 6pm |
| Thursday | 10am - 6pm |
| Friday | 10am - 6pm |
| Saturday | 10am - 4pm |
| Sunday | Closed |
| Colleges & Universities | Distance | ||
|---|---|---|---|
| Colleges & Universities | Distance | ||
| Drive: | 7 min | 3.3 mi | |
| Drive: | 8 min | 4.2 mi | |
| Drive: | 8 min | 4.2 mi | |
| Drive: | 10 min | 5.3 mi |


 The GreatSchools Rating helps parents compare schools within a state based on a variety of school quality indicators and provides a helpful picture of how effectively each school serves all of its students. Ratings are on a scale of 1 (below average) to 10 (above average) and can include test scores, college readiness, academic progress, advanced courses, equity, discipline and attendance data. We also advise parents to visit schools, consider other information on school performance and programs, and consider family needs as part of the school selection process.
View GreatSchools Rating Methodology
Data provided by GreatSchools.org © 2026. All rights reserved.
Transportation options available in Washington include Minnesota Avenue, located 0.3 mile from Vesta Parkside. Vesta Parkside is near Ronald Reagan Washington Ntl, located 9.8 miles or 17 minutes away, and Baltimore/Washington International Thurgood Marshall, located 27.6 miles or 41 minutes away.
| Transit / Subway | Distance | ||
|---|---|---|---|
| Transit / Subway | Distance | ||
|
|
Walk: | 5 min | 0.3 mi |
| Drive: | 3 min | 1.5 mi | |
|
|
Drive: | 4 min | 1.7 mi |
|
|
Drive: | 3 min | 1.7 mi |
| Drive: | 4 min | 2.0 mi |
| Commuter Rail | Distance | ||
|---|---|---|---|
| Commuter Rail | Distance | ||
|
|
Drive: | 6 min | 3.5 mi |
| Drive: | 7 min | 3.6 mi | |
|
|
Drive: | 8 min | 3.8 mi |
| Drive: | 11 min | 5.4 mi | |
|
|
Drive: | 10 min | 5.7 mi |
| Airports | Distance | ||
|---|---|---|---|
| Airports | Distance | ||
|
Ronald Reagan Washington Ntl
|
Drive: | 17 min | 9.8 mi |
|
Baltimore/Washington International Thurgood Marshall
|
Drive: | 41 min | 27.6 mi |
Scores provided by
 What do Walkability, Transit, Drivability, and Bikeability mean?
Walkability measures the walking distance to day-to-day needs.
Transit measures access to public transportation.
Drivability measures congestion, parking availability, and access to major roads.
Bikeability measures the suitability for cycling.
How It Works
What do Walkability, Transit, Drivability, and Bikeability mean?
Walkability measures the walking distance to day-to-day needs.
Transit measures access to public transportation.
Drivability measures congestion, parking availability, and access to major roads.
Bikeability measures the suitability for cycling.
How It Works
Traffic
BusyAirport
CalmBusinesses
ActiveScores provided by
HowLoud What is a Sound Score Rating? A Sound Score Rating aggregates noise caused by vehicle traffic, airplane traffic and local sources. How It WorksTime and distance from Vesta Parkside.
| Shopping Centers | Distance | ||
|---|---|---|---|
| Shopping Centers | Distance | ||
| Walk: | 10 min | 0.5 mi | |
| Walk: | 11 min | 0.6 mi | |
| Drive: | 3 min | 1.2 mi |
| Parks and Recreation | Distance | ||
|---|---|---|---|
| Parks and Recreation | Distance | ||
|
Kingman and Heritage Island Park
|
Drive: | 3 min | 1.5 mi |
|
Fort Dupont Park
|
Drive: | 7 min | 2.7 mi |
|
Washington Youth Garden
|
Drive: | 5 min | 3.0 mi |
|
National Arboretum
|
Drive: | 9 min | 3.7 mi |
|
Dueling Creek Natural Area
|
Drive: | 8 min | 4.5 mi |
| Hospitals | Distance | ||
|---|---|---|---|
| Hospitals | Distance | ||
| Drive: | 6 min | 2.8 mi | |
| Drive: | 10 min | 4.7 mi | |
| Drive: | 10 min | 5.2 mi |
| Military Bases | Distance | ||
|---|---|---|---|
| Military Bases | Distance | ||
| Drive: | 8 min | 4.1 mi | |
| Drive: | 13 min | 5.6 mi | |
| Drive: | 11 min | 5.8 mi |
Vesta Parkside Photos
-
Vesta Parkside
-
Studio - 564SF
-
1BR, 1BA - 712SF
-
1BR, 1BA - 712SF
-
Lobby
-
-
-
-
Fitness Center
Vesta Parkside has units with in‑unit washers and dryers, making laundry day simple for residents.
Utilities are not included in rent. Residents should plan to set up and pay for all services separately.
Parking is available at Vesta Parkside. Fees may apply depending on the type of parking offered. Contact this property for details.
Vesta Parkside has studios to two-bedrooms with rent ranges from $1,399/mo. to $2,650/mo.
Yes, Vesta Parkside welcomes pets. Breed restrictions, weight limits, and additional fees may apply. View this property's pet policy.
A good rule of thumb is to spend no more than 30% of your gross income on rent. Based on the lowest available rent of $1,399 for a studio, you would need to earn about $55,960 per year to qualify. Want to double-check your budget? Calculate how much rent you can afford with our Rent Affordability Calculator.
Vesta Parkside is not currently offering any rent specials. Check back soon, as promotions change frequently.
Yes! Vesta Parkside offers 6 Matterport 3D Tours. Explore different floor plans and see unit level details, all without leaving home.
750 Kenilworth Ter NE
Washington, DC 20019
Property Manager Responded