

-
Monthly Rent
$4,212 - $6,095
-
Bedrooms
1 - 2 bd
-
Bathrooms
1 - 2 ba
-
Square Feet
698 - 1,706 sq ft
Verve

Favorites
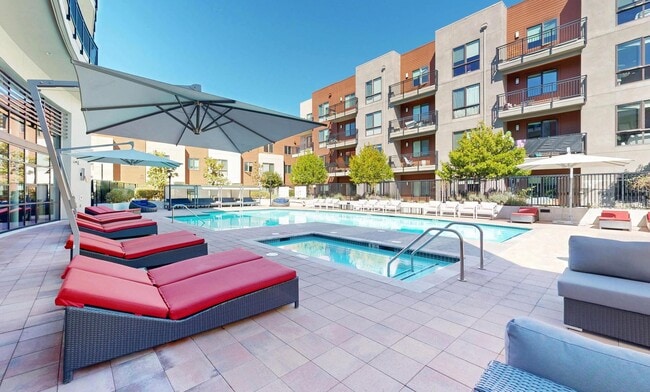

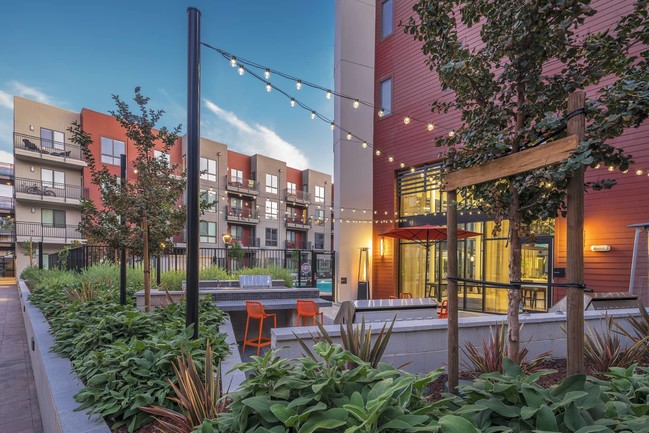

In the heart of Silicon Valley, just minutes from the best parks, dining, entertainment, and steps away from tech employers, Verve offers unparalleled, luxurious apartment living. Distinctly designed with modern finishes and exclusive amenities including a resort-style swimming pool, outdoor veranda deck, thoughtfully designed fitness center and so much more. It's the perfect pairing of style and simplicity, purposeful and practical, while imbued with a sophisticated flair that can't help but elevate your everyday. Schedule a tour today and experience stylish apartment living at VERVE.
Highlights
- Furnished Units Available
- Floor to Ceiling Windows
- Den
- High Ceilings
- Pool
- Walk-In Closets
- Deck
- Office
- Sundeck
Pricing & Floor Plans
filter results by bedrooms
One Bedroom A1C
Starting at $4,212
1 Bed
1 Bath
780 – 872 Sq Ft
3 Available units
Unit
Base Price
Sq Ft
Availability
Unit Details
-
Unit 252price $4,510Unit Specialsquare feet 781availibility Now
-
Unit 103price $4,212square feet 787availibility Sep 19
-
Unit 254price $4,397square feet 783availibility Oct 9
Two Bedroom B2B
$5,400
2 Beds
2 Baths
1,100 – 1,103 Sq Ft
1 Available unit
Unit
Base Price
Sq Ft
Availability
Unit Details
-
Unit 139price $5,400Unit Specialsquare feet 1,100availibility Now
Two Bedroom B2A
Starting at $5,430
2 Beds
2 Baths
1,094 – 1,179 Sq Ft
4 Available units
Unit
Base Price
Sq Ft
Availability
Unit Details
-
Unit 105price $5,535Unit Specialsquare feet 1,131availibility Now
-
Unit 135price $5,765Unit Specialsquare feet 1,128availibility Now
-
Unit 335price $5,430square feet 1,133availibility Oct 16
Two Bedroom B2J
$6,095
2 Beds
2 Baths
1,224 – 1,235 Sq Ft
1 Available unit
Unit
Base Price
Sq Ft
Availability
Unit Details
-
Unit 314price $6,095square feet 1,224availibility Oct 8
One Bedroom A1A
Call for Rent
1 Bed
1 Bath
698 – 727 Sq Ft
One Bedroom A1.5F
Call for Rent
1 Bed
1.5 Baths
980 – 982 Sq Ft
One Bedroom A1E
Call for Rent
1 Bed
1 Bath
792 – 793 Sq Ft
One Bedroom + Den A1H
Call for Rent
1 Bed
1 Bath
1,524 Sq Ft
One Bedroom + Den A1I
Call for Rent
1 Bed
1 Bath
1,157 – 1,161 Sq Ft
One Bedroom A1B
Call for Rent
1 Bed
1 Bath
711 – 715 Sq Ft
One Bedroom A1D
Call for Rent
1 Bed
1 Bath
779 – 805 Sq Ft
One Bedroom + Den A1G
Call for Rent
1 Bed
1 Bath
913 – 933 Sq Ft
Two Bedroom B2C
Call for Rent
2 Beds
2 Baths
1,105 Sq Ft
Two Bedroom B2D
Call for Rent
2 Beds
2 Baths
1,112 – 1,186 Sq Ft
Two Bedroom B2E
Call for Rent
2 Beds
2 Baths
1,134 Sq Ft
Two Bedroom B2F
Call for Rent
2 Beds
2 Baths
1,107 – 1,185 Sq Ft
Two Bedroom B2G
Call for Rent
2 Beds
2 Baths
1,648 – 1,651 Sq Ft
Two Bedroom B2H
Call for Rent
2 Beds
2 Baths
1,089 – 1,094 Sq Ft
Two Bedroom B2I
Call for Rent
2 Beds
2 Baths
1,172 – 1,216 Sq Ft
Two Bedroom B2K
Call for Rent
2 Beds
2 Baths
1,327 – 1,333 Sq Ft
Two Bedroom B2L
Call for Rent
2 Beds
2 Baths
1,303 – 1,428 Sq Ft
Two Bedroom B2M
Call for Rent
2 Beds
2 Baths
1,457 Sq Ft
Two Bedroom B2N
Call for Rent
2 Beds
2 Baths
1,706 Sq Ft
Two Bedroom B2O
Call for Rent
2 Beds
2 Baths
1,507 – 1,515 Sq Ft
Two Bedroom B2P
Call for Rent
2 Beds
2 Baths
1,444 Sq Ft
Two Bedroom B2Q
Call for Rent
2 Beds
2 Baths
1,382 Sq Ft
One Bedroom A1C
Starting at $4,212
1 Bed
1 Bath
780 – 872 Sq Ft
3 Available units
Unit
Base Price
Sq Ft
Availability
Unit Details
-
Unit 252price $4,510Unit Specialsquare feet 781availibility Now
-
Unit 103price $4,212square feet 787availibility Sep 19
-
Unit 254price $4,397square feet 783availibility Oct 9
One Bedroom A1A
Call for Rent
1 Bed
1 Bath
698 – 727 Sq Ft
One Bedroom A1.5F
Call for Rent
1 Bed
1.5 Baths
980 – 982 Sq Ft
One Bedroom A1E
Call for Rent
1 Bed
1 Bath
792 – 793 Sq Ft
One Bedroom + Den A1H
Call for Rent
1 Bed
1 Bath
1,524 Sq Ft
One Bedroom + Den A1I
Call for Rent
1 Bed
1 Bath
1,157 – 1,161 Sq Ft
One Bedroom A1B
Call for Rent
1 Bed
1 Bath
711 – 715 Sq Ft
One Bedroom A1D
Call for Rent
1 Bed
1 Bath
779 – 805 Sq Ft
One Bedroom + Den A1G
Call for Rent
1 Bed
1 Bath
913 – 933 Sq Ft
Two Bedroom B2B
$5,400
2 Beds
2 Baths
1,100 – 1,103 Sq Ft
1 Available unit
Unit
Base Price
Sq Ft
Availability
Unit Details
-
Unit 139price $5,400Unit Specialsquare feet 1,100availibility Now
Two Bedroom B2A
Starting at $5,430
2 Beds
2 Baths
1,094 – 1,179 Sq Ft
4 Available units
Unit
Base Price
Sq Ft
Availability
Unit Details
-
Unit 105price $5,535Unit Specialsquare feet 1,131availibility Now
-
Unit 135price $5,765Unit Specialsquare feet 1,128availibility Now
-
Unit 335price $5,430square feet 1,133availibility Oct 16
Two Bedroom B2J
$6,095
2 Beds
2 Baths
1,224 – 1,235 Sq Ft
1 Available unit
Unit
Base Price
Sq Ft
Availability
Unit Details
-
Unit 314price $6,095square feet 1,224availibility Oct 8
Two Bedroom B2C
Call for Rent
2 Beds
2 Baths
1,105 Sq Ft
Two Bedroom B2D
Call for Rent
2 Beds
2 Baths
1,112 – 1,186 Sq Ft
Two Bedroom B2E
Call for Rent
2 Beds
2 Baths
1,134 Sq Ft
Two Bedroom B2F
Call for Rent
2 Beds
2 Baths
1,107 – 1,185 Sq Ft
Two Bedroom B2G
Call for Rent
2 Beds
2 Baths
1,648 – 1,651 Sq Ft
Two Bedroom B2H
Call for Rent
2 Beds
2 Baths
1,089 – 1,094 Sq Ft
Two Bedroom B2I
Call for Rent
2 Beds
2 Baths
1,172 – 1,216 Sq Ft
Two Bedroom B2K
Call for Rent
2 Beds
2 Baths
1,327 – 1,333 Sq Ft
Two Bedroom B2L
Call for Rent
2 Beds
2 Baths
1,303 – 1,428 Sq Ft
Two Bedroom B2M
Call for Rent
2 Beds
2 Baths
1,457 Sq Ft
Two Bedroom B2N
Call for Rent
2 Beds
2 Baths
1,706 Sq Ft
Two Bedroom B2O
Call for Rent
2 Beds
2 Baths
1,507 – 1,515 Sq Ft
Two Bedroom B2P
Call for Rent
2 Beds
2 Baths
1,444 Sq Ft
Two Bedroom B2Q
Call for Rent
2 Beds
2 Baths
1,382 Sq Ft
* Price shown is base rent. Excludes user-selected optional fees and variable or usage-based fees and required charges due at or prior to move-in or at move-out.View Fees and Policies for details.
Price, availability, fees, and any applicable rent special are subject to change without notice.
* Square footage definitions vary. Displayed square footage is approximate.
Fees and Policies
The fees listed below are community-provided and may exclude utilities or add-ons. All payments are made directly to the property and are non-refundable unless otherwise specified. Use the Cost Calculator to determine costs based on your needs.
-
Utilities & Essentials
-
Package LockersFee charged monthly: $15/month. Charged per unit.$15 / mo
-
TrashFee charged monthly: $57/month. Charged per unit.$57 / mo
-
-
One-Time Basics
-
Security DepositVaries by unit
-
Due at Application
-
Admin FeeFee charged one-time: $0. Charged per unit.$0
-
Application FeeFee charged one-time: $63.90. Charged per applicant.$63.90
-
-
Due at Move-In
-
DepositCharged per unit.$200 - $775
-
-
-
Dogs
-
Pet DepositCharged per pet.$99
-
Pet RentAcceptable animals include domestic cats and dogs. Dogs that are purebreds or mixes of the following breeds are prohibited: Akita, Alaskan Malamute, Chow-Chow, Doberman, German Shepherd, Great Dane, Pit Bull (American Staffordshire Terrier, American Pit Bull Terrier, Staffordshire Bull Terrier), Rottweiler, Saint Bernard, Shar Pei, and Siberian Husky. All other animals including exotic pets are prohibited. All animals must be authorized by management. Charged per pet.$90 / mo
-
-
Cats
-
Pet DepositCharged per pet.$99
-
Pet RentAcceptable animals include domestic cats and dogs. Dogs that are purebreds or mixes of the following breeds are prohibited: Akita, Alaskan Malamute, Chow-Chow, Doberman, German Shepherd, Great Dane, Pit Bull (American Staffordshire Terrier, American Pit Bull Terrier, Staffordshire Bull Terrier), Rottweiler, Saint Bernard, Shar Pei, and Siberian Husky. All other animals including exotic pets are prohibited. All animals must be authorized by management. Charged per pet.$90 / mo
-
-
Garage Lot
-
Parking Garage - ReservedWaitlist available Charged per vehicle.$185 / mo
-
Parking GarageOne max per household- Waitlist available for 2nd spot Charged per vehicle.$90 / mo
-
-
Other
-
Tandem Parking - ReservedWaitlist available Charged per vehicle.$160 / mo
-
EV Parking - ReservedCharged per vehicle.$235 / mo
-
Motorcycle Parking - ReservedCharged per vehicle.$25 / mo
-
-
Storage - MediumFee charged monthly: $100/month. Charged per rentable item.$100 / mo
-
Bike StorageFee charged monthly: $20/month. Charged per rentable item.$20 / mo
-
Storage - LargeFee charged monthly: $150/month. Charged per rentable item.$150 / mo
-
Storage - SmallFee charged monthly: $50/month. Charged per rentable item.$50 / mo
-
Liability InsuranceFee charged monthly: $14/month. Charged per unit.$14 / mo
-
Bike RackFee charged monthly: $5/month. Charged per unit.$5 / mo
Property Fee Disclaimer: Based on community-supplied data and independent market research. Subject to change without notice. May exclude fees for mandatory or optional services and usage-based utilities.
Details
Lease Options
-
3 - 15 Month Leases
-
Short term lease
Property Information
-
Built in 2016
-
155 units/4 stories
-
Furnished Units Available
Matterport 3D Tours
Property Site Map
9 Units
Unit 252
|
One Bedroom A1C
|
$4,510
1 Bed, 1 Bath, 781 Sq Ft
Available Now
Unit 139
|
Two Bedroom B2B
|
$5,400
2 Beds, 2 Baths, 1,100 Sq Ft
Available Now
Unit 105
|
Two Bedroom B2A
|
$5,535
2 Beds, 2 Baths, 1,131 Sq Ft
Available Now
Unit 135
|
Two Bedroom B2A
|
$5,765
2 Beds, 2 Baths, 1,128 Sq Ft
Available Now
Unit 103
|
One Bedroom A1C
|
$4,212
1 Bed, 1 Bath, 787 Sq Ft
Sep 19
Unit 314
|
Two Bedroom B2J
|
$6,095
2 Beds, 2 Baths, 1,224 Sq Ft
Oct 8
Unit 254
|
One Bedroom A1C
|
$4,397
1 Bed, 1 Bath, 783 Sq Ft
Oct 9
Unit 335
|
Two Bedroom B2A
|
$5,430
2 Beds, 2 Baths, 1,133 Sq Ft
Oct 16
Unit 112
|
Two Bedroom B2A
|
$5,645
2 Beds, 2 Baths, 1,136 Sq Ft
Oct 31
About Verve
In the heart of Silicon Valley, just minutes from the best parks, dining, entertainment, and steps away from tech employers, Verve offers unparalleled, luxurious apartment living. Distinctly designed with modern finishes and exclusive amenities including a resort-style swimming pool, outdoor veranda deck, thoughtfully designed fitness center and so much more. It's the perfect pairing of style and simplicity, purposeful and practical, while imbued with a sophisticated flair that can't help but elevate your everyday. Schedule a tour today and experience stylish apartment living at VERVE.
Verve is an apartment community located in Santa Clara County and the 94040 ZIP Code. This area is served by the Mountain View Whisman School District attendance zone.
Unique Features
- BBQ area
- Bike storage
- Bi-weekly payment program
- Build credit score with RentTrack
- Central A/C and heat
- Close to elevator
- Corner apartment
- Courtyard view
- Curved window wall
- Custom built-in closet(s)
- Den/office space
- Deposit free with Rhino
- Dog Run access
- East view
- Electric vehicle charging stations
- Fitness on Demand technology
- Floor-to-ceiling windows
- Gas stove
- Handicap accessible
- Home purchase plan
- Large balcony
- Leasing lounge
- LEED Certified Silver
- Lifestyle services powered by Amenify
- Medium balcony
- Mews view
- Moving services with Move Matcher
- Pet friendly
- Pool view
- Resident App
- Small balcony
- Tile floors in bathroom(s)
- Walk-in closet(s)
- Washer and dryer
- White/walnut on white finish package
- Wood plank flooring
Community Amenities
Pool
Fitness Center
Furnished Units Available
Elevator
- Package Service
- Furnished Units Available
- EV Charging
- Elevator
- Clubhouse
- Lounge
- Conference Rooms
- Fitness Center
- Pool
- Bicycle Storage
- Gameroom
- Sundeck
- Grill
Apartment Features
Washer/Dryer
Air Conditioning
Walk-In Closets
Patio
- Washer/Dryer
- Air Conditioning
- Stainless Steel Appliances
- Pantry
- Quartz Countertops
- Tile Floors
- High Ceilings
- Office
- Den
- Walk-In Closets
- Floor to Ceiling Windows
- Balcony
- Patio
- Deck
2020 W El Camino Real,
Mountain View,
CA
94040
Mountain View, California combines technological innovation with suburban living in Silicon Valley. The city, headquarters to companies like Google and Intuit, features a pedestrian-friendly downtown along Castro Street filled with dining options and local shops. The rental market shows steady activity, with current average rents ranging from $2,708 for studios to $4,898 for three-bedroom apartments, reflecting a modest year-over-year increase between 1.8% and 3.7%. Notable areas include the Monta Loma neighborhood, showcasing mid-century modern architecture, and the Cuernavaca district, characterized by Spanish-style homes.
The city offers abundant outdoor recreation at Shoreline Park along the San Francisco Bay, featuring trails, a golf course, and the Shoreline Amphitheatre. Stevens Creek Trail winds through the city, while landmarks like the NASA Ames Research Center and Computer History Museum highlight the area's scientific legacy.
Learn more about living in Mountain View
Amenities
- Package Service
- Furnished Units Available
- EV Charging
- Elevator
- Clubhouse
- Lounge
- Conference Rooms
- Sundeck
- Grill
- Fitness Center
- Pool
- Bicycle Storage
- Gameroom
- BBQ area
- Bike storage
- Bi-weekly payment program
- Build credit score with RentTrack
- Central A/C and heat
- Close to elevator
- Corner apartment
- Courtyard view
- Curved window wall
- Custom built-in closet(s)
- Den/office space
- Deposit free with Rhino
- Dog Run access
- East view
- Electric vehicle charging stations
- Fitness on Demand technology
- Floor-to-ceiling windows
- Gas stove
- Handicap accessible
- Home purchase plan
- Large balcony
- Leasing lounge
- LEED Certified Silver
- Lifestyle services powered by Amenify
- Medium balcony
- Mews view
- Moving services with Move Matcher
- Pet friendly
- Pool view
- Resident App
- Small balcony
- Tile floors in bathroom(s)
- Walk-in closet(s)
- Washer and dryer
- White/walnut on white finish package
- Wood plank flooring
- Washer/Dryer
- Air Conditioning
- Stainless Steel Appliances
- Pantry
- Quartz Countertops
- Tile Floors
- High Ceilings
- Office
- Den
- Walk-In Closets
- Floor to Ceiling Windows
- Balcony
- Patio
- Deck
Office Hours
650-644-4779
| Monday | 10am - 6pm |
|---|---|
| Tuesday | 10am - 6pm |
| Wednesday | 10am - 6pm |
| Thursday | 10am - 6pm |
| Friday | 10am - 6pm |
| Saturday | 10am - 5pm |
| Sunday | Closed |
Education
| Colleges & Universities | Distance | ||
|---|---|---|---|
| Colleges & Universities | Distance | ||
| Drive: | 6 min | 2.4 mi | |
| Drive: | 9 min | 3.7 mi | |
| Drive: | 12 min | 4.9 mi | |
| Drive: | 13 min | 7.1 mi |
Verve is within 6 minutes or 2.4 miles from Foothill College, Middlefield. It is also near Foothill Coll., Los Altos and Stanford University.
Schools


Public Elementary School
Grades PK-5
455 Students
Nearby
Public Elementary School
Grades K-5
407 Students
Nearby
Public Elementary School
Grades K-5
248 Students
Attendance Zone
Public Middle School
Grades 6-8
860 Students
Attendance Zone
Public High School
Grades 9-12
2,170 Students
Attendance Zone
Private Elementary & Middle School
Grades PK-8
126 Students
Nearby
Private Elementary & Middle School
Grades K-8
Nearby
Private Middle & High School
Grades 6-12
121 Students
Nearby
School data provided by
 The GreatSchools Rating helps parents compare schools within a state based on a variety of school quality indicators and provides a helpful picture of how effectively each school serves all of its students. Ratings are on a scale of 1 (below average) to 10 (above average) and can include test scores, college readiness, academic progress, advanced courses, equity, discipline and attendance data. We also advise parents to visit schools, consider other information on school performance and programs, and consider family needs as part of the school selection process.
View GreatSchools Rating Methodology
Data provided by GreatSchools.org © 2026. All rights reserved.
The GreatSchools Rating helps parents compare schools within a state based on a variety of school quality indicators and provides a helpful picture of how effectively each school serves all of its students. Ratings are on a scale of 1 (below average) to 10 (above average) and can include test scores, college readiness, academic progress, advanced courses, equity, discipline and attendance data. We also advise parents to visit schools, consider other information on school performance and programs, and consider family needs as part of the school selection process.
View GreatSchools Rating Methodology
Data provided by GreatSchools.org © 2026. All rights reserved.
Transportation options available in Mountain View include Mountain View Station, located 2.0 miles from Verve. Verve is near Norman Y Mineta San Jose International, located 11.8 miles or 18 minutes away, and San Francisco International, located 24.9 miles or 34 minutes away.
| Transit / Subway | Distance | ||
|---|---|---|---|
| Transit / Subway | Distance | ||
| Drive: | 4 min | 2.0 mi | |
|
|
Drive: | 7 min | 3.2 mi |
|
|
Drive: | 8 min | 3.9 mi |
| Drive: | 8 min | 4.2 mi | |
| Drive: | 10 min | 5.1 mi |
| Commuter Rail | Distance | ||
|---|---|---|---|
| Commuter Rail | Distance | ||
| Drive: | 3 min | 1.5 mi | |
| Drive: | 5 min | 2.0 mi | |
| Drive: | 9 min | 4.0 mi | |
| Drive: | 10 min | 5.2 mi | |
| Drive: | 13 min | 5.3 mi |
| Airports | Distance | ||
|---|---|---|---|
| Airports | Distance | ||
|
Norman Y Mineta San Jose International
|
Drive: | 18 min | 11.8 mi |
|
San Francisco International
|
Drive: | 34 min | 24.9 mi |
Getting Around
 What do Walkability, Transit, Drivability, and Bikeability mean?
Walkability measures the walking distance to day-to-day needs.
Transit measures access to public transportation.
Drivability measures congestion, parking availability, and access to major roads.
Bikeability measures the suitability for cycling.
How It Works
What do Walkability, Transit, Drivability, and Bikeability mean?
Walkability measures the walking distance to day-to-day needs.
Transit measures access to public transportation.
Drivability measures congestion, parking availability, and access to major roads.
Bikeability measures the suitability for cycling.
How It Works
Moderately Walkable
Walkability
60
/ 100
Some Public Transit
Transit
40
/ 100
Very Drivable
Drivability
80
/ 100
Moderately Bikeable
Bikeability
60
/ 100
Scores provided by
What do Walkability, Transit, Drivability, and Bikeability mean?
Walkability measures the walking distance to day-to-day needs.
Transit measures access to public transportation.
Drivability measures congestion, parking availability, and access to major roads.
Bikeability measures the suitability for cycling.
How It Works
Active
Soundscore™
72
/ 100
Traffic
BusyAirport
CalmBusinesses
ActiveScores provided by
HowLoud What is a Sound Score Rating? A Sound Score Rating aggregates noise caused by vehicle traffic, airplane traffic and local sources. How It WorksTime and distance from Verve.
| Shopping Centers | Distance | ||
|---|---|---|---|
| Shopping Centers | Distance | ||
| Walk: | 1 min | 0.1 mi | |
| Walk: | 3 min | 0.2 mi | |
| Walk: | 4 min | 0.2 mi |
Verve has 3 shopping centers within 0.2 mile, which is about a 4-minute walk. The miles and minutes will be for the farthest away property.
| Parks and Recreation | Distance | ||
|---|---|---|---|
| Parks and Recreation | Distance | ||
|
Terman Park
|
Drive: | 6 min | 2.5 mi |
|
Redwood Grove
|
Drive: | 8 min | 2.9 mi |
|
J. Pearce Mitchell Park
|
Drive: | 8 min | 3.3 mi |
|
Bol Park
|
Drive: | 8 min | 3.3 mi |
|
Esther Clark Nature Preserve
|
Drive: | 9 min | 3.5 mi |
Verve has 5 parks within 3.5 miles, including Terman Park, Redwood Grove, and J. Pearce Mitchell Park.
| Hospitals | Distance | ||
|---|---|---|---|
| Hospitals | Distance | ||
| Drive: | 6 min | 2.8 mi | |
| Drive: | 13 min | 5.6 mi | |
| Drive: | 15 min | 6.1 mi |
Verve has 3 hospitals within 6.1 miles, the nearest is El Camino Hospital which is 2.8 miles away and a 6 minute drive.
| Military Bases | Distance | ||
|---|---|---|---|
| Military Bases | Distance | ||
| Drive: | 11 min | 4.3 mi | |
| Drive: | 58 min | 41.1 mi | |
| Drive: | 59 min | 41.3 mi |
Verve has 3 military bases within 41.3 miles, the nearest is Ames Research Center which is 4.3 miles away and a 11 minute drive.
Verve Photos
Nearby Apartments
Within 50 Miles of Verve
-
River Terrace
730-730 Agnew Rd
Santa Clara, CA 95054
$3,491 - $4,612
1-3 Br 8.3 mi
-
CitySouth
3055 La Selva Ln
San Mateo, CA 94403
$3,137 - $4,523
1-3 Br 14.4 mi
-
Almaden Lake Village
1045 Coleman Rd
San Jose, CA 95123
$2,935 - $4,754
1-3 Br 16.4 mi
-
Channel Mission Bay
185 Channel St
San Francisco, CA 94158
$5,437 - $8,122
1-2 Br 30.6 mi
-
Edgewater
355 Berry St
San Francisco, CA 94158
$4,406 - $6,082
1-2 Br 30.7 mi
-
388 Beale
388 Beale St
San Francisco, CA 94105
$5,853 - $7,321
1-3 Br 31.5 mi
Does Verve have in-unit laundry?
Verve has units with in‑unit washers and dryers, making laundry day simple for residents.
What utilities are included in rent at Verve?
Utilities are not included in rent. Residents should plan to set up and pay for all services separately.
Is parking available at Verve?
Parking is available at Verve. Fees may apply depending on the type of parking offered. Contact this property for details.
Which floor plans are available, and what are the price ranges?
Verve has one to two-bedrooms with rent ranges from $4,212/mo. to $6,095/mo.
Is Verve pet-friendly?
Yes, Verve welcomes pets. Breed restrictions, weight limits, and additional fees may apply. View this property's pet policy.
How much income do I need to rent at Verve?
A good rule of thumb is to spend no more than 30% of your gross income on rent. Based on the lowest available rent of $4,212 for a one-bedroom, you would need to earn about $168,480 per year to qualify. Want to double-check your budget? Calculate how much rent you can afford with our Rent Affordability Calculator.
Does Verve have move-in specials?
Verve is offering Discounts on select units, with rental rates starting at $4,510.
Does Verve offer Matterport 3D tours?
Yes! Verve offers 17 Matterport 3D Tours. Explore different floor plans and see unit level details, all without leaving home.
2020 W El Camino Real
Mountain View, CA 94040
Property Manager Responded