Map
  • Add a Property
  • Renter Tools
    • Favorites
    • Saved Searches
  • Manage Rentals
  • Apartments For Rent
  • Houses For Rent
  • Condos For Rent
  • Townhomes For Rent
  • Help Center
  • Columbia Average Rent
  • Area Guide
  • Rent Calculator
  • Property Management Companies
English

Language

English Español
Apartments.com Logo
Manage Rentals      Sign Up / Sign In
  • Primary Photo - Versa
  • Building Photo - Versa
    Building Photo - Versa
  • Building Photo - Versa
    Building Photo - Versa
Contact This Property
Schedule In-Person Tour

Tour Options: In-Person

Language: English

Open 10am - 5pm Today

View All Hours Office Hours Monday & Tuesday, 9am - 6pm Wednesday, 11am - 6pm Thursday, 9am - 6pm Friday, 9am - 5pm Saturday, 10am - 5pm Sunday, Closed

Contact This Property

Tour Options: In-Person

Language: English

Open 10am - 5pm Today

View All Hours Office Hours Monday & Tuesday, 9am - 6pm Wednesday, 11am - 6pm Thursday, 9am - 6pm Friday, 9am - 5pm Saturday, 10am - 5pm Sunday, Closed

Versa media gallery Unit
call 301-329-6823
Floor Plan View Body
Viewing Floor: Select a unit to view pricing & availability
Amenity Level (0 unit)
1 (2 units)
2 (2 units)
3 (10 units)
4 (8 units)
5 (8 units)
6 (2 units)
Any
Studio
1
2
3
Any
1+
2+
3+
Move-In Date
Maryland Howard County Columbia Downtown Columbia

Versa

10101 Twin Rivers Rd, Columbia, MD 21044

4.3
Renter Rating 104 Reviews
Verified Listing CoStar Verified® Listing

This Listing has been verified by CoStar’s listing verification process, which combines internal screening and fraud detection technology. Always beware of scams.

Today
Share Listing
Favorites
301-329-6823
Property Management Company Logo
  • Total Monthly Price

    $2,020 - $3,802

  • Bedrooms

    Studio - 3 bd

  • Bathrooms

    1 - 3 ba

  • Square Feet

    532 - 1,565 sq ft

Versa
Property Management Company Logo
Share Listing
Favorites

Versa offers modern Merriweather District apartment homes with more. Two buildings. Multiple social spaces. A neighborhood full of music, dining, parks, and everyday energy. In the center of the Merriweather District in Downtown Columbia, Versa puts restaurants, concerts, parks, and waterfront paths close by. Because the community spans two buildings, residents enjoy access to a broader collection of amenities. There are two heated pools you can relax by and two sundecks. Keep moving in the fitness centers and yoga studios, or meet friends in the sports lounges, courtyard spaces, and community clubrooms. Every space adds another way to spend your day. Schedule a tour today and discover everything life at Versa has to offer.

Read More

Highlights

  • Top Rated by Renters
  • Waterfront
  • Media Center/Movie Theatre
  • Basketball Court
  • Pet Washing Station
  • High Ceilings
  • Pool
  • Walk-In Closets
  • Planned Social Activities

Pricing & Floor Plans

filter results by bedrooms
Cost Calculator: Estimate your monthly and one-time fees.
M.1A2
Starting at $2,020 Total Monthly Price Studio 1 Bath 597 Sq Ft
2 Available units
Unit
Total Price
Sq Ft
Availability
Unit Details
  • Unit 2-455
    price $2,035
    square feet 597
    availibility Now
  • Unit 2-359
    price $2,020
    square feet 597
    availibility Sep 10
M.1A2A
Starting at $2,025 Total Monthly Price Studio 1 Bath 597 Sq Ft
2 Available units
Unit
Total Price
Sq Ft
Availability
Unit Details
  • Unit 2-367
    price $2,025
    square feet 597
    availibility Now
  • Unit 2-567
    price $2,055
    square feet 597
    availibility Jul 26
M.1A2B
$2,055 Total Monthly Price Studio 1 Bath 597 Sq Ft
1 Available unit
Unit
Total Price
Sq Ft
Availability
Unit Details
  • Unit 2-563
    price $2,055
    square feet 597
    availibility Jul 20
M.1A4M
$2,060 Total Monthly Price 1 Bed 1 Bath 659 Sq Ft
1 Available unit
Unit
Total Price
Sq Ft
Availability
Unit Details
  • Unit 2-M02
    price $2,060
    square feet 659
    availibility Now
M.1A3
$2,155 Total Monthly Price 1 Bed 1 Bath 710 Sq Ft
1 Available unit
Unit
Total Price
Sq Ft
Availability
Unit Details
  • Unit 2-554
    price $2,155
    square feet 710
    availibility Jul 22
T.1B3
$2,200 Total Monthly Price 1 Bed 1 Bath 819 Sq Ft
1 Available unit
Unit
Total Price
Sq Ft
Availability
Unit Details
  • Unit 1-329
    price $2,200
    square feet 819
    availibility Jul 24
M.1B1A
Starting at $2,235 Total Monthly Price 1 Bed 1 Bath 735 Sq Ft
3 Available units
Unit
Total Price
Sq Ft
Availability
Unit Details
  • Unit 2-635
    price $2,278
    square feet 735
    availibility Aug 8
  • Unit 2-437
    price $2,248
    square feet 735
    availibility Aug 16
  • Unit 2-429
    price $2,235
    square feet 735
    availibility Sep 12
M.1B3
$2,274 Total Monthly Price 1 Bed 1 Bath 756 Sq Ft
1 Available unit
Unit
Total Price
Sq Ft
Availability
Unit Details
  • Unit 2-360
    price $2,274
    square feet 756
    availibility Aug 13
M.1A5
$2,103 Total Monthly Price 1 Bed 1 Bath 663 Sq Ft
1 Available unit
Unit
Total Price
Sq Ft
Availability
Unit Details
  • Unit 2-317
    price $2,103
    square feet 663
    availibility Aug 14
M.1C1A
$2,125 Total Monthly Price 1 Bed 1 Bath 702 Sq Ft
1 Available unit
Unit
Total Price
Sq Ft
Availability
Unit Details
  • Unit 2-311
    price $2,125
    square feet 702
    availibility Aug 19
M.1B5B
$2,189 Total Monthly Price 1 Bed 1 Bath 707 Sq Ft
1 Available unit
Unit
Total Price
Sq Ft
Availability
Unit Details
  • Unit 2-221
    price $2,189
    square feet 707
    availibility Aug 22
M.1B9
$2,239 Total Monthly Price 1 Bed 1 Bath 738 Sq Ft
1 Available unit
Unit
Total Price
Sq Ft
Availability
Unit Details
  • Unit 2-486
    price $2,239
    square feet 738
    availibility Aug 22
M.1B7C
$2,205 Total Monthly Price 1 Bed 1 Bath 653 Sq Ft
1 Available unit
Unit
Total Price
Sq Ft
Availability
Unit Details
  • Unit 2-647
    price $2,205
    square feet 653
    availibility Aug 25
M.1D4/den
$2,572 Total Monthly Price 1 Bed 1 Bath 993 Sq Ft
1 Available unit
Unit
Total Price
Sq Ft
Availability
Unit Details
  • Unit 2-482
    price $2,572
    square feet 993
    availibility Aug 25
M.1B8
Starting at $2,210 Total Monthly Price 1 Bed 1 Bath 751 Sq Ft
2 Available units
Unit
Total Price
Sq Ft
Availability
Unit Details
  • Unit 2-351
    price $2,210
    square feet 751
    availibility Aug 29
  • Unit 2-451
    price $2,219
    square feet 751
    availibility Oct 1
M.1B5
$2,165 Total Monthly Price 1 Bed 1 Bath 705 Sq Ft
1 Available unit
Unit
Total Price
Sq Ft
Availability
Unit Details
  • Unit 2-535
    price $2,165
    square feet 705
    availibility Sep 5
T.1B2
$2,130 Total Monthly Price 1 Bed 1 Bath 697 Sq Ft
1 Available unit
Unit
Total Price
Sq Ft
Availability
Unit Details
  • Unit 1-128
    price $2,130
    square feet 697
    availibility Sep 7
M.1B5C
$2,225 Total Monthly Price 1 Bed 1 Bath 752 Sq Ft
1 Available unit
Unit
Total Price
Sq Ft
Availability
Unit Details
  • Unit 2-375
    price $2,225
    square feet 752
    availibility Sep 7
M.1D2
$2,345 Total Monthly Price 1 Bed 1 Bath 858 Sq Ft
1 Available unit
Unit
Total Price
Sq Ft
Availability
Unit Details
  • Unit 2-501
    price $2,345
    square feet 858
    availibility Sep 7
T.1A2
$2,085 Total Monthly Price 1 Bed 1 Bath 641 Sq Ft
1 Available unit
Unit
Total Price
Sq Ft
Availability
Unit Details
  • Unit 1-331
    price $2,085
    square feet 641
    availibility Sep 12
T.1C1
$2,244 Total Monthly Price 1 Bed 1 Bath 797 Sq Ft
1 Available unit
Unit
Total Price
Sq Ft
Availability
Unit Details
  • Unit 1-416
    price $2,244
    square feet 797
    availibility Sep 19
M.1B6
$2,129 Total Monthly Price 1 Bed 1 Bath 701 Sq Ft
1 Available unit
Unit
Total Price
Sq Ft
Availability
Unit Details
  • Unit 2-545
    price $2,129
    square feet 701
    availibility Sep 26
M.1A4
$2,089 Total Monthly Price 1 Bed 1 Bath 668 Sq Ft
1 Available unit
Unit
Total Price
Sq Ft
Availability
Unit Details
  • Unit 2-464
    price $2,089
    square feet 668
    availibility Sep 28
T.2C1
Starting at $3,146 Total Monthly Price 2 Beds 2 Baths 1,115 Sq Ft
3 Available units
Unit
Total Price
Sq Ft
Availability
Unit Details
  • Unit 1-213
    price $3,156
    square feet 1,115
    availibility Now
  • Unit 1-419
    price $3,193
    square feet 1,115
    availibility Aug 19
  • Unit 1-113
    price $3,146
    square feet 1,115
    availibility Sep 21
T.2C1A
$2,937 Total Monthly Price 2 Beds 2 Baths 1,007 Sq Ft
1 Available unit
Unit
Total Price
Sq Ft
Availability
Unit Details
  • Unit 1-521
    price $2,937
    square feet 1,007
    availibility Aug 31
T.3B2A
$3,473 Total Monthly Price 3 Beds 2 Baths 1,411 Sq Ft
1 Available unit
Unit
Total Price
Sq Ft
Availability
Unit Details
  • Unit 1-553
    price $3,473
    square feet 1,411
    availibility Now
T.3B2
$3,802 Total Monthly Price 3 Beds 2 Baths 1,437 Sq Ft
1 Available unit
Unit
Total Price
Sq Ft
Availability
Unit Details
  • Unit 1-353
    price $3,802
    square feet 1,437
    availibility Now
T.1A
Call for Rent Studio 1 Bath 585 Sq Ft
Not Available
M.1A1
Call for Rent Studio 1 Bath 532 Sq Ft
Not Available
T.1A1
Call for Rent 1 Bed 1 Bath 644 Sq Ft
Not Available
T.1B5
Call for Rent 1 Bed 1 Bath 662 Sq Ft
Not Available
T.1B2A
Call for Rent 1 Bed 1 Bath 685 Sq Ft
Not Available
T.1B4A
Call for Rent 1 Bed 1 Bath 709 Sq Ft
Not Available
T.1B1
Call for Rent 1 Bed 1 Bath 710 Sq Ft
Not Available
T.1B4
Call for Rent 1 Bed 1 Bath 769 Sq Ft
Not Available
T.1B3A
Call for Rent 1 Bed 1 Bath 793 Sq Ft
Not Available
T.1B6
Call for Rent 1 Bed 1 Bath 819 Sq Ft
Not Available
T.1C2
Call for Rent 1 Bed 1 Bath 824 Sq Ft
Not Available
T.1C3
Call for Rent 1 Bed 1 Bath 878 Sq Ft
Not Available
T.1D1/den
Call for Rent 1 Bed 1 Bath 922 Sq Ft
Not Available
T.1D2/den
Call for Rent 1 Bed 1 Bath 1,033 Sq Ft
Not Available
M.1B7B
Call for Rent 1 Bed 1 Bath 687 Sq Ft
Not Available
M.1A6A
Call for Rent 1 Bed 1 Bath 600 Sq Ft
Not Available
M.1A7
Call for Rent 1 Bed 1 Bath 600 Sq Ft
Not Available
M.1A6
Call for Rent 1 Bed 1 Bath 629 Sq Ft
Not Available
M.1B7
Call for Rent 1 Bed 1 Bath 671 Sq Ft
Not Available
M.1C1
Call for Rent 1 Bed 1 Bath 687 Sq Ft
Not Available
M.1B7A
Call for Rent 1 Bed 1 Bath 700 Sq Ft
Not Available
M.1C2
Call for Rent 1 Bed 1 Bath 708 Sq Ft
Not Available
M.1B5A
Call for Rent 1 Bed 1 Bath 724 Sq Ft
Not Available
M.1B5D
Call for Rent 1 Bed 1 Bath 729 Sq Ft
Not Available
M.1B4
Call for Rent 1 Bed 1 Bath 746 Sq Ft
Not Available
M.1B4A
Call for Rent 1 Bed 1 Bath 749 Sq Ft
Not Available
M.1B10
Call for Rent 1 Bed 1 Bath 763 Sq Ft
Not Available
M.1B1
Call for Rent 1 Bed 1 Bath 758 Sq Ft
Not Available
M.1B5E
Call for Rent 1 Bed 1 Bath 767 Sq Ft
Not Available
M.1B2
Call for Rent 1 Bed 1 Bath 775 Sq Ft
Not Available
M.1B8A
Call for Rent 1 Bed 1 Bath 779 Sq Ft
Not Available
M.1C3
Call for Rent 1 Bed 1 Bath 789 Sq Ft
Not Available
M.1E1
Call for Rent 1 Bed 1 Bath 779 Sq Ft
Not Available
M.1C3A
Call for Rent 1 Bed 1 Bath 861 Sq Ft
Not Available
M.1E3
Call for Rent 1 Bed 1 Bath 892 Sq Ft
Not Available
M.1D1/den
Call for Rent 1 Bed 1 Bath 951 Sq Ft
Not Available
M.1D4A/den
Call for Rent 1 Bed 1 Bath 969 Sq Ft
Not Available
M.1D3/den
Call for Rent 1 Bed 1 Bath 973 Sq Ft
Not Available
M.12b2/den
Call for Rent 1 Bed 1 Bath 1,052 Sq Ft
Not Available
M.1B2M/den
Call for Rent 1 Bed 1 Bath 1,053 Sq Ft
Not Available
M.12b1/den
Call for Rent 1 Bed 1 Bath 1,056 Sq Ft
Not Available
M.1B9A
Call for Rent 1 Bed 1 Bath 710 Sq Ft
Not Available
T.2G
Call for Rent 2 Beds 2 Baths 1,022 Sq Ft
Not Available
T.2A6
Call for Rent 2 Beds 2 Baths 1,013 Sq Ft
Not Available
T.2A5A
Call for Rent 2 Beds 2 Baths 1,060 Sq Ft
Not Available
T.2C2A
Call for Rent 2 Beds 2 Baths 1,035 Sq Ft
Not Available
T.2B1A
Call for Rent 2 Beds 2 Baths 1,071 Sq Ft
Not Available
T.2A4A
Call for Rent 2 Beds 2 Baths 1,080 Sq Ft
Not Available
T.2E1A
Call for Rent 2 Beds 2 Baths 1,083 Sq Ft
Not Available
T.2A5
Call for Rent 2 Beds 2 Baths 1,085 Sq Ft
Not Available
T.2A2
Call for Rent 2 Beds 2 Baths 1,089 Sq Ft
Not Available
T.2B2A
Call for Rent 2 Beds 2 Baths 1,102 Sq Ft
Not Available
T.2E1
Call for Rent 2 Beds 2 Baths 1,109 Sq Ft
Not Available
T.2A4
Call for Rent 2 Beds 2 Baths 1,111 Sq Ft
Not Available
T.2A1A
Call for Rent 2 Beds 2 Baths 1,115 Sq Ft
Not Available
T.2B1
Call for Rent 2 Beds 2 Baths 1,131 Sq Ft
Not Available
T.2A3
Call for Rent 2 Beds 2 Baths 1,131 Sq Ft
Not Available
T.2C2
Call for Rent 2 Beds 2 Baths 1,143 Sq Ft
Not Available
T.2B2
Call for Rent 2 Beds 2 Baths 1,159 Sq Ft
Not Available
T.2A
Call for Rent 2 Beds 2 Baths 1,172 Sq Ft
Not Available
T.2A1
Call for Rent 2 Beds 2 Baths 1,176 Sq Ft
Not Available
T.2C3
Call for Rent 2 Beds 2 Baths 1,200 Sq Ft
Not Available
T.2F/den
Call for Rent 2 Beds 2 Baths 1,209 Sq Ft
Not Available
T.2D2
Call for Rent 2 Beds 2 Baths 1,268 Sq Ft
Not Available
T.2D1A
Call for Rent 2 Beds 2 Baths 1,271 Sq Ft
Not Available
T.2D1
Call for Rent 2 Beds 2 Baths 1,297 Sq Ft
Not Available
M.2C1A
Call for Rent 2 Beds 2 Baths 963 Sq Ft
Not Available
M.2C1
Call for Rent 2 Beds 2 Baths 1,001 Sq Ft
Not Available
M.2A2
Call for Rent 2 Beds 2 Baths 1,023 Sq Ft
Not Available
M.2B3
Call for Rent 2 Beds 2 Baths 1,036 Sq Ft
Not Available
M.2A1
Call for Rent 2 Beds 2 Baths 1,156 Sq Ft
Not Available
M.2D3/den
Call for Rent 2 Beds 2 Baths 1,202 Sq Ft
Not Available
M.2A4
Call for Rent 2 Beds 2 Baths 1,206 Sq Ft
Not Available
M.2D1/den
Call for Rent 2 Beds 2 Baths 1,214 Sq Ft
Not Available
M.2C2
Call for Rent 2 Beds 2 Baths 1,219 Sq Ft
Not Available
M.2D2/den
Call for Rent 2 Beds 2 Baths 1,247 Sq Ft
Not Available
M.2D4/den
Call for Rent 2 Beds 2 Baths 1,317 Sq Ft
Not Available
T.3A1
Call for Rent 3 Beds 2 Baths 1,303 Sq Ft
Not Available
T.3A
Call for Rent 3 Beds 2 Baths 1,372 Sq Ft
Not Available
T.3B1A
Call for Rent 3 Beds 3 Baths 1,378 Sq Ft
Not Available
M.3A1
Call for Rent 3 Beds 2 Baths 1,267 Sq Ft
Not Available
M.3A2
Call for Rent 3 Beds 2 Baths 1,565 Sq Ft
Not Available
T.3B1
Call for Rent 3 Beds 2 Baths 1,404 Sq Ft
Not Available
M.1A2
Starting at $2,020 Total Monthly Price Studio 1 Bath 597 Sq Ft
2 Available units
Unit
Total Price
Sq Ft
Availability
Unit Details
  • Unit 2-455
    price $2,035
    square feet 597
    availibility Now
  • Unit 2-359
    price $2,020
    square feet 597
    availibility Sep 10
M.1A2A
Starting at $2,025 Total Monthly Price Studio 1 Bath 597 Sq Ft
2 Available units
Unit
Total Price
Sq Ft
Availability
Unit Details
  • Unit 2-367
    price $2,025
    square feet 597
    availibility Now
  • Unit 2-567
    price $2,055
    square feet 597
    availibility Jul 26
M.1A2B
$2,055 Total Monthly Price Studio 1 Bath 597 Sq Ft
1 Available unit
Unit
Total Price
Sq Ft
Availability
Unit Details
  • Unit 2-563
    price $2,055
    square feet 597
    availibility Jul 20
T.1A
Call for Rent Studio 1 Bath 585 Sq Ft
Not Available
M.1A1
Call for Rent Studio 1 Bath 532 Sq Ft
Not Available
M.1A4M
$2,060 Total Monthly Price 1 Bed 1 Bath 659 Sq Ft
1 Available unit
Unit
Total Price
Sq Ft
Availability
Unit Details
  • Unit 2-M02
    price $2,060
    square feet 659
    availibility Now
M.1A3
$2,155 Total Monthly Price 1 Bed 1 Bath 710 Sq Ft
1 Available unit
Unit
Total Price
Sq Ft
Availability
Unit Details
  • Unit 2-554
    price $2,155
    square feet 710
    availibility Jul 22
T.1B3
$2,200 Total Monthly Price 1 Bed 1 Bath 819 Sq Ft
1 Available unit
Unit
Total Price
Sq Ft
Availability
Unit Details
  • Unit 1-329
    price $2,200
    square feet 819
    availibility Jul 24
M.1B1A
Starting at $2,235 Total Monthly Price 1 Bed 1 Bath 735 Sq Ft
3 Available units
Unit
Total Price
Sq Ft
Availability
Unit Details
  • Unit 2-635
    price $2,278
    square feet 735
    availibility Aug 8
  • Unit 2-437
    price $2,248
    square feet 735
    availibility Aug 16
  • Unit 2-429
    price $2,235
    square feet 735
    availibility Sep 12
M.1B3
$2,274 Total Monthly Price 1 Bed 1 Bath 756 Sq Ft
1 Available unit
Unit
Total Price
Sq Ft
Availability
Unit Details
  • Unit 2-360
    price $2,274
    square feet 756
    availibility Aug 13
M.1A5
$2,103 Total Monthly Price 1 Bed 1 Bath 663 Sq Ft
1 Available unit
Unit
Total Price
Sq Ft
Availability
Unit Details
  • Unit 2-317
    price $2,103
    square feet 663
    availibility Aug 14
M.1C1A
$2,125 Total Monthly Price 1 Bed 1 Bath 702 Sq Ft
1 Available unit
Unit
Total Price
Sq Ft
Availability
Unit Details
  • Unit 2-311
    price $2,125
    square feet 702
    availibility Aug 19
M.1B5B
$2,189 Total Monthly Price 1 Bed 1 Bath 707 Sq Ft
1 Available unit
Unit
Total Price
Sq Ft
Availability
Unit Details
  • Unit 2-221
    price $2,189
    square feet 707
    availibility Aug 22
M.1B9
$2,239 Total Monthly Price 1 Bed 1 Bath 738 Sq Ft
1 Available unit
Unit
Total Price
Sq Ft
Availability
Unit Details
  • Unit 2-486
    price $2,239
    square feet 738
    availibility Aug 22
M.1B7C
$2,205 Total Monthly Price 1 Bed 1 Bath 653 Sq Ft
1 Available unit
Unit
Total Price
Sq Ft
Availability
Unit Details
  • Unit 2-647
    price $2,205
    square feet 653
    availibility Aug 25
M.1D4/den
$2,572 Total Monthly Price 1 Bed 1 Bath 993 Sq Ft
1 Available unit
Unit
Total Price
Sq Ft
Availability
Unit Details
  • Unit 2-482
    price $2,572
    square feet 993
    availibility Aug 25
M.1B8
Starting at $2,210 Total Monthly Price 1 Bed 1 Bath 751 Sq Ft
2 Available units
Unit
Total Price
Sq Ft
Availability
Unit Details
  • Unit 2-351
    price $2,210
    square feet 751
    availibility Aug 29
  • Unit 2-451
    price $2,219
    square feet 751
    availibility Oct 1
M.1B5
$2,165 Total Monthly Price 1 Bed 1 Bath 705 Sq Ft
1 Available unit
Unit
Total Price
Sq Ft
Availability
Unit Details
  • Unit 2-535
    price $2,165
    square feet 705
    availibility Sep 5
T.1B2
$2,130 Total Monthly Price 1 Bed 1 Bath 697 Sq Ft
1 Available unit
Unit
Total Price
Sq Ft
Availability
Unit Details
  • Unit 1-128
    price $2,130
    square feet 697
    availibility Sep 7
M.1B5C
$2,225 Total Monthly Price 1 Bed 1 Bath 752 Sq Ft
1 Available unit
Unit
Total Price
Sq Ft
Availability
Unit Details
  • Unit 2-375
    price $2,225
    square feet 752
    availibility Sep 7
M.1D2
$2,345 Total Monthly Price 1 Bed 1 Bath 858 Sq Ft
1 Available unit
Unit
Total Price
Sq Ft
Availability
Unit Details
  • Unit 2-501
    price $2,345
    square feet 858
    availibility Sep 7
T.1A2
$2,085 Total Monthly Price 1 Bed 1 Bath 641 Sq Ft
1 Available unit
Unit
Total Price
Sq Ft
Availability
Unit Details
  • Unit 1-331
    price $2,085
    square feet 641
    availibility Sep 12
T.1C1
$2,244 Total Monthly Price 1 Bed 1 Bath 797 Sq Ft
1 Available unit
Unit
Total Price
Sq Ft
Availability
Unit Details
  • Unit 1-416
    price $2,244
    square feet 797
    availibility Sep 19
M.1B6
$2,129 Total Monthly Price 1 Bed 1 Bath 701 Sq Ft
1 Available unit
Unit
Total Price
Sq Ft
Availability
Unit Details
  • Unit 2-545
    price $2,129
    square feet 701
    availibility Sep 26
M.1A4
$2,089 Total Monthly Price 1 Bed 1 Bath 668 Sq Ft
1 Available unit
Unit
Total Price
Sq Ft
Availability
Unit Details
  • Unit 2-464
    price $2,089
    square feet 668
    availibility Sep 28
T.1A1
Call for Rent 1 Bed 1 Bath 644 Sq Ft
Not Available
T.1B5
Call for Rent 1 Bed 1 Bath 662 Sq Ft
Not Available
T.1B2A
Call for Rent 1 Bed 1 Bath 685 Sq Ft
Not Available
T.1B4A
Call for Rent 1 Bed 1 Bath 709 Sq Ft
Not Available
T.1B1
Call for Rent 1 Bed 1 Bath 710 Sq Ft
Not Available
T.1B4
Call for Rent 1 Bed 1 Bath 769 Sq Ft
Not Available
T.1B3A
Call for Rent 1 Bed 1 Bath 793 Sq Ft
Not Available
T.1B6
Call for Rent 1 Bed 1 Bath 819 Sq Ft
Not Available
T.1C2
Call for Rent 1 Bed 1 Bath 824 Sq Ft
Not Available
T.1C3
Call for Rent 1 Bed 1 Bath 878 Sq Ft
Not Available
T.1D1/den
Call for Rent 1 Bed 1 Bath 922 Sq Ft
Not Available
T.1D2/den
Call for Rent 1 Bed 1 Bath 1,033 Sq Ft
Not Available
M.1B7B
Call for Rent 1 Bed 1 Bath 687 Sq Ft
Not Available
M.1A6A
Call for Rent 1 Bed 1 Bath 600 Sq Ft
Not Available
M.1A7
Call for Rent 1 Bed 1 Bath 600 Sq Ft
Not Available
M.1A6
Call for Rent 1 Bed 1 Bath 629 Sq Ft
Not Available
M.1B7
Call for Rent 1 Bed 1 Bath 671 Sq Ft
Not Available
M.1C1
Call for Rent 1 Bed 1 Bath 687 Sq Ft
Not Available
M.1B7A
Call for Rent 1 Bed 1 Bath 700 Sq Ft
Not Available
M.1C2
Call for Rent 1 Bed 1 Bath 708 Sq Ft
Not Available
M.1B5A
Call for Rent 1 Bed 1 Bath 724 Sq Ft
Not Available
M.1B5D
Call for Rent 1 Bed 1 Bath 729 Sq Ft
Not Available
M.1B4
Call for Rent 1 Bed 1 Bath 746 Sq Ft
Not Available
M.1B4A
Call for Rent 1 Bed 1 Bath 749 Sq Ft
Not Available
M.1B10
Call for Rent 1 Bed 1 Bath 763 Sq Ft
Not Available
M.1B1
Call for Rent 1 Bed 1 Bath 758 Sq Ft
Not Available
M.1B5E
Call for Rent 1 Bed 1 Bath 767 Sq Ft
Not Available
M.1B2
Call for Rent 1 Bed 1 Bath 775 Sq Ft
Not Available
M.1B8A
Call for Rent 1 Bed 1 Bath 779 Sq Ft
Not Available
M.1C3
Call for Rent 1 Bed 1 Bath 789 Sq Ft
Not Available
M.1E1
Call for Rent 1 Bed 1 Bath 779 Sq Ft
Not Available
M.1C3A
Call for Rent 1 Bed 1 Bath 861 Sq Ft
Not Available
M.1E3
Call for Rent 1 Bed 1 Bath 892 Sq Ft
Not Available
M.1D1/den
Call for Rent 1 Bed 1 Bath 951 Sq Ft
Not Available
M.1D4A/den
Call for Rent 1 Bed 1 Bath 969 Sq Ft
Not Available
M.1D3/den
Call for Rent 1 Bed 1 Bath 973 Sq Ft
Not Available
M.12b2/den
Call for Rent 1 Bed 1 Bath 1,052 Sq Ft
Not Available
M.1B2M/den
Call for Rent 1 Bed 1 Bath 1,053 Sq Ft
Not Available
M.12b1/den
Call for Rent 1 Bed 1 Bath 1,056 Sq Ft
Not Available
M.1B9A
Call for Rent 1 Bed 1 Bath 710 Sq Ft
Not Available
T.2C1
Starting at $3,146 Total Monthly Price 2 Beds 2 Baths 1,115 Sq Ft
3 Available units
Unit
Total Price
Sq Ft
Availability
Unit Details
  • Unit 1-213
    price $3,156
    square feet 1,115
    availibility Now
  • Unit 1-419
    price $3,193
    square feet 1,115
    availibility Aug 19
  • Unit 1-113
    price $3,146
    square feet 1,115
    availibility Sep 21
T.2C1A
$2,937 Total Monthly Price 2 Beds 2 Baths 1,007 Sq Ft
1 Available unit
Unit
Total Price
Sq Ft
Availability
Unit Details
  • Unit 1-521
    price $2,937
    square feet 1,007
    availibility Aug 31
T.2G
Call for Rent 2 Beds 2 Baths 1,022 Sq Ft
Not Available
T.2A6
Call for Rent 2 Beds 2 Baths 1,013 Sq Ft
Not Available
T.2A5A
Call for Rent 2 Beds 2 Baths 1,060 Sq Ft
Not Available
T.2C2A
Call for Rent 2 Beds 2 Baths 1,035 Sq Ft
Not Available
T.2B1A
Call for Rent 2 Beds 2 Baths 1,071 Sq Ft
Not Available
T.2A4A
Call for Rent 2 Beds 2 Baths 1,080 Sq Ft
Not Available
T.2E1A
Call for Rent 2 Beds 2 Baths 1,083 Sq Ft
Not Available
T.2A5
Call for Rent 2 Beds 2 Baths 1,085 Sq Ft
Not Available
T.2A2
Call for Rent 2 Beds 2 Baths 1,089 Sq Ft
Not Available
T.2B2A
Call for Rent 2 Beds 2 Baths 1,102 Sq Ft
Not Available
T.2E1
Call for Rent 2 Beds 2 Baths 1,109 Sq Ft
Not Available
T.2A4
Call for Rent 2 Beds 2 Baths 1,111 Sq Ft
Not Available
T.2A1A
Call for Rent 2 Beds 2 Baths 1,115 Sq Ft
Not Available
T.2B1
Call for Rent 2 Beds 2 Baths 1,131 Sq Ft
Not Available
T.2A3
Call for Rent 2 Beds 2 Baths 1,131 Sq Ft
Not Available
T.2C2
Call for Rent 2 Beds 2 Baths 1,143 Sq Ft
Not Available
T.2B2
Call for Rent 2 Beds 2 Baths 1,159 Sq Ft
Not Available
T.2A
Call for Rent 2 Beds 2 Baths 1,172 Sq Ft
Not Available
T.2A1
Call for Rent 2 Beds 2 Baths 1,176 Sq Ft
Not Available
T.2C3
Call for Rent 2 Beds 2 Baths 1,200 Sq Ft
Not Available
T.2F/den
Call for Rent 2 Beds 2 Baths 1,209 Sq Ft
Not Available
T.2D2
Call for Rent 2 Beds 2 Baths 1,268 Sq Ft
Not Available
T.2D1A
Call for Rent 2 Beds 2 Baths 1,271 Sq Ft
Not Available
T.2D1
Call for Rent 2 Beds 2 Baths 1,297 Sq Ft
Not Available
M.2C1A
Call for Rent 2 Beds 2 Baths 963 Sq Ft
Not Available
M.2C1
Call for Rent 2 Beds 2 Baths 1,001 Sq Ft
Not Available
M.2A2
Call for Rent 2 Beds 2 Baths 1,023 Sq Ft
Not Available
M.2B3
Call for Rent 2 Beds 2 Baths 1,036 Sq Ft
Not Available
M.2A1
Call for Rent 2 Beds 2 Baths 1,156 Sq Ft
Not Available
M.2D3/den
Call for Rent 2 Beds 2 Baths 1,202 Sq Ft
Not Available
M.2A4
Call for Rent 2 Beds 2 Baths 1,206 Sq Ft
Not Available
M.2D1/den
Call for Rent 2 Beds 2 Baths 1,214 Sq Ft
Not Available
M.2C2
Call for Rent 2 Beds 2 Baths 1,219 Sq Ft
Not Available
M.2D2/den
Call for Rent 2 Beds 2 Baths 1,247 Sq Ft
Not Available
M.2D4/den
Call for Rent 2 Beds 2 Baths 1,317 Sq Ft
Not Available
T.3B2A
$3,473 Total Monthly Price 3 Beds 2 Baths 1,411 Sq Ft
1 Available unit
Unit
Total Price
Sq Ft
Availability
Unit Details
  • Unit 1-553
    price $3,473
    square feet 1,411
    availibility Now
T.3B2
$3,802 Total Monthly Price 3 Beds 2 Baths 1,437 Sq Ft
1 Available unit
Unit
Total Price
Sq Ft
Availability
Unit Details
  • Unit 1-353
    price $3,802
    square feet 1,437
    availibility Now
T.3A1
Call for Rent 3 Beds 2 Baths 1,303 Sq Ft
Not Available
T.3A
Call for Rent 3 Beds 2 Baths 1,372 Sq Ft
Not Available
T.3B1A
Call for Rent 3 Beds 3 Baths 1,378 Sq Ft
Not Available
M.3A1
Call for Rent 3 Beds 2 Baths 1,267 Sq Ft
Not Available
M.3A2
Call for Rent 3 Beds 2 Baths 1,565 Sq Ft
Not Available
T.3B1
Call for Rent 3 Beds 2 Baths 1,404 Sq Ft
Not Available
* Price shown is total price based on community-supplied monthly required fees. Excludes user-selected optional fees and variable or usage-based fees and required charges due at or prior to move-in or at move-out.View Fees and Policies for details. Price, availability, fees, and any applicable rent special are subject to change without notice.
* Square footage definitions vary. Displayed square footage is approximate.

Fees and Policies

The fees listed below are community-provided and may exclude utilities or add-ons. All payments are made directly to the property and are non-refundable unless otherwise specified. Use the Cost Calculator to determine costs based on your needs.

  • Utilities & Essentials
    • Amenity - Package Delivery Service
      Monthly fee for community's package delivery and/or management services. Charged per unit.
      $15 / mo
    • Utility - Administrative Billing Fee
      Monthly administrative fee for preparing and managing monthly billing statements. Charged per unit.
      $6.64 / mo
    • Utility - Sewer Service
      Monthly fee for sewer utility service. Charged per unit.
      Usage-Based
    • Utility - Water Service
      Monthly fee for water utility service. Charged per unit.
      Usage-Based
    • Utility - Electric Service
      3rd Party. Monthly fee for electric utility service. Charged per unit. Payable to 3rd Party
      Varies / mo
    • Renter Provided Liability Insurance
      Minimum personal liability coverage required by the Property. Contact the Leasing Team for details of specific requirements. Charged per unit. Payable to 3rd Party
      Varies / mo
  • One-Time Basics
    • Due at Application
      • Application - Fee
        A non-refundable fee due at the time of application. Per applicant. Charged per applicant.
        $25
      • Refundable Reservation Deposit
        Where applicable, refundable if canceled within 72 hours of application. Applied towards move-in charges. Contact the Leasing Team for further clarification. Charged per unit.
        $250
    • Due at Move-In
      • Utility - New Account Fee
        One-time fee for setting up utility service at move-in. Charged per unit.
        $11
      • Amenity Fee - One Time
        A one-time or recurring charge for access to amenities. Typically charged per apartment but may be per person. Contact the Leasing Team for further clarification. Charged per unit.
        $150
      • Security Deposit - Standard
        Refundable deposit required at move-in. Applications that are Conditionally Approved (i.e. income and/or credit-related reasons) may require a larger security deposit and/or last month's rent deposit (each not to exceed a full month's base rent). Charged per unit.
        $250
    • Due at Move-Out
      • Utility - Final Bill Fee
        One-time fee for processing the final utility bill at move-out. Charged per unit.
        $5
  • Dogs
    • Pet Deposit (refundable)
      Max of 1. A one-time refundable deposit required per approved pet or apartment. Maximum two pets per apartment. Service Animals and ESAs are exempt. Contact the Leasing Team for additional details and weight specifications, if applicable. Charged per pet.
      $300
    • Pet Rent
      Max of 2. Monthly fee required per approved pet or apartment. Maximum two pets per apartment. Service Animals and ESAs are exempt. Contact the Leasing Team for additional details and weight specifications, if applicable. Charged per pet.
      $50 / mo
    Restrictions:
    For a full list of specific breed restrictions please contact the leasing office. Management has sole discretion to determine whether an animal is a restricted breed or a mix of a restricted breed and may base its decision on documentation, visual inspection, examination by a veterinarian, and other measures. The list of Restricted Breeds applies to pets only, and not to Support or Service animals that have been approved as a reasonable accommodation.
    Read More Read Less
    Comments
    All pets must be registered and approved by the property. Dogs are subject to breed restrictions as specified in the Community Policies and Procedures, a copy of which is available upon request, and residents must provide vaccination records to ob...
    Read More Read Less
  • Cats
    • Pet Deposit (refundable)
      Max of 1. A one-time refundable deposit required per approved pet or apartment. Maximum two pets per apartment. Service Animals and ESAs are exempt. Contact the Leasing Team for additional details and weight specifications, if applicable. Charged per pet.
      $300
    • Pet Rent
      Max of 2. Monthly fee required per approved pet or apartment. Maximum two pets per apartment. Service Animals and ESAs are exempt. Contact the Leasing Team for additional details and weight specifications, if applicable. Charged per pet.
      $50 / mo
    Comments
    All pets must be registered and approved by the property. Dogs are subject to breed restrictions as specified in the Community Policies and Procedures, a copy of which is available upon request, and residents must provide vaccination records to ob...
    Read More Read Less
  • Other Parking Fees
    • Parking - Unreserved
      Max of 4. Monthly fee per unreserved parking space. Pricing may vary based on size, location, and/or number of spaces rented. All vehicles must be registered with the Management Office. Contact the Leasing Team for availability and limitations. Charged per vehicle.
      $25 - $75 / mo
    Comments
    Max of 4
    Read More Read Less
  • Additional Parking Options
    • Other
  • Rentable Item - Storage Space
    Max of 1. Monthly fee for rental of each additional storage space. Pricing may vary based on size and/or location. Contact the Leasing Team for availability and limitations. Charged per rentable item.
    $50 - $100 / mo
  • Renters Liability Insurance - Property Program
    Minimum personal liability coverage required by the Property if no Third Party policy is provided. Does not include contents coverage. Charged per unit.
    $12.36 / mo
  • Utility - Cable TV Service
    3rd Party. Monthly fee for cable TV service. Charged per unit. Payable to 3rd Party
    Varies / mo
  • Utility - Internet Service (Optional)
    3rd Party. Monthly fee for internet service. Charged per unit. Payable to 3rd Party
    Varies / mo

Property Fee Disclaimer: Based on community-supplied data and independent market research. Subject to change without notice. May exclude fees for mandatory or optional services and usage-based utilities.

Details

Property Information

  • Built in 2017
  • 437 units/6 stories

Matterport 3D Tours

This contemporary fitness center offers a thoughtfully designed workout environment that balances functionality with a sleek, modern aesthetic. The space features impressively high ceilings with clerestory windows that flood the interior with abundant natural light, creating an open and energizing atmosphere. Linear LED lighting runs across the ceiling, ensuring consistent, well-distributed illumination throughout the facility. The main workout floor is generously proportioned, providing ample space between equipment for comfortable, unobstructed movement. A full row of cardio machines — including treadmills, ellipticals, and stair climbers — lines the floor, all equipped with modern digital displays. Structural columns with a dark finish add a bold architectural contrast to the lighter walls and ceiling. Full-length mirrors along the walls expand the sense of space while allowing users to monitor their form. A dedicated strength training and free weights area is visible in the background, rounding out the facility's comprehensive offerings. The dark, rubberized flooring provides durability and safety underfoot. Overall, the space exudes a professional, polished character that caters to a wide range of fitness needs in a bright and inviting setting.

Fitness Center
1/5
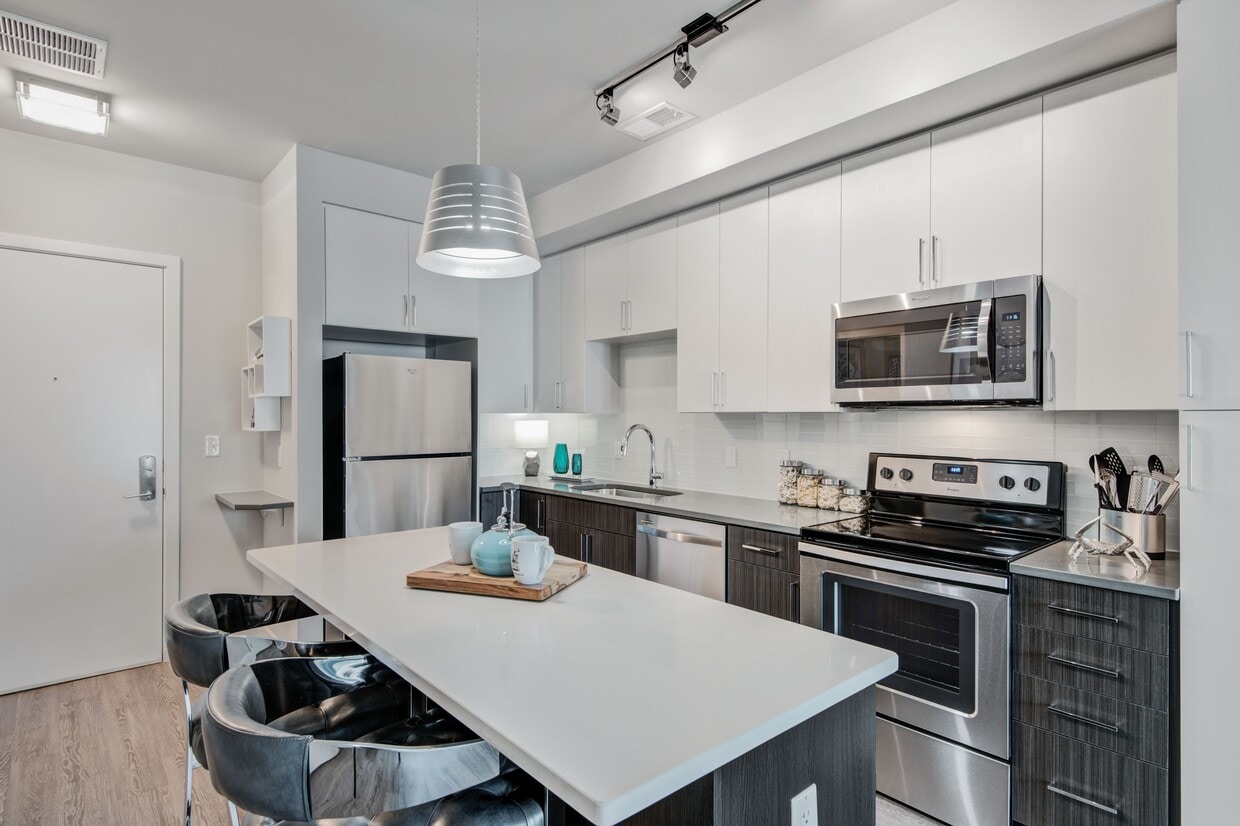
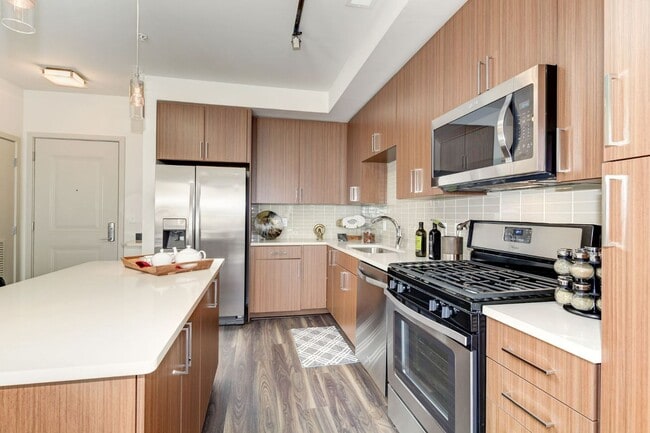
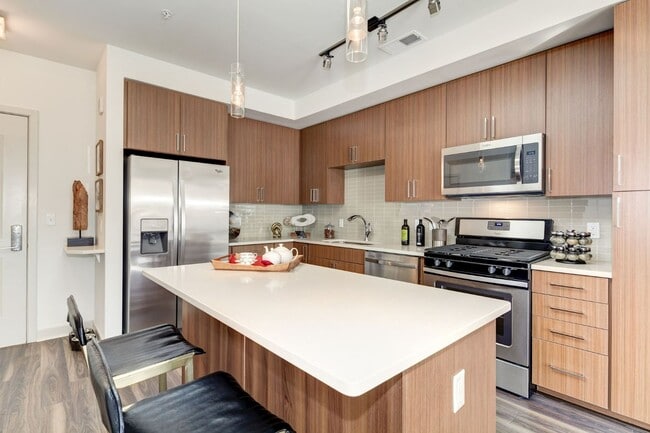
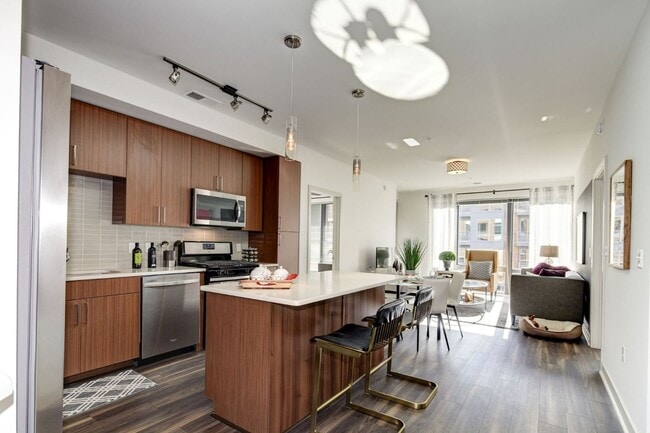
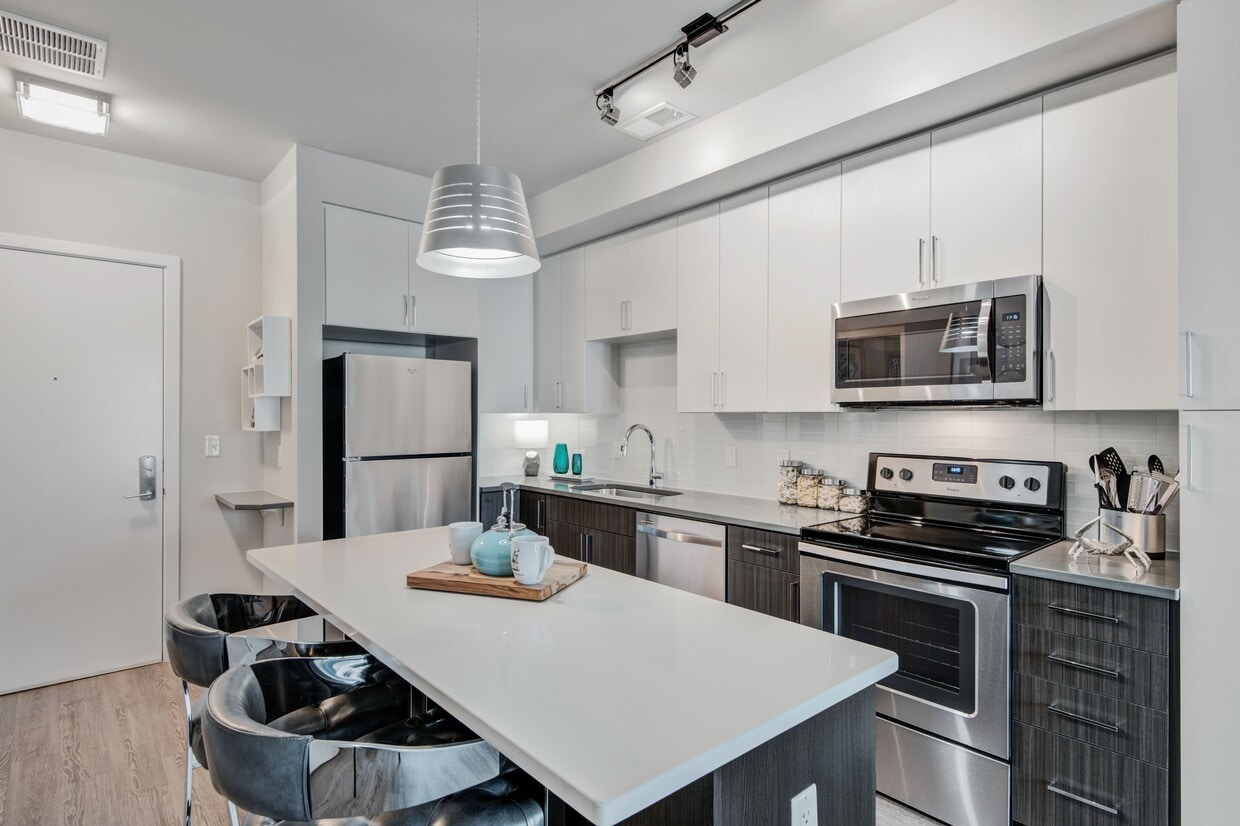
This contemporary fitness center offers a thoughtfully designed workout environment that balances functionality with a sleek, modern aesthetic. The space features impressively high ceilings with clerestory windows that flood the interior with abundant natural light, creating an open and energizing atmosphere. Linear LED lighting runs across the ceiling, ensuring consistent, well-distributed illumination throughout the facility. The main workout floor is generously proportioned, providing ample space between equipment for comfortable, unobstructed movement. A full row of cardio machines — including treadmills, ellipticals, and stair climbers — lines the floor, all equipped with modern digital displays. Structural columns with a dark finish add a bold architectural contrast to the lighter walls and ceiling. Full-length mirrors along the walls expand the sense of space while allowing users to monitor their form. A dedicated strength training and free weights area is visible in the background, rounding out the facility's comprehensive offerings. The dark, rubberized flooring provides durability and safety underfoot. Overall, the space exudes a professional, polished character that caters to a wide range of fitness needs in a bright and inviting setting. This dynamic single-floor social lounge is designed for entertainment and community gathering, offering a well-appointed space that blends modern aesthetics with recreational functionality. At the heart of the room, two full-sized pool tables with striking teal felt take center stage, set atop a richly patterned area rug that anchors the space with a sense of depth and style. Overhead, an eye-catching array of geometric wire pendant lights and clustered Edison-style fixtures cast a warm, ambient glow across the room, complementing the space's contemporary design language. A built-in bar counter with sleek bar stools lines one wall, providing a casual seating area ideal for socializing, while a large wall-mounted display screen serves as a focal point for viewing entertainment. The walls feature a tasteful mix of teal and neutral gray tones, adorned with framed artwork that adds a curated, gallery-like touch. Floor-to-ceiling glass panels along one side of the room invite natural light and offer a visual connection to adjacent spaces. The overall ambiance is energetic yet refined, making this lounge a standout communal amenity suited for both casual relaxation and lively social events. This contemporary fitness center is designed to support a full range of workout routines in a bright, motivating environment. The space is defined by its striking floor-to-ceiling glass wall system, which floods the interior with natural light and offers views of a landscaped outdoor courtyard, creating an open and energizing atmosphere. The flooring is a durable, cushioned rubberized surface in a speckled finish, well-suited for high-traffic gym use and providing comfort underfoot during exercise. Overhead, linear LED lighting is recessed into a coffered ceiling accented with bold yellow panels, adding a modern, dynamic touch to the overall design. The fitness center is outfitted with a comprehensive selection of equipment, including weight benches, adjustable dumbbells and a dumbbell rack, cable machines, a multi-function strength station, and TRX suspension training straps. The layout is thoughtfully organized to allow users to move freely between stations without congestion. Large glass doors provide direct access to the adjacent outdoor area, seamlessly connecting the indoor fitness space with the exterior environment and enhancing ventilation and natural airflow throughout the room. This single-floor space showcases a thoughtfully designed open-concept layout where the kitchen and living area connect seamlessly. The kitchen is a standout feature, equipped with a full suite of stainless steel appliances, including a range with oven, built-in microwave, and dishwasher. Crisp white upper cabinetry contrasts elegantly with dark lower cabinets, while dark stone countertops add a sophisticated touch. A white waterfall-edge kitchen island provides additional workspace and casual seating with bar-height chairs, anchored above by a metallic drum pendant light. Track lighting runs the length of the kitchen ceiling, ensuring ample task illumination. Light wood-style flooring extends throughout, creating visual continuity between spaces. The adjacent living area features a bold navy accent wall that adds depth and contrast, complemented by neutral furnishings and a floor lamp. A large window allows natural light to fill the living space, enhancing the bright, airy feel. The overall aesthetic is contemporary and cohesive, blending functional design with modern style. This thoughtfully designed single-floor residence showcases a seamless open-concept layout that connects the kitchen, dining, and living areas into one cohesive and inviting space. The kitchen is a standout feature, appointed with warm wood cabinetry, stainless steel appliances including a gas range, microwave, and dishwasher, and a generous center island with a clean white countertop that doubles as a breakfast bar with seating. Stylish pendant lighting hangs above the island, complementing the sleek track lighting overhead and adding a modern, curated aesthetic. The adjacent dining area accommodates a full table and chairs, flowing naturally into the living room beyond. Large windows flood the living area with natural light, creating a bright and airy atmosphere throughout. The flooring transitions seamlessly across the open plan, unifying the space visually. Neutral tones are balanced by warm wood accents throughout the cabinetry and furnishings, lending a contemporary yet welcoming ambiance. A hallway visible from the main area suggests additional private rooms beyond, completing this well-appointed and functional single-floor residence.
Property Site Map

Select a unit to view pricing & availability

Any
Studio
1
2
3
Any
1+
2+
3+
Move-In Date
Viewing Floor:
Amenity Level (0 unit)
1 (2 units)
2 (2 units)
3 (10 units)
4 (8 units)
5 (8 units)
6 (2 units)
Matterport 3D Tour Matterport 3D Tour
Matterport 3D Tour

About Versa

Versa offers modern Merriweather District apartment homes with more. Two buildings. Multiple social spaces. A neighborhood full of music, dining, parks, and everyday energy. In the center of the Merriweather District in Downtown Columbia, Versa puts restaurants, concerts, parks, and waterfront paths close by. Because the community spans two buildings, residents enjoy access to a broader collection of amenities. There are two heated pools you can relax by and two sundecks. Keep moving in the fitness centers and yoga studios, or meet friends in the sports lounges, courtyard spaces, and community clubrooms. Every space adds another way to spend your day. Schedule a tour today and discover everything life at Versa has to offer.

Versa is an apartment community located in Howard County and the 21044 ZIP Code. This area is served by the Howard County Public Schools attendance zone.

Unique Features

  • Laminate CounterTops
  • LEED Silver
  • Night Patrol

Contact

View Property Website
Language: English
Open 10am - 5pm Today
  • Monday & Tuesday, 9am - 6pm
  • Wednesday, 11am - 6pm
  • Thursday, 9am - 6pm
  • Friday, 9am - 5pm
  • Saturday, 10am - 5pm
  • Sunday, Closed
Property Management Company Logo

Community Amenities

Pool

Fitness Center

Elevator

Concierge

Controlled Access

Recycling

Grill

Conference Rooms

Property Services

  • Controlled Access
  • Maintenance on site
  • Property Manager on Site
  • Concierge
  • 24 Hour Access
  • Recycling
  • Planned Social Activities
  • Guest Apartment
  • Pet Washing Station
  • EV Charging
  • Public Transportation
  • Key Fob Entry

Shared Community

  • Elevator
  • Lounge
  • Storage Space
  • Conference Rooms

Fitness & Recreation

  • Fitness Center
  • Pool
  • Bicycle Storage
  • Basketball Court
  • Walking/Biking Trails
  • Gameroom
  • Media Center/Movie Theatre

Outdoor Features

  • Sundeck
  • Courtyard
  • Grill
  • Waterfront

Apartment Features

Washer/Dryer

Air Conditioning

Dishwasher

Hardwood Floors

Walk-In Closets

Island Kitchen

Microwave

Refrigerator

Indoor Features

  • Washer/Dryer
  • Air Conditioning
  • Heating
  • Smoke Free
  • Cable Ready
  • Storage Space
  • Tub/Shower

Kitchen Features & Appliances

  • Dishwasher
  • Disposal
  • Ice Maker
  • Stainless Steel Appliances
  • Pantry
  • Island Kitchen
  • Kitchen
  • Microwave
  • Oven
  • Range
  • Refrigerator
  • Gas Range

Model Details

  • Hardwood Floors
  • Carpet
  • Vinyl Flooring
  • High Ceilings
  • Recreation Room
  • Walk-In Closets
  • Linen Closet
  • Window Coverings
  • Balcony
Location
10101 Twin Rivers Rd, Columbia,
MD 21044
Get Directions
Schools Restaurants Groceries Coffee Banks Shops Fitness
| Edit
Edit Commute

Destination is required

Under 30 minutes

Commute Time is calculated at rush hour.
Neighborhood

Downtown Columbia, also known as Town Center, is the heart of the city. Along with restaurants and medical facilities, Downtown Columbia is home to the city’s most popular shopping and entertainment hubs. Practice some retail therapy at the Mall in Columbia, which has over 200 stores and a movie theater. Lake Kittamaqundi has waterfront parks, trails, and a stage for live music and movie screenings. True to its name, Symphony Woods Park is a sprawling park with two popular venues for concerts and festivals, Merriweather Post Pavilion and the Chrysalis. As far as rentals, Downtown Columbia has moderately to upscale apartments, condos, and townhomes. Attracting even more renters, Downtown Columbia is about a 30-minute drive to Baltimore and a hour to Washington, DC.

Learn more about living in Downtown Columbia 
Average Prices by Area

Compare neighborhood and city base rent averages by bedroom.

Downtown Columbia Columbia, MD
Studio $1,974 $1,968
1 Bedroom $2,286 $1,924
2 Bedrooms $2,889 $2,239
3 Bedrooms $3,603 $2,804
Amenities
  • Controlled Access
  • Maintenance on site
  • Property Manager on Site
  • Concierge
  • 24 Hour Access
  • Recycling
  • Planned Social Activities
  • Guest Apartment
  • Pet Washing Station
  • EV Charging
  • Public Transportation
  • Key Fob Entry
  • Elevator
  • Lounge
  • Storage Space
  • Conference Rooms
  • Sundeck
  • Courtyard
  • Grill
  • Waterfront
  • Fitness Center
  • Pool
  • Bicycle Storage
  • Basketball Court
  • Walking/Biking Trails
  • Gameroom
  • Media Center/Movie Theatre
  • Laminate CounterTops
  • LEED Silver
  • Night Patrol
  • Washer/Dryer
  • Air Conditioning
  • Heating
  • Smoke Free
  • Cable Ready
  • Storage Space
  • Tub/Shower
  • Dishwasher
  • Disposal
  • Ice Maker
  • Stainless Steel Appliances
  • Pantry
  • Island Kitchen
  • Kitchen
  • Microwave
  • Oven
  • Range
  • Refrigerator
  • Gas Range
  • Hardwood Floors
  • Carpet
  • Vinyl Flooring
  • High Ceilings
  • Recreation Room
  • Walk-In Closets
  • Linen Closet
  • Window Coverings
  • Balcony
Office Hours
Monday 9am - 6pm
Tuesday 9am - 6pm
Wednesday 11am - 6pm
Thursday 9am - 6pm
Friday 9am - 5pm
Saturday 10am - 5pm
Sunday Closed
301-329-6823
Education
Colleges & Universities Distance
Howard Community College
Drive: 4 min 1.5 mi
UMBC
Drive: 23 min 14.7 mi
CCBC Cantonsville
Drive: 24 min 15.2 mi
Coppin State University
Drive: 32 min 17.9 mi
Versa is within 4 minutes or 1.5 miles from Howard Community College. It is also near CCBC Cantonsville and UMBC.
Schools
  • Public Schools
  • Private Schools
Bryant Woods Elementary School
Public Elementary School
Grades PK-5
361 Students
Attendance Zone
Wilde Lake Middle School
Public Middle School
Grades 6-8
611 Students
Attendance Zone
Wilde Lake High School
Public High School
Grades 9-12
1,197 Students
Attendance Zone
International Connections Academy
Private Elementary, Middle & High School
Grades K-12
894 Students
Nearby
Julia Brown Schools
Private Elementary School
Grades PK-5
21 Students
Nearby
School data provided by The GreatSchools Rating helps parents compare schools within a state based on a variety of school quality indicators and provides a helpful picture of how effectively each school serves all of its students. Ratings are on a scale of 1 (below average) to 10 (above average) and can include test scores, college readiness, academic progress, advanced courses, equity, discipline and attendance data. We also advise parents to visit schools, consider other information on school performance and programs, and consider family needs as part of the school selection process.

View GreatSchools Rating Methodology


Data provided by GreatSchools.org © 2026. All rights reserved.
Transportation

Transportation options available in Columbia include Dorsey, located 9.9 miles from Versa. Versa is near Baltimore/Washington International Thurgood Marshall, located 17.4 miles or 26 minutes away, and Ronald Reagan Washington Ntl, located 30.1 miles or 49 minutes away.

Transit / Subway Distance
Dorsey
Drive: 17 min 9.9 mi
Commuter Rail Distance
Jessup
Drive: 15 min 8.8 mi
Savage
Drive: 15 min 9.0 mi
Laurel Racetrack Marc Sb
Drive: 18 min 9.9 mi
Dorsey Marc Sb
Drive: 17 min 9.9 mi
Dorsey Marc Nb
Drive: 17 min 9.9 mi
Airports Distance
Airports Distance
Baltimore/Washington International Thurgood Marshall
Drive: 26 min 17.4 mi
Ronald Reagan Washington Ntl
Drive: 49 min 30.1 mi
Getting Around
Moderately Walkable
Walkability
60 / 100
Some Public Transit
Transit
50 / 100
Moderately Drivable
Drivability
70 / 100
Moderately Bikeable
Bikeability
60 / 100

Scores provided by

What do Walkability, Transit, Drivability, and Bikeability mean? Walkability measures the walking distance to day-to-day needs. Transit measures access to public transportation. Drivability measures congestion, parking availability, and access to major roads. Bikeability measures the suitability for cycling. How It Works
Active
Soundscore™
77 / 100

Traffic

Busy

Airport

Calm

Businesses

Active

Scores provided by

HowLoud What is a Sound Score Rating? A Sound Score Rating aggregates noise caused by vehicle traffic, airplane traffic and local sources. How It Works
Points of Interest

Time and distance from Versa.

Shopping Centers Distance
The Mall In Columbia
Walk: 6 min 0.3 mi
Wilde Lake
Walk: 14 min 0.7 mi
Merriweather District
Walk: 14 min 0.8 mi
Versa has 3 shopping centers within 0.8 mile, which is about a 14-minute walk. The miles and minutes will be for the farthest away property.
Parks and Recreation Distance
Clark's Elioak Farm
Drive: 7 min 3.3 mi
Benjamin Banneker Historical Park and Museum
Drive: 19 min 9.1 mi
Browns Bridge Recreation Area
Drive: 17 min 9.7 mi
Pigtail Recreation Area
Drive: 19 min 10.6 mi
Mt Pleasant - Howard County Conservancy
Drive: 19 min 11.4 mi
Versa has 5 parks within 11.4 miles, including Clark's Elioak Farm, Benjamin Banneker Historical Park and Museum, and Mt Pleasant - Howard County Conservancy.
Hospitals Distance
Hospitals Distance
Howard County General Hospital
Drive: 3 min 1.5 mi
Spring Grove Hospital Center
Drive: 22 min 12.7 mi
Laurel Regional Medical Center
Drive: 20 min 13.1 mi
Versa has 3 hospitals within 13.1 miles, the nearest is Howard County General Hospital which is 1.5 miles away and a 3 minute drive.
Military Bases Distance
Fort George Meade
Drive: 22 min 13.2 mi
US Soldiers & Airmens Home
Drive: 35 min 23.3 mi
Naval Observatory
Drive: 43 min 26.7 mi
Versa has 3 military bases within 26.7 miles, the nearest is Fort George Meade which is 13.2 miles away and a 22 minute drive.


Reviews for Versa

4.3
Renter Rating
5 Stars
66
4 Stars
24
3 Stars
2
2 Stars
3
1 Star
9
Share details of your own experience with this property
Renter Reviews 104 Reviews
 
  • Most Recent
  • Most Helpful
  • Rating Low-High
  • Rating High-Low
Submitted by a verified resident of the apartment community. Participating residents may receive reward points in exchange for posting a review during their lease term, regardless of the nature of the review. Delete

Property Manager Responded:

Property Manager Responded

Show full review Show less
Was this helpful? Vote review helpful Thanks for your feedback!
Flag Review
  1. ...
  2. ...

Versa Photos

  • Fitness Center

Models

  • Studio

  • Studio

  • Studio

  • Studio

  • Studio

  • 1 Bedroom

Nearby Apartments

Within 50 Miles of Versa

  • Rye House

    2450 Rye St

    Baltimore, MD 21230

    $1,999 - $3,486 Total Monthly Price

    1-3 Br 14.2 mi

  • Reynard

    1100 Dahlia St NW

    Washington, DC 20012

    $1,868 - $3,476 Total Monthly Price

    1-2 Br 18.7 mi

  • Melford Living

    17530 Lake Melford Ave

    Bowie, MD 20715

    $2,103 - $3,575 Total Monthly Price

    1-3 Br 19.4 mi

  • The Rae

    10401 Motor City Dr

    Bethesda, MD 20817

    $2,227 - $3,050 Total Monthly Price

    1-2 Br 19.7 mi

  • Oakville

    451 Swann Ave

    Alexandria, VA 22301

    $2,283 - $4,563 Total Monthly Price

    1-2 Br 28.5 mi

  • Three Collective

    5205 Leesburg Pike

    Falls Church, VA 22041

    $2,073 - $4,494 Total Monthly Price

    1-3 Br 29.0 mi

Frequently Asked Questions
Does Versa have in-unit laundry?

Versa has units with in‑unit washers and dryers, making laundry day simple for residents.

What utilities are included in rent at Versa?

Utilities are not included in rent. Residents should plan to set up and pay for all services separately.

Is parking available at Versa?

Parking is available at Versa. Fees may apply depending on the type of parking offered. Contact this property for details.

Which floor plans are available, and what are the price ranges?

Versa has studios to three-bedrooms with rent ranges from $2,020/mo. to $3,802/mo.

Is Versa pet-friendly?

Yes, Versa welcomes pets. Breed restrictions, weight limits, and additional fees may apply. View this property's pet policy.

How much income do I need to rent at Versa?

A good rule of thumb is to spend no more than 30% of your gross income on rent. Based on the lowest available rent of $2,020 for a studio, you would need to earn about $80,800 per year to qualify. Want to double-check your budget? Calculate how much rent you can afford with our Rent Affordability Calculator.

Does Versa have move-in specials?

Versa is not currently offering any rent specials. Check back soon, as promotions change frequently.

Does Versa offer Matterport 3D tours?

Yes! Versa offers 5 Matterport 3D Tours. Explore different floor plans and see unit level details, all without leaving home.
Back To Top
Send a Message
Contact Property
enter move in date in the format: 2 digit month / 2 digit day / 4 digit year

I would like to... Optional

Send Message

Submitting Request

Send a Message
Contact Property

Thank you! Your email has been sent.

Error

Report an Issue Print Get Directions
Try These Popular Nearby Searches

Cities

  • Savage Rentals
  • Fulton Rentals
  • Scaggsville Rentals
  • North Laurel Rentals
  • Clarksville Rentals

Search by Bedrooms

  • Studio Apartments in Columbia
  • 1 Bedroom Apartments in Columbia
  • 2 Bedroom Apartments in Columbia
  • 3 Bedroom Apartments in Columbia
  • Rooms for Rent in Columbia

Other Rental Types

  • Columbia Lofts for Rent
  • Columbia Houses for Rent
  • Columbia Condos for Rent
  • Columbia Townhomes for Rent
  • Private Landlord Rentals Columbia
  • Columbia Duplex Rentals
  • 21044 Houses for Rent
  • 21044 Condos for Rent
  • 21044 Townhomes for Rent

Stay on Budget

  • Columbia Apartments Under $1,100
  • Columbia Apartments Under $1,200
  • Columbia Apartments Under $1,300
  • Columbia Apartments Under $1,400
  • Columbia Apartments Under $1,500
  • Columbia Apartments Under $2,000

Filter by Popular Amenities

  • Pet Friendly Apartments in Columbia
  • Furnished Apartments in Columbia
  • Apartments with Washer & Dryer in Columbia
  • Wheelchair Accessible Apartments in Columbia
  • Apartments with EV Charging in Columbia
  • Apartments with Balcony in Columbia
  • Apartments with Air Conditioning in Columbia
  • Columbia Apartments with Pickleball Court
  • Columbia Apartments with Virtual Tours
  • Columbia Waterfront Apartments

Find Specialty Housing

  • Student Housing in Columbia
  • Columbia Low Income Housing
  • Senior Housing in Columbia
  • Short Term Rentals in Columbia
  • Luxury Apartments in Columbia
  • Cheap Apartments in Columbia
  • Corporate Housing in Columbia
  • Move-In Specials in Columbia
  • New Apartments in Columbia
  • About Us
  • Advertise
  • Legal Notices
  • Privacy Notice
  • Avoid Scams
  • Accessibility
  • Calculate Rent Affordability
  • Renterverse
  • Sitemap
Property Logo
apartments.com
© 2026 CoStar Group, Inc. Equal Housing Opportunity

Equal Housing Opportunity

© 2026 CoStar Group, Inc.

Equal Housing Opportunity

Ready to Apply?

Good News! This rental is accepting applications through Apartments.com. Act now and your $ purchase will include 9 additional FREE application submissions to participating properties.

Or if you already have an account


Required

Required

Valid Email Required

You must acknowledge the disclaimer to continue
Next
You're leaving Apartments.com

Do you want this community to contact you?

Required

Required

Valid Email Required

Continue to Property Website
Skip this Step
Continue

Take me to this property's website
Schedule Tour
Interested in this property? Schedule a tour today.
Rate & Review Versa
Please select a rating
50 character minimum
By clicking submit, I agree to the Apartments.com Terms of Service and the Ratings & Reviews Terms of Use.
Share This Listing
Listing Image

10101 Twin Rivers Rd

Columbia, MD 21044

Email

Link Copied

(301) 329-6823
Get Directions
Schools Restaurants Groceries Coffee Banks Shops Fitness
Select a unit to view pricing and availability
Floor
Amenity Level (0 unit)
1 (2 units)
2 (2 units)
3 (10 units)
4 (8 units)
5 (8 units)
6 (2 units)
Any
Studio
1
2
3
Any
1+
2+
3+
Move-In Date
Matterport 3D Tour Matterport 3D Tour
Matterport 3D Tour

