
This two-floor fitness facility combines industrial architecture with a comprehensive suite of workout spaces. Exposed brick walls, soaring ceilings with visible ductwork, and floor-to-ceiling windows define the main weight training floor, flooding the space with natural light and offering views of the surrounding urban streetscape. The strength training area features multiple power racks, barbells, plate-loaded stations, and a full dumbbell rack arranged across resilient blue rubber flooring, all framed by bold athletic murals that energize the environment. A dedicated cardio zone houses rows of treadmills, elliptical trainers, and stair climbers positioned along large windows, maximizing natural light during workouts. Warm hardwood flooring transitions the space from high-intensity zones into more functional training areas, including a room equipped with rowing machines and a dramatic black-and-white fitness mural. A versatile studio space features hardwood floors, large wall mirrors, spin bikes, and stability balls, making it well-suited for cycling classes and group training. An additional movement room boasts a vibrant, colorfully painted brick mural and clean hardwood flooring, ideal for yoga and stretching. Throughout both floors, pendant lighting, motivational artwork, and a cohesive dark and teal color palette create a focused and dynamic training environment.

-
Monthly Rent
$3,318 - $3,594
-
Bedrooms
2 bd
-
Bathrooms
2 ba
-
Square Feet
1,083 - 1,228 sq ft

Life Rises In The East. Rising in the heart of a vibrant new neighborhood known as Hudson Pointe, Vermella East introduces brand-new studio, one, and two bedroom residences. Here, style shines bright with gourmet kitchens, spacious floorplans, and a robust amenity package providing all the comforts of a warm and happy home.
Highlights
- Top Rated by Renters
- High Ceilings
- Pool
- Controlled Access
- Sundeck
- Picnic Area
- Elevator
- Grill
- Balcony
Pricing & Floor Plans
-
Unit 74-308price $3,318square feet 1,083availibility Oct 8

-
Unit 70-514price $3,594square feet 1,228availibility Oct 24
-
Unit 74-308price $3,318square feet 1,083availibility Oct 8
-
Unit 70-514price $3,594square feet 1,228availibility Oct 24
Fees and Policies
The fees listed below are community-provided and may exclude utilities or add-ons. All payments are made directly to the property and are non-refundable unless otherwise specified.
-
Utilities & Essentials
-
Utility Bill Water/Sewer StartupCharged per unit.$5
-
Utility: Water/Sewer Meter Admin FeeCharged per unit.$2.90 / mo
-
Amenity FeeAmenity Fee Fixed Charged per unit.$50 / mo
-
Amenity FeesAmenity Fees Charged per unit.50% of base rent / mo
-
Utility - ElectricUtility - Electric Charged per unit.Varies / mo
-
Utility - GasUtility- Gas Charged per unit.Varies / mo
-
Utility Usage - SewerUtility Usage - Sewer Charged per unit.Varies / mo
-
Utility Usage - WaterUtility Usage - Water Charged per unit.Varies / mo
-
-
One-Time Basics
-
Due at Application
-
Security deposit $1000 to 1 Month Rent$1,000 up to 1 month rent Charged per unit.$1,000
-
Application Fee Per ApplicantCharged per applicant.$50
-
application feeCharged per applicant.$50
-
-
Due at Application
-
Dogs
Max of 2Restrictions:NoneRead More Read LessComments
-
Cats
Max of 2Restrictions:Comments
-
Other Pets
-
Pet FeeMax of 1. Charged per pet.$500
-
Pet RentPet Rent Charged per pet.$50 / mo
-
-
Other
-
Parking Permit ReplacementCharged per vehicle.$10 / occurrence
-
Garage Access Dev ReplacementCharged per vehicle.$50 / occurrence
-
Garage Door Remote ReplacementCharged per vehicle.$50 / occurrence
-
-
Additional Parking Options
-
Other
-
Garage Lot
-
-
NSF FeeNSF Fee Charged per unit.$50
-
Landlord Placed Tenant InsuranceLandlord Placed Insurance if proof of insurance is not provided by resident Charged per unit.$40 / mo
-
Mail Key ReplacementCharged per unit.$10 / occurrence
-
Amenity Rental FeeAmenity Rental Fee: $150/hr and $500 Deposit Charged per unit.$150 / occurrence
-
Apt Access Device Additional FobCharged per unit.$50 / occurrence
-
Late FeeLate Fee Charged per unit.10% of base rent / occurrence
-
Corporate App FeeCharged per unit.$50
-
Month to Month FeeMonth to Month Fee Charged per unit.20% of base rent / mo
-
Lock Out FeeCharged per unit.$150 / occurrence
-
Rules Violation FeeCharged per unit.$250 - $1,000 / occurrence
-
Apt Access Device ReplacementCharged per unit.$50 / occurrence
Property Fee Disclaimer: Based on community-supplied data and independent market research. Subject to change without notice. May exclude fees for mandatory or optional services and usage-based utilities.
Details
Lease Options
-
3 - 18 Month Leases
Property Information
-
Built in 2020
-
268 units/4 stories
Matterport 3D Tours
About Vermella East
Life Rises In The East. Rising in the heart of a vibrant new neighborhood known as Hudson Pointe, Vermella East introduces brand-new studio, one, and two bedroom residences. Here, style shines bright with gourmet kitchens, spacious floorplans, and a robust amenity package providing all the comforts of a warm and happy home.
Vermella East is an apartment community located in Hudson County and the 07032 ZIP Code. This area is served by the Kearny School District attendance zone.
Unique Features
- Air Conditioner
- BBQ/Picnic Area
- Controlled Access Buildings
- Efficient Appliances
- Electric Car Charging Stations
- Electronic Thermostat
- Large Closets
- Patio/Balcony
- Plank Flooring Throughout Living And Bedrooms
Community Amenities
Pool
Fitness Center
Elevator
Clubhouse
- Controlled Access
- Maintenance on site
- Property Manager on Site
- EV Charging
- Elevator
- Business Center
- Clubhouse
- Fitness Center
- Pool
- Sundeck
- Grill
- Picnic Area
Apartment Features
Washer/Dryer
Air Conditioning
Dishwasher
Microwave
- Washer/Dryer
- Air Conditioning
- Cable Ready
- Dishwasher
- Kitchen
- Microwave
- Refrigerator
- Gas Range
- High Ceilings
- Recreation Room
- Balcony
- Patio
Kearny sits at a quiet crossroads between Newark and Jersey City, offering a small-town feel just a short hop from Manhattan via PATH rail. Kearny Avenue anchors the heart of town with locally-owned restaurants, shops, and bars that give the area a genuinely neighborhood character. West Hudson Park offers a welcome stretch of green space, complete with running and biking trails that make it easy to unwind after a busy day. Industrial history runs deep here — the town was named after Civil War general Philip Kearny and grew around major manufacturing operations that once defined the region.
The residential northwest side draws renters looking for value without sacrificing access. Apartment communities here range from classic brick walk-ups to updated multi-family buildings, with studio and one-bedroom options that suit commuters well. Larger two-bedroom floor plans are also available for those needing more space.
Learn more about living in Kearny- Controlled Access
- Maintenance on site
- Property Manager on Site
- EV Charging
- Elevator
- Business Center
- Clubhouse
- Sundeck
- Grill
- Picnic Area
- Fitness Center
- Pool
- Air Conditioner
- BBQ/Picnic Area
- Controlled Access Buildings
- Efficient Appliances
- Electric Car Charging Stations
- Electronic Thermostat
- Large Closets
- Patio/Balcony
- Plank Flooring Throughout Living And Bedrooms
- Washer/Dryer
- Air Conditioning
- Cable Ready
- Dishwasher
- Kitchen
- Microwave
- Refrigerator
- Gas Range
- High Ceilings
- Recreation Room
- Balcony
- Patio
| Monday | 9am - 5pm |
|---|---|
| Tuesday | 9am - 5pm |
| Wednesday | 1pm - 5pm |
| Thursday | 9am - 5pm |
| Friday | 9am - 5pm |
| Saturday | 9am - 5pm |
| Sunday | Closed |
| Colleges & Universities | Distance | ||
|---|---|---|---|
| Colleges & Universities | Distance | ||
| Drive: | 4 min | 1.4 mi | |
| Drive: | 5 min | 1.9 mi | |
| Drive: | 5 min | 1.9 mi | |
| Drive: | 9 min | 4.5 mi |


 The GreatSchools Rating helps parents compare schools within a state based on a variety of school quality indicators and provides a helpful picture of how effectively each school serves all of its students. Ratings are on a scale of 1 (below average) to 10 (above average) and can include test scores, college readiness, academic progress, advanced courses, equity, discipline and attendance data. We also advise parents to visit schools, consider other information on school performance and programs, and consider family needs as part of the school selection process.
View GreatSchools Rating Methodology
Data provided by GreatSchools.org © 2026. All rights reserved.
Transportation options available in Kearny include Atlantic Street, located 1.2 miles from Vermella East. Vermella East is near Newark Liberty International, located 8.9 miles or 12 minutes away, and LaGuardia, located 26.9 miles or 41 minutes away.
| Transit / Subway | Distance | ||
|---|---|---|---|
| Transit / Subway | Distance | ||
|
|
Drive: | 3 min | 1.2 mi |
|
|
Drive: | 3 min | 1.2 mi |
|
|
Drive: | 3 min | 1.2 mi |
|
|
Drive: | 3 min | 1.5 mi |
|
|
Drive: | 5 min | 2.1 mi |
| Commuter Rail | Distance | ||
|---|---|---|---|
| Commuter Rail | Distance | ||
| Drive: | 3 min | 1.6 mi | |
|
|
Drive: | 5 min | 2.0 mi |
| Drive: | 5 min | 2.0 mi | |
| Drive: | 5 min | 2.0 mi | |
| Drive: | 7 min | 3.4 mi |
| Airports | Distance | ||
|---|---|---|---|
| Airports | Distance | ||
|
Newark Liberty International
|
Drive: | 12 min | 8.9 mi |
|
LaGuardia
|
Drive: | 41 min | 26.9 mi |
Scores provided by
 What do Walkability, Transit, Drivability, and Bikeability mean?
Walkability measures the walking distance to day-to-day needs.
Transit measures access to public transportation.
Drivability measures congestion, parking availability, and access to major roads.
Bikeability measures the suitability for cycling.
How It Works
What do Walkability, Transit, Drivability, and Bikeability mean?
Walkability measures the walking distance to day-to-day needs.
Transit measures access to public transportation.
Drivability measures congestion, parking availability, and access to major roads.
Bikeability measures the suitability for cycling.
How It Works
Traffic
BusyAirport
ActiveBusinesses
BusyScores provided by
HowLoud What is a Sound Score Rating? A Sound Score Rating aggregates noise caused by vehicle traffic, airplane traffic and local sources. How It WorksTime and distance from Vermella East.
| Shopping Centers | Distance | ||
|---|---|---|---|
| Shopping Centers | Distance | ||
| Walk: | 7 min | 0.4 mi | |
| Walk: | 9 min | 0.5 mi | |
| Walk: | 10 min | 0.6 mi |
| Parks and Recreation | Distance | ||
|---|---|---|---|
| Parks and Recreation | Distance | ||
|
Newark Museum and Dreyfuss Planetarium
|
Drive: | 4 min | 1.5 mi |
|
Kearny Marsh
|
Drive: | 6 min | 2.4 mi |
|
Branch Brook Park
|
Drive: | 6 min | 2.5 mi |
|
Richard W. DeKorte Park
|
Drive: | 11 min | 4.6 mi |
|
Meadowlands Environment Center
|
Drive: | 19 min | 7.4 mi |
| Hospitals | Distance | ||
|---|---|---|---|
| Hospitals | Distance | ||
| Drive: | 4 min | 1.4 mi | |
| Drive: | 6 min | 2.7 mi | |
| Drive: | 7 min | 3.6 mi |
| Military Bases | Distance | ||
|---|---|---|---|
| Military Bases | Distance | ||
| Drive: | 18 min | 10.9 mi | |
| Drive: | 26 min | 12.2 mi | |
| Drive: | 34 min | 18.9 mi |
Vermella East Photos
-
Vermella East
-
Fitness Center
-
2BR, 2BA - 1,228SF
-
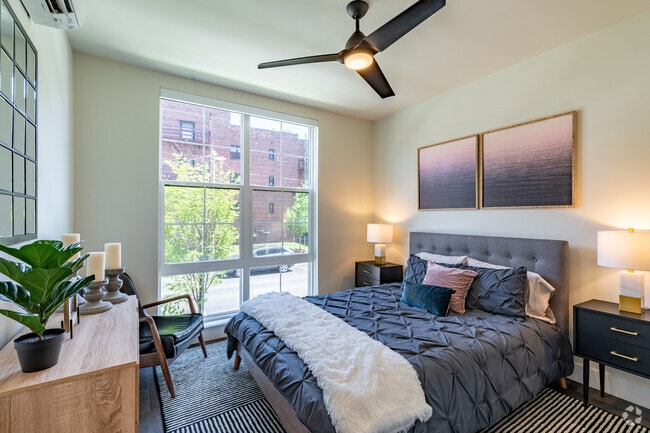
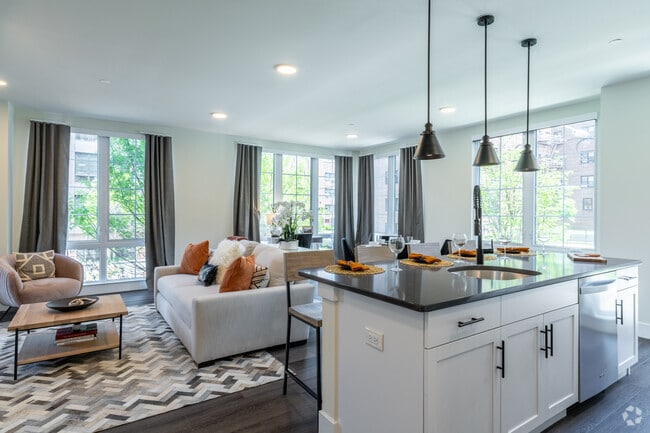
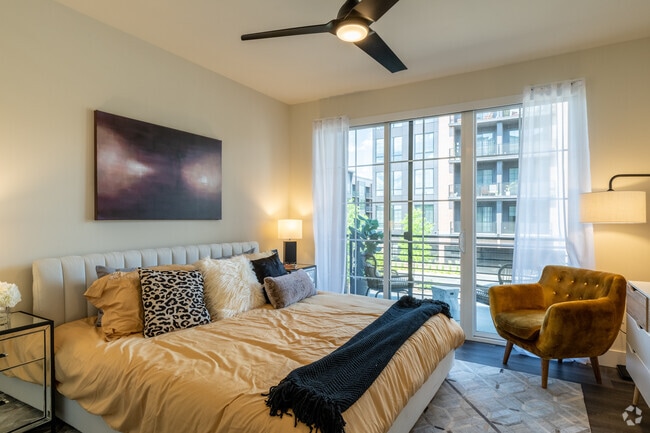
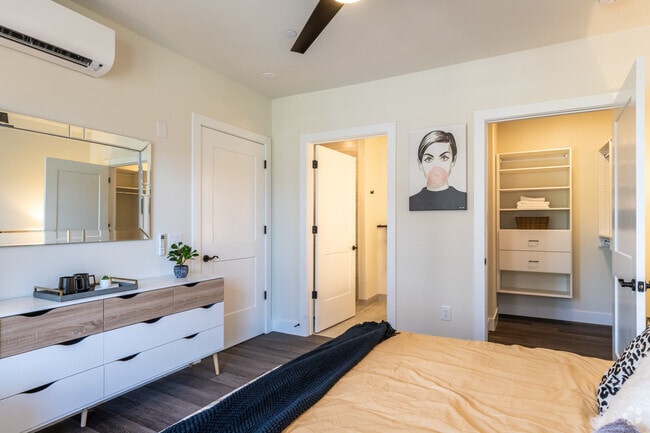
2BR, 2BA - 1,228SF
-
2BR, 2BA - 1,228SF
-
2BR, 2BA - 1,228SF
-
2BR, 2BA - 1,228SF
-
2BR, 2BA - 1,228SF
-
2BR, 2BA - 1,228SF
Models
-
2 Bedrooms
-
2 Bedrooms
Nearby Apartments
Within 50 Miles of Vermella East
-
Vermella Broad Street
349-377 Broad St
Newark, NJ 07104
$3,395 - $6,136
2 Br 0.7 mi
-
REV by Vermella
630 Washington Ave
Belleville, NJ 07109
$3,325 - $4,375
2 Br 3.3 mi
-
Vermella Union
2 Vermella Way
Union Township, NJ 07083
$3,380 - $3,606
2-3 Br 6.3 mi
-
Print House
160 River St
Hackensack, NJ 07601
$3,878 - $4,919
2 Br 10.8 mi
-
Vermella Garwood Station
400-490 South Ave
Garwood, NJ 07027
$4,430 - $4,515
2 Br 11.2 mi
-
Vermella Paramus
200 Vermella Way
Paramus, NJ 07652
$4,000 - $5,800
2 Br 15.0 mi
Vermella East has units with in‑unit washers and dryers, making laundry day simple for residents.
Utilities are not included in rent. Residents should plan to set up and pay for all services separately.
Parking is available at Vermella East. Fees may apply depending on the type of parking offered. Contact this property for details.
Vermella East has two-bedrooms available with rent ranges from $3,318/mo. to $3,594/mo.
Yes, Vermella East welcomes pets. Breed restrictions, weight limits, and additional fees may apply. View this property's pet policy.
A good rule of thumb is to spend no more than 30% of your gross income on rent. Based on the lowest available rent of $3,318 for a two-bedrooms, you would need to earn about $132,720 per year to qualify. Want to double-check your budget? Calculate how much rent you can afford with our Rent Affordability Calculator.
Vermella East is not currently offering any rent specials. Check back soon, as promotions change frequently.
Yes! Vermella East offers 3 Matterport 3D Tours. Explore different floor plans and see unit level details, all without leaving home.
Statewide service is free, confidential, multilingual and always open. Three easy ways to reach Social Services in NJ: Dial 2-1-1; text your zip code to 898-211; or chat at https://www.nj211.org
60 Passaic Ave
Kearny, NJ 07032