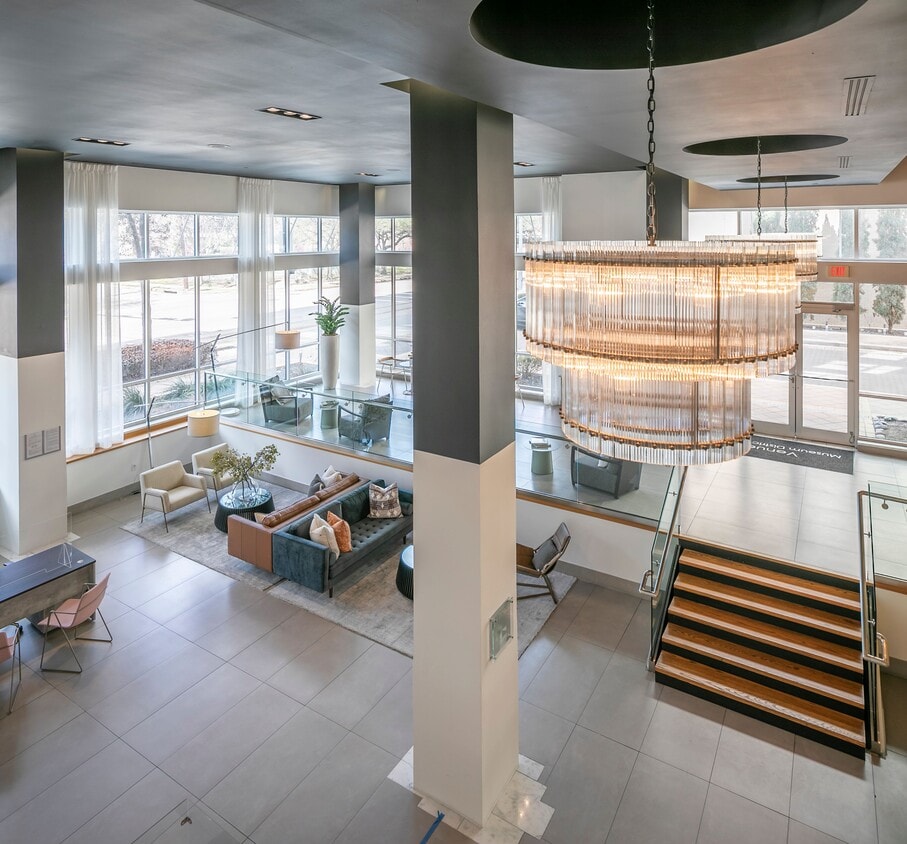
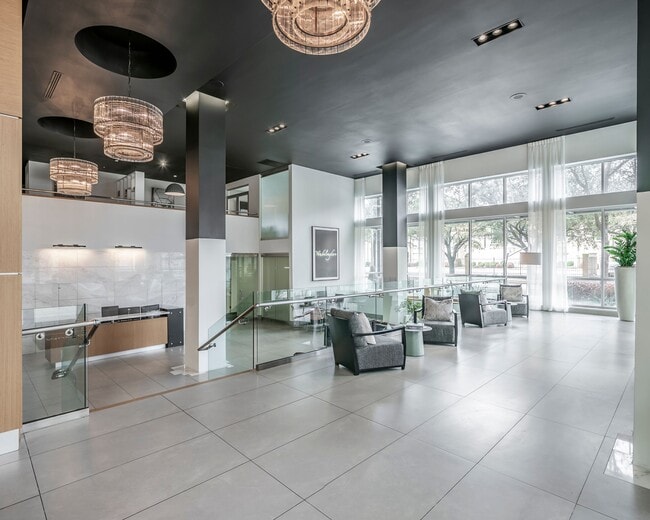
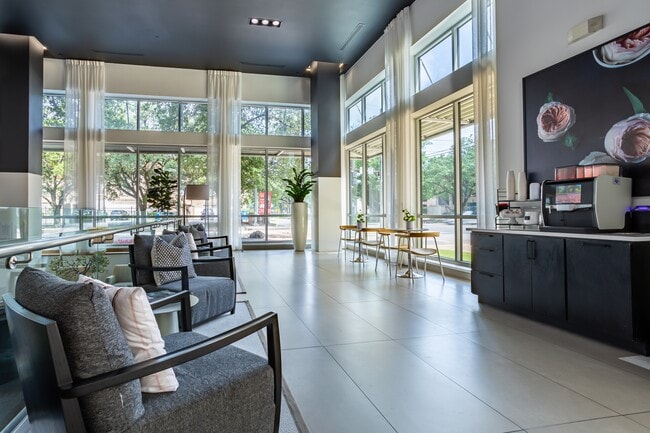
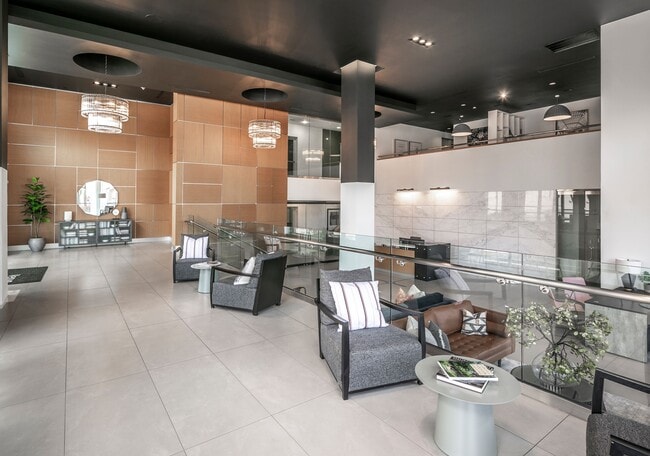
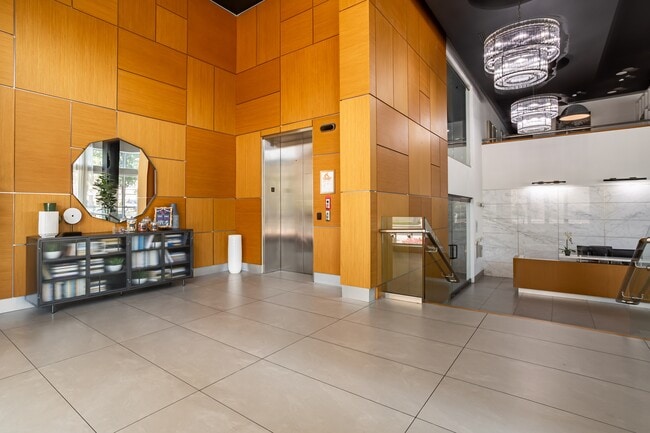
This single-floor space presents a sleek, contemporary lobby or reception area designed with a clean, modern aesthetic. The interior is characterized by bright white walls and light-toned tile flooring that together create an open, airy atmosphere. Recessed lighting is embedded throughout the ceiling, providing consistent, well-distributed illumination across the space. A central seating area anchors the room, featuring a light gray sofa accented with decorative throw pillows in red and patterned tones. Two natural stone-topped side tables rest atop a stylized area rug with an abstract gray and white pattern, adding texture and visual interest to the floor. Bold abstract artwork in red and orange hues adorns the wall above the seating area, serving as a striking focal point. Tall, dark-toned planters housing upright tropical plants are positioned symmetrically throughout the space, introducing natural elements and enhancing the room's contemporary character. A reception or check-in desk is partially visible in the foreground, and a glass-paneled door leads to an adjacent interior space. A wall-mounted screen is also present, suggesting a functional, multi-purpose use for this welcoming area.

-
Monthly Rent
$1,857 - $3,325
-
Bedrooms
1 - 2 bd
-
Bathrooms
1 - 2 ba
-
Square Feet
763 - 1,857 sq ft
Highlights
- Top Rated by Renters
- Walker's Paradise
- Floor to Ceiling Windows
- Cabana
- Porch
- High Ceilings
- Pool
- Walk-In Closets
- Deck
Pricing & Floor Plans
-
Unit 2409price $1,857square feet 763availibility Now
-
Unit 1519price $2,085square feet 1,006availibility Now
-
Unit 1603price $2,111square feet 1,006availibility Sep 17
-
Unit 1503price $2,054square feet 1,006availibility Sep 27

-
Unit 2211price $2,299square feet 1,167availibility Now
-
Unit 1514price $2,425square feet 1,167availibility Now
-
Unit 1510price $2,471square feet 1,282availibility Now
-
Unit 2513price $2,660square feet 1,435availibility Now
-
Unit 2713price $2,711square feet 1,435availibility Now
-
Unit 2705price $2,806square feet 1,261availibility Now
-
Unit 2507price $2,660square feet 1,443availibility Now
-
Unit 1312price $3,015square feet 1,443availibility Now
-
Unit 2607price $3,091square feet 1,443availibility Now
-
Unit 1301price $3,183square feet 1,565availibility Now
-
Unit 1423price $2,830square feet 1,565availibility Oct 4
-
Unit 1417price $2,868square feet 1,581availibility Now
-
Unit 1722price $3,325square feet 1,515availibility Now
-
Unit 2215price $3,095square feet 1,857availibility Nov 6
-
Unit 2409price $1,857square feet 763availibility Now
-
Unit 1519price $2,085square feet 1,006availibility Now
-
Unit 1603price $2,111square feet 1,006availibility Sep 17
-
Unit 1503price $2,054square feet 1,006availibility Sep 27
-
Unit 2211price $2,299square feet 1,167availibility Now
-
Unit 1514price $2,425square feet 1,167availibility Now
-
Unit 1510price $2,471square feet 1,282availibility Now
-
Unit 2513price $2,660square feet 1,435availibility Now
-
Unit 2713price $2,711square feet 1,435availibility Now
-
Unit 2705price $2,806square feet 1,261availibility Now
-
Unit 2507price $2,660square feet 1,443availibility Now
-
Unit 1312price $3,015square feet 1,443availibility Now
-
Unit 2607price $3,091square feet 1,443availibility Now
-
Unit 1301price $3,183square feet 1,565availibility Now
-
Unit 1423price $2,830square feet 1,565availibility Oct 4
-
Unit 1417price $2,868square feet 1,581availibility Now
-
Unit 1722price $3,325square feet 1,515availibility Now
-
Unit 2215price $3,095square feet 1,857availibility Nov 6
Fees and Policies
The fees listed below are community-provided and may exclude utilities or add-ons. All payments are made directly to the property and are non-refundable unless otherwise specified. Use the Cost Calculator to determine costs based on your needs.
-
Utilities & Essentials
-
Boiler ManagementMaintenance and operation of the community's central boiler system Charged per unit.$17 / mo
-
Stormwater / Drainage Admin FeeManagement of community stormwater drainage and runoff infrastructure Charged per unit.$2.50 / mo
-
Trash Services - DoorstepFee for doorstep trash and recycle pickup service. Charged per unit.$25 / mo
-
Gas AdminAdministrative costs for managing gas service billing, distribution, and related expenses for your apartment home. Charged per unit.$3 / mo
-
Community Amenity FeeCommunity Amenity Fee Charged per unit.$45 / mo
-
Utility - GasCost of gas usage for your apartment. Charged per unit.Varies / mo
-
Utility - Stormwater / DrainageLocal stormwater management and drainage system fee. Charged per unit.Varies / mo
-
Utility - Submetered SewerUtility - Sewer Service Charged per unit.Varies / mo
-
Utility - Submetered WaterUtility - Water Usage Charged per unit.Varies / mo
-
-
One-Time Basics
-
Due at Application
-
Admin FeeFee to process rental application and background check Charged per unit.$250
-
Application Fee Per ApplicantCharged per applicant.$75
-
Application FeeCharged per applicant.$75
-
-
Due at Move-In
-
Community Account Setup FeeCharge for establishing resident accounts and access to community systems. Charged per unit.$15
-
Amenity FeeCharged per unit.$180
-
Administrative FeeCharged per unit.$250
-
-
Due at Application
-
Dogs
-
Dog RentCharged per pet.$25 / mo
99 lbs. Weight LimitRestrictions:NoneRead More Read LessComments -
-
Cats
-
Cat FeeMax of 2. Charged per pet.$350
-
Cat RentCharged per pet.$25 / mo
99 lbs. Weight LimitRestrictions:Comments -
-
Other Pets
-
Pet FeeFee for allowing pets in the home. Charged per pet.$400
-
Pet / Animal Lease ViolationFee issued for unauthorized pets or violations of pet policy. Charged per pet.Varies
-
Pet RentMonthly charge for keeping a pet in the home. Charged per pet.$25 / mo
-
-
Parking
-
ParkingFee for reserved or designated parking space use and maintenance Charged per vehicle.$75 / mo
-
-
Additional Parking Options
-
Other
-
-
Storage Unit
-
Storage Space RentalFee for an on-site storage unit. Charged per rentable item.$55 - $120 / mo
-
-
Amenity / Clubhouse Rental Deposit (Refundable)Refundable deposit for potential damages during a clubhouse rental. Charged per unit.$500 / occurrence
-
Amenity / Clubhouse Rental FeeFee for reserving the community clubhouse for events or gatherings. Charged per unit.$500 / occurrence
-
Satellite Deposit (Refundable)Deposit to cover potential damages from satellite installation. Charged per unit.$500
-
Utility Vacant cost RecoveryUtility Vacant cost Recovery Charged per unit.Varies one-time
-
Trash Services - HaulingCost of trash collection, removal, and hauling services. Charged per unit.Varies one-time
-
Access Device ReplacementAccess Device Replacement Charged per unit.$100 / occurrence
-
Non-Sufficient Funds (NSF)Charge for returned payments due to non-sufficient funds. Charged per unit.$30 / occurrence
-
Intra-Community Transfer FeeCharge for transferring to another home within the same community. Charged per unit.$500 / occurrence
-
Early Termination FeeEarly Termination Fee Charged per unit.200% of base rent / occurrence
-
Security Deposit (Refundable)Refundable deposit covering potential damages and unpaid rent per lease terms. Charged per unit.$500 - $1,500
-
Fire FeeCharge for fire protection services, including water supply, pressure maintenance, and related technologies Charged per unit.Varies one-time
-
Security Deposit AlternativeAlternative to a standard security deposit typically issued through a surety bond. Charged per unit.$20 - $39 / mo
-
Renters Liability Non-ComplianceFee for not maintaining required renters liability insurance coverage. Charged per unit.$25 / occurrence
-
Utility Non-transferred Utility FeeCharge for utility costs not moved to residents name. Charged per unit.$50 / occurrence
-
Late Fee (Percentage)Calculated as a percentage of the base rent amount. Charged per unit.10% of base rent / occurrence
-
Utility - Vacant Cost RecoveryUtility - Vacant Cost Recovery Charged per unit.Varies / occurrence
Property Fee Disclaimer: Based on community-supplied data and independent market research. Subject to change without notice. May exclude fees for mandatory or optional services and usage-based utilities.
Details
Property Information
-
Built in 2009
-
224 units/7 stories
Matterport 3D Tours
About Venue Museum District
Luxury Apartments in Houston's Museum District Welcome to Venue Museum District, where modern high-rise apartment living meets an exceptionally connected Houston location. Positioned in the heart of the Museum District, our apartments place you near the Texas Medical Center, Rice University, NRG Stadium, Hermann Park, and Downtown Houston. Spacious One- and Two-Bedroom Floor Plans Choose from spacious one- and two-bedroom apartments designed for comfort, style, and everyday convenience. Each home features upscale finishes and a gourmet kitchen with stainless steel appliances, while select residences offer floor-to-ceiling windows and impressive city views. Resort-Style Living Near the Texas Medical Center Relax beside the resort-style pool with private cabanas or explore the museums, restaurants, and green spaces surrounding the community. Direct access to the METRORail makes commuting to the Texas Medical Center and Downtown Houston simple, while Rice Village and Hermann Park are only minutes away. Discover the ideal combination of thoughtfully designed floor plans, elevated amenities, and a prime Museum District location at Venue Museum District.
Venue Museum District is an apartment community located in Harris County and the 77004 ZIP Code. This area is served by the Houston Independent School District attendance zone.
Unique Features
- 24 Hour Fitness Center
- Built-In Computer Niches and Bookcases*
- Climate-Controlled Sky Bridge Connects Buildings
- Complimentary Wi-Fi in Common Areas
- Concierge Services
- Custom-Stained Wood Cabinets
- Energy-Efficient Solar Shades
- EV Charging Stations
- Executive Business Center with Conference Room
- Floor-to-Ceiling Windows*
- Full-Size Washer and Dryer
- Gated Community
- Granite Slab Countertops
- Individual Intrusion Alarms with Monitoring Available
- Individual Wine Chillers
- Individual Wine Chillers*
- Library with Relaxation Seating and Game Tables
- Linen Valets in Master Bathrooms*
- Outdoor Grilling Area
- Porcelain or Marble Flooring in Master Bathrooms
- Power-Saving Digital Programmable Thermostats
- Real Oak Hardwood Flooring
- Resort-Style Pool with Private Cabanas
- Separate Oversized Walk-In Showers
- Serene Master Baths with Six-Foot Soaking Tubs*
- Spacious Walk-In Closets
- Ten and Twelve Foot Ceilings
- The Teal System™ — Providing Unlimited, Conditioned Hot Water
Community Amenities
Pool
Fitness Center
Elevator
Concierge
- Wi-Fi
- Controlled Access
- Maintenance on site
- Property Manager on Site
- Concierge
- EV Charging
- Elevator
- Business Center
- Clubhouse
- Conference Rooms
- Fitness Center
- Pool
- Gameroom
- Gated
- Sundeck
- Cabana
- Grill
Apartment Features
Washer/Dryer
Air Conditioning
Dishwasher
High Speed Internet Access
Hardwood Floors
Walk-In Closets
Island Kitchen
Granite Countertops
Indoor Features
- High Speed Internet Access
- Wi-Fi
- Washer/Dryer
- Air Conditioning
- Heating
- Smoke Free
- Cable Ready
- Security System
- Tub/Shower
- Wheelchair Accessible (Rooms)
Kitchen Features & Appliances
- Dishwasher
- Disposal
- Ice Maker
- Granite Countertops
- Stainless Steel Appliances
- Island Kitchen
- Microwave
- Oven
- Range
- Refrigerator
- Freezer
- Warming Drawer
- Instant Hot Water
Model Details
- Hardwood Floors
- Tile Floors
- High Ceilings
- Built-In Bookshelves
- Vaulted Ceiling
- Views
- Walk-In Closets
- Window Coverings
- Wet Bar
- Floor to Ceiling Windows
- Balcony
- Patio
- Porch
- Deck
As its name implies, the Museum District is home to 19 museums. This historic neighborhood is home to the Houston Museum of Natural Science, the Children's Museum of Houston, the Contemporary Art Museum, and other cultural centers. Each year over 8 million visitors explore this cultural hub! Residents also have access to one of Houston’s favorite parks, Hermann Park, massive green space housing the Houston Zoo, an Amphitheatre, gardens, and more. Great for students, faculty, and staff, the district is also convenient to several universities including Texas Southern University and Rice University. After you’re done exploring museums, the Museum District also has several coffee shops, cafes, restaurants, and nightlife spots. For even more shopping, dining, and entertainment options, Midtown and Downtown Houston aren’t far from the neighborhood. This bustling cultural mecca has surprisingly affordable apartments along with more upscale rentals available as well.
Learn more about living in The Museum DistrictCompare neighborhood and city base rent averages by bedroom.
| The Museum District | Houston, TX | |
|---|---|---|
| Studio | $1,327 | $1,093 |
| 1 Bedroom | $1,294 | $1,178 |
| 2 Bedrooms | $1,462 | $1,498 |
| 3 Bedrooms | $1,652 | $1,927 |
- Wi-Fi
- Controlled Access
- Maintenance on site
- Property Manager on Site
- Concierge
- EV Charging
- Elevator
- Business Center
- Clubhouse
- Conference Rooms
- Gated
- Sundeck
- Cabana
- Grill
- Fitness Center
- Pool
- Gameroom
- 24 Hour Fitness Center
- Built-In Computer Niches and Bookcases*
- Climate-Controlled Sky Bridge Connects Buildings
- Complimentary Wi-Fi in Common Areas
- Concierge Services
- Custom-Stained Wood Cabinets
- Energy-Efficient Solar Shades
- EV Charging Stations
- Executive Business Center with Conference Room
- Floor-to-Ceiling Windows*
- Full-Size Washer and Dryer
- Gated Community
- Granite Slab Countertops
- Individual Intrusion Alarms with Monitoring Available
- Individual Wine Chillers
- Individual Wine Chillers*
- Library with Relaxation Seating and Game Tables
- Linen Valets in Master Bathrooms*
- Outdoor Grilling Area
- Porcelain or Marble Flooring in Master Bathrooms
- Power-Saving Digital Programmable Thermostats
- Real Oak Hardwood Flooring
- Resort-Style Pool with Private Cabanas
- Separate Oversized Walk-In Showers
- Serene Master Baths with Six-Foot Soaking Tubs*
- Spacious Walk-In Closets
- Ten and Twelve Foot Ceilings
- The Teal System™ — Providing Unlimited, Conditioned Hot Water
- High Speed Internet Access
- Wi-Fi
- Washer/Dryer
- Air Conditioning
- Heating
- Smoke Free
- Cable Ready
- Security System
- Tub/Shower
- Wheelchair Accessible (Rooms)
- Dishwasher
- Disposal
- Ice Maker
- Granite Countertops
- Stainless Steel Appliances
- Island Kitchen
- Microwave
- Oven
- Range
- Refrigerator
- Freezer
- Warming Drawer
- Instant Hot Water
- Hardwood Floors
- Tile Floors
- High Ceilings
- Built-In Bookshelves
- Vaulted Ceiling
- Views
- Walk-In Closets
- Window Coverings
- Wet Bar
- Floor to Ceiling Windows
- Balcony
- Patio
- Porch
- Deck
| Monday | 9am - 6pm |
|---|---|
| Tuesday | 9am - 6pm |
| Wednesday | 9am - 6pm |
| Thursday | 9am - 6pm |
| Friday | 9am - 6pm |
| Saturday | 10am - 5pm |
| Sunday | Closed |
| Colleges & Universities | Distance | ||
|---|---|---|---|
| Colleges & Universities | Distance | ||
| Walk: | 21 min | 1.1 mi | |
| Drive: | 3 min | 1.2 mi | |
| Drive: | 5 min | 1.7 mi | |
| Drive: | 5 min | 1.7 mi |


 The GreatSchools Rating helps parents compare schools within a state based on a variety of school quality indicators and provides a helpful picture of how effectively each school serves all of its students. Ratings are on a scale of 1 (below average) to 10 (above average) and can include test scores, college readiness, academic progress, advanced courses, equity, discipline and attendance data. We also advise parents to visit schools, consider other information on school performance and programs, and consider family needs as part of the school selection process.
View GreatSchools Rating Methodology
Data provided by GreatSchools.org © 2026. All rights reserved.
Transportation options available in Houston include Museum District Northbound, located 0.2 mile from Venue Museum District. Venue Museum District is near William P Hobby, located 12.9 miles or 24 minutes away, and George Bush Intcntl/Houston, located 21.6 miles or 28 minutes away.
| Transit / Subway | Distance | ||
|---|---|---|---|
| Transit / Subway | Distance | ||
|
|
Walk: | 4 min | 0.2 mi |
| Walk: | 4 min | 0.2 mi | |
| Drive: | 3 min | 1.4 mi | |
|
|
Drive: | 3 min | 1.7 mi |
| Drive: | 4 min | 2.3 mi |
| Commuter Rail | Distance | ||
|---|---|---|---|
| Commuter Rail | Distance | ||
|
|
Drive: | 8 min | 4.3 mi |
| Airports | Distance | ||
|---|---|---|---|
| Airports | Distance | ||
|
William P Hobby
|
Drive: | 24 min | 12.9 mi |
|
George Bush Intcntl/Houston
|
Drive: | 28 min | 21.6 mi |
Scores provided by
 What do Walkability, Transit, Drivability, and Bikeability mean?
Walkability measures the walking distance to day-to-day needs.
Transit measures access to public transportation.
Drivability measures congestion, parking availability, and access to major roads.
Bikeability measures the suitability for cycling.
How It Works
What do Walkability, Transit, Drivability, and Bikeability mean?
Walkability measures the walking distance to day-to-day needs.
Transit measures access to public transportation.
Drivability measures congestion, parking availability, and access to major roads.
Bikeability measures the suitability for cycling.
How It Works
Traffic
BusyAirport
CalmBusinesses
BusyScores provided by
HowLoud What is a Sound Score Rating? A Sound Score Rating aggregates noise caused by vehicle traffic, airplane traffic and local sources. How It WorksTime and distance from Venue Museum District.
| Shopping Centers | Distance | ||
|---|---|---|---|
| Shopping Centers | Distance | ||
| Walk: | 9 min | 0.5 mi | |
| Walk: | 11 min | 0.6 mi | |
| Walk: | 12 min | 0.6 mi |
| Parks and Recreation | Distance | ||
|---|---|---|---|
| Parks and Recreation | Distance | ||
|
Children's Museum of Houston
|
Walk: | 8 min | 0.4 mi |
|
Houston Museum of Natural Science
|
Walk: | 9 min | 0.5 mi |
|
Cockrell Butterfly Center
|
Walk: | 10 min | 0.5 mi |
|
Hermann Park
|
Drive: | 4 min | 1.2 mi |
|
Houston Zoo
|
Drive: | 3 min | 1.3 mi |
| Hospitals | Distance | ||
|---|---|---|---|
| Hospitals | Distance | ||
| Walk: | 8 min | 0.4 mi | |
| Drive: | 3 min | 1.2 mi | |
| Drive: | 4 min | 1.7 mi |
| Military Bases | Distance | ||
|---|---|---|---|
| Military Bases | Distance | ||
| Drive: | 37 min | 26.4 mi | |
| Drive: | 66 min | 51.9 mi |
Venue Museum District Photos
-
-
Sports Lounge
-
-
-
-
-
-
-
Models
-
1 Bedroom
-
1 Bedroom
-
1 Bedroom
-
1 Bedroom
-
1 Bedroom
-
1 Bedroom
Nearby Apartments
Within 50 Miles of Venue Museum District
-
Stella at Shadow Creek Ranch
11900 Shadow Creek Pky
Pearland, TX 77584
$1,395 - $2,000 Total Monthly Price
1-2 Br 10.4 mi
-
Sedona Square
11715 S Glen Dr
Houston, TX 77099
$678 - $1,440 Total Monthly Price
1-3 Br 12.4 mi
-
Sommerall Station
6777 Sommerall Dr
Houston, TX 77084
$1,181 - $2,092 Total Monthly Price
1-3 Br 19.1 mi
-
The Parkway on Westlake
16848 West Lake Houston Pky
Humble, TX 77346
$1,441 - $2,075 Total Monthly Price
1-3 Br 21.2 mi
-
The Sarah at Lake Houston
17571 W Lake Houston Pky
Humble, TX 77346
$1,163 - $2,505 Total Monthly Price
1-3 Br 12 Month Lease 21.5 mi
-
Territory at Williams Way
5131 Williams Way Blvd
Richmond, TX 77469
$1,329 - $2,129 Total Monthly Price
1-3 Br 23.8 mi
Venue Museum District has units with in‑unit washers and dryers, making laundry day simple for residents.
Utilities are not included in rent. Residents should plan to set up and pay for all services separately.
Parking is available at Venue Museum District. Fees may apply depending on the type of parking offered. Contact this property for details.
Venue Museum District has one to two-bedrooms with rent ranges from $1,857/mo. to $3,325/mo.
Yes, Venue Museum District welcomes pets. Breed restrictions, weight limits, and additional fees may apply. View this property's pet policy.
A good rule of thumb is to spend no more than 30% of your gross income on rent. Based on the lowest available rent of $1,857 for a one-bedroom, you would need to earn about $74,280 per year to qualify. Want to double-check your budget? Calculate how much rent you can afford with our Rent Affordability Calculator.
Venue Museum District is offering 1 Month Free for eligible applicants, with rental rates starting at $1,857.
Yes! Venue Museum District offers 5 Matterport 3D Tours. Explore different floor plans and see unit level details, all without leaving home.
5353 Fannin St
Houston, TX 77004