Map
  • Add a Property
  • Renter Tools
    • Favorites
    • Saved Searches
  • Manage Rentals
  • Apartments For Rent
  • Houses For Rent
  • Condos For Rent
  • Townhomes For Rent
  • Help Center
  • Atlanta Average Rent
  • Area Guide
  • Rent Calculator
  • Property Management Companies

Language

Apartments.com Logo
Manage Rentals      Sign Up / Sign In
  • Primary Photo - Venue Brookwood Apartments
  • Building Photo - Venue Brookwood Apartments
    Building Photo - Venue Brookwood Apartments
  • Building Photo - Venue Brookwood Apartments
    Building Photo - Venue Brookwood Apartments
Contact This Property

Tour Options: In-Person

Language: English

Open 9am - 6pm Today

View All Hours Office Hours Monday - Friday, 9am - 6pm Saturday, 10am - 5pm Sunday, Closed

Venue Brookwood Apartments media gallery Unit
call 470-944-6340
Floor Plan View Body
Georgia Fulton County Atlanta Brookwood

Venue Brookwood Apartments

100 Colonial Homes Dr, Atlanta, GA 30309

4.2
Renter Rating 72 Reviews
Verified Listing CoStar Verified® Listing

This Listing has been verified by CoStar’s listing verification process, which combines internal screening and fraud detection technology. Always beware of scams.

Today
Share Listing
Favorites
470-944-6340
Property Management Company Logo
  • Monthly Rent

    $1,670 - $9,458

  • Bedrooms

    1 - 3 bd

  • Bathrooms

    1 - 2 ba

  • Square Feet

    734 - 1,643 sq ft

Venue Brookwood Apartments
Property Management Company Logo
Share Listing
Favorites

Move-in Special

Now offering up to 4 weeks free when you move in by June 15th! Contact our leasing office for more details. Restrictions Apply*

Highlights

  • Top Rated by Renters
  • Roof Terrace
  • Cabana
  • Pet Washing Station
  • Pool
  • Walk-In Closets
  • Pet Play Area
  • Controlled Access
  • Island Kitchen

Pricing & Floor Plans

filter results by bedrooms
Cost Calculator: Estimate your monthly and one-time fees.
The Carnegie ALT
$1,920 – $4,831 1 Bed 1 Bath 818 Sq Ft
Matterport 3D Tour
3 Available units
Unit
Base Price
Sq Ft
Availability
Unit Details
  • Unit 0521
    price $1,940
    square feet 818
    availibility Now
  • Unit 0527
    price $1,920
    square feet 818
    availibility Jun 24
  • Unit 0525
    price $1,940
    square feet 818
    availibility Jun 28
The Fox
$1,670 – $4,753 1 Bed 1 Bath 771 Sq Ft
Matterport 3D Tour
4 Available units
Unit
Base Price
Sq Ft
Availability
Unit Details
  • Unit 0808
    price $1,810
    square feet 771
    availibility Jun 3
  • Unit 1008
    price $1,840
    square feet 771
    availibility Jul 7
  • Unit 0508
    price $1,670
    square feet 771
    availibility Jul 14
  • Unit 1006
    price $1,840
    square feet 771
    availibility Jul 23

The Tabernacle
$1,705 – $4,418 1 Bed 1 Bath 734 Sq Ft
3 Available units
Unit
Base Price
Sq Ft
Availability
Unit Details
  • Unit 1007
    price $1,715
    square feet 734
    availibility Jun 7
  • Unit 0926
    price $1,705
    square feet 734
    availibility Jun 28
  • Unit 0905
    price $1,705
    square feet 734
    availibility Aug 7
The Sydney
$2,130 – $5,263 1 Bed 1 Bath 1,166 Sq Ft
1 Available unit
Unit
Base Price
Sq Ft
Availability
Unit Details
  • Unit 0301
    price $2,130
    square feet 1,166
    availibility Jun 12
The Woodruff
$2,175 – $5,708 1 Bed 1 Bath 925 – 1,211 Sq Ft
3 Available units
Unit
Base Price
Sq Ft
Availability
Unit Details
  • Unit 0628
    price $2,275
    square feet 1,211
    availibility Jun 12
  • Unit 0828
    price $2,315
    square feet 1,211
    availibility Jul 3
  • Unit 1115
    price $2,175
    square feet 925
    availibility Aug 8
The Carnegie
$1,960 – $4,886 1 Bed 1 Bath 808 Sq Ft
1 Available unit
Unit
Base Price
Sq Ft
Availability
Unit Details
  • Unit 0723
    price $1,960
    square feet 808
    availibility Jul 7
The Gramercy
$2,237 – $5,496 2 Beds 2 Baths 1,228 Sq Ft
Available Now
Matterport 3D Tour
The Warner
$2,499 – $7,078 2 Beds 2 Baths 1,388 Sq Ft
2 Available units
Unit
Base Price
Sq Ft
Availability
Unit Details
  • Unit 0801
    price $2,499
    square feet 1,388
    availibility Now
  • Unit 0901
    price $2,647
    square feet 1,388
    availibility Jul 7
The Fillmore
$2,132 – $6,194 2 Beds 2 Baths 1,153 Sq Ft
6 Available units
Unit
Base Price
Sq Ft
Availability
Unit Details
  • Unit 0511
    price $2,132
    square feet 1,153
    availibility Jun 7
  • Unit 0719
    price $2,312
    square feet 1,153
    availibility Jun 8
  • Unit 0622
    price $2,162
    square feet 1,153
    availibility Jun 9
  • Unit 0414
    price $2,132
    square feet 1,153
    availibility Aug 4
  • Unit 0811
    price $2,222
    square feet 1,153
    availibility Aug 13
  • Unit 1114
    price $2,467
    square feet 1,153
    availibility Aug 30

The Kennedy
$2,492 – $6,695 2 Beds 2 Baths 1,436 Sq Ft
1 Available unit
Unit
Base Price
Sq Ft
Availability
Unit Details
  • Unit 0503
    price $2,492
    square feet 1,436
    availibility Jul 11
The Madison
$2,551 – $7,096 2 Beds 2 Baths 1,595 Sq Ft
1 Available unit
Unit
Base Price
Sq Ft
Availability
Unit Details
  • Unit 0402
    price Call for Rent
    square feet 1,595
    availibility Aug 3
The Metropolitan
$2,799 – $9,458 3 Beds 2 Baths 1,643 Sq Ft
3 Available units
Unit
Base Price
Sq Ft
Availability
Unit Details
  • Unit 0820
    price $2,989
    square feet 1,643
    availibility May 31
  • Unit 0613
    price $2,844
    square feet 1,643
    availibility Jun 12
  • Unit 0420
    price $2,799
    square feet 1,643
    availibility Jul 5
The Carnegie ALT
$1,920 – $4,831 1 Bed 1 Bath 818 Sq Ft
Matterport 3D Tour
3 Available units
Unit
Base Price
Sq Ft
Availability
Unit Details
  • Unit 0521
    price $1,940
    square feet 818
    availibility Now
  • Unit 0527
    price $1,920
    square feet 818
    availibility Jun 24
  • Unit 0525
    price $1,940
    square feet 818
    availibility Jun 28
The Fox
$1,670 – $4,753 1 Bed 1 Bath 771 Sq Ft
Matterport 3D Tour
4 Available units
Unit
Base Price
Sq Ft
Availability
Unit Details
  • Unit 0808
    price $1,810
    square feet 771
    availibility Jun 3
  • Unit 1008
    price $1,840
    square feet 771
    availibility Jul 7
  • Unit 0508
    price $1,670
    square feet 771
    availibility Jul 14
  • Unit 1006
    price $1,840
    square feet 771
    availibility Jul 23

The Tabernacle
$1,705 – $4,418 1 Bed 1 Bath 734 Sq Ft
3 Available units
Unit
Base Price
Sq Ft
Availability
Unit Details
  • Unit 1007
    price $1,715
    square feet 734
    availibility Jun 7
  • Unit 0926
    price $1,705
    square feet 734
    availibility Jun 28
  • Unit 0905
    price $1,705
    square feet 734
    availibility Aug 7
The Sydney
$2,130 – $5,263 1 Bed 1 Bath 1,166 Sq Ft
1 Available unit
Unit
Base Price
Sq Ft
Availability
Unit Details
  • Unit 0301
    price $2,130
    square feet 1,166
    availibility Jun 12
The Woodruff
$2,175 – $5,708 1 Bed 1 Bath 925 – 1,211 Sq Ft
3 Available units
Unit
Base Price
Sq Ft
Availability
Unit Details
  • Unit 0628
    price $2,275
    square feet 1,211
    availibility Jun 12
  • Unit 0828
    price $2,315
    square feet 1,211
    availibility Jul 3
  • Unit 1115
    price $2,175
    square feet 925
    availibility Aug 8
The Carnegie
$1,960 – $4,886 1 Bed 1 Bath 808 Sq Ft
1 Available unit
Unit
Base Price
Sq Ft
Availability
Unit Details
  • Unit 0723
    price $1,960
    square feet 808
    availibility Jul 7
The Gramercy
$2,237 – $5,496 2 Beds 2 Baths 1,228 Sq Ft
Available Now
Matterport 3D Tour
The Warner
$2,499 – $7,078 2 Beds 2 Baths 1,388 Sq Ft
2 Available units
Unit
Base Price
Sq Ft
Availability
Unit Details
  • Unit 0801
    price $2,499
    square feet 1,388
    availibility Now
  • Unit 0901
    price $2,647
    square feet 1,388
    availibility Jul 7
The Fillmore
$2,132 – $6,194 2 Beds 2 Baths 1,153 Sq Ft
6 Available units
Unit
Base Price
Sq Ft
Availability
Unit Details
  • Unit 0511
    price $2,132
    square feet 1,153
    availibility Jun 7
  • Unit 0719
    price $2,312
    square feet 1,153
    availibility Jun 8
  • Unit 0622
    price $2,162
    square feet 1,153
    availibility Jun 9
  • Unit 0414
    price $2,132
    square feet 1,153
    availibility Aug 4
  • Unit 0811
    price $2,222
    square feet 1,153
    availibility Aug 13
  • Unit 1114
    price $2,467
    square feet 1,153
    availibility Aug 30

The Kennedy
$2,492 – $6,695 2 Beds 2 Baths 1,436 Sq Ft
1 Available unit
Unit
Base Price
Sq Ft
Availability
Unit Details
  • Unit 0503
    price $2,492
    square feet 1,436
    availibility Jul 11
The Madison
$2,551 – $7,096 2 Beds 2 Baths 1,595 Sq Ft
1 Available unit
Unit
Base Price
Sq Ft
Availability
Unit Details
  • Unit 0402
    price Call for Rent
    square feet 1,595
    availibility Aug 3
The Metropolitan
$2,799 – $9,458 3 Beds 2 Baths 1,643 Sq Ft
3 Available units
Unit
Base Price
Sq Ft
Availability
Unit Details
  • Unit 0820
    price $2,989
    square feet 1,643
    availibility May 31
  • Unit 0613
    price $2,844
    square feet 1,643
    availibility Jun 12
  • Unit 0420
    price $2,799
    square feet 1,643
    availibility Jul 5
* Price shown is base rent. Excludes user-selected optional fees and variable or usage-based fees and required charges due at or prior to move-in or at move-out.View Fees and Policies for details. Price, availability, fees, and any applicable rent special are subject to change without notice.
* Square footage definitions vary. Displayed square footage is approximate.

Fees and Policies

The fees listed below are community-provided and may exclude utilities or add-ons. All payments are made directly to the property and are non-refundable unless otherwise specified. Use the Cost Calculator to determine costs based on your needs.

  • Dogs
    Restrictions:
    None
    Read More Read Less
    Comments
    | Restrictions: None
    Read More Read Less
  • Cats
    Restrictions:
    None
    Read More Read Less
    Comments
    | Restrictions: None
    Read More Read Less
  • Garage Lot
    • Parking Fee
      Max of 1. Charged per vehicle.
      $75 - $225 / mo
    Comments
    Max of 1, There is a $75-225 parking fee. Please see Leasing office for parking policy.
    Read More Read Less
  • Additional Parking Options
    • Other

Property Fee Disclaimer: Based on community-supplied data and independent market research. Subject to change without notice. May exclude fees for mandatory or optional services and usage-based utilities.

Details

Lease Options

  • 3 - 15 Month Leases

Property Information

  • Built in 2016
  • 249 units/12 stories

Matterport 3D Tours

Located at 100 Colonial Homes Dr in Atlanta, GA, this sophisticated single-floor amenity space offers a generously sized, thoughtfully designed environment ideal for socializing and collaboration. The open-concept kitchen and living area serves as the heart of the space, anchored by a sleek, dark granite bar with warm wood cabinetry, pendant lighting, and bar-height seating—complemented by a full arcade cabinet that adds a playful touch. The adjacent living lounge features bold teal accent walls, floor-to-ceiling windows that flood the room with natural light and sweeping Atlanta city views, and curated artwork. A large-screen entertainment wall with a built-in fireplace further elevates the lounge experience. Glass-enclosed meeting or flex rooms offer semi-private gathering areas, featuring decorative patterned walls and defined by striking dark lattice partitions. The hallway is accented with recessed art niches and quiet seating alcoves, creating moments of calm throughout. Wide-plank wood-look flooring runs throughout the entire space, tying together the modern aesthetic. Sliding glass doors open directly to an outdoor terrace, seamlessly blending indoor and outdoor living in true Atlanta style.

Sky Lounge
1/9
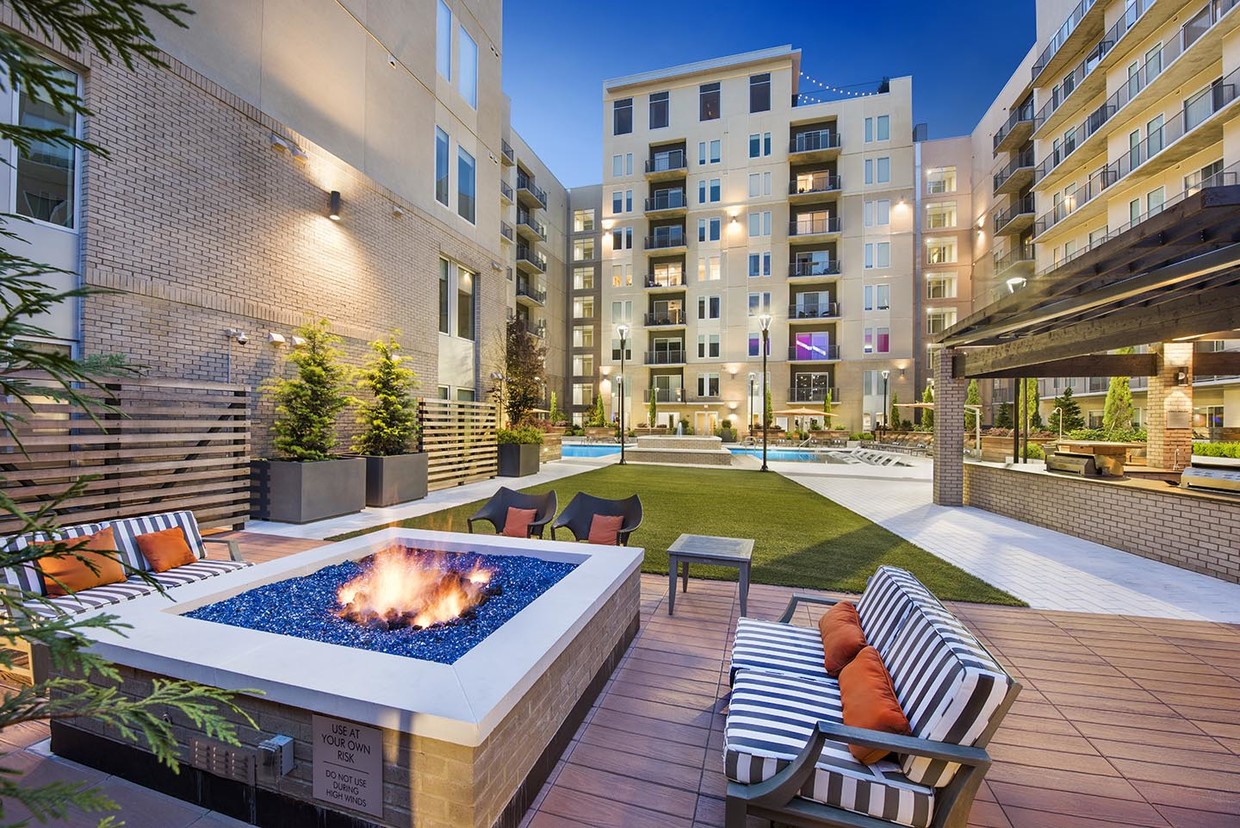
Located at 100 Colonial Homes Dr in Atlanta, GA, this sophisticated single-floor amenity space offers a generously sized, thoughtfully designed environment ideal for socializing and collaboration. The open-concept kitchen and living area serves as the heart of the space, anchored by a sleek, dark granite bar with warm wood cabinetry, pendant lighting, and bar-height seating—complemented by a full arcade cabinet that adds a playful touch. The adjacent living lounge features bold teal accent walls, floor-to-ceiling windows that flood the room with natural light and sweeping Atlanta city views, and curated artwork. A large-screen entertainment wall with a built-in fireplace further elevates the lounge experience. Glass-enclosed meeting or flex rooms offer semi-private gathering areas, featuring decorative patterned walls and defined by striking dark lattice partitions. The hallway is accented with recessed art niches and quiet seating alcoves, creating moments of calm throughout. Wide-plank wood-look flooring runs throughout the entire space, tying together the modern aesthetic. Sliding glass doors open directly to an outdoor terrace, seamlessly blending indoor and outdoor living in true Atlanta style. Located at 100 Colonial Homes Dr NW in Atlanta's desirable 30309 corridor, this well-appointed one-bedroom, one-bathroom residence offers a thoughtfully designed open-concept layout across a single floor. The combined kitchen and living area forms the heart of the home, anchored by a sleek quartz waterfall island with pendant lighting overhead. The kitchen is outfitted with rich dark-wood cabinetry extending to the ceiling, a full suite of stainless steel appliances including a gas range, microwave, and French door refrigerator, and a classic tile backsplash. Wood-look flooring flows throughout the main living area, which is bathed in natural light from large sliding glass doors opening to an outdoor balcony with tree-lined views of the Atlanta skyline. The bedroom is a serene retreat featuring plush carpeting, oversized windows with outdoor views, and direct access to a dedicated closet. The bathroom is elegantly finished with large-format tile flooring, a soaking tub, a dark-wood vanity with white countertop, and a framed mirror. A conveniently tucked-away in-unit laundry area with side-by-side washer and dryer completes this well-rounded residence. Located at 100 Colonial Homes Dr in Atlanta's vibrant Buckhead neighborhood, this rooftop terrace offers a thoughtfully designed outdoor amenity space with stunning panoramic views of the Atlanta skyline. The terrace is divided into several distinct zones, each catering to a different style of outdoor living and socializing. A lush artificial turf lawn anchors the primary lounge area, furnished with wicker seating and bold blue cushions arranged beneath large cantilevered umbrellas, creating a comfortable and inviting atmosphere. Adjacent to this area, a sleek modern pergola with louvered panels provides a shaded retreat with additional lounge seating, string lights overhead, and open sightlines to the cityscape beyond. A dedicated sun deck features wood-tile flooring and patio dining sets shaded by freestanding umbrellas, ideal for alfresco meals with skyline backdrops. Planters with colorful florals add natural accents throughout the space. Glass panels along the perimeter preserve unobstructed views while providing wind protection. The terrace connects seamlessly to an interior space through large glass sliding doors, blending indoor and outdoor living. The overall ambiance is modern, polished, and resort-inspired, making it a premier outdoor gathering destination. Located at 100 Colonial Homes Dr in Atlanta, GA, this dedicated fitness studio offers a thoughtfully designed workout environment within a compact, single-room layout. The space features warm bamboo hardwood flooring throughout, providing both durability and an inviting aesthetic that contrasts with the clean, neutral-toned walls and ceiling.

Overhead, sleek linear LED lighting runs the length of the ceiling, delivering bright, even illumination across the entire studio. Large windows along one wall allow natural light to filter in, offering views of the surrounding greenery and creating an open, energizing atmosphere.

The room is well-appointed with multiple Peloton spin bikes positioned on protective floor mats, a freestanding ball rack stocked with medicine and stability balls of various sizes, step platforms, a BOSU balance trainer, and free weights. A large wall-mounted flat-screen television anchors one wall, flanked by two mounted speakers that provide an immersive audio experience during workouts.

A full-length mirror spans one wall, visually expanding the space and allowing users to monitor their form. The studio is accessed through louvered double doors as well as a glass-panel entry door equipped with a keypad access system, ensuring secure and convenient entry. The overall ambiance is modern, clean, and functional — purpose-built to support a focused fitness experience. This residential amenity space centers around a fully equipped fitness center designed to support a comprehensive workout experience. The gym features bold orange accent walls and a distinctive curved, recessed ceiling with integrated lighting that gives the space a modern, energetic character. Large windows along the perimeter flood the interior with natural light and provide views of the surrounding greenery, creating an inviting atmosphere for exercise.

The cardio area is outfitted with multiple treadmills and elliptical machines, each equipped with individual screens for entertainment during workouts. The strength training section includes a full rack of dumbbells of varying weights alongside dedicated weight benches, while a multi-station cable machine offers versatile resistance training options. Floor-to-ceiling mirrors on one wall expand the sense of space and allow for proper form checks. Durable rubber flooring throughout ensures safety and comfort underfoot.

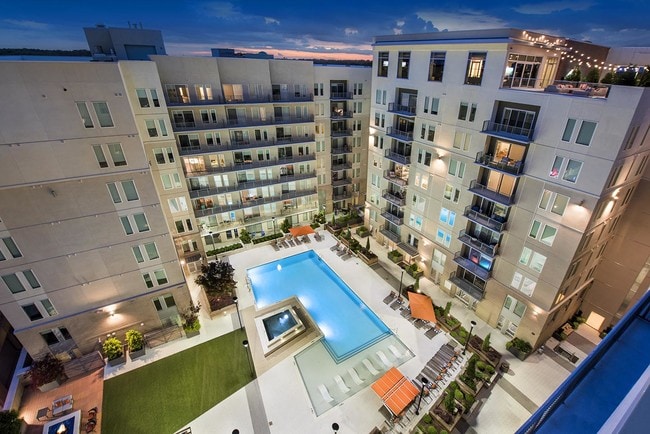
A utility alcove provides dual water fountains and a wall-mounted television for convenience. Beyond the fitness center, residents have access to a generously sized outdoor swimming pool set within a landscaped courtyard. The pool area features lounge chairs and shaded seating beneath umbrellas, all framed by the building's contemporary facade of balconies and large windows rising several stories above. This elegantly designed single-floor amenity lounge offers a seamless blend of contemporary style and comfortable functionality. The space is anchored by a striking bar area complete with a dark granite countertop, rich wood cabinetry, bar-height seating, a mirrored backsplash with stone tile accents, and a built-in beverage refrigerator — ideal for entertaining and social gatherings.

Adjacent to the bar, a spacious lounge area features plush leather seating arrangements, a statement circular pendant light fixture, and recessed cove lighting that adds warmth to the refined neutral palette. Framed artwork punctuates the walls, lending a curated, gallery-like atmosphere.

A welcoming entry corridor introduces the space with warm wood-paneled walls, tile flooring, and a cozy built-in bench seating nook, setting an inviting tone from the moment of arrival.

Throughout the lounge, floor-to-ceiling windows flood the interior with natural light and frame sweeping panoramic views of the surrounding cityscape and greenery beyond. Sheer drapery softens the light while maintaining an open, airy feel. The flooring transitions thoughtfully between light tile and textured carpet, defining each zone while maintaining a cohesive, upscale aesthetic. Together, these elements create a polished and inviting communal environment. This well-appointed single-floor residence combines modern design with comfortable living across a thoughtfully arranged floor plan. The open-concept living area is anchored by warm hardwood-style flooring, neutral toned walls, and large sliding glass doors that flood the space with natural light while providing direct access to a private balcony. The balcony offers sweeping views of the surrounding cityscape and lush treetops, making it a standout feature of the home.

The kitchen is outfitted with rich, dark cabinetry, stainless steel appliances including a gas range, microwave, and side-by-side refrigerator, complemented by light quartz countertops and a breakfast bar. The space flows seamlessly into the living and dining areas, making it ideal for entertaining.


The bedroom is a serene retreat, featuring large windows that invite abundant natural light and frame views of the urban surroundings. Soft neutral tones and plush carpeting contribute to a calm, restful atmosphere.

The en-suite bathroom is elegantly finished with large-format cream tiles, a soaking tub, a sleek dark-cabinetry double vanity with a white countertop, and direct access to a walk-in closet. An in-unit laundry area adds everyday convenience. Throughout, the residence maintains a cohesive, contemporary aesthetic with refined finishes. This single-floor residence showcases a thoughtfully designed open-concept layout with contemporary finishes throughout. The kitchen is a functional centerpiece, outfitted with dark flat-front cabinetry, white quartz countertops, a classic subway tile backsplash, and a full suite of stainless steel appliances including a gas range, over-the-range microwave, and French door refrigerator. A large island provides additional prep and seating space, flowing naturally into the dining and living areas.

The dining area is distinguished by floor-to-ceiling windows that flood the space with natural light and offer expansive urban views, creating an airy, connected atmosphere. The living room continues this theme with a sliding glass door that opens to the outdoors, further enhancing the sense of openness.



The primary bedroom features plush carpeting, soft neutral tones, and direct access to an en-suite bathroom complete with large-format tile flooring, a tiled walk-in shower, a soaking tub, and a dark-wood double vanity with stone countertops. A walk-in closet is also accessible from the suite. Additional bedrooms are generously proportioned with carpeted floors, ample natural light, and urban views. Wood-look flooring runs throughout the main living areas, unifying the overall aesthetic. This single-floor residence showcases a contemporary design with a thoughtful open-concept layout. The kitchen serves as a central highlight, featuring dark espresso-toned cabinetry extending to the ceiling, a full suite of stainless steel appliances including a gas range, built-in microwave, and French door refrigerator with an ice dispenser. A white quartz-topped island provides an integrated sink and additional workspace, illuminated by elegant pendant lighting. Track lighting overhead adds further functionality to the kitchen area.

Adjacent to the kitchen, a dedicated laundry closet houses a full-sized washer and dryer, offering added convenience. The living area is spacious and bright, finished with warm hardwood-style flooring and neutral walls, and opens directly to a private balcony through a sliding glass door with a ceiling fan above.

The bedroom features plush carpeting, large windows that invite natural light, and ample room for furnishings. The bathroom is finished to a high standard, with large-format marble-look tile flooring, a dual-sink vanity with white quartz countertops, and a glass-enclosed soaking tub and shower combination, creating a clean, spa-inspired atmosphere throughout.

About Venue Brookwood Apartments

Refined apartment living in Atlanta.RELAX, UNWIND, & IMAGINE THE POSSIBILITIES.Blending just the right amount of privacy and possibility, our unique apartment homes are designed for our residents to relax, unwind and be pampered, while knowing that the excitement of Buckhead and Midtown are just minutes away. For those who value time, service and excellence through-and-through, Venue Brookwood is your best choice for apartment living.

Venue Brookwood Apartments is an apartment community located in Fulton County and the 30309 ZIP Code. This area is served by the Atlanta Public Schools attendance zone.

Unique Features

  • 100% smoke-free community
  • 24/7 package concierge service
  • Bike Racks
  • Chrome track lighting in kitchen/dining room
  • Conference rooms for private meetings
  • Custom cabinetry and quartz countertops
  • Custom wood-grain flooring
  • Floor-to-ceiling windows*
  • Full Size Washer/Dryer
  • Full-size washer/dryer
  • Garbage disposal
  • Large soaking tubs with custom surrounds*
  • Nest Thermostat
  • Night Patrol
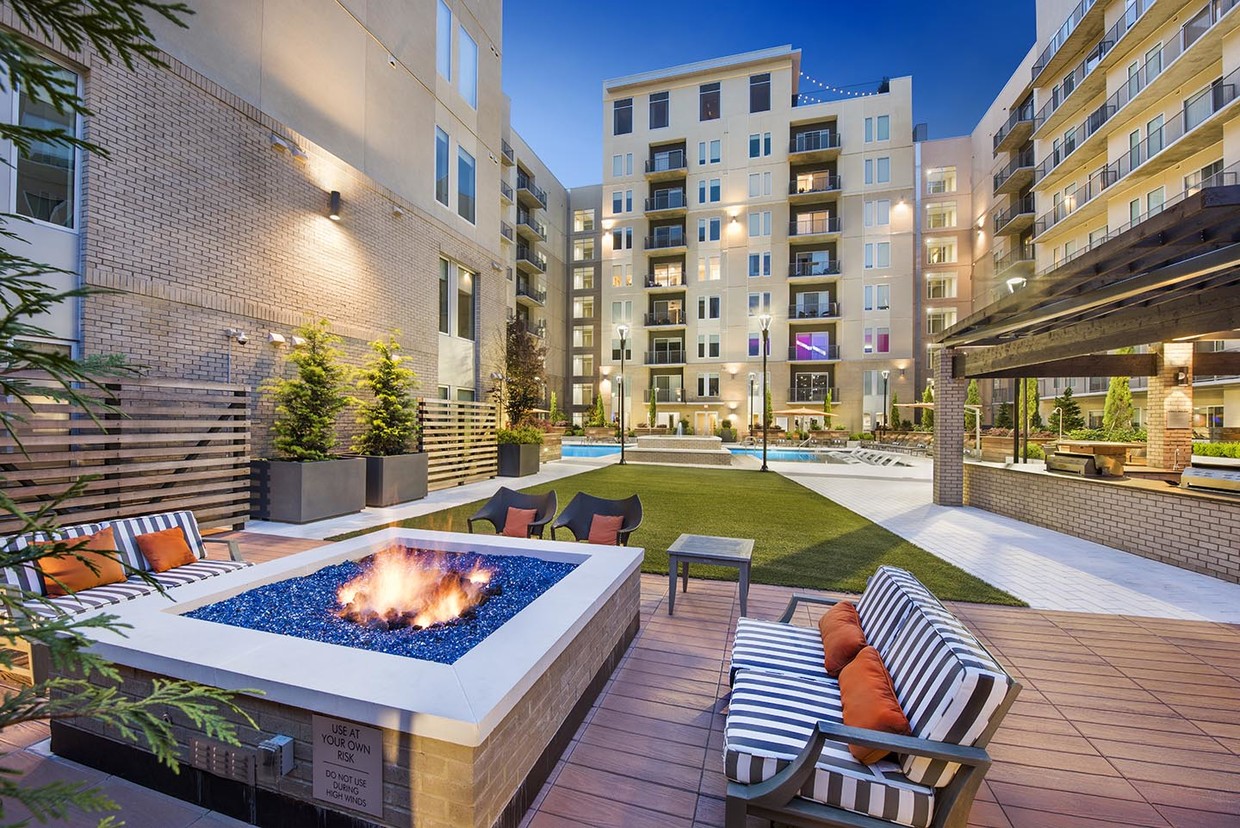
  • Outdoor lounge with grills, cornhole and firepit
  • Oven
  • Oversized 8-foot glass patio doors*
  • Oversized terraces*
  • Phone Booth Offices / Work Space
  • Resident social lounge with pool table and games
  • Retractable solar shades in every apartment home
  • Rooftop terrace with city skyline views
  • Self-cleaning oven
  • Separate showers with rainfall showerheads*
  • Sky Lounge With City Views
  • Skyline views of Downtown, Midtown and Buckhead*
  • Smart Lock Technology
  • Solar Shades
  • Some of the largest floorplans in the city
  • Spacious floor plans
  • Spacious walk-in closets
  • Spin Room
  • Teal System

Contact

View Property Website
Language: English
Open 9am - 6pm Today
  • Monday - Friday, 9am - 6pm
  • Saturday, 10am - 5pm
  • Sunday, Closed
Property Management Company Logo

Community Amenities

Pool

Fitness Center

Elevator

Concierge

Clubhouse

Roof Terrace

Controlled Access

Grill

Property Services

  • Package Service
  • Community-Wide WiFi
  • Controlled Access
  • Maintenance on site
  • Property Manager on Site
  • Concierge
  • Pet Play Area
  • Pet Washing Station
  • EV Charging
  • Public Transportation
  • Key Fob Entry

Shared Community

  • Elevator
  • Clubhouse
  • Lounge
  • Disposal Chutes

Fitness & Recreation

  • Fitness Center
  • Pool
  • Bicycle Storage

Outdoor Features

  • Roof Terrace
  • Cabana
  • Grill

Apartment Features

Washer/Dryer

Air Conditioning

Dishwasher

High Speed Internet Access

Walk-In Closets

Island Kitchen

Microwave

Refrigerator

Indoor Features

  • High Speed Internet Access
  • Wi-Fi
  • Washer/Dryer
  • Air Conditioning
  • Heating
  • Ceiling Fans
  • Smoke Free
  • Double Vanities
  • Tub/Shower

Kitchen Features & Appliances

  • Dishwasher
  • Disposal
  • Ice Maker
  • Island Kitchen
  • Microwave
  • Oven
  • Range
  • Refrigerator
  • Quartz Countertops

Model Details

  • Carpet
  • Tile Floors
  • Vinyl Flooring
  • Views
  • Walk-In Closets
  • Linen Closet
Location
100 Colonial Homes Dr, Atlanta,
GA 30309
Get Directions
Schools Restaurants Groceries Coffee Banks Shops Fitness
| Edit
Edit Commute

Destination is required

Under 30 minutes

Commute Time is calculated at rush hour.
Neighborhood

Nestled between Interstates 85, 75, and Peachtree Creek, Brookwood is a historic district that’s a blend of commercial and residential, giving renters the best of both worlds. Just four miles north of Downtown Atlanta, Brookwood offers a central location and commuter benefits. Not only does Brookwood offer direct access to major roadways, but this neighborhood features the Peachtree Amtrak Station as well.

A wonderful variety of restaurants sit along Peachtree Road, and further along this route you’ll find the Piedmont Atlanta Hospital. Brookwood is home to the Museum of Contemporary Art of Georgia on Bennett Street, and features various local shops and markets. Brookwood sits adjacent to the Bobby Jones Golf Course that connects to the Atlanta Memorial Park. Everything from cozy condos and luxury apartments are available for rent Atlanta’s Brookwood neighborhood.

Learn more about living in Brookwood 
Average Prices by Area

Compare neighborhood and city base rent averages by bedroom.

Brookwood Atlanta, GA
Studio $1,265 $1,515
1 Bedroom $1,552 $1,634
2 Bedrooms $2,139 $1,939
3 Bedrooms $3,120 $2,259
Amenities
  • Package Service
  • Community-Wide WiFi
  • Controlled Access
  • Maintenance on site
  • Property Manager on Site
  • Concierge
  • Pet Play Area
  • Pet Washing Station
  • EV Charging
  • Public Transportation
  • Key Fob Entry
  • Elevator
  • Clubhouse
  • Lounge
  • Disposal Chutes
  • Roof Terrace
  • Cabana
  • Grill
  • Fitness Center
  • Pool
  • Bicycle Storage
  • 100% smoke-free community
  • 24/7 package concierge service
  • Bike Racks
  • Chrome track lighting in kitchen/dining room
  • Conference rooms for private meetings
  • Custom cabinetry and quartz countertops
  • Custom wood-grain flooring
  • Floor-to-ceiling windows*
  • Full Size Washer/Dryer
  • Full-size washer/dryer
  • Garbage disposal
  • Large soaking tubs with custom surrounds*
  • Nest Thermostat
  • Night Patrol
  • Outdoor lounge with grills, cornhole and firepit
  • Oven
  • Oversized 8-foot glass patio doors*
  • Oversized terraces*
  • Phone Booth Offices / Work Space
  • Resident social lounge with pool table and games
  • Retractable solar shades in every apartment home
  • Rooftop terrace with city skyline views
  • Self-cleaning oven
  • Separate showers with rainfall showerheads*
  • Sky Lounge With City Views
  • Skyline views of Downtown, Midtown and Buckhead*
  • Smart Lock Technology
  • Solar Shades
  • Some of the largest floorplans in the city
  • Spacious floor plans
  • Spacious walk-in closets
  • Spin Room
  • Teal System
  • High Speed Internet Access
  • Wi-Fi
  • Washer/Dryer
  • Air Conditioning
  • Heating
  • Ceiling Fans
  • Smoke Free
  • Double Vanities
  • Tub/Shower
  • Dishwasher
  • Disposal
  • Ice Maker
  • Island Kitchen
  • Microwave
  • Oven
  • Range
  • Refrigerator
  • Quartz Countertops
  • Carpet
  • Tile Floors
  • Vinyl Flooring
  • Views
  • Walk-In Closets
  • Linen Closet
Expenses
Recurring
Assigned Garage Parking $75 - $225
Office Hours
Monday 9am - 6pm
Tuesday 9am - 6pm
Wednesday 9am - 6pm
Thursday 9am - 6pm
Friday 9am - 6pm
Saturday 10am - 5pm
Sunday Closed
470-944-6340
Education
Colleges & Universities Distance
Georgia Tech
Drive: 7 min 3.4 mi
Emory University
Drive: 11 min 5.7 mi
Emory University, Main Campus
Drive: 11 min 5.7 mi
Emory University, Briarcliff
Drive: 12 min 5.9 mi
Venue Brookwood Apartments is within 7 minutes or 3.4 miles from Georgia Tech. It is also near Emory University, Briarcliff and Emory University.
Schools
  • Public Schools
  • Private Schools
Garden Hills Elementary School
Public Elementary School
Grades PK-5
480 Students
Nearby
Atlanta Classical Academy
Public Elementary, Middle & High School
Grades K-12
701 Students
Nearby
Rivers Elementary School
Public Elementary School
Grades PK-5
679 Students
Attendance Zone
Hillside Conant School
Public Middle & High School
Grades 6-12
77 Students
Nearby
Sutton Middle School
Public Middle School
Grades 6-8
1,655 Students
Attendance Zone
North Atlanta High School
Public High School
Grades 9-12
2,393 Students
Attendance Zone
Atlanta International School
Private Elementary, Middle & High School
Grades PK-12
1,316 Students
Nearby
School data provided by The GreatSchools Rating helps parents compare schools within a state based on a variety of school quality indicators and provides a helpful picture of how effectively each school serves all of its students. Ratings are on a scale of 1 (below average) to 10 (above average) and can include test scores, college readiness, academic progress, advanced courses, equity, discipline and attendance data. We also advise parents to visit schools, consider other information on school performance and programs, and consider family needs as part of the school selection process.

View GreatSchools Rating Methodology


Data provided by GreatSchools.org © 2026. All rights reserved.
Transportation

Transportation options available in Atlanta include Lindbergh Center, located 1.9 miles from Venue Brookwood Apartments. Venue Brookwood Apartments is near Hartsfield - Jackson Atlanta International, located 14.3 miles or 22 minutes away.

Transit / Subway Distance
Lindbergh Center
Drive: 4 min 1.9 mi
Arts Center
Drive: 3 min 2.3 mi
Midtown
Drive: 4 min 2.6 mi
North Avenue
Drive: 6 min 3.3 mi
Buckhead
Drive: 8 min 4.5 mi
Commuter Rail Distance
Atlanta
Drive: 1 min 1.1 mi
Airports Distance
Airports Distance
Hartsfield - Jackson Atlanta International
Drive: 22 min 14.3 mi
Getting Around
Moderately Walkable
Walkability
70 / 100
Some Public Transit
Transit
50 / 100
Very Drivable
Drivability
80 / 100
Fairly Bikeable
Bikeability
50 / 100

Scores provided by

What do Walkability, Transit, Drivability, and Bikeability mean? Walkability measures the walking distance to day-to-day needs. Transit measures access to public transportation. Drivability measures congestion, parking availability, and access to major roads. Bikeability measures the suitability for cycling. How It Works
-
Soundscore™
- / 100

Traffic

-

Airport

-

Businesses

-

Scores provided by

HowLoud What is a Sound Score Rating? A Sound Score Rating aggregates noise caused by vehicle traffic, airplane traffic and local sources. How It Works
Points of Interest

Time and distance from Venue Brookwood Apartments.

Shopping Centers Distance
Brookwood Square
Walk: 2 min 0.1 mi
The Shops Of Buckhead
Walk: 4 min 0.2 mi
Peachtree Square
Walk: 31 min 1.6 mi
Venue Brookwood Apartments has 3 shopping centers within 1.6 miles, which is about a 31-minute walk. The miles and minutes will be for the farthest away property.
Parks and Recreation Distance
Atlanta History Center
Drive: 4 min 2.7 mi
Piedmont Park
Drive: 5 min 2.8 mi
Georgia Conservancy
Drive: 5 min 3.0 mi
Atlanta Botanical Garden
Drive: 5 min 3.2 mi
Atlanta BeltLine Eastside Trail
Drive: 7 min 3.6 mi
Venue Brookwood Apartments has 5 parks within 3.6 miles, including Atlanta History Center, Piedmont Park, and Georgia Conservancy.
Hospitals Distance
Hospitals Distance
Piedmont Hospital
Drive: 23 min 1.2 mi
Emory University Hospital Midtown
Drive: 6 min 3.4 mi
WellStar Atlanta Medical Center
Drive: 8 min 4.5 mi
Venue Brookwood Apartments has 3 hospitals within 4.5 miles, the nearest is Piedmont Hospital which is 1.2 miles away and a 23 minute drive.
Military Bases Distance
Fort McPherson
Drive: 17 min 9.2 mi
Dobbins Air Force Base
Drive: 26 min 14.8 mi
Fort Gillem
Drive: 30 min 16.5 mi
Venue Brookwood Apartments has 3 military bases within 16.5 miles, the nearest is Fort McPherson which is 9.2 miles away and a 17 minute drive.


Reviews for Venue Brookwood Apartments

4.2
Renter Rating
5 Stars
49
4 Stars
8
3 Stars
5
2 Stars
3
1 Star
7
Share details of your own experience with this property
Renter Reviews 72 Reviews
 
  • Most Recent
  • Most Helpful
  • Rating Low-High
  • Rating High-Low
Submitted by a verified resident of the apartment community. Participating residents may receive reward points in exchange for posting a review during their lease term, regardless of the nature of the review. Delete

Property Manager Responded:

Property Manager Responded

Show full review Show less
Was this helpful? Vote review helpful Thanks for your feedback!
Flag Review
  1. ...
  2. ...

Venue Brookwood Apartments Photos

  • Venue Brookwood Apartments

  • Sky Lounge

Models

  • 1 Bedroom

  • 1 Bedroom

  • 1 Bedroom

  • 1 Bedroom

  • 1 Bedroom

  • 1 Bedroom

Nearby Apartments

Within 50 Miles of Venue Brookwood Apartments

  • The Eliza on Collier

    1185 Collier Rd NW

    Atlanta, GA 30318

    $1,366 - $2,354

    1-3 Br 1.8 mi

  • Trace Midtown Apartments

    782 Peachtree St NE

    Atlanta, GA 30308

    $2,150 - $5,551

    1-2 Br 2.6 mi

  • Clairmont Reserve Apartment Homes

    1575 Clairmont Rd

    Decatur, GA 30033

    $1,379 - $2,075

    1-2 Br 5.0 mi

  • Waters Edge Apartments

    8601 Roberts Dr

    Atlanta, GA 30350

    $1,202 - $4,742

    1-3 Br 12.8 mi

  • Sutter Lake Apartments

    8104 Webb Rd

    Riverdale, GA 30274

    $1,064 - $4,669

    1-2 Br 19.2 mi

  • The Tomlin Luxury Apartments

    2250 Oak Rd

    Snellville, GA 30078

    $1,599 - $2,999

    1-3 Br 21.8 mi

Frequently Asked Questions
Does Venue Brookwood Apartments have in-unit laundry?

Venue Brookwood Apartments has units with in‑unit washers and dryers, making laundry day simple for residents.

What utilities are included in rent at Venue Brookwood Apartments?

Utilities are not included in rent. Residents should plan to set up and pay for all services separately.

Is parking available at Venue Brookwood Apartments?

Parking is available at Venue Brookwood Apartments. Fees may apply depending on the type of parking offered. Contact this property for details.

Which floor plans are available, and what are the price ranges?

Venue Brookwood Apartments has one to three-bedrooms with rent ranges from $1,670/mo. to $9,458/mo.

Is Venue Brookwood Apartments pet-friendly?

Yes, Venue Brookwood Apartments welcomes pets. Breed restrictions, weight limits, and additional fees may apply. View this property's pet policy.

How much income do I need to rent at Venue Brookwood Apartments?

A good rule of thumb is to spend no more than 30% of your gross income on rent. Based on the lowest available rent of $1,670 for a one-bedroom, you would need to earn about $66,800 per year to qualify. Want to double-check your budget? Calculate how much rent you can afford with our Rent Affordability Calculator.

Does Venue Brookwood Apartments have move-in specials?

Venue Brookwood Apartments is offering Specials for eligible applicants, with rental rates starting at $1,670.

Does Venue Brookwood Apartments offer Matterport 3D tours?

Yes! Venue Brookwood Apartments offers 9 Matterport 3D Tours. Explore different floor plans and see unit level details, all without leaving home.
Back To Top
Send a Message
Contact Property
enter move in date in the format: 2 digit month / 2 digit day / 4 digit year

I would like to...

Send Message

Submitting Request

Send a Message
Contact Property

Thank you! Your email has been sent.

Error

Report an Issue Print Get Directions
Try These Popular Nearby Searches

Cities

  • Druid Hills Rentals
  • North Druid Hills Rentals
  • Vinings Rentals
  • Decatur Rentals
  • Hapeville Rentals

Search by Bedrooms

  • Studio Apartments in Atlanta
  • 1 Bedroom Apartments in Atlanta
  • 2 Bedroom Apartments in Atlanta
  • 3 Bedroom Apartments in Atlanta
  • Rooms for Rent in Atlanta

Other Rental Types

  • Atlanta Lofts for Rent
  • Atlanta Houses for Rent
  • Atlanta Condos for Rent
  • Atlanta Townhomes for Rent
  • Private Landlord Rentals Atlanta
  • Atlanta Duplex Rentals
  • 30309 Houses for Rent
  • 30309 Condos for Rent
  • 30309 Townhomes for Rent

Stay on Budget

  • Atlanta Apartments Under $500
  • Atlanta Apartments Under $600
  • Atlanta Apartments Under $700
  • Atlanta Apartments Under $800
  • Atlanta Apartments Under $900
  • Atlanta Apartments Under $1,000
  • Atlanta Apartments Under $1,500
  • Atlanta Apartments Under $2,000

Filter by Popular Amenities

  • Pet Friendly Apartments in Atlanta
  • Furnished Apartments in Atlanta
  • Apartments with Washer & Dryer in Atlanta
  • Wheelchair Accessible Apartments in Atlanta
  • Apartments with EV Charging in Atlanta
  • Apartments with Balcony in Atlanta
  • Apartments with Air Conditioning in Atlanta
  • Atlanta Apartments with Pickleball Court
  • Atlanta Apartments with Virtual Tours
  • Atlanta Waterfront Apartments

Find Specialty Housing

  • Student Housing in Atlanta
  • Atlanta Low Income Housing
  • Senior Housing in Atlanta
  • Short Term Rentals in Atlanta
  • Luxury Apartments in Atlanta
  • Cheap Apartments in Atlanta
  • Corporate Housing in Atlanta
  • Move-In Specials in Atlanta
  • New Apartments in Atlanta
  • About Us
  • Advertise
  • Legal Notices
  • Privacy Notice
  • Avoid Scams
  • Accessibility
  • Calculate Rent Affordability
  • Renterverse
  • Sitemap
Property Logo
apartments.com
© 2026 CoStar Group, Inc. Equal Housing Opportunity

Equal Housing Opportunity

© 2026 CoStar Group, Inc.

Equal Housing Opportunity

Ready to Apply?

Good News! This rental is accepting applications through Apartments.com. Act now and your $ purchase will include 9 additional FREE application submissions to participating properties.

Or if you already have an account


Required

Required

Valid Email Required

You must acknowledge the disclaimer to continue
Next
Continue

Take me to this property's website
Schedule Tour
Interested in this property? Schedule a tour today.
Rate & Review Venue Brookwood Apartments
Please select a rating
50 character minimum
By clicking submit, I agree to the Apartments.com Terms of Service and the Ratings & Reviews Terms of Use.

What Are Walk Score®, Transit Score®, and Bike Score® Ratings?

Walk Score® measures the walkability of any address. Transit Score® measures access to public transit. Bike Score® measures the bikeability of any address.

Learn How It Works

What is a Sound Score Rating?

A Sound Score Rating aggregates noise caused by vehicle traffic, airplane traffic and local sources.

Learn How It Works

Share This Listing
Listing Image

100 Colonial Homes Dr

Atlanta, GA 30309

Email

Link Copied

(470) 944-6340
Get Directions
Schools Restaurants Groceries Coffee Banks Shops Fitness

