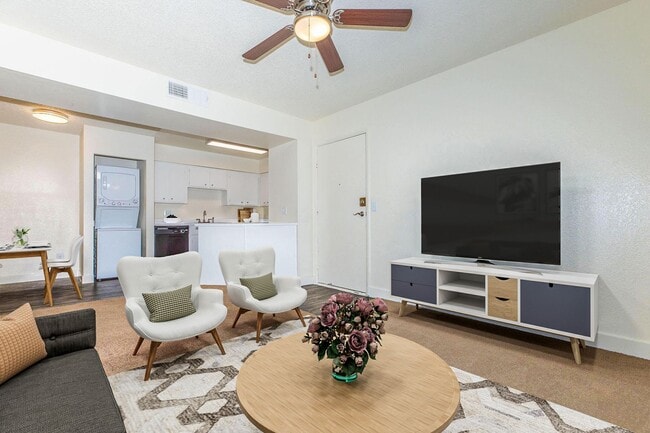
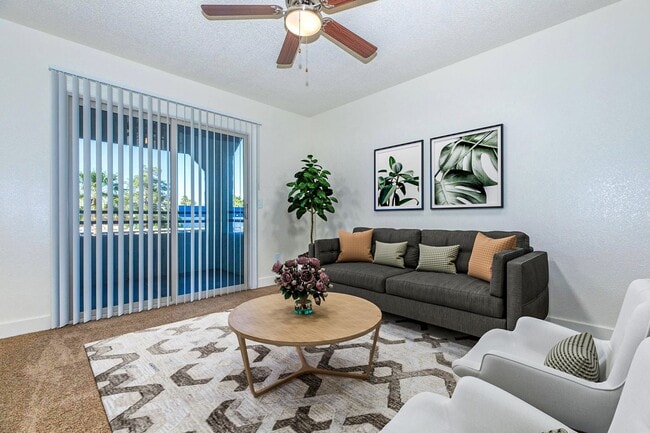
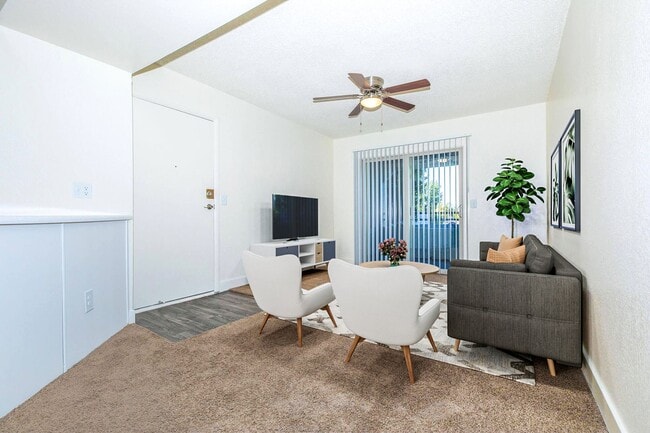
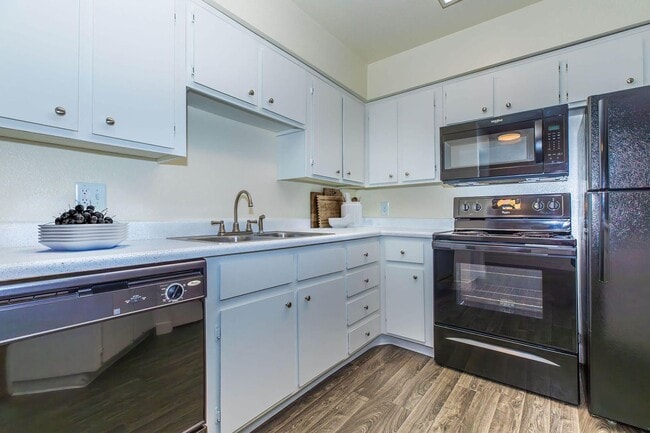
This single-floor residence offers a practical and well-organized layout designed for comfortable everyday living. The open living and dining areas are finished with warm wood-look laminate flooring that flows seamlessly throughout the main spaces, complemented by textured ceilings and ceiling fans that enhance air circulation and comfort. Natural light filters in through a sliding glass door dressed with vertical blinds, brightening the living area and creating an inviting atmosphere. The galley-style kitchen is efficiently designed with white cabinetry lining both sides, providing ample storage space. Black appliances — including a range, refrigerator, and dishwasher — are paired with a stainless steel sink and white countertops, giving the kitchen a clean, functional aesthetic. The layout allows for smooth workflow and easy access to all essentials. The bedroom is a calm retreat, featuring plush carpeting underfoot and a window with vertical blinds that allow for both natural light and privacy. The room offers a quiet, comfortable environment with a neutral color palette throughout. The bathroom is cleanly appointed with a white vanity and sink, a mirrored medicine cabinet, and a full tub-shower combination with chrome grab bars. Wood-look flooring carries into this space, tying the home together with a cohesive design. Overall, this residence presents a tidy, move-in-ready living environment with practical finishes throughout.
-
Monthly Rent
$1,250 - $1,425
-
Bedrooms
1 - 2 bd
-
Bathrooms
1 - 2 ba
-
Square Feet
572 - 960 sq ft

Highlights
- English and Spanish Speaking Staff
- Porch
- Pool
- Walk-In Closets
- Deck
- Spa
- Pet Play Area
- Office
- Walking/Biking Trails
Pricing & Floor Plans
-
Unit 228price $1,250square feet 572availibility Oct 23
-
Unit 122price $1,399square feet 960availibility Now
-
Unit 220price $1,425square feet 960availibility Now
-
Unit 119price $1,399square feet 960availibility Sep 13
-
Unit 228price $1,250square feet 572availibility Oct 23
-
Unit 122price $1,399square feet 960availibility Now
-
Unit 220price $1,425square feet 960availibility Now
-
Unit 119price $1,399square feet 960availibility Sep 13
Fees and Policies
The fees listed below are community-provided and may exclude utilities or add-ons. All payments are made directly to the property and are non-refundable unless otherwise specified. Use the Cost Calculator to determine costs based on your needs.
-
Utilities & Essentials
-
Liability InsuranceCharged per unit.$17 / mo
-
Pest ControlCharged per unit.$5 / mo
-
Washer/Dryer RentalCharged per unit.$75 / mo
-
-
One-Time Basics
-
Due at Application
-
Application Fee Per ApplicantCharged per applicant.$45
-
-
Due at Move-In
-
Administrative FeeCharged per unit.$150
-
Security Deposit - RefundableOn approved credit Charged per unit.$500
-
-
Due at Application
-
Dogs
-
Pet DepositMax of 2. Charged per pet.$150
-
Pet FeeMax of 2. Charged per pet.$150
-
Monthly Pet FeeMax of 2. Charged per pet.$25 / mo
0 lbs. Weight Limit, Pet interview, Spayed/NeuteredCommentsRefundableRead More Read Less -
-
Cats
-
Pet FeeMax of 2. Charged per pet.$150
-
Pet DepositMax of 2. Charged per pet.$150
-
Monthly Pet FeeMax of 2. Charged per pet.$25 / mo
0 lbs. Weight Limit, Pet interview, Spayed/NeuteredComments -
-
Covered1 per unit
-
Surface Lot
Property Fee Disclaimer: Based on community-supplied data and independent market research. Subject to change without notice. May exclude fees for mandatory or optional services and usage-based utilities.
Details
Utilities Included
-
Water
-
Trash Removal
-
Sewer
Lease Options
-
6 - 12 Month Leases
-
Short term lease
Property Information
-
Built in 1984
-
80 units/2 stories
Matterport 3D Tours
About Vantage Point


Vantage Point Apartments is a 1 and 2 bedroom community. Pet Friendly with ample parking and a play ground. In your down time, you can enjoy sitting by our beautiful sparkling swimming pool. If soaking up the sun and swimming isn't for you; we also offer a fitness center. Each home comes with washer/dryer in addition to your own private patio/balcony. Located in Gilbert, a fast-growing city with much to offer, including the Superstition Mall and Downtown Gilbert Entertainment district. Residents have easy access to US-60 and a short drive to Loop 202 (SanTan Freeway). Vantage Point Apartments is an apartment located in Maricopa County, the 85234 ZIP Code, and the Gilbert Unified District (4239) attendance zone.
Vantage Point is an apartment community located in Maricopa County and the 85234 ZIP Code. This area is served by the Gilbert Unified District attendance zone.
Unique Features
- $120 Water/Sewer/Trash Utility Package
- $150 Water/Sewer/Trash Utility Package
- $5.00 Pest Control
- $70 Water/Sewer/Trash Utility Package
- 24-Hour Professional Maintenance
- BBQ Grills
- BBQ/ Picnic Area
- Breakfast Bar
- Ceiling Fan
- Central Air and Heating
- Central Air/Heating
- Central Cooling/Heating
- Covered Parking
- Gated Dog Park
- High Walkability Score to Nearby Dining Shopping and Entertainment
- Large Floorplans with Spacious Closets
- Large Open Kitchen
- Large Walk in Closets
- Modern Fixtures
- Near 202 San Tan Freeway
- Near Downtown Gilbert
- Near US 60
- On-Call Maintenance
- On-Site Laundry
- On-site maintenance
- Pet Friendly
- Prime Gilbert Location
- Private Patio/Balcony
- Professional Friendly Leasing Team
- Separate Dining Room
- Several Linen/Coat Closets In Unit
- Spacious Floor Plans
- Spacious Living Room
- Spacious Open Floorplan
- Spacious Walk In Closets
- Split Floorplan
- Swimming Pool
- Upgraded Kitchens
Contact
Community Amenities
Pool
Fitness Center
Laundry Facilities
Playground
Clubhouse
Recycling
Grill
Gated
Property Services
- Package Service
- Laundry Facilities
- Maintenance on site
- Property Manager on Site
- Trash Pickup - Curbside
- Recycling
- Renters Insurance Program
- Online Services
- Pet Play Area
- Public Transportation
- Wheelchair Accessible
Shared Community
- Clubhouse
- Walk-Up
Fitness & Recreation
- Fitness Center
- Hot Tub
- Spa
- Pool
- Playground
- Walking/Biking Trails
Outdoor Features
- Gated
- Courtyard
- Grill
- Picnic Area
- Dog Park
Apartment Features
Washer/Dryer
Air Conditioning
Dishwasher
High Speed Internet Access
Walk-In Closets
Microwave
Refrigerator
Tub/Shower
Indoor Features
- High Speed Internet Access
- Washer/Dryer
- Air Conditioning
- Heating
- Ceiling Fans
- Smoke Free
- Cable Ready
- Trash Compactor
- Storage Space
- Tub/Shower
Kitchen Features & Appliances
- Dishwasher
- Disposal
- Eat-in Kitchen
- Kitchen
- Microwave
- Oven
- Range
- Refrigerator
- Freezer
- Instant Hot Water
Model Details
- Carpet
- Vinyl Flooring
- Dining Room
- Office
- Walk-In Closets
- Linen Closet
- Double Pane Windows
- Window Coverings
- Large Bedrooms
- Balcony
- Patio
- Porch
- Deck
With year-round sunshine, amazing outdoor adventures, terrific bike trails, and brick-paved sidewalks lined with palm trees, it's no wonder Downtown Gilbert is such a popular destination. Once a hub for agriculture, Gilbert was known as the "hay capital of the world" until the late 1920s; today, it is one of the nation's fastest-growing cities, ranking as one of the country's best places to live. Located just 20 miles southeast of Phoenix, Gilbert is terrific for commuters. It is just outside of Chandler, Mesa, Tempe, and Scottsdale. The Phoenix Mesa Gateway Airport is just east of Gilbert, as well.
Downtown Gilbert’s historic western-style buildings and modern restaurants ooze charm. Its Heritage District is at the heart of the action, and home to local eateries, antique and specialty shops, plus the Gilbert Farmers Market. This market has over 100 vendors every Saturday morning, providing residents with food truck food, locally-grown produce, and handmade accessories.
Learn more about living in Downtown GilbertCompare neighborhood and city base rent averages by bedroom.
| Downtown Gilbert | Gilbert, AZ | |
|---|---|---|
| Studio | - | $1,438 |
| 1 Bedroom | $1,543 | $1,576 |
| 2 Bedrooms | $1,660 | $1,878 |
| 3 Bedrooms | $2,282 | $2,372 |
- Package Service
- Laundry Facilities
- Maintenance on site
- Property Manager on Site
- Trash Pickup - Curbside
- Recycling
- Renters Insurance Program
- Online Services
- Pet Play Area
- Public Transportation
- Wheelchair Accessible
- Clubhouse
- Walk-Up
- Gated
- Courtyard
- Grill
- Picnic Area
- Dog Park
- Fitness Center
- Hot Tub
- Spa
- Pool
- Playground
- Walking/Biking Trails
- $120 Water/Sewer/Trash Utility Package
- $150 Water/Sewer/Trash Utility Package
- $5.00 Pest Control
- $70 Water/Sewer/Trash Utility Package
- 24-Hour Professional Maintenance
- BBQ Grills
- BBQ/ Picnic Area
- Breakfast Bar
- Ceiling Fan
- Central Air and Heating
- Central Air/Heating
- Central Cooling/Heating
- Covered Parking
- Gated Dog Park
- High Walkability Score to Nearby Dining Shopping and Entertainment
- Large Floorplans with Spacious Closets
- Large Open Kitchen
- Large Walk in Closets
- Modern Fixtures
- Near 202 San Tan Freeway
- Near Downtown Gilbert
- Near US 60
- On-Call Maintenance
- On-Site Laundry
- On-site maintenance
- Pet Friendly
- Prime Gilbert Location
- Private Patio/Balcony
- Professional Friendly Leasing Team
- Separate Dining Room
- Several Linen/Coat Closets In Unit
- Spacious Floor Plans
- Spacious Living Room
- Spacious Open Floorplan
- Spacious Walk In Closets
- Split Floorplan
- Swimming Pool
- Upgraded Kitchens
- High Speed Internet Access
- Washer/Dryer
- Air Conditioning
- Heating
- Ceiling Fans
- Smoke Free
- Cable Ready
- Trash Compactor
- Storage Space
- Tub/Shower
- Dishwasher
- Disposal
- Eat-in Kitchen
- Kitchen
- Microwave
- Oven
- Range
- Refrigerator
- Freezer
- Instant Hot Water
- Carpet
- Vinyl Flooring
- Dining Room
- Office
- Walk-In Closets
- Linen Closet
- Double Pane Windows
- Window Coverings
- Large Bedrooms
- Balcony
- Patio
- Porch
- Deck
| Monday | 9am - 5pm |
|---|---|
| Tuesday | 9am - 5pm |
| Wednesday | 9am - 5pm |
| Thursday | 9am - 5pm |
| Friday | 9am - 5pm |
| Saturday | Closed |
| Sunday | Closed |
| Colleges & Universities | Distance | ||
|---|---|---|---|
| Colleges & Universities | Distance | ||
| Drive: | 10 min | 5.5 mi | |
| Drive: | 11 min | 5.9 mi | |
| Drive: | 10 min | 6.0 mi | |
| Drive: | 12 min | 6.9 mi |


 The GreatSchools Rating helps parents compare schools within a state based on a variety of school quality indicators and provides a helpful picture of how effectively each school serves all of its students. Ratings are on a scale of 1 (below average) to 10 (above average) and can include test scores, college readiness, academic progress, advanced courses, equity, discipline and attendance data. We also advise parents to visit schools, consider other information on school performance and programs, and consider family needs as part of the school selection process.
View GreatSchools Rating Methodology
Data provided by GreatSchools.org © 2026. All rights reserved.
Transportation options available in Gilbert include Gilbert Rd/Main St, located 4.0 miles from Vantage Point. Vantage Point is near Phoenix-Mesa Gateway, located 11.1 miles or 21 minutes away, and Phoenix Sky Harbor International, located 17.7 miles or 26 minutes away.
| Transit / Subway | Distance | ||
|---|---|---|---|
| Transit / Subway | Distance | ||
|
|
Drive: | 8 min | 4.0 mi |
|
|
Drive: | 9 min | 4.5 mi |
|
|
Drive: | 10 min | 5.4 mi |
|
|
Drive: | 11 min | 6.0 mi |
|
|
Drive: | 11 min | 6.5 mi |
| Commuter Rail | Distance | ||
|---|---|---|---|
| Commuter Rail | Distance | ||
|
|
Drive: | 48 min | 32.7 mi |
| Airports | Distance | ||
|---|---|---|---|
| Airports | Distance | ||
|
Phoenix-Mesa Gateway
|
Drive: | 21 min | 11.1 mi |
|
Phoenix Sky Harbor International
|
Drive: | 26 min | 17.7 mi |
Scores provided by
 What do Walkability, Transit, Drivability, and Bikeability mean?
Walkability measures the walking distance to day-to-day needs.
Transit measures access to public transportation.
Drivability measures congestion, parking availability, and access to major roads.
Bikeability measures the suitability for cycling.
How It Works
What do Walkability, Transit, Drivability, and Bikeability mean?
Walkability measures the walking distance to day-to-day needs.
Transit measures access to public transportation.
Drivability measures congestion, parking availability, and access to major roads.
Bikeability measures the suitability for cycling.
How It Works
Traffic
BusyAirport
CalmBusinesses
ActiveScores provided by
HowLoud What is a Sound Score Rating? A Sound Score Rating aggregates noise caused by vehicle traffic, airplane traffic and local sources. How It WorksTime and distance from Vantage Point.
| Shopping Centers | Distance | ||
|---|---|---|---|
| Shopping Centers | Distance | ||
| Walk: | 4 min | 0.2 mi | |
| Walk: | 4 min | 0.2 mi | |
| Walk: | 5 min | 0.3 mi |
| Parks and Recreation | Distance | ||
|---|---|---|---|
| Parks and Recreation | Distance | ||
|
Riparian Preserve at Water Ranch
|
Drive: | 6 min | 3.4 mi |
|
Arizona Museum of Natural History
|
Drive: | 12 min | 6.1 mi |
|
i.d.e.a. Museum
|
Drive: | 11 min | 6.7 mi |
|
ASU Center for Meteorite Studies
|
Drive: | 20 min | 12.1 mi |
|
Red Mountain Park
|
Drive: | 19 min | 12.1 mi |
| Hospitals | Distance | ||
|---|---|---|---|
| Hospitals | Distance | ||
| Drive: | 8 min | 4.0 mi | |
| Drive: | 10 min | 5.3 mi | |
| Drive: | 8 min | 5.5 mi |
| Military Bases | Distance | ||
|---|---|---|---|
| Military Bases | Distance | ||
| Drive: | 25 min | 18.4 mi | |
| Drive: | 55 min | 42.9 mi | |
| Drive: | 116 min | 91.5 mi |
Vantage Point Photos
-
Vantage Point
-
2BR, 2BA - 1,450SF
-
-
-
-
-
-
-
Models
-
1 Bedroom
-
2 Bedrooms
-
2BR, 2BA - 960SF
-
1BR, 1BA - 572SF
Nearby Apartments
Within 50 Miles of Vantage Point
-
Sahara and Playa Palms
2300 W San Angelo St
Gilbert, AZ 85233
$1,715
3 Br 2.8 mi
-
The Halston Apartments
1330 W Broadway Rd
Tempe, AZ 85282
$1,199 - $1,450
2 Br 10.1 mi
-
The Loreto Apartments
1350 E Thomas Rd
Phoenix, AZ 85014
$1,048 - $1,072
1 Br 17.0 mi
-
Cove on 44th Apartments
4030 N 44th Ave
Phoenix, AZ 85031
$899 - $999
1 Br 22.7 mi
-
Solei on West Thomas Apartments
5704 W Thomas Rd
Phoenix, AZ 85031
$1,058 - $1,100
2 Br 23.9 mi
-
Citrine on 67th Apartments
6231 N 67th Ave
Glendale, AZ 85301
$885 - $1,247
1-2 Br 26.1 mi
Vantage Point has units with in‑unit washers and dryers, making laundry day simple for residents.
Select utilities are included in rent at Vantage Point, including water, trash removal, and sewer. Residents are responsible for any other utilities not listed.
Parking is available at Vantage Point. Fees may apply depending on the type of parking offered. Contact this property for details.
Vantage Point has one to two-bedrooms with rent ranges from $1,250/mo. to $1,425/mo.
Yes, Vantage Point welcomes pets. Breed restrictions, weight limits, and additional fees may apply. View this property's pet policy.
A good rule of thumb is to spend no more than 30% of your gross income on rent. Based on the lowest available rent of $1,250 for a one-bedroom, you would need to earn about $50,000 per year to qualify. Want to double-check your budget? Calculate how much rent you can afford with our Rent Affordability Calculator.
Vantage Point is offering Specials for eligible applicants, with rental rates starting at $1,250.
Yes! Vantage Point offers 3 Matterport 3D Tours. Explore different floor plans and see unit level details, all without leaving home.
960 N Gilbert Rd
Gilbert, AZ 85234