

This single-floor unit showcases a contemporary design highlighted by a neutral color palette, wood-style flooring, and recessed lighting throughout. The open-concept kitchen is a standout feature, equipped with dark espresso cabinetry extending to the ceiling, granite-style countertops, and a full suite of stainless steel appliances including an electric range, built-in microwave, and refrigerator. A generously sized kitchen island with matching countertops provides an integrated sink and bar seating for multiple occupants, with pendant lighting suspended above to define the space. The kitchen flows seamlessly into the living area, which offers ample room for seating and relaxation. The bedrooms are well-proportioned, each featuring carpet flooring, a dedicated study desk with task chair, and a window providing natural light and exterior views. Each bedroom connects directly to a private en-suite bathroom finished with granite-style countertops, dark wood cabinetry, an oversized mirror, and modern chrome fixtures. The overall design is clean, functional, and consistent in its modern aesthetic across all rooms.

-
Total Monthly Price
$653 - $935
-
Bedrooms
3 - 4 bd
-
Bathrooms
3 - 4 ba
-
Square Feet
1,393 - 1,481 sq ft
We are now accepting in-person tours. Our virtual tours are also available. Please schedule yours today. Prices shown are Base Rent. Additional non-optional and other potential fees not included. See PRICE FROM "I" icon for more detail.
Highlights
- Bike-Friendly Area
- By-The-Bed Leasing
- Furnished Units Available
- Walk To Campus
- Porch
- Pool
- Walk-In Closets
- Planned Social Activities
- Spa
Pricing & Floor Plans
-
Unit Privateprice $885square feet 1,393availibility Now
-
Unit Privateprice $935square feet 1,393availibility Now
-
Unit Privateprice $653square feet 1,481availibility Now
-
Unit Privateprice $703square feet 1,481availibility Now
-
Unit 3x4 Deluxeprice $892square feet 1,481availibility Now
-
Unit Privateprice $885square feet 1,393availibility Now
-
Unit Privateprice $935square feet 1,393availibility Now
-
Unit Privateprice $653square feet 1,481availibility Now
-
Unit Privateprice $703square feet 1,481availibility Now
-
Unit 3x4 Deluxeprice $892square feet 1,481availibility Now
Fees and Policies
The fees listed below are community-provided and may exclude utilities or add-ons. All payments are made directly to the property and are non-refundable unless otherwise specified. Use the Cost Calculator to determine costs based on your needs.
-
Utilities & Essentials
-
Renters Liability Insurance - Third PartyAmount for renters liability insurance obtained through resident's provider of choice. Charged per leaseholder. Payable to 3rd Party
Disclaimer: Price varies based on amount of coverage.Varies / mo
-
-
One-Time Basics
-
Due at Application
-
Application FeeAmount to process application, initiate screening, and take a rental home off the market. Charged per applicant.$35
-
-
Due at Move-In
-
Utility - Billing Administrative FeeAmount to manage utility services billing. Charged per leaseholder.$6.44
-
-
Due at Application
-
Dogs
Max of 2
-
Cats
Max of 2
-
Other Pets
-
Pet Deposit (Refundable)Max of 2. Amount for pet living in rental home. May be assessed per pet or per rental home, based on lease requirements. Refunds processed per lease terms. Charged per pet.$300
-
-
Garage Lot
-
Parking - GarageMax of 1. Amount for garage parking space/services. May be subject to availability. Charged per rentable item.
Disclaimer: Price varies based on length of lease.$95 - $100
CommentsMax of 1Read More Read Less -
-
Pet RentMonthly amount for authorized pet. Charged per pet.$35
-
Renters Liability/Content - Property ProgramAmount to participate in the property Renters Liability Program. Charged per unit.$14.50 / mo
-
Security Deposit (Refundable)Amount intended to be held through residency that may be applied toward amounts owed at move-out. Refunds processed per application and lease terms. Charged per leaseholder.
Disclaimer: Price varies based on rent amount.Varies one-time -
Renters Liability Only - Non-ComplianceAmount for not maintaining required Renters Liability Policy. Charged per occurrence.$10.75 / occurrence
-
Intra-Community Transfer FeeAmount due when transferring to another rental unit within community. Charged per occurrence.$300 / occurrence
-
Early Move-In FeeAmount to move in earlier than scheduled; excludes rent and other charges. May be subject to availability. Charged per occurrence.$350 / occurrence
-
Late FeeAmount for paying after rent due date; per terms of lease. Charged per occurrence.4.99% of base rent / occurrence
-
Payment Services - Third PartyAmount for using a third party, electronic payment processing service (i.e. credit card, ACH, etc.). Charged per occurrence. Payable to 3rd Party
Disclaimer: Price varies based on selections with third party provider.Varies / occurrence -
Utility - GasUsage-Based (Utilities). Amount for provision and consumption of natural gas. Charged per unit.
Disclaimer: Utility apportionment is allocation: number of occupants in unit.Varies -
Access Device - ReplacementAmount to obtain a replacement access device for community; fobs, keys, remotes, access passes. Charged per occurrence.
Disclaimer: Price varies based on device type.$10 - $100 / occurrence -
Returned Payment Fee (NSF)Amount for returned payment. Charged per occurrence.$20 / occurrence
-
Reletting FeeMarketing fee related to early lease termination; excludes rent and other charges. Charged per occurrence.$300 / occurrence
-
Access Fee - After HoursAmount for access to rental home after business hours. Charged per occurrence.$75 / occurrence
-
Lease ViolationAmount for violation of community policies and/or per lease terms. Charged per occurrence.
Disclaimer: Price varies based on number of occurrences.Varies / occurrence -
Utility - ElectricUsage-Based (Utilities). Amount for provision and consumption of electricity. Charged per leaseholder.
Disclaimer: Utility apportionment is direct metered.Varies -
Utility - Water/SewerUsage-Based (Utilities). Amount for provision and/or consumption of water and sewer services Charged per unit.
Disclaimer: Utility apportionment is allocation: number of occupants in unit.Varies
Property Fee Disclaimer: Total Monthly Leasing Price includes base rent, all monthly mandatory and any user-selected optional fees. Excludes variable, usage-based, and required charges due at or prior to move-in or at move-out. Security Deposit may change based on screening results, but total will not exceed legal maximums. Some items may be taxed under applicable law. Some fees may not apply to rental homes subject to an affordable program. All fees are subject to application and/or lease terms. Prices and availability subject to change. Resident is responsible for damages beyond ordinary wear and tear. Resident may need to maintain insurance and to activate and maintain utility services, including but not limited to electricity, water, gas, and internet, per the lease. Additional fees may apply as detailed in the application and/or lease agreement, which can be requested prior to applying. Pets: Pet breed and other pet restrictions apply. Rentable Items: All Parking, storage, and other rentable items are subject to availability. Final pricing and availability will be determined during lease agreement. See Leasing Agent for details.
Details
Utilities Included
-
Trash Removal
-
Internet
Lease Options
-
9 - 11 Month Leases
Property Information
-
Built in 2018
-
62 units/5 stories
-
Energy Star Rated
-
Furnished Units Available
Matterport 3D Tours
About Union on Plum
We are now accepting in-person tours. Our virtual tours are also available. Please schedule yours today. Prices shown are Base Rent. Additional non-optional and other potential fees not included. See PRICE FROM "I" icon for more detail.
Union on Plum is an apartment community located in Larimer County and the 80521 ZIP Code. This area is served by the Poudre R-1 School District attendance zone.
Unique Features
- 1, 2, 3 & 4 Bedroom Apts in Ft Collins
- Computer Lab
- Fire Pit
- Fully Furnished
- Granite Countertops
- Includes Internet
- On Bus Line To Csu Main Campus
- Plunge Pool
- Private Balconies
- Study Rooms
- Walking distance to CSU
- Wifi
Community Amenities
Pool
Fitness Center
Furnished Units Available
Elevator
Clubhouse
Controlled Access
Business Center
Grill
Property Services
- Community-Wide WiFi
- Controlled Access
- Maintenance on site
- Furnished Units Available
- Planned Social Activities
- Pet Play Area
- Public Transportation
- Key Fob Entry
- Wheelchair Accessible
Shared Community
- Elevator
- Business Center
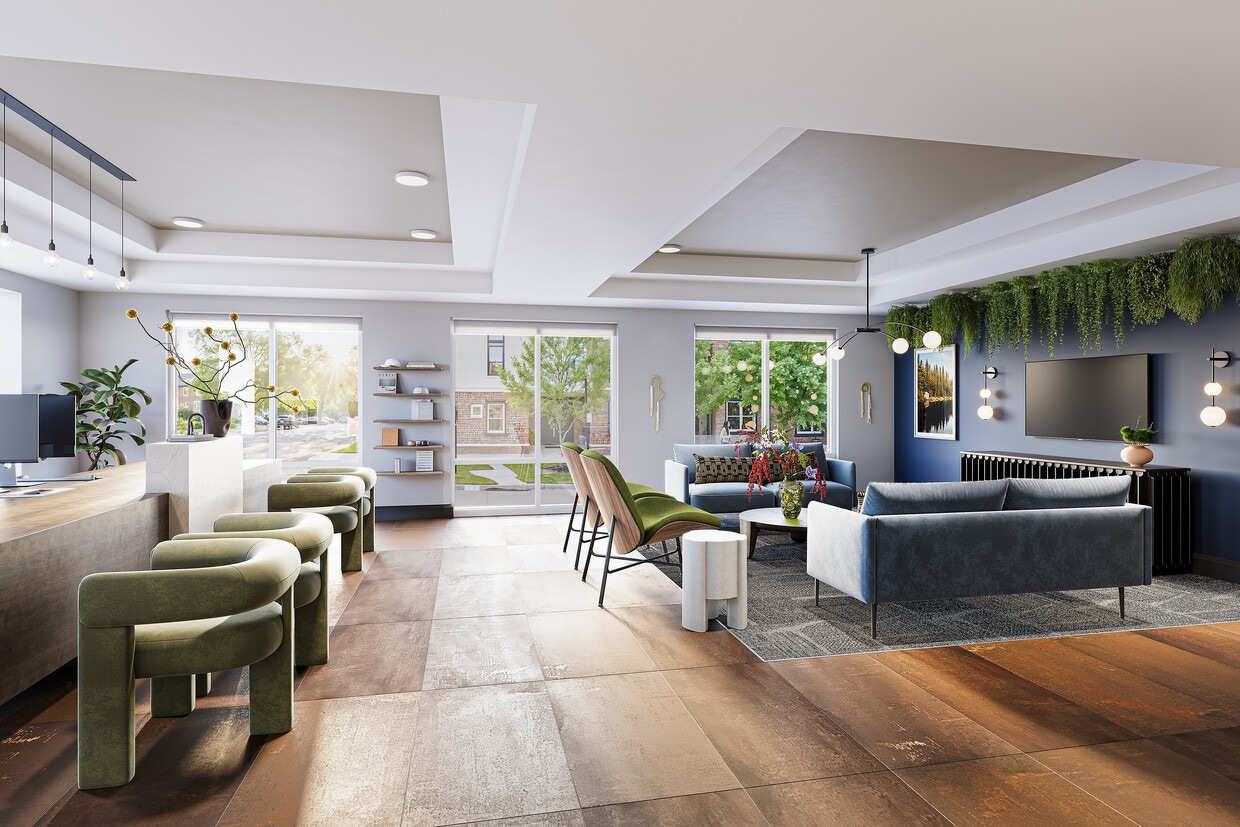
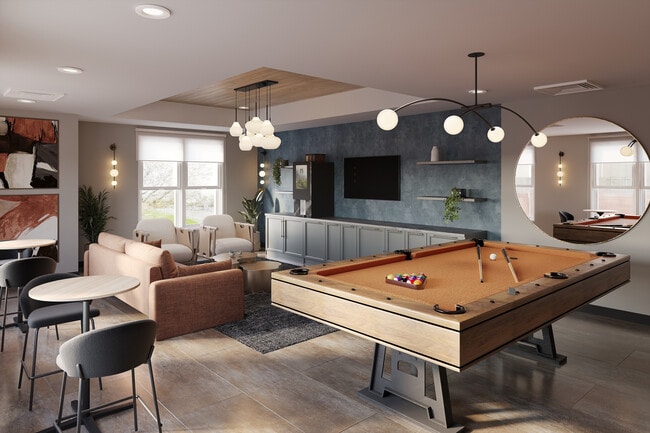
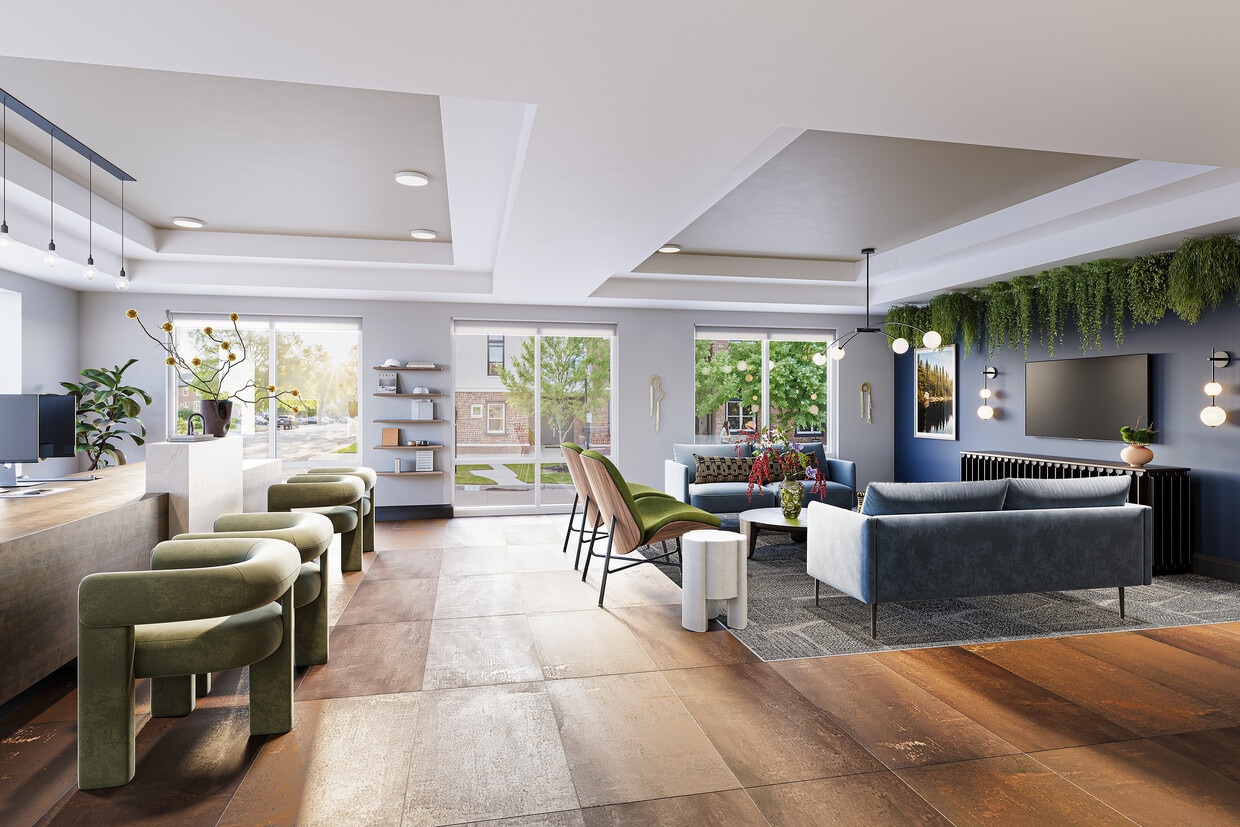
- Clubhouse
- Lounge
Fitness & Recreation
- Fitness Center

- Hot Tub
- Spa
- Pool
Outdoor Features
- Courtyard
- Grill
- Dog Park
Student Features
- Individual Locking Bedrooms
- Private Bathroom
- Roommate Matching
- Study Lounge
- Walk To Campus
- Individual Leases Available
Apartment Features
Washer/Dryer
Air Conditioning
Dishwasher
High Speed Internet Access
Walk-In Closets
Island Kitchen
Granite Countertops
Microwave
Indoor Features
- High Speed Internet Access
- Wi-Fi
- Washer/Dryer
- Air Conditioning
- Heating
- Ceiling Fans
- Tub/Shower
- Wheelchair Accessible (Rooms)
Kitchen Features & Appliances
- Dishwasher
- Disposal
- Ice Maker
- Granite Countertops
- Stainless Steel Appliances
- Island Kitchen
- Kitchen
- Microwave
- Oven
- Range
- Refrigerator
- Freezer
Model Details
- Tile Floors
- Vinyl Flooring
- Views
- Walk-In Closets
- Furnished
- Balcony
- Patio
- Porch
Fort Collins sits at the base of the Rocky Mountain foothills along the Cache la Poudre River, and it carries the confident, grounded energy of a city that knows exactly what it is. Colorado State University anchors much of the city's identity as a public research institution and one of the state's largest employers, shaping a culture that values education, sustainability, and the outdoors. Old Town draws residents to its preserved historic streetscape and the Lincoln Center, while neighborhoods like Midtown, Fossil Creek, and Campus West each offer a distinct pace and personality.
The rental landscape here reflects that variety. Craftsman-style houses, newer suburban builds, townhome-style apartment communities, and historic loft conversions near Old Town give renters plenty of options depending on lifestyle. The city's craft brewing legacy, with long-established names like New Belgium and Odell Brewing Company rooted here for decades, speaks to Fort Collins' broader character.
Learn more about living in Fort Collins- Community-Wide WiFi
- Controlled Access
- Maintenance on site
- Furnished Units Available
- Planned Social Activities
- Pet Play Area
- Public Transportation
- Key Fob Entry
- Wheelchair Accessible
- Elevator
- Business Center
- Clubhouse
- Lounge
- Courtyard
- Grill
- Dog Park
- Fitness Center
- Hot Tub
- Spa
- Pool
- Individual Locking Bedrooms
- Private Bathroom
- Roommate Matching
- Study Lounge
- Walk To Campus
- Individual Leases Available
- 1, 2, 3 & 4 Bedroom Apts in Ft Collins
- Computer Lab
- Fire Pit
- Fully Furnished
- Granite Countertops
- Includes Internet
- On Bus Line To Csu Main Campus
- Plunge Pool
- Private Balconies
- Study Rooms
- Walking distance to CSU
- Wifi
- High Speed Internet Access
- Wi-Fi
- Washer/Dryer
- Air Conditioning
- Heating
- Ceiling Fans
- Tub/Shower
- Wheelchair Accessible (Rooms)
- Dishwasher
- Disposal
- Ice Maker
- Granite Countertops
- Stainless Steel Appliances
- Island Kitchen
- Kitchen
- Microwave
- Oven
- Range
- Refrigerator
- Freezer
- Tile Floors
- Vinyl Flooring
- Views
- Walk-In Closets
- Furnished
- Balcony
- Patio
- Porch
| Monday | 10am - 6pm |
|---|---|
| Tuesday | 10am - 6pm |
| Wednesday | 10am - 6pm |
| Thursday | 10am - 6pm |
| Friday | 10am - 6pm |
| Saturday | 10am - 5pm |
| Sunday | Closed |
| Colleges & Universities | Distance | ||
|---|---|---|---|
| Colleges & Universities | Distance | ||
| Drive: | 6 min | 1.3 mi | |
| Drive: | 4 min | 1.4 mi | |
| Drive: | 8 min | 2.7 mi | |
| Drive: | 10 min | 4.3 mi |


 The GreatSchools Rating helps parents compare schools within a state based on a variety of school quality indicators and provides a helpful picture of how effectively each school serves all of its students. Ratings are on a scale of 1 (below average) to 10 (above average) and can include test scores, college readiness, academic progress, advanced courses, equity, discipline and attendance data. We also advise parents to visit schools, consider other information on school performance and programs, and consider family needs as part of the school selection process.
View GreatSchools Rating Methodology
Data provided by GreatSchools.org © 2026. All rights reserved.
Scores provided by
 What do Walkability, Transit, Drivability, and Bikeability mean?
Walkability measures the walking distance to day-to-day needs.
Transit measures access to public transportation.
Drivability measures congestion, parking availability, and access to major roads.
Bikeability measures the suitability for cycling.
How It Works
What do Walkability, Transit, Drivability, and Bikeability mean?
Walkability measures the walking distance to day-to-day needs.
Transit measures access to public transportation.
Drivability measures congestion, parking availability, and access to major roads.
Bikeability measures the suitability for cycling.
How It Works
Traffic
BusyAirport
CalmBusinesses
CalmScores provided by
HowLoud What is a Sound Score Rating? A Sound Score Rating aggregates noise caused by vehicle traffic, airplane traffic and local sources. How It WorksUnion on Plum Photos
-
-
Property Tour
-
-
-
-
-
-
-
Models
-
3x3
-
4x4
-
4x4
Nearby Apartments
Within 50 Miles of Union on Plum
-
Ascend at Old Town
1000 Steely Dr
Fort Collins, CO 80524
$2,933 - $3,433 Total Monthly Price
3 Br 2.6 mi
-
VellaTerra Paired Homes
6205 Longstem Way
Loveland, CO 80538
$2,650 - $3,269 Total Monthly Price
3-4 Br 12.0 mi
-
Origin
2250 Main St
Superior, CO 80027
$3,565 - $5,205 Total Monthly Price
3 Br 43.2 mi
-
Thayne
305 N 42nd Ave
Brighton, CO 80601
Call for Rent
3 Br 12 Month Lease 44.0 mi
-
Magnolia Ridge
12220 Colorado Blvd
Thornton, CO 80241
$2,152 - $2,218 Total Monthly Price
3 Br 46.2 mi
-
Avana Eastlake
2801 E 120th Ave
Thornton, CO 80233
$2,270 - $7,902 Total Monthly Price
3 Br 46.4 mi
Union on Plum has units with in‑unit washers and dryers, making laundry day simple for residents.
Select utilities are included in rent at Union on Plum, including trash removal and internet. Residents are responsible for any other utilities not listed.
Parking is available at Union on Plum. Fees may apply depending on the type of parking offered. Contact this property for details.
Union on Plum has three to four-bedrooms with rent ranges from $653/mo. to $935/mo.
Yes, Union on Plum welcomes pets. Breed restrictions, weight limits, and additional fees may apply. View this property's pet policy.
A good rule of thumb is to spend no more than 30% of your gross income on rent. Based on the lowest available rent of $653 for a four-bedrooms, you would need to earn about $26,120 per year to qualify. Want to double-check your budget? Calculate how much rent you can afford with our Rent Affordability Calculator.
Union on Plum is not currently offering any rent specials. Check back soon, as promotions change frequently.
Yes! Union on Plum offers 6 Matterport 3D Tours. Explore different floor plans and see unit level details, all without leaving home.
Applicant has the right to provide the property manager or owner with a Portable Tenant Screening Report (PTSR) that is not more than 30 days old, as defined in § 38-12-902(2.5), Colorado Revised Statutes; and 2) if Applicant provides the property manager or owner with a PTSR, the property manager or owner is prohibited from: a) charging Applicant a rental application fee; or b) charging Applicant a fee for the property manager or owner to access or use the PTSR.
1303 W Plum St
Fort Collins, CO 80521