Map
  • Add a Property
  • Renter Tools
    • Favorites
    • Saved Searches
  • Manage Rentals
  • Apartments For Rent
  • Houses For Rent
  • Condos For Rent
  • Townhomes For Rent
  • Help Center
  • Salt Lake City Average Rent
  • Area Guide
  • Rent Calculator
  • Property Management Companies
English

Language

English Español
Apartments.com Logo
Manage Rentals      Sign Up / Sign In
  • Primary Photo - TwentyOnes
  • Building Photo - TwentyOnes
    Building Photo - TwentyOnes
  • Building Photo - TwentyOnes
    Building Photo - TwentyOnes
Contact This Property

Tour Options: In-Person, Video Video Tours Many properties are now offering LIVE tours via FaceTime and other streaming apps.

Language: English and Spanish

Closed Today

View All Hours Office Hours Monday - Friday, 9am - 6pm Saturday & Sunday, Closed

TwentyOnes media gallery Unit
call 801-889-2482
Floor Plan View Body
Utah Salt Lake County Salt Lake City Sugar House

TwentyOnes

2100 S 2100 E, Salt Lake City, UT 84109 Leasing Office: 2077 S 2100 E, Salt Lake City, UT 84108

4.7
Renter Rating 3 Reviews
2 Days Ago
Share Listing
Favorites
801-889-2482
Property Management Company Logo
  • Monthly Rent

    $1,399 - $3,100

  • Bedrooms

    Studio - 2 bd

  • Bathrooms

    1 - 2 ba

  • Square Feet

    504 - 1,224 sq ft

TwentyOnes
Property Management Company Logo
Share Listing
Favorites

Up to 8 Weeks FREE!!

Apply today and receive up to 8 weeks free on select units. Call us today to take a tour!

Highlights

  • Top Rated by Renters
  • English and Spanish Speaking Staff
  • Floor to Ceiling Windows
  • Roof Terrace
  • Den
  • Porch
  • Pet Washing Station
  • High Ceilings
  • Walk-In Closets

Pricing & Floor Plans

filter results by bedrooms
Studio
$1,399 – $1,700 Studio 1 Bath 504 – 594 Sq Ft
Available Now
1 Bedroom
$1,460 – $2,010 1 Bed 1 Bath 708 – 801 Sq Ft
Available Now
2 Bedroom
$2,200 – $3,100 2 Beds 2 Baths 971 – 1,224 Sq Ft
Available Now
Studio
$1,399 – $1,700 Studio 1 Bath 504 – 594 Sq Ft
Available Now
1 Bedroom
$1,460 – $2,010 1 Bed 1 Bath 708 – 801 Sq Ft
Available Now
2 Bedroom
$2,200 – $3,100 2 Beds 2 Baths 971 – 1,224 Sq Ft
Available Now
* Price shown is base rent. Excludes user-selected optional fees and variable or usage-based fees and required charges due at or prior to move-in or at move-out.View Fees and Policies for details. Price, availability, fees, and any applicable rent special are subject to change without notice.
* Square footage definitions vary. Displayed square footage is approximate.

Fees and Policies

The fees listed below are community-provided and may exclude utilities or add-ons. All payments are made directly to the property and are non-refundable unless otherwise specified.

  • One-Time Basics
    • Due at Application
      • Application Fee Per Applicant
        Charged per applicant.
        $40
    • Due at Move-In
      • Administrative Fee
        Charged per unit.
        $299

Pet policies are negotiable.

Property Fee Disclaimer: Based on community-supplied data and independent market research. Subject to change without notice. May exclude fees for mandatory or optional services and usage-based utilities.

Details

Lease Options

  • 7 - 14 Month Leases

Property Information

  • Built in 2024
  • 108 units/3 stories

Matterport 3D Tours

This expansive single-floor amenity space offers a sophisticated blend of leisure and social gathering areas, combining a living room and game room across a generously sized, open layout. Light-toned hardwood-style flooring flows throughout, tying the spaces together with a clean, contemporary aesthetic. The game room serves as a central hub of activity, anchored by a full-size pool table with a rich wood-and-slate finish, complemented by a shuffleboard table and a collection of classic arcade cabinets. A geometric-patterned accent wall adds visual depth, while large windows dressed in floor-to-ceiling drapes flood the area with natural light and offer views of the surrounding greenery. Sculptural pendant lighting overhead adds a modern, artistic touch. Adjoining the game room is a well-appointed bar-style lounge area featuring a long white countertop island with bar seating, dark cabinetry with open shelving, a tiled backsplash, and stylish pendant fixtures. This space transitions seamlessly into the living room, which features a large sectional sofa, accent chairs, and curated wall art. A standout feature is a glass-panel folding door wall that opens to an outdoor patio with mountain views, inviting abundant sunlight and a strong indoor-outdoor connection. The overall ambiance is modern, vibrant, and welcoming.

Clubhouse
1/6
This expansive single-floor amenity space offers a sophisticated blend of leisure and social gathering areas, combining a living room and game room across a generously sized, open layout. Light-toned hardwood-style flooring flows throughout, tying the spaces together with a clean, contemporary aesthetic.

The game room serves as a central hub of activity, anchored by a full-size pool table with a rich wood-and-slate finish, complemented by a shuffleboard table and a collection of classic arcade cabinets. A geometric-patterned accent wall adds visual depth, while large windows dressed in floor-to-ceiling drapes flood the area with natural light and offer views of the surrounding greenery. Sculptural pendant lighting overhead adds a modern, artistic touch.

Adjoining the game room is a well-appointed bar-style lounge area featuring a long white countertop island with bar seating, dark cabinetry with open shelving, a tiled backsplash, and stylish pendant fixtures. This space transitions seamlessly into the living room, which features a large sectional sofa, accent chairs, and curated wall art.

A standout feature is a glass-panel folding door wall that opens to an outdoor patio with mountain views, inviting abundant sunlight and a strong indoor-outdoor connection. The overall ambiance is modern, vibrant, and welcoming. This thoughtfully designed single-floor space serves as a sophisticated communal hub, encompassing a grand entrance, a connecting hallway, and an expansive lounge area. The entrance greets visitors with large-format light tile flooring, floor-to-ceiling glass doors framed in matte black, and abundant natural light streaming in from exterior-facing windows. A central pedestal table topped with a stone surface and adorned with a decorative plant anchors the entry, while patterned area rugs add warmth underfoot.

The hallway transitions seamlessly into the main living area, lined with glass-paneled rooms featuring black-framed doors — offering visibility into a well-appointed office or meeting space and additional private rooms. A simple bench and framed artwork along the corridor contribute to an inviting, curated atmosphere.

The living lounge is the centerpiece of the space, designed for comfort and community. It features a dramatic dark marble-clad fireplace wall with a wall-mounted flat-screen television, complemented by an eclectic mix of blue velvet lounge chairs, gold accent seating, and warm wood coffee tables. A green accent wall with pendant lighting and landscape artwork defines a casual dining nook with high bistro tables and chairs. Ceiling-mounted HVAC units and recessed lighting ensure year-round comfort throughout this polished, modern space. This fitness center is organized across two dedicated exercise rooms, together offering a well-rounded environment for a full-body workout experience. The space features a clean, modern aesthetic with crisp white walls, durable speckled rubber flooring, and recessed circular flush-mount ceiling lights that provide bright, even illumination throughout.

The cardio-focused room is lined with large floor-to-ceiling windows that invite natural light and offer outdoor views, creating an open, energizing atmosphere. Equipment in this area includes multiple treadmills, a stair climber, a stationary bike, elliptical trainers, and a rowing machine — catering to a wide range of cardio preferences. Wall-mounted flat-screen TVs are positioned for easy viewing during workouts, and framed sports jerseys add a spirited decorative touch.

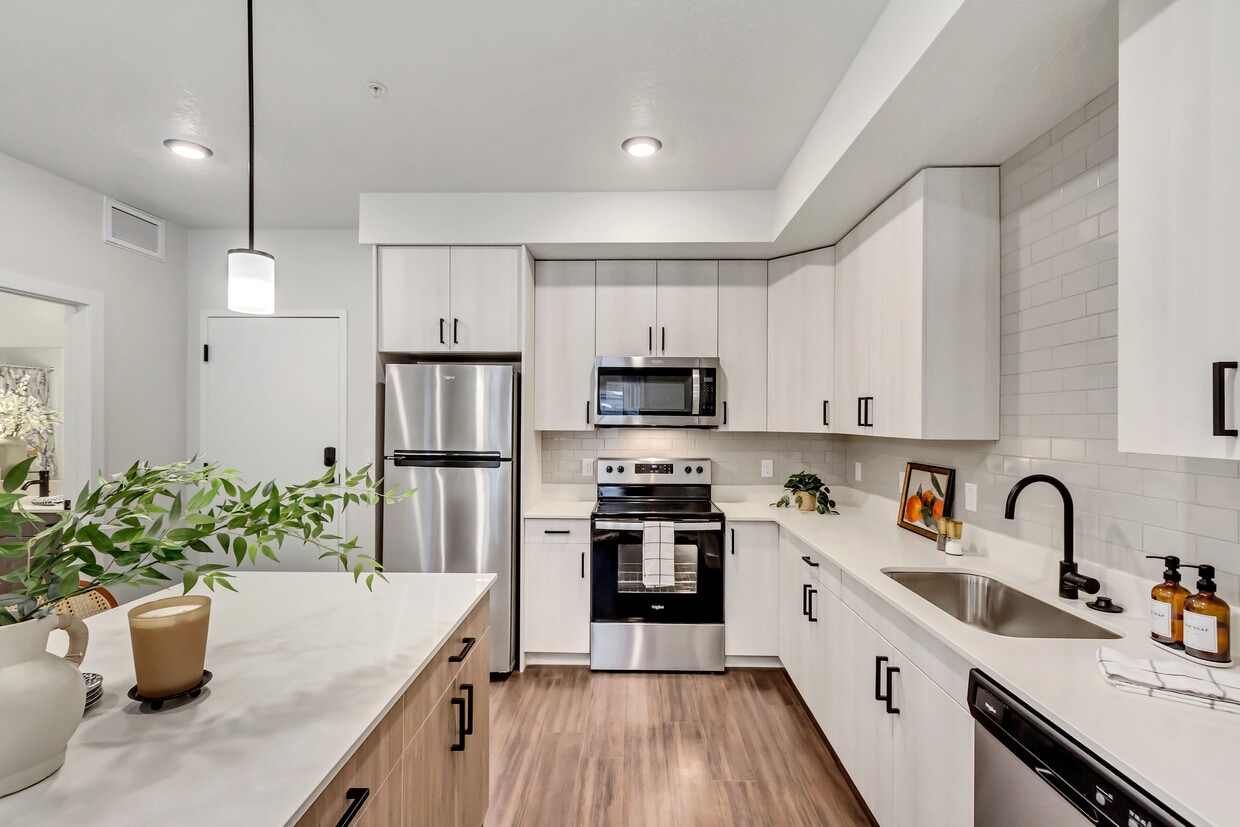
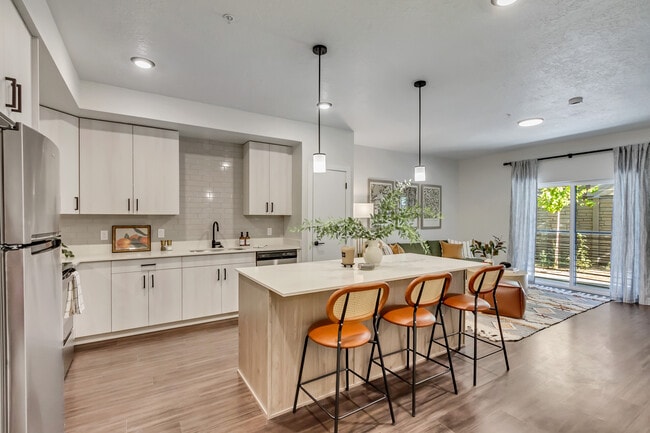



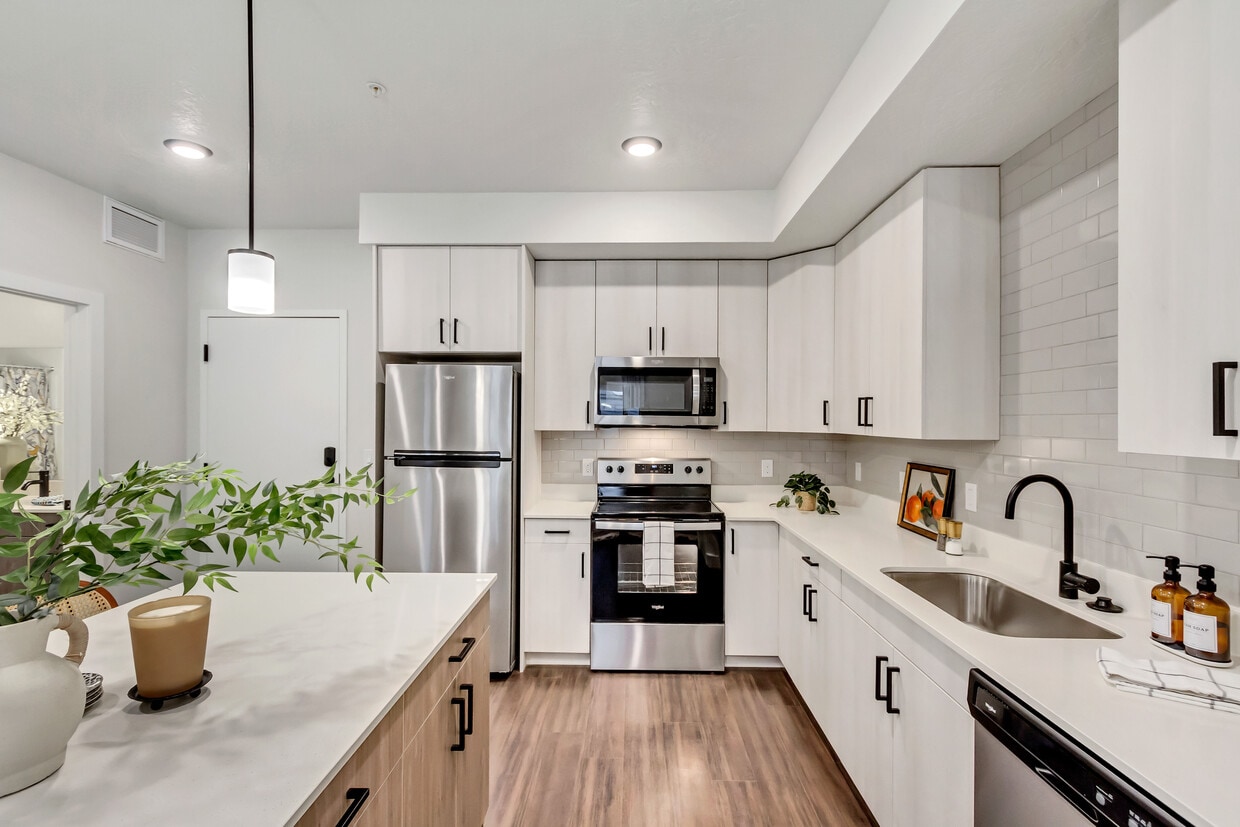
The strength and functional training room features a cable machine, free weights, adjustable benches, and a wall of mirrors that enhance the sense of space. A dedicated functional training rack holds resistance bands, medicine balls, and a foam roller, supporting dynamic and mobility-focused workouts. Additional windows maintain visual connection to the outdoors, keeping the space feeling bright and welcoming. Together, the two rooms provide a comprehensive and thoughtfully designed fitness facility. This purpose-built indoor golf simulator room offers a well-appointed and immersive experience for golf enthusiasts. The space is anchored by a High Definition Golf simulator system, complete with a large, high-resolution projection screen framed by floor-to-ceiling black drape curtains that enclose the hitting bay and minimize light interference. The floor transitions from light hardwood-style flooring in the lounge area to lush artificial turf on the hitting surface, which features a distinct putting green insert for added realism. Ceiling-mounted projectors and precision tracking cameras are strategically positioned overhead to deliver accurate shot simulation. A wall-mounted monitor and dedicated control station — housing the simulator's computer hardware and keyboard — allow for easy course selection and system management. The ceiling incorporates a circular ventilation unit and recessed lighting, maintaining a clean, modern aesthetic throughout. On the opposite end of the room, a relaxed seating area with plaid accent chairs and a round side table provides a comfortable space for guests to observe and unwind. Framed artwork adorns the white walls, adding a polished finishing touch. The overall ambiance is sleek, functional, and purpose-driven, making it an ideal private facility for practice, entertainment, or competitive play. This contemporary two-floor space is thoughtfully designed for communal gathering and dining, offering a blend of modern aesthetics and functional layout across its two levels. The main floor serves as the heart of the space, anchored by a sleek kitchenette running along one wall, finished with striking blue square tile backsplash, dark wood lower cabinetry, white quartz countertops, and open upper shelving for display. Multiple dining configurations are arranged throughout, including a standard dining table with soft blue upholstered chairs and an elevated bar-height counter lined with bold purple and grey barstools — both illuminated by elegant geometric pendant lights. Tall ceilings amplify the sense of openness, while large windows and a full glass sliding door flood the interior with natural light and lush outdoor greenery views. Tall planter boxes with dramatic grasses serve as natural room dividers, adding life and texture to the interior. A glass door transitions seamlessly to the upper rooftop terrace — a generous open-air deck enclosed by sleek metal railings, furnished with woven lounge chairs, a dining table, and open views of the surrounding neighborhood beneath clear skies. Light-toned tile flooring runs consistently throughout both levels, tying the design together cohesively. This well-designed 2-bedroom, 1-bathroom residence offers a thoughtful single-floor layout that maximizes functionality and style. The open-concept kitchen and living area serves as the heart of the home, featuring a large center island with quartz countertops and bar seating—ideal for both casual dining and entertaining. White shaker cabinetry with matte black hardware, a textured tile backsplash, and a full suite of stainless steel appliances, including a refrigerator, range, microwave, and dishwasher, complete the kitchen. Warm wood-look flooring flows throughout the main living areas, adding a contemporary yet inviting feel. The living room benefits from natural light through a large window with sheer curtains, creating a bright and comfortable atmosphere. The primary bedroom offers a well-proportioned layout with plush carpeting, a window for natural light, and direct access to a closet. The second bedroom is similarly finished with carpet and a window. The shared full bathroom features wood-toned cabinetry, a quartz-topped vanity with a single undermount sink, matte black fixtures, and a tub-shower combination. Clean white walls and recessed lighting throughout the space create a cohesive, modern aesthetic.

About TwentyOnes

Welcome to Twenty Ones Apartments, where smart sophistication and modern comfort enhance your lifestyle. Our Salt Lake City, UT, apartments feature everything you need to live comfortably in a place that feels like home as soon as you walk through the door. These exciting new apartments have a mix of studio, one-bedroom, and two-bedroom floor plans with a host of details to make your home even better than you’ve imagined. Here, you’ll enjoy quartz countertops, stainless steel appliances, black hardware, walk-in closets, a washer and dryer, and private patios or balconies. Community amenities offer you endless convenience with structured parking, rooftop patios and lounges, a fitness center, community bike share with storage and repair of resident bicycles, dog wash, a golf simulator, individual storage units, on-site maintenance, and more. Located in a premier Utah neighborhood adjacent to the Salt Lake Country Club, a densely populated, affluent demographic. Twenty Ones provides a rare opportunity to live in the highly sought East side in a brand new community designed with the resident in mind. Residents will enjoy living in a true mixed-use environment among great restaurants and services in one of Salt Lake’s most desirable neighborhoods.

TwentyOnes is an apartment community located in Salt Lake County and the 84109 ZIP Code. This area is served by the Salt Lake District attendance zone.

Unique Features

  • Golf Simulator

Contact

Property Address: 2100 S 2100 E, Salt Lake City, UT 84109
Leasing Office: 2077 S 2100 E, Salt Lake City, UT 84108
Languages: English & Spanish
Closed Today
  • Monday - Friday, 9am - 6pm
  • Saturday & Sunday, Closed
Property Management Company Logo

Community Amenities

Fitness Center

Elevator

Clubhouse

Roof Terrace

Controlled Access

Key Fob Entry

24 Hour Access

Trash Pickup - Door to Door

Property Services

  • Package Service
  • Controlled Access
  • Maintenance on site
  • Property Manager on Site
  • 24 Hour Access
  • On-Site Retail
  • Trash Pickup - Door to Door
  • Renters Insurance Program
  • Pet Washing Station
  • EV Charging
  • Car Wash Area
  • Public Transportation
  • Key Fob Entry
  • Wheelchair Accessible

Shared Community

  • Elevator
  • Clubhouse
  • Lounge
  • Multi Use Room
  • Breakfast/Coffee Concierge
  • Storage Space

Fitness & Recreation

  • Fitness Center
  • Bicycle Storage
  • Gameroom

Outdoor Features

  • Roof Terrace

Apartment Features

Washer/Dryer

Air Conditioning

Dishwasher

High Speed Internet Access

Walk-In Closets

Island Kitchen

Microwave

Refrigerator

Indoor Features

  • High Speed Internet Access
  • Washer/Dryer
  • Air Conditioning
  • Heating
  • Smoke Free
  • Storage Space
  • Tub/Shower
  • Sprinkler System
  • Wheelchair Accessible (Rooms)

Kitchen Features & Appliances

  • Dishwasher
  • Disposal
  • Ice Maker
  • Stainless Steel Appliances
  • Pantry
  • Island Kitchen
  • Kitchen
  • Microwave
  • Oven
  • Range
  • Refrigerator
  • Freezer
  • Instant Hot Water
  • Quartz Countertops

Model Details

  • Carpet
  • Vinyl Flooring
  • High Ceilings
  • Office
  • Den
  • Vaulted Ceiling
  • Views
  • Walk-In Closets
  • Double Pane Windows
  • Window Coverings
  • Large Bedrooms
  • Floor to Ceiling Windows
  • Balcony
  • Patio
  • Porch
Location
2100 S 2100 E, Salt Lake City,
UT 84109
Leasing Office: 2077 S 2100 E, Salt Lake City,
UT 84108
Get Directions
Leasing Office Schools Restaurants Groceries Coffee Banks Shops Fitness
| Edit
Edit Commute

Destination is required

Under 30 minutes

Commute Time is calculated at rush hour.
Neighborhood

Sugar House is one of Salt Lake City’s oldest yet hippest neighborhoods. This trendy locale was home to a sugar beet farm over 10 years ago. Today, Sugar House has grown into one of the city’s most vibrant enclaves known for its lively food, nightlife, and culture scenes. With top-notch public transportation, including the Sugar House Streetcar, the area has a reputation that just keeps growing and it’s not hard to see why. Packed with eclectic eateries, chic brewpubs, specialty shops, art galleries, golf courses, and sprawling urban green spaces, Sugar House has something for every renter, all within walking distance. With stellar mountain views, Sugar House Park is a local favorite for jogging and bike riding while Fairmont Park is home to the Sugar House Farmers Market. Despite being one of the city’s most popular neighborhoods, Sugar House has surprisingly affordable houses and apartments available for rent along with plenty of upscale options.

Learn more about living in Sugar House 
Average Prices by Area

Compare neighborhood and city base rent averages by bedroom.

Sugar House Salt Lake City, UT
Studio $1,443 $1,165
1 Bedroom $1,690 $1,432
2 Bedrooms $2,434 $1,840
3 Bedrooms $3,442 $2,259
Amenities
  • Package Service
  • Controlled Access
  • Maintenance on site
  • Property Manager on Site
  • 24 Hour Access
  • On-Site Retail
  • Trash Pickup - Door to Door
  • Renters Insurance Program
  • Pet Washing Station
  • EV Charging
  • Car Wash Area
  • Public Transportation
  • Key Fob Entry
  • Wheelchair Accessible
  • Elevator
  • Clubhouse
  • Lounge
  • Multi Use Room
  • Breakfast/Coffee Concierge
  • Storage Space
  • Roof Terrace
  • Fitness Center
  • Bicycle Storage
  • Gameroom
  • Golf Simulator
  • High Speed Internet Access
  • Washer/Dryer
  • Air Conditioning
  • Heating
  • Smoke Free
  • Storage Space
  • Tub/Shower
  • Sprinkler System
  • Wheelchair Accessible (Rooms)
  • Dishwasher
  • Disposal
  • Ice Maker
  • Stainless Steel Appliances
  • Pantry
  • Island Kitchen
  • Kitchen
  • Microwave
  • Oven
  • Range
  • Refrigerator
  • Freezer
  • Instant Hot Water
  • Quartz Countertops
  • Carpet
  • Vinyl Flooring
  • High Ceilings
  • Office
  • Den
  • Vaulted Ceiling
  • Views
  • Walk-In Closets
  • Double Pane Windows
  • Window Coverings
  • Large Bedrooms
  • Floor to Ceiling Windows
  • Balcony
  • Patio
  • Porch
Office Hours
Monday 9am - 6pm
Tuesday 9am - 6pm
Wednesday 9am - 6pm
Thursday 9am - 6pm
Friday 9am - 6pm
Saturday Closed
Sunday Closed
801-889-2482
Education
Colleges & Universities Distance
Westminster College
Drive: 6 min 2.1 mi
The University of Utah
Drive: 8 min 2.9 mi
The Univ. of Utah, Ft Douglas
Drive: 8 min 2.9 mi
University of Phoenix, Utah
Drive: 16 min 9.2 mi
TwentyOnes is within 6 minutes or 2.1 miles from Westminster College. It is also near The University of Utah and The Univ. of Utah, Ft Douglas.
Schools
  • Public Schools
  • Private Schools
Dilworth School
Public Elementary School
Grades PK-5
463 Students
Attendance Zone
Hillside Middle School
Public Middle School
Grades 6-8
555 Students
Attendance Zone
Salt Lake School For The Performing Arts
Public High School
Grades 9-12
203 Students
Nearby
Highland High School
Public High School
Grades 9-12
1,973 Students
Attendance Zone
Montessori Community School
Private Elementary School
Grades PK-5
219 Students
Nearby
Garfield Academy
Private Middle & High School
Grades 6-12
46 Students
Nearby
School data provided by The GreatSchools Rating helps parents compare schools within a state based on a variety of school quality indicators and provides a helpful picture of how effectively each school serves all of its students. Ratings are on a scale of 1 (below average) to 10 (above average) and can include test scores, college readiness, academic progress, advanced courses, equity, discipline and attendance data. We also advise parents to visit schools, consider other information on school performance and programs, and consider family needs as part of the school selection process.

View GreatSchools Rating Methodology


Data provided by GreatSchools.org © 2026. All rights reserved.
Transportation

Transportation options available in Salt Lake City include Fairmont Station, located 2.1 miles from TwentyOnes. TwentyOnes is near Salt Lake City International, located 12.8 miles or 20 minutes away.

Transit / Subway Distance
Fairmont Station
Drive: 7 min 2.1 mi
Sugarmont Station
Drive: 7 min 2.3 mi
700 East Station
Drive: 8 min 2.6 mi
University South Campus
Drive: 7 min 2.9 mi
500 East Station
Drive: 9 min 3.1 mi
Commuter Rail Distance
North Temple Station
Drive: 16 min 8.8 mi
Warm Springs Relief Point
Drive: 17 min 10.2 mi
South Jordan Station
Drive: 23 min 16.2 mi
Woods Cross
Drive: 24 min 17.2 mi
Draper Station
Drive: 29 min 19.6 mi
Airports Distance
Airports Distance
Salt Lake City International
Drive: 20 min 12.8 mi
Getting Around
Moderately Walkable
Walkability
60 / 100
Some Public Transit
Transit
40 / 100
Exceptionally Drivable
Drivability
100 / 100
Fairly Bikeable
Bikeability
50 / 100

Scores provided by

What do Walkability, Transit, Drivability, and Bikeability mean? Walkability measures the walking distance to day-to-day needs. Transit measures access to public transportation. Drivability measures congestion, parking availability, and access to major roads. Bikeability measures the suitability for cycling. How It Works
Active
Soundscore™
69 / 100

Traffic

Busy

Airport

Calm

Businesses

Active

Scores provided by

HowLoud What is a Sound Score Rating? A Sound Score Rating aggregates noise caused by vehicle traffic, airplane traffic and local sources. How It Works
Points of Interest

Time and distance from TwentyOnes.

Shopping Centers Distance
2301 E 2100 S
Walk: 10 min 0.6 mi
2545 Parleys Way
Walk: 18 min 1.0 mi
2645 Parleys Way
Walk: 20 min 1.1 mi
TwentyOnes has 3 shopping centers within 1.1 miles, which is about a 20-minute walk. The miles and minutes will be for the farthest away property.
Parks and Recreation Distance
Utah's Hogle Zoo
Drive: 6 min 2.7 mi
Natural History Museum of Utah
Drive: 8 min 3.0 mi
Red Butte Garden
Drive: 9 min 3.0 mi
Liberty Park
Drive: 10 min 4.0 mi
Tracy Aviary
Drive: 13 min 4.6 mi
TwentyOnes has 5 parks within 4.6 miles, including Utah's Hogle Zoo, Natural History Museum of Utah, and Red Butte Garden.
Hospitals Distance
Hospitals Distance
UNIVERSITY OF UTAH NEUROPSYCHIATRIC INSTITUTE
Drive: 6 min 2.6 mi
Marian Center
Drive: 9 min 3.0 mi
Primary Childrens Hospital
Drive: 8 min 3.4 mi
TwentyOnes has 3 hospitals within 3.4 miles, the nearest is UNIVERSITY OF UTAH NEUROPSYCHIATRIC INSTITUTE which is 2.6 miles away and a 6 minute drive.
Military Bases Distance
Salt Lake City Airport Air Guard Station
Drive: 17 min 11.1 mi
Camp Williams Military Reserve Lehi
Drive: 65 min 33.9 mi
Hill Air Force Base North Davis
Drive: 54 min 36.5 mi
TwentyOnes has 3 military bases within 36.5 miles, the nearest is Salt Lake City Airport Air Guard Station which is 11.1 miles away and a 17 minute drive.


Reviews for TwentyOnes

4.7
Renter Rating
5 Stars
2
4 Stars
1
3 Stars
0
2 Stars
0
1 Star
0
Share details of your own experience with this property
Renter Reviews 3 Reviews
 
  • Most Recent
  • Most Helpful
  • Rating Low-High
  • Rating High-Low
Submitted by a verified resident of the apartment community. Participating residents may receive reward points in exchange for posting a review during their lease term, regardless of the nature of the review. Delete

Property Manager Responded:

Property Manager Responded

Show full review Show less
Was this helpful? Vote review helpful Thanks for your feedback!
Flag Review
  1. ...
  2. ...

TwentyOnes Photos

  • TwentyOnes

  • Clubhouse

  • Golf Simulator

  • Clubhouse

Models

Nearby Apartments

Within 50 Miles of TwentyOnes

  • Decker Station Apartments

    3078 Decker Lake Dr

    Salt Lake City, UT 84119

    $1,275 - $1,800

    1-2 Br 6.4 mi

  • Layton Station Apartments

    105 S Main St

    Layton, UT 84041

    $1,400 - $2,100

    1-2 Br 24.1 mi

  • Slatewood Townhomes

    1252 North 680 West

    Tooele, UT 84074

    $2,099 - $2,400

    3-4 Br 28.2 mi

  • Canyon View Crossing

    1460 S State St

    Orem, UT 84097

    $1,459 - $1,729

    1-2 Br 32.4 mi

  • Ridgeline Parkway Apartments

    1295-N SR 51

    Spanish Fork, UT 84660

    $1,529 - $1,999

    1-3 Br 42.7 mi

  • River Meadows Apartments

    67 W Summit Dr

    Spanish Fork, UT 84660

    $1,349 - $1,899

    1-3 Br 44.7 mi

Frequently Asked Questions
Does TwentyOnes have in-unit laundry?

TwentyOnes has units with in‑unit washers and dryers, making laundry day simple for residents.

What utilities are included in rent at TwentyOnes?

Utilities are not included in rent. Residents should plan to set up and pay for all services separately.

Is parking available at TwentyOnes?

Contact this property for parking details.

Which floor plans are available, and what are the price ranges?

TwentyOnes has studios to two-bedrooms with rent ranges from $1,399/mo. to $3,100/mo.

Is TwentyOnes pet-friendly?

TwentyOnes does not allow pets, though service animals are always welcome in accordance with applicable laws.

How much income do I need to rent at TwentyOnes?

A good rule of thumb is to spend no more than 30% of your gross income on rent. Based on the lowest available rent of $1,399 for a studio, you would need to earn about $55,960 per year to qualify. Want to double-check your budget? Calculate how much rent you can afford with our Rent Affordability Calculator.

Does TwentyOnes have move-in specials?

TwentyOnes is offering Specials for eligible applicants, with rental rates starting at $1,399.

Does TwentyOnes offer Matterport 3D tours?

Yes! TwentyOnes offers 6 Matterport 3D Tours. Explore different floor plans and see unit level details, all without leaving home.
Back To Top
Send a Message
Contact Property
enter move in date in the format: 2 digit month / 2 digit day / 4 digit year

I would like to...

Send Message

Submitting Request

Send a Message
Contact Property

Thank you! Your email has been sent.

Error

Report an Issue Print Get Directions
Try These Popular Nearby Searches

Cities

  • North Salt Lake Rentals
  • South Salt Lake Rentals
  • Woods Cross Rentals
  • Millcreek Rentals
  • Bountiful Rentals

Search by Bedrooms

  • Studio Apartments in Salt Lake City
  • 1 Bedroom Apartments in Salt Lake City
  • 2 Bedroom Apartments in Salt Lake City
  • 3 Bedroom Apartments in Salt Lake City
  • Rooms for Rent in Salt Lake City

Other Rental Types

  • Salt Lake City Lofts for Rent
  • Salt Lake City Houses for Rent
  • Salt Lake City Condos for Rent
  • Salt Lake City Townhomes for Rent
  • Private Landlord Rentals Salt Lake City
  • Salt Lake City Duplex Rentals
  • 84109 Houses for Rent
  • 84109 Condos for Rent
  • 84109 Townhomes for Rent

Stay on Budget

  • Salt Lake City Apartments Under $700
  • Salt Lake City Apartments Under $800
  • Salt Lake City Apartments Under $900
  • Salt Lake City Apartments Under $1,000
  • Salt Lake City Apartments Under $1,100
  • Salt Lake City Apartments Under $1,200
  • Salt Lake City Apartments Under $1,500
  • Salt Lake City Apartments Under $2,000

Filter by Popular Amenities

  • Pet Friendly Apartments in Salt Lake City
  • Furnished Apartments in Salt Lake City
  • Apartments with Washer & Dryer in Salt Lake City
  • Wheelchair Accessible Apartments in Salt Lake City
  • Apartments with EV Charging in Salt Lake City
  • Apartments with Balcony in Salt Lake City
  • Apartments with Air Conditioning in Salt Lake City
  • Salt Lake City Apartments with Pickleball Court
  • Salt Lake City Apartments with Virtual Tours
  • Salt Lake City Waterfront Apartments

Find Specialty Housing

  • Student Housing in Salt Lake City
  • Salt Lake City Low Income Housing
  • Senior Housing in Salt Lake City
  • Short Term Rentals in Salt Lake City
  • Luxury Apartments in Salt Lake City
  • Cheap Apartments in Salt Lake City
  • Corporate Housing in Salt Lake City
  • Move-In Specials in Salt Lake City
  • New Apartments in Salt Lake City
  • About Us
  • Advertise
  • Legal Notices
  • Privacy Notice
  • Avoid Scams
  • Accessibility
  • Calculate Rent Affordability
  • Renterverse
  • Sitemap
Property Logo
apartments.com
© 2026 CoStar Group, Inc. Equal Housing Opportunity

Equal Housing Opportunity

© 2026 CoStar Group, Inc.

Equal Housing Opportunity

Ready to Apply?

Good News! This rental is accepting applications through Apartments.com. Act now and your $ purchase will include 9 additional FREE application submissions to participating properties.

Or if you already have an account


Required

Required

Valid Email Required

You must acknowledge the disclaimer to continue
Next
You're leaving Apartments.com

Do you want this community to contact you?

Required

Required

Valid Email Required

Continue to Property Website
Skip this Step
Continue

Take me to this property's website
Request Tour
Interested in this property? Request a tour today.
Rate & Review TwentyOnes
Please select a rating
50 character minimum
By clicking submit, I agree to the Apartments.com Terms of Service and the Ratings & Reviews Terms of Use.
Share This Listing
Listing Image

2100 S 2100 E

Salt Lake City, UT 84109

Email

Link Copied

(801) 889-2482
Get Directions
Leasing Office Schools Restaurants Groceries Coffee Banks Shops Fitness

