Map
  • Add a Property
  • Renter Tools
    • Favorites
    • Saved Searches
  • Manage Rentals
  • Apartments For Rent
  • Houses For Rent
  • Condos For Rent
  • Townhomes For Rent
  • Help Center
  • Austin Average Rent
  • Area Guide
  • Rent Calculator
  • Property Management Companies

Language

Apartments.com Logo
Manage Rentals      Sign Up / Sign In
  • Primary Photo - The Asher
  • Building Photo - The Asher
    Building Photo - The Asher
  • Building Photo - The Asher
    Building Photo - The Asher
Contact This Property

Tour Options: In-Person, Video , Video Tours Many properties are now offering LIVE tours via FaceTime and other streaming apps. Self-Guided Self-Guided Tours Available This community supports self-guided tours that offer prospective residents the ability to enter, tour, and exit the property without staff assistance. Contact the property for more details.

Language: English

Open 1am - 5pm Today

View All Hours Office Hours Monday - Friday, 9am - 6pm Saturday, 10am - 5pm Sunday, 1am - 5pm

The Asher media gallery Unit
call 512-456-3246
Floor Plan View Body
Viewing Floor: Select a unit to view pricing & availability
1 (7 units)
2 (13 units)
3 (11 units)
4 (7 units)
Any
1
2
3
Any
1+
2+
3+
Move-In Date
Texas Williamson County Austin Avery Ranch

The Asher

13460 Lyndhurst St, Austin, TX 78717

Be the First to Rate & Review
Verified Listing CoStar Verified® Listing

This Listing has been verified by CoStar’s listing verification process, which combines internal screening and fraud detection technology. Always beware of scams.

Today
Share Listing
Favorites
512-456-3246
Property Management Company Logo
  • Total Monthly Price

    $1,492 - $3,073

  • Bedrooms

    1 - 3 bd

  • Bathrooms

    1 - 3 ba

  • Square Feet

    723 - 1,676 sq ft

The Asher
Property Management Company Logo
Share Listing
Favorites

Move-in Special

Limited Time Offer. Now Offering 12 Weeks FREE!

Highlights

  • Porch
  • Yard
  • Pool
  • Spa

Pricing & Floor Plans

filter results by bedrooms
Cost Calculator: Estimate your monthly and one-time fees.
A1a
$1,492 – $1,653 Total Monthly Price 1 Bed 1 Bath 723 Sq Ft
2 Available units
Unit
Total Price
Sq Ft
Availability
Unit Details
  • Unit 1096
    price $1,653
    square feet 723
    availibility Now
  • Unit 2032
    price $1,492
    square feet 723
    availibility Jun 7
A2
$1,754 Total Monthly Price 1 Bed 1 Bath 775 Sq Ft
1 Available unit
Unit
Total Price
Sq Ft
Availability
Unit Details
  • Unit 1028
    price $1,754
    square feet 775
    availibility Now
A6
$1,772 – $1,853 Total Monthly Price 1 Bed 1 Bath 814 Sq Ft
4 Available units
Unit
Total Price
Sq Ft
Availability
Unit Details
  • Unit 1011
    price $1,772
    square feet 814
    availibility Now
  • Unit 3009
    price $1,777
    square feet 814
    availibility Jun 1
  • Unit 4007
    price $1,853
    square feet 814
    availibility Jun 30
  • Unit 4009
    price $1,825
    square feet 814
    availibility Jul 7

A7a
$1,883 – $2,049 Total Monthly Price 1 Bed 1 Bath 840 Sq Ft
4 Available units
Unit
Total Price
Sq Ft
Availability
Unit Details
  • Unit 3034
    price $1,912
    square feet 840
    availibility Now
  • Unit 2034
    price $1,883
    square feet 840
    availibility Jun 25
  • Unit 1036
    price $2,049
    square feet 840
    availibility Jul 24
  • Unit 3036
    price $1,934
    square feet 840
    availibility Jul 25

A8
$1,780 – $1,850 Total Monthly Price 1 Bed 1 Bath 868 Sq Ft
4 Available units
Unit
Total Price
Sq Ft
Availability
Unit Details
  • Unit 2068
    price $1,829
    square feet 868
    availibility Jun 29
  • Unit 3064
    price $1,780
    square feet 868
    availibility Jul 14
  • Unit 4088
    price $1,850
    square feet 868
    availibility Aug 5
  • Unit 3056
    price $1,828
    square feet 868
    availibility Sep 6

A3
$1,841 Total Monthly Price 1 Bed 1 Bath 856 Sq Ft
1 Available unit
Unit
Total Price
Sq Ft
Availability
Unit Details
  • Unit 2040
    price $1,841
    square feet 856
    availibility Jul 6
A6a
$1,834 Total Monthly Price 1 Bed 1 Bath 819 Sq Ft
1 Available unit
Unit
Total Price
Sq Ft
Availability
Unit Details
  • Unit 1016
    price $1,834
    square feet 819
    availibility Aug 4
A4a
$1,663 Total Monthly Price 1 Bed 1 Bath 760 Sq Ft
1 Available unit
Unit
Total Price
Sq Ft
Availability
Unit Details
  • Unit 4105
    price $1,663
    square feet 760
    availibility Aug 7
B3
$1,878 – $1,914 Total Monthly Price 2 Beds 2 Baths 1,133 Sq Ft
2 Available units
Unit
Total Price
Sq Ft
Availability
Unit Details
  • Unit 2043
    price $1,878
    square feet 1,133
    availibility Now
  • Unit 3008
    price $1,914
    square feet 1,133
    availibility Aug 3
B1
$1,956 – $2,010 Total Monthly Price 2 Beds 2 Baths 1,040 Sq Ft
3 Available units
Unit
Total Price
Sq Ft
Availability
Unit Details
  • Unit 2029
    price $1,956
    square feet 1,040
    availibility Now
  • Unit 3083
    price $1,985
    square feet 1,040
    availibility Now
  • Unit 4029
    price $2,010
    square feet 1,040
    availibility Now
B4
$1,982 – $2,050 Total Monthly Price 2 Beds 2 Baths 1,132 Sq Ft
2 Available units
Unit
Total Price
Sq Ft
Availability
Unit Details
  • Unit 2103
    price $1,982
    square feet 1,132
    availibility Now
  • Unit 3025
    price $2,050
    square feet 1,132
    availibility Jul 30
B4a
$2,017 – $2,047 Total Monthly Price 2 Beds 2 Baths 1,140 Sq Ft
2 Available units
Unit
Total Price
Sq Ft
Availability
Unit Details
  • Unit 2065
    price $2,047
    square feet 1,140
    availibility Now
  • Unit 3047
    price $2,017
    square feet 1,140
    availibility Jul 13
B5
$2,120 – $2,527 Total Monthly Price 2 Beds 2 Baths 1,221 Sq Ft
2 Available units
Unit
Total Price
Sq Ft
Availability
Unit Details
  • Unit 2077
    price $2,120
    square feet 1,221
    availibility Now
  • Unit 1100
    price $2,527
    square feet 1,221
    availibility Aug 5
B6a
$2,361 Total Monthly Price 2 Beds 2 Baths 1,384 Sq Ft
1 Available unit
Unit
Total Price
Sq Ft
Availability
Unit Details
  • Unit 2048
    price $2,361
    square feet 1,384
    availibility Now
B6
$2,516 Total Monthly Price 2 Beds 2 Baths 1,303 Sq Ft
1 Available unit
Unit
Total Price
Sq Ft
Availability
Unit Details
  • Unit 2104
    price $2,516
    square feet 1,303
    availibility Jun 24
B3a
$1,989 Total Monthly Price 2 Beds 2 Baths 1,143 Sq Ft
1 Available unit
Unit
Total Price
Sq Ft
Availability
Unit Details
  • Unit 4093
    price $1,989
    square feet 1,143
    availibility Jun 27
B8c
$2,772 Total Monthly Price 2 Beds 2 Baths 1,495 Sq Ft
1 Available unit
Unit
Total Price
Sq Ft
Availability
Unit Details
  • Unit 2044
    price $2,772
    square feet 1,495
    availibility Aug 7
C3
$2,872 – $3,073 Total Monthly Price 3 Beds 3 Baths 1,676 Sq Ft
3 Available units
Unit
Total Price
Sq Ft
Availability
Unit Details
  • Unit 3073
    price $2,872
    square feet 1,676
    availibility Now
  • Unit 4073
    price $2,879
    square feet 1,676
    availibility Now
  • Unit 3092
    price $3,073
    square feet 1,676
    availibility Now
C2
$3,062 Total Monthly Price 3 Beds 3 Baths 1,631 Sq Ft
1 Available unit
Unit
Total Price
Sq Ft
Availability
Unit Details
  • Unit 1092
    price $3,062
    square feet 1,631
    availibility Now
C4
$2,729 Total Monthly Price 3 Beds 3 Baths 1,676 Sq Ft
1 Available unit
Unit
Total Price
Sq Ft
Availability
Unit Details
  • Unit 2073
    price $2,729
    square feet 1,676
    availibility Jun 1
A1a
$1,492 – $1,653 Total Monthly Price 1 Bed 1 Bath 723 Sq Ft
2 Available units
Unit
Total Price
Sq Ft
Availability
Unit Details
  • Unit 1096
    price $1,653
    square feet 723
    availibility Now
  • Unit 2032
    price $1,492
    square feet 723
    availibility Jun 7
A2
$1,754 Total Monthly Price 1 Bed 1 Bath 775 Sq Ft
1 Available unit
Unit
Total Price
Sq Ft
Availability
Unit Details
  • Unit 1028
    price $1,754
    square feet 775
    availibility Now
A6
$1,772 – $1,853 Total Monthly Price 1 Bed 1 Bath 814 Sq Ft
4 Available units
Unit
Total Price
Sq Ft
Availability
Unit Details
  • Unit 1011
    price $1,772
    square feet 814
    availibility Now
  • Unit 3009
    price $1,777
    square feet 814
    availibility Jun 1
  • Unit 4007
    price $1,853
    square feet 814
    availibility Jun 30
  • Unit 4009
    price $1,825
    square feet 814
    availibility Jul 7

A7a
$1,883 – $2,049 Total Monthly Price 1 Bed 1 Bath 840 Sq Ft
4 Available units
Unit
Total Price
Sq Ft
Availability
Unit Details
  • Unit 3034
    price $1,912
    square feet 840
    availibility Now
  • Unit 2034
    price $1,883
    square feet 840
    availibility Jun 25
  • Unit 1036
    price $2,049
    square feet 840
    availibility Jul 24
  • Unit 3036
    price $1,934
    square feet 840
    availibility Jul 25

A8
$1,780 – $1,850 Total Monthly Price 1 Bed 1 Bath 868 Sq Ft
4 Available units
Unit
Total Price
Sq Ft
Availability
Unit Details
  • Unit 2068
    price $1,829
    square feet 868
    availibility Jun 29
  • Unit 3064
    price $1,780
    square feet 868
    availibility Jul 14
  • Unit 4088
    price $1,850
    square feet 868
    availibility Aug 5
  • Unit 3056
    price $1,828
    square feet 868
    availibility Sep 6

A3
$1,841 Total Monthly Price 1 Bed 1 Bath 856 Sq Ft
1 Available unit
Unit
Total Price
Sq Ft
Availability
Unit Details
  • Unit 2040
    price $1,841
    square feet 856
    availibility Jul 6
A6a
$1,834 Total Monthly Price 1 Bed 1 Bath 819 Sq Ft
1 Available unit
Unit
Total Price
Sq Ft
Availability
Unit Details
  • Unit 1016
    price $1,834
    square feet 819
    availibility Aug 4
A4a
$1,663 Total Monthly Price 1 Bed 1 Bath 760 Sq Ft
1 Available unit
Unit
Total Price
Sq Ft
Availability
Unit Details
  • Unit 4105
    price $1,663
    square feet 760
    availibility Aug 7
B3
$1,878 – $1,914 Total Monthly Price 2 Beds 2 Baths 1,133 Sq Ft
2 Available units
Unit
Total Price
Sq Ft
Availability
Unit Details
  • Unit 2043
    price $1,878
    square feet 1,133
    availibility Now
  • Unit 3008
    price $1,914
    square feet 1,133
    availibility Aug 3
B1
$1,956 – $2,010 Total Monthly Price 2 Beds 2 Baths 1,040 Sq Ft
3 Available units
Unit
Total Price
Sq Ft
Availability
Unit Details
  • Unit 2029
    price $1,956
    square feet 1,040
    availibility Now
  • Unit 3083
    price $1,985
    square feet 1,040
    availibility Now
  • Unit 4029
    price $2,010
    square feet 1,040
    availibility Now
B4
$1,982 – $2,050 Total Monthly Price 2 Beds 2 Baths 1,132 Sq Ft
2 Available units
Unit
Total Price
Sq Ft
Availability
Unit Details
  • Unit 2103
    price $1,982
    square feet 1,132
    availibility Now
  • Unit 3025
    price $2,050
    square feet 1,132
    availibility Jul 30
B4a
$2,017 – $2,047 Total Monthly Price 2 Beds 2 Baths 1,140 Sq Ft
2 Available units
Unit
Total Price
Sq Ft
Availability
Unit Details
  • Unit 2065
    price $2,047
    square feet 1,140
    availibility Now
  • Unit 3047
    price $2,017
    square feet 1,140
    availibility Jul 13
B5
$2,120 – $2,527 Total Monthly Price 2 Beds 2 Baths 1,221 Sq Ft
2 Available units
Unit
Total Price
Sq Ft
Availability
Unit Details
  • Unit 2077
    price $2,120
    square feet 1,221
    availibility Now
  • Unit 1100
    price $2,527
    square feet 1,221
    availibility Aug 5
B6a
$2,361 Total Monthly Price 2 Beds 2 Baths 1,384 Sq Ft
1 Available unit
Unit
Total Price
Sq Ft
Availability
Unit Details
  • Unit 2048
    price $2,361
    square feet 1,384
    availibility Now
B6
$2,516 Total Monthly Price 2 Beds 2 Baths 1,303 Sq Ft
1 Available unit
Unit
Total Price
Sq Ft
Availability
Unit Details
  • Unit 2104
    price $2,516
    square feet 1,303
    availibility Jun 24
B3a
$1,989 Total Monthly Price 2 Beds 2 Baths 1,143 Sq Ft
1 Available unit
Unit
Total Price
Sq Ft
Availability
Unit Details
  • Unit 4093
    price $1,989
    square feet 1,143
    availibility Jun 27
B8c
$2,772 Total Monthly Price 2 Beds 2 Baths 1,495 Sq Ft
1 Available unit
Unit
Total Price
Sq Ft
Availability
Unit Details
  • Unit 2044
    price $2,772
    square feet 1,495
    availibility Aug 7
C3
$2,872 – $3,073 Total Monthly Price 3 Beds 3 Baths 1,676 Sq Ft
3 Available units
Unit
Total Price
Sq Ft
Availability
Unit Details
  • Unit 3073
    price $2,872
    square feet 1,676
    availibility Now
  • Unit 4073
    price $2,879
    square feet 1,676
    availibility Now
  • Unit 3092
    price $3,073
    square feet 1,676
    availibility Now
C2
$3,062 Total Monthly Price 3 Beds 3 Baths 1,631 Sq Ft
1 Available unit
Unit
Total Price
Sq Ft
Availability
Unit Details
  • Unit 1092
    price $3,062
    square feet 1,631
    availibility Now
C4
$2,729 Total Monthly Price 3 Beds 3 Baths 1,676 Sq Ft
1 Available unit
Unit
Total Price
Sq Ft
Availability
Unit Details
  • Unit 2073
    price $2,729
    square feet 1,676
    availibility Jun 1
* Price shown is total price based on community-supplied monthly required fees. Excludes user-selected optional fees and variable or usage-based fees and required charges due at or prior to move-in or at move-out.View Fees and Policies for details. Price, availability, fees, and any applicable rent special are subject to change without notice.
* Square footage definitions vary. Displayed square footage is approximate.

Fees and Policies

The fees listed below are community-provided and may exclude utilities or add-ons. All payments are made directly to the property and are non-refundable unless otherwise specified. Use the Cost Calculator to determine costs based on your needs.

  • One-Time Basics
    • Deposit
      Varies by unit
    • Due at Application
      • Application Fee Per Applicant
        Charged per applicant.
        $100
    • Due at Move-In
      • Administrative Fee
        Charged per unit.
        $150
  • Dogs
    Max of 2
    Restrictions:
    None
    Read More Read Less
    Comments
    | Restrictions: None
    Read More Read Less
  • Cats
    Max of 2
    Restrictions:
    None
    Read More Read Less
    Comments
    | Restrictions: None
    Read More Read Less

Property Fee Disclaimer: Based on community-supplied data and independent market research. Subject to change without notice. May exclude fees for mandatory or optional services and usage-based utilities.

Details

Property Information

  • Built in 2023
  • 377 units/4 stories

Matterport 3D Tours

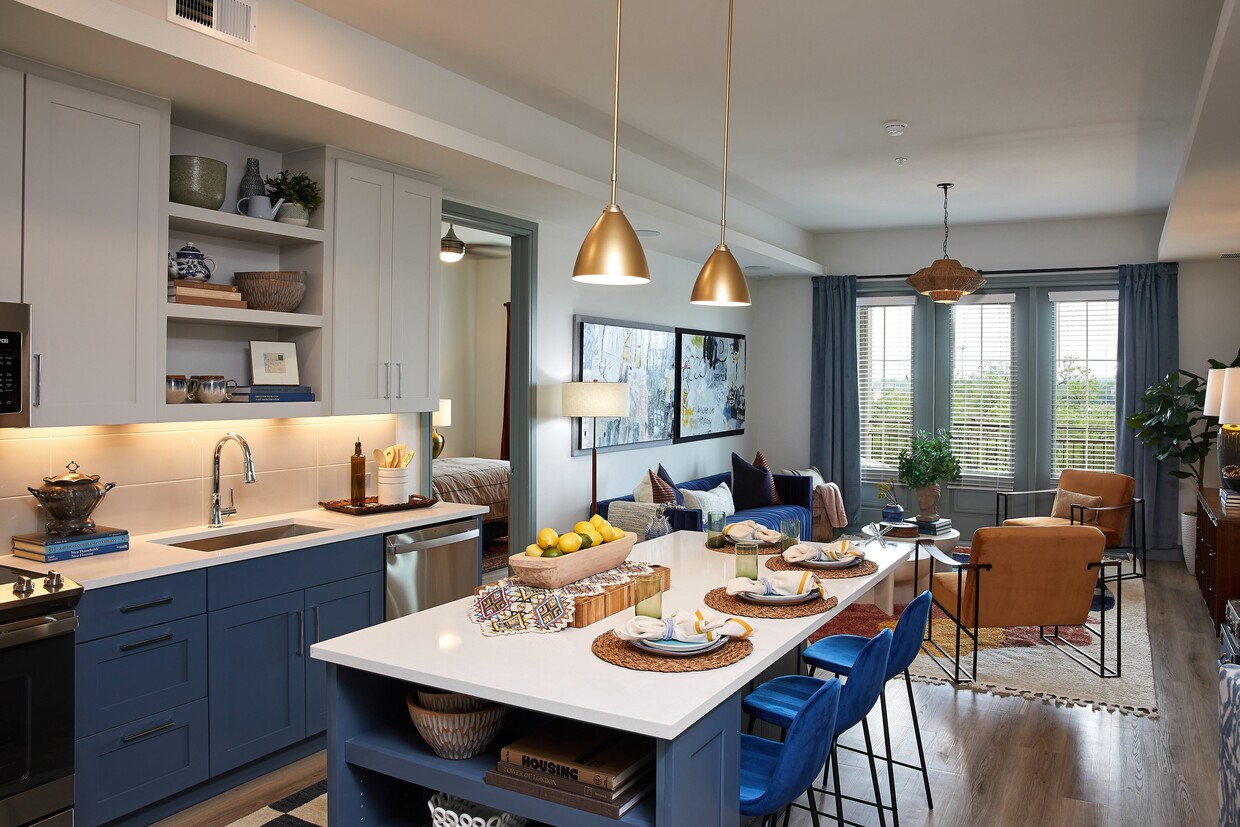
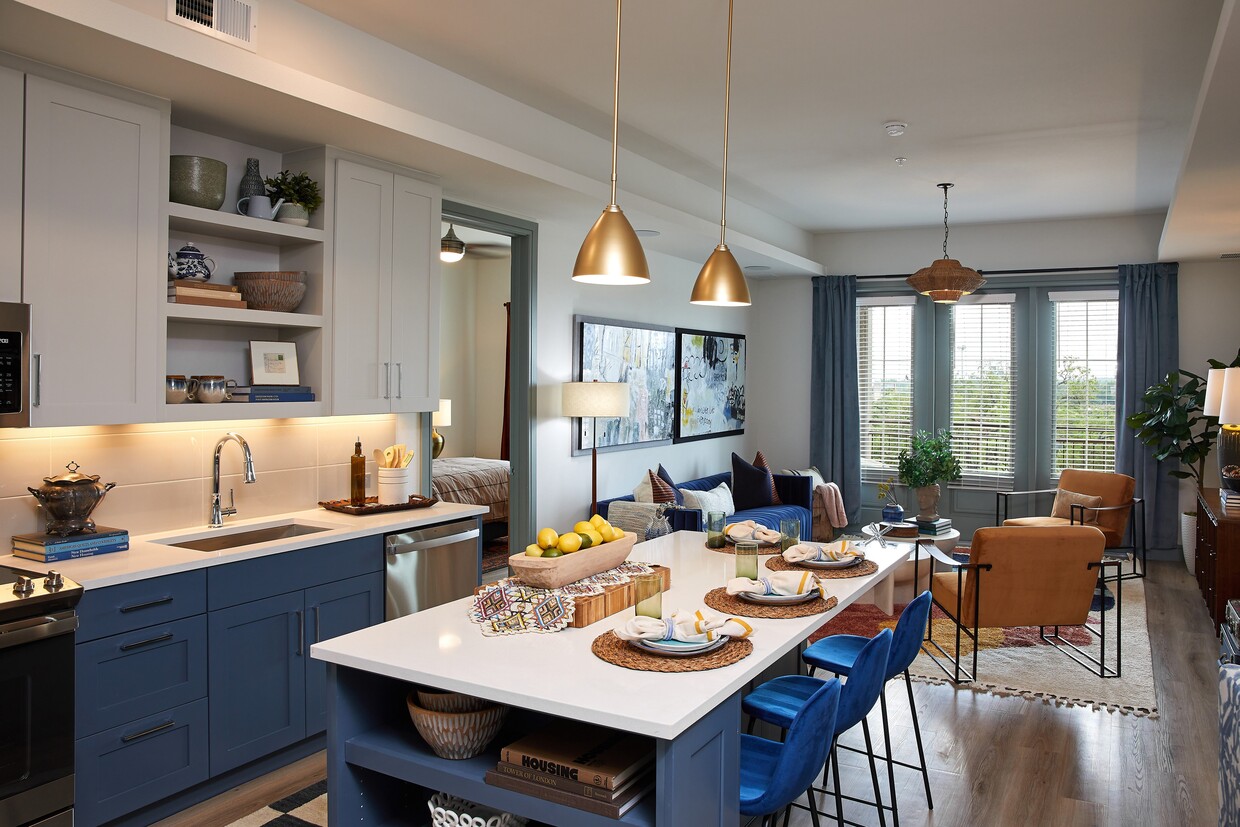
This thoughtfully designed single-floor residence combines modern aesthetics with functional living across an open, well-connected layout. The kitchen is a standout feature, showcasing two-tone cabinetry with soft grey uppers and bold blue-grey lowers, stainless steel appliances, white subway tile backsplash, and a central island with built-in shelving and seating — illuminated by elegant brass pendant lights. The kitchen flows seamlessly into the living area, where large windows with floor-length curtains invite abundant natural light and frame outdoor views. The living room features light hardwood-style flooring and a distinctive woven pendant fixture overhead. The primary bedroom is a serene retreat with a ceiling fan, multiple windows, and light hardwood floors. It connects to a spa-inspired bathroom featuring a dual-sink vanity with blue-grey cabinetry, white quartz countertops, a glass-enclosed walk-in shower with white subway tile, and striking terracotta hexagonal floor tiles. A dedicated walk-in closet with built-in shelving and hanging rods provides ample storage. The second bedroom offers the same warm, light-filled atmosphere with its own access to a similarly appointed bathroom. Throughout, the residence balances a cohesive color palette with curated design details.

2BR, 2BA - 1,303SF
1/17
This thoughtfully designed single-floor residence combines modern aesthetics with functional living across an open, well-connected layout. The kitchen is a standout feature, showcasing two-tone cabinetry with soft grey uppers and bold blue-grey lowers, stainless steel appliances, white subway tile backsplash, and a central island with built-in shelving and seating — illuminated by elegant brass pendant lights. The kitchen flows seamlessly into the living area, where large windows with floor-length curtains invite abundant natural light and frame outdoor views. The living room features light hardwood-style flooring and a distinctive woven pendant fixture overhead.

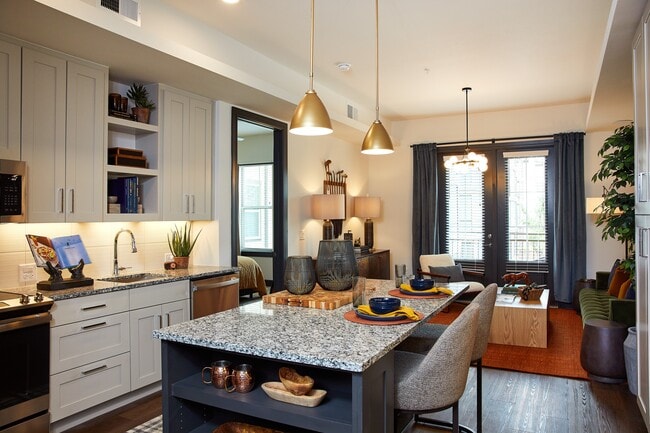
The primary bedroom is a serene retreat with a ceiling fan, multiple windows, and light hardwood floors. It connects to a spa-inspired bathroom featuring a dual-sink vanity with blue-grey cabinetry, white quartz countertops, a glass-enclosed walk-in shower with white subway tile, and striking terracotta hexagonal floor tiles. A dedicated walk-in closet with built-in shelving and hanging rods provides ample storage. The second bedroom offers the same warm, light-filled atmosphere with its own access to a similarly appointed bathroom. Throughout, the residence balances a cohesive color palette with curated design details. This thoughtfully designed single-floor residence offers a seamless blend of modern functionality and curated style. The heart of the home is a gourmet kitchen outfitted with floor-to-ceiling white shaker cabinetry, a white subway tile backsplash, stainless steel appliances including a range, microwave, dishwasher, and French door refrigerator, and warm wood-tone flooring. A large central island with striking granite countertops and contrasting dark cabinetry provides generous prep space and casual seating, illuminated by a pair of brushed gold pendant lights. The kitchen flows naturally into an open living area, where large windows invite natural light and offer views of the surrounding exterior. The living space is warm and inviting, styled with eclectic yet cohesive furnishings that lend the space personality and comfort. The bedroom is a calm retreat, featuring plush carpeting, a generous window with exterior views, and ample room for a full furniture arrangement. The full bathroom is elegantly detailed with dark cabinetry, granite countertops, a deep soaking tub with white tile surround, and rich gold-toned drapery accents. Throughout the residence, consistent use of granite surfaces, high-quality fixtures, and refined finishes creates a cohesive and polished aesthetic. This thoughtfully designed single-floor residence combines modern aesthetics with functional living. The kitchen serves as the centerpiece of the home, showcasing a striking two-tone cabinet scheme pairing bold blue lower cabinets with light gray upper cabinets, all topped with crisp white quartz countertops. A central island with a white countertop provides additional workspace and casual dining. Stainless steel appliances — including a side-by-side refrigerator, slide-in range, built-in microwave, and dishwasher — complement the clean, contemporary look. Under-cabinet lighting and a white tile backsplash add a polished finish. A brass pendant light overhead adds a warm, stylish accent.

The bedrooms feature light wood-look flooring, neutral walls, and ceiling fans, with windows that invite natural light and views of the surrounding area. The panel-style interior doors throughout add a cohesive architectural detail.

The bathroom is a standout space, featuring rich terracotta hexagonal floor tiles contrasted against a blue vanity with white countertop and a framed mirror. A soaking tub enclosed in classic white subway tile completes the bath. An adjacent walk-in closet with built-in shelving and hanging rods offers generous storage. Light wood-look flooring flows throughout the living areas, tying the entire space together with warmth and continuity. This thoughtfully designed single-floor residence blends contemporary finishes with functional living spaces. The open-concept kitchen serves as the heart of the home, showcasing a large center island with a striking blue-grey base topped with speckled granite countertops, illuminated by elegant brass pendant lights. White shaker-style cabinetry lines the walls, complemented by a classic subway tile backsplash and a full suite of stainless steel appliances, including a French door refrigerator, electric range, built-in microwave, and dishwasher. Warm-toned hardwood flooring flows throughout the main living areas, creating a cohesive and inviting atmosphere.

The bedrooms are bright and airy, each featuring large windows with exterior views that allow abundant natural light, along with ceiling fans and clean white walls. The bathrooms are finished to a high standard, with granite-topped grey vanities, large format tile flooring, white subway tile surrounds, and framed mirrors with modern wall sconces. Distinctive paneled interior doors in a deep charcoal tone add a bold, contemporary accent throughout the space. Overall, the residence offers a refined aesthetic that balances modern design with everyday comfort. This thoughtfully designed single-floor residence showcases a contemporary aesthetic with a cohesive color palette and high-quality finishes throughout. The open-concept kitchen serves as the heart of the space, featuring a striking two-tone cabinetry design that pairs crisp white upper cabinets with bold blue lower cabinets. A spacious central island with a pristine white countertop provides generous prep and dining space, illuminated by a pair of elegant gold pendant lights. Stainless steel appliances, including a French door refrigerator, range, dishwasher, and built-in microwave, complete the well-appointed kitchen. White subway tile backsplash and recessed lighting add a clean, polished touch. Light-toned hardwood-style flooring flows seamlessly through the living areas and bedrooms, creating a warm and unified feel. The bedrooms are bright and airy, benefiting from large windows with outdoor views and ceiling fans for added comfort. French doors in the main living area enhance the sense of openness and invite natural light. The bathroom features warm terracotta hexagonal floor tiles, a dual-sink vanity with blue cabinetry, backlit mirrors, and a glass-enclosed walk-in shower with classic white subway tile, delivering a spa-like atmosphere. This contemporary single-floor residence showcases a thoughtfully designed open-concept layout that seamlessly blends style and functionality. The heart of the home is the expansive kitchen, which features crisp white shaker cabinetry extending to the ceiling, a classic white subway tile backsplash, and a full suite of stainless steel appliances including a range, microwave, dishwasher, and refrigerator. A central island with a contrasting gray base and a striking granite countertop provides additional workspace and storage, while a pair of elegant brass pendant lights add a warm, modern touch overhead. Wide-plank hardwood flooring flows throughout the main living areas, complementing the neutral color palette and creating a cohesive, inviting atmosphere. The living spaces are bright and airy, benefiting from abundant natural light streaming through large windows dressed with clean white blinds. The bedroom is generously proportioned, featuring the same warm hardwood flooring, a ceiling fan, and a window framing outdoor views. The bathroom is well-finished with large-format tile flooring, dark wood cabinetry, granite countertops, a double vanity, and a full tub-shower combination. Dark-trimmed doors and bold baseboards provide elegant contrast throughout, tying the contemporary design together with a refined, polished character. This well-appointed single-floor residence showcases a cohesive modern design with light wood flooring, crisp white walls, and sage green trim and door accents throughout. The open-concept kitchen is a standout feature, offering two-tone cabinetry with blue-gray lower cabinets and white upper cabinets, a large central island with built-in shelving, a white quartz countertop, and stainless steel appliances. Three gold pendant lights hang above the island, adding a warm, contemporary touch. The kitchen flows naturally into a spacious living area bathed in natural light from a set of French doors and multiple windows. The bedrooms are generously sized, each featuring light wood flooring, ceiling fans, and windows that allow ample natural light to fill the rooms. Closet options include walk-in configurations with built-in shelving and hanging rods, as well as reach-in closets with bifold doors. The bathrooms are distinctively designed with terracotta hexagonal floor tiles, blue-gray vanity cabinetry, white subway tile walls, and white quartz countertops. One bathroom features a double vanity with a walk-in glass shower, while another offers a full tub-shower combo. The overall ambiance is clean, bright, and modern, with thoughtful design details that create a cohesive and inviting living space. This single-floor unit showcases a thoughtfully designed interior with a cohesive modern aesthetic. The kitchen serves as a standout feature, distinguished by its two-tone cabinetry — crisp white upper cabinets contrast with slate blue lower cabinets, all topped with bright white countertops. A central island with open shelving provides additional storage and prep space, while gold pendant lights overhead add a warm, contemporary accent. Stainless steel appliances, including a French door refrigerator, range, microwave, and dishwasher, complete the well-appointed kitchen. Light wood-look flooring runs consistently throughout the unit, complemented by sage green baseboards and door trim that add a subtle, distinctive detail to each room. The living and bedroom areas are bright and open, benefiting from natural light through windows dressed with horizontal blinds, and a ceiling fan enhances comfort in the bedroom. The bathroom offers a striking design contrast, featuring warm terracotta hexagonal floor tiles paired with a blue-grey vanity, white subway tile shower surround, a soaking tub, and a large vanity mirror with modern sconce lighting. The overall ambiance is clean, fresh, and move-in ready. This contemporary single-floor residence showcases a thoughtfully designed open-concept layout with high-end finishes and a clean, modern aesthetic. The kitchen serves as the heart of the space, anchored by a substantial center island topped with striking granite countertops and accented by a duo of elegant gold pendant lights overhead. Soft gray shaker-style cabinetry extends floor to ceiling, complemented by a white subway tile backsplash and a full suite of stainless steel appliances, including a refrigerator, range, microwave, and dishwasher. Warm hardwood flooring flows seamlessly throughout the entire residence, unifying the living areas and bedrooms with a cohesive sense of warmth. The bedrooms are bright and well-proportioned, with large windows dressed with blinds that invite natural light while offering privacy, and bold dark-trimmed doors and baseboards providing sharp contrast against the crisp white walls. One bedroom features a set of black-framed French doors that open to an outdoor view, lending an airy, connected feel. The bathroom is finished with classic white tile, a tub-shower combination, and a clean vanity. Throughout the space, dark door frames and bold baseboards create a striking visual contrast, lending the residence a polished, contemporary character. This contemporary single-floor residence showcases a thoughtfully designed open-concept layout that seamlessly connects the kitchen and living areas. The kitchen is a standout feature, equipped with stainless steel appliances including a range, microwave, dishwasher, and refrigerator. Crisp white shaker-style cabinetry extends to the ceiling, complemented by a white subway tile backsplash and granite countertops. A center island with open shelving below and a matching granite surface provides additional prep space and storage, while gold pendant lights add a refined touch overhead. Warm hardwood flooring flows throughout the main living areas, enhancing the bright, airy atmosphere created by recessed lighting and natural light from large windows and black-framed French doors that open to an outdoor balcony. The bedroom features plush neutral carpet, a ceiling fan, and a window with an outdoor view. The bathroom is well-appointed with gray shaker vanity cabinetry, granite countertops, a framed mirror with wall sconces, tile flooring, and a full tub-shower combo with white tile surround. The overall design balances modern finishes with a clean, neutral palette throughout. This single-floor unit showcases a thoughtfully designed open layout with consistent modern finishes throughout. The kitchen serves as a central highlight, featuring crisp white shaker-style cabinetry with under-cabinet lighting, granite countertops, and a substantial island with a contrasting steel-blue base topped with matching granite. Stainless steel appliances, including a French door refrigerator, range, and microwave, complement the subway tile backsplash. Gold pendant lighting adds a refined touch above the island.

The living area is anchored by warm hardwood flooring that flows seamlessly throughout the main spaces. A set of bold black-framed French doors floods the room with natural light while providing outdoor access. Bedrooms continue the hardwood flooring theme, with large windows fitted with blinds offering additional natural light. A ceiling fan is present in one bedroom for added comfort.


The walk-in closet offers generous built-in shelving and hanging rods with dark metal hardware. The bathroom features a double-sink vanity with granite countertops, gray cabinetry, a tiled tub-shower combination, and large-format marble-style flooring, creating a clean, spa-inspired atmosphere. This expansive outdoor amenity area is designed around a generously sized resort-style swimming pool that serves as the central focal point of the space. The pool features built-in water jets, a wading shelf with in-water lounge chairs in a bold coral-orange hue, and a dedicated spa section, creating a layered aquatic experience. Smooth stone coping surrounds the pool deck, which offers ample space for additional seating and lounging throughout.

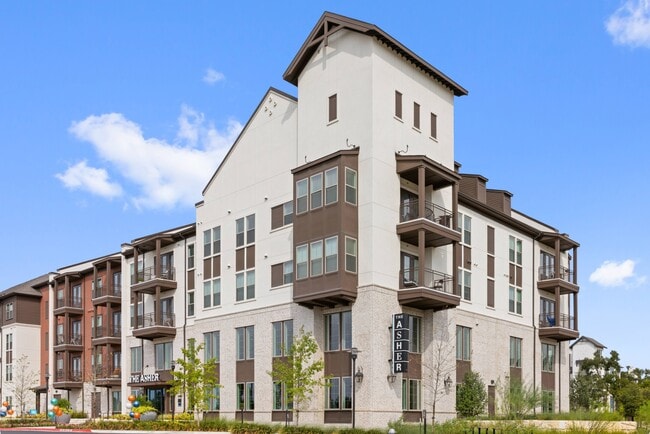
The multi-story building facade, constructed with a combination of warm wood paneling, brick, and neutral stucco, wraps around the courtyard and provides a striking architectural backdrop. Screened balconies and open-air terraces on the upper levels overlook the pool area below.


A shaded pergola retreat is situated at one end of the courtyard, outfitted with a canvas canopy, decorative planters, hammocks, and casual seating, offering a quiet alternative to the poolside energy. Nearby, a landscaped garden bed enclosed by dark horizontal wood fencing features tropical and drought-tolerant plantings, including yucca and ornamental grasses. Mature oak trees provide natural canopy and shade throughout the courtyard, enhancing the overall ambiance and connecting the space to its natural surroundings. This thoughtfully designed communal space makes a striking first impression through its grand lobby, where soaring double-height ceilings and an expansive wall of clerestory windows flood the interior with natural light. Warm hardwood flooring anchors the open floor plan, while bold teal and green accent walls punctuate the architecture with vibrant color. A backlit wood reception desk commands attention at the center of the lobby, framed by a dramatic floor-to-ceiling teal screen installation and flanked by built-in display shelving curated with decorative objects.

The lounge area offers comfortable seating arrangements set atop layered area rugs, with an upper-level mezzanine visible overhead, adding to the vertical drama of the space. A dedicated business and co-working nook features a striking blue resin table paired with coordinating chairs, built-in wood shelving, and a playful collage-style display wall.

Private meeting rooms are finished with deep green walls, tall windows offering garden views, dark marble-effect tile flooring, and mid-century modern wood chairs surrounding a green conference table. Corridors are detailed with veined marble-look tile and original artwork. A dedicated mail room provides rows of individual mailboxes and package lockers, finished with polished granite-clad partitions. This fitness center is designed to accommodate a wide range of workout routines within a generously proportioned, single-floor layout. The space is architecturally distinguished by soaring double-height ceilings and expansive floor-to-ceiling windows that line the walls, flooding the interior with natural light and offering views of the surrounding landscape. Ceiling fans provide additional air circulation throughout the main workout area.

The cardio zone is well-stocked with multiple treadmills, elliptical trainers, and stair climbers, all positioned to take advantage of the natural light and outdoor views. A dedicated strength training area houses a multi-station cable machine along with various benches and selectorized equipment suited for full-body conditioning. The free weight section features a comprehensive dumbbell rack, kettlebell storage, medicine balls, and stability balls, complemented by rubber flooring for safety and durability.

A secondary area with teal-toned carpet and a decorative accent wall provides additional training space, complete with cable equipment and open floor space for functional movement or stretching. Colorful wall art adds a vibrant, energetic touch to the overall aesthetic. Recessed lighting, white-paneled walls, and mirrored surfaces contribute to a bright, clean, and motivating environment throughout. This single-floor fitness studio is thoughtfully designed to support a wide range of exercise disciplines in a bright, open environment. The space is defined by expansive floor-to-ceiling black-framed windows that line the walls, flooding the interior with abundant natural light and providing views of the surrounding exterior. The light gray tile and hardwood-style flooring throughout contributes to the studio's clean, contemporary aesthetic.

Ceiling fans are strategically positioned overhead to ensure comfortable airflow during workouts, complemented by recessed lighting for consistent illumination. Full-length mirrors span a significant portion of one wall, visually expanding the space and allowing users to monitor their form during exercise.

The studio is outfitted with stationary cycling bikes equipped with individual screens, yoga mats laid out in organized rows, stability balls, medicine balls, resistance bands, and a rowing machine — making it well-suited for cycling, yoga, stretching, and functional training. A dedicated equipment storage rack keeps accessories organized and accessible.

Along one wall, built-in cabinetry and open shelving offer additional storage, lending a polished and organized look to the space. A flat-screen display mounted within the mirror wall supports on-demand or instructor-led workout programming. The overall ambiance is clean, airy, and motivating — a professional-grade facility designed to encourage an active lifestyle. This thoughtfully designed single-floor residence combines contemporary style with functional living. The kitchen serves as the heart of the home, showcasing a striking two-tone design with crisp white upper cabinetry and bold blue lower cabinets, all complemented by clean white countertops. A generously sized central island with open shelving and a white quartz surface provides ample workspace and storage, while a pair of elegant gold pendant lights add a warm, modern touch. Stainless steel appliances complete the well-appointed cooking space. Light oak luxury vinyl plank flooring flows seamlessly throughout the entire residence, tying each room together with a cohesive, contemporary aesthetic. Sage green trim, door frames, and five-panel interior doors introduce a subtle, nature-inspired accent that enhances the overall design palette. The living area benefits from natural light admitted through full-length windows fitted with horizontal blinds, while a ceiling fan adds both comfort and style. The bedrooms are bright and well-proportioned, each featuring generous windows. The bathroom stands out with its distinctive terracotta hexagonal tile flooring, a dual-sink vanity with blue-gray cabinetry, a large frameless glass walk-in shower clad in classic white subway tile, and modern chrome fixtures throughout. This contemporary single-floor residence offers a thoughtfully designed open-concept layout that seamlessly connects the kitchen and living areas. The kitchen is a standout feature, showcasing a large center island topped with granite countertops and accented by stylish gold pendant lights overhead. Light gray shaker-style cabinetry with under-cabinet lighting lines the walls, complemented by a white subway tile backsplash and a full suite of stainless steel appliances, including a French door refrigerator, microwave, and range. A built-in desk area with matching cabinetry adds a functional workspace within the kitchen. Rich hardwood flooring flows throughout the main living areas, while bold dark baseboards and dark-framed interior doors provide striking contrast against the neutral walls. The living area is bright and open, with French doors that invite natural light and offer access to the outdoors. The bedrooms feature plush carpeting, ceiling fans, and windows that allow for natural light. The full bathroom is elegantly finished with a granite-topped double vanity, dark cabinetry, large-format tile flooring, and a tiled shower-tub combination, completing this well-appointed residence.
Property Site Map

Select a unit to view pricing & availability

Any
1
2
3
Any
1+
2+
3+
Move-In Date
Viewing Floor:
1 (7 units)
2 (13 units)
3 (11 units)
4 (7 units)
Matterport 3D Tour Matterport 3D Tour
Matterport 3D Tour

About The Asher

UNEXPECTED AMENITIES MEET CRAFTED RESIDENCES Explore our carefully crafted studio, one, two, and three-bedroom residences, which feature beautifully designed interiors, urban mudrooms, spa-inspired bathrooms, and more. Our expansive pool courtyard, entertaining space, and private yoga lawn encourage you to step outdoors. Our co-working spaces, makers kitchen, private dining spaces, and complete fitness center foster a community environment.

The Asher is an apartment community located in Williamson County and the 78717 ZIP Code. This area is served by the Round Rock Independent School District attendance zone.

Unique Features

  • Pool View
  • Private Yard
  • Screened Porch
  • Smart Unit

Contact

View Property Website
Language: English
Open 1am - 5pm Today
  • Monday - Friday, 9am - 6pm
  • Saturday, 10am - 5pm
  • Sunday, 1am - 5pm
Property Management Company Logo

Community Amenities

  • Fitness Center
  • Spa
  • Pool
  • Courtyard

Apartment Features

Air Conditioning

Dishwasher

Yard

Porch

  • Air Conditioning
  • Dishwasher
  • Kitchen
  • Mud Room
  • Porch
  • Yard
  • Lawn
Location
13460 Lyndhurst St, Austin,
TX 78717
Get Directions
Schools Restaurants Groceries Coffee Banks Shops Fitness
| Edit
Edit Commute

Destination is required

Under 30 minutes

Commute Time is calculated at rush hour.
Neighborhood

Situated in the northwestern stretches of Austin, Avery Ranch is a charming suburb home to a welcoming community. Avery Ranch is largely residential, providing an array of apartments, houses, condos, and townhomes available for rent along tree-lined avenues.

The neighborhood is revered for its manicured landscaping, community-oriented vibe, and overall peaceful atmosphere. Avery Ranch fosters a sense of community with a variety of year-round events. There’s also a community-wide appreciation for recreation, with numerous scenic trails, parks, playgrounds, and athletic fields and courts located in the neighborhood.

Shopping opportunities abound at nearby Lakeline Mall, where residents enjoy access to plenty of brand-name retailers as well as surrounding shops, restaurants, and Alamo Drafthouse Cinema Lakeline. Commuting to major employers in Round Rock, Cedar Park, and the Domain is simple with convenience to U.S. Route 183 and Highway 45.

Learn more about living in Avery Ranch 
Average Prices by Area

Compare neighborhood and city base rent averages by bedroom.

Avery Ranch Austin, TX
Studio $1,083 $1,210
1 Bedroom $1,265 $1,397
2 Bedrooms $1,751 $1,823
3 Bedrooms $2,375 $2,405
Amenities
  • Courtyard
  • Fitness Center
  • Spa
  • Pool
  • Pool View
  • Private Yard
  • Screened Porch
  • Smart Unit
  • Air Conditioning
  • Dishwasher
  • Kitchen
  • Mud Room
  • Porch
  • Yard
  • Lawn
Office Hours
Monday 9am - 6pm
Tuesday 9am - 6pm
Wednesday 9am - 6pm
Thursday 9am - 6pm
Friday 9am - 6pm
Saturday 10am - 5pm
Sunday 1am - 5pm
512-456-3246
Education
Colleges & Universities Distance
Austin C.C., Cypress Creek
Drive: 8 min 4.1 mi
Concordia University Texas
Drive: 12 min 6.2 mi
The Art Institute of Austin
Drive: 12 min 7.8 mi
Austin C.C., Northridge Campus
Drive: 16 min 9.5 mi
The Asher is within 8 minutes or 4.1 miles from Austin C.C., Cypress Creek. It is also near Concordia University Texas and The Art Institute of Austin.
Schools
  • Public Schools
  • Private Schools
Anderson Mill Elementary School
Public Elementary School
Grades PK-5
455 Students
Attendance Zone
Pearson Ranch Middle
Public Middle School
Grades 6-8
956 Students
Attendance Zone
McNeil High IB World School
Public High School
Grades 9-12
2,515 Students
Attendance Zone
Challenger School - Avery Ranch
Private Elementary School
Grades PK-5
Nearby
Holy Family Catholic School
Private Elementary & Middle School
Grades PK-8
652 Students
Nearby
Abacus School of Austin
Private Elementary School
Grades K-5
20 Students
Nearby
St Dominic Savio Catholic High School
Private High School
Grades 9-12
400 Students
Nearby
School data provided by The GreatSchools Rating helps parents compare schools within a state based on a variety of school quality indicators and provides a helpful picture of how effectively each school serves all of its students. Ratings are on a scale of 1 (below average) to 10 (above average) and can include test scores, college readiness, academic progress, advanced courses, equity, discipline and attendance data. We also advise parents to visit schools, consider other information on school performance and programs, and consider family needs as part of the school selection process.

View GreatSchools Rating Methodology


Data provided by GreatSchools.org © 2026. All rights reserved.
Transportation

Transportation options available in Austin include Lakeline Station, located 0.8 mile from The Asher. The Asher is near Austin-Bergstrom International, located 28.6 miles or 42 minutes away.

Transit / Subway Distance
Lakeline Station
Walk: 15 min 0.8 mi
Howard Station
Drive: 13 min 7.6 mi
Kramer Station
Drive: 16 min 9.4 mi
Mckalla Station
Drive: 17 min 9.8 mi
Leander Station
Drive: 16 min 11.9 mi
Commuter Rail Distance
Austin
Drive: 25 min 17.5 mi
Taylor Amtrak
Drive: 35 min 28.0 mi
Airports Distance
Airports Distance
Austin-Bergstrom International
Drive: 42 min 28.6 mi
Getting Around
Fairly Walkable
Walkability
50 / 100
Minimal Public Transit
Transit
10 / 100
Exceptionally Drivable
Drivability
100 / 100
Fairly Bikeable
Bikeability
40 / 100

Scores provided by

What do Walkability, Transit, Drivability, and Bikeability mean? Walkability measures the walking distance to day-to-day needs. Transit measures access to public transportation. Drivability measures congestion, parking availability, and access to major roads. Bikeability measures the suitability for cycling. How It Works
-
Soundscore™
- / 100

Traffic

-

Airport

-

Businesses

-

Scores provided by

HowLoud What is a Sound Score Rating? A Sound Score Rating aggregates noise caused by vehicle traffic, airplane traffic and local sources. How It Works
Points of Interest

Time and distance from The Asher.

Shopping Centers Distance
The Shops At Walden Park
Walk: 16 min 0.9 mi
Anna Plaza
Walk: 17 min 0.9 mi
Walden Park Shopping Center
Drive: 3 min 1.2 mi
The Asher has 3 shopping centers within 1.2 miles, which is about a 3-minute drive. The miles and minutes will be for the farthest away property.
Parks and Recreation Distance
Austin Steam Train
Drive: 9 min 5.9 mi
Great Hills Park
Drive: 13 min 6.1 mi
Balcones District Park
Drive: 13 min 8.0 mi
The Stephen F. Austin Planetarium
Drive: 14 min 8.4 mi
Bull Creek Greenbelt
Drive: 14 min 9.6 mi
The Asher has 5 parks within 9.6 miles, including Austin Steam Train, Great Hills Park, and Balcones District Park.
Hospitals Distance
Hospitals Distance
Cedar Park Regional Medical Center
Drive: 10 min 5.9 mi
Round Rock Medical Center
Drive: 10 min 6.4 mi
Seton Northwest Hospital
Drive: 12 min 7.5 mi
The Asher has 3 hospitals within 7.5 miles, the nearest is Cedar Park Regional Medical Center which is 5.9 miles away and a 10 minute drive.
Military Bases Distance
Fort Hood
Drive: 78 min 60.8 mi
Randolph Air Force Base
Drive: 102 min 83.8 mi
Camp Bullis Military Training Reservation
Drive: 126 min 98.6 mi
The Asher has 3 military bases within 98.6 miles, the nearest is Fort Hood which is 60.8 miles away and a 78 minute drive.


Reviews for The Asher

No Renter Ratings Yet
Be the First to Rate & Review!
Share details of your experience with this property
Submitted by a verified resident of the apartment community. Participating residents may receive reward points in exchange for posting a review during their lease term, regardless of the nature of the review. Delete

Property Manager Responded:

Property Manager Responded

Show full review Show less
Was this helpful? Vote review helpful Thanks for your feedback!
Flag Review
  1. ...
  2. ...

The Asher Photos

  • 2BR, 2BA - 1,303SF

Models

  • 1 Bedroom

  • 1 Bedroom

  • 1 Bedroom

  • 1 Bedroom

  • 1 Bedroom

  • 1 Bedroom

Nearby Apartments

Within 50 Miles of The Asher

  • Solaris House at Uptown ATX

    2800 Solaris St

    Austin, TX 78758

    $2,203 - $5,087 Total Monthly Price

    1-2 Br 6.6 mi

  • Twelve100

    12100 Metric Blvd

    Austin, TX 78758

    $989 - $1,991 Total Monthly Price

    1-3 Br 7.1 mi

  • Azola Avery Centre

    3801 N A W Grimes Blvd

    Round Rock, TX 78665

    $1,346 - $2,547 Total Monthly Price

    1-3 Br 10.1 mi

  • Trailhead East

    5100 Bolm Rd

    Austin, TX 78721

    $1,710 - $2,975 Total Monthly Price

    1-2 Br 15.9 mi

  • Lenox 7th

    4910 E 7th St

    Austin, TX 78702

    $1,492 - $2,975 Total Monthly Price

    1-2 Br 16.1 mi

  • Lively at Gilbert

    7100 Gilbert Road

    Austin, TX 78724

    $1,294 - $2,149

    1-3 Br 18.4 mi

Frequently Asked Questions
Does The Asher have in-unit laundry?

The Asher does not offer in-unit laundry or shared facilities. Please contact the property to learn about nearby laundry options.

What utilities are included in rent at The Asher?

Utilities are not included in rent. Residents should plan to set up and pay for all services separately.

Is parking available at The Asher?

Contact this property for parking details.

Which floor plans are available, and what are the price ranges?

The Asher has one to three-bedrooms with rent ranges from $1,492/mo. to $3,073/mo.

Is The Asher pet-friendly?

Yes, The Asher welcomes pets. Breed restrictions, weight limits, and additional fees may apply. View this property's pet policy.

How much income do I need to rent at The Asher?

A good rule of thumb is to spend no more than 30% of your gross income on rent. Based on the lowest available rent of $1,492 for a one-bedroom, you would need to earn about $59,680 per year to qualify. Want to double-check your budget? Calculate how much rent you can afford with our Rent Affordability Calculator.

Does The Asher have move-in specials?

The Asher is offering 3 Months Free for eligible applicants, with rental rates starting at $1,492.

Does The Asher offer Matterport 3D tours?

Yes! The Asher offers 17 Matterport 3D Tours. Explore different floor plans and see unit level details, all without leaving home.
Back To Top
Send a Message
Contact Property
enter move in date in the format: 2 digit month / 2 digit day / 4 digit year

I would like to...

Send Message

Submitting Request

Send a Message
Contact Property

Thank you! Your email has been sent.

Error

Report an Issue Print Get Directions
Try These Popular Nearby Searches

Cities

  • Rollingwood Rentals
  • West Lake Hills Rentals
  • Sunset Valley Rentals
  • Hornsby Bend Rentals

Search by Bedrooms

  • Studio Apartments in Austin
  • 1 Bedroom Apartments in Austin
  • 2 Bedroom Apartments in Austin
  • 3 Bedroom Apartments in Austin
  • Rooms for Rent in Austin

Other Rental Types

  • Austin Lofts for Rent
  • Austin Houses for Rent
  • Austin Condos for Rent
  • Austin Townhomes for Rent
  • Private Landlord Rentals Austin
  • Austin Duplex Rentals
  • 78717 Houses for Rent
  • 78717 Condos for Rent
  • 78717 Townhomes for Rent

Stay on Budget

  • Austin Apartments Under $500
  • Austin Apartments Under $600
  • Austin Apartments Under $800
  • Austin Apartments Under $900
  • Austin Apartments Under $1,000
  • Austin Apartments Under $1,200
  • Austin Apartments Under $1,300
  • Austin Apartments Under $2,000

Filter by Popular Amenities

  • Pet Friendly Apartments in Austin
  • Furnished Apartments in Austin
  • Apartments with Washer & Dryer in Austin
  • Wheelchair Accessible Apartments in Austin
  • Apartments with EV Charging in Austin
  • Apartments with Balcony in Austin
  • Apartments with Air Conditioning in Austin
  • Austin Apartments with Pickleball Court
  • Austin Apartments with Virtual Tours
  • Austin Waterfront Apartments

Find Specialty Housing

  • Student Housing in Austin
  • Austin Low Income Housing
  • Senior Housing in Austin
  • Short Term Rentals in Austin
  • Luxury Apartments in Austin
  • Cheap Apartments in Austin
  • Corporate Housing in Austin
  • Move-In Specials in Austin
  • New Apartments in Austin
  • About Us
  • Advertise
  • Legal Notices
  • Privacy Notice
  • Avoid Scams
  • Accessibility
  • Calculate Rent Affordability
  • Renterverse
  • Sitemap
Property Logo
apartments.com
© 2026 CoStar Group, Inc. Equal Housing Opportunity

Equal Housing Opportunity

© 2026 CoStar Group, Inc.

Equal Housing Opportunity

Ready to Apply?

Good News! This rental is accepting applications through Apartments.com. Act now and your $ purchase will include 9 additional FREE application submissions to participating properties.

Or if you already have an account


Required

Required

Valid Email Required

You must acknowledge the disclaimer to continue
Next
Continue

Take me to this property's website
Schedule Tour
Interested in this property? Schedule a tour today.
Rate & Review The Asher
Please select a rating
50 character minimum
By clicking submit, I agree to the Apartments.com Terms of Service and the Ratings & Reviews Terms of Use.

What Are Walk Score®, Transit Score®, and Bike Score® Ratings?

Walk Score® measures the walkability of any address. Transit Score® measures access to public transit. Bike Score® measures the bikeability of any address.

Learn How It Works

What is a Sound Score Rating?

A Sound Score Rating aggregates noise caused by vehicle traffic, airplane traffic and local sources.

Learn How It Works

Share This Listing
Listing Image

13460 Lyndhurst St

Austin, TX 78717

Email

Link Copied

(512) 456-3246
Get Directions
Schools Restaurants Groceries Coffee Banks Shops Fitness
Select a unit to view pricing and availability
Floor
1 (7 units)
2 (13 units)
3 (11 units)
4 (7 units)
Any
1
2
3
Any
1+
2+
3+
Move-In Date
Matterport 3D Tour Matterport 3D Tour
Matterport 3D Tour

