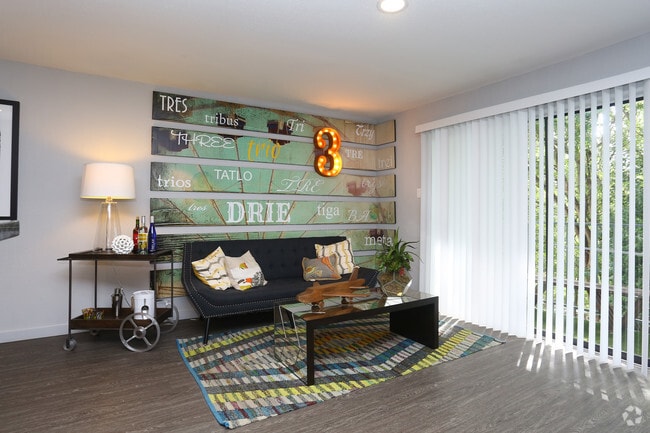
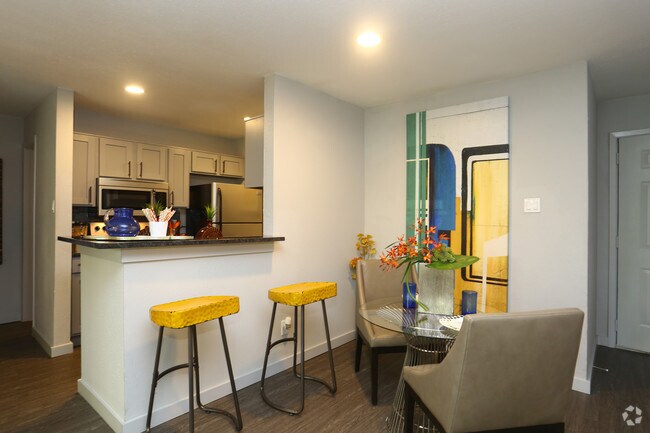
This well-appointed single-floor residence offers a thoughtfully designed open-concept layout that seamlessly connects the living, dining, and kitchen areas. The space is anchored by rich, dark hardwood-style flooring that runs throughout, lending warmth and visual continuity to each zone. The living area is bright and inviting, featuring large sliding glass doors fitted with vertical blinds that allow generous natural light to flood the interior while offering a view of the lush greenery beyond. A patterned area rug in neutral and green tones defines the seating area, complementing the contemporary furniture arrangement. The dining area is positioned adjacent to the living space and is furnished with a sleek glass-top table paired with modern wire-frame chairs, creating an airy and sophisticated dining setting. Decorative touches such as colorful floral arrangements and curated accessories add personality and vibrancy throughout. A white mid-century modern credenza with a geometric wall mirror above it serves as an elegant accent piece, bridging the living and dining spaces. The kitchen counter, visible in the background, features dark countertops that contrast crisply with the lighter cabinetry and walls. Overall, the space presents a cohesive, contemporary aesthetic with a welcoming ambiance, balanced natural light, and a well-organized flow ideal for both everyday living and entertaining.

-
Total Monthly Price
$889 - $1,354
-
Bedrooms
1 - 2 bd
-
Bathrooms
1 - 2 ba
-
Square Feet
518 - 885 sq ft
Highlights
- English and Spanish Speaking Staff
- Bay Window
- Pet Washing Station
- Pool
- Walk-In Closets
- Planned Social Activities
- Pet Play Area
- Fenced Lot
- Fireplace
Pricing & Floor Plans
-
Unit 1123-2price $992square feet 577availibility Now
-
Unit 0813-1price $993square feet 577availibility Now
-
Unit 2127-3price $993square feet 577availibility Sep 3
-
Unit 1416-2price $961square feet 664availibility Now
-
Unit 1832-3price $993square feet 664availibility Aug 21
-
Unit 2024-3price $929square feet 664availibility Sep 10

-
Unit 2125-3price $1,002square feet 725availibility Now
-
Unit 0532-1price $1,074square feet 725availibility Now
-
Unit 1622-2price $1,084square feet 725availibility Now
-
Unit 0922-1price $1,314square feet 850availibility Now
-
Unit 0932-1price $1,219square feet 850availibility Oct 8
-
Unit 0916-1price $1,309square feet 850availibility Nov 27
-
Unit 0624-1price $1,259square feet 885availibility Now
-
Unit 0422-1price $1,354square feet 885availibility Now
-
Unit 1017-1price $1,284square feet 885availibility Aug 21
-
Unit 1123-2price $992square feet 577availibility Now
-
Unit 0813-1price $993square feet 577availibility Now
-
Unit 2127-3price $993square feet 577availibility Sep 3
-
Unit 1416-2price $961square feet 664availibility Now
-
Unit 1832-3price $993square feet 664availibility Aug 21
-
Unit 2024-3price $929square feet 664availibility Sep 10
-
Unit 2125-3price $1,002square feet 725availibility Now
-
Unit 0532-1price $1,074square feet 725availibility Now
-
Unit 1622-2price $1,084square feet 725availibility Now
-
Unit 0922-1price $1,314square feet 850availibility Now
-
Unit 0932-1price $1,219square feet 850availibility Oct 8
-
Unit 0916-1price $1,309square feet 850availibility Nov 27
-
Unit 0624-1price $1,259square feet 885availibility Now
-
Unit 0422-1price $1,354square feet 885availibility Now
-
Unit 1017-1price $1,284square feet 885availibility Aug 21
Fees and Policies
The fees listed below are community-provided and may exclude utilities or add-ons. All payments are made directly to the property and are non-refundable unless otherwise specified. Use the Cost Calculator to determine costs based on your needs.
-
Utilities & Essentials
-
Utility - New Account FeeOne-time charge to activate new utility services. Charged per unit.$15
-
Community Amenity FeeFee for access to shared resident amenities and facilities. Charged per unit.$20 / mo
-
Stormwater / Drainage Admin FeeManagement of community stormwater drainage and runoff infrastructure Charged per unit.$3 / mo
-
Gas AdminAdministrative costs for managing gas service billing, distribution, and related expenses for your apartment home. Charged per unit.$3 / mo
-
Trash AdminAdministrative costs for managing trash service billing, coordination, and related expenses for your apartment. Charged per unit.$3 / mo
-
Pest Control ServicesRegular pest prevention and treatment services. Charged per unit.$6 / mo
-
-
One-Time Basics
-
Due at Application
-
Admin FeeFee to process rental application and background check Charged per unit.$200
-
Application FeeAdministrative processing fee to cover lease preparation. Charged per applicant.$65
-
-
Due at Move-In
-
Community Amenity Set UpAdministrative fee for community amenity setup and resident program enrollment. Charged per unit.$15
-
-
Due at Application
-
Dogs
-
Dog FeeMax of 2. Charged per pet.$400
-
Dog RentCharged per pet.$25 / mo
Restrictions:NoneRead More Read LessComments -
-
Cats
-
Cat FeeMax of 2. Charged per pet.$400
-
Cat RentCharged per pet.$25 / mo
Restrictions:Comments -
-
Other Pets
-
Pet FeeFee for allowing pets in the home. Charged per pet.$400
-
Pet / Animal Lease ViolationFee issued for unauthorized pets or violations of pet policy. Charged per pet.Varies
-
Pet FeePet Fee Charged per pet.Varies
-
Pet Rentmonthly charge for keeping a pet in the home. Charged per pet.$25 / mo
-
-
Surface Lot
-
Rent Payment Credit Building ServiceBuild credit by paying rent on time while gaining access to personalized budgeting tools and financial education resources. Charged per unit.$8.95 - $14.95 / mo
-
Utility - Vacant Processing FeePreparing and administering a unit after move-out Charged per unit.$50
-
Security Deposit (Refundable)Refundable deposit covering potential damages and unpaid rent per lease terms. Charged per unit.$500 - $1,250
-
Renters Liability Non-ComplianceFee for not maintaining required renter’s liability insurance coverage. Charged per unit.$25 / occurrence
-
Late Fee (Percentage)Calculated as a percentage of the base rent amount. Charged per unit.10% of base rent / occurrence
-
Intra-Community Transfer FeeCharge for transferring to another home within the same community. Charged per unit.$500
-
Security Deposit AlternativeAlternative to a standard security deposit typically issued through a surety bond. Charged per unit.$20 - $35 / mo
-
NSF Tenant FeeNSF Tenant Fee Charged per unit.$30 / occurrence
Property Fee Disclaimer: Based on community-supplied data and independent market research. Subject to change without notice. May exclude fees for mandatory or optional services and usage-based utilities.
Details
Property Information
-
Built in 1985
-
344 units/3 stories
Matterport 3D Tour
About Trio
Trio offers comfortable living with the convenience of a prime East Austin location. Just off I-35 and minutes from downtown, UT Austin, and St. Edward's University, the community provides easy access to major employers, schools, parks, and some of the city's best food and culture. While the amenities are modest, residents appreciate the friendly, responsive staff and pet-friendly features like two dog parks and a dog wash station. Surrounded by mature oak trees and walkable streets, Trio is a practical choice for those seeking a connected lifestyle near the heart of Austin.
Trio is an apartment community located in Travis County and the 78741 ZIP Code. This area is served by the Austin Independent School District attendance zone.
Unique Features
- Breathtaking Views
- Designer Interior Finish*
- Dog Wash Station
- Electric Vehicle Charging Stations
- Faux Wood Vinyl Flooring
- Friendly Bi-lingual Staff
- Google Fiber
- Granite Countertops*
- Newly Renovated Laundry Room
- Night Patrol
- Patio/Balcony
- Plank Vinyl Flooring*
- Recycling on Property
- Stand in Shower*
- Traditional Interior Finish
- Two Large Dog Parks
- Vaulted Ceilings
- Vinyl Plank Wall*
- Walking Distance to UT Shuttle Route 671
Community Amenities
Pool
Fitness Center
Laundry Facilities
Recycling
- Wi-Fi
- Laundry Facilities
- Property Manager on Site
- Shuttle to Train
- Recycling
- Laundry Service
- Planned Social Activities
- Pet Play Area
- Pet Washing Station
- EV Charging
- Public Transportation
- Business Center
- Walk-Up
- Fitness Center
- Pool
- Fenced Lot
- Grill
- Dog Park
Apartment Features
Air Conditioning
Dishwasher
High Speed Internet Access
Hardwood Floors
Walk-In Closets
Granite Countertops
Microwave
Refrigerator
Indoor Features
- High Speed Internet Access
- Air Conditioning
- Heating
- Ceiling Fans
- Cable Ready
- Storage Space
- Tub/Shower
- Fireplace
- Framed Mirrors
Kitchen Features & Appliances
- Dishwasher
- Disposal
- Granite Countertops
- Stainless Steel Appliances
- Kitchen
- Microwave
- Oven
- Range
- Refrigerator
- Freezer
- Instant Hot Water
Model Details
- Hardwood Floors
- Vinyl Flooring
- Dining Room
- Vaulted Ceiling
- Bay Window
- Views
- Walk-In Closets
- Balcony
- Patio
Directly southeast of Downtown Austin, you’ll come upon the unique urban neighborhood of East Riverside-Oltorf. This up-and-coming area offers an abundance of apartments and other rentals to choose from, ranging from affordable to luxury.
Situated on the Colorado River, this neighborhood is most well-known for its riverfront views and proximity to Texas’s capital city. With happening bars like Buzzmill and live music venues like Emo’s, there’s plenty in the way of entertainment in East Riverside-Oltorf. But if you’re looking for more options, Downtown Austin is just a minute or two from your potential new home.
Along Colorado River, enjoy Riverside Golf Course and the neighborhood’s waterfront parks with hiking and biking trails, lush open green space, and numerous athletic fields. Surrounded by major interstates with public bus stations spread throughout town, commuting to nearby areas from East Riverside-Oltorf is a breeze.
Learn more about living in East Riverside-OltorfCompare neighborhood and city base rent averages by bedroom.
| East Riverside-Oltorf | Austin, TX | |
|---|---|---|
| Studio | $1,131 | $1,227 |
| 1 Bedroom | $1,094 | $1,420 |
| 2 Bedrooms | $1,354 | $1,844 |
| 3 Bedrooms | $1,534 | $2,453 |
- Wi-Fi
- Laundry Facilities
- Property Manager on Site
- Shuttle to Train
- Recycling
- Laundry Service
- Planned Social Activities
- Pet Play Area
- Pet Washing Station
- EV Charging
- Public Transportation
- Business Center
- Walk-Up
- Fenced Lot
- Grill
- Dog Park
- Fitness Center
- Pool
- Breathtaking Views
- Designer Interior Finish*
- Dog Wash Station
- Electric Vehicle Charging Stations
- Faux Wood Vinyl Flooring
- Friendly Bi-lingual Staff
- Google Fiber
- Granite Countertops*
- Newly Renovated Laundry Room
- Night Patrol
- Patio/Balcony
- Plank Vinyl Flooring*
- Recycling on Property
- Stand in Shower*
- Traditional Interior Finish
- Two Large Dog Parks
- Vaulted Ceilings
- Vinyl Plank Wall*
- Walking Distance to UT Shuttle Route 671
- High Speed Internet Access
- Air Conditioning
- Heating
- Ceiling Fans
- Cable Ready
- Storage Space
- Tub/Shower
- Fireplace
- Framed Mirrors
- Dishwasher
- Disposal
- Granite Countertops
- Stainless Steel Appliances
- Kitchen
- Microwave
- Oven
- Range
- Refrigerator
- Freezer
- Instant Hot Water
- Hardwood Floors
- Vinyl Flooring
- Dining Room
- Vaulted Ceiling
- Bay Window
- Views
- Walk-In Closets
- Balcony
- Patio
| Monday | 9am - 6pm |
|---|---|
| Tuesday | 9am - 6pm |
| Wednesday | 9am - 6pm |
| Thursday | 9am - 6pm |
| Friday | 9am - 6pm |
| Saturday | 10am - 5pm |
| Sunday | 10am - 5pm |
| Colleges & Universities | Distance | ||
|---|---|---|---|
| Colleges & Universities | Distance | ||
| Drive: | 5 min | 2.1 mi | |
| Drive: | 5 min | 2.4 mi | |
| Drive: | 6 min | 3.1 mi | |
| Drive: | 9 min | 5.2 mi |


 The GreatSchools Rating helps parents compare schools within a state based on a variety of school quality indicators and provides a helpful picture of how effectively each school serves all of its students. Ratings are on a scale of 1 (below average) to 10 (above average) and can include test scores, college readiness, academic progress, advanced courses, equity, discipline and attendance data. We also advise parents to visit schools, consider other information on school performance and programs, and consider family needs as part of the school selection process.
View GreatSchools Rating Methodology
Data provided by GreatSchools.org © 2026. All rights reserved.
Transportation options available in Austin include Downtown Station, located 3.5 miles from Trio. Trio is near Austin-Bergstrom International, located 7.9 miles or 18 minutes away.
| Transit / Subway | Distance | ||
|---|---|---|---|
| Transit / Subway | Distance | ||
| Drive: | 6 min | 3.5 mi | |
| Drive: | 7 min | 3.6 mi | |
| Drive: | 9 min | 4.3 mi | |
| Drive: | 12 min | 8.2 mi | |
| Drive: | 15 min | 9.1 mi |
| Commuter Rail | Distance | ||
|---|---|---|---|
| Commuter Rail | Distance | ||
|
|
Drive: | 10 min | 5.1 mi |
|
|
Drive: | 36 min | 29.6 mi |
|
|
Drive: | 49 min | 39.2 mi |
| Airports | Distance | ||
|---|---|---|---|
| Airports | Distance | ||
|
Austin-Bergstrom International
|
Drive: | 18 min | 7.9 mi |
Scores provided by
 What do Walkability, Transit, Drivability, and Bikeability mean?
Walkability measures the walking distance to day-to-day needs.
Transit measures access to public transportation.
Drivability measures congestion, parking availability, and access to major roads.
Bikeability measures the suitability for cycling.
How It Works
What do Walkability, Transit, Drivability, and Bikeability mean?
Walkability measures the walking distance to day-to-day needs.
Transit measures access to public transportation.
Drivability measures congestion, parking availability, and access to major roads.
Bikeability measures the suitability for cycling.
How It Works
Traffic
BusyAirport
CalmBusinesses
ActiveScores provided by
HowLoud What is a Sound Score Rating? A Sound Score Rating aggregates noise caused by vehicle traffic, airplane traffic and local sources. How It WorksTime and distance from Trio.
| Shopping Centers | Distance | ||
|---|---|---|---|
| Shopping Centers | Distance | ||
| Walk: | 8 min | 0.4 mi | |
| Walk: | 8 min | 0.4 mi | |
| Walk: | 9 min | 0.5 mi |
| Parks and Recreation | Distance | ||
|---|---|---|---|
| Parks and Recreation | Distance | ||
|
Lady Bird Lake
|
Drive: | 3 min | 1.5 mi |
|
Blunn Creek Nature Preserve
|
Drive: | 4 min | 1.9 mi |
|
Boggy Creek Greenbelt
|
Drive: | 6 min | 3.2 mi |
|
Umlauf Sculpture Garden and Museum
|
Drive: | 9 min | 4.1 mi |
|
McKinney Falls State Park
|
Drive: | 14 min | 6.2 mi |
| Hospitals | Distance | ||
|---|---|---|---|
| Hospitals | Distance | ||
| Drive: | 7 min | 4.2 mi | |
| Drive: | 8 min | 4.5 mi | |
| Drive: | 8 min | 5.2 mi |
| Military Bases | Distance | ||
|---|---|---|---|
| Military Bases | Distance | ||
| Drive: | 78 min | 64.6 mi | |
| Drive: | 95 min | 77.1 mi | |
| Drive: | 107 min | 92.1 mi |
Trio Photos
-
Trio
-
1BR, 1BA
-
1BR-1BA A3 Designer
-
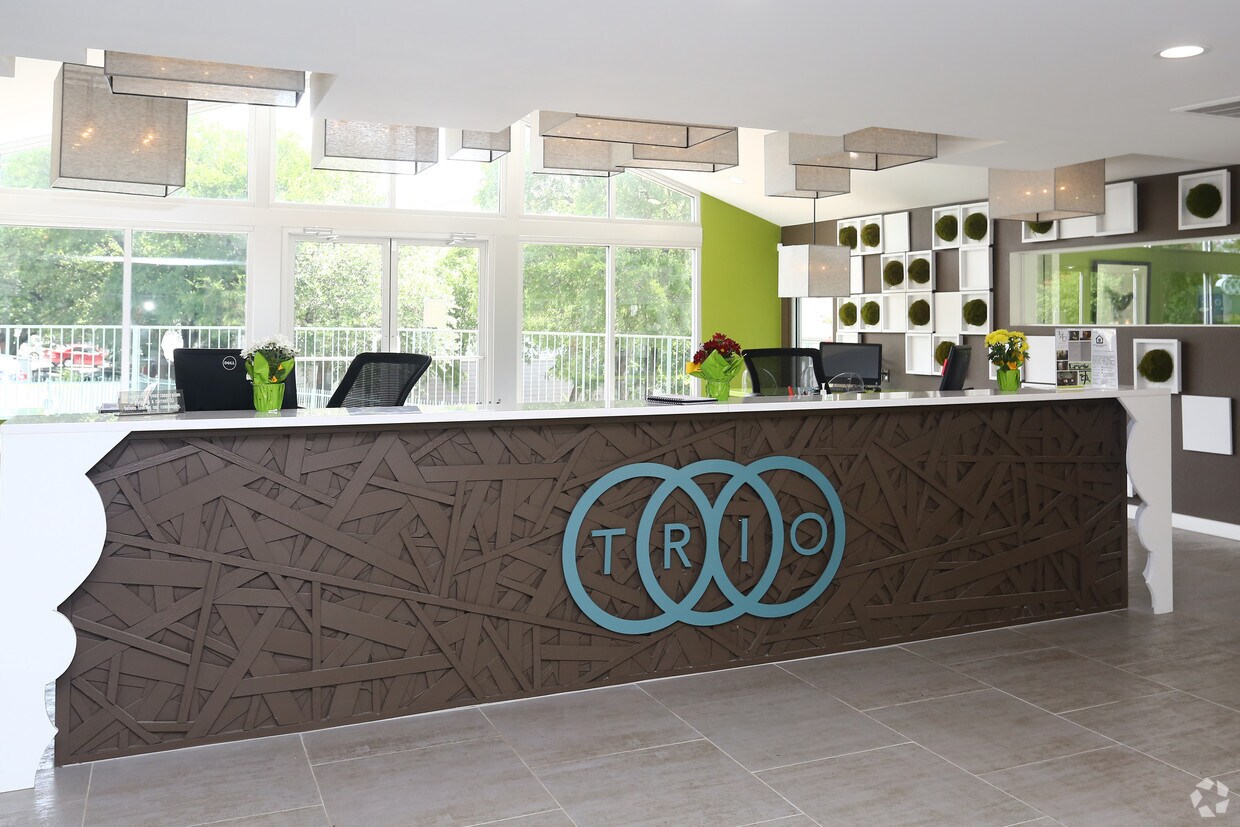
Leasing Office
-
1BR-1BA A3 Designer
-
1BR-1BA A3 Designer
-
1BR-1BA A3 Designer
-
1BR-1BA A3 Designer
-
1BR-1BA A3 Designer
Models
-
1 Bedroom
-
1 Bedroom
-
1 Bedroom
-
1 Bedroom
-
1 Bedroom
-
1 Bedroom
Nearby Apartments
Within 50 Miles of Trio
-
Lirica
5211 E 7th St
Austin, TX 78702
$1,909 - $2,689 Total Monthly Price
1-3 Br 2.3 mi
-
Alexan St. Elmo
4700 Weidemar Ln
Austin, TX 78745
$1,740 - $3,223
1-2 Br 2.4 mi
-
415Colorado
415 Colorado St
Austin, TX 78701
$3,519 - $22,510
1-3 Br 2.8 mi
-
The Bowie
311 Bowie St
Austin, TX 78703
$2,599 - $10,719
1-3 Br 3.2 mi
-
Groves South Congress
7400 Congress Ave
Austin, TX 78745
$1,490 - $2,990
1-3 Br 4.6 mi
-
Junewood
1431 Fire Cracker Dr
Buda, TX 78610
$1,343 - $2,903 Total Monthly Price
1-3 Br 11.5 mi
While Trio does not provide in‑unit laundry, on‑site laundry facilities are available for shared resident use.
Utilities are not included in rent. Residents should plan to set up and pay for all services separately.
Parking is available at Trio. Contact this property for details.
Trio has one to two-bedrooms with rent ranges from $889/mo. to $1,354/mo.
Yes, Trio welcomes pets. Breed restrictions, weight limits, and additional fees may apply. View this property's pet policy.
A good rule of thumb is to spend no more than 30% of your gross income on rent. Based on the lowest available rent of $889 for a one-bedroom, you would need to earn about $35,560 per year to qualify. Want to double-check your budget? Calculate how much rent you can afford with our Rent Affordability Calculator.
Trio is offering Specials for eligible applicants, with rental rates starting at $889.
Yes! Trio offers 1 Matterport 3D Tours. Explore different floor plans and see unit level details, all without leaving home.
2317 S Pleasant Valley Rd
Austin, TX 78741