Map
  • Add a Property
  • Renter Tools
    • Favorites
    • Saved Searches
  • Manage Rentals
  • Apartments For Rent
  • Houses For Rent
  • Condos For Rent
  • Townhomes For Rent
  • Help Center
  • Area Guide
  • Rent Calculator
  • Property Management Companies
English

Language

English Español
Apartments.com Logo
Manage Rentals      Sign Up / Sign In
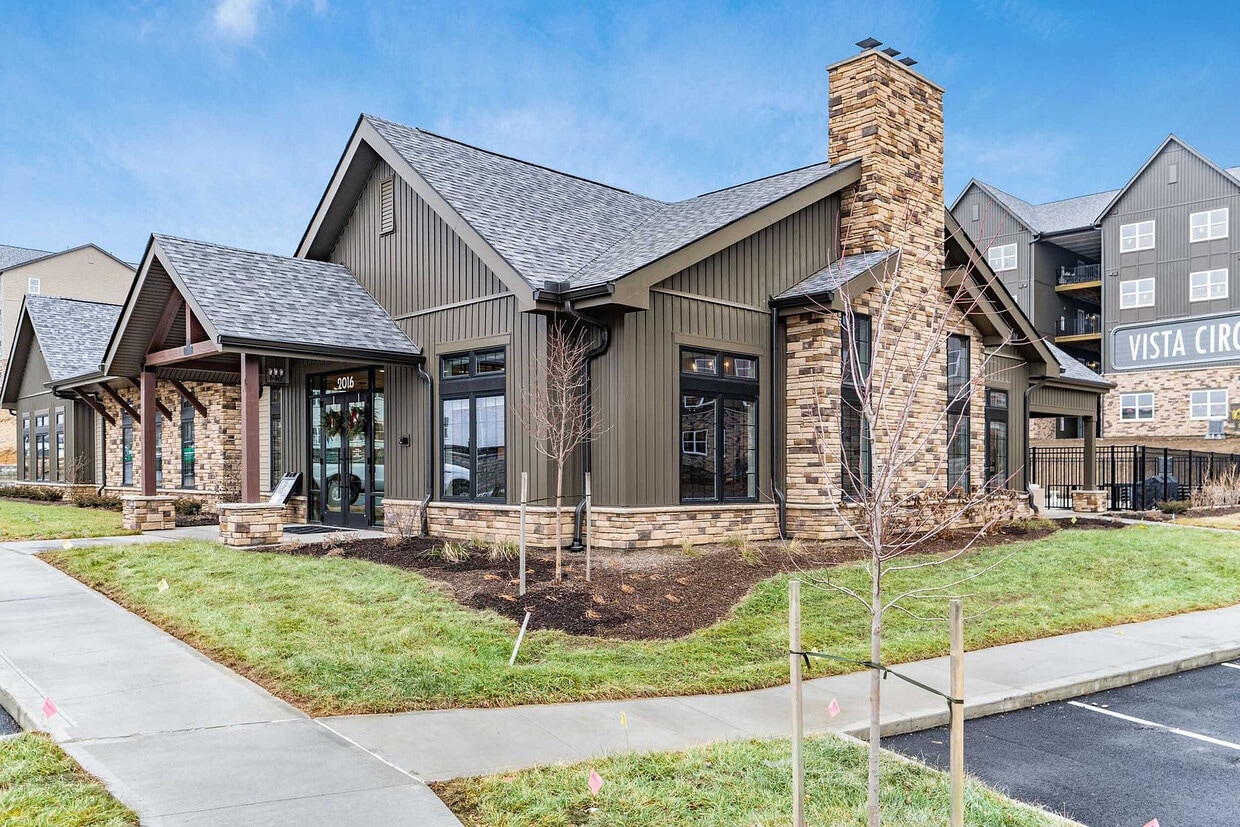
  • Primary Photo - Trailhead Vista
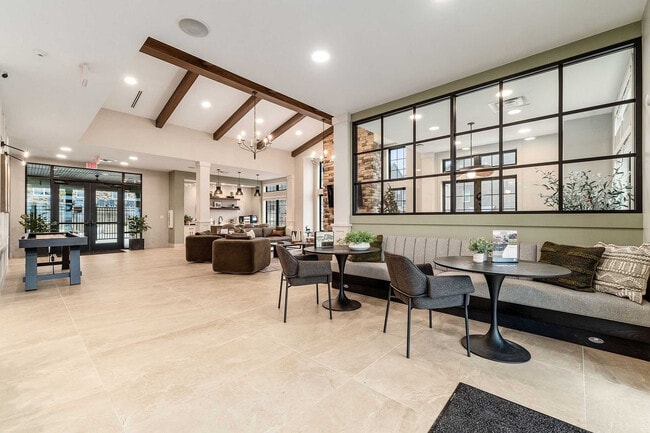
  • Trailhead Vista - 06 - Trailhead Vista
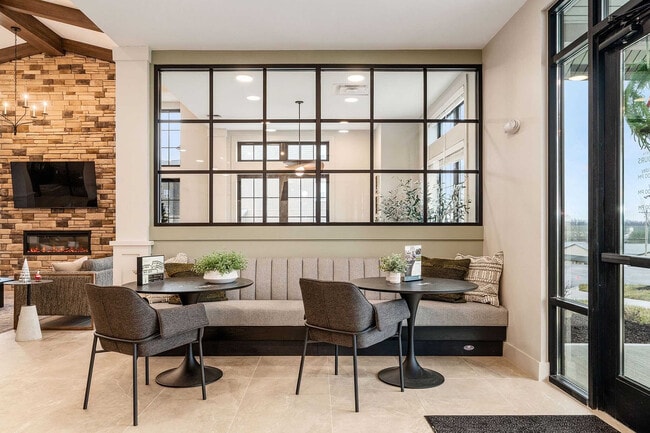
    Trailhead Vista - 08 - Trailhead Vista
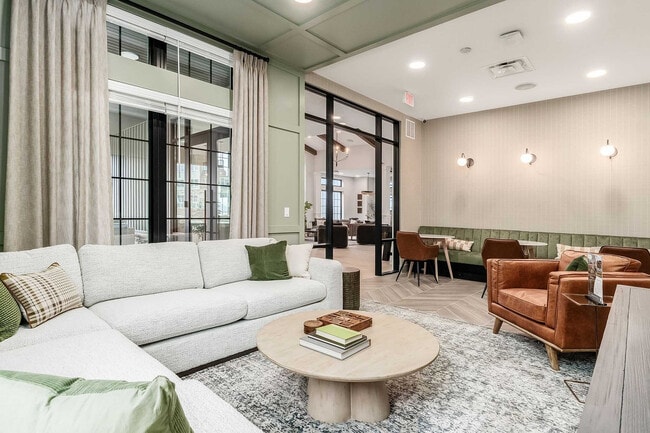
  • Trailhead Vista - 15 - Trailhead Vista
    Trailhead Vista - 16 - Trailhead Vista
Contact This Property

Tour Options: In-Person, Video Video Tours Many properties are now offering LIVE tours via FaceTime and other streaming apps.

Language: English

Open 10am - 6pm Today

View All Hours Office Hours Monday - Friday, 10am - 6pm Saturday, 10am - 5pm Sunday, 12pm - 5pm

Trailhead Vista media gallery Unit
call 740-276-3408
Floor Plan View Body
Viewing Floor: Select a unit to view pricing & availability
0 (11 units)
1 (7 units)
2 (27 units)
3 (30 units)
Any
1
2
Any
1+
2+
Move-In Date
Ohio Licking County Newark

Trailhead Vista

2010 W Main St, Newark, OH 43055

Be the First to Rate & Review
Verified Listing CoStar Verified® Listing

This Listing has been verified by CoStar’s listing verification process, which combines internal screening and fraud detection technology. Always beware of scams.

Today
Share Listing
Favorites
740-276-3408
Property Management Company Logo Property Website
  • Monthly Rent

    $1,296 - $1,794

  • Bedrooms

    1 - 2 bd

  • Bathrooms

    1 - 2 ba

  • Square Feet

    654 - 1,051 sq ft

Trailhead Vista
Property Management Company Logo
Share Listing
Favorites

Move-in Special

Move in by 8/15 to receive 1 month FREE + 3 months of FREE internet!* ; *Restrictions apply, call our office for details.

Highlights

  • New Construction
  • Pool
  • Walk-In Closets
  • Walking/Biking Trails
  • Island Kitchen

Pricing & Floor Plans

filter results by bedrooms
The Grove
$1,296 – $1,408 1 Bed 1 Bath 654 Sq Ft
13 Available units
Unit
Base Price
Sq Ft
Availability
Unit Details
  • Unit 7-203
    price $1,296
    square feet 654
    availibility Now
  • Unit 8-207
    price $1,301
    square feet 654
    availibility Now
  • Unit 7-003
    price $1,316
    square feet 654
    availibility Now
  • Unit 7-202
    price $1,316
    square feet 654
    availibility Now
  • Unit 9-206
    price $1,321
    square feet 654
    availibility Now
  • Unit 9-207
    price $1,326
    square feet 654
    availibility Now
  • Unit 9-003
    price $1,326
    square feet 654
    availibility Now
  • Unit 9-306
    price $1,328
    square feet 654
    availibility Now
  • Unit 9-307
    price $1,333
    square feet 654
    availibility Now
  • Unit 6-306
    price $1,363
    square feet 654
    availibility Now
  • Unit 9-303
    price $1,333
    square feet 654
    availibility Aug 1
  • Unit 9-107
    price $1,391
    square feet 654
    availibility Aug 1
  • Unit 6-206
    price $1,316
    square feet 654
    availibility Sep 8

The Evans
$1,341 – $1,443 1 Bed 1 Bath 701 – 704 Sq Ft
20 Available units
Unit
Base Price
Sq Ft
Availability
Unit Details
  • Unit 6-209
    price $1,341
    square feet 704
    availibility Now
  • Unit 7-205
    price $1,341
    square feet 704
    availibility Now
  • Unit 8-005
    price $1,346
    square feet 704
    availibility Now
  • Unit 8-304
    price $1,348
    square feet 704
    availibility Now
  • Unit 7-305
    price $1,348
    square feet 704
    availibility Now
  • Unit 8-305
    price $1,353
    square feet 704
    availibility Now
  • Unit 7-005
    price $1,361
    square feet 704
    availibility Now
  • Unit 7-204
    price $1,361
    square feet 701
    availibility Now
  • Unit 9-005
    price $1,371
    square feet 704
    availibility Now
  • Unit 9-009
    price $1,371
    square feet 704
    availibility Now
  • Unit 9-305
    price $1,378
    square feet 704
    availibility Now
  • Unit 9-309
    price $1,378
    square feet 704
    availibility Now
  • Unit 8-108
    price $1,406
    square feet 704
    availibility Now
  • Unit 7-105
    price $1,406
    square feet 704
    availibility Now
  • Unit 8-109
    price $1,411
    square feet 704
    availibility Now
  • Unit 7-104
    price $1,426
    square feet 701
    availibility Now
  • Unit 8-308
    price $1,348
    square feet 704
    availibility Aug 1
  • Unit 8-309
    price $1,353
    square feet 704
    availibility Aug 1
  • Unit 9-205
    price $1,371
    square feet 704
    availibility Aug 1
  • Unit 1-204
    price $1,366
    square feet 701
    availibility Aug 3

The Midland
$1,696 – $1,794 2 Beds 2 Baths 1,046 – 1,051 Sq Ft
30 Available units
Unit
Base Price
Sq Ft
Availability
Unit Details
  • Unit 5-303
    price $1,696
    square feet 1,046
    availibility Now
  • Unit 5-305
    price $1,696
    square feet 1,046
    availibility Now
  • Unit 2-302
    price $1,696
    square feet 1,046
    availibility Now
  • Unit 5-202
    price $1,709
    square feet 1,046
    availibility Now
  • Unit 5-204
    price $1,709
    square feet 1,046
    availibility Now
  • Unit 2-303
    price $1,711
    square feet 1,046
    availibility Now
  • Unit 5-304
    price $1,716
    square feet 1,046
    availibility Now
  • Unit 2-206
    price $1,729
    square feet 1,051
    availibility Now
  • Unit 4-201
    price $1,729
    square feet 1,051
    availibility Now
  • Unit 5-201
    price $1,729
    square feet 1,051
    availibility Now
  • Unit 6-201
    price $1,729
    square feet 1,051
    availibility Now
  • Unit 8-200
    price $1,729
    square feet 1,051
    availibility Now
  • Unit 7-201
    price $1,729
    square feet 1,051
    availibility Now
  • Unit 8-201
    price $1,734
    square feet 1,051
    availibility Now
  • Unit 8-001
    price $1,734
    square feet 1,051
    availibility Now
  • Unit 5-301
    price $1,736
    square feet 1,051
    availibility Now
  • Unit 7-301
    price $1,736
    square feet 1,051
    availibility Now
  • Unit 4-200
    price $1,749
    square feet 1,051
    availibility Now
  • Unit 5-200
    price $1,749
    square feet 1,051
    availibility Now
  • Unit 7-001
    price $1,749
    square feet 1,051
    availibility Now
  • Unit 7-200
    price $1,749
    square feet 1,051
    availibility Now
  • Unit 2-301
    price $1,751
    square feet 1,051
    availibility Now
  • Unit 4-300
    price $1,756
    square feet 1,051
    availibility Now
  • Unit 9-201
    price $1,759
    square feet 1,051
    availibility Now
  • Unit 9-300
    price $1,761
    square feet 1,051
    availibility Now
  • Unit 9-301
    price $1,766
    square feet 1,051
    availibility Now
  • Unit 7-100
    price $1,774
    square feet 1,051
    availibility Now
  • Unit 8-301
    price $1,741
    square feet 1,051
    availibility Aug 1
  • Unit 9-200
    price $1,754
    square feet 1,051
    availibility Aug 1
  • Unit 5-306
    price $1,756
    square feet 1,051
    availibility Aug 1

The Thornwood
$1,704 – $1,786 2 Beds 2 Baths 1,000 Sq Ft
12 Available units
Unit
Base Price
Sq Ft
Availability
Unit Details
  • Unit 6-311
    price $1,706
    square feet 1,000
    availibility Now
  • Unit 7-206
    price $1,719
    square feet 1,000
    availibility Now
  • Unit 7-007
    price $1,719
    square feet 1,000
    availibility Now
  • Unit 9-210
    price $1,724
    square feet 1,000
    availibility Now
  • Unit 7-306
    price $1,726
    square feet 1,000
    availibility Now
  • Unit 9-011
    price $1,729
    square feet 1,000
    availibility Now
  • Unit 9-311
    price $1,736
    square feet 1,000
    availibility Now
  • Unit 7-107
    price $1,764
    square feet 1,000
    availibility Now
  • Unit 6-310
    price $1,766
    square feet 1,000
    availibility Now
  • Unit 8-011
    price $1,704
    square feet 1,000
    availibility Aug 1
  • Unit 8-310
    price $1,706
    square feet 1,000
    availibility Aug 1
  • Unit 8-311
    price $1,711
    square feet 1,000
    availibility Aug 1

The Grove
$1,296 – $1,408 1 Bed 1 Bath 654 Sq Ft
13 Available units
Unit
Base Price
Sq Ft
Availability
Unit Details
  • Unit 7-203
    price $1,296
    square feet 654
    availibility Now
  • Unit 8-207
    price $1,301
    square feet 654
    availibility Now
  • Unit 7-003
    price $1,316
    square feet 654
    availibility Now
  • Unit 7-202
    price $1,316
    square feet 654
    availibility Now
  • Unit 9-206
    price $1,321
    square feet 654
    availibility Now
  • Unit 9-207
    price $1,326
    square feet 654
    availibility Now
  • Unit 9-003
    price $1,326
    square feet 654
    availibility Now
  • Unit 9-306
    price $1,328
    square feet 654
    availibility Now
  • Unit 9-307
    price $1,333
    square feet 654
    availibility Now
  • Unit 6-306
    price $1,363
    square feet 654
    availibility Now
  • Unit 9-303
    price $1,333
    square feet 654
    availibility Aug 1
  • Unit 9-107
    price $1,391
    square feet 654
    availibility Aug 1
  • Unit 6-206
    price $1,316
    square feet 654
    availibility Sep 8

The Evans
$1,341 – $1,443 1 Bed 1 Bath 701 – 704 Sq Ft
20 Available units
Unit
Base Price
Sq Ft
Availability
Unit Details
  • Unit 6-209
    price $1,341
    square feet 704
    availibility Now
  • Unit 7-205
    price $1,341
    square feet 704
    availibility Now
  • Unit 8-005
    price $1,346
    square feet 704
    availibility Now
  • Unit 8-304
    price $1,348
    square feet 704
    availibility Now
  • Unit 7-305
    price $1,348
    square feet 704
    availibility Now
  • Unit 8-305
    price $1,353
    square feet 704
    availibility Now
  • Unit 7-005
    price $1,361
    square feet 704
    availibility Now
  • Unit 7-204
    price $1,361
    square feet 701
    availibility Now
  • Unit 9-005
    price $1,371
    square feet 704
    availibility Now
  • Unit 9-009
    price $1,371
    square feet 704
    availibility Now
  • Unit 9-305
    price $1,378
    square feet 704
    availibility Now
  • Unit 9-309
    price $1,378
    square feet 704
    availibility Now
  • Unit 8-108
    price $1,406
    square feet 704
    availibility Now
  • Unit 7-105
    price $1,406
    square feet 704
    availibility Now
  • Unit 8-109
    price $1,411
    square feet 704
    availibility Now
  • Unit 7-104
    price $1,426
    square feet 701
    availibility Now
  • Unit 8-308
    price $1,348
    square feet 704
    availibility Aug 1
  • Unit 8-309
    price $1,353
    square feet 704
    availibility Aug 1
  • Unit 9-205
    price $1,371
    square feet 704
    availibility Aug 1
  • Unit 1-204
    price $1,366
    square feet 701
    availibility Aug 3

The Midland
$1,696 – $1,794 2 Beds 2 Baths 1,046 – 1,051 Sq Ft
30 Available units
Unit
Base Price
Sq Ft
Availability
Unit Details
  • Unit 5-303
    price $1,696
    square feet 1,046
    availibility Now
  • Unit 5-305
    price $1,696
    square feet 1,046
    availibility Now
  • Unit 2-302
    price $1,696
    square feet 1,046
    availibility Now
  • Unit 5-202
    price $1,709
    square feet 1,046
    availibility Now
  • Unit 5-204
    price $1,709
    square feet 1,046
    availibility Now
  • Unit 2-303
    price $1,711
    square feet 1,046
    availibility Now
  • Unit 5-304
    price $1,716
    square feet 1,046
    availibility Now
  • Unit 2-206
    price $1,729
    square feet 1,051
    availibility Now
  • Unit 4-201
    price $1,729
    square feet 1,051
    availibility Now
  • Unit 5-201
    price $1,729
    square feet 1,051
    availibility Now
  • Unit 6-201
    price $1,729
    square feet 1,051
    availibility Now
  • Unit 8-200
    price $1,729
    square feet 1,051
    availibility Now
  • Unit 7-201
    price $1,729
    square feet 1,051
    availibility Now
  • Unit 8-201
    price $1,734
    square feet 1,051
    availibility Now
  • Unit 8-001
    price $1,734
    square feet 1,051
    availibility Now
  • Unit 5-301
    price $1,736
    square feet 1,051
    availibility Now
  • Unit 7-301
    price $1,736
    square feet 1,051
    availibility Now
  • Unit 4-200
    price $1,749
    square feet 1,051
    availibility Now
  • Unit 5-200
    price $1,749
    square feet 1,051
    availibility Now
  • Unit 7-001
    price $1,749
    square feet 1,051
    availibility Now
  • Unit 7-200
    price $1,749
    square feet 1,051
    availibility Now
  • Unit 2-301
    price $1,751
    square feet 1,051
    availibility Now
  • Unit 4-300
    price $1,756
    square feet 1,051
    availibility Now
  • Unit 9-201
    price $1,759
    square feet 1,051
    availibility Now
  • Unit 9-300
    price $1,761
    square feet 1,051
    availibility Now
  • Unit 9-301
    price $1,766
    square feet 1,051
    availibility Now
  • Unit 7-100
    price $1,774
    square feet 1,051
    availibility Now
  • Unit 8-301
    price $1,741
    square feet 1,051
    availibility Aug 1
  • Unit 9-200
    price $1,754
    square feet 1,051
    availibility Aug 1
  • Unit 5-306
    price $1,756
    square feet 1,051
    availibility Aug 1

The Thornwood
$1,704 – $1,786 2 Beds 2 Baths 1,000 Sq Ft
12 Available units
Unit
Base Price
Sq Ft
Availability
Unit Details
  • Unit 6-311
    price $1,706
    square feet 1,000
    availibility Now
  • Unit 7-206
    price $1,719
    square feet 1,000
    availibility Now
  • Unit 7-007
    price $1,719
    square feet 1,000
    availibility Now
  • Unit 9-210
    price $1,724
    square feet 1,000
    availibility Now
  • Unit 7-306
    price $1,726
    square feet 1,000
    availibility Now
  • Unit 9-011
    price $1,729
    square feet 1,000
    availibility Now
  • Unit 9-311
    price $1,736
    square feet 1,000
    availibility Now
  • Unit 7-107
    price $1,764
    square feet 1,000
    availibility Now
  • Unit 6-310
    price $1,766
    square feet 1,000
    availibility Now
  • Unit 8-011
    price $1,704
    square feet 1,000
    availibility Aug 1
  • Unit 8-310
    price $1,706
    square feet 1,000
    availibility Aug 1
  • Unit 8-311
    price $1,711
    square feet 1,000
    availibility Aug 1

* Price shown is base rent. Excludes user-selected optional fees and variable or usage-based fees and required charges due at or prior to move-in or at move-out.View Fees and Policies for details. Price, availability, fees, and any applicable rent special are subject to change without notice.
* Square footage definitions vary. Displayed square footage is approximate.

Fees and Policies

The fees listed below are community-provided and may exclude utilities or add-ons. All payments are made directly to the property and are non-refundable unless otherwise specified.

Pet policies are negotiable.

  • Dogs
    • One-Time Pet Fee
      Max of 2. Charged per pet.
      $250
    • Monthly Pet Fee
      Max of 2. Charged per pet.
      $40
    0 lbs. Weight Limit
  • Cats
    • One-Time Pet Fee
      Max of 2. Charged per pet.
      $250
    • Monthly Pet Fee
      Max of 2. Charged per pet.
      $40
    0 lbs. Weight Limit
  • Parking
    • Parking Fee
      Charged per vehicle.
      Varies

Property Fee Disclaimer: Based on community-supplied data and independent market research. Subject to change without notice. May exclude fees for mandatory or optional services and usage-based utilities.

Details

Lease Options

  • 10 - 18 Month Leases

Property Information

  • Built in 2025
  • 308 units/3 stories
Property Site Map

Select a unit to view pricing & availability

Any
1
2
Any
1+
2+
Move-In Date
Viewing Floor:
0 (11 units)
1 (7 units)
2 (27 units)
3 (30 units)
Matterport 3D Tour Matterport 3D Tour
Matterport 3D Tour

About Trailhead Vista

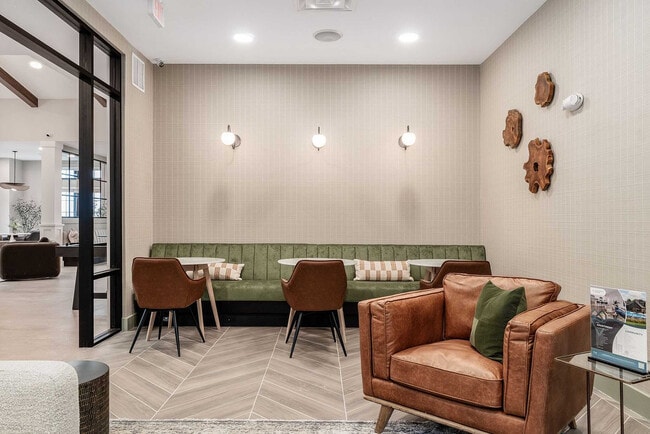
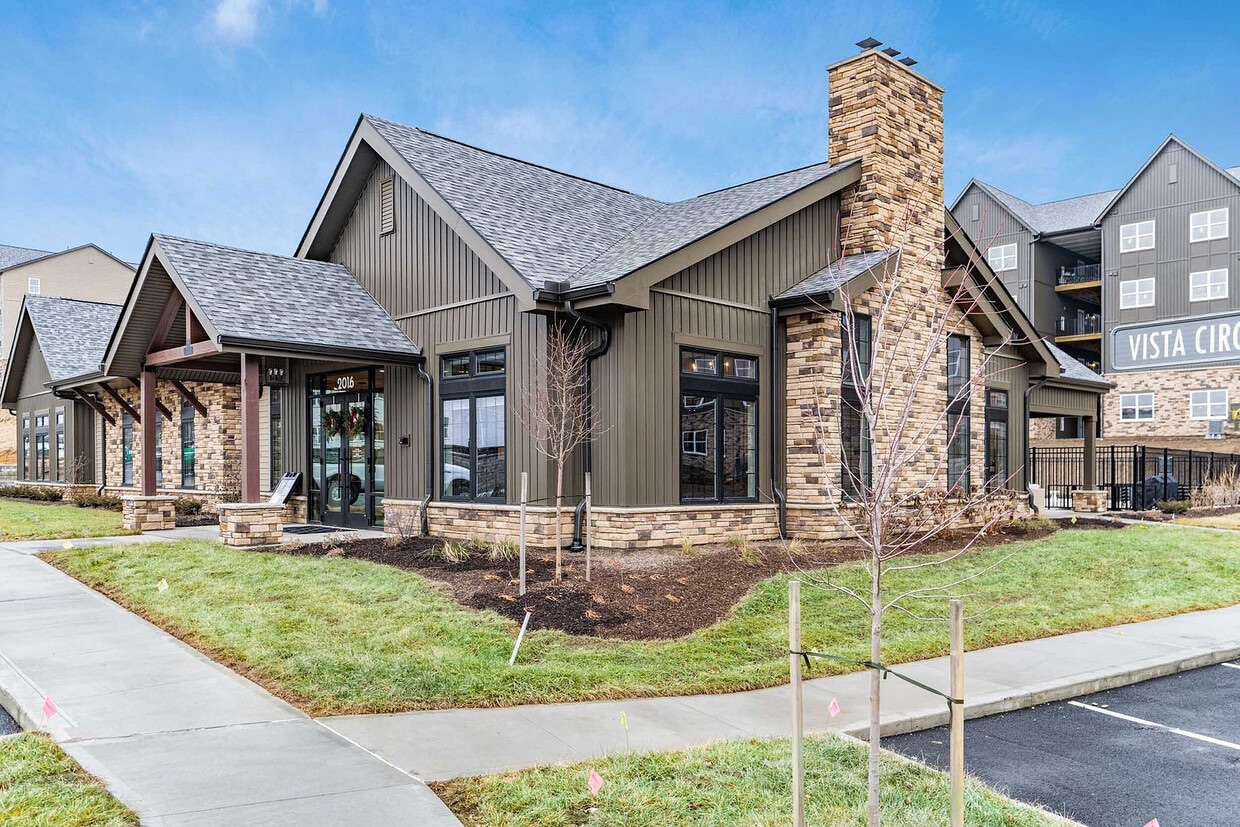
Trailhead Vista is a brand-new luxury apartment community in Newark, OH, offering one- and two-bedroom apartments for rent. Designed by Columbus-based architect ArchAll, the garden-style apartments feature an elevated living experience with apartment amenities such as stainless steel appliances, 9-foot ceilings, granite countertops, tile backsplashes, vinyl plank flooring, and in-unit washers and dryers. Trailhead Vista apartments feature an expansive clubhouse, resort-style swimming pool, fitness center, pet park, coffee station, and secure parcel room. Residents have access to the adjacent TJ Evans Trail, a 14.2-mile walking/cycling trail connecting Newark and Johnstown.

Trailhead Vista is an apartment community located in Licking County and the 43055 ZIP Code. This area is served by the Newark City School District attendance zone.

Unique Features

  • 9-foot Ceilings
  • Access to TJ Evans Trail
  • Clubhouse kitchentte
  • Coffee bar
  • Coworking Stations
  • Full-size Washer and Dryer
  • Grilling station
  • Kitchen Island with sink*
  • Luxury Wood-style Flooring
  • Mailroom
  • Modern Open Floor Plans
  • Parking
  • Secure Package Room
  • Shaker style cabinets
  • Stainless Appliances
  • Subway tile backsplash
  • Tub*
  • Walk-in closets*

Contact

View Property Website
Language: English
Open 10am - 6pm Today
  • Monday - Friday, 10am - 6pm
  • Saturday, 10am - 5pm
  • Sunday, 12pm - 5pm
Property Management Company Logo

Community Amenities

Pool

Fitness Center

Clubhouse

Lounge

  • Clubhouse
  • Lounge
  • Fitness Center
  • Pool
  • Walking/Biking Trails
  • Courtyard

Apartment Features

Air Conditioning

Walk-In Closets

Island Kitchen

Granite Countertops

  • Air Conditioning
  • Granite Countertops
  • Stainless Steel Appliances
  • Island Kitchen
  • Kitchen
  • Walk-In Closets
Location
2010 W Main St, Newark,
OH 43055
Get Directions
Schools Restaurants Groceries Coffee Banks Shops Fitness
| Edit
Edit Commute

Destination is required

Under 30 minutes

Commute Time is calculated at rush hour.
City - Newark

Newark, Ohio sits about 40 miles east of Columbus along the Licking River, carrying thousands of years of history beneath its everyday streets. The city is home to the Newark Earthworks, an ancient Hopewell culture complex recognized as a National Historic Landmark and one of the most significant archaeological sites in North America. That deep sense of place gives Newark a grounded identity that sets it apart from more generic suburban stops along the Columbus metro corridor. The Ohio State University Newark campus and Central Ohio Technical College anchor the city's educational presence and keep a steady flow of students and faculty rooted here year-round.

Neighborhoods range from the historically rich Hudson Avenue district to the more residential north end, offering everything from classic single-family rentals to updated apartment communities near downtown. The restored Midland Theatre and the Licking County Courthouse give the downtown core genuine architectural character.

Learn more about living in Newark 
Amenities
  • Clubhouse
  • Lounge
  • Courtyard
  • Fitness Center
  • Pool
  • Walking/Biking Trails
  • 9-foot Ceilings
  • Access to TJ Evans Trail
  • Clubhouse kitchentte
  • Coffee bar
  • Coworking Stations
  • Full-size Washer and Dryer
  • Grilling station
  • Kitchen Island with sink*
  • Luxury Wood-style Flooring
  • Mailroom
  • Modern Open Floor Plans
  • Parking
  • Secure Package Room
  • Shaker style cabinets
  • Stainless Appliances
  • Subway tile backsplash
  • Tub*
  • Walk-in closets*
  • Air Conditioning
  • Granite Countertops
  • Stainless Steel Appliances
  • Island Kitchen
  • Kitchen
  • Walk-In Closets
Expenses
Recurring
Cat Rent $40
Dog Rent $40
One-Time
Cat Fee $250
Dog Fee $250
Office Hours
Monday 10am - 6pm
Tuesday 10am - 6pm
Wednesday 10am - 6pm
Thursday 10am - 6pm
Friday 10am - 6pm
Saturday 10am - 5pm
Sunday 12pm - 5pm
740-276-3408
Education
Colleges & Universities Distance
The Ohio State Univ., Newark
Drive: 9 min 4.0 mi
Denison University
Drive: 10 min 5.6 mi
Mount Vernon Nazarene
Drive: 37 min 26.4 mi
Kenyon College
Drive: 43 min 31.8 mi
Trailhead Vista is within 9 minutes or 4.0 miles from The Ohio State Univ., Newark. It is also near Denison University and Mount Vernon Nazarene.
Schools
  • Public Schools
  • Private Schools
Stevenson Elementary School
Public Elementary School
Grades K-5
386 Students
Nearby
Hillview Elementary School
Public Elementary School
Grades PK-5
411 Students
Nearby
Cherry Valley Elementary School
Public Elementary School
Grades K-5
341 Students
Attendance Zone
Heath Middle School
Public Middle School
Grades 6-8
368 Students
Nearby
Wilson Middle School
Public Middle School
Grades 6-8
387 Students
Attendance Zone
Heath High School
Public High School
Grades 9-12
441 Students
Nearby
Newark High School
Public High School
Grades 9-12
1,268 Students
Attendance Zone
Welsh Hills School
Private Elementary, Middle & High School
Grades PK-12
101 Students
Nearby
School data provided by The GreatSchools Rating helps parents compare schools within a state based on a variety of school quality indicators and provides a helpful picture of how effectively each school serves all of its students. Ratings are on a scale of 1 (below average) to 10 (above average) and can include test scores, college readiness, academic progress, advanced courses, equity, discipline and attendance data. We also advise parents to visit schools, consider other information on school performance and programs, and consider family needs as part of the school selection process.

View GreatSchools Rating Methodology


Data provided by GreatSchools.org © 2026. All rights reserved.
Transportation

Trailhead Vista is near John Glenn Columbus International, located 29.8 miles or 41 minutes away, and Rickenbacker International, located 35.9 miles or 51 minutes away.

Airports Distance
Airports Distance
John Glenn Columbus International
Drive: 41 min 29.8 mi
Rickenbacker International
Drive: 51 min 35.9 mi
Getting Around
Somewhat Walkable
Walkability
30 / 100
Very Drivable
Drivability
80 / 100
Fairly Bikeable
Bikeability
40 / 100

Scores provided by

What do Walkability, Transit, Drivability, and Bikeability mean? Walkability measures the walking distance to day-to-day needs. Transit measures access to public transportation. Drivability measures congestion, parking availability, and access to major roads. Bikeability measures the suitability for cycling. How It Works
Active
Soundscore™
76 / 100

Traffic

Busy

Airport

Calm

Businesses

Calm

Scores provided by

HowLoud What is a Sound Score Rating? A Sound Score Rating aggregates noise caused by vehicle traffic, airplane traffic and local sources. How It Works
Points of Interest

Time and distance from Trailhead Vista.

Shopping Centers Distance
2050-2058 Cherry Valley Rd
Walk: 9 min 0.5 mi
Cherry Valley Plaza
Walk: 10 min 0.6 mi
381 S 30th St
Drive: 4 min 2.2 mi
Trailhead Vista has 3 shopping centers within 2.2 miles, which is about a 4-minute drive. The miles and minutes will be for the farthest away property.
Parks and Recreation Distance
Infirmary Mound Park
Drive: 7 min 3.7 mi
The Works
Drive: 8 min 4.3 mi
Dawes Arboretum
Drive: 18 min 10.7 mi
Taft Reserve and Kraner Nature Center
Drive: 18 min 10.9 mi
Buckeye Lake State Park
Drive: 33 min 19.9 mi
Trailhead Vista has 5 parks within 19.9 miles, including Infirmary Mound Park, The Works, and Dawes Arboretum.
Hospitals Distance
Hospitals Distance
Licking Memorial Hospital
Drive: 2 min 1.3 mi
Trailhead Vista is 1.3 miles and a 2 minute drive from Licking Memorial Hospital.
Military Bases Distance
Rickenbacker Air Force Base
Drive: 53 min 37.2 mi
Mansfield Lahm Airport Air Guard Station
Drive: 83 min 60.8 mi
Trailhead Vista is 37.2 miles from Rickenbacker Air Force Base, and is convenient to other military bases, including Mansfield Lahm Airport Air Guard Station.


Reviews for Trailhead Vista

No Renter Ratings Yet
Be the First to Rate & Review!
Share details of your experience with this property
Submitted by a verified resident of the apartment community. Participating residents may receive reward points in exchange for posting a review during their lease term, regardless of the nature of the review. Delete

Property Manager Responded:

Property Manager Responded

Show full review Show less
Was this helpful? Vote review helpful Thanks for your feedback!
Flag Review
  1. ...
  2. ...

Trailhead Vista Photos

  • Trailhead Vista

  • Trailhead Vista - 06

  • Trailhead Vista - 08

  • Trailhead Vista - 15

  • Trailhead Vista - 16

  • Trailhead Vista - 18

  • Trailhead Vista - 19

  • Trailhead Vista - 22

  • Trailhead Vista - 23

Models

  • The Grove

  • The Evans

  • The Thornwood

  • The Midland - Updated

Nearby Apartments

Within 50 Miles of Trailhead Vista

  • The Residences at Eastwood

    9060 Heirloom Ln

    Reynoldsburg, OH 43068

    $2,075 - $3,806

    2 Br 16.1 mi

  • Greenway Vista

    5155 Shannon Rd

    Canal Winchester, OH 43110

    $1,231 - $1,812

    1-2 Br 22.9 mi

  • The Fitzgerald Bexley

    2200 E Main St

    Bexley, OH 43209

    $1,532 - $7,346

    1-3 Br 25.5 mi

  • Langham Apartments

    1134 Chambers Rd

    Columbus, OH 43212

    $1,397 - $3,124

    1-2 Br 30.1 mi

  • Essex Apartments

    1145 Chambers Rd

    Columbus, OH 43212

    $1,509 - $3,081

    1-2 Br 30.1 mi

  • Lane Lofts

    1399 W Lane Ave

    Columbus, OH 43221

    $1,661 - $6,539

    1-3 Br 30.5 mi

Frequently Asked Questions
Does Trailhead Vista have in-unit laundry?

Trailhead Vista does not offer in-unit laundry or shared facilities. Please contact the property to learn about nearby laundry options.

What utilities are included in rent at Trailhead Vista?

Utilities are not included in rent. Residents should plan to set up and pay for all services separately.

Is parking available at Trailhead Vista?

Parking is available at Trailhead Vista. Fees may apply depending on the type of parking offered. Contact this property for details.

Which floor plans are available, and what are the price ranges?

Trailhead Vista has one to two-bedrooms with rent ranges from $1,296/mo. to $1,794/mo.

Is Trailhead Vista pet-friendly?

Yes, Trailhead Vista welcomes pets. Breed restrictions, weight limits, and additional fees may apply. View this property's pet policy.

How much income do I need to rent at Trailhead Vista?

A good rule of thumb is to spend no more than 30% of your gross income on rent. Based on the lowest available rent of $1,296 for a one-bedroom, you would need to earn about $51,840 per year to qualify. Want to double-check your budget? Calculate how much rent you can afford with our Rent Affordability Calculator.

Does Trailhead Vista have move-in specials?

Trailhead Vista is offering Specials for eligible applicants, with rental rates starting at $1,296.

Does Trailhead Vista offer Matterport 3D tours?

While Trailhead Vista does not offer Matterport 3D tours, renters can explore units through In-Person and Video tours. Schedule a tour now.
Back To Top
Send a Message
Contact Property
enter move in date in the format: 2 digit month / 2 digit day / 4 digit year

I would like to...

Send Message

Submitting Request

Send a Message
Contact Property

Thank you! Your email has been sent.

Error

Report an Issue Print Get Directions
Try These Popular Nearby Searches

Cities

  • Heath Rentals
  • Granville Rentals
  • Hebron Rentals

Search by Bedrooms

  • Studio Apartments in Newark
  • 1 Bedroom Apartments in Newark
  • 2 Bedroom Apartments in Newark
  • 3 Bedroom Apartments in Newark

Other Rental Types

  • Newark Houses for Rent
  • Newark Condos for Rent
  • Newark Townhomes for Rent
  • Private Landlord Rentals Newark
  • Newark Duplex Rentals
  • 43055 Houses for Rent
  • 43055 Condos for Rent
  • 43055 Townhomes for Rent

Stay on Budget

  • Newark Apartments Under $800
  • Newark Apartments Under $900
  • Newark Apartments Under $1,000
  • Newark Apartments Under $1,100
  • Newark Apartments Under $1,200
  • Newark Apartments Under $1,400
  • Newark Apartments Under $1,500
  • Newark Apartments Under $2,000

Filter by Popular Amenities

  • Pet Friendly Apartments in Newark
  • Furnished Apartments in Newark
  • Apartments with Washer & Dryer in Newark
  • Apartments with Balcony in Newark
  • Apartments with Air Conditioning in Newark
  • Newark Apartments with Virtual Tours
  • Newark Waterfront Apartments

Find Specialty Housing

  • Student Housing in Newark
  • Newark Low Income Housing
  • Senior Housing in Newark
  • Short Term Rentals in Newark
  • Corporate Housing in Newark
  • Move-In Specials in Newark
  • New Apartments in Newark
  • About Us
  • Advertise
  • Legal Notices
  • Privacy Notice
  • Avoid Scams
  • Accessibility
  • Calculate Rent Affordability
  • Renterverse
  • Sitemap
Property Logo
apartments.com
© 2026 CoStar Group, Inc. Equal Housing Opportunity

Equal Housing Opportunity

© 2026 CoStar Group, Inc.

Equal Housing Opportunity

Ready to Apply?

Good News! This rental is accepting applications through Apartments.com. Act now and your $ purchase will include 9 additional FREE application submissions to participating properties.

Or if you already have an account


Required

Required

Valid Email Required

You must acknowledge the disclaimer to continue
Next
You're leaving Apartments.com

Do you want this community to contact you?

Required

Required

Valid Email Required

Continue to Property Website
Skip this Step
Continue

Take me to this property's website
Schedule Tour
Interested in this property? Schedule a tour today.
Rate & Review Trailhead Vista
Please select a rating
50 character minimum
By clicking submit, I agree to the Apartments.com Terms of Service and the Ratings & Reviews Terms of Use.
Share This Listing
Listing Image

2010 W Main St

Newark, OH 43055

Email

Link Copied

(740) 276-3408
Get Directions
Schools Restaurants Groceries Coffee Banks Shops Fitness
Select a unit to view pricing and availability
Floor
0 (11 units)
1 (7 units)
2 (27 units)
3 (30 units)
Any
1
2
Any
1+
2+
Move-In Date
Matterport 3D Tour Matterport 3D Tour
Matterport 3D Tour

