-
Monthly Rent
$1,212 - $2,408
-
Bedrooms
1 - 2 bd
-
Bathrooms
1 - 2 ba
-
Square Feet
644 - 1,035 sq ft

Highlights
- New Construction
- Pool
- Walk-In Closets
- Controlled Access
- Fireplace
- Island Kitchen
- Dog Park
- Business Center
Pricing & Floor Plans
-
Unit 2-304price $1,212square feet 644availibility Now
-
Unit 2-305price $1,212square feet 644availibility Now
-
Unit 2-204price $1,222square feet 644availibility Now
-
Unit 2-302price $1,252square feet 694availibility Now
-
Unit 2-102price $1,292square feet 694availibility Now
-
Unit 3-302price $1,252square feet 694availibility Oct 5
-
Unit 2-103price $1,492square feet 694availibility Now
-
Unit 3-303price $1,292square feet 694availibility Oct 5
-
Unit 3-203price $1,302square feet 694availibility Oct 5
-
Unit 2-301price $1,516square feet 985availibility Now
-
Unit 2-101price $1,556square feet 985availibility Now
-
Unit 3-301price $1,516square feet 985availibility Oct 5
-
Unit 3-306price $1,556square feet 1,035availibility Oct 5
-
Unit 3-206price $1,566square feet 1,035availibility Oct 5
-
Unit 4-101price $1,601square feet 1,035availibility Nov 4
-
Unit 3-107price $1,796square feet 1,035availibility Oct 5
-
Unit 4-100price $1,831square feet 1,035availibility Nov 4
-
Unit 4-200price $1,666square feet 1,035availibility Nov 5
-
Unit 2-304price $1,212square feet 644availibility Now
-
Unit 2-305price $1,212square feet 644availibility Now
-
Unit 2-204price $1,222square feet 644availibility Now
-
Unit 2-302price $1,252square feet 694availibility Now
-
Unit 2-102price $1,292square feet 694availibility Now
-
Unit 3-302price $1,252square feet 694availibility Oct 5
-
Unit 2-103price $1,492square feet 694availibility Now
-
Unit 3-303price $1,292square feet 694availibility Oct 5
-
Unit 3-203price $1,302square feet 694availibility Oct 5
-
Unit 2-301price $1,516square feet 985availibility Now
-
Unit 2-101price $1,556square feet 985availibility Now
-
Unit 3-301price $1,516square feet 985availibility Oct 5
-
Unit 3-306price $1,556square feet 1,035availibility Oct 5
-
Unit 3-206price $1,566square feet 1,035availibility Oct 5
-
Unit 4-101price $1,601square feet 1,035availibility Nov 4
-
Unit 3-107price $1,796square feet 1,035availibility Oct 5
-
Unit 4-100price $1,831square feet 1,035availibility Nov 4
-
Unit 4-200price $1,666square feet 1,035availibility Nov 5
Fees and Policies
The fees listed below are community-provided and may exclude utilities or add-ons. All payments are made directly to the property and are non-refundable unless otherwise specified. Use the Cost Calculator to determine costs based on your needs.
-
Dogs
-
One-Time Pet FeeMax of 2. Charged per pet.$250
-
Monthly Pet FeeMax of 2. Charged per pet.$35
70 lbs. Weight Limit -
-
Cats
-
One-Time Pet FeeMax of 2. Charged per pet.$250
-
Monthly Pet FeeMax of 2. Charged per pet.$35
70 lbs. Weight Limit -
-
Parking
-
Parking FeeCharged per vehicle.Varies
-
Property Fee Disclaimer: Based on community-supplied data and independent market research. Subject to change without notice. May exclude fees for mandatory or optional services and usage-based utilities.
Details
Lease Options
-
12 - 18 Month Leases
Property Information
-
Built in 2026
-
312 units/2 stories
Select a unit to view pricing & availability
 Matterport 3D Tour

About Greenway Vista
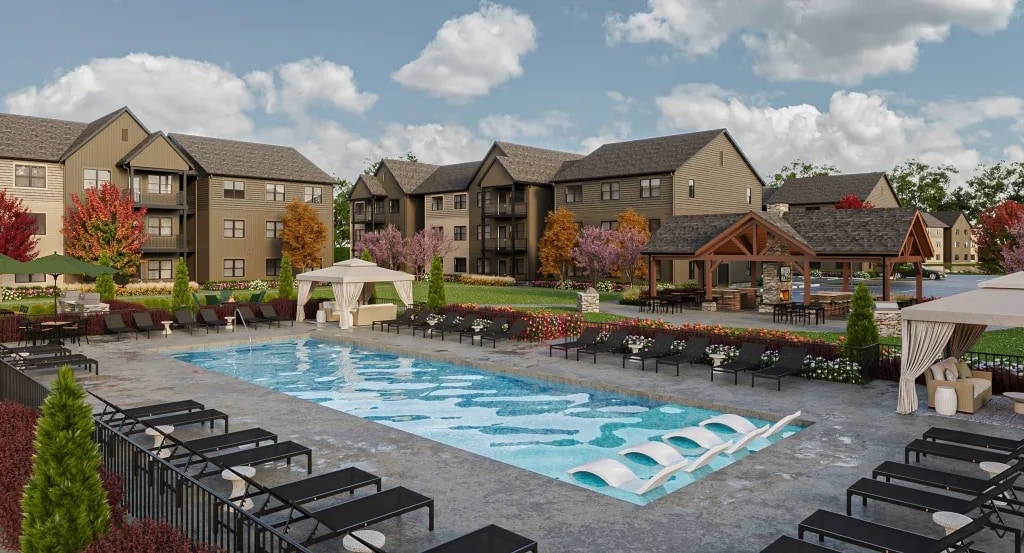
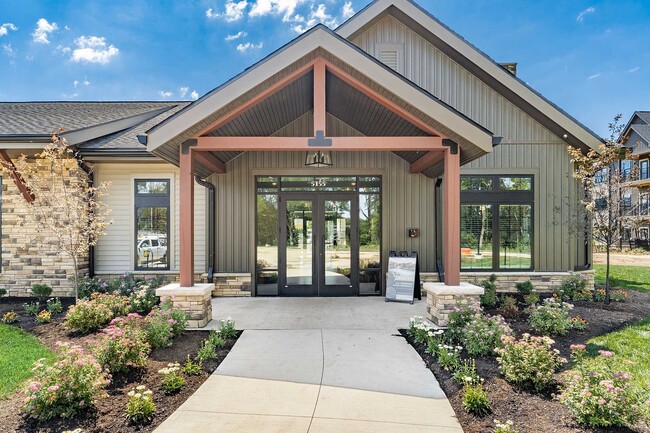
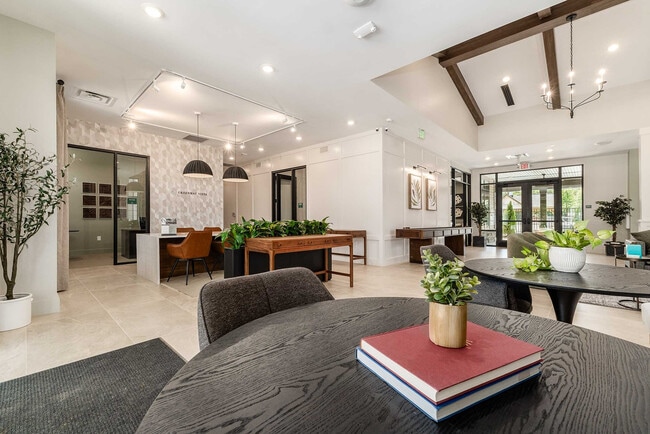
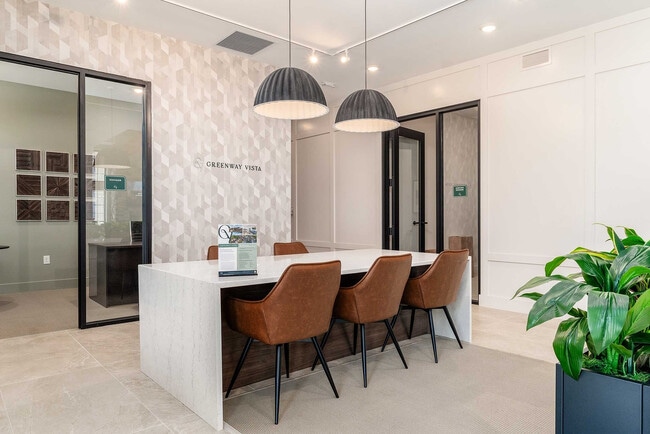
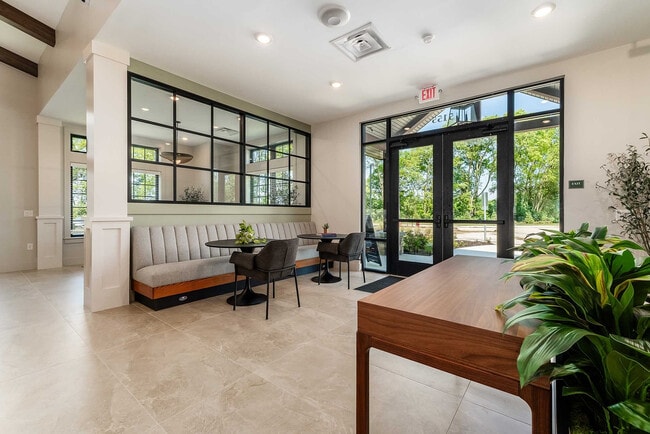
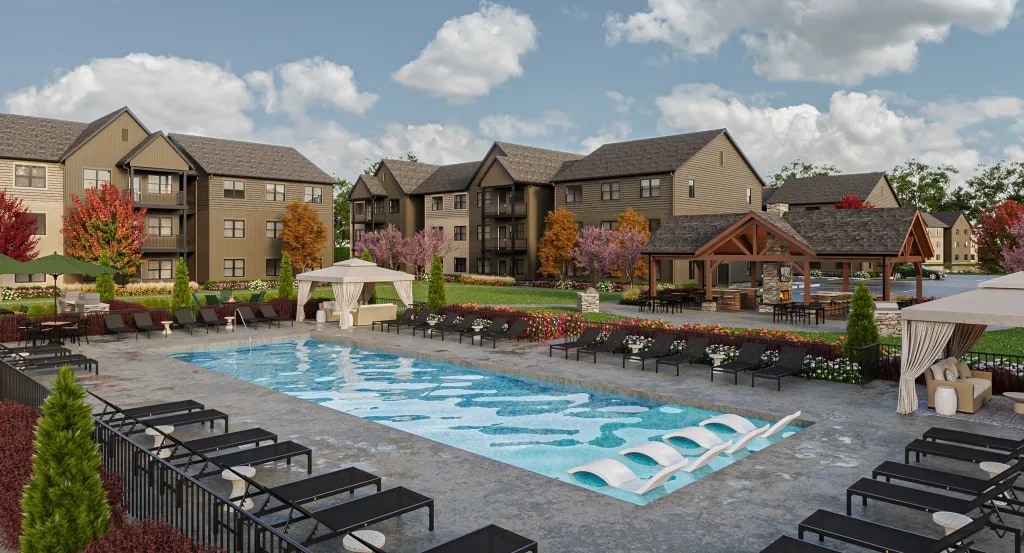
Tucked beside the natural beauty of Canal Winchester, Greenway Vista blends modern luxury with a refreshing connection to the outdoors. This brand-new community offers thoughtfully designed apartment homes featuring open-concept floor plans with soaring 9-foot ceilings, granite countertops, stainless steel appliances, shaker-style cabinetry, and elegant subway tile backsplashes. Luxury wood-style plank flooring and spacious walk-in closets add both style and functionality, while in-home washers and dryers and expansive kitchen islands in select homes bring everyday convenience to life. Beyond your front door, residents can unwind or connect in beautifully curated spaces including a resort-style pool, cozy resident lounge with fireplace, state-of-the-art fitness center, and an inviting amenity pavilion with outdoor kitchen and TVs. Spend afternoons in the community garden, gather around the firepit, or explore the nearby hiking trails for a breath of fresh air. With coworking spaces, a business center, a dog park, and a secure package room, Greenway Vista offers a seamless balance of nature, comfort, and contemporary living designed for the way you want to live.
Greenway Vista is an apartment community located in Franklin County and the 43110 ZIP Code. This area is served by the Columbus City School District attendance zone.
Unique Features
- 9-foot Ceilings
- Community Garden
- Complimentary Coffee Bar
- Game room
- Grilling Stations
- In-Unit Full-Size Washer and Dryer
- Luxury Wood-style Flooring
- Outdoor Lounge & Firepit
- Parking
- Secure Package Room
Community Amenities
Pool
Fitness Center
Controlled Access
Business Center
- Controlled Access
- 24 Hour Access
- Business Center
- Lounge
- Fitness Center
- Pool
- Gameroom
- Dog Park
Apartment Features
Air Conditioning
Walk-In Closets
Island Kitchen
Granite Countertops
- Air Conditioning
- Heating
- Fireplace
- Granite Countertops
- Stainless Steel Appliances
- Island Kitchen
- Kitchen
- Oven
- Refrigerator
- Walk-In Closets
Canal Winchester earned its name from the Ohio and Erie Canal, which first carried boats through the village in 1831, and that layered history still shapes the character of this small city southeast of Columbus. Sitting about 15 miles from downtown Columbus, it covers roughly 8 square miles while maintaining a pace that feels genuinely unhurried. Valor Christian College anchors a modest educational presence locally, while major employment draws residents toward Columbus, Groveport, and Reynoldsburg, keeping commute times generally around 20 to 30 minutes by car. The Canal Winchester Blues and Ribfest draws crowds every July, and the Labor Day Festival, the longest-running event in the area, brings classic cars, live music, and boat races back to the historic canal corridor each fall.
Housing here leans toward traditional suburban styles, with brick and siding exteriors common throughout established neighborhoods.
Learn more about living in Canal WinchesterCompare neighborhood and city base rent averages by bedroom.
| Shannon Green | Canal Winchester, OH | |
|---|---|---|
| 1 Bedroom | $1,258 | $1,221 |
| 2 Bedrooms | $1,497 | $1,470 |
| 3 Bedrooms | $1,928 | $1,849 |
- Controlled Access
- 24 Hour Access
- Business Center
- Lounge
- Dog Park
- Fitness Center
- Pool
- Gameroom
- 9-foot Ceilings
- Community Garden
- Complimentary Coffee Bar
- Game room
- Grilling Stations
- In-Unit Full-Size Washer and Dryer
- Luxury Wood-style Flooring
- Outdoor Lounge & Firepit
- Parking
- Secure Package Room
- Air Conditioning
- Heating
- Fireplace
- Granite Countertops
- Stainless Steel Appliances
- Island Kitchen
- Kitchen
- Oven
- Refrigerator
- Walk-In Closets
| Monday | 10am - 6pm |
|---|---|
| Tuesday | 10am - 6pm |
| Wednesday | 10am - 6pm |
| Thursday | 10am - 6pm |
| Friday | 10am - 6pm |
| Saturday | 10am - 5pm |
| Sunday | 12pm - 5pm |
| Colleges & Universities | Distance | ||
|---|---|---|---|
| Colleges & Universities | Distance | ||
| Drive: | 14 min | 8.2 mi | |
| Drive: | 17 min | 11.2 mi | |
| Drive: | 18 min | 11.5 mi | |
| Drive: | 19 min | 11.5 mi |


 The GreatSchools Rating helps parents compare schools within a state based on a variety of school quality indicators and provides a helpful picture of how effectively each school serves all of its students. Ratings are on a scale of 1 (below average) to 10 (above average) and can include test scores, college readiness, academic progress, advanced courses, equity, discipline and attendance data. We also advise parents to visit schools, consider other information on school performance and programs, and consider family needs as part of the school selection process.
View GreatSchools Rating Methodology
Data provided by GreatSchools.org © 2026. All rights reserved.
Scores provided by
 What do Walkability, Transit, Drivability, and Bikeability mean?
Walkability measures the walking distance to day-to-day needs.
Transit measures access to public transportation.
Drivability measures congestion, parking availability, and access to major roads.
Bikeability measures the suitability for cycling.
How It Works
What do Walkability, Transit, Drivability, and Bikeability mean?
Walkability measures the walking distance to day-to-day needs.
Transit measures access to public transportation.
Drivability measures congestion, parking availability, and access to major roads.
Bikeability measures the suitability for cycling.
How It Works
Traffic
ActiveAirport
CalmBusinesses
CalmScores provided by
HowLoud What is a Sound Score Rating? A Sound Score Rating aggregates noise caused by vehicle traffic, airplane traffic and local sources. How It WorksGreenway Vista Photos
-
Greenway Vista
-
Greenway Vista - 01
-
Greenway Vista - 02
-
Greenway Vista - 03
-
Greenway Vista - 06
-
Greenway Vista - 07
-
Greenway Vista - 08
-
Greenway Vista - 10
-
Greenway Vista - 11
Models
-
The Olive (644 sq ft)
-
The Oakgrove (694 sq ft)
-
The Overlook Terrace (694 sq ft)
-
The Timber (985 sq ft)
-
The Tanglewood Terrace (1035 sq ft)
-
The Trailhead (1035 sq ft)
Nearby Apartments
Within 50 Miles of Greenway Vista
-
Birch Creek Flats
5151 Ebright Rd
Canal Winchester, OH 43110
$1,268 - $2,615
1-3 Br 0.9 mi
-
The Fitzgerald Bexley
2200 E Main St
Bexley, OH 43209
$1,532 - $7,557
1-3 Br 6.4 mi
-
The Residences at Eastwood
9060 Heirloom Ln
Reynoldsburg, OH 43068
$1,896 - $3,416
2 Br 7.1 mi
-
Langham Apartments
1134 Chambers Rd
Columbus, OH 43212
$1,395 - $4,175
1-2 Br 11.9 mi
-
Essex Apartments
1145 Chambers Rd
Columbus, OH 43212
$1,511 - $3,292
1-2 Br 11.9 mi
-
The Reserve at Mill Run
3785 Ridge Mill Dr
Hilliard, OH 43026
$1,465 - $3,694
1-3 Br 16.6 mi
Greenway Vista does not offer in-unit laundry or shared facilities. Please contact the property to learn about nearby laundry options.
Utilities are not included in rent. Residents should plan to set up and pay for all services separately.
Parking is available at Greenway Vista. Fees may apply depending on the type of parking offered. Contact this property for details.
Greenway Vista has one to two-bedrooms with rent ranges from $1,212/mo. to $2,408/mo.
Yes, Greenway Vista welcomes pets. Breed restrictions, weight limits, and additional fees may apply. View this property's pet policy.
A good rule of thumb is to spend no more than 30% of your gross income on rent. Based on the lowest available rent of $1,212 for a one-bedroom, you would need to earn about $48,480 per year to qualify. Want to double-check your budget? Calculate how much rent you can afford with our Rent Affordability Calculator.
Greenway Vista is offering 1 Month Free for eligible applicants, with rental rates starting at $1,212.
While Greenway Vista does not offer Matterport 3D tours, renters can request a tour directly through our online platform.
5155 Shannon Rd
Canal Winchester, OH 43110
Property Manager Responded