-
Monthly Rent
$1,422 - $6,455
-
Bedrooms
Studio - 3 bd
-
Bathrooms
1 - 3 ba
-
Square Feet
563 - 1,721 sq ft

Highlights
- New Construction
- Walk To Campus
- Walk-In Closets
- Planned Social Activities
- Controlled Access
- On-Site Retail
- Island Kitchen
- Elevator
- Balcony
Pricing & Floor Plans
-
Unit 517price $1,447square feet 563availibility Now
-
Unit 204price $1,422square feet 563availibility Oct 1
-
Unit 527price $1,447square feet 563availibility Dec 1
-
Unit 521price $1,447square feet 566availibility Oct 1
-
Unit 523price $1,447square feet 566availibility Nov 1
-
Unit 457price $1,620square feet 711availibility Now
-
Unit 557price $1,630square feet 711availibility Now
-
Unit 609price $1,660square feet 686availibility Now
-
Unit 459price $1,689square feet 655availibility Now
-
Unit 553price $1,790square feet 885availibility Now
-
Unit 554price $1,790square feet 885availibility Now
-
Unit 354price $1,885square feet 853availibility Now
-
Unit 222price $1,805square feet 856availibility Sep 21
-
Unit 238price $1,805square feet 856availibility Sep 21
-
Unit 315price $1,905square feet 878availibility Sep 21
-
Unit 329price $1,905square feet 878availibility Sep 21
-
Unit 224price $1,532square feet 715availibility Oct 1
-
Unit 436price $1,532square feet 715availibility Oct 1
-
Unit 412price $1,557square feet 683availibility Oct 1
-
Unit 406price $1,557square feet 632availibility Oct 1
-
Unit 506price $1,557square feet 632availibility Nov 1
-
Unit 544price $1,557square feet 632availibility Dec 1
-
Unit 429price $1,740square feet 878availibility Oct 1
-
Unit 415price $1,740square feet 878availibility Nov 1
-
Unit 438price $2,293square feet 1,011availibility Now
-
Unit 439price $2,328square feet 1,011availibility Now
-
Unit 549price $2,328square feet 1,036availibility Now
-
Unit 427price $2,363square feet 1,067availibility Now
-
Unit 417price $2,363square feet 1,067availibility Now
-
Unit 227price $2,323square feet 1,085availibility Sep 21
-
Unit 449price $2,458square feet 1,036availibility Now
-
Unit 249price $2,428square feet 1,036availibility Dec 1
-
Unit 201price $2,393square feet 1,036availibility Jan 1, 2027
-
Unit 248price $2,448square feet 1,037availibility Now
-
Unit 430price $2,448square feet 1,037availibility Now
-
Unit 414price $2,448square feet 1,037availibility Now
-
Unit 463price $2,458square feet 1,109availibility Now
-
Unit 563price $2,468square feet 1,109availibility Now
-
Unit 351price $2,503square feet 1,075availibility Now
-
Unit 451price $2,513square feet 1,075availibility Now
-
Unit 552price $2,533square feet 1,242availibility Now
-
Unit 466price $2,693square feet 1,170availibility Now
-
Unit 334price $2,348square feet 981availibility Oct 1
-
Unit 402price $2,393square feet 981availibility Oct 1
-
Unit 442price $2,393square feet 981availibility Oct 1
-
Unit 604price $3,873square feet 1,374availibility Now
-
Unit 613price $4,678square feet 1,721availibility Mar 31, 2027
-
Unit 517price $1,447square feet 563availibility Now
-
Unit 204price $1,422square feet 563availibility Oct 1
-
Unit 527price $1,447square feet 563availibility Dec 1
-
Unit 521price $1,447square feet 566availibility Oct 1
-
Unit 523price $1,447square feet 566availibility Nov 1
-
Unit 457price $1,620square feet 711availibility Now
-
Unit 557price $1,630square feet 711availibility Now
-
Unit 609price $1,660square feet 686availibility Now
-
Unit 459price $1,689square feet 655availibility Now
-
Unit 553price $1,790square feet 885availibility Now
-
Unit 554price $1,790square feet 885availibility Now
-
Unit 354price $1,885square feet 853availibility Now
-
Unit 222price $1,805square feet 856availibility Sep 21
-
Unit 238price $1,805square feet 856availibility Sep 21
-
Unit 315price $1,905square feet 878availibility Sep 21
-
Unit 329price $1,905square feet 878availibility Sep 21
-
Unit 224price $1,532square feet 715availibility Oct 1
-
Unit 436price $1,532square feet 715availibility Oct 1
-
Unit 412price $1,557square feet 683availibility Oct 1
-
Unit 406price $1,557square feet 632availibility Oct 1
-
Unit 506price $1,557square feet 632availibility Nov 1
-
Unit 544price $1,557square feet 632availibility Dec 1
-
Unit 429price $1,740square feet 878availibility Oct 1
-
Unit 415price $1,740square feet 878availibility Nov 1
-
Unit 438price $2,293square feet 1,011availibility Now
-
Unit 439price $2,328square feet 1,011availibility Now
-
Unit 549price $2,328square feet 1,036availibility Now
-
Unit 427price $2,363square feet 1,067availibility Now
-
Unit 417price $2,363square feet 1,067availibility Now
-
Unit 227price $2,323square feet 1,085availibility Sep 21
-
Unit 449price $2,458square feet 1,036availibility Now
-
Unit 249price $2,428square feet 1,036availibility Dec 1
-
Unit 201price $2,393square feet 1,036availibility Jan 1, 2027
-
Unit 248price $2,448square feet 1,037availibility Now
-
Unit 430price $2,448square feet 1,037availibility Now
-
Unit 414price $2,448square feet 1,037availibility Now
-
Unit 463price $2,458square feet 1,109availibility Now
-
Unit 563price $2,468square feet 1,109availibility Now
-
Unit 351price $2,503square feet 1,075availibility Now
-
Unit 451price $2,513square feet 1,075availibility Now
-
Unit 552price $2,533square feet 1,242availibility Now
-
Unit 466price $2,693square feet 1,170availibility Now
-
Unit 334price $2,348square feet 981availibility Oct 1
-
Unit 402price $2,393square feet 981availibility Oct 1
-
Unit 442price $2,393square feet 981availibility Oct 1
-
Unit 604price $3,873square feet 1,374availibility Now
-
Unit 613price $4,678square feet 1,721availibility Mar 31, 2027
Fees and Policies
The fees listed below are community-provided and may exclude utilities or add-ons. All payments are made directly to the property and are non-refundable unless otherwise specified. Use the Cost Calculator to determine costs based on your needs.
-
Dogs
-
Monthly Pet FeeMax of 2. Charged per pet.$40
-
One-Time Pet FeeMax of 2. Charged per pet.$400
70 lbs. Weight Limit -
-
Cats
-
Monthly Pet FeeMax of 2. Charged per pet.$40
-
One-Time Pet FeeMax of 2. Charged per pet.$400
70 lbs. Weight Limit -
-
Parking
-
Parking FeeCharged per vehicle.Varies
-
Property Fee Disclaimer: Based on community-supplied data and independent market research. Subject to change without notice. May exclude fees for mandatory or optional services and usage-based utilities.
Details
Lease Options
-
11 - 18 Month Leases
Property Information
-
Built in 2026
-
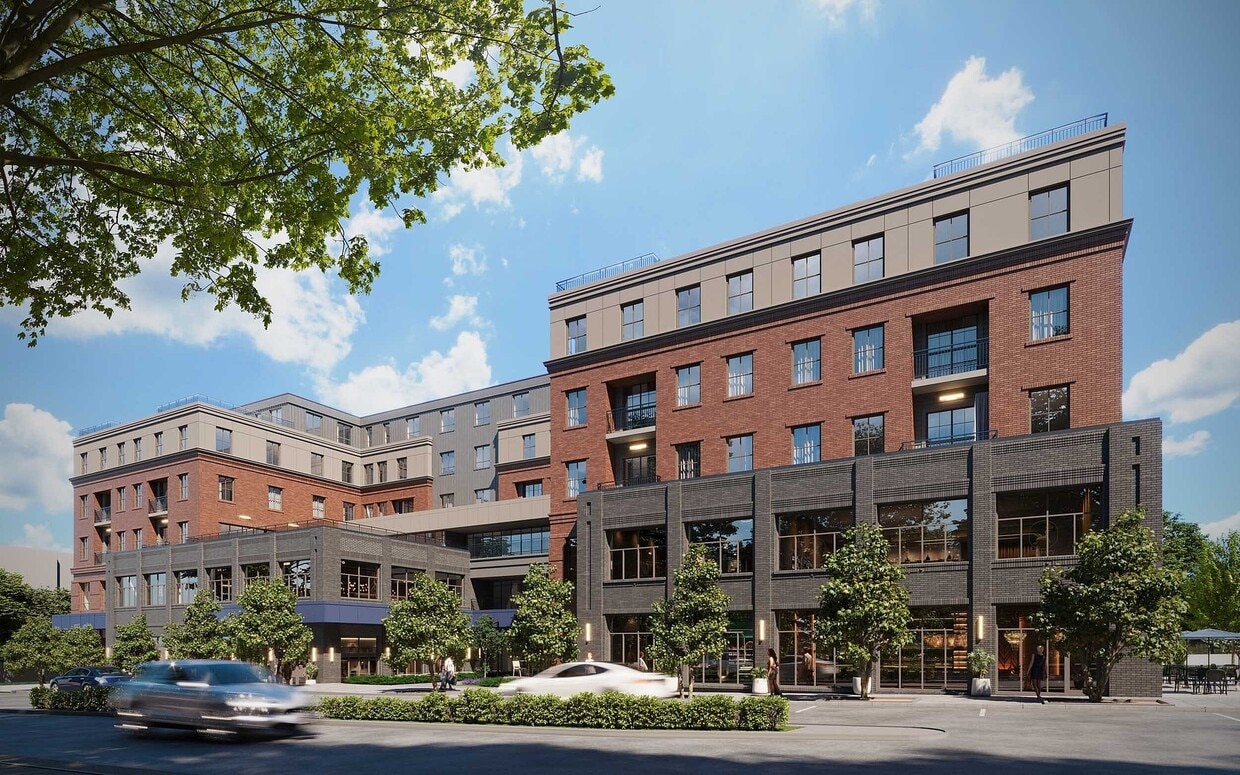
226 units/6 stories
About The Fitzgerald Bexley
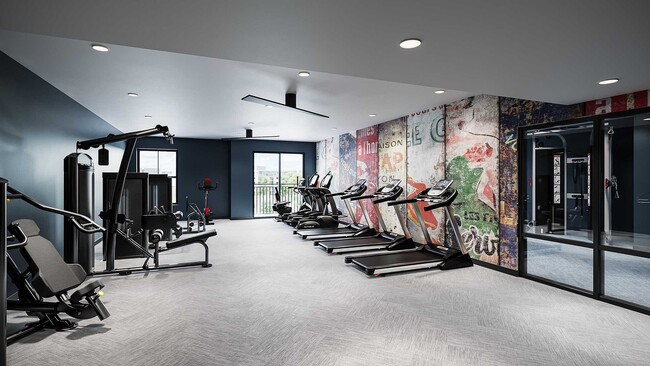
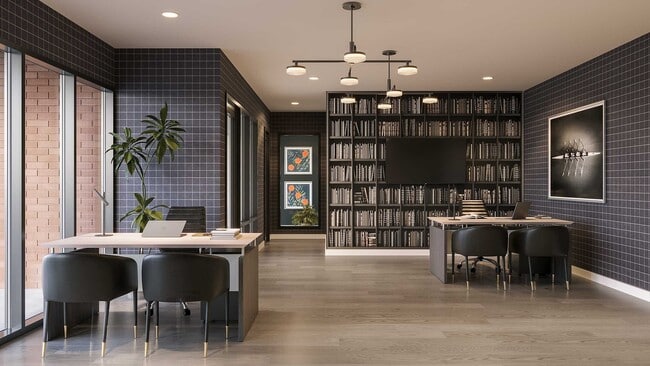
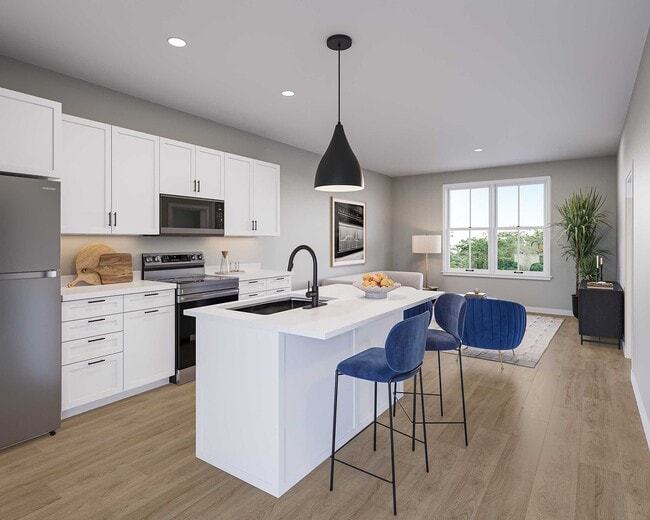
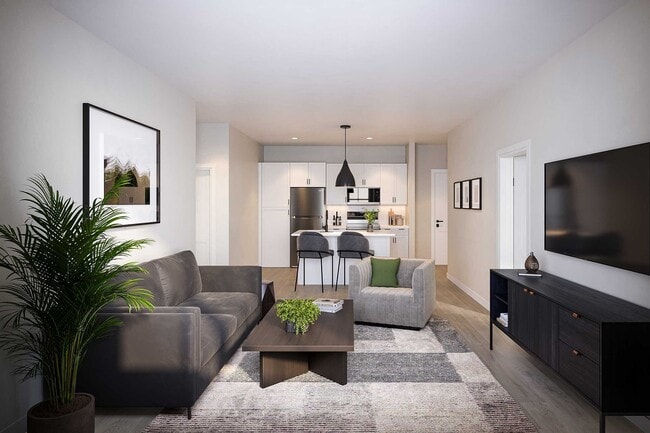
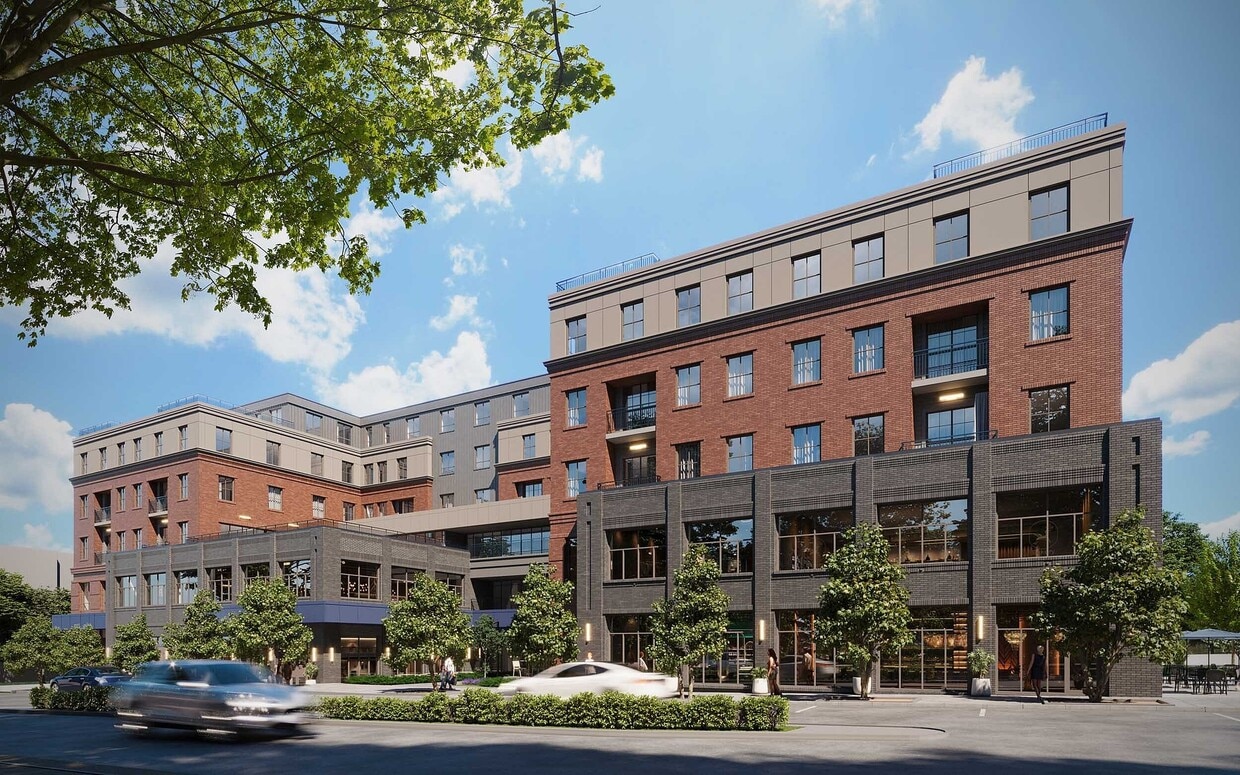
The Fitzgerald offers a refined living experience where modern comfort meets the timeless character of Bexley. Perfectly situated steps from Capital University and downtown Bexley, the community places you within one of the area's most treasured historic districts, surrounded by locally loved dining, boutiques, and walkable streets that feel purposefully preserved. Inside, homes feature quartz countertops, stainless steel appliances, fully equipped kitchens with elegant island pendant lighting, and the convenience of in-unit washers and dryers. Select residences extend your space with private balconies. Smart home locks add ease and peace of mind. Beyond your front door, enjoy a fitness center with weight room, a welcoming resident clubhouse, two outdoor courtyards, and a rooftop terrace ideal for skyline sunsets and conversation. Everyday convenience is elevated with a secure parking garage, controlled access, and on-site retail. Supported by 24/7 emergency maintenance and award-winning management, The Fitzgerald delivers luxury living paired with a location that feels effortlessly connected to the heart of Bexley.
The Fitzgerald Bexley is an apartment community located in Franklin County and the 43209 ZIP Code. This area is served by the Bexley City School District attendance zone.
Unique Features
- Fully equipped kitchen
- In Suite Washer and Dryer
- Kitchen Island Pendant Lightening
- Located Steps from Capital University and downtown Bexley
- Multiple Elevators
- Parcel Pending Lockers
- Parking
- Resident Clubhouse
- Rooftop Terrace
- Smart home technology
- Washer & Dryer In-Unit
Community Amenities
Fitness Center
Elevator
Clubhouse
Controlled Access
- Controlled Access
- Maintenance on site
- Property Manager on Site
- On-Site Retail
- Renters Insurance Program
- Planned Social Activities
- Wheelchair Accessible
- Elevator
- Clubhouse
- Lounge
- Fitness Center
- Courtyard
- Walk To Campus
Apartment Features
Washer/Dryer
Air Conditioning
High Speed Internet Access
Walk-In Closets
- High Speed Internet Access
- Washer/Dryer
- Air Conditioning
- Heating
- Smoke Free
- Cable Ready
- Trash Compactor
- Sprinkler System
- Ice Maker
- Stainless Steel Appliances
- Island Kitchen
- Kitchen
- Microwave
- Oven
- Refrigerator
- Quartz Countertops
- Vinyl Flooring
- Walk-In Closets
- Balcony
Tucked inside Columbus like a city within a city, Bexley sits just ten minutes east of downtown, bordered on all sides by its much larger neighbor. Main Street, which follows the historic National Road, runs through the heart of town, giving residents a walkable strip of local shops, coffee spots, and eateries without the bustle of a major urban corridor. Alum Creek winds through the area, and its parks draw outdoor enthusiasts looking to hike, bike, or simply unwind under the tree canopy. Capital University anchors the southern end of Bexley, giving the area a lively, campus-adjacent energy that complements its otherwise residential pace.
The rental landscape here leans toward cozy apartment communities and smaller multi-unit buildings, reflecting the compact, close-knit feel of a city that spans just three square miles. Studios and one-bedroom floor plans are especially common, offering an approachable entry point into one of Columbus's most established enclaves.
Learn more about living in Bexley- Controlled Access
- Maintenance on site
- Property Manager on Site
- On-Site Retail
- Renters Insurance Program
- Planned Social Activities
- Wheelchair Accessible
- Elevator
- Clubhouse
- Lounge
- Courtyard
- Fitness Center
- Walk To Campus
- Fully equipped kitchen
- In Suite Washer and Dryer
- Kitchen Island Pendant Lightening
- Located Steps from Capital University and downtown Bexley
- Multiple Elevators
- Parcel Pending Lockers
- Parking
- Resident Clubhouse
- Rooftop Terrace
- Smart home technology
- Washer & Dryer In-Unit
- High Speed Internet Access
- Washer/Dryer
- Air Conditioning
- Heating
- Smoke Free
- Cable Ready
- Trash Compactor
- Sprinkler System
- Ice Maker
- Stainless Steel Appliances
- Island Kitchen
- Kitchen
- Microwave
- Oven
- Refrigerator
- Quartz Countertops
- Vinyl Flooring
- Walk-In Closets
- Balcony
| Monday | 10am - 6pm |
|---|---|
| Tuesday | 10am - 6pm |
| Wednesday | 10am - 6pm |
| Thursday | 10am - 6pm |
| Friday | 10am - 6pm |
| Saturday | 12pm - 4pm |
| Sunday | 12pm - 4pm |
| Colleges & Universities | Distance | ||
|---|---|---|---|
| Colleges & Universities | Distance | ||
| Walk: | 10 min | 0.5 mi | |
| Drive: | 6 min | 3.2 mi | |
| Drive: | 7 min | 3.7 mi | |
| Drive: | 8 min | 3.8 mi |


 The GreatSchools Rating helps parents compare schools within a state based on a variety of school quality indicators and provides a helpful picture of how effectively each school serves all of its students. Ratings are on a scale of 1 (below average) to 10 (above average) and can include test scores, college readiness, academic progress, advanced courses, equity, discipline and attendance data. We also advise parents to visit schools, consider other information on school performance and programs, and consider family needs as part of the school selection process.
View GreatSchools Rating Methodology
Data provided by GreatSchools.org © 2026. All rights reserved.
Scores provided by
 What do Walkability, Transit, Drivability, and Bikeability mean?
Walkability measures the walking distance to day-to-day needs.
Transit measures access to public transportation.
Drivability measures congestion, parking availability, and access to major roads.
Bikeability measures the suitability for cycling.
How It Works
What do Walkability, Transit, Drivability, and Bikeability mean?
Walkability measures the walking distance to day-to-day needs.
Transit measures access to public transportation.
Drivability measures congestion, parking availability, and access to major roads.
Bikeability measures the suitability for cycling.
How It Works
Traffic
BusyAirport
CalmBusinesses
ActiveScores provided by
HowLoud What is a Sound Score Rating? A Sound Score Rating aggregates noise caused by vehicle traffic, airplane traffic and local sources. How It WorksThe Fitzgerald Bexley Photos
-
The Fitzgerald Bexley
-
-
597_F_fitness
-
597_F_Leasing_cam01_still
-
597_F_MU_1B2
-
597_F_MU_2A_living
-
597_F_terrace_cam1
Models
-
S1 - The Studio
-
S1 - The Studio Terrace
-
1A - The Scott
-
1B.1 - The Bexley Terrace
-
1B.1 - The Bexley
-
1C.1 - The Eastmoor
Nearby Apartments
Within 50 Miles of The Fitzgerald Bexley
-
Langham Apartments
1134 Chambers Rd
Columbus, OH 43212
$1,395 - $3,421
1-2 Br 5.7 mi
-
Essex Apartments
1145 Chambers Rd
Columbus, OH 43212
$1,444 - $3,759
1-2 Br 5.7 mi
-
Greenway Vista
5155 Shannon Rd
Canal Winchester, OH 43110
$1,197 - $2,405
1-2 Br 6.4 mi
-
Birch Creek Flats
5151 Ebright Rd
Canal Winchester, OH 43110
$1,268 - $2,615
1-3 Br 6.6 mi
-
The Residences at Eastwood
9060 Heirloom Ln
Reynoldsburg, OH 43068
$2,003 - $3,809
2 Br 9.8 mi
-
The Reserve at Mill Run
3785 Ridge Mill Dr
Hilliard, OH 43026
$1,465 - $3,694
1-3 Br 10.4 mi
The Fitzgerald Bexley has units with in‑unit washers and dryers, making laundry day simple for residents.
Utilities are not included in rent. Residents should plan to set up and pay for all services separately.
Parking is available at The Fitzgerald Bexley. Fees may apply depending on the type of parking offered. Contact this property for details.
The Fitzgerald Bexley has studios to three-bedrooms with rent ranges from $1,422/mo. to $6,455/mo.
Yes, The Fitzgerald Bexley welcomes pets. Breed restrictions, weight limits, and additional fees may apply. View this property's pet policy.
A good rule of thumb is to spend no more than 30% of your gross income on rent. Based on the lowest available rent of $1,422 for a studio, you would need to earn about $56,880 per year to qualify. Want to double-check your budget? Calculate how much rent you can afford with our Rent Affordability Calculator.
The Fitzgerald Bexley is offering Specials for eligible applicants, with rental rates starting at $1,422.
While The Fitzgerald Bexley does not offer Matterport 3D tours, renters can request a tour directly through our online platform.
2200 E Main St
Bexley, OH 43209
Property Manager Responded