Map
  • Add a Property
  • Renter Tools
    • Favorites
    • Saved Searches
  • Manage Rentals
  • Apartments For Rent
  • Houses For Rent
  • Condos For Rent
  • Townhomes For Rent
  • Help Center
  • Minnetonka Average Rent
  • Area Guide
  • Rent Calculator
  • Property Management Companies

Language

Apartments.com Logo
Manage Rentals      Sign Up / Sign In
  • Primary Photo - Townline Apartments
  • Headline 1 - Townline Apartments
    the-townline-minnetonka-mn-building-photo (16) - Townline Apartments
  • the-townline-minnetonka-mn-building-photo (1) - Townline Apartments
    the-townline-minnetonka-mn-building-photo (4) - Townline Apartments
Contact This Property

Tour Options: In-Person, Video Video Tours Many properties are now offering LIVE tours via FaceTime and other streaming apps.

Language: English

Open 9am - 6pm Today

View All Hours Office Hours Monday - Friday, 9am - 6pm Saturday, 10am - 4pm Sunday, Closed

Townline Apartments media gallery Unit
call 651-370-8362
Floor Plan View Body
Viewing Floor: Select a unit to view pricing & availability
1 (4 units)
2 (2 units)
3 (2 units)
4 (5 units)
5 (0 unit)
Any
Studio
1
2
3
Any
1+
2+
Move-In Date
Minnesota Hennepin County Minnetonka East Minnetonka

Townline Apartments

10950 Red Circle Dr, Minnetonka, MN 55343

3.0
Renter Rating 2 Reviews
Verified Listing CoStar Verified® Listing

This Listing has been verified by CoStar’s listing verification process, which combines internal screening and fraud detection technology. Always beware of scams.

Today
Share Listing
Favorites
651-370-8362
Property Management Company Logo
  • Monthly Rent

    $1,105 - $2,645

    Plus Fees12 Month Lease

  • Bedrooms

    Studio - 3 bd

  • Bathrooms

    1 - 2 ba

  • Square Feet

    452 - 1,571 sq ft

Townline Apartments
Property Management Company Logo
Share Listing
Favorites

UP TO 1 MONTH FREE!

Contact us today to qualify for 1 month free on select 2 bedroom apartments! -- *Minimum 13-Month Lease.*Minimum 13-Month Lease.

Highlights

  • Floor to Ceiling Windows
  • Media Center/Movie Theatre
  • Roof Terrace
  • Den
  • Cabana
  • Porch
  • Pet Washing Station
  • High Ceilings
  • Pool

Pricing & Floor Plans

filter results by bedrooms
Cost Calculator: Estimate your monthly and one-time fees.
Sanibel
$1,355 – $1,385 Plus Fees Studio 1 Bath 452 – 505 Sq Ft
3 Available units
Unit
Base Price
Sq Ft
Availability
Unit Details
  • Unit 428-IR80
    price $1,385
    square feet 452
    availibility Jul 8
  • Unit 423-IR80
    price $1,385
    square feet 502
    availibility Jul 9
  • Unit 129-IR80
    price $1,355
    square feet 505
    availibility Jul 21
Pompano
$1,105 Plus Fees Studio 1 Bath 455 Sq Ft
1 Available unit
Unit
Base Price
Sq Ft
Availability
Unit Details
  • Unit 121-IR50
    price $1,105
    square feet 455
    availibility Jul 24
Quarry
$1,795 Plus Fees 1 Bed 1 Bath 688 – 711 Sq Ft
1 Available unit
Unit
Base Price
Sq Ft
Availability
Unit Details
  • Unit 405
    price $1,795
    square feet 711
    availibility Now
Aquila
$1,660 – $1,710 Plus Fees 1 Bed 1 Bath 684 – 687 Sq Ft
2 Available units
Unit
Base Price
Sq Ft
Availability
Unit Details
  • Unit 410
    price $1,710
    square feet 684
    availibility Jul 24
  • Unit 210
    price $1,660
    square feet 684
    availibility Jul 31
Jidana
$2,345 – $2,420 Plus Fees 2 Beds 2 Baths 1,111 – 1,115 Sq Ft
2 Available units
Unit
Base Price
Sq Ft
Availability
Unit Details
  • Unit 115
    price $2,345
    square feet 1,115
    availibility Now
  • Unit 415
    price $2,420
    square feet 1,111
    availibility Now
Jevne
$2,645 Plus Fees 2 Beds 2 Baths 1,250 – 1,254 Sq Ft
1 Available unit
Unit
Base Price
Sq Ft
Availability
Unit Details
  • Unit 337
    price $2,645
    square feet 1,250
    availibility Now
Bennett
$2,490 – $2,515 Plus Fees 2 Beds 2 Baths 1,165 – 1,186 Sq Ft
2 Available units
Unit
Base Price
Sq Ft
Availability
Unit Details
  • Unit 338
    price $2,515
    square feet 1,176
    availibility Jun 8
  • Unit 238
    price $2,490
    square feet 1,165
    availibility Sep 2
Sycamore
$2,375 Plus Fees 2 Beds 2 Baths 1,007 Sq Ft
1 Available unit
Unit
Base Price
Sq Ft
Availability
Unit Details
  • Unit 149
    price $2,375
    square feet 1,007
    availibility Aug 17
Brandbury
Call for Rent 1 Bed 1 Bath 621 Sq Ft
Not Available
Sunset
Call for Rent 1 Bed 1 Bath 900 Sq Ft
Not Available
Bellevue
Call for Rent 1 Bed 1 Bath 763 Sq Ft
Not Available
Clarion
Call for Rent 1 Bed 1 Bath 515 Sq Ft
Not Available
Rowland
Call for Rent 1 Bed 1 Bath 562 Sq Ft
Not Available
Nolan
Call for Rent 1 Bed 1 Bath 642 Sq Ft
Not Available
Bradford
Call for Rent 1 Bed 1 Bath 653 Sq Ft
Not Available
Merilee
Call for Rent 1 Bed 1 Bath 661 Sq Ft
Not Available
Isles
Call for Rent 1 Bed 1 Bath 757 Sq Ft
Not Available
Hummingbird
Call for Rent 1 Bed 1 Bath 596 Sq Ft
Not Available
Beacon
Call for Rent 1 Bed 1 Bath 627 Sq Ft
Not Available
Braemar
Call for Rent 1 Bed 1 Bath 692 Sq Ft
Not Available
Bredesen
Call for Rent 1 Bed 1 Bath 725 Sq Ft
Not Available
Tierney
Call for Rent 1 Bed 1 Bath 746 Sq Ft
Not Available
Sunrise
Call for Rent 1 Bed 1 Bath 794 Sq Ft
Not Available
Gleanloch
Call for Rent 1 Bed 1 Bath 913 Sq Ft
Not Available
Luce Line
Call for Rent 2 Beds 2 Baths 1,072 Sq Ft
Not Available
McKenzie
Call for Rent 2 Beds 2 Baths 1,105 Sq Ft
Not Available
Ellerdale
Call for Rent 2 Beds 2 Baths 1,220 Sq Ft
Not Available
Marion
Call for Rent 2 Beds 2 Baths 1,571 Sq Ft
Not Available
Thorpe
Call for Rent 2 Beds 2 Baths 1,249 Sq Ft
Not Available
Woodhaven
Call for Rent 2 Beds 2 Baths 1,118 Sq Ft
Not Available
Magnolia
Call for Rent 2 Beds 2 Baths 1,028 Sq Ft
Not Available
Vinewood
Call for Rent 2 Beds 2 Baths 903 Sq Ft
Not Available
Evergreen
Call for Rent 2 Beds 2 Baths 1,081 Sq Ft
Not Available
Belvoir
Call for Rent 2 Beds 2 Baths 1,125 Sq Ft
Not Available
Nocomo
Call for Rent 3 Beds 2 Baths 1,236 Sq Ft
Not Available
Sanibel
$1,355 – $1,385 Plus Fees Studio 1 Bath 452 – 505 Sq Ft
3 Available units
Unit
Base Price
Sq Ft
Availability
Unit Details
  • Unit 428-IR80
    price $1,385
    square feet 452
    availibility Jul 8
  • Unit 423-IR80
    price $1,385
    square feet 502
    availibility Jul 9
  • Unit 129-IR80
    price $1,355
    square feet 505
    availibility Jul 21
Pompano
$1,105 Plus Fees Studio 1 Bath 455 Sq Ft
1 Available unit
Unit
Base Price
Sq Ft
Availability
Unit Details
  • Unit 121-IR50
    price $1,105
    square feet 455
    availibility Jul 24
Quarry
$1,795 Plus Fees 1 Bed 1 Bath 688 – 711 Sq Ft
1 Available unit
Unit
Base Price
Sq Ft
Availability
Unit Details
  • Unit 405
    price $1,795
    square feet 711
    availibility Now
Aquila
$1,660 – $1,710 Plus Fees 1 Bed 1 Bath 684 – 687 Sq Ft
2 Available units
Unit
Base Price
Sq Ft
Availability
Unit Details
  • Unit 410
    price $1,710
    square feet 684
    availibility Jul 24
  • Unit 210
    price $1,660
    square feet 684
    availibility Jul 31
Brandbury
Call for Rent 1 Bed 1 Bath 621 Sq Ft
Not Available
Sunset
Call for Rent 1 Bed 1 Bath 900 Sq Ft
Not Available
Bellevue
Call for Rent 1 Bed 1 Bath 763 Sq Ft
Not Available
Clarion
Call for Rent 1 Bed 1 Bath 515 Sq Ft
Not Available
Rowland
Call for Rent 1 Bed 1 Bath 562 Sq Ft
Not Available
Nolan
Call for Rent 1 Bed 1 Bath 642 Sq Ft
Not Available
Bradford
Call for Rent 1 Bed 1 Bath 653 Sq Ft
Not Available
Merilee
Call for Rent 1 Bed 1 Bath 661 Sq Ft
Not Available
Isles
Call for Rent 1 Bed 1 Bath 757 Sq Ft
Not Available
Hummingbird
Call for Rent 1 Bed 1 Bath 596 Sq Ft
Not Available
Beacon
Call for Rent 1 Bed 1 Bath 627 Sq Ft
Not Available
Braemar
Call for Rent 1 Bed 1 Bath 692 Sq Ft
Not Available
Bredesen
Call for Rent 1 Bed 1 Bath 725 Sq Ft
Not Available
Tierney
Call for Rent 1 Bed 1 Bath 746 Sq Ft
Not Available
Sunrise
Call for Rent 1 Bed 1 Bath 794 Sq Ft
Not Available
Gleanloch
Call for Rent 1 Bed 1 Bath 913 Sq Ft
Not Available
Jidana
$2,345 – $2,420 Plus Fees 2 Beds 2 Baths 1,111 – 1,115 Sq Ft
2 Available units
Unit
Base Price
Sq Ft
Availability
Unit Details
  • Unit 115
    price $2,345
    square feet 1,115
    availibility Now
  • Unit 415
    price $2,420
    square feet 1,111
    availibility Now
Jevne
$2,645 Plus Fees 2 Beds 2 Baths 1,250 – 1,254 Sq Ft
1 Available unit
Unit
Base Price
Sq Ft
Availability
Unit Details
  • Unit 337
    price $2,645
    square feet 1,250
    availibility Now
Bennett
$2,490 – $2,515 Plus Fees 2 Beds 2 Baths 1,165 – 1,186 Sq Ft
2 Available units
Unit
Base Price
Sq Ft
Availability
Unit Details
  • Unit 338
    price $2,515
    square feet 1,176
    availibility Jun 8
  • Unit 238
    price $2,490
    square feet 1,165
    availibility Sep 2
Sycamore
$2,375 Plus Fees 2 Beds 2 Baths 1,007 Sq Ft
1 Available unit
Unit
Base Price
Sq Ft
Availability
Unit Details
  • Unit 149
    price $2,375
    square feet 1,007
    availibility Aug 17
Luce Line
Call for Rent 2 Beds 2 Baths 1,072 Sq Ft
Not Available
McKenzie
Call for Rent 2 Beds 2 Baths 1,105 Sq Ft
Not Available
Ellerdale
Call for Rent 2 Beds 2 Baths 1,220 Sq Ft
Not Available
Marion
Call for Rent 2 Beds 2 Baths 1,571 Sq Ft
Not Available
Thorpe
Call for Rent 2 Beds 2 Baths 1,249 Sq Ft
Not Available
Woodhaven
Call for Rent 2 Beds 2 Baths 1,118 Sq Ft
Not Available
Magnolia
Call for Rent 2 Beds 2 Baths 1,028 Sq Ft
Not Available
Vinewood
Call for Rent 2 Beds 2 Baths 903 Sq Ft
Not Available
Evergreen
Call for Rent 2 Beds 2 Baths 1,081 Sq Ft
Not Available
Belvoir
Call for Rent 2 Beds 2 Baths 1,125 Sq Ft
Not Available
Nocomo
Call for Rent 3 Beds 2 Baths 1,236 Sq Ft
Not Available
* Price shown is base rent. Excludes user-selected optional fees and variable or usage-based fees and required charges due at or prior to move-in or at move-out.View Fees and Policies for details. Price, availability, fees, and any applicable rent special are subject to change without notice.
* Square footage definitions vary. Displayed square footage is approximate.

Fees and Policies

The fees listed below are community-provided and may exclude utilities or add-ons. All payments are made directly to the property and are non-refundable unless otherwise specified. Use the Cost Calculator to determine costs based on your needs.

  • One-Time Basics
    • Due at Application
      • Application Fee Per Applicant
        Charged per applicant.
        $50
    • Due at Move-In
      • Administrative Fee
        Charged per unit.
        $150
  • Dogs
    • One-Time Pet Fee
      Max of 2. Charged per pet.
      $300
    • Monthly Pet Fee
      Max of 2. Charged per pet.
      $50 / mo
    200 lbs. Weight Limit
    Restrictions:
    No breed or weight restrictions!
    Read More Read Less
    Comments
    Pet rent is $50 per month per dog and $35 per month per cat, with a one-time, non-refundable pet fee of $300. We do not charge a pet deposit.
    Read More Read Less
  • Cats
    • One-Time Pet Fee
      Max of 2. Charged per pet.
      $300
    • Monthly Pet Fee
      Max of 2. Charged per pet.
      $35 / mo
    0 lbs. Weight Limit
    Restrictions:
    None
    Read More Read Less
    Comments
    Pet rent is $50 per month per dog and $35 per month per cat, with a one-time, non-refundable pet fee of $300. We do not charge a pet deposit.
    Read More Read Less
  • Garage Lot
    • Parking Fee
      Charged per vehicle.
      $100 / mo
  • Surface Lot
    • Parking Fee
      Charged per vehicle.
      $50 / mo
    Comments
    Outdoor surface lot parking
    Read More Read Less

Property Fee Disclaimer: Based on community-supplied data and independent market research. Subject to change without notice. May exclude fees for mandatory or optional services and usage-based utilities.

Details

Lease Options

  • 9 - 18 Month Leases

Property Information

  • Built in 2023
  • 223 units/5 stories

Matterport 3D Tours

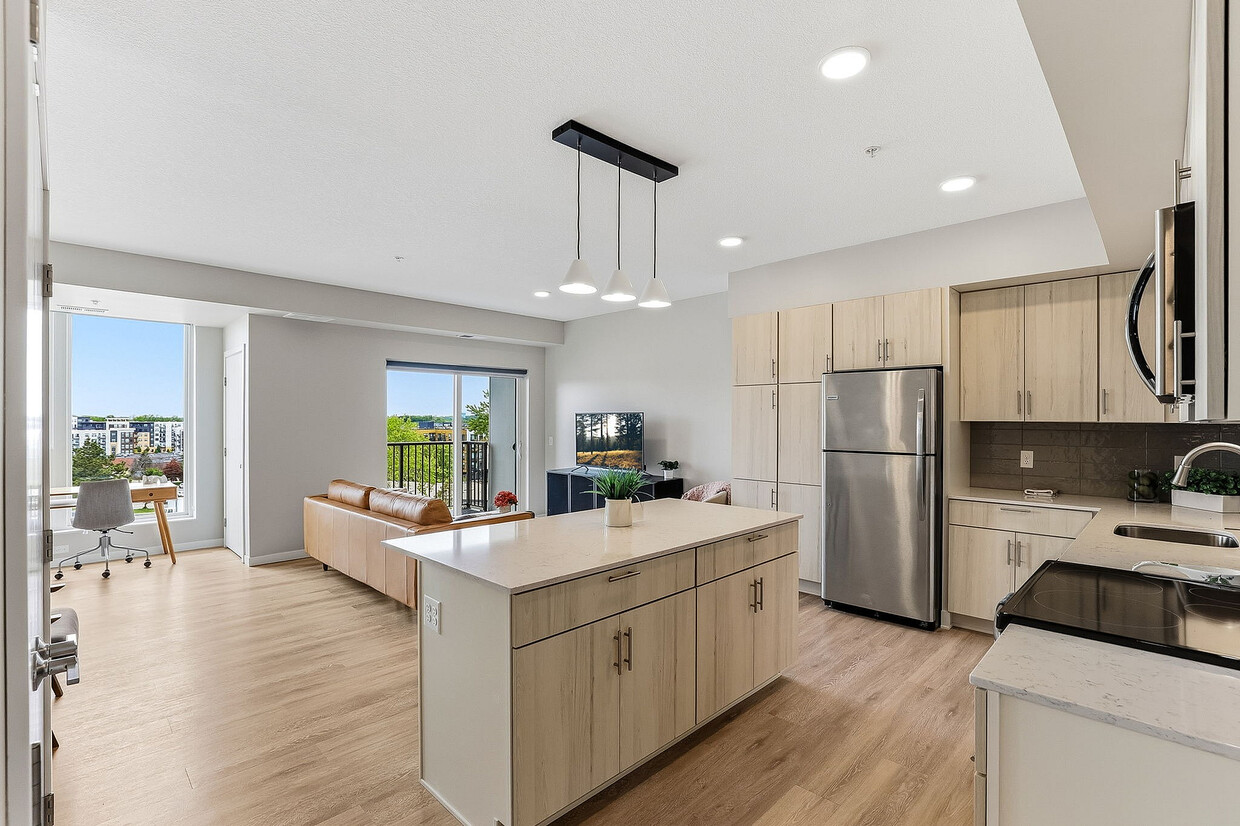
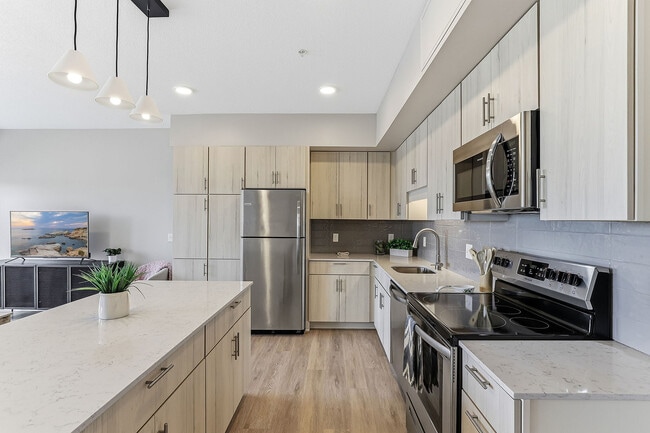
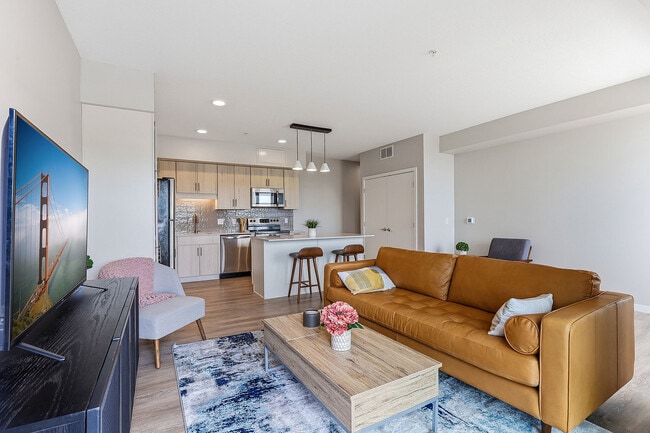
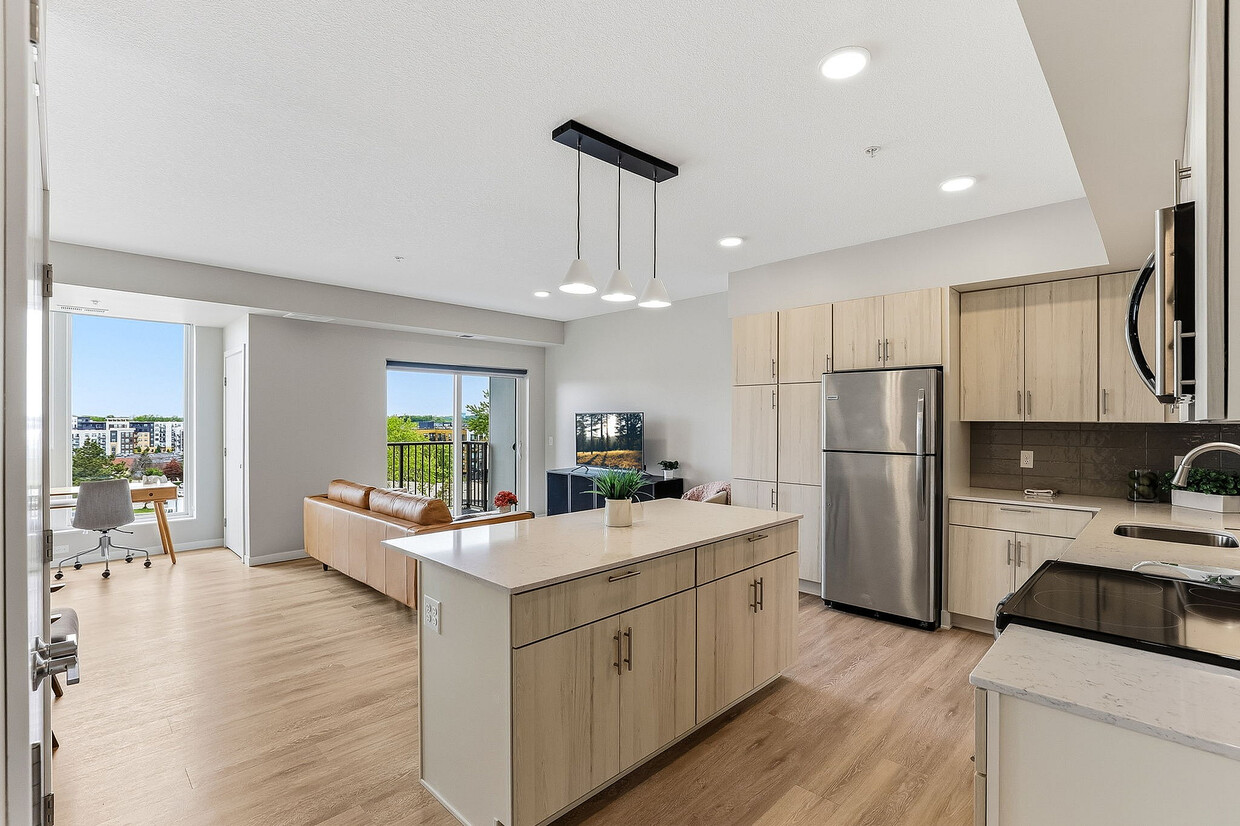
Located at 10901 Red Circle Dr in Minnetonka, Minnesota, this single-floor residence offers a thoughtfully designed, modern interior with a clean, neutral aesthetic throughout. Light wood-style flooring flows seamlessly from room to room, creating a cohesive and airy feel. The living area is welcoming and functional, featuring a private entry door flanked by windows that fill the space with natural light and offer views of the surrounding greenery. The open layout transitions naturally into the kitchen, which is a standout feature of the home. Outfitted with stainless steel appliances — including a range, microwave, dishwasher, and refrigerator — the kitchen also showcases light wood cabinetry extending to the ceiling, a classic tile backsplash, and a generous island with a white quartz countertop, ideal for both meal prep and casual dining. The bedroom is generously proportioned, offering large windows with outdoor views that bathe the room in natural light. The calm, neutral palette enhances the sense of tranquility. The bathroom complements the overall design with light wood cabinetry, a white countertop vanity, and a tub-shower combination, maintaining the same clean, modern finishes found throughout the residence. This space balances contemporary style with practical comfort in a desirable Minnetonka location.

1BR, 1BA - Aquila
1/3
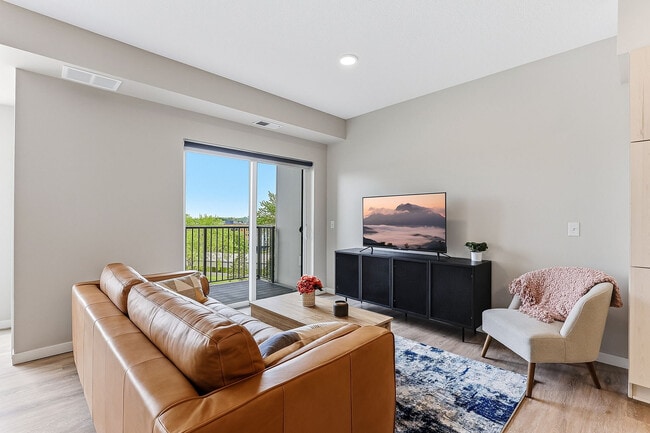
Located at 10901 Red Circle Dr in Minnetonka, Minnesota, this single-floor residence offers a thoughtfully designed, modern interior with a clean, neutral aesthetic throughout. Light wood-style flooring flows seamlessly from room to room, creating a cohesive and airy feel.

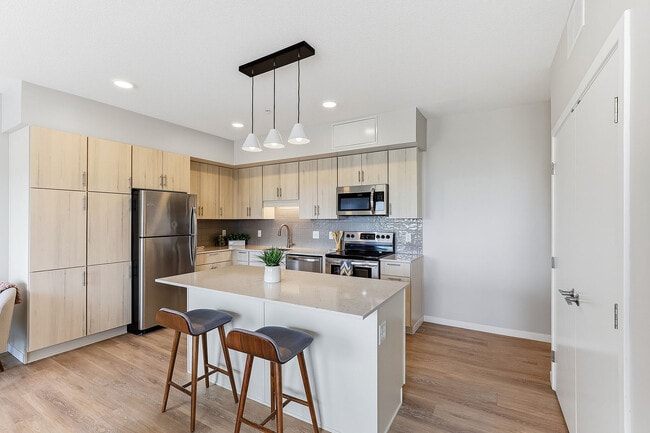
The living area is welcoming and functional, featuring a private entry door flanked by windows that fill the space with natural light and offer views of the surrounding greenery. The open layout transitions naturally into the kitchen, which is a standout feature of the home. Outfitted with stainless steel appliances — including a range, microwave, dishwasher, and refrigerator — the kitchen also showcases light wood cabinetry extending to the ceiling, a classic tile backsplash, and a generous island with a white quartz countertop, ideal for both meal prep and casual dining.

The bedroom is generously proportioned, offering large windows with outdoor views that bathe the room in natural light. The calm, neutral palette enhances the sense of tranquility. The bathroom complements the overall design with light wood cabinetry, a white countertop vanity, and a tub-shower combination, maintaining the same clean, modern finishes found throughout the residence. This space balances contemporary style with practical comfort in a desirable Minnetonka location. This single-floor residence at 10901 Red Circle Dr in Minnetonka, Minnesota offers a thoughtfully designed open layout with modern finishes throughout. Light-toned luxury vinyl plank flooring flows seamlessly across the entire space, creating a cohesive and airy atmosphere.

The living area is generously proportioned, filled with natural light from large windows that frame views of the surrounding neighborhood. A built-in upper display shelf adds architectural interest and a touch of greenery to the space. The room comfortably accommodates both a lounging area and a dedicated home workspace, complete with a whiteboard wall — ideal for those working from home.

The kitchen is outfitted with light wood cabinetry, stainless steel appliances including a range, built-in microwave, and dishwasher, complemented by a classic tile backsplash and white countertops. A glass door off the kitchen opens directly to an outdoor balcony, bringing in additional natural light and providing easy access to fresh air.

The bathroom features a clean, contemporary design with matching light wood cabinetry, a white countertop vanity with integrated storage drawers, and a full tub-shower combination. The neutral palette and streamlined fixtures create a calm, functional space. Overall, the residence presents a fresh, modern aesthetic well-suited to everyday living in the Minnetonka area. Located at 10901 Red Circle Dr in Minnetonka, MN, this modern studio is thoughtfully designed to maximize functionality and comfort within a single open-concept floor. Light wood-tone flooring flows seamlessly throughout, creating a bright and cohesive aesthetic.

The kitchen is fully equipped with stainless steel appliances — including an electric range, built-in microwave, dishwasher, and refrigerator — complemented by light wood cabinetry, quartz countertops, and a sleek tile backsplash in soft grey tones. Ample cabinetry provides generous storage.

The open living and sleeping area is well-proportioned, offering space for both a full seating arrangement and a comfortable bed. Large windows invite abundant natural light, while a glass door opens directly onto a private balcony with outdoor seating, extending the living space and providing pleasant outdoor views.

The bathroom features light wood vanity cabinetry with a white sink, matching the overall warm neutral palette of the space. Light wood-tone flooring continues here, maintaining visual continuity.

Throughout, the unit maintains a clean, contemporary design with recessed lighting, neutral walls, and an airy ambiance that makes the space feel open and welcoming. This single-floor studio offers a well-rounded living experience in a polished, modern setting.
Property Site Map

Select a unit to view pricing & availability

Any
Studio
1
2
3
Any
1+
2+
Move-In Date
Viewing Floor:
1 (4 units)
2 (2 units)
3 (2 units)
4 (5 units)
5 (0 unit)
Matterport 3D Tour Matterport 3D Tour
Matterport 3D Tour

About Townline Apartments

The Townline Apartments is a luxury apartment community located at the border of Minnetonka and Eden Prairie-offering a variety of amenities, including a fitness center, saltwater pool, and sauna. The apartments are spacious and well-appointed, and the community is located in a quiet and peaceful neighborhood with easy access to downtown Minneapolis. The Townline provides a chic, cozy surround with everything needed to feel refreshed, renewed, and reinvigorated. Enjoy a countryside bike ride, hike lake-view trails, take a dip in the saltwater pool, bask in the sunshine, have a sip on the patio.

Townline Apartments is an apartment community located in Hennepin County and the 55343 ZIP Code. This area is served by the Hopkins Public School District attendance zone.

Unique Features

  • Dog / Pet Run + Relief

Contact

View Property Website
Language: English
Open 9am - 6pm Today
  • Monday - Friday, 9am - 6pm
  • Saturday, 10am - 4pm
  • Sunday, Closed
Property Management Company Logo

Community Amenities

Pool

Fitness Center

Elevator

Clubhouse

Roof Terrace

Controlled Access

Recycling

Business Center

Property Services

  • Package Service
  • Community-Wide WiFi
  • Wi-Fi
  • Controlled Access
  • Maintenance on site
  • Property Manager on Site
  • 24 Hour Access
  • Recycling
  • Renters Insurance Program
  • Online Services
  • Planned Social Activities
  • Pet Play Area
  • Pet Washing Station
  • EV Charging
  • Public Transportation
  • Key Fob Entry

Shared Community

  • Elevator
  • Business Center
  • Clubhouse
  • Lounge
  • Multi Use Room
  • Breakfast/Coffee Concierge

Fitness & Recreation

  • Fitness Center
  • Pool
  • Bicycle Storage
  • Walking/Biking Trails
  • Media Center/Movie Theatre

Outdoor Features

  • Roof Terrace
  • Sundeck
  • Cabana
  • Courtyard
  • Grill
  • Dog Park

Apartment Features

Washer/Dryer

Air Conditioning

Dishwasher

High Speed Internet Access

Hardwood Floors

Walk-In Closets

Island Kitchen

Microwave

Indoor Features

  • High Speed Internet Access
  • Wi-Fi
  • Washer/Dryer
  • Air Conditioning
  • Heating
  • Ceiling Fans
  • Smoke Free
  • Security System
  • Storage Space
  • Intercom
  • Sprinkler System

Kitchen Features & Appliances

  • Dishwasher
  • Ice Maker
  • Stainless Steel Appliances
  • Pantry
  • Island Kitchen
  • Eat-in Kitchen
  • Kitchen
  • Microwave
  • Oven
  • Range
  • Refrigerator
  • Freezer
  • Breakfast Nook
  • Quartz Countertops

Model Details

  • Hardwood Floors
  • Vinyl Flooring
  • High Ceilings
  • Office
  • Recreation Room
  • Den
  • Views
  • Walk-In Closets
  • Linen Closet
  • Double Pane Windows
  • Window Coverings
  • Large Bedrooms
  • Floor to Ceiling Windows
  • Balcony
  • Patio
  • Porch
Location
10950 Red Circle Dr, Minnetonka,
MN 55343
Get Directions
Schools Restaurants Groceries Coffee Banks Shops Fitness
| Edit
Edit Commute

Destination is required

Under 30 minutes

Commute Time is calculated at rush hour.
Neighborhood

The ritzy neighborhood of East Minnetonka, located 20 minutes from Downtown Minneapolis, allows locals to take advantage of the small-town feel, while enjoying the convenience of the nearby city. An extremely safe area, many families make their home here. Although largely residential, several quality bars and restaurants serve the area, and Ridgedale Center, a large, regional shopping mall, is under 10 minutes from the city center. The many lakes, parks, and woodlands provide popular outdoor activities for visitors year-round. An array or low-rise apartments and luxurious single-family homes make East Minnetonka a top pick among residents.

Learn more about living in East Minnetonka 
Average Prices by Area

Compare neighborhood and city base rent averages by bedroom.

East Minnetonka Minnetonka, MN
Studio $1,413 $1,393
1 Bedroom $1,656 $1,675
2 Bedrooms $2,021 $2,044
3 Bedrooms $2,724 $2,424
Amenities
  • Package Service
  • Community-Wide WiFi
  • Wi-Fi
  • Controlled Access
  • Maintenance on site
  • Property Manager on Site
  • 24 Hour Access
  • Recycling
  • Renters Insurance Program
  • Online Services
  • Planned Social Activities
  • Pet Play Area
  • Pet Washing Station
  • EV Charging
  • Public Transportation
  • Key Fob Entry
  • Elevator
  • Business Center
  • Clubhouse
  • Lounge
  • Multi Use Room
  • Breakfast/Coffee Concierge
  • Roof Terrace
  • Sundeck
  • Cabana
  • Courtyard
  • Grill
  • Dog Park
  • Fitness Center
  • Pool
  • Bicycle Storage
  • Walking/Biking Trails
  • Media Center/Movie Theatre
  • Dog / Pet Run + Relief
  • High Speed Internet Access
  • Wi-Fi
  • Washer/Dryer
  • Air Conditioning
  • Heating
  • Ceiling Fans
  • Smoke Free
  • Security System
  • Storage Space
  • Intercom
  • Sprinkler System
  • Dishwasher
  • Ice Maker
  • Stainless Steel Appliances
  • Pantry
  • Island Kitchen
  • Eat-in Kitchen
  • Kitchen
  • Microwave
  • Oven
  • Range
  • Refrigerator
  • Freezer
  • Breakfast Nook
  • Quartz Countertops
  • Hardwood Floors
  • Vinyl Flooring
  • High Ceilings
  • Office
  • Recreation Room
  • Den
  • Views
  • Walk-In Closets
  • Linen Closet
  • Double Pane Windows
  • Window Coverings
  • Large Bedrooms
  • Floor to Ceiling Windows
  • Balcony
  • Patio
  • Porch
Expenses
Recurring
Cat Rent $300
Dog Rent $300
One-Time
Cat Fee $35
Dog Fee $50
Office Hours
Monday 9am - 6pm
Tuesday 9am - 6pm
Wednesday 9am - 6pm
Thursday 9am - 6pm
Friday 9am - 6pm
Saturday 10am - 4pm
Sunday Closed
651-370-8362
Education
Colleges & Universities Distance
Normandale Community College
Drive: 17 min 9.6 mi
Minneapolis College
Drive: 21 min 13.5 mi
University of St. Thomas
Drive: 22 min 13.9 mi
North Central University
Drive: 22 min 14.3 mi
Townline Apartments is within 17 minutes or 9.6 miles from Normandale Community College. It is also near Minneapolis College and University of St. Thomas.
Schools
  • Public Schools
  • Private Schools
Gatewood Elementary School
Public Elementary School
Grades PK-5
413 Students
Attendance Zone
Eagle Ridge Academy
Public Elementary School
Grades K-5
828 Students
Nearby
Hopkins West Junior High School
Public Middle School
Grades 6-8
592 Students
Attendance Zone
Hopkins Senior High School
Public High School
Grades 9-12
1,491 Students
Attendance Zone
The International School of Minnesota
Private Elementary, Middle & High School
Grades PK-12
431 Students
Nearby
School data provided by The GreatSchools Rating helps parents compare schools within a state based on a variety of school quality indicators and provides a helpful picture of how effectively each school serves all of its students. Ratings are on a scale of 1 (below average) to 10 (above average) and can include test scores, college readiness, academic progress, advanced courses, equity, discipline and attendance data. We also advise parents to visit schools, consider other information on school performance and programs, and consider family needs as part of the school selection process.

View GreatSchools Rating Methodology


Data provided by GreatSchools.org © 2026. All rights reserved.
Transportation

Transportation options available in Minnetonka include Mall Of America Station, located 12.6 miles from Townline Apartments. Townline Apartments is near Minneapolis-St Paul International/Wold-Chamberlain, located 14.4 miles or 24 minutes away.

Transit / Subway Distance
Mall Of America Station
Drive: 21 min 12.6 mi
Target Field Station
Drive: 22 min 14.2 mi
Warehouse District/Hennepin Avenue Station
Drive: 22 min 14.2 mi
Target Field Station Platform 2
Drive: 23 min 14.4 mi
Nicollet Mall Station
Drive: 23 min 14.4 mi
Commuter Rail Distance
Target Field Station
Drive: 23 min 14.4 mi
Fridley Station
Drive: 30 min 18.8 mi
St. Paul-Minneapolis
Drive: 30 min 20.3 mi
Anoka Station
Drive: 37 min 23.7 mi
Coon Rapids-Riverdale Station
Drive: 40 min 25.4 mi
Airports Distance
Airports Distance
Minneapolis-St Paul International/Wold-Chamberlain
Drive: 24 min 14.4 mi
Getting Around
Fairly Walkable
Walkability
40 / 100
Limited Public Transit
Transit
30 / 100
Exceptionally Drivable
Drivability
100 / 100
Fairly Bikeable
Bikeability
50 / 100

Scores provided by

What do Walkability, Transit, Drivability, and Bikeability mean? Walkability measures the walking distance to day-to-day needs. Transit measures access to public transportation. Drivability measures congestion, parking availability, and access to major roads. Bikeability measures the suitability for cycling. How It Works
-
Soundscore™
- / 100

Traffic

-

Airport

-

Businesses

-

Scores provided by

HowLoud What is a Sound Score Rating? A Sound Score Rating aggregates noise caused by vehicle traffic, airplane traffic and local sources. How It Works
Points of Interest

Time and distance from Townline Apartments.

Shopping Centers Distance
Minnetonka Crossing
Walk: 8 min 0.4 mi
Shady Oak Retail Center
Drive: 4 min 1.2 mi
Sundial Shopping Center
Drive: 5 min 1.6 mi
Townline Apartments has 3 shopping centers within 1.6 miles, which is about a 5-minute drive. The miles and minutes will be for the farthest away property.
Parks and Recreation Distance
Bryant Lake Regional Park
Drive: 6 min 1.9 mi
Meloday Lake Park
Drive: 11 min 5.2 mi
The Works
Drive: 12 min 5.6 mi
Eden Prairie Outdoor Center and Staring Lake Observatory
Drive: 13 min 5.6 mi
Richardson Nature Center
Drive: 14 min 7.3 mi
Townline Apartments has 5 parks within 7.3 miles, including Bryant Lake Regional Park, Meloday Lake Park, and The Works.
Hospitals Distance
Hospitals Distance
Park Nicollet Methodist Hospital
Drive: 13 min 5.3 mi
Fairview Southdale Hospital
Drive: 10 min 5.8 mi
Abbott Northwestern Hospital
Drive: 21 min 13.1 mi
Townline Apartments has 3 hospitals within 13.1 miles, the nearest is Park Nicollet Methodist Hospital which is 5.3 miles away and a 13 minute drive.
Military Bases Distance
Fort Snelling Military Reservation
Drive: 20 min 12.9 mi
Townline Apartments is 12.9 miles and a 20 minute drive from Fort Snelling Military Reservation.


Reviews for Townline Apartments

3.0
Renter Rating
5 Stars
1
4 Stars
0
3 Stars
0
2 Stars
0
1 Star
1
Share details of your own experience with this property
Renter Reviews 2 Reviews
 
  • Most Recent
  • Most Helpful
  • Rating Low-High
  • Rating High-Low
Submitted by a verified resident of the apartment community. Participating residents may receive reward points in exchange for posting a review during their lease term, regardless of the nature of the review. Delete

Property Manager Responded:

Property Manager Responded

Show full review Show less
Was this helpful? Vote review helpful Thanks for your feedback!
Flag Review
  1. ...
  2. ...

Townline Apartments Photos

  • Townline Apartments

  • 1BR, 1BA - Aquila

  • Headline 1

  • the-townline-minnetonka-mn-building-photo (16)

  • the-townline-minnetonka-mn-building-photo (1)

  • the-townline-minnetonka-mn-building-photo (4)

  • 1BR Alcove, 1BA - Clarion

  • Image 12

  • Fitness Center

Models

  • Sanibel 3D

  • Pompano

  • Clarion

  • Hummingbird 3D

  • Beacon

  • Bradford 3D Screenshot

Nearby Apartments

Within 50 Miles of Townline Apartments

  • Lumos Apartments

    2826 Girard Ave S

    Minneapolis, MN 55408

    $1,255 - $2,178 Plus Fees

    1-2 Br 7.0 mi

  • Nox Apartments

    2703 Girard Ave S

    Minneapolis, MN 55408

    $1,303 - $1,615 Plus Fees

    1-2 Br 7.2 mi

  • 29 Bryant Apartments

    2934 Bryant Ave S

    Minneapolis, MN 55408

    $1,353 - $1,704 Plus Fees

    1-2 Br 7.2 mi

  • Odie Apartments

    607 W 28th St

    Minneapolis, MN 55408

    $1,338 - $1,915 Plus Fees

    1-2 Br 7.5 mi

  • Midline Apartments

    2227 University Ave

    Saint Paul, MN 55114

    $1,262 - $1,645 Plus Fees

    1-2 Br 12.0 mi

  • The Pitch Apartments

    427 N Snelling Ave

    Saint Paul, MN 55104

    $1,218 - $2,003 Plus Fees

    1-2 Br 12.9 mi

Frequently Asked Questions
Does Townline Apartments have in-unit laundry?

Townline Apartments has units with in‑unit washers and dryers, making laundry day simple for residents.

What utilities are included in rent at Townline Apartments?

Utilities are not included in rent. Residents should plan to set up and pay for all services separately.

Is parking available at Townline Apartments?

Parking is available at Townline Apartments. Fees may apply depending on the type of parking offered. Contact this property for details.

Which floor plans are available, and what are the price ranges?

Townline Apartments has studios to three-bedrooms with rent ranges from $1,105/mo. to $2,645/mo.

Is Townline Apartments pet-friendly?

Yes, Townline Apartments welcomes pets. Breed restrictions, weight limits, and additional fees may apply. View this property's pet policy.

How much income do I need to rent at Townline Apartments?

A good rule of thumb is to spend no more than 30% of your gross income on rent. Based on the lowest available rent of $1,105 for a studio, you would need to earn about $44,200 per year to qualify. Want to double-check your budget? Calculate how much rent you can afford with our Rent Affordability Calculator.

Does Townline Apartments have move-in specials?

Townline Apartments is offering Specials for eligible applicants, with rental rates starting at $1,105.

Does Townline Apartments offer Matterport 3D tours?

Yes! Townline Apartments offers 3 Matterport 3D Tours. Explore different floor plans and see unit level details, all without leaving home.
Back To Top
Send a Message
Contact Property
enter move in date in the format: 2 digit month / 2 digit day / 4 digit year

I would like to...

Send Message

Submitting Request

Send a Message
Contact Property

Thank you! Your email has been sent.

Error

Report an Issue Print Get Directions
Try These Popular Nearby Searches

Cities

  • Woodland Rentals
  • Hopkins Rentals
  • Wayzata Rentals
  • Deephaven Rentals
  • Saint Louis Park Rentals

Search by Bedrooms

  • Studio Apartments in Minnetonka
  • 1 Bedroom Apartments in Minnetonka
  • 2 Bedroom Apartments in Minnetonka
  • 3 Bedroom Apartments in Minnetonka

Other Rental Types

  • Minnetonka Lofts for Rent
  • Minnetonka Houses for Rent
  • Minnetonka Condos for Rent
  • Minnetonka Townhomes for Rent
  • Private Landlord Rentals Minnetonka
  • 55343 Houses for Rent
  • 55343 Condos for Rent
  • 55343 Townhomes for Rent

Stay on Budget

  • Minnetonka Apartments Under $1,000
  • Minnetonka Apartments Under $1,100
  • Minnetonka Apartments Under $1,200
  • Minnetonka Apartments Under $1,300
  • Minnetonka Apartments Under $1,400
  • Minnetonka Apartments Under $1,500
  • Minnetonka Apartments Under $2,000

Filter by Popular Amenities

  • Pet Friendly Apartments in Minnetonka
  • Furnished Apartments in Minnetonka
  • Apartments with Washer & Dryer in Minnetonka
  • Wheelchair Accessible Apartments in Minnetonka
  • Apartments with EV Charging in Minnetonka
  • Apartments with Balcony in Minnetonka
  • Apartments with Air Conditioning in Minnetonka
  • Minnetonka Apartments with Pickleball Court
  • Minnetonka Apartments with Virtual Tours
  • Minnetonka Waterfront Apartments

Find Specialty Housing

  • Student Housing in Minnetonka
  • Minnetonka Low Income Housing
  • Senior Housing in Minnetonka
  • Short Term Rentals in Minnetonka
  • Luxury Apartments in Minnetonka
  • Cheap Apartments in Minnetonka
  • Corporate Housing in Minnetonka
  • Move-In Specials in Minnetonka
  • New Apartments in Minnetonka
  • About Us
  • Advertise
  • Legal Notices
  • Privacy Notice
  • Avoid Scams
  • Accessibility
  • Calculate Rent Affordability
  • Renterverse
  • Sitemap
Property Logo
apartments.com
© 2026 CoStar Group, Inc. Equal Housing Opportunity

Equal Housing Opportunity

© 2026 CoStar Group, Inc.

Equal Housing Opportunity

Ready to Apply?

Good News! This rental is accepting applications through Apartments.com. Act now and your $ purchase will include 9 additional FREE application submissions to participating properties.

Or if you already have an account


Required

Required

Valid Email Required

You must acknowledge the disclaimer to continue
Next
Continue

Take me to this property's website
Schedule Tour
Interested in this property? Schedule a tour today.
Rate & Review Townline Apartments
Please select a rating
50 character minimum
By clicking submit, I agree to the Apartments.com Terms of Service and the Ratings & Reviews Terms of Use.

What Are Walk Score®, Transit Score®, and Bike Score® Ratings?

Walk Score® measures the walkability of any address. Transit Score® measures access to public transit. Bike Score® measures the bikeability of any address.

Learn How It Works

What is a Sound Score Rating?

A Sound Score Rating aggregates noise caused by vehicle traffic, airplane traffic and local sources.

Learn How It Works

Share This Listing
Listing Image

10950 Red Circle Dr

Minnetonka, MN 55343

Email

Link Copied

(651) 370-8362
Get Directions
Schools Restaurants Groceries Coffee Banks Shops Fitness
Select a unit to view pricing and availability
Floor
1 (4 units)
2 (2 units)
3 (2 units)
4 (5 units)
5 (0 unit)
Any
Studio
1
2
3
Any
1+
2+
Move-In Date
Matterport 3D Tour Matterport 3D Tour
Matterport 3D Tour

